
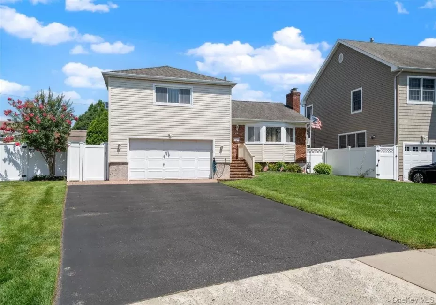
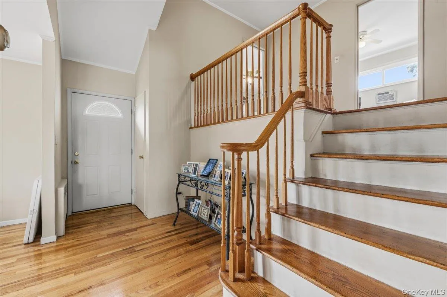
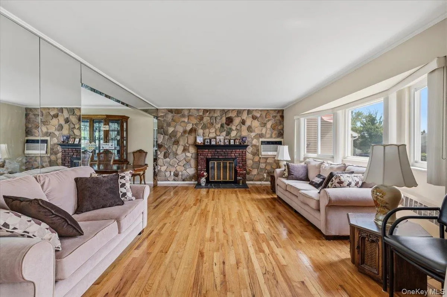
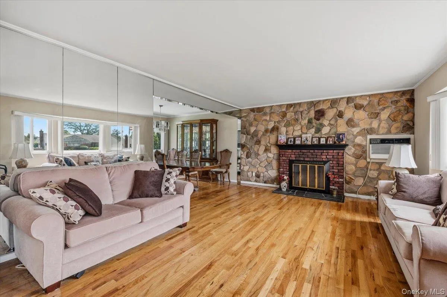
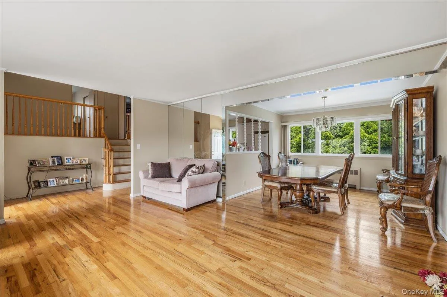
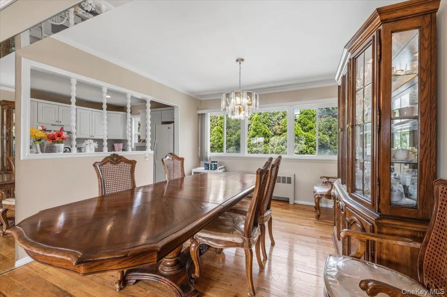
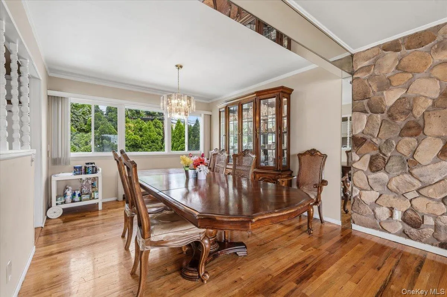
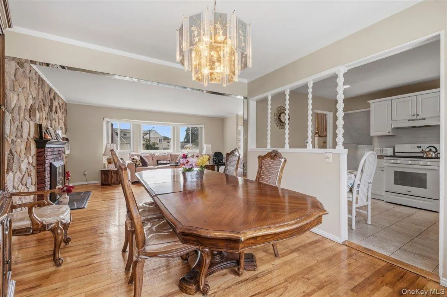
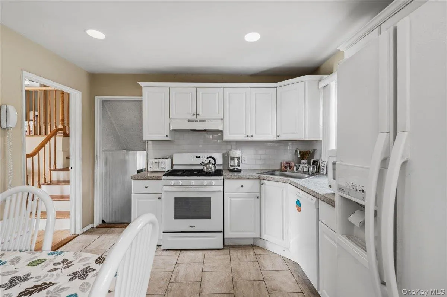
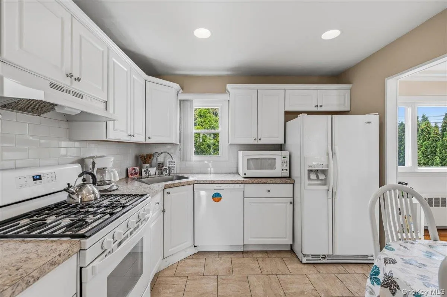
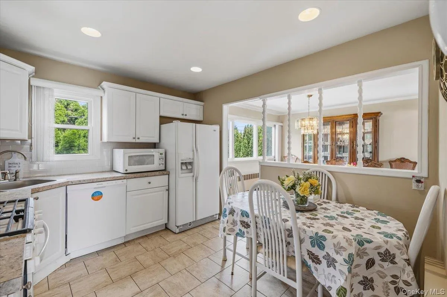
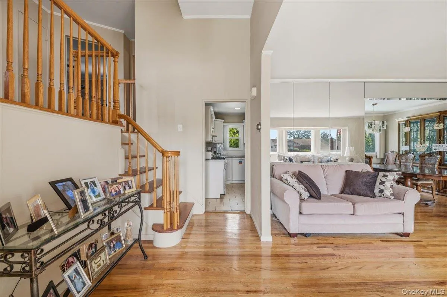
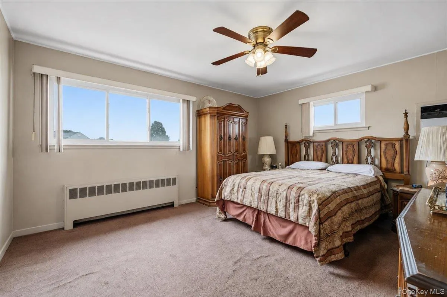
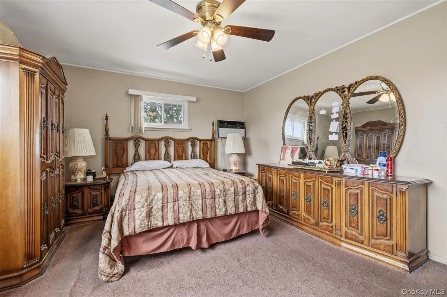
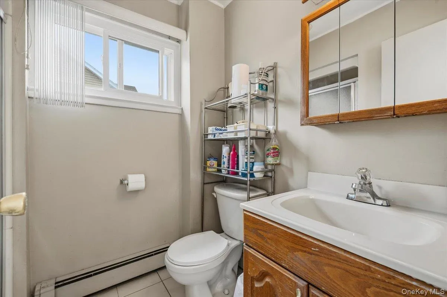
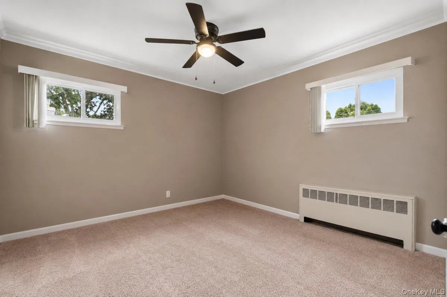
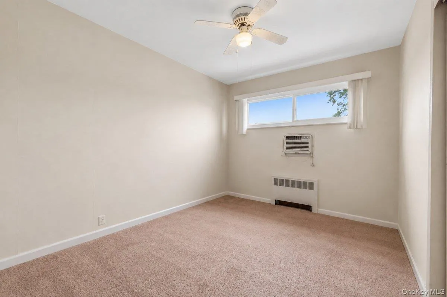
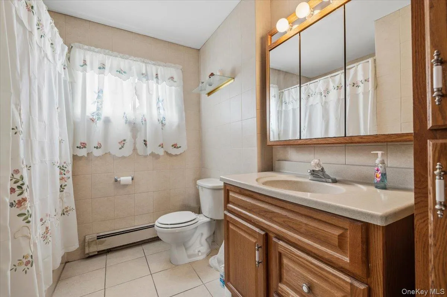
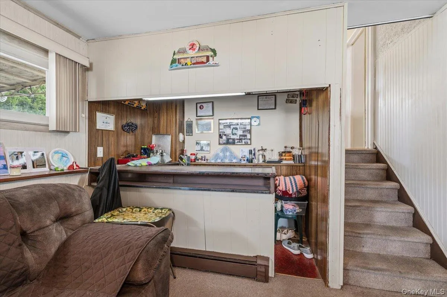
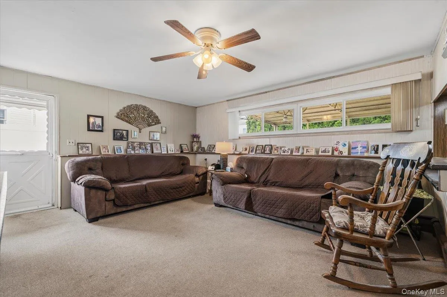
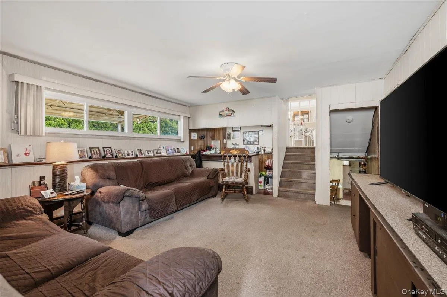
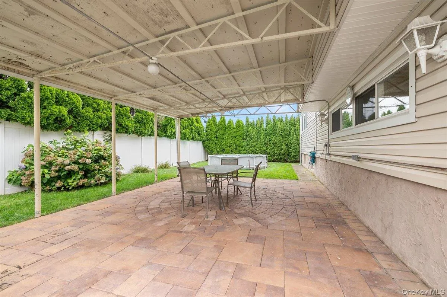
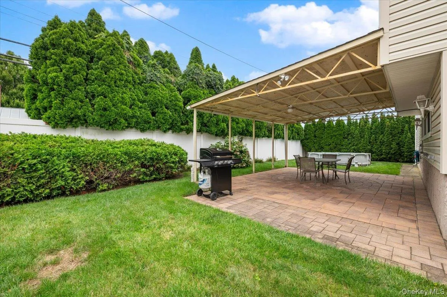
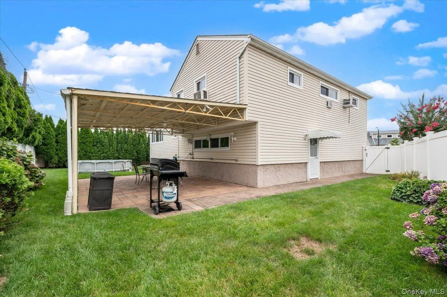
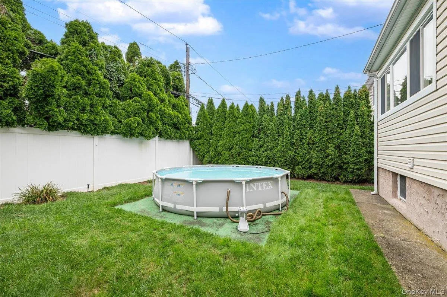
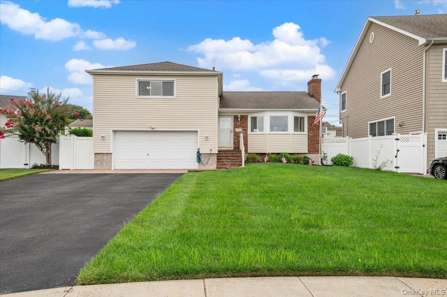
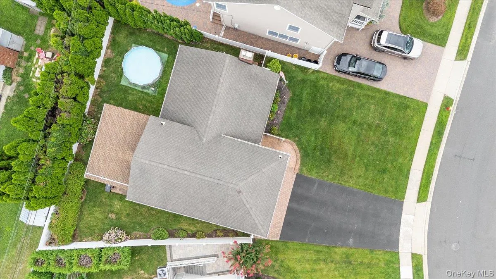
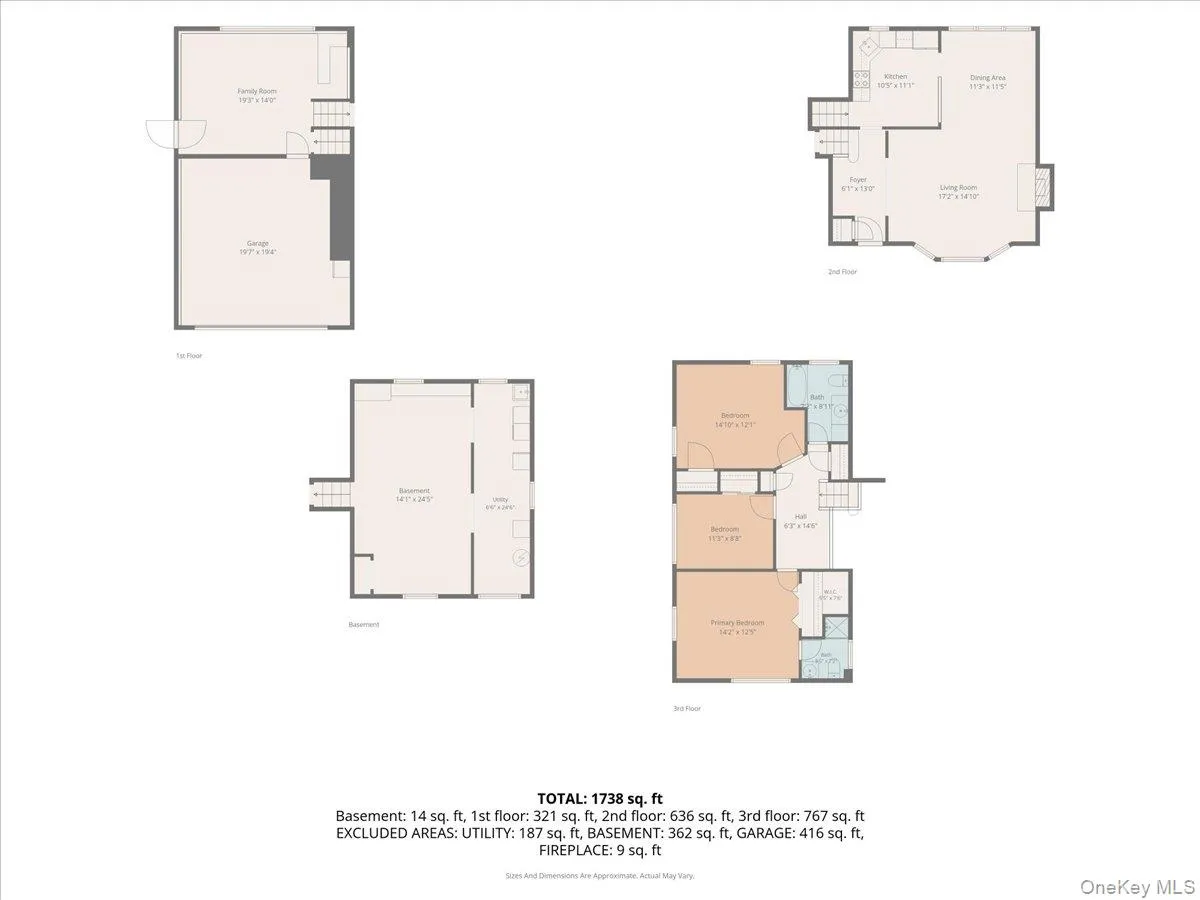
Welcome to 26 Margaret Road, a well maintained 3-bedroom, 2-bath split-level home offering approximately 1,700 square feet of comfortable living space in the heart of Massapequa. Spacious, functional, and move-in ready, this home combines timeless charm with thoughtful updates and everyday convenience. The sun-filled main level features a formal living room and dining room with hardwood floors, flowing into an updated white eat-in kitchen complete with gas cooking and white appliances, perfect for everyday living and entertaining. The upper level offers a private primary suite with its own full bath, along with two additional generously sized bedrooms and a second full bathroom. The ground level features a den with a bar area, creating the perfect space for entertaining, relaxing, or hosting family and friends. This level also provides direct access to the attached two and a half car garage. The lower level includes a laundry area, utilities and abundant storage space. Step outside to your fully fenced backyard, where a spacious paver patio and generous covered overhang provide the ideal setting for outdoor dining, barbecues, and year-round entertaining, rain or shine. Additional features include approx 8 year architectural roof, windows & siding, 2-zone gas hot water heating, a 50-gallon hot water heater, 200-amp electric service, four wall air conditioning units, in-ground sprinklers, and hardwood floors throughout much of the home. Ideally located near shopping, restaurants, parks, schools, and major parkways, this exceptional home offers the perfect blend of comfort, convenience and value. True Taxes: $16,455
- Heating System:
- Natural Gas, Hot Water
- Cooling System:
- Wall/window Unit(s)
- Basement:
- Partially Finished, Partial
- Fence:
- Fenced
- Patio:
- Deck, Covered
- Appliances:
- Refrigerator, Dryer, Washer, Gas Water Heater, Gas Range
- Fireplace Features:
- Wood Burning
- Fireplaces Total:
- 1
- Flooring:
- Hardwood, Carpet
- Garage Spaces:
- 1
- Interior Features:
- Eat-in Kitchen, Entrance Foyer, Formal Dining
- Laundry Features:
- In Basement
- Lot Features:
- Level, Sprinklers In Front, Near Shops, Sprinklers In Rear, Back Yard, Landscaped, Irregular Lot
- Parking Features:
- Driveway, Garage, Attached
- Sewer:
- Public Sewer
- Utilities:
- Cable Available, Trash Collection Public, Natural Gas Connected, Water Connected, Sewer Connected
- City:
- Oyster Bay
- State:
- NY
- Street:
- Margaret
- Street Number:
- 26
- Street Suffix:
- Road
- Postal Code:
- 11758
- Floor Number:
- 0
- Longitude:
- W74° 31' 22.4''
- Latitude:
- N40° 42' 28.6''
- PostalCity:
- Massapequa
- Architectural Style:
- Split Level
- Construction Materials:
- Frame, Vinyl Siding
- Elementary School:
- Eastplain School
- High School:
- Plainedge Senior High School
- Levels:
- Multi/split
- Agent MlsId:
- 104947
- MiddleOrJunior School:
- Plainedge Middle School
- PhotosCount:
- 28
- Special Listing Conditions:
- No
- Tax Annual Amount:
- $16,445
- Water Source:
- Public
- Office MlsId:
- CMPA10
Residential - MLS# 1035492
26 Margaret Road, Oyster Bay, NY
- Property Type :
- Residential
- Property SubType :
- Single Family Residence
- Listing Type :
- For Rent
- Listing ID :
- 1035492
- Price :
- $879,000
- Rooms :
- 7
- Bedrooms :
- 3
- Bathrooms :
- 2
- Bathrooms Total :
- 2
- Square Footage :
- 1,699 Sqft
- Building Area :
- 1,699 Sqft
- Lot Area :
- 0.13 Acre
- Year Built :
- 1956
- Status :
- Active
- Listing Agent :
- Mary M. Macaluso
- Listing Office :
- Compass Greater NY LLC




