
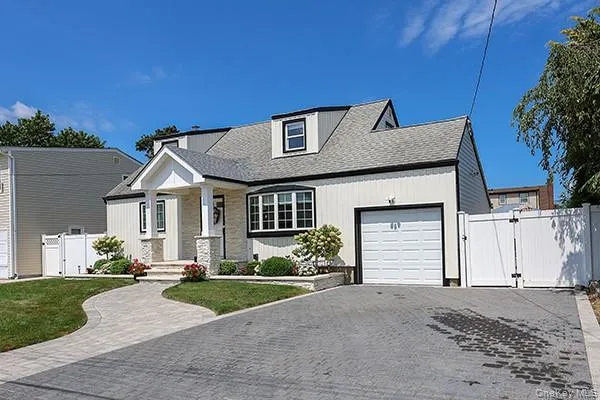
Property Description
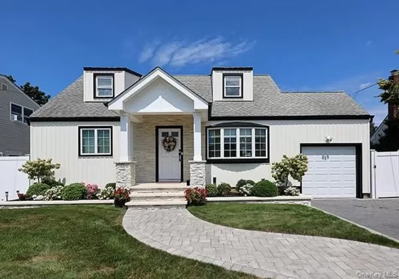
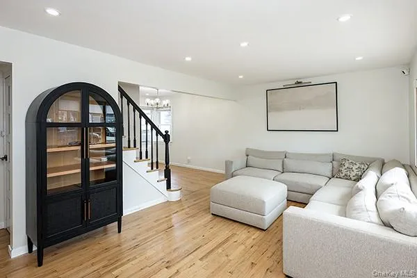
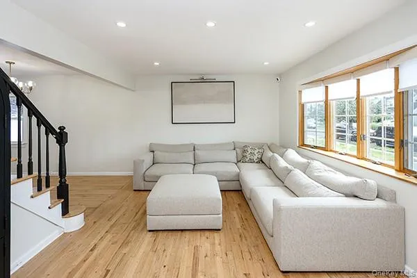
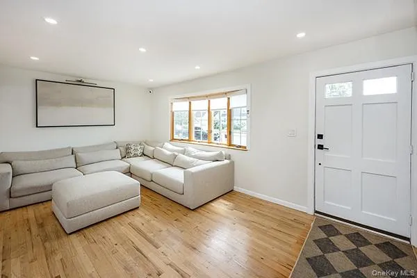
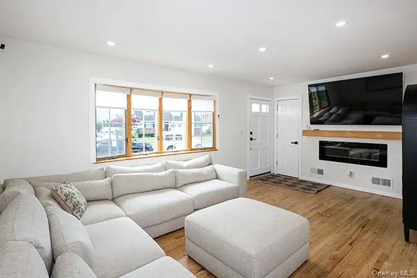
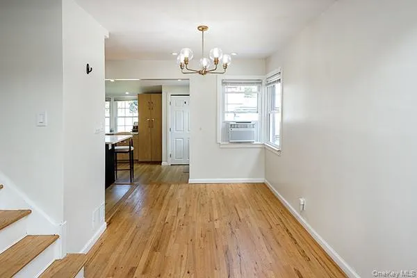
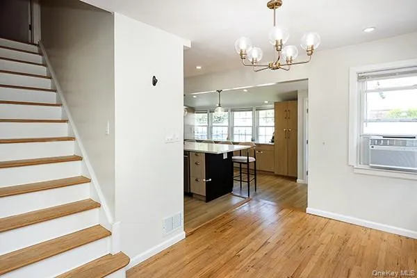
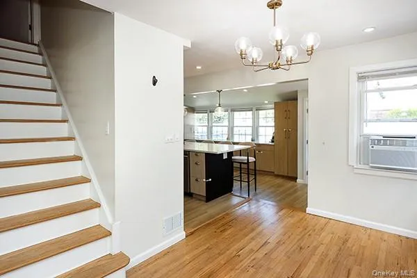
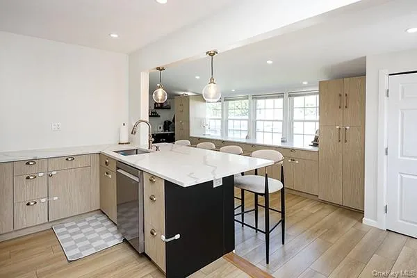
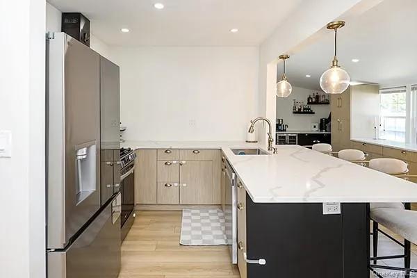
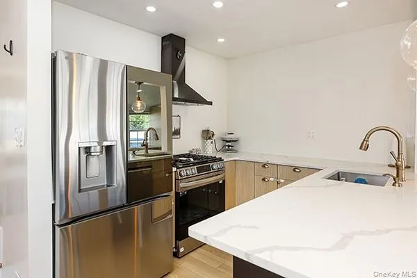
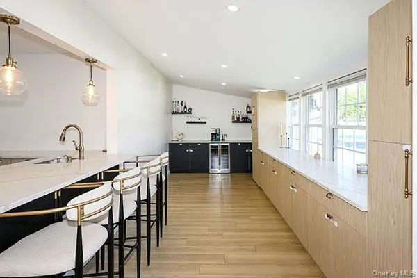
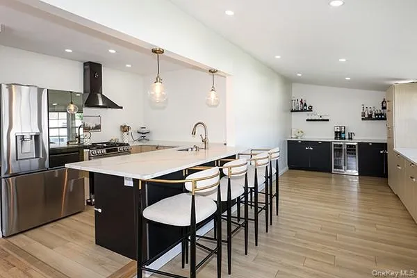
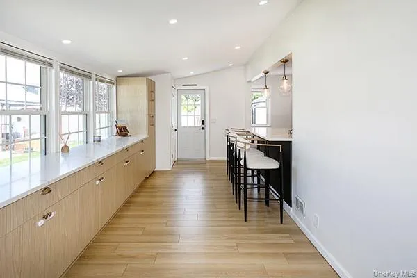
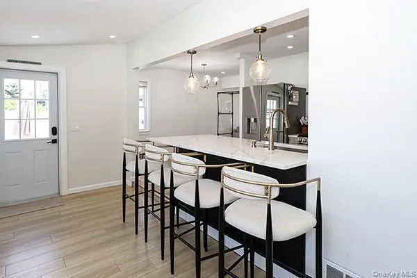
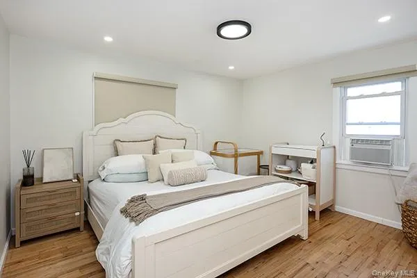
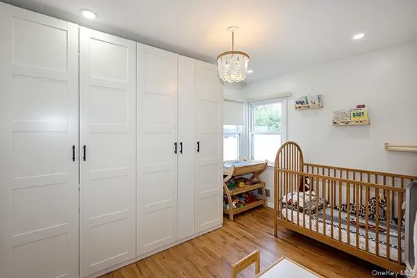
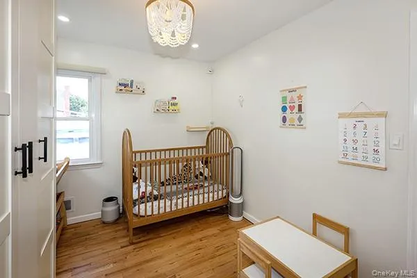
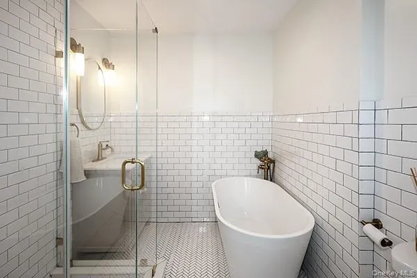
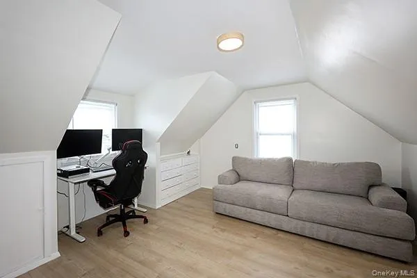
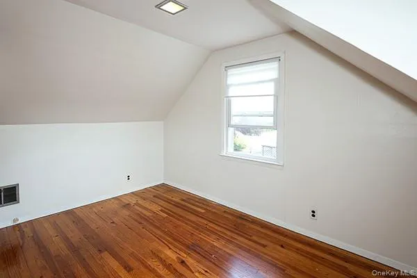
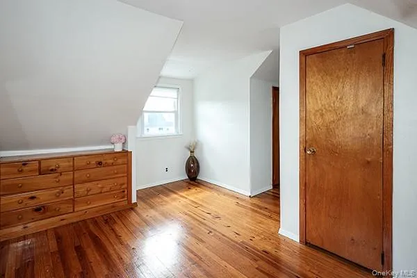
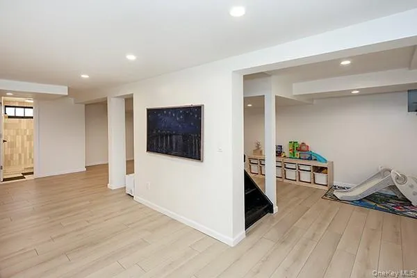
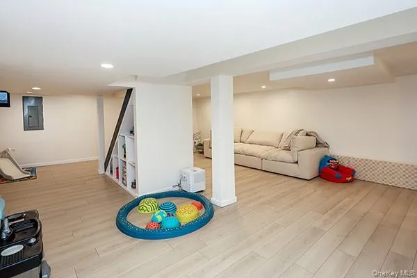
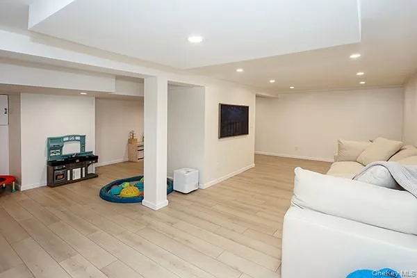
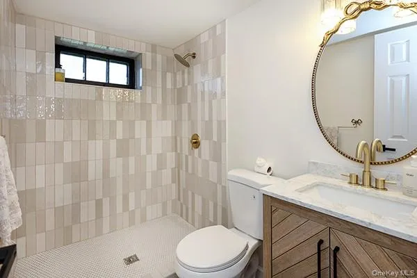
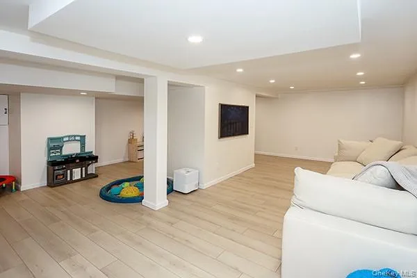
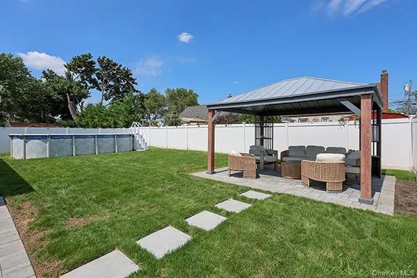
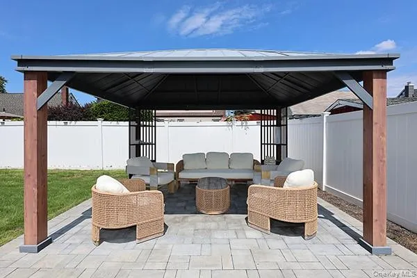
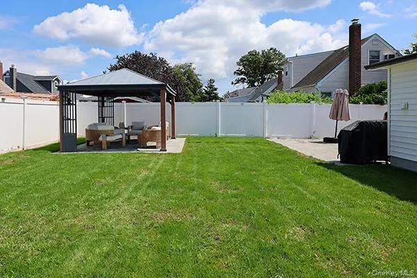
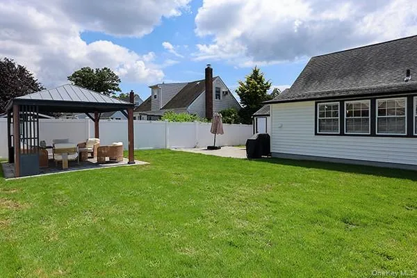
Welcome Home! This beautiful, move-in-ready 4 bedroom Cape offers a light, bright, and airy floor plan with inviting spaces throughout. The custom kitchen features plenty of cabinetry and storage, perfect for everyday living and entertaining. This home has had multiple updates that include kitchen, bathroom, siding, and more! The additional lower level provides the perfect recreation room for game and movie nights! Step outside to an inviting backyard designed for easy entertaining, with plenty of room to add a pool and create your own private outdoor oasis. Whether you’re a first time buyer or looking to downsize without sacrificing space, this home is the perfect fit.
Features
- Heating System:
- Natural Gas
- Cooling System:
- Wall/window Unit(s)
- Basement:
- Finished, Full
- Fence:
- Back Yard, Fenced, Vinyl
- Patio:
- Patio
- Appliances:
- Dishwasher, Refrigerator, Stainless Steel Appliance(s), Gas Water Heater, Gas Oven
- Flooring:
- Tile, Wood
- Garage Spaces:
- 1
- Interior Features:
- Eat-in Kitchen, Open Kitchen, Open Floorplan, Storage, Kitchen Island, Washer/dryer Hookup, First Floor Bedroom, Breakfast Bar, Recessed Lighting
- Laundry Features:
- Gas Dryer Hookup, Laundry Room
- Parking Features:
- On Street, Driveway, Garage
- Sewer:
- Public Sewer
- Utilities:
- Natural Gas Connected, Cable Connected, Water Connected, Sewer Connected, Phone Connected
Address Map
- City:
- Oyster Bay
- State:
- NY
- Street:
- Suffolk
- Street Number:
- 269
- Street Suffix:
- Avenue
- Postal Code:
- 11758
- Floor Number:
- 0
- Longitude:
- W74° 31' 54.5''
- Latitude:
- N40° 41' 40.2''
- PostalCity:
- Massapequa
- Street Dir Prefix:
- N
Additional Information
- Architectural Style:
- Cape Cod
- Construction Materials:
- Stone, Vinyl Siding
- Elementary School:
- Charles E Schwarting School
- High School:
- Plainedge Senior High School
- Agent MlsId:
- 203839
- MiddleOrJunior School:
- Plainedge Middle School
- PhotosCount:
- 32
- Special Listing Conditions:
- No
- Tax Annual Amount:
- $13,696
- Water Source:
- Public
- Office MlsId:
- SPH18
Residential - MLS# 1039575
269 Suffolk Avenue, Oyster Bay, NY
4 Bedrooms
1 Bathrooms
1,436 Sqft
$799,000
Listing ID #1039575
Basic Details
- Property Type :
- Residential
- Property SubType :
- Single Family Residence
- Listing Type :
- For Rent
- Listing ID :
- 1039575
- Price :
- $799,000
- Rooms :
- 7
- Bedrooms :
- 4
- Bathrooms :
- 1
- Bathrooms Total :
- 1
- Square Footage :
- 1,436 Sqft
- Building Area :
- 1,436 Sqft
- Lot Area :
- 0.15 Acre
- Lot Dimensions :
- 65X100
- Year Built :
- 1954
- Status :
- Active
- Listing Agent :
- Amanda K. Lavender
- Listing Office :
- Signature Premier Properties
Agent info


Coldwell Banker American Homes
284 West Park Ave

Contact Agent
Walkscore

