
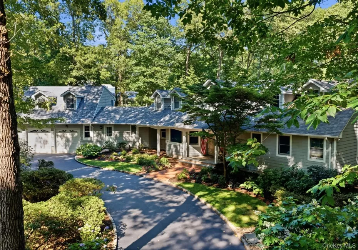
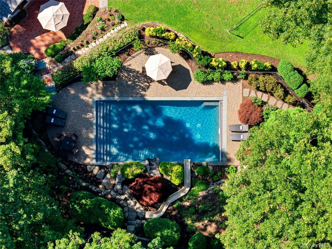
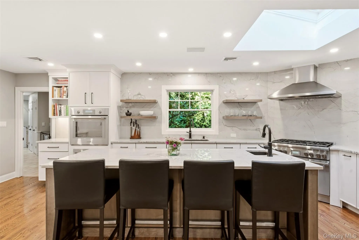
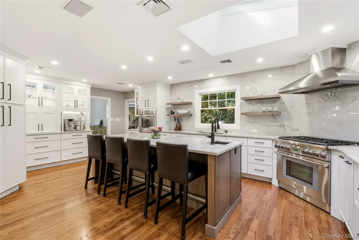
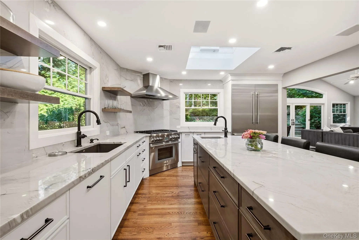
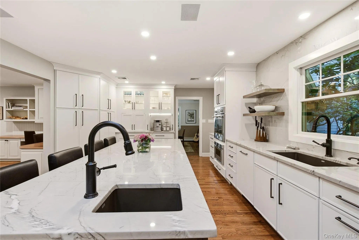
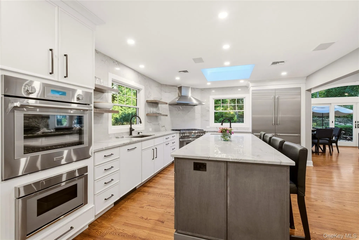
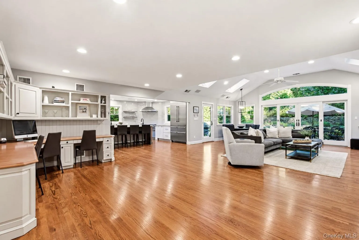
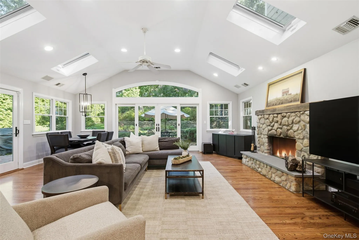
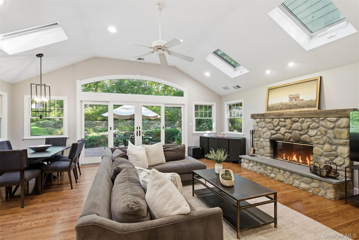
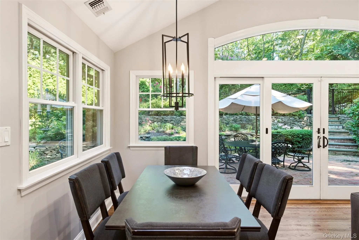
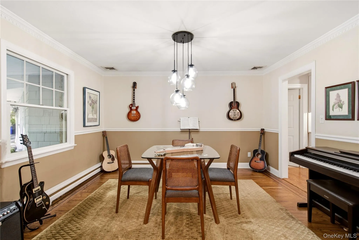
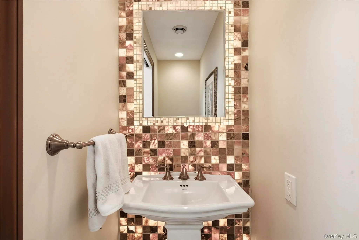
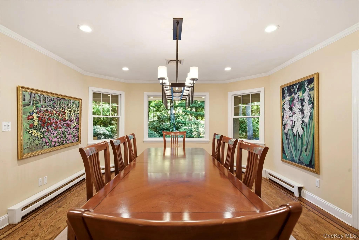
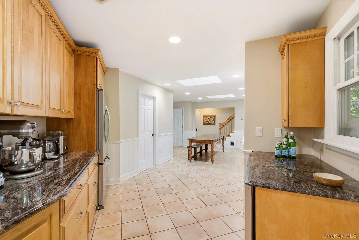
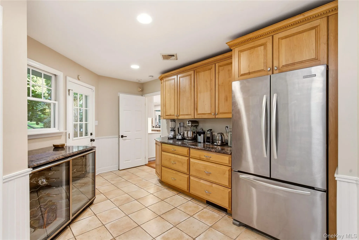
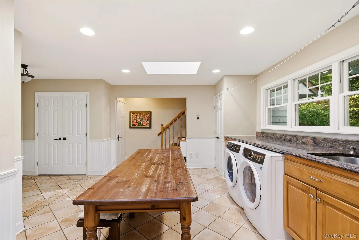
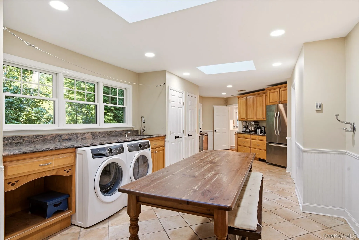
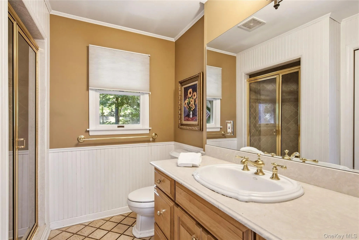
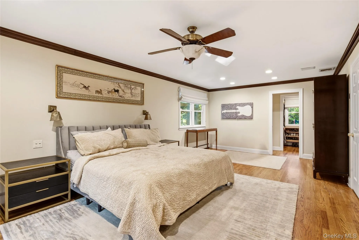
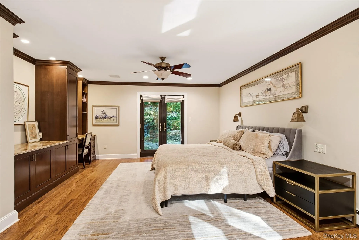
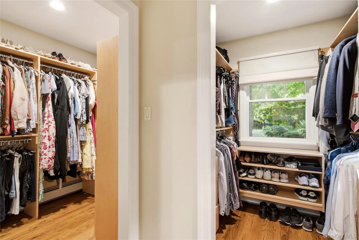
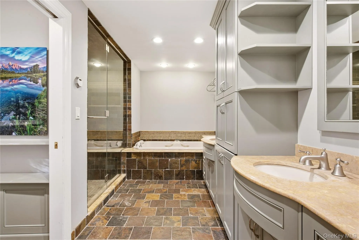
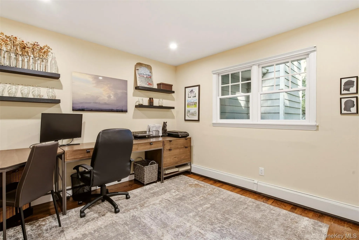
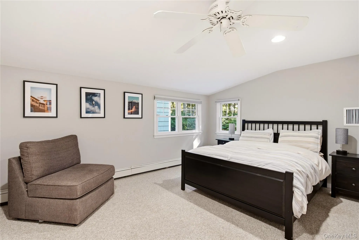
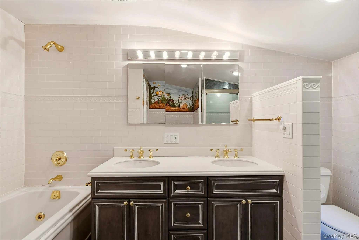
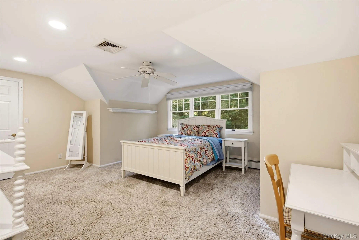
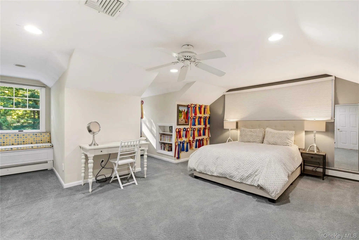
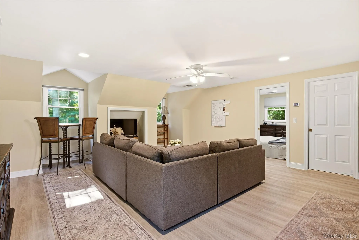
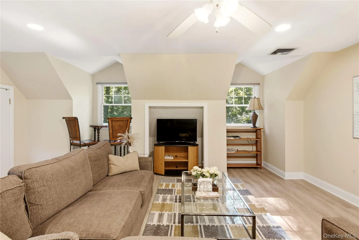
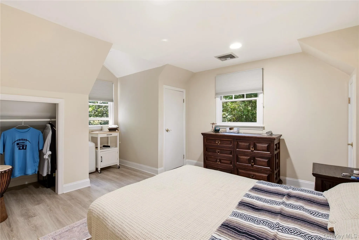
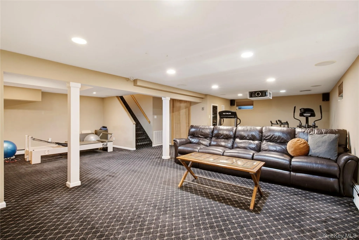
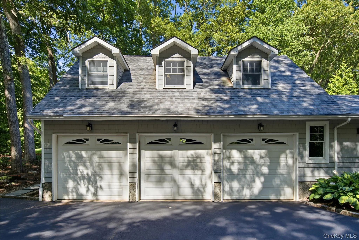
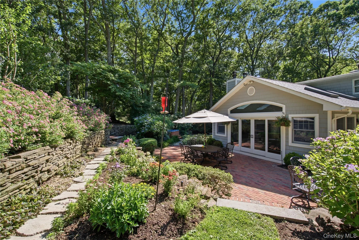
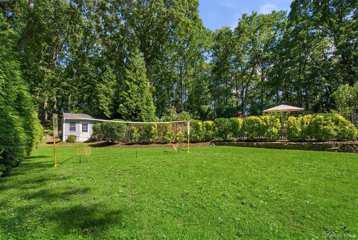
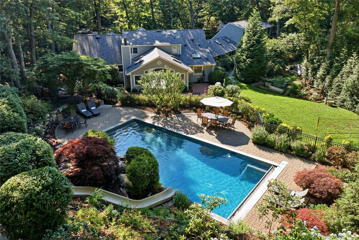
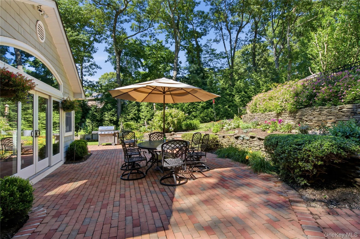
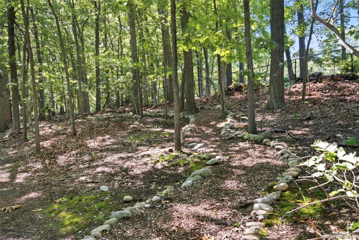
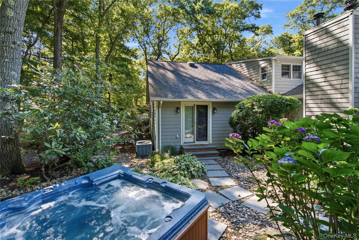
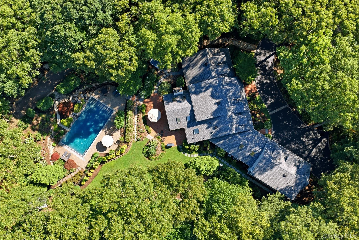
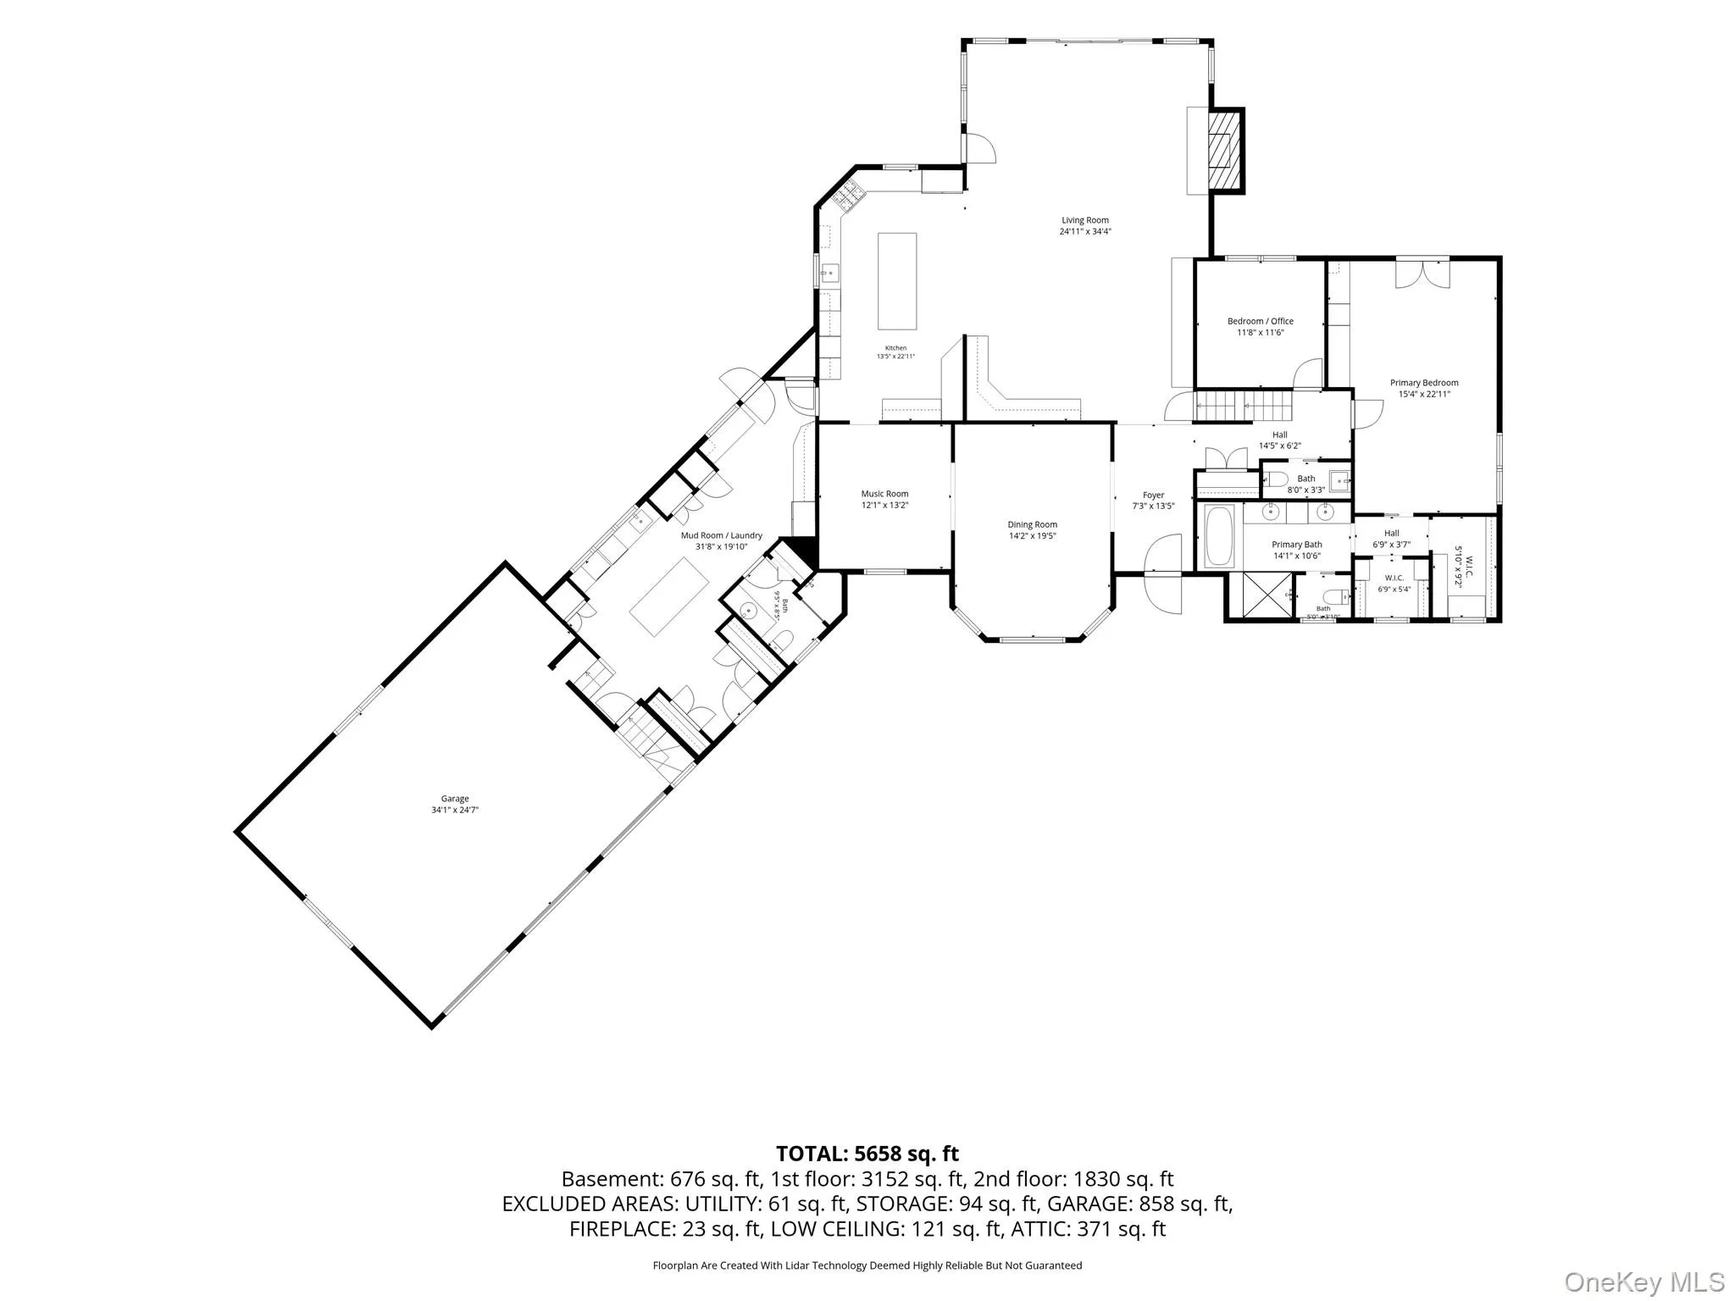
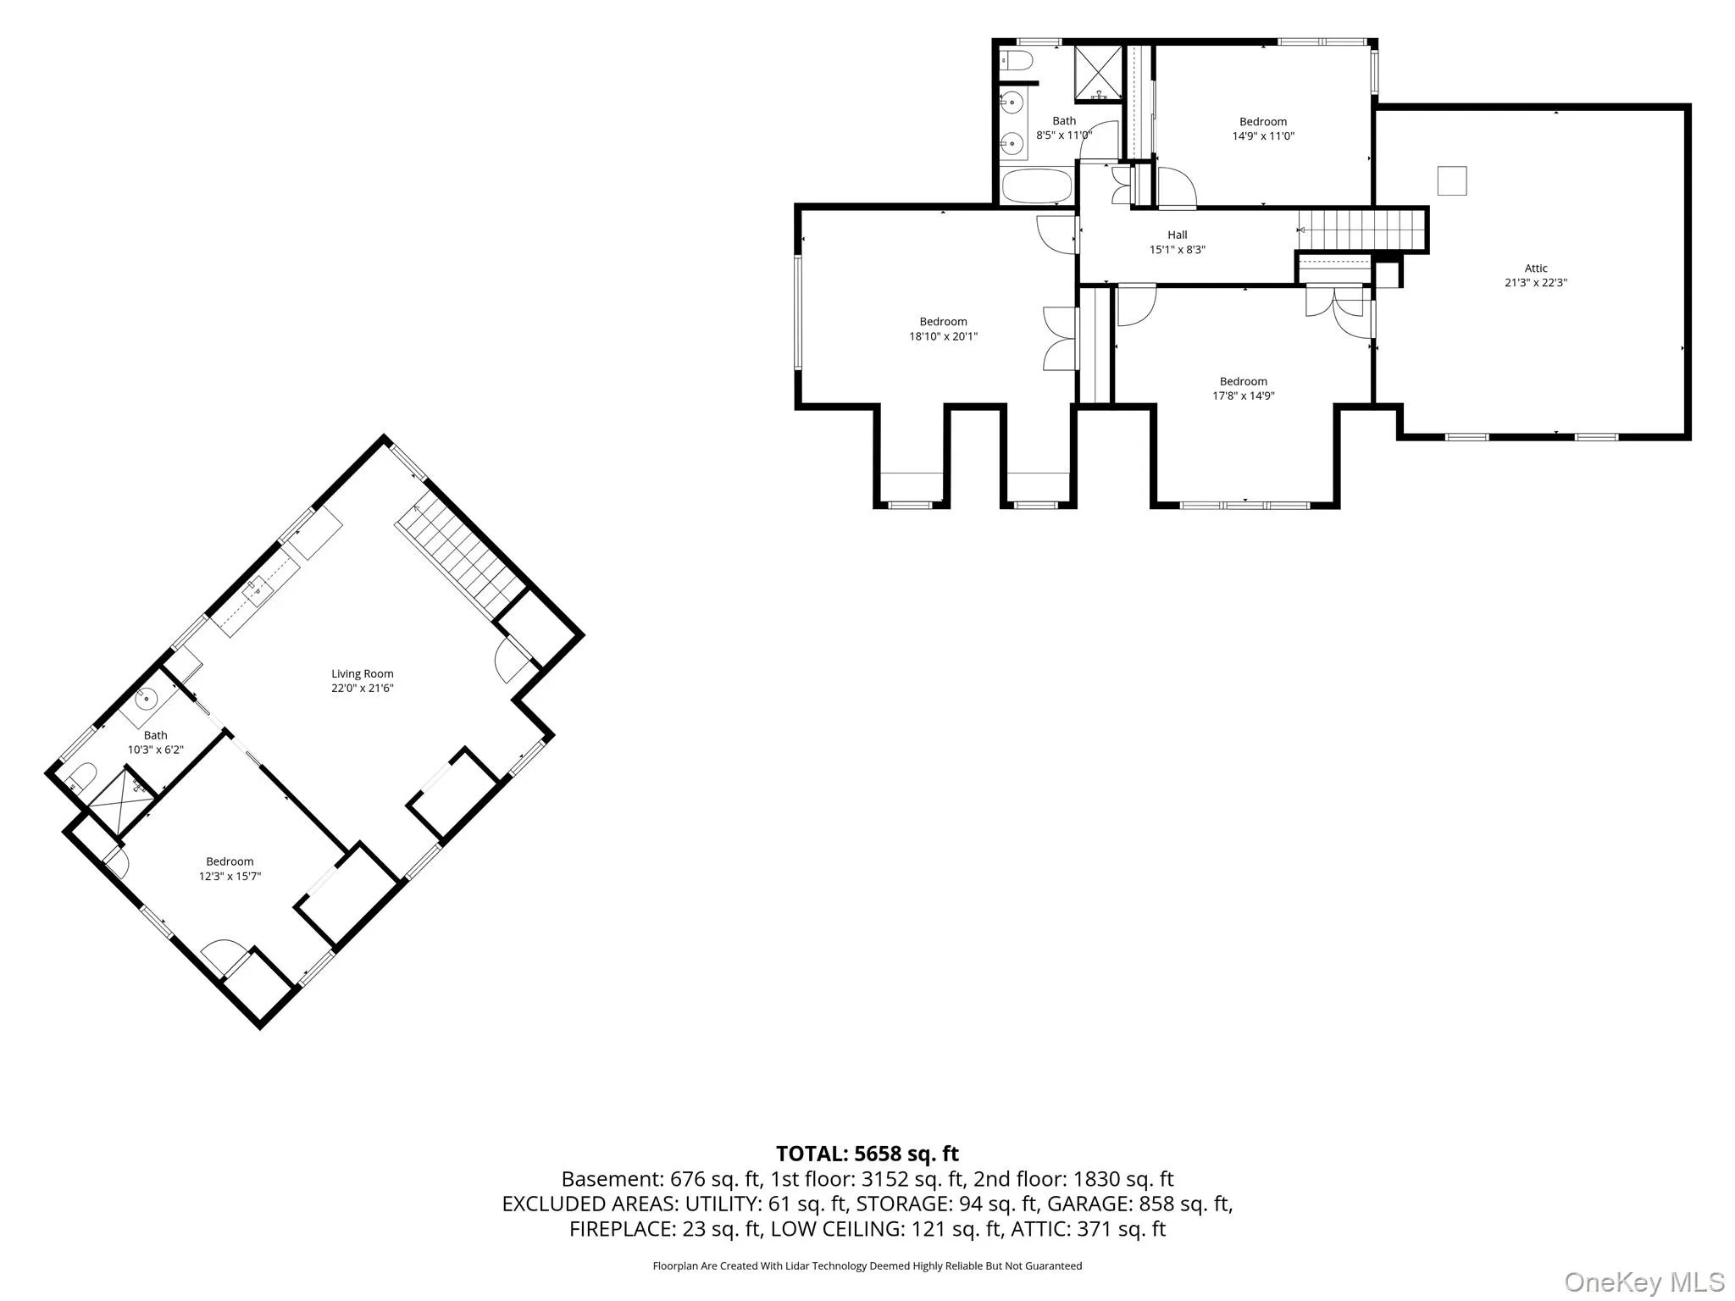
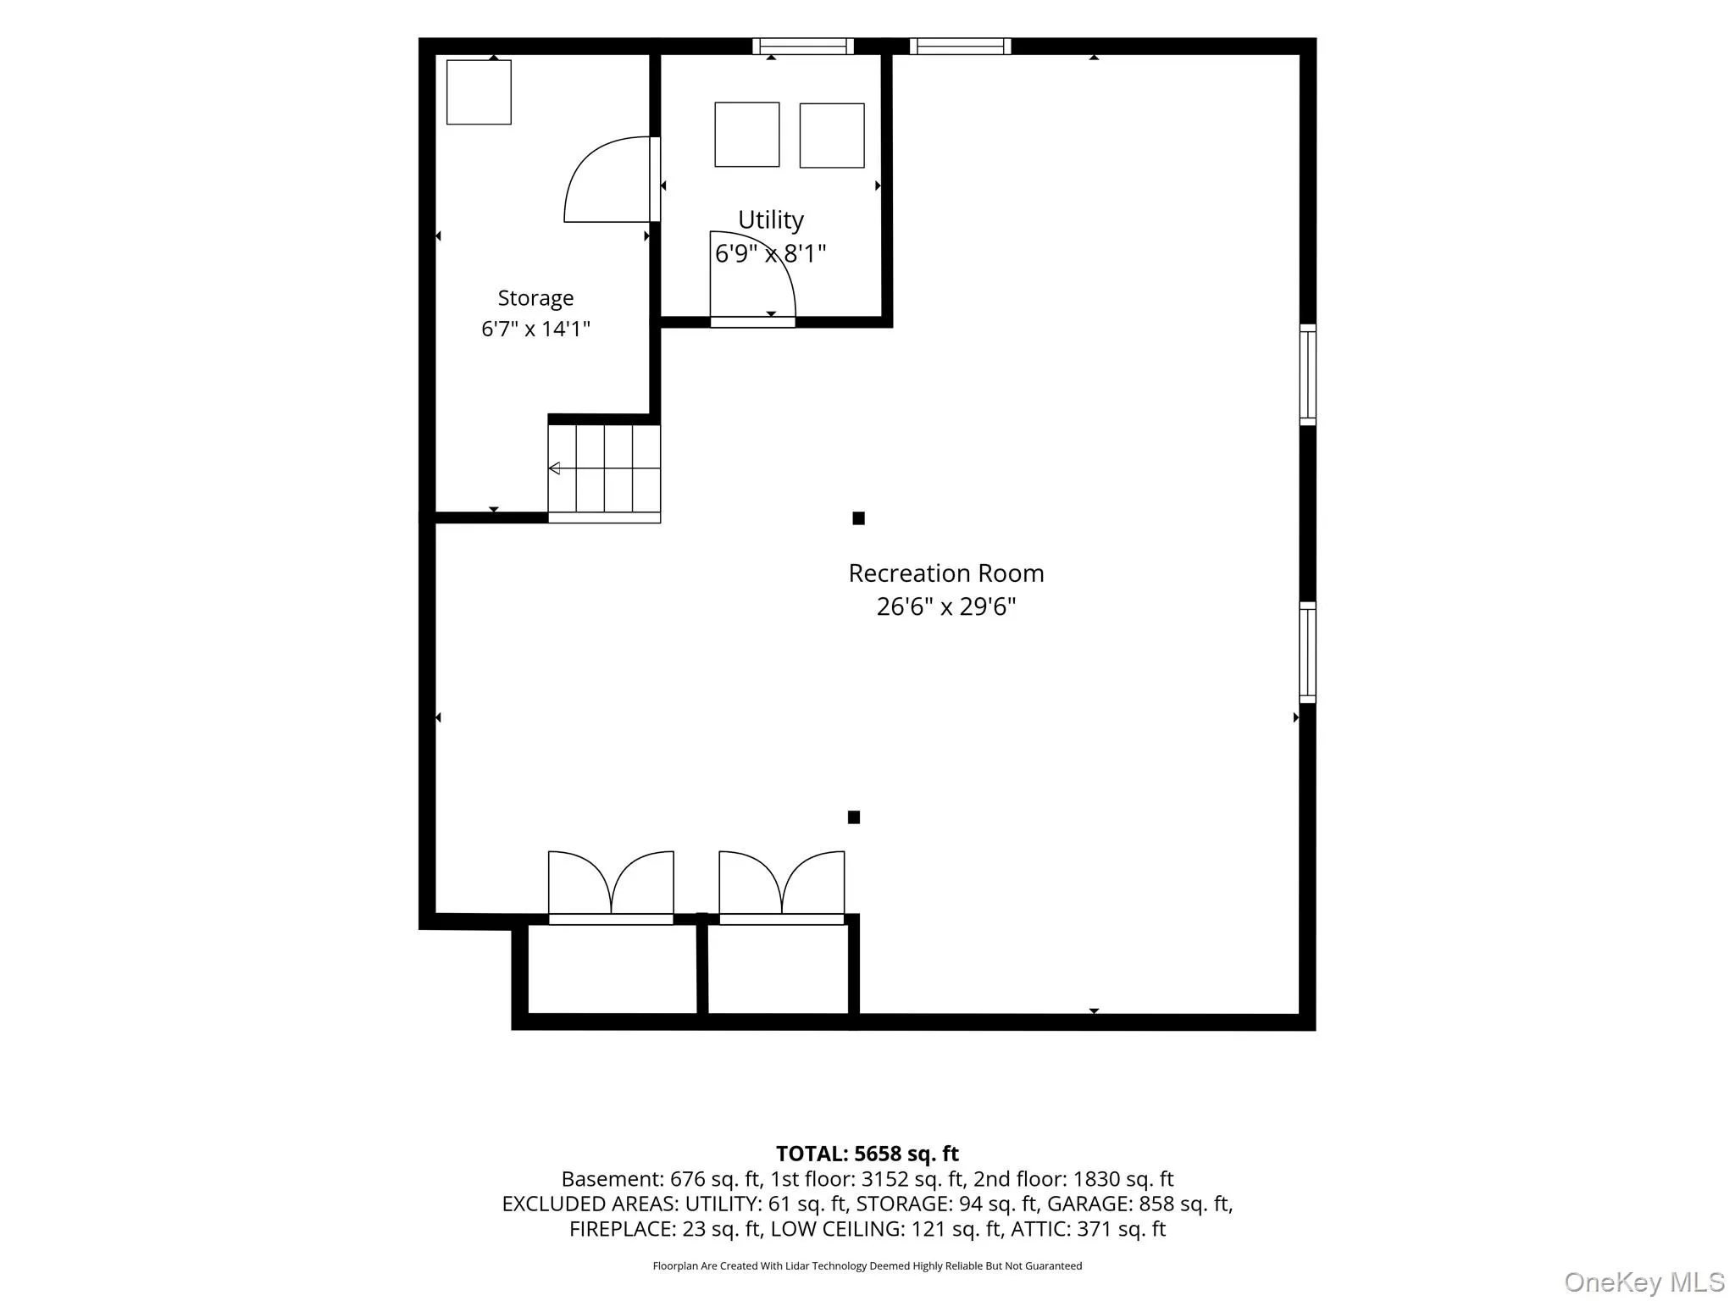
Set at the end of a quiet cul-de-sac on two secluded acres, this beautifully appointed 5-bedroom Farm Ranch offers exceptional privacy and a true country club lifestyle. The spectacular grounds are a nature lover’s paradise, featuring a heated saltwater Gunite pool with automatic cover, vegetable gardens and a private walking trail. Inside, a sun-filled open floor plan showcases a new oversized, sleek new modern eat-in kitchen with quartzite countertops and stainless steel appliances, opening seamlessly to a spacious living area with wood-burning fireplace and custom cabinetry. A formal dining room, music room and expansive butler’s pantry/laundry/mudroom with radiant heat provide both style and functionality. The first-floor primary suite features a luxurious spa bath with steam shower and radiant heat. An additional first-floor office/bedroom, full bath with radiant heat and powder room complete the main level. Upstairs are three generously sized bedrooms and a full bath. Separate bonus space offers wonderful flexibility as a guest suite with bedroom, living room and full bath. Additional features include a partial basement with ample storage and a three-car garage. Convenient to the Cold Spring Harbor LIRR station, major highways and vibrant Huntington Village. Eagle Dock & Beach Association (due req). A private retreat offering space, serenity and an exceptional Cold Spring Harbor lifestyle.
- Heating System:
- Oil, Hot Water, Baseboard, Forced Air, Radiant Floor
- Cooling System:
- Central Air
- Basement:
- Partial
- View:
- Trees/woods
- Patio:
- Patio, Porch
- Swimming Pool:
- In Ground, Salt Water, Fenced, Pool Cover
- Accessibility Features:
- Accessible Approach with Ramp
- Appliances:
- Dishwasher, Refrigerator, Stainless Steel Appliance(s), Dryer, Washer, Wine Refrigerator, Gas Cooktop, Gas Oven
- Fireplace Features:
- Living Room
- Fireplaces Total:
- 1
- Flooring:
- Hardwood, Carpet, Tile, Combination
- Garage Spaces:
- 3
- Interior Features:
- Eat-in Kitchen, Master Downstairs, Entrance Foyer, Open Kitchen, Open Floorplan, Cathedral Ceiling(s), Pantry, Storage, Walk-in Closet(s), Chefs Kitchen, Double Vanity, Kitchen Island, Formal Dining, First Floor Bedroom, In-law Floorplan, Primary Bathroom, Ceiling Fan(s), First Floor Full Bath, Quartz/quartzite Counters, His And Hers Closets, Recessed Lighting
- Laundry Features:
- Laundry Room
- Parking Features:
- Driveway, Attached
- Sewer:
- Cesspool
- Utilities:
- Trash Collection Public, Propane, Cable Connected, Water Connected, Electricity Connected, Phone Connected
- City:
- Huntington
- State:
- NY
- Street:
- Crosby
- Street Number:
- 31
- Street Suffix:
- Place
- Postal Code:
- 11724
- Floor Number:
- 0
- Longitude:
- W74° 33' 42''
- Latitude:
- N40° 50' 54.5''
- Directions:
- Woodbury Rd To WIlton To Crosby
- PostalCity:
- Cold Spring Harbor
- Architectural Style:
- Farmhouse
- Construction Materials:
- Cedar
- Elementary School:
- West Side School
- High School:
- Cold Spring Harbor High School
- Levels:
- Two
- Agent MlsId:
- 142759
- MiddleOrJunior School:
- Cold Spring Harbor High School
- PhotosCount:
- 43
- Special Listing Conditions:
- No
- Tax Annual Amount:
- $41,251
- Water Source:
- Public
- Office MlsId:
- GALE02
Residential - MLS# 1039686
31 Crosby Place, Huntington, NY
- Property Type :
- Residential
- Property SubType :
- Single Family Residence
- Listing Type :
- For Rent
- Listing ID :
- 1039686
- Price :
- $2,595,000
- Rooms :
- 12
- Bedrooms :
- 5
- Bathrooms :
- 4
- Half Bathrooms :
- 1
- Bathrooms Total :
- 5
- Lot Area :
- 2 Acre
- Year Built :
- 1975
- Status :
- Active
- Listing Agent :
- Debra L. Russell
- Listing Office :
- Daniel Gale Sothebys Intl Rlty




