
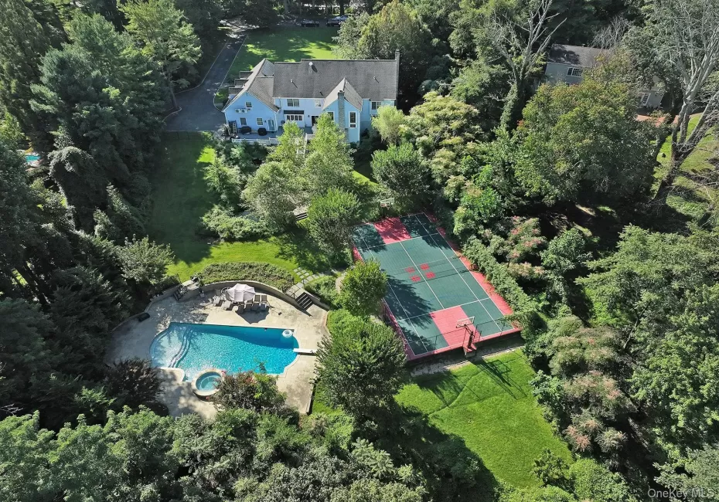

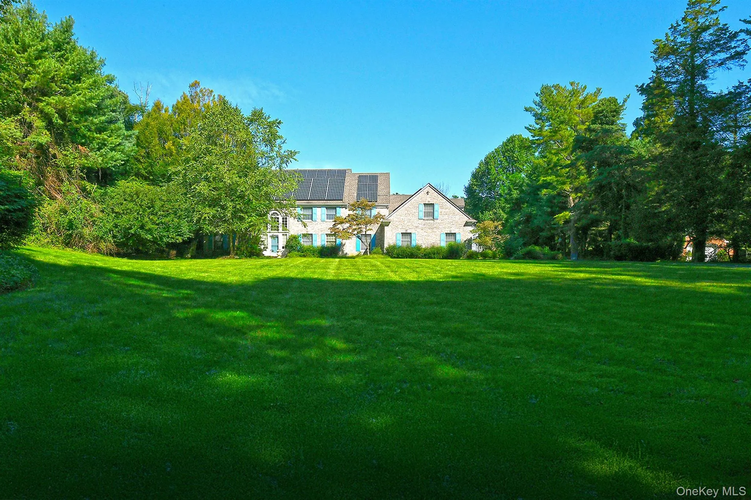
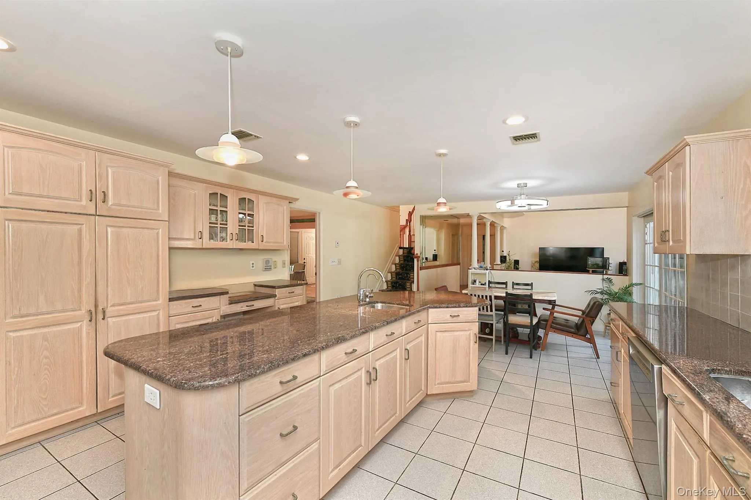
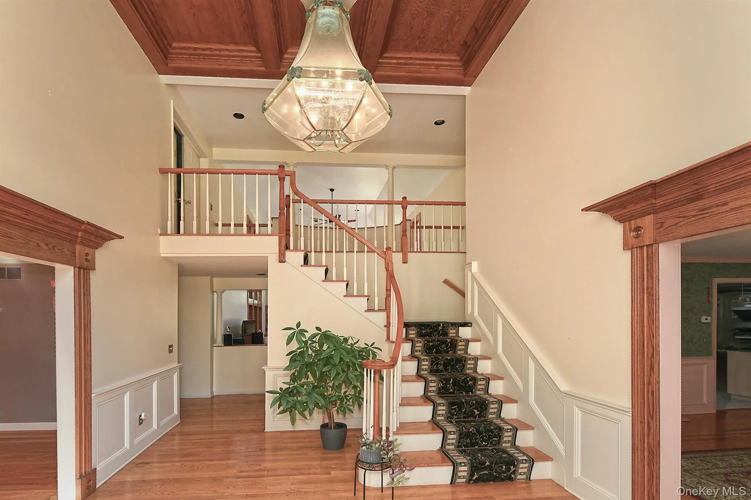
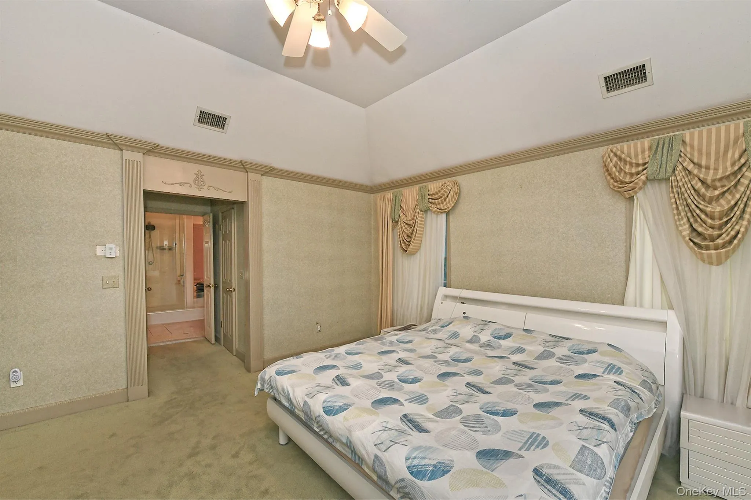
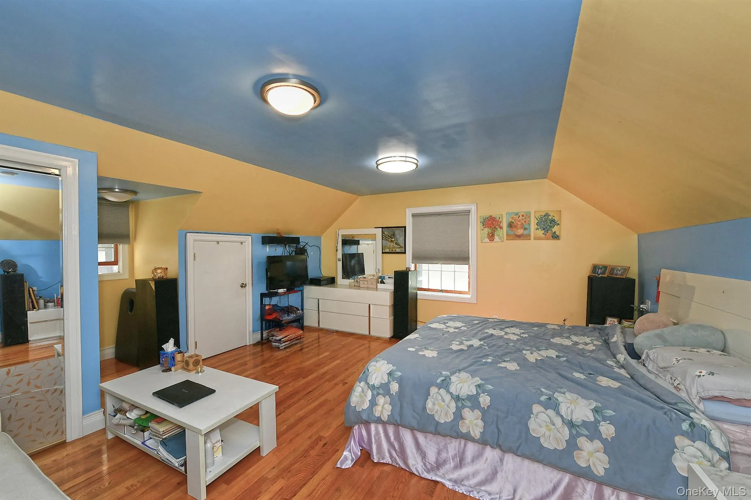
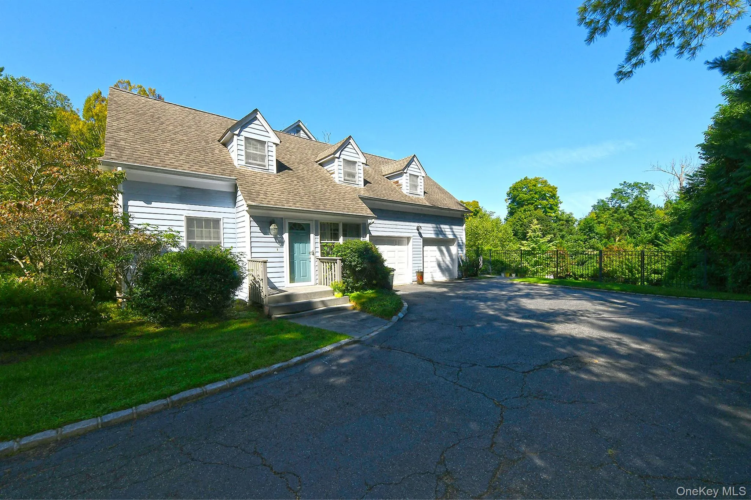
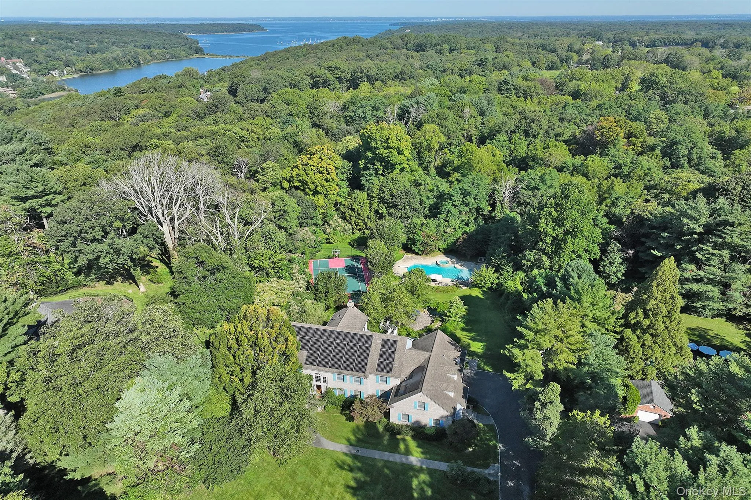
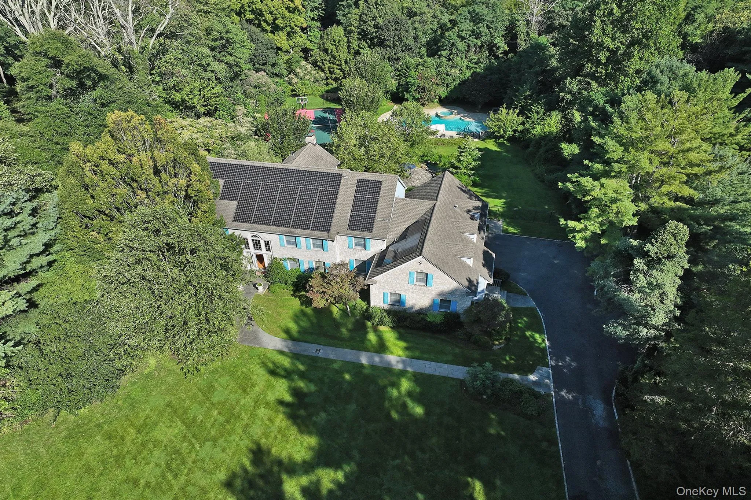
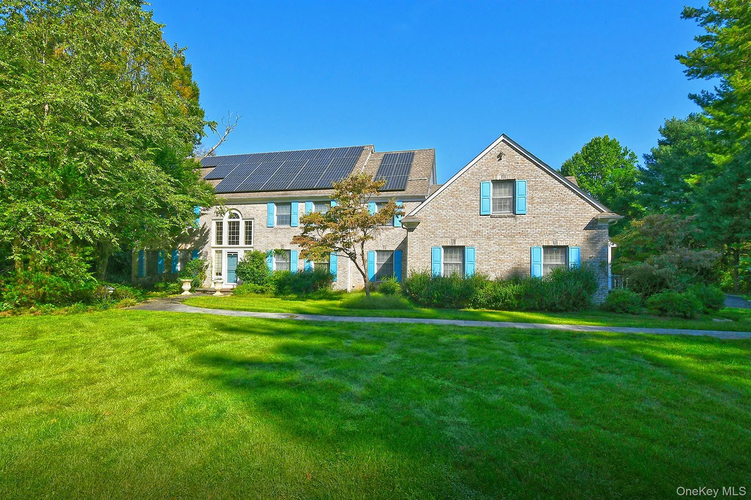
Privately set on 1.5 beautifully landscaped acres along a quiet cul-de-sac, this six-bedroom Colonial offers approximately 4,900 square feet of above-grade living space in the Cold Spring Harbor School District. A long driveway, ample parking, expansive front lawn and mature landscaping create a private setting from the moment you arrive.
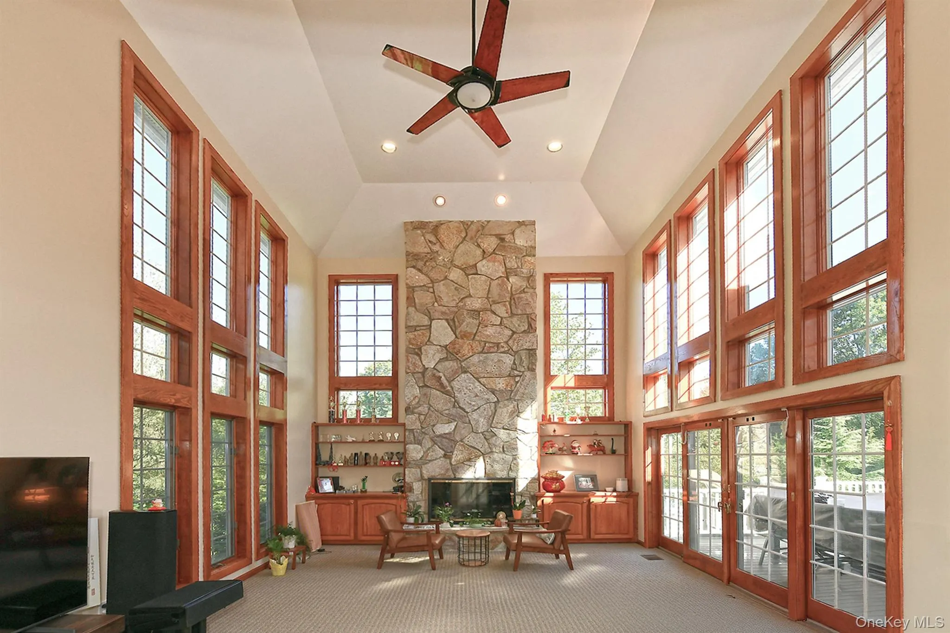
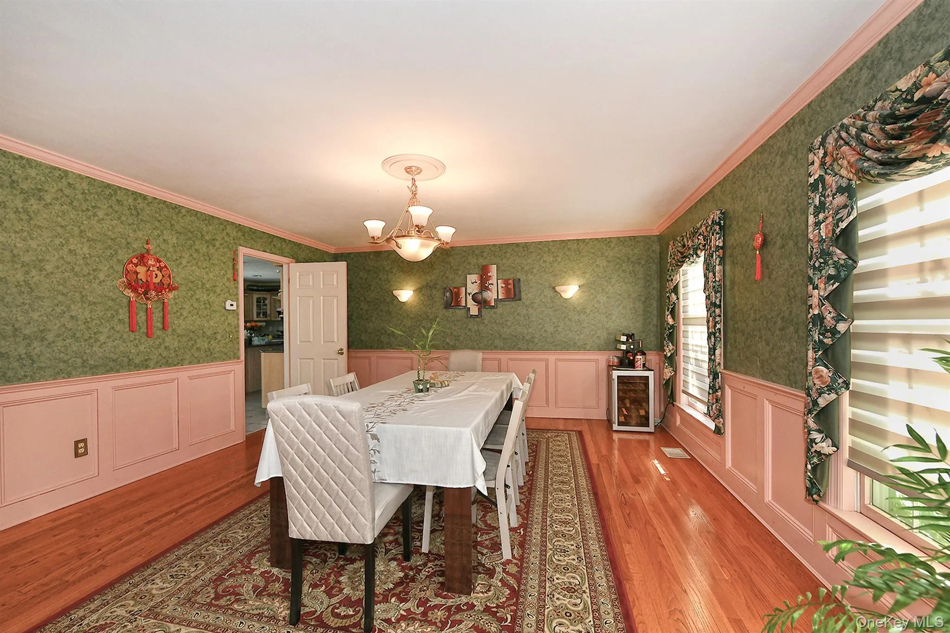
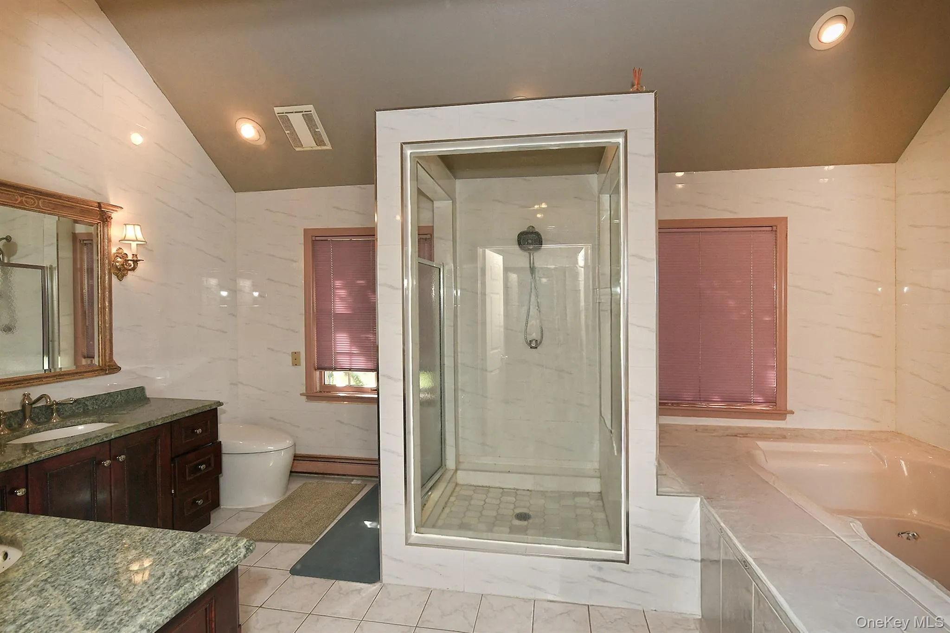
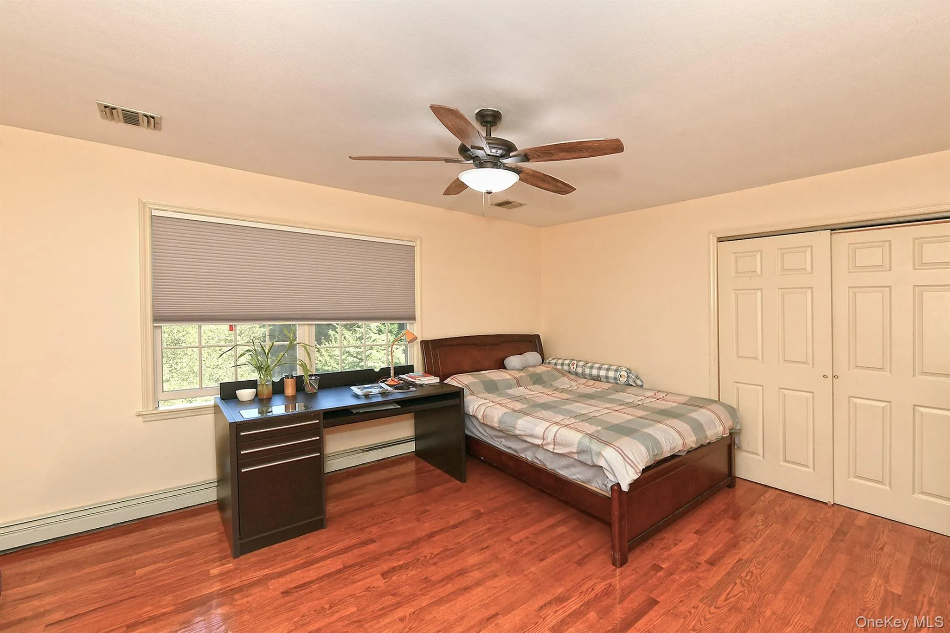
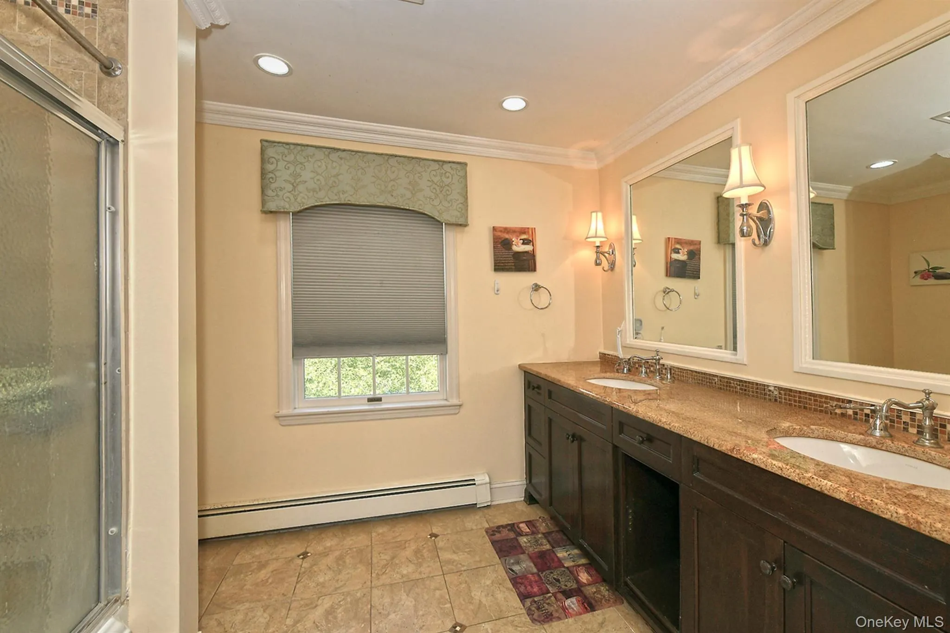
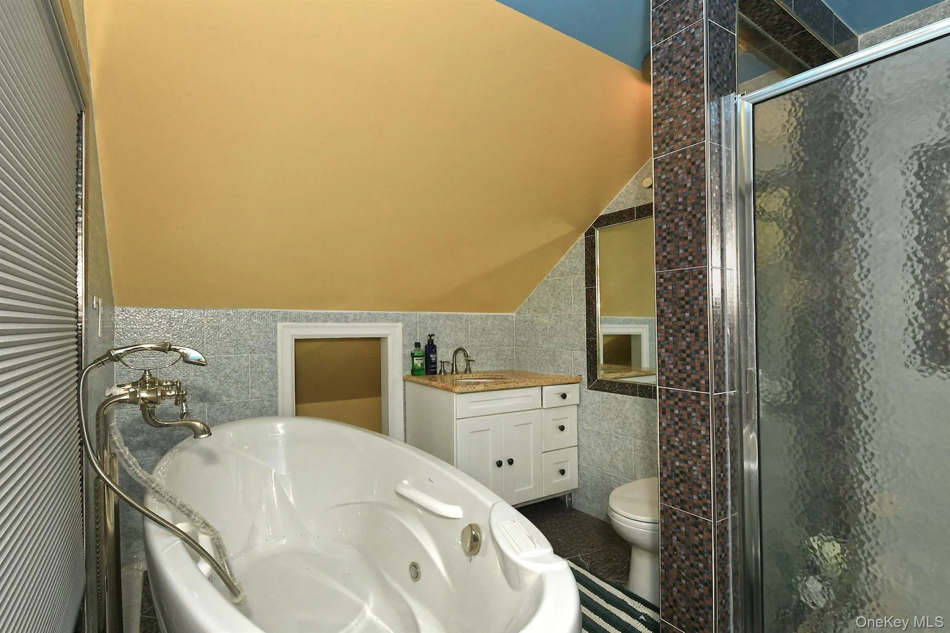
Inside, a dramatic two-story foyer leads to a soaring living room filled with natural light. The spacious layout provides plenty of room for everyday living, working from home and hosting guests. Three of the upstairs bedrooms feature private en-suite bathrooms, including the expansive primary suite and two additional bedrooms, each with its own full bath. A flexible first-floor guest area with a full bathroom and separate side entrance provides additional privacy and versatility.
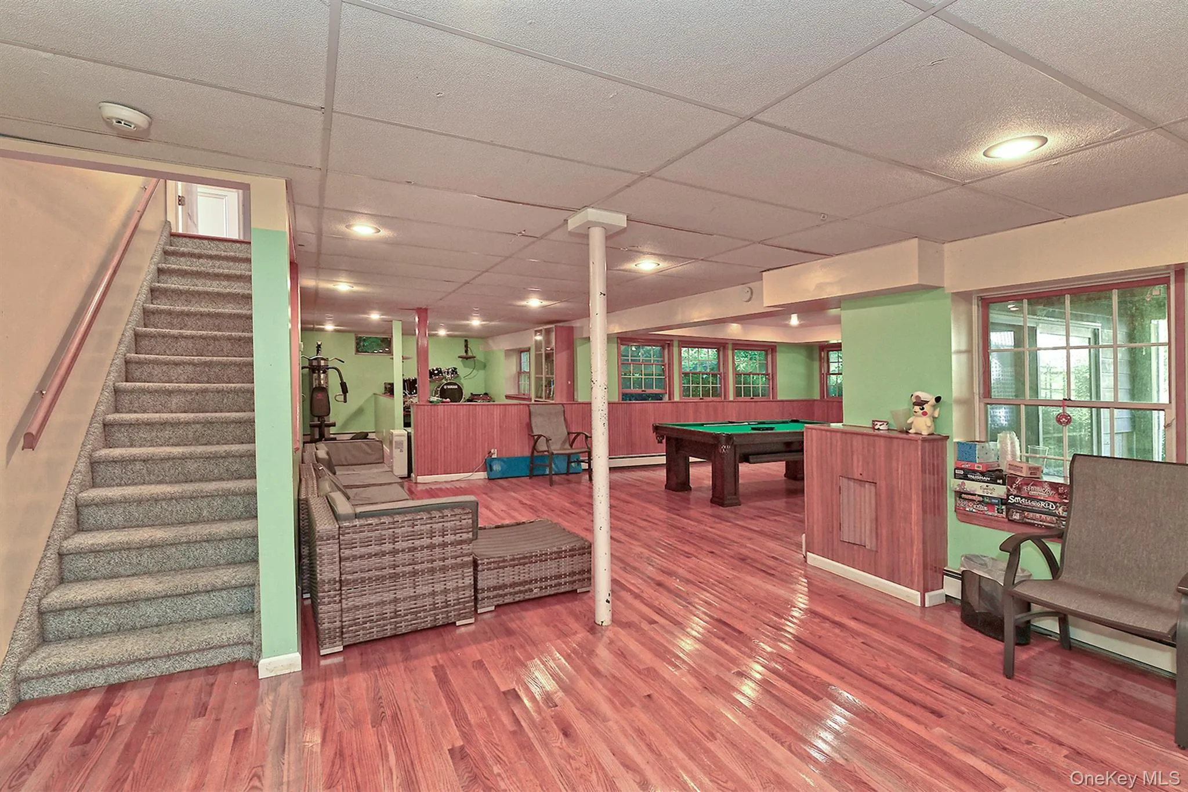
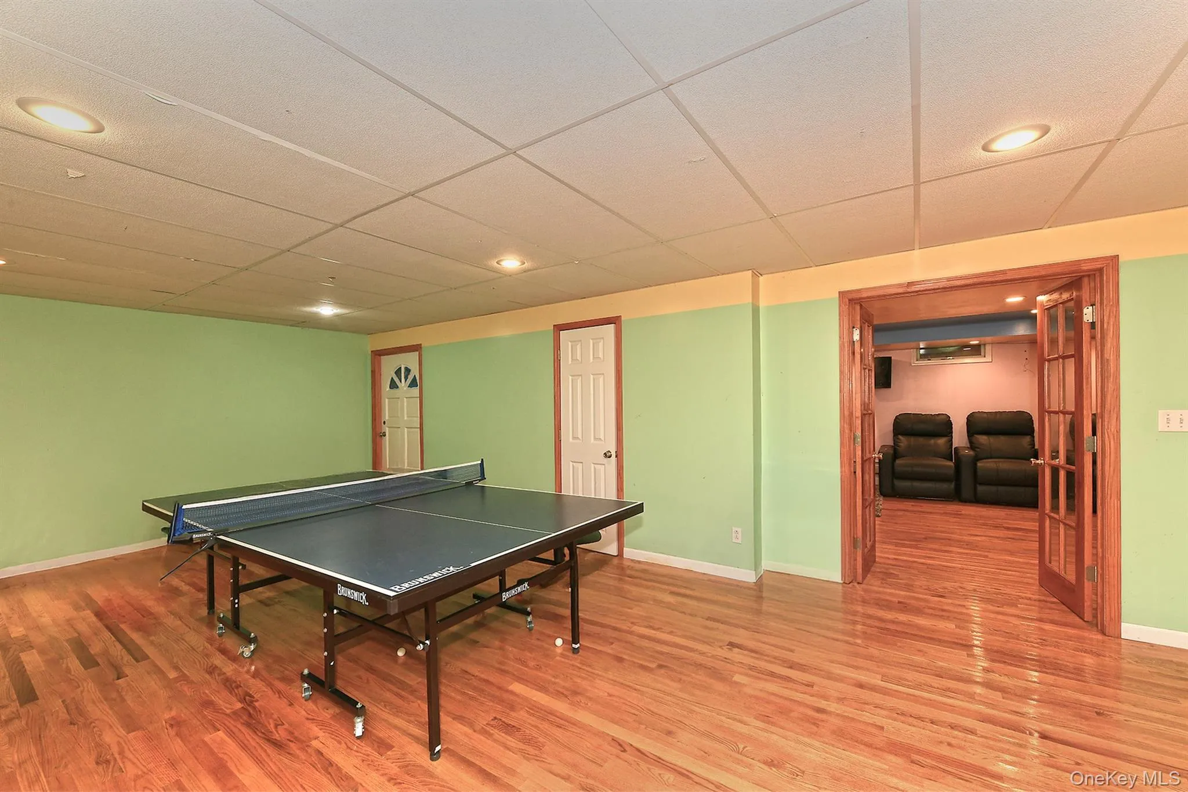
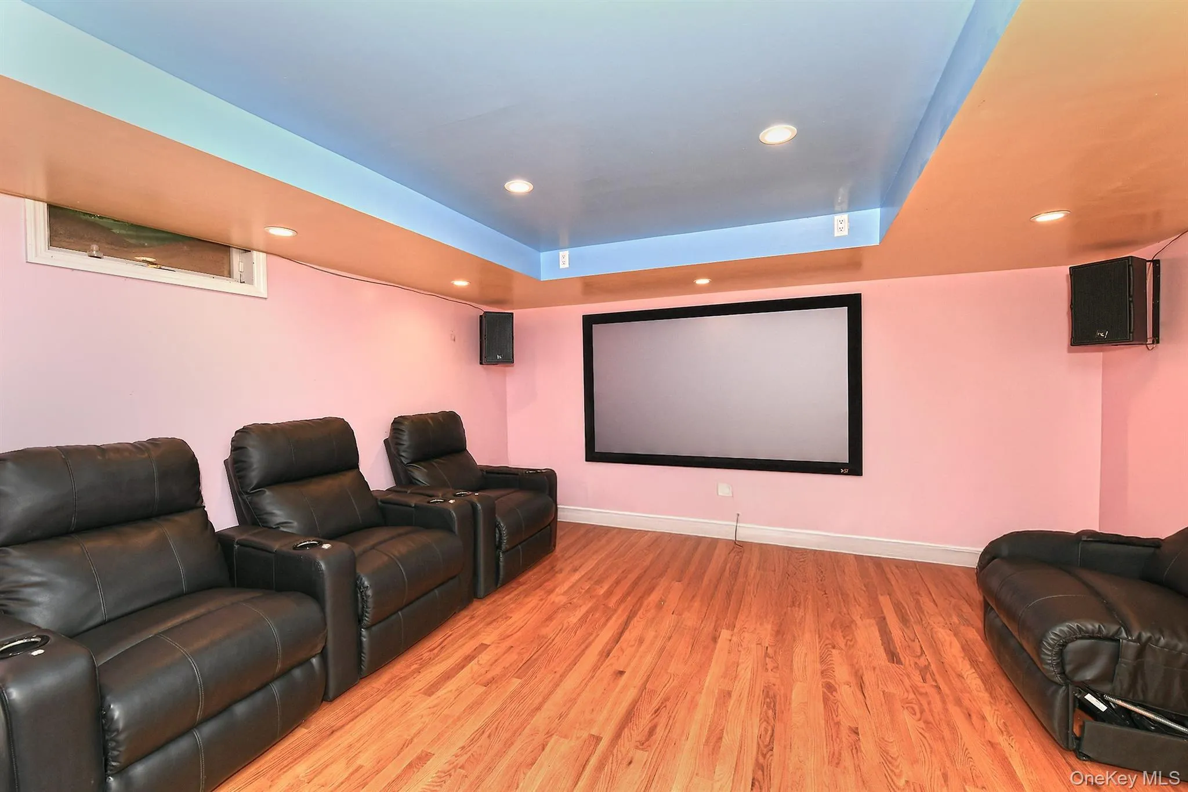
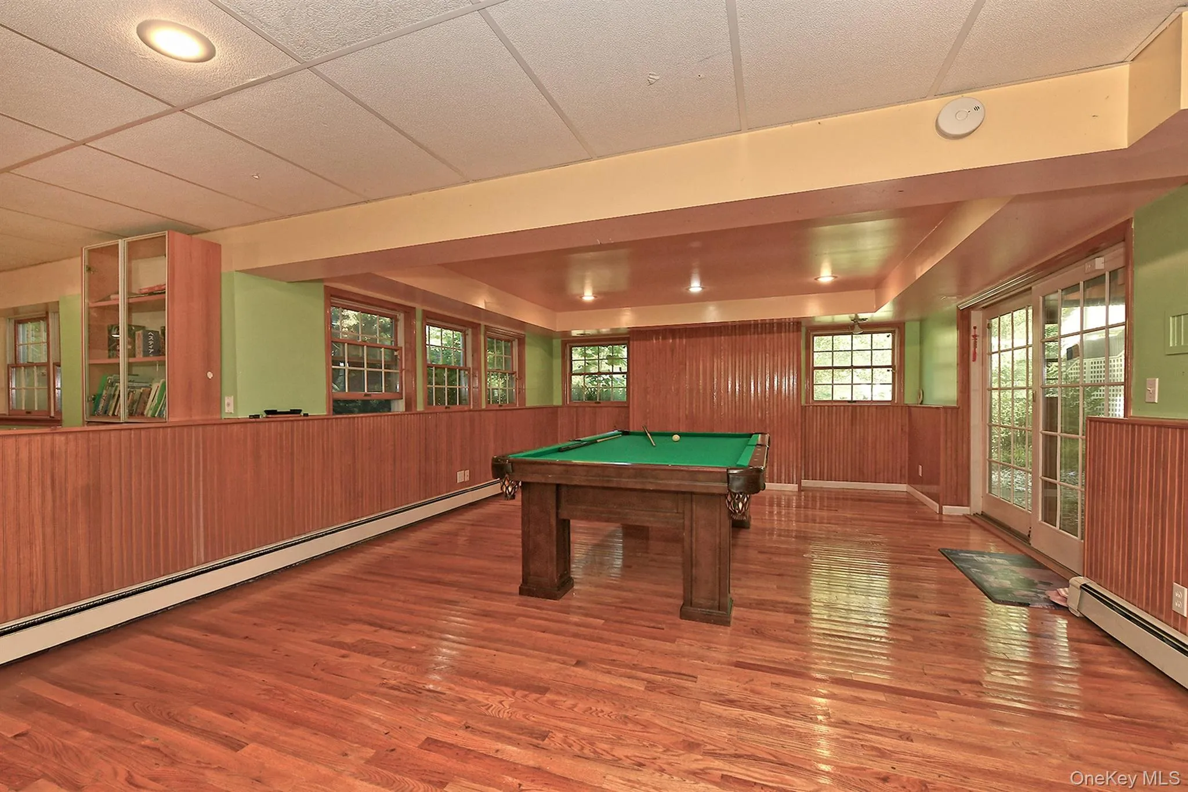
The approximately 1,700-square-foot finished walk-out lower level adds even more usable space, with a theater/media room, game and recreation areas, a full bathroom, storage, and sliding doors leading outside.
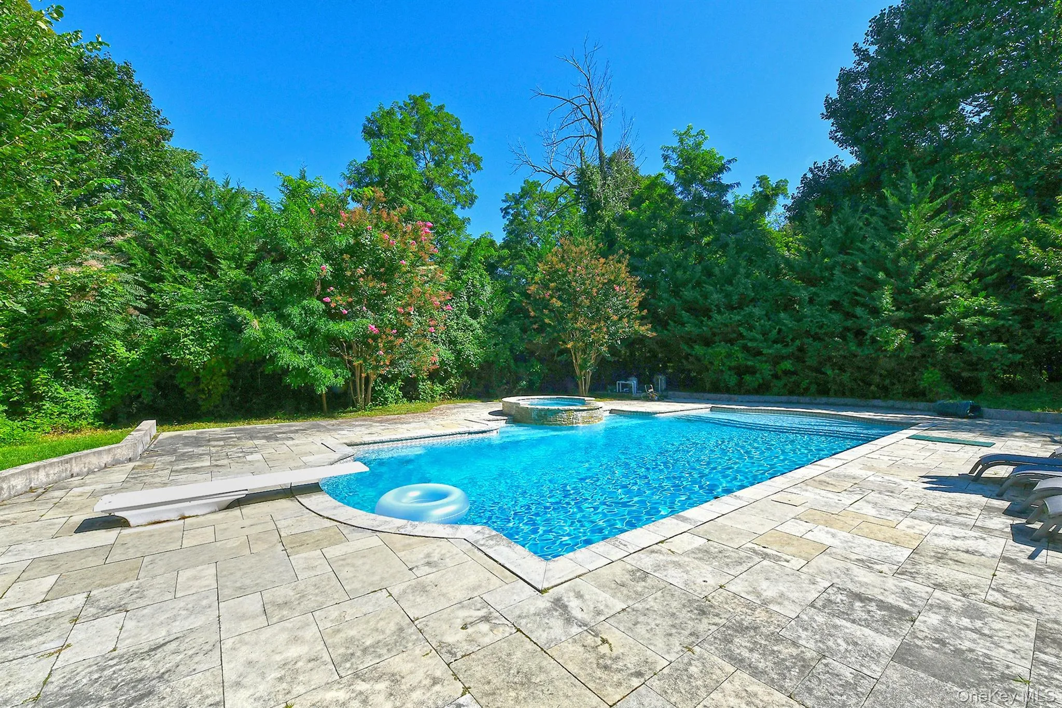
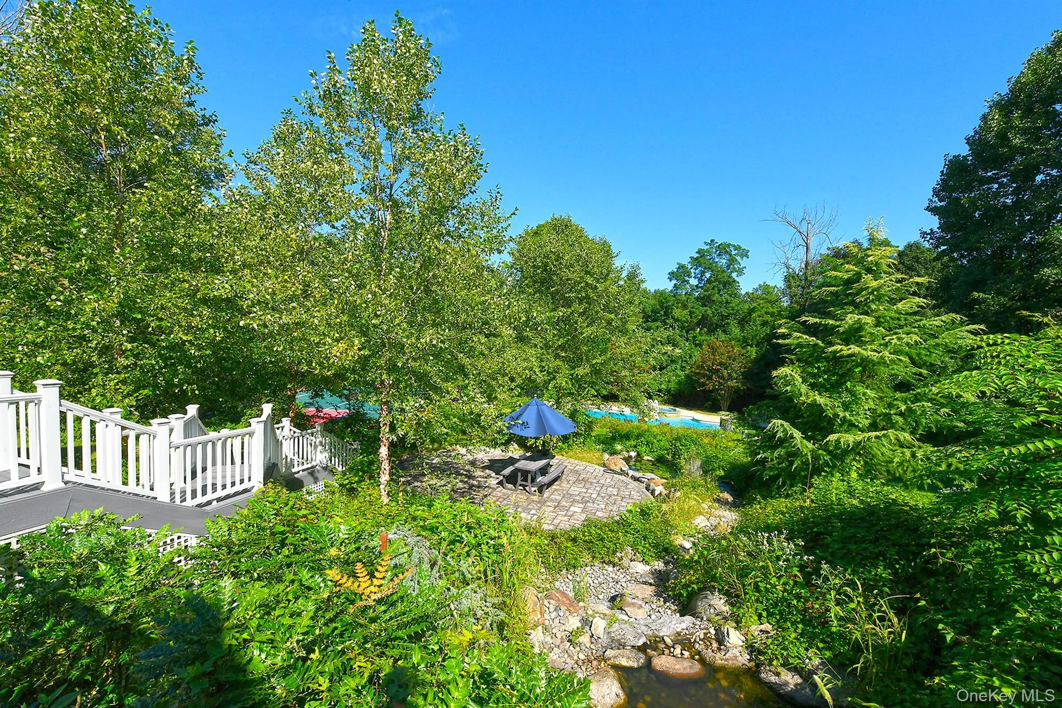
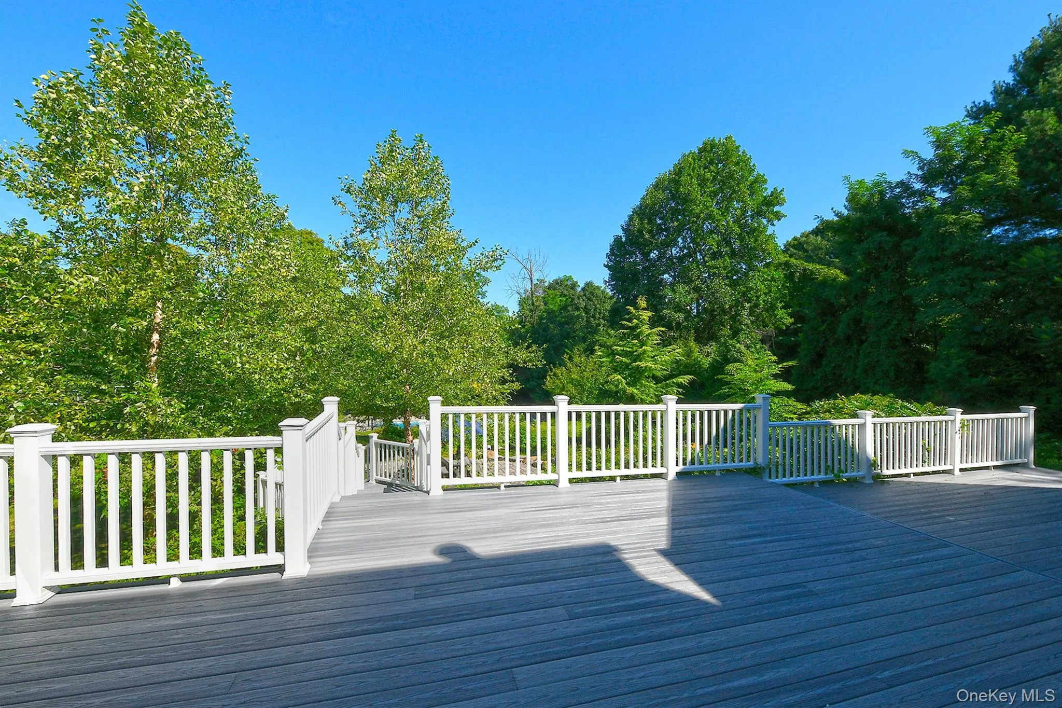
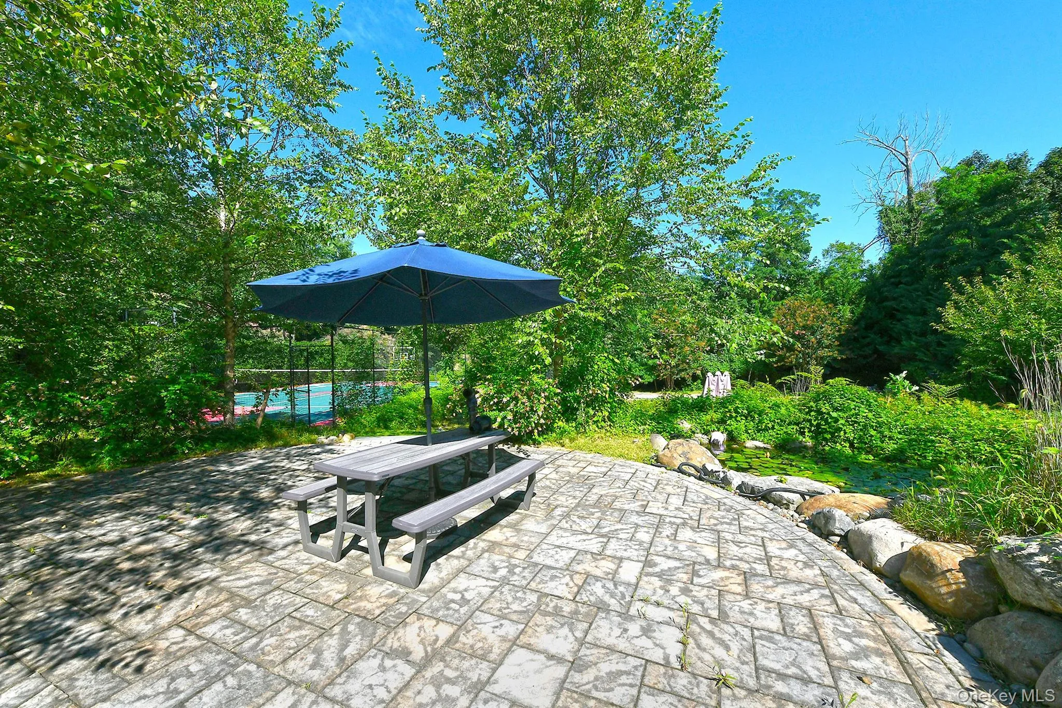
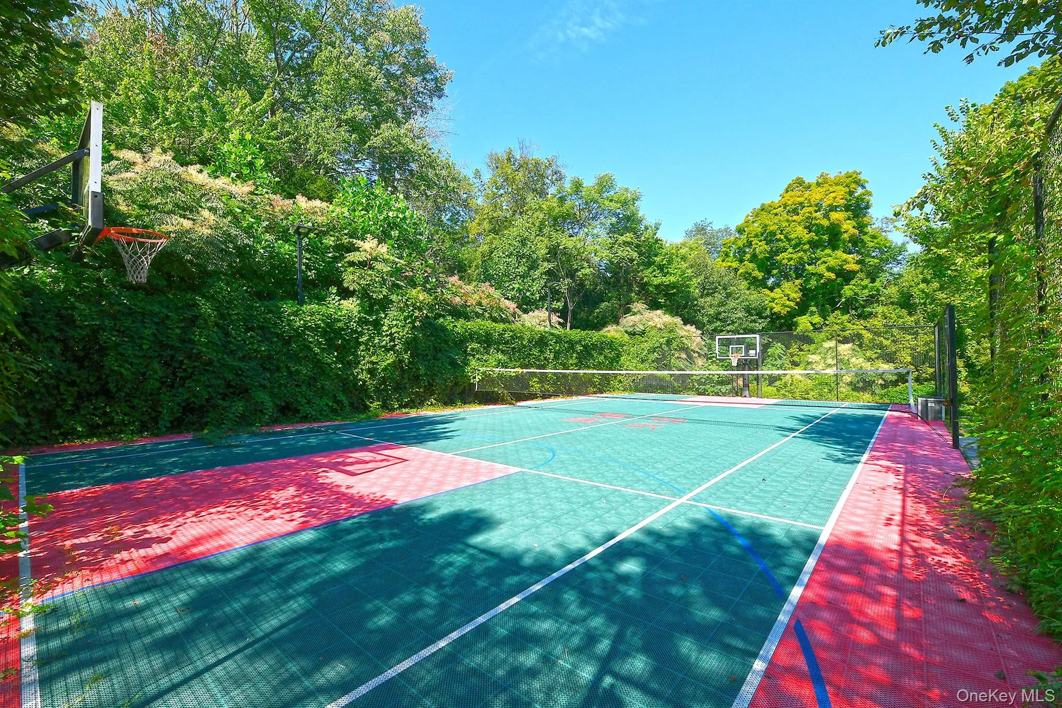
The backyard is the true centerpiece. An expansive Trex deck overlooks an in-ground pool with spa, koi pond and multi-sport court offering basketball, tennis and badminton options—all surrounded by greenery and privacy. Additional features include a two-car garage, central air conditioning, public water and sewer, and solar panels that are nearing full payoff. A rare combination of space, privacy and outdoor amenities in Cold Spring Harbor.
- Heating System:
- Oil
- Cooling System:
- Central Air, Ductless
- Basement:
- Finished, Walk-out Access, Storage Space
- Fence:
- Full
- Patio:
- Patio, Deck
- Appliances:
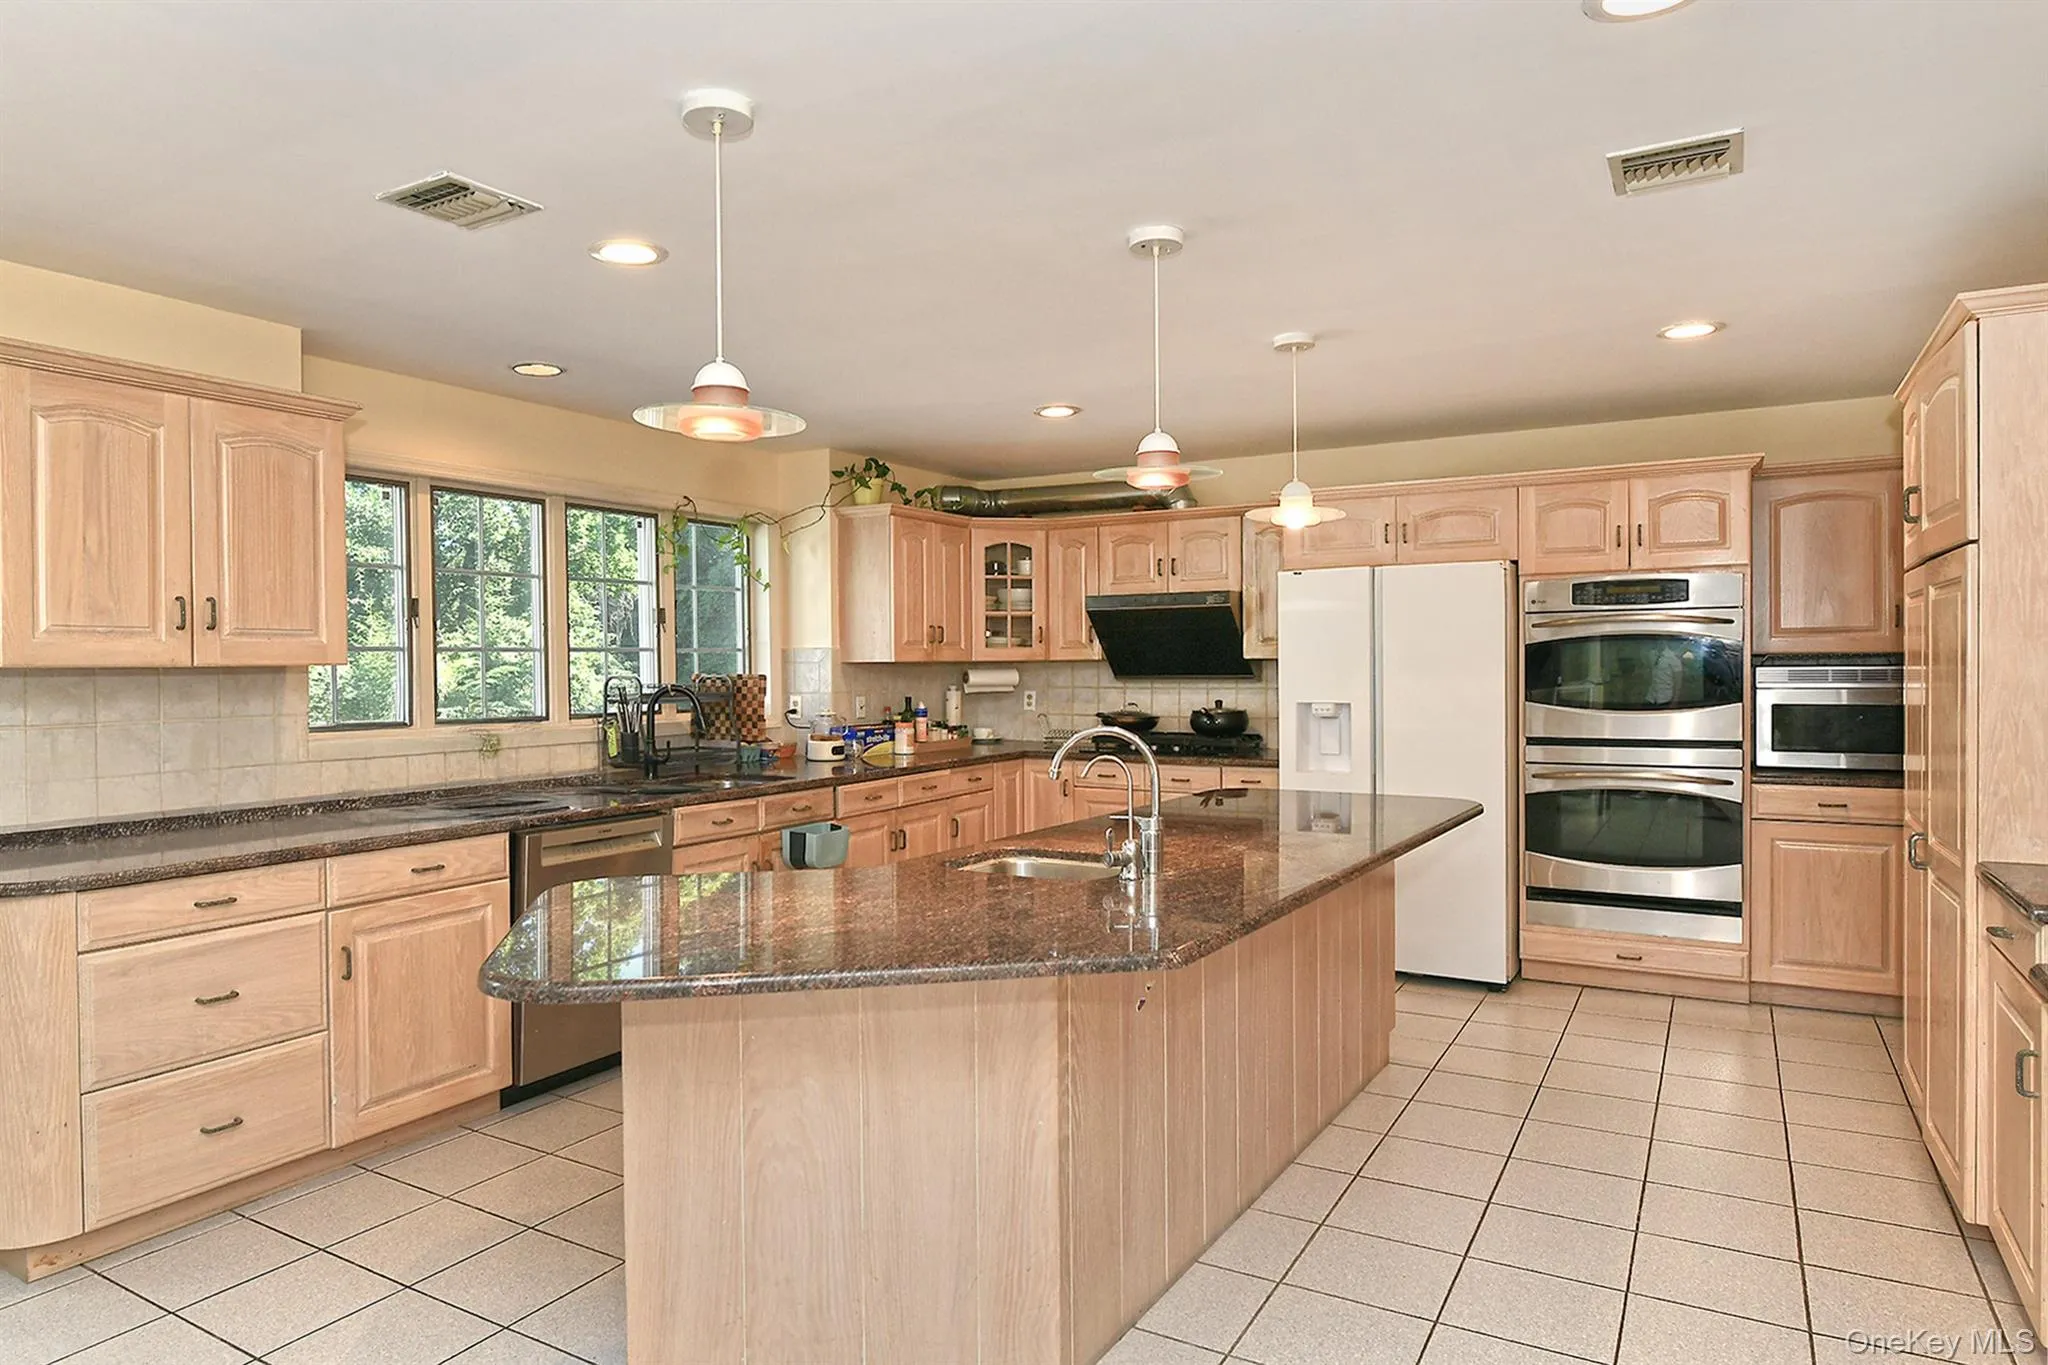
- Dishwasher, Refrigerator, Microwave, Stainless Steel Appliance(s), Exhaust Fan, Gas Cooktop
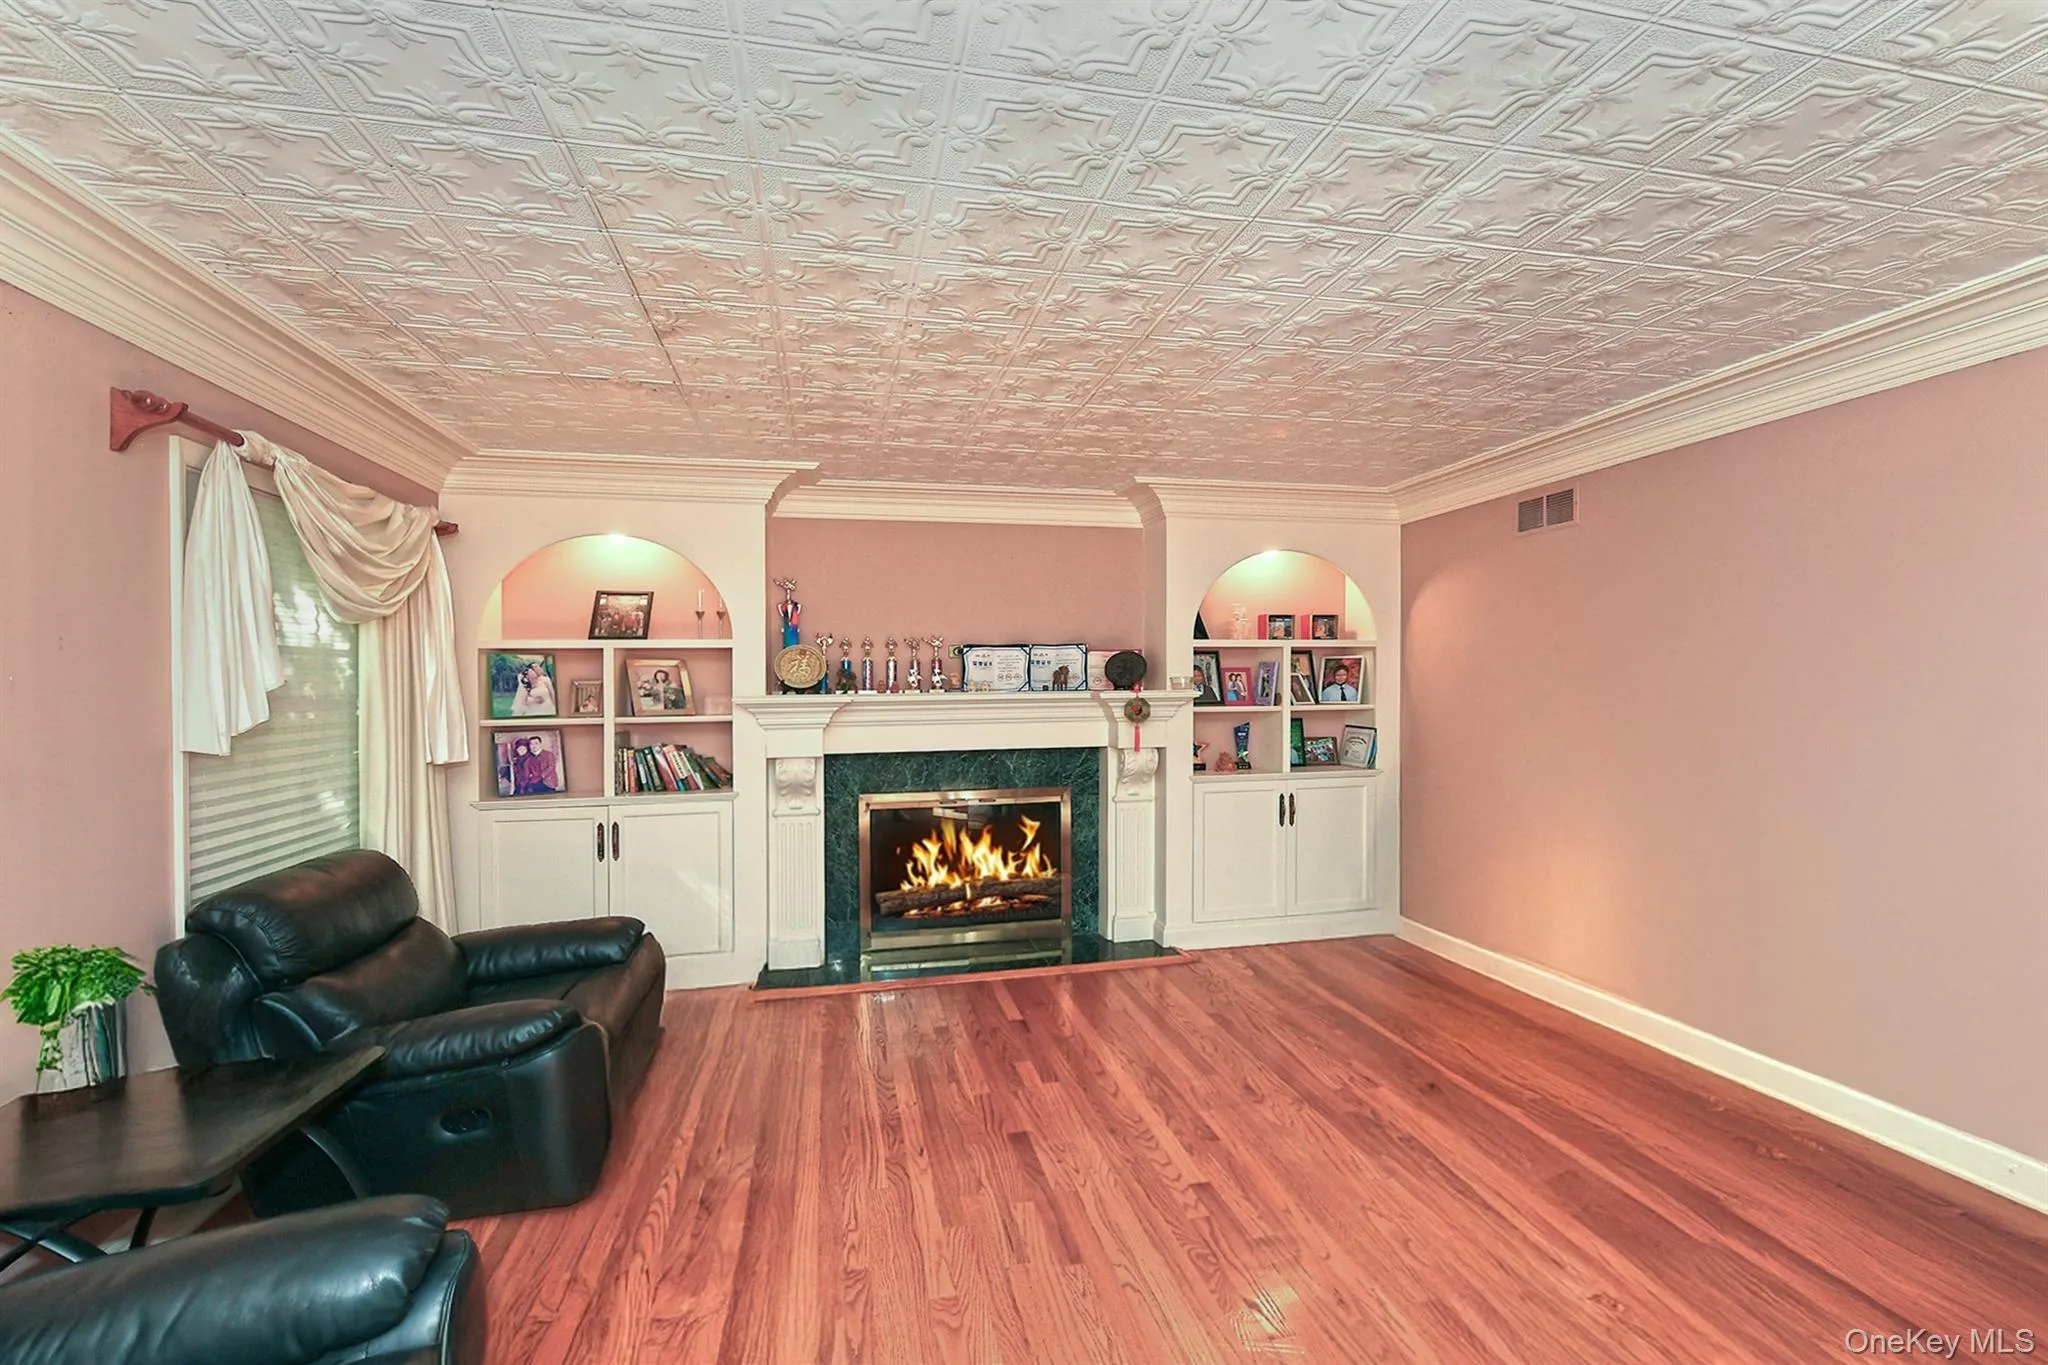
- Fireplace Features:
- Family Room, Living Room
- Garage Spaces:
- 2
- Interior Features:
- Eat-in Kitchen, Entrance Foyer, High Ceilings, Cathedral Ceiling(s), Kitchen Island, Formal Dining, Chandelier
- Lot Features:
- Cul-De-Sac, Back Yard, Front Yard
- Parking Features:
- Driveway, Garage, Attached, Private, Garage Door Opener
- Sewer:
- Cesspool
- Utilities:
- No
- City:
- Huntington
- State:
- NY
- Street:
- Saw Mill
- Street Number:
- 7
- Street Suffix:
- Lane
- Postal Code:
- 11724
- Floor Number:
- 0
- Longitude:
- W74° 32' 41.8''
- Latitude:
- N40° 51' 8.8''
- PostalCity:
- Cold Spring Harbor
- Architectural Style:
- Colonial
- Construction Materials:
- Brick
- Elementary School:
- West Side School
- High School:
- Cold Spring Harbor High School
- Agent MlsId:
- 207082
- MiddleOrJunior School:
- Cold Spring Harbor High School
- PhotosCount:
- 27
- Special Listing Conditions:
- No
- Tax Annual Amount:
- $51,861
- Water Source:
- Public
- Office MlsId:
- BRMN17
Residential - MLS# 1046579
7 Saw Mill Lane, Huntington, NY
- Property Type :
- Residential
- Property SubType :
- Single Family Residence
- Listing Type :
- For Rent
- Listing ID :
- 1046579
- Price :
- $3,380,000
- Rooms :
- 16
- Bedrooms :
- 6
- Bathrooms :
- 6
- Half Bathrooms :
- 1
- Bathrooms Total :
- 7
- Square Footage :
- 4,900 Sqft
- Lot Area :
- 1.50 Acre
- Year Built :
- 1992
- Status :
- Active
- Listing Agent :
- Joshua Manda
- Listing Office :
- Coldwell Banker American Homes




