
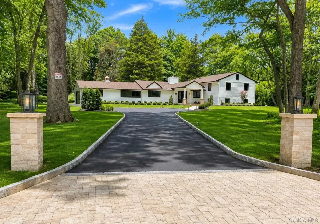
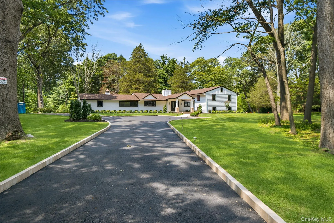
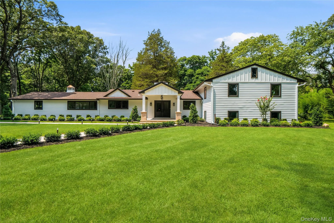
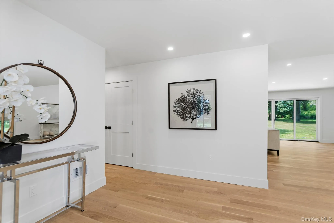
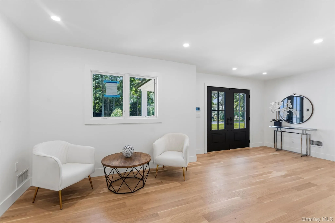
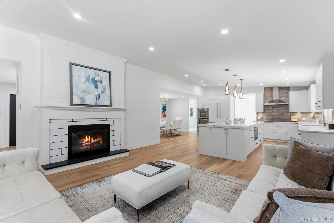
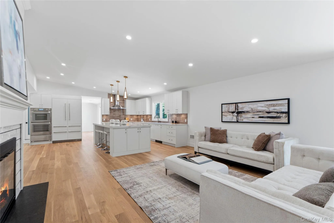
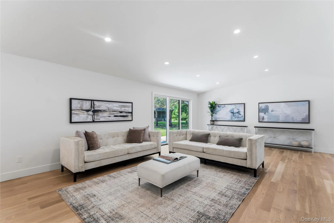
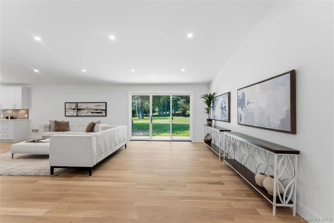
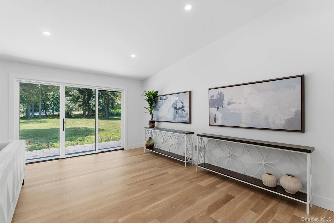
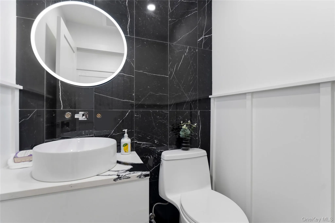
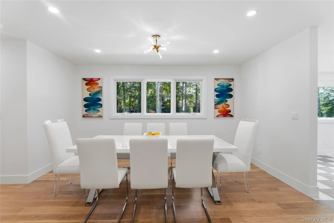
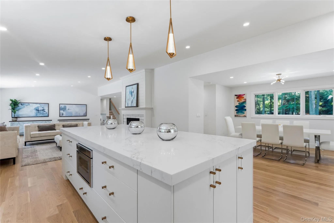
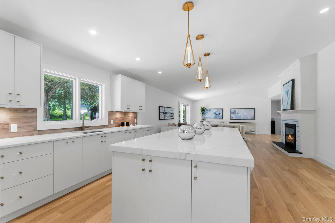
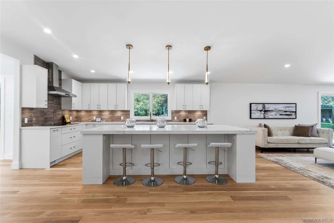
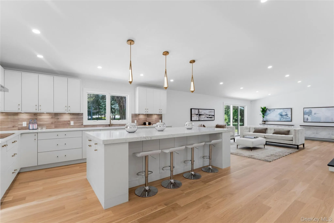
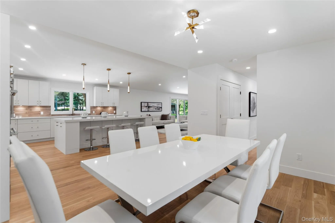
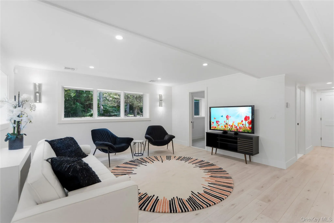
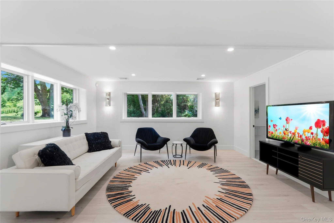
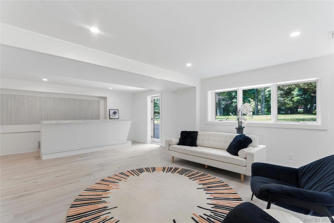
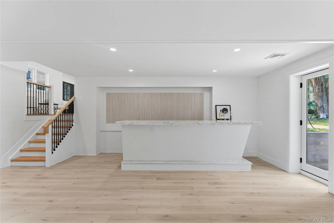
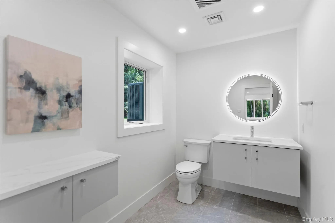
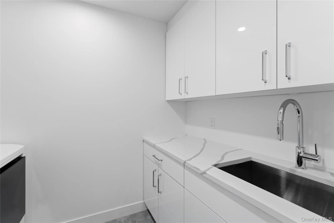
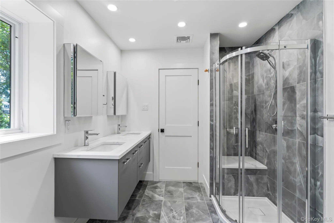
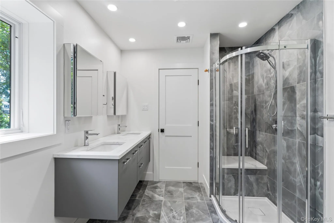
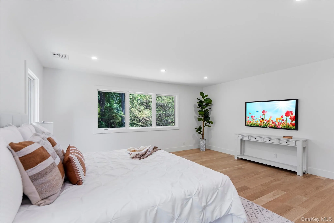
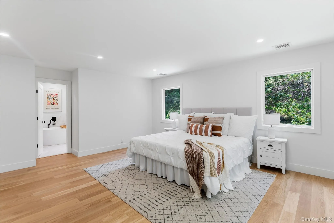
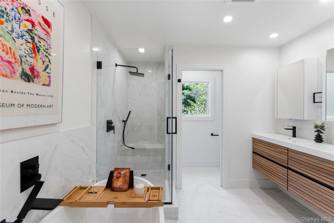
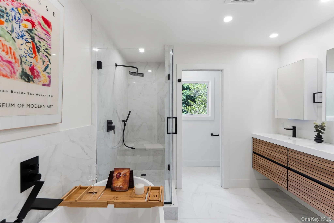
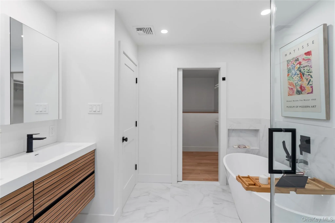
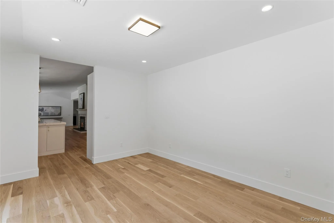
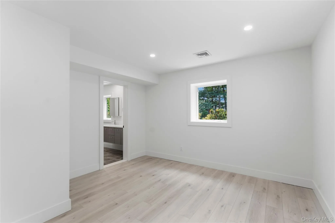
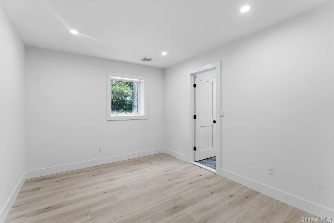
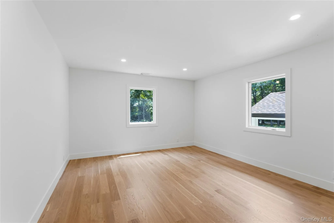
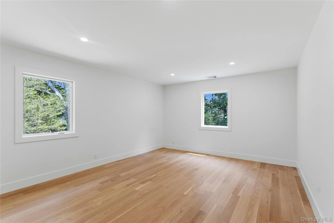
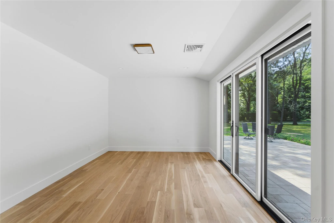
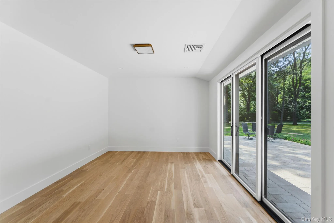
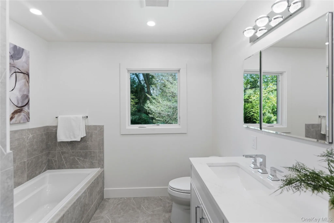
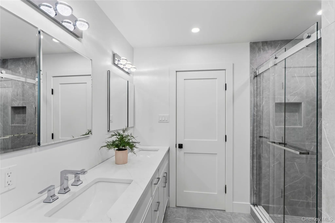
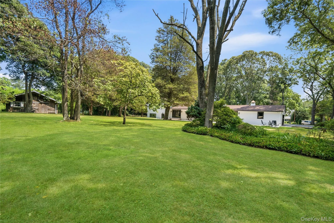
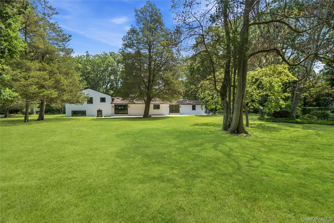
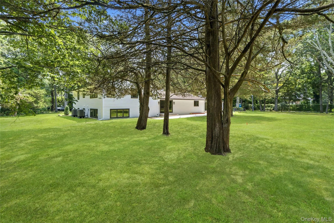
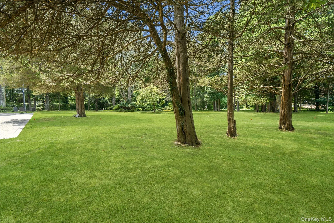
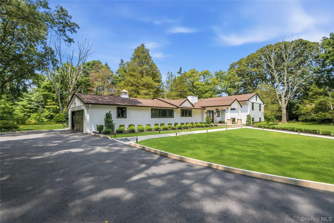
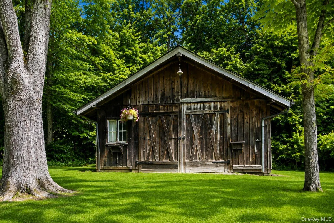
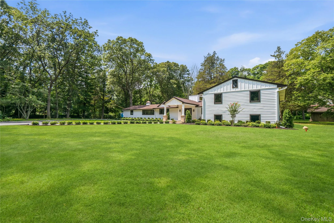
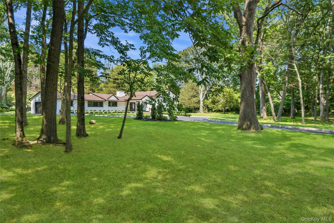
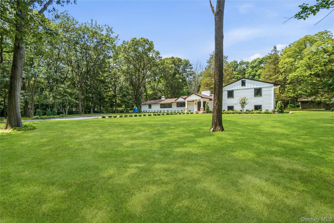
Welcome to this newly reconstructed 5000+ square-foot luxury residence, thoughtfully designed to blend timeless elegance with modern sophistication. Boasting five spacious bedrooms and exceptional craftsmanship throughout, this stunning home offers unparalleled living experience. From the grand entryway to the expansive open-concept living spaces, every detail has been carefully curated with high-end finishes, abundant natural light, and designer touches. Every detail has been thoughtfully designed, from the stunning 5 1/2-inch white oak flooring to the soaring cathedral ceilings that create an open, inviting atmosphere. The heart of the home is the gourmet chef’s kitchen, featuring a large center island, premium all new appliances, a double oven with warming drawer, cooktop, microwave, dishwasher, and powerful exhaust system. The adjoining dining room is ideal for entertaining. Additional main-level highlights also include a private library, a spacious mudroom and a large pantry. On the second level the luxurious primary suite serves as a private retreat with a spa-inspired en-suite bathroom with free standing tub, double vanity and separate shower. There are two additional bedrooms plus a beautifully appointed bath. The lower level has a large family, powder room and wet bar plus outside entrance to quiet outdoor living with a three-stall horse barn, tack room and room for endless possibilities. Two additional bedrooms plus an additional full bath and convenient laundry room with storage complete this level. For additional storage there is a large unfinished basement. Enjoy exclusive access to Cold Spring Harbor Dock Beach with mooring rights, a boat ramp, dock and pavilion. Located in the highly desirable Cold Spring Harbor with highly acclaimed Cold Spring Harbor Schools this very special and new home will not last. A rare opportunity to own a truly exceptional property where impeccable design meets everyday functionality.
- Heating System:
- Hot Air
- Cooling System:
- Central Air
- Basement:
- Partial
- Appliances:
- Dishwasher, Oven, Refrigerator, Microwave, Stainless Steel Appliance(s), Dryer, Washer, Oil Water Heater, Exhaust Fan
- Fireplaces Total:
- 1
- Flooring:
- Hardwood
- Garage Spaces:
- 2
- Interior Features:
- Eat-in Kitchen, Entrance Foyer, Open Kitchen, Open Floorplan, High Ceilings, Cathedral Ceiling(s), Pantry, Storage, Smart Thermostat, Chefs Kitchen, Double Vanity, Soaking Tub, Formal Dining, Chandelier, First Floor Full Bath, Quartz/quartzite Counters, Breakfast Bar, Recessed Lighting, Natural Woodwork
- Laundry Features:
- Laundry Room
- Lot Features:
- Level, Cleared
- Parking Features:
- Garage, Private, Garage Door Opener, Oversized
- Sewer:
- No
- Utilities:
- Cable Available, Water Connected, Electricity Connected
- City:
- Huntington
- State:
- NY
- Street:
- Saw Mill
- Street Number:
- 31
- Street Suffix:
- Road
- Postal Code:
- 11724
- Floor Number:
- 0
- Longitude:
- W74° 33' 12.4''
- Latitude:
- N40° 51' 27.1''
- Directions:
- Woodbury Rd. to Saw Mill Road.
- PostalCity:
- Cold Spring Harbor
- Architectural Style:
- Split Ranch
- Construction Materials:
- Clapboard
- Elementary School:
- West Side School
- High School:
- Cold Spring Harbor High School
- Agent MlsId:
- 9025210
- MiddleOrJunior School:
- Cold Spring Harbor High School
- PhotosCount:
- 50
- Special Listing Conditions:
- No
- Tax Annual Amount:
- $30,157
- Water Source:
- Public
- Office MlsId:
- DERE03
Residential - MLS# 1029939
31 Saw Mill Road, Huntington, NY
- Property Type :
- Residential
- Property SubType :
- Single Family Residence
- Listing Type :
- For Rent
- Listing ID :
- 1029939
- Price :
- $3,295,000
- Rooms :
- 12
- Bedrooms :
- 5
- Bathrooms :
- 3
- Half Bathrooms :
- 2
- Bathrooms Total :
- 5
- Square Footage :
- 5,022 Sqft
- Lot Area :
- 2 Acre
- Year Built :
- 1958
- Status :
- Active
- Listing Agent :
- Patricia M. Pascullo
- Listing Office :
- Douglas Elliman Real Estate




