
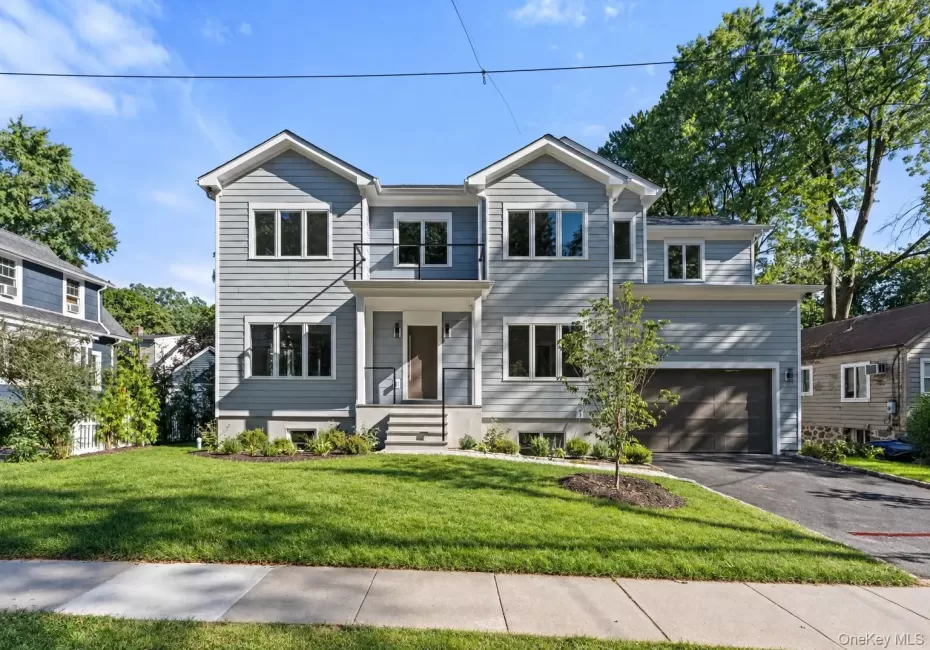

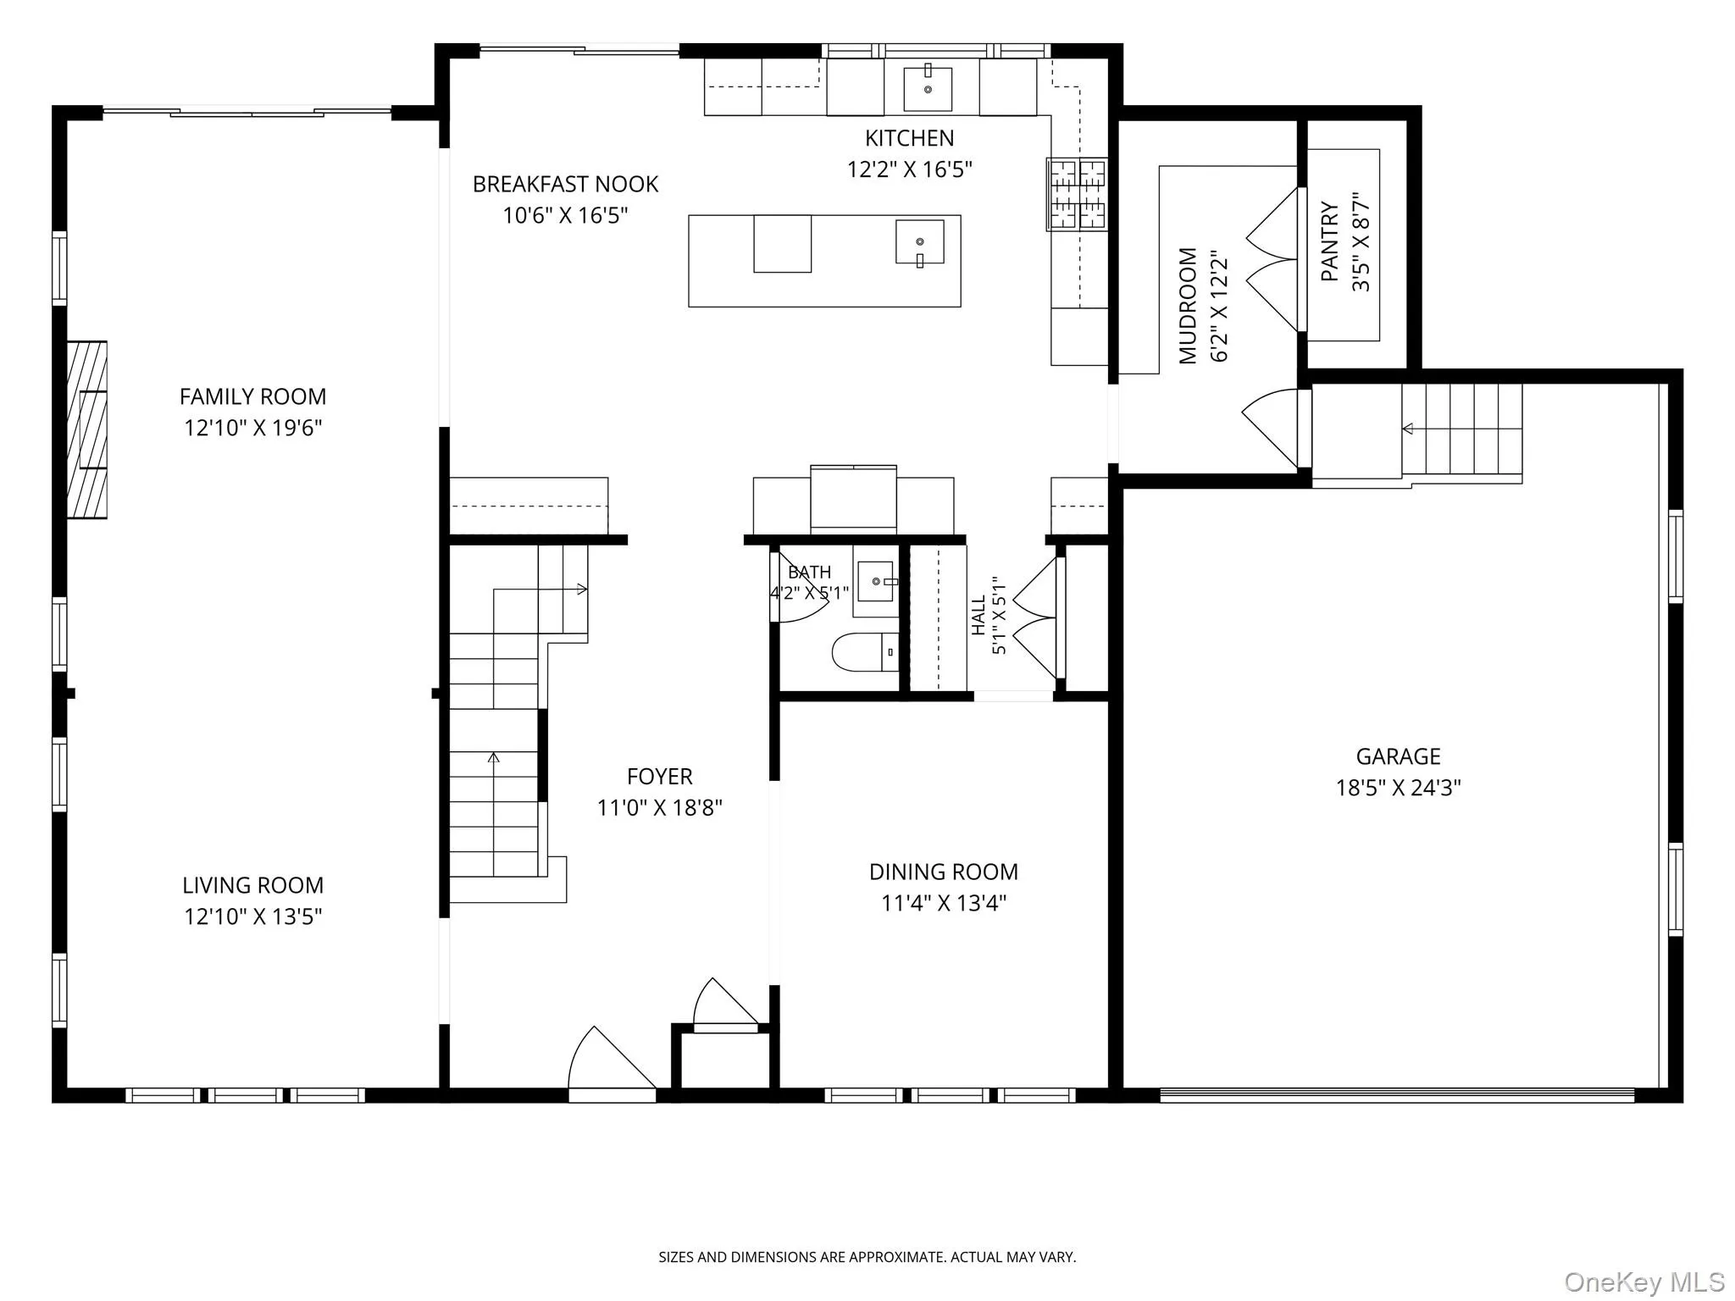
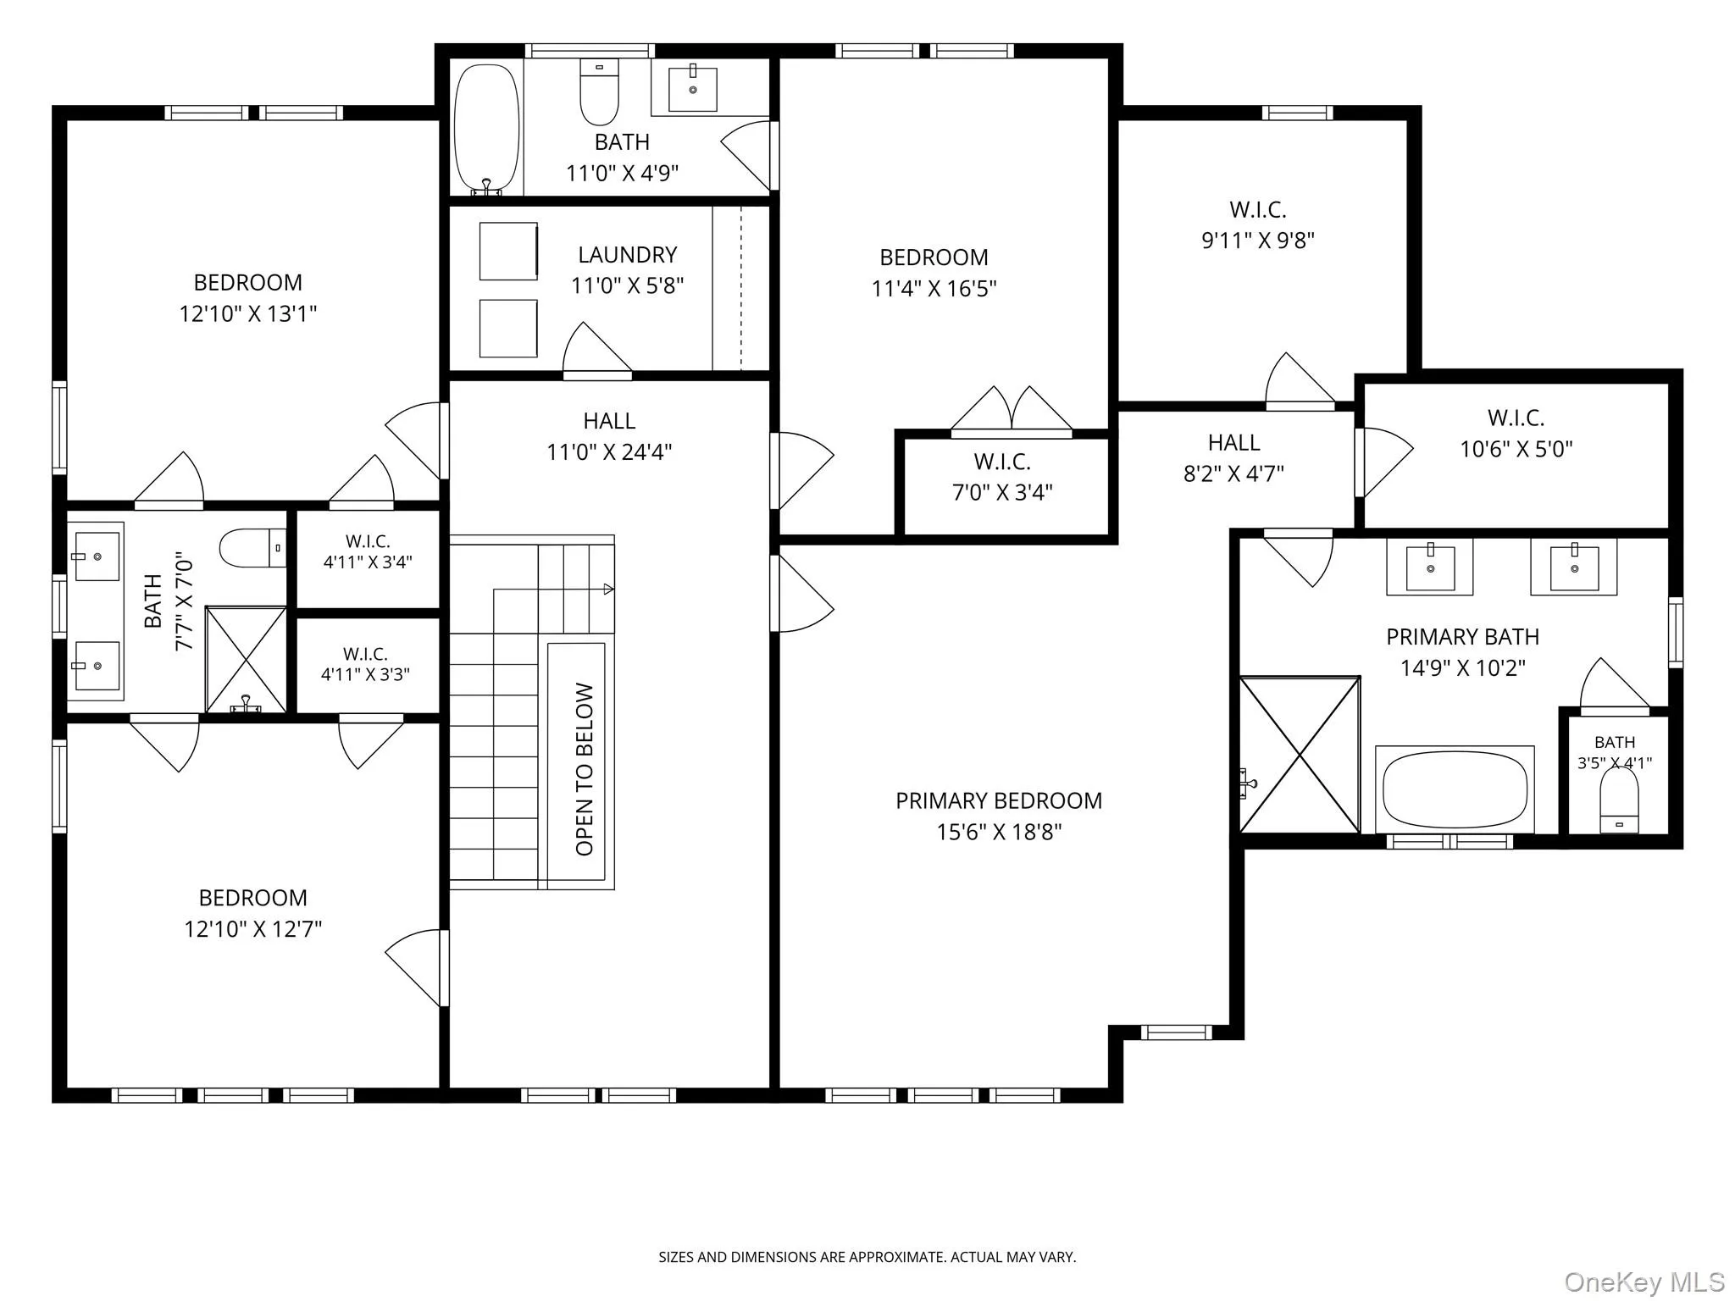
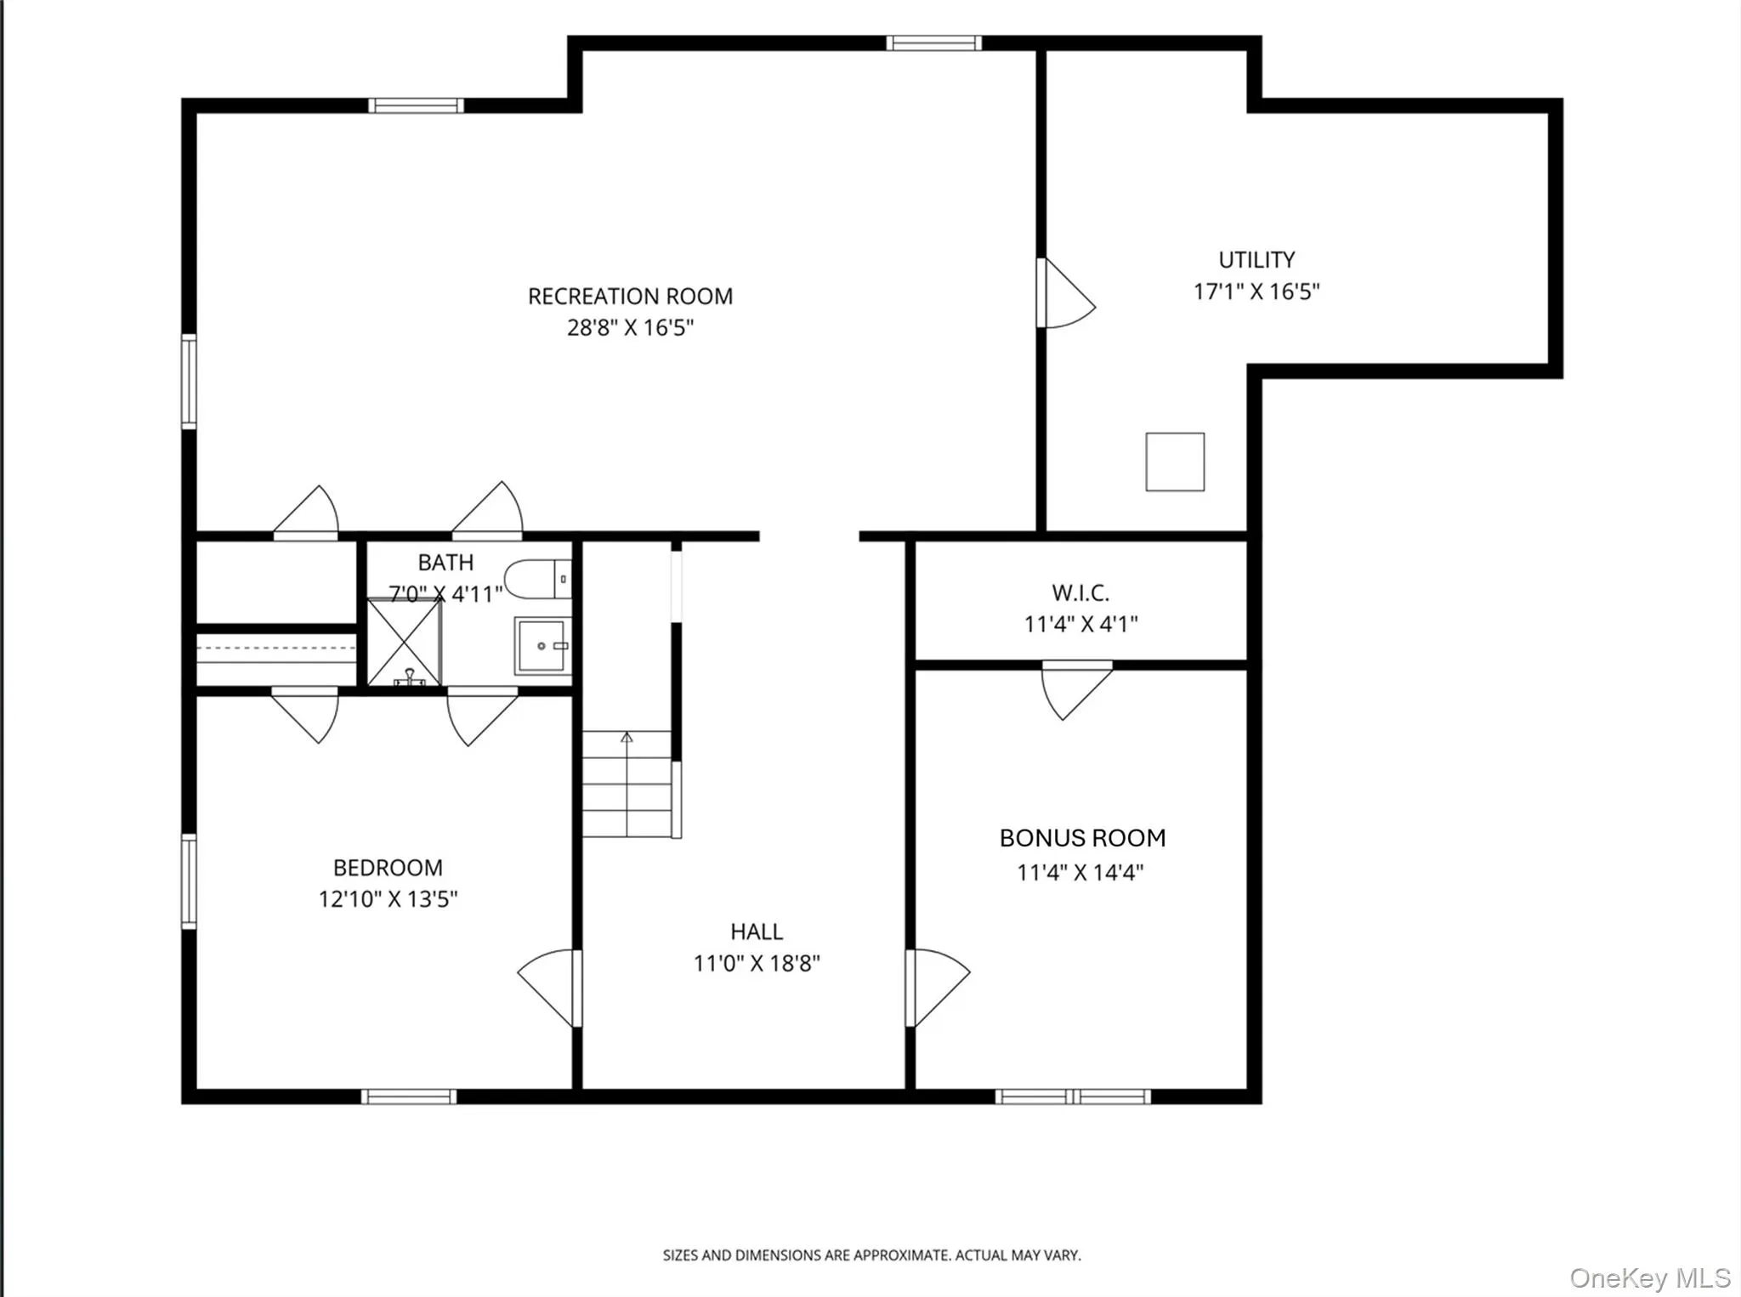
Beautiful new construction, by a local premier builder and architect, in the heart of Larchmont introduces a sophisticated modern aesthetic designed for effortless living and entertaining.
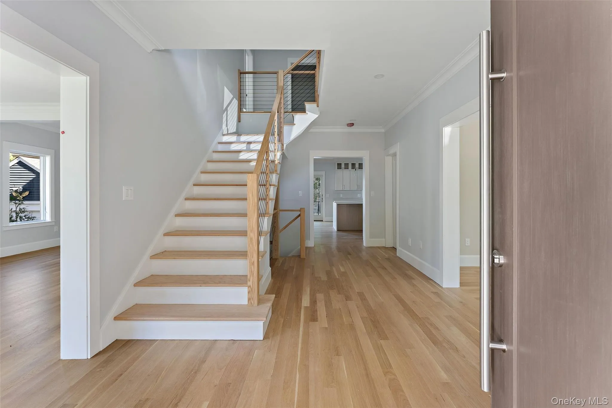
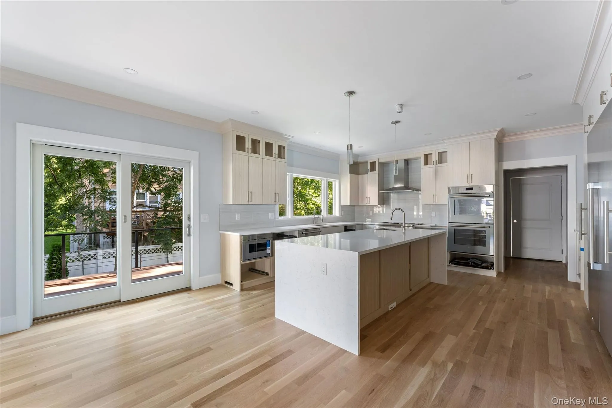
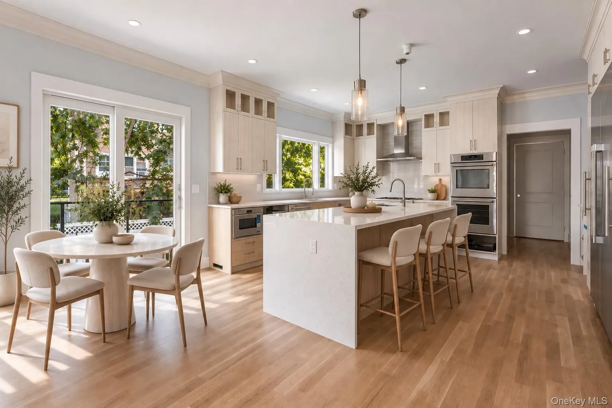
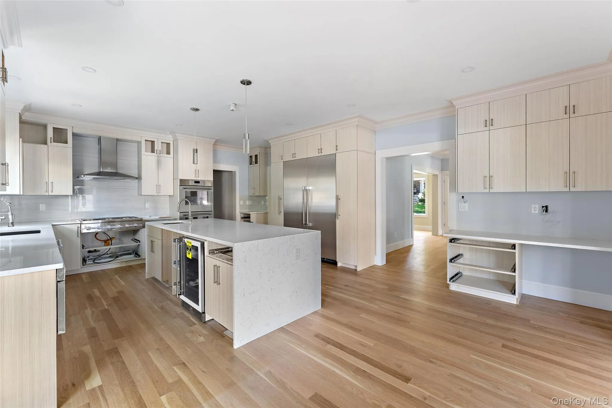
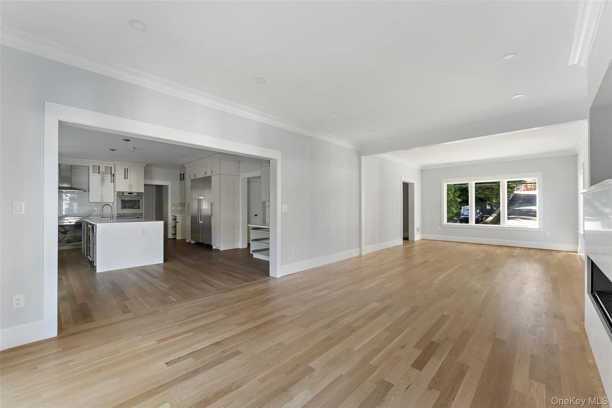
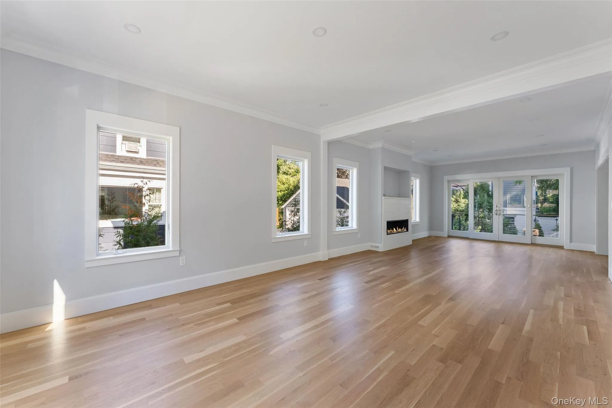
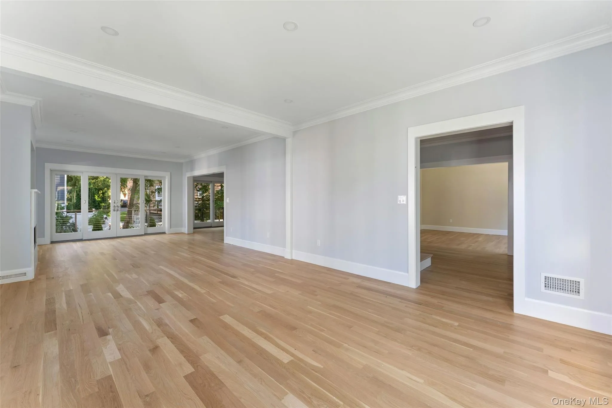
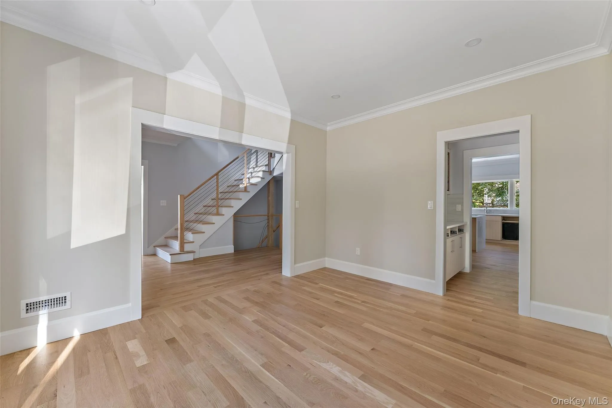
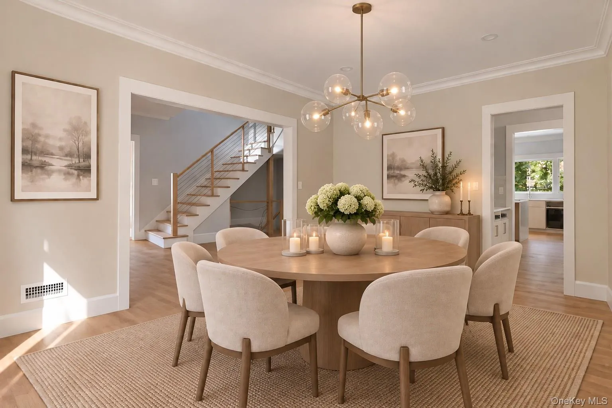
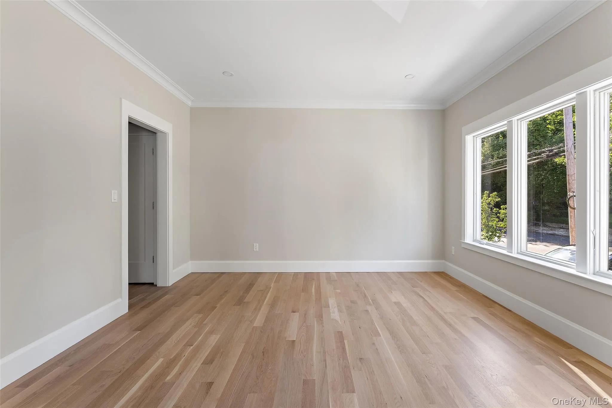
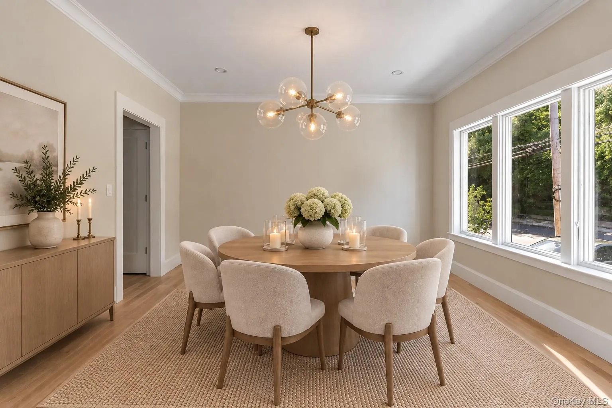
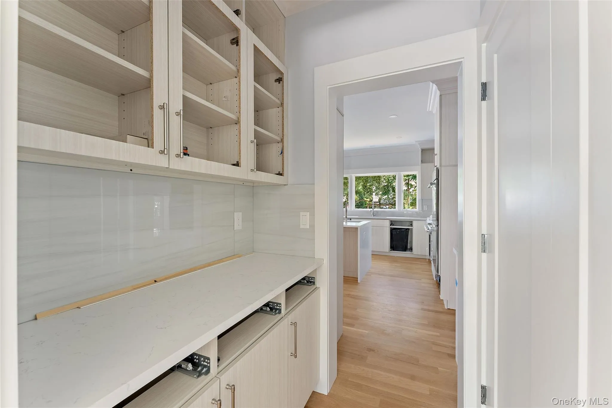
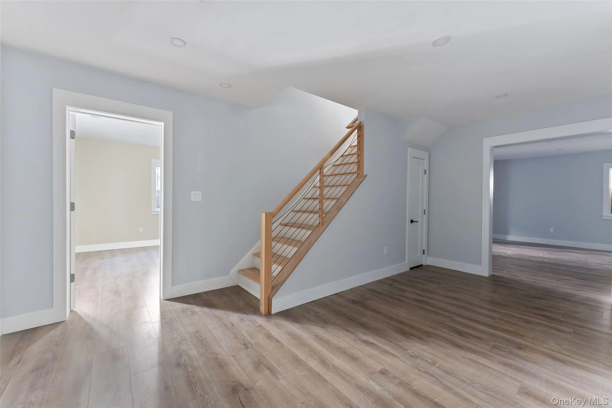
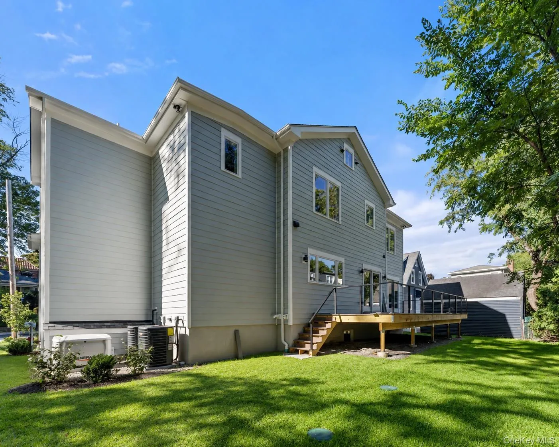
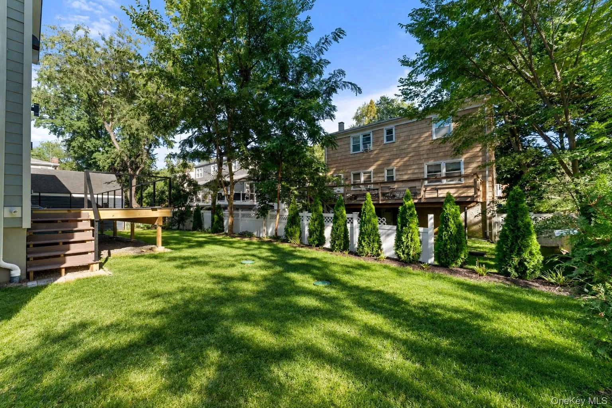
Boasting nine-foot ceilings, an abundance of natural light, and wide-plank oak hardwood floors, the home opens with an airy, thoughtful flow. The gourmet eat-in kitchen is equipped with premium Thermador stainless steel appliances, a generous center island with seating, and a spacious breakfast area. Sliding glass doors transition seamlessly to a “maintenance-free” Deckorators deck complete with a dedicated gas line for outdoor hosting. A functional butler’s pantry connects the kitchen to the formal dining room, while a practical mudroom offers direct access to the two car garage. The expansive living and family rooms anchor the main level, centered by a sleek gas fireplace and complemented by a chic powder room.
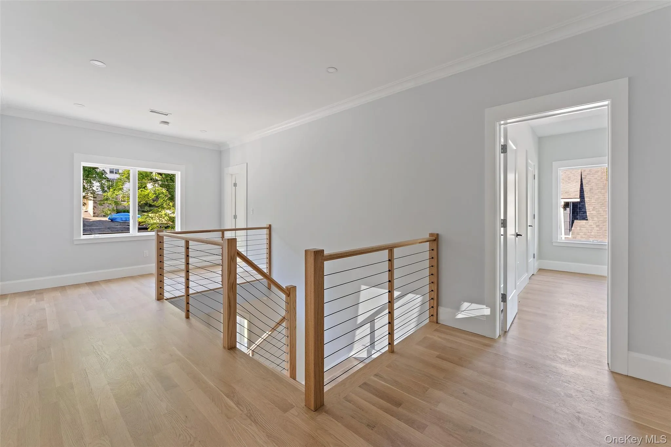
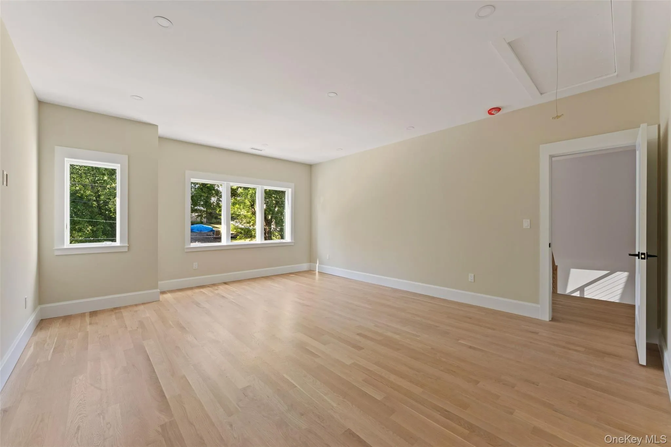
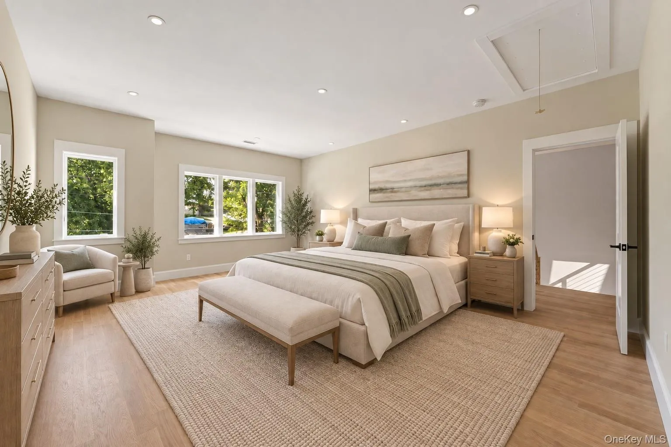
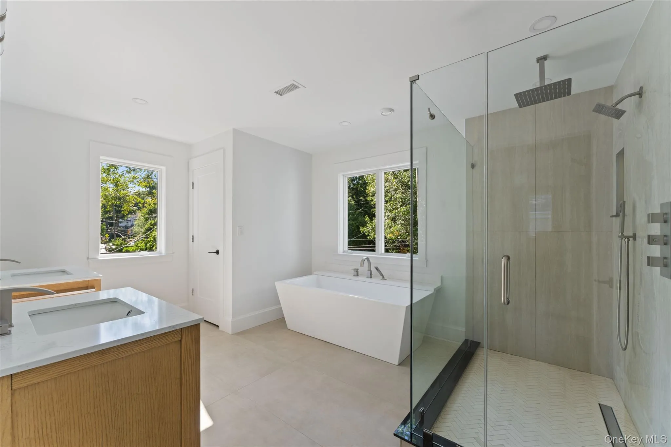
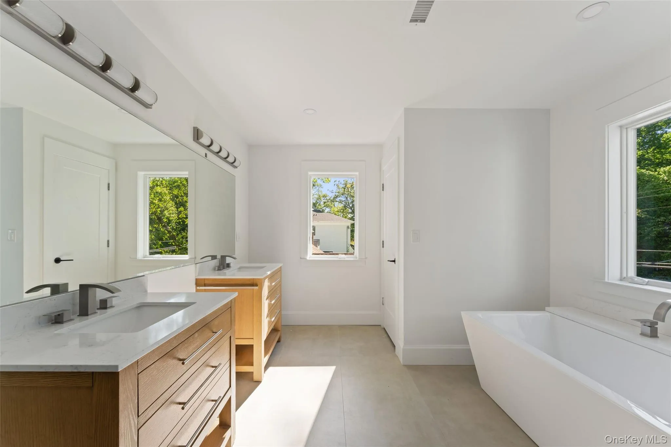
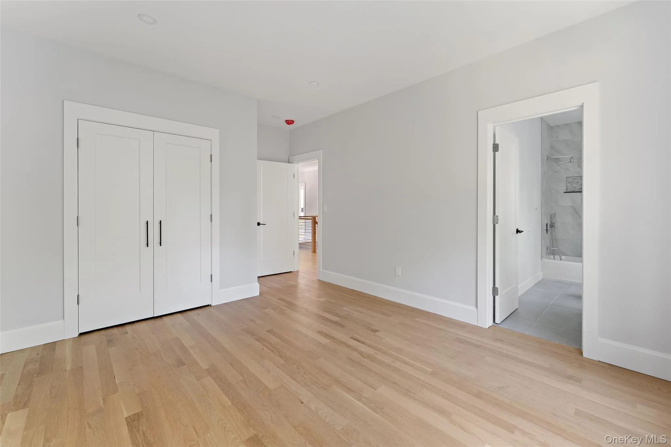
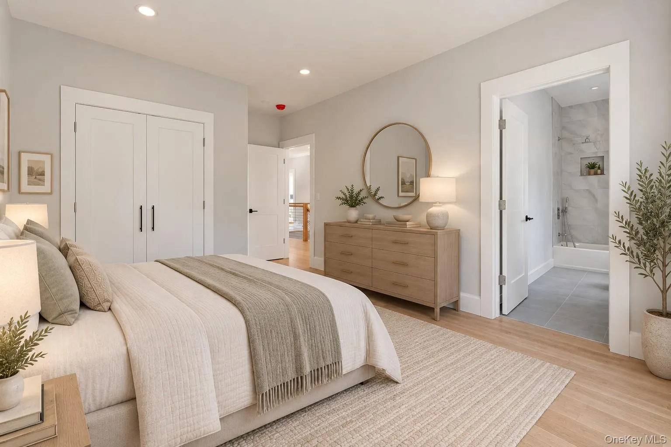
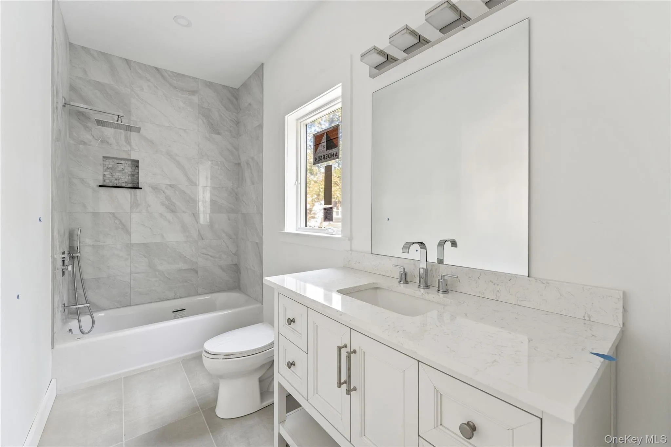
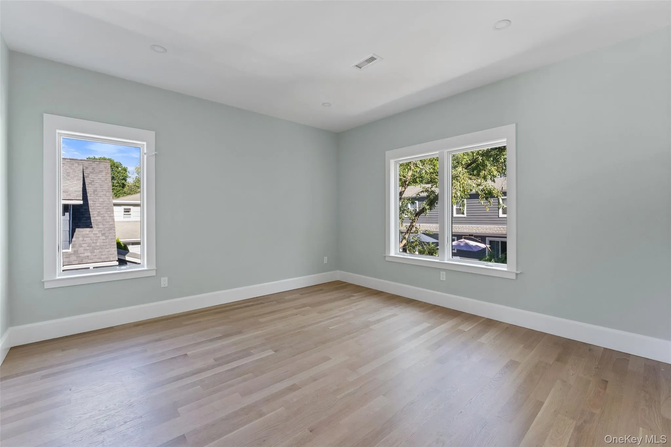
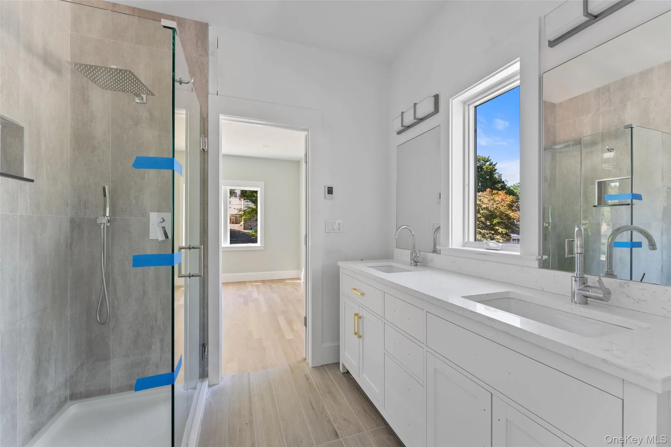
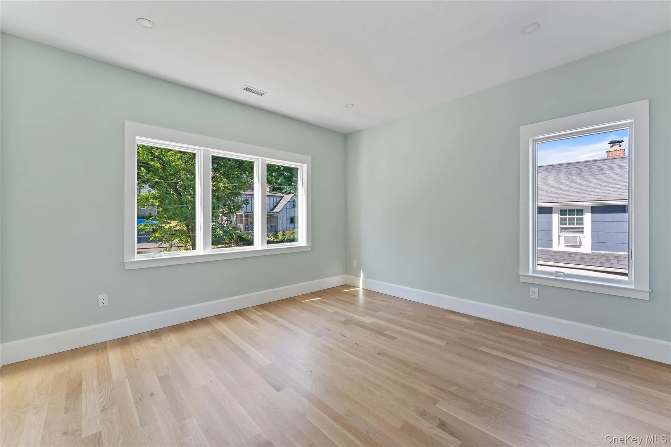
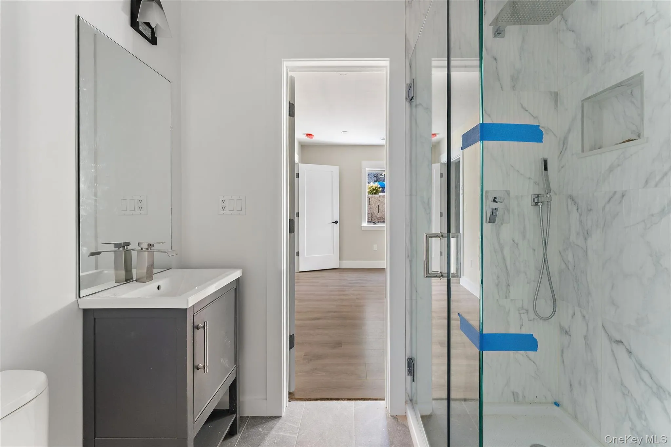
Upstairs, the luxurious primary suite features dual walk-in closets and a spa-like ensuite bathroom with double vanities, a glass-enclosed walk-in shower, and a soaking tub. Three additional bright bedrooms, two full bathrooms, and a fully equipped, oversized laundry room complete the second level.
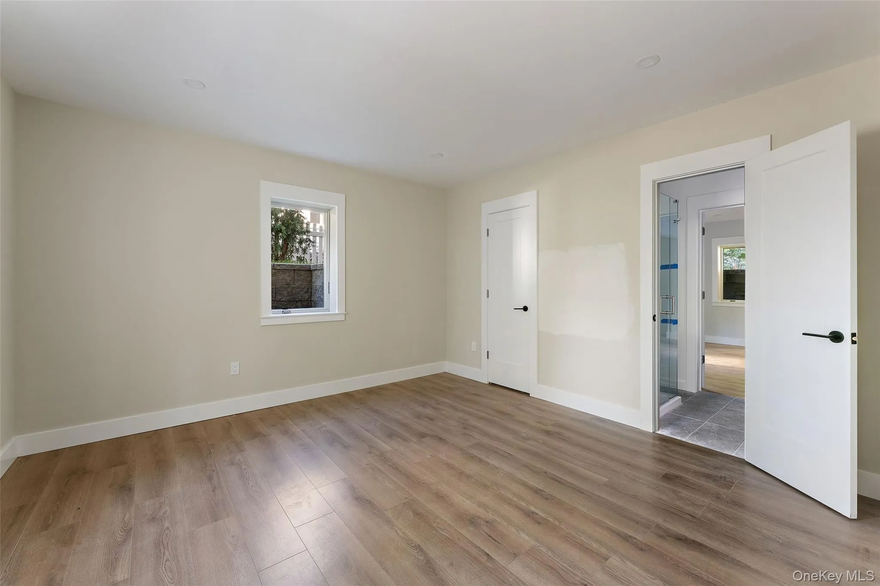
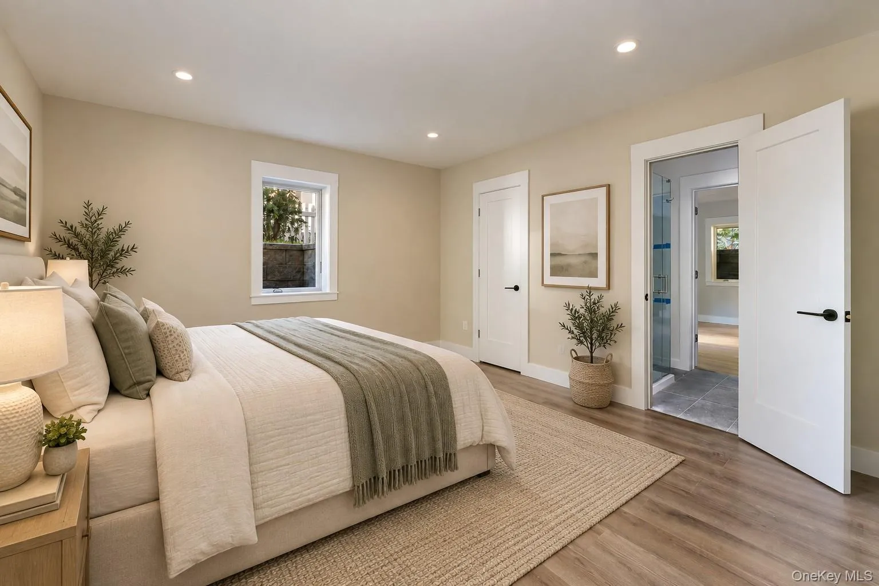
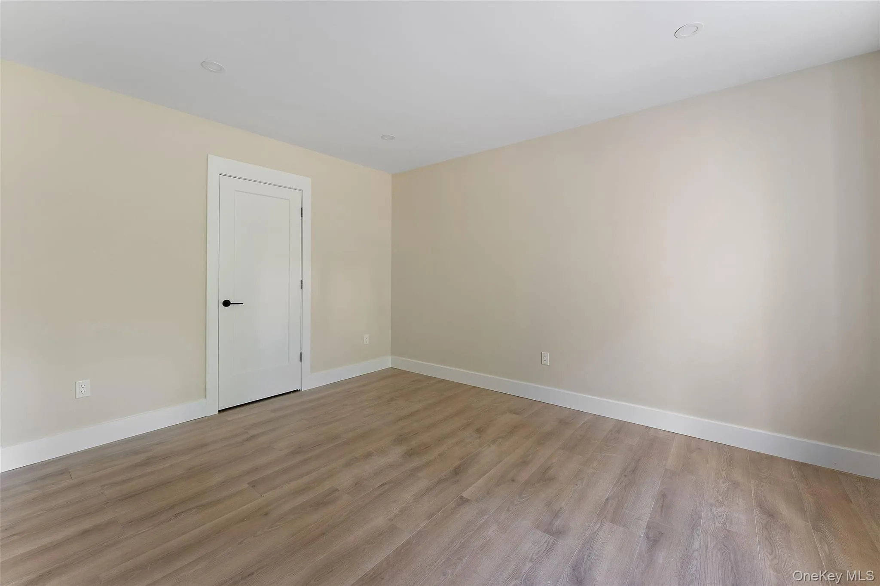
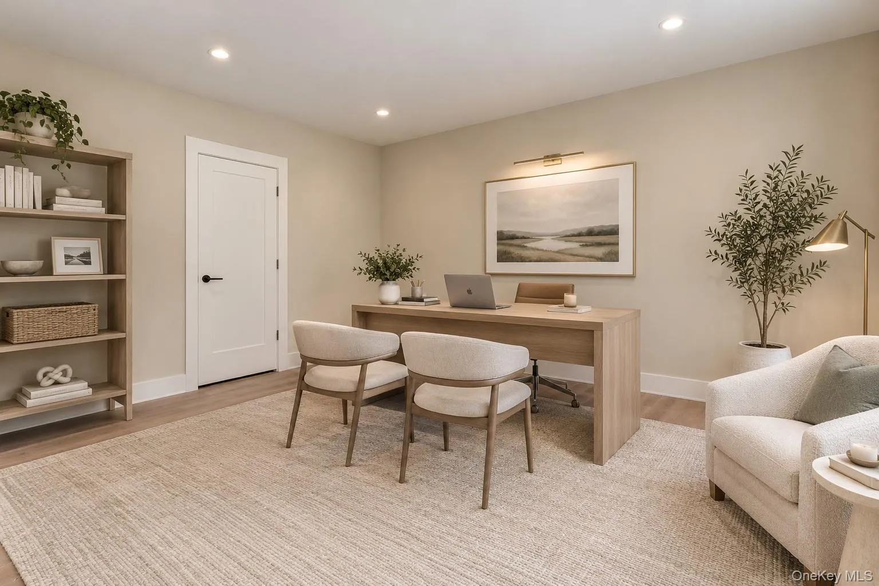
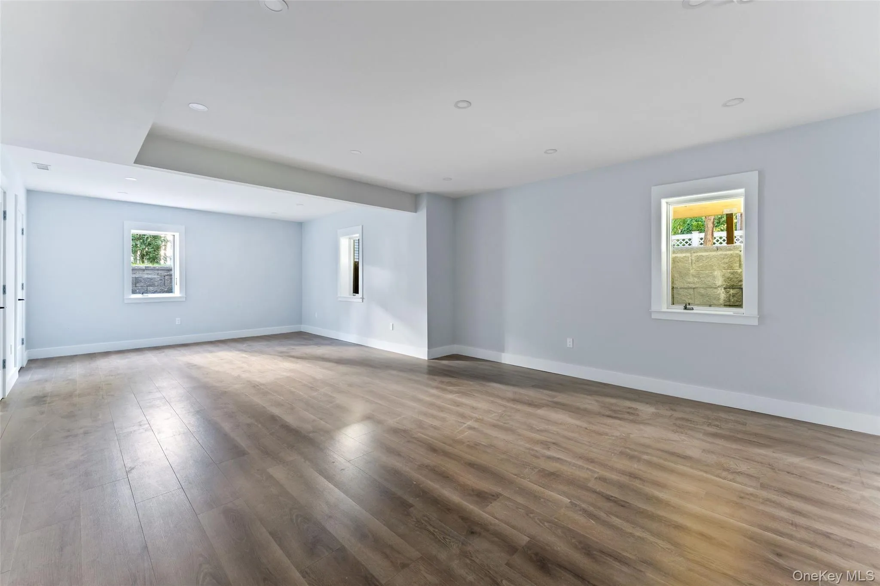
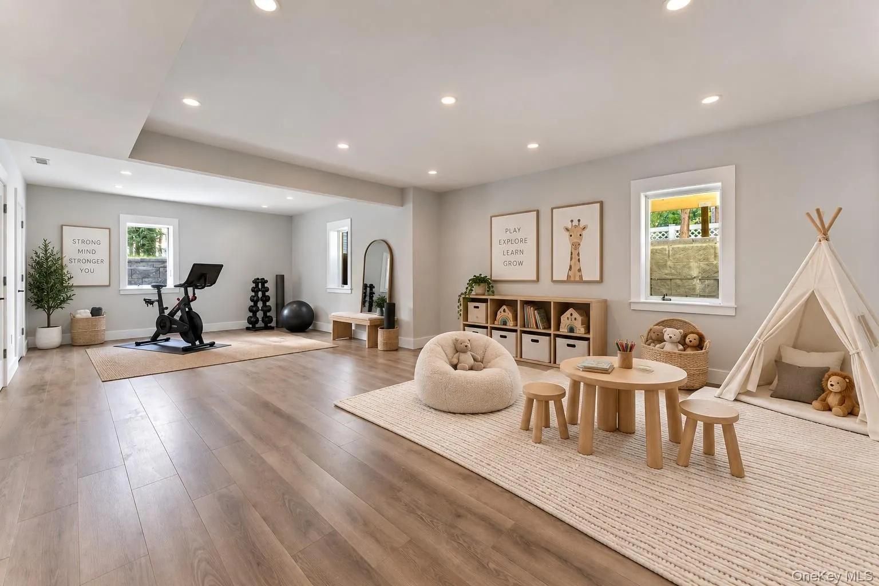
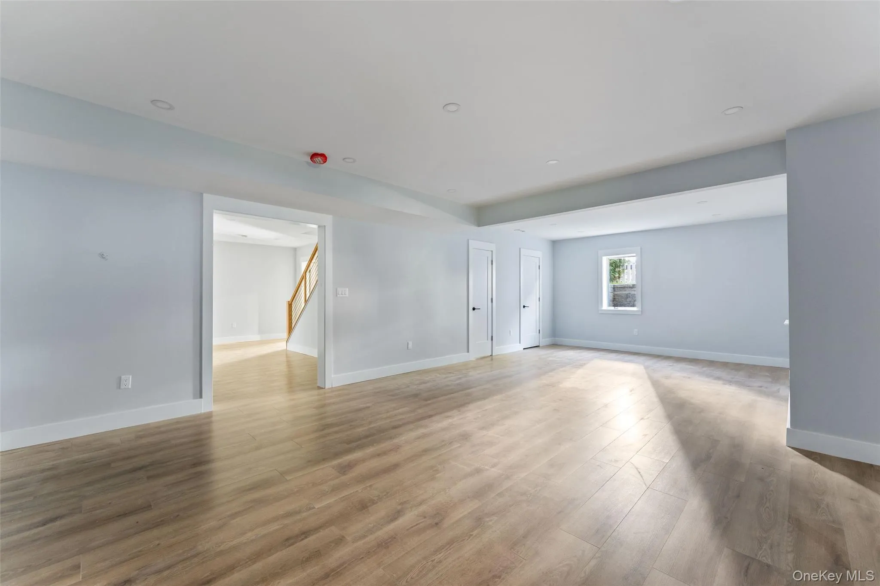
The beautifully finished lower level dramatically expands the home’s footprint, offering a dedicated media room, a large recreation room, and a private bedroom with a full bathroom.
Engineered for maximum comfort and efficiency, the home features a top-of-the-line Energy Recovery Ventilator (ERV) system, a Navien tankless water heater for instant hot water, and radiant heated floors in all second-floor bathrooms.
Perfectly positioned for an upscale lifestyle, this newly constructed residence is just moments from the Larchmont train station, boutique shopping, parks, restaurants, and vibrant community destinations.
- Heating System:
- Heat Pump, Forced Air, Radiant Floor
- Cooling System:
- Central Air
- Basement:
- Finished
- Appliances:
- Dishwasher, Refrigerator, Microwave, Stainless Steel Appliance(s), Dryer, Washer, Freezer, Disposal, Gas Range, Gas Oven
- Fireplace Features:
- Gas
- Fireplaces Total:
- 1
- Flooring:
- Hardwood
- Garage Spaces:
- 2
- Interior Features:
- Eat-in Kitchen, Entrance Foyer, High Ceilings, Pantry, Storage, Walk-in Closet(s), Chefs Kitchen, Double Vanity, Kitchen Island, Washer/dryer Hookup, Soaking Tub, Formal Dining, Primary Bathroom, Quartz/quartzite Counters, His And Hers Closets, Recessed Lighting, Crown Molding
- Laundry Features:
- Laundry Room
- Parking Features:
- Garage
- Sewer:
- Public Sewer
- Utilities:
- Cable Available, Natural Gas Connected, Water Connected, Electricity Connected, Sewer Connected
- City:
- Mamaroneck
- State:
- NY
- Street:
- Myrtle
- Street Number:
- 59
- Street Suffix:
- Boulevard
- Postal Code:
- 10538
- Floor Number:
- 0
- Longitude:
- W74° 14' 39.5''
- Latitude:
- N40° 56' 20.5''
- PostalCity:
- Larchmont
- Architectural Style:
- Colonial
- Construction Materials:
- Hardiplank Type, Foam Insulation
- Elementary School:
- Central School
- High School:
- Mamaroneck High School
- Levels:
- Multi/split
- Agent MlsId:
- 61930
- MiddleOrJunior School:
- Hommocks School
- PhotosCount:
- 39
- Special Listing Conditions:
- No
- Tax Annual Amount:
- $17,736
- Water Source:
- Public
- Office MlsId:
- JBFSOT03
Residential - MLS# 1049272
59 Myrtle Boulevard, Mamaroneck, NY
- Property Type :
- Residential
- Property SubType :
- Single Family Residence
- Listing Type :
- For Rent
- Listing ID :
- 1049272
- Price :
- $2,699,000
- Rooms :
- 10
- Bedrooms :
- 5
- Bathrooms :
- 4
- Half Bathrooms :
- 1
- Bathrooms Total :
- 5
- Square Footage :
- 4,439 Sqft
- Building Area :
- 4,439 Sqft
- Lot Area :
- 0.15 Acre
- Year Built :
- 2026
- Status :
- Active
- Listing Agent :
- Elana Hakimi Zimmerman
- Listing Office :
- Julia B Fee Sothebys Int. Rlty




