
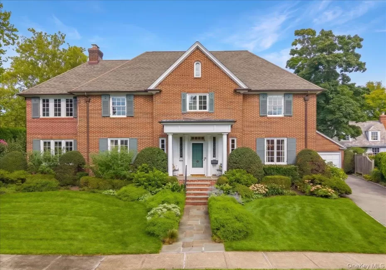
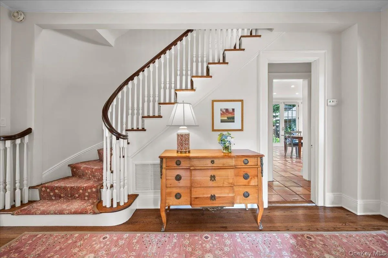
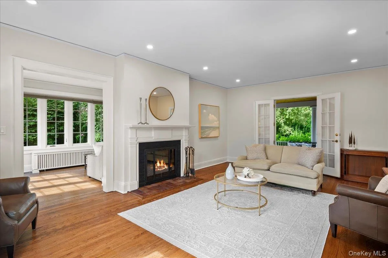
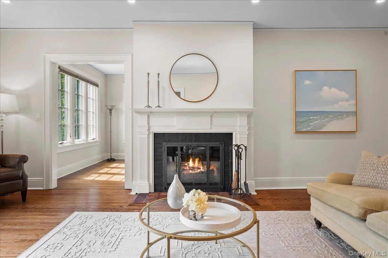
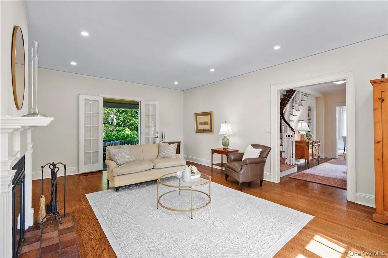
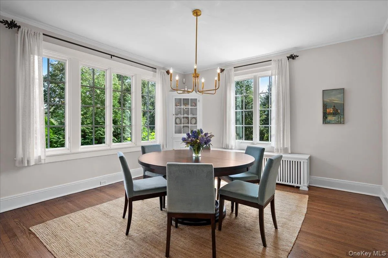
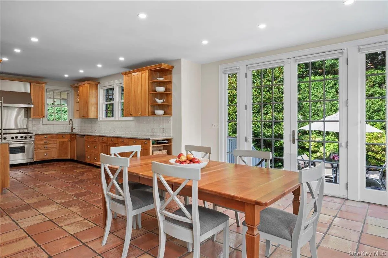
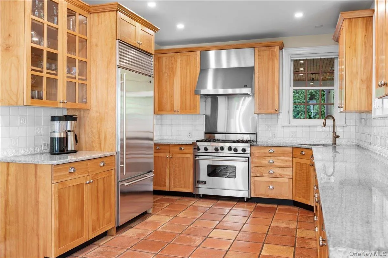
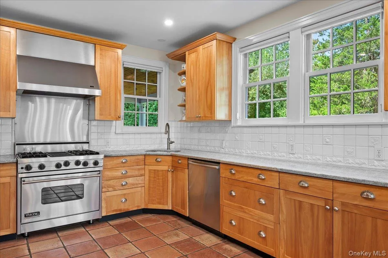
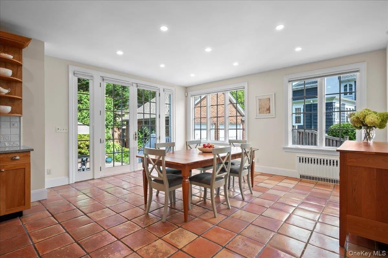
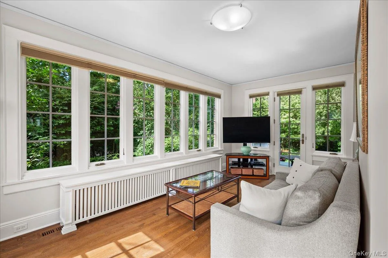
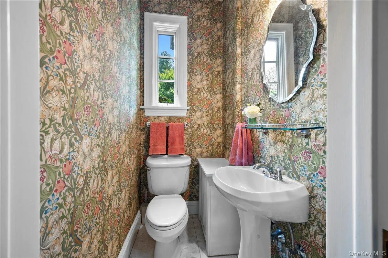
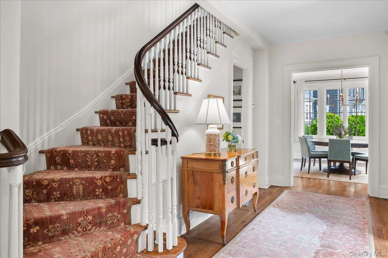
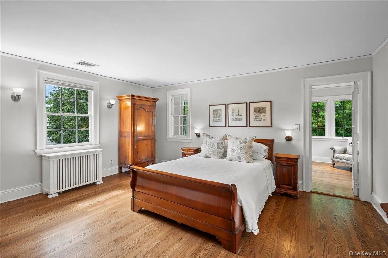
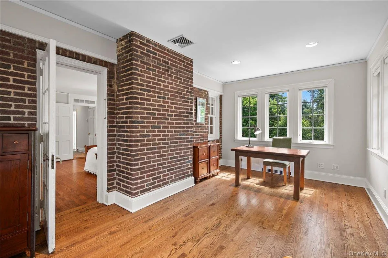
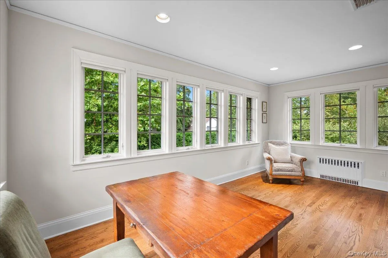
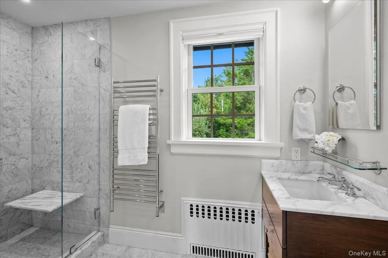
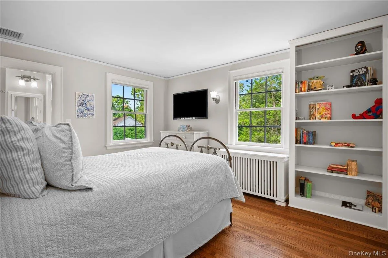
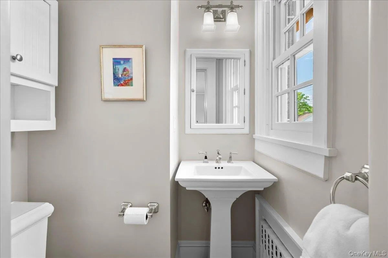
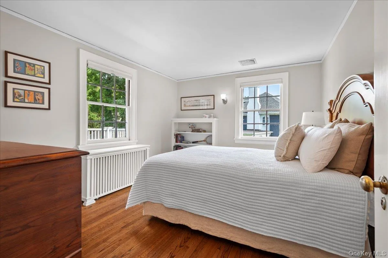
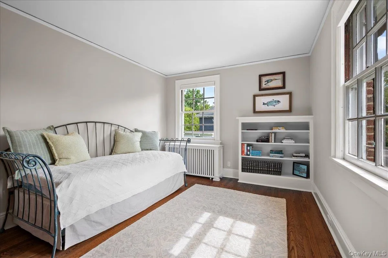
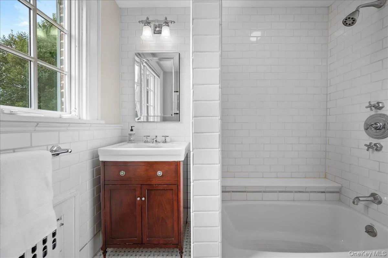
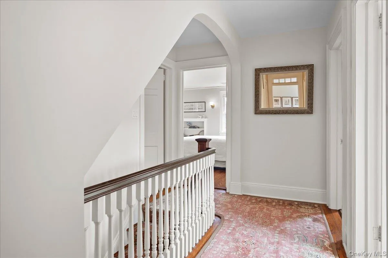
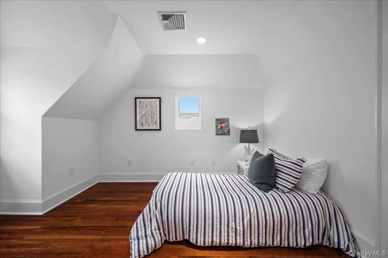
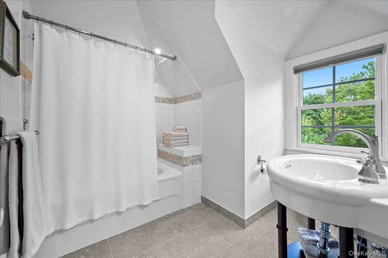
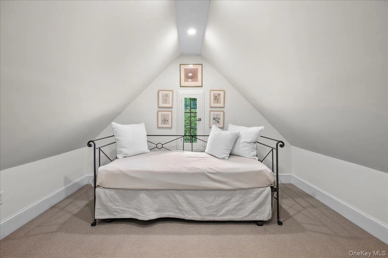
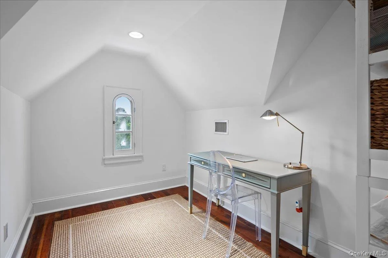
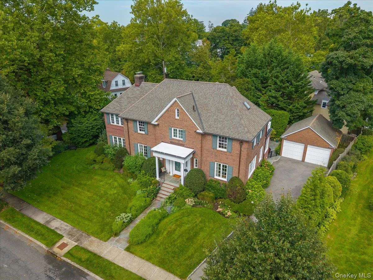
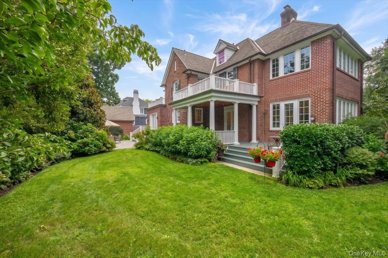
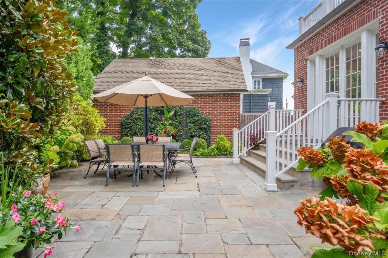
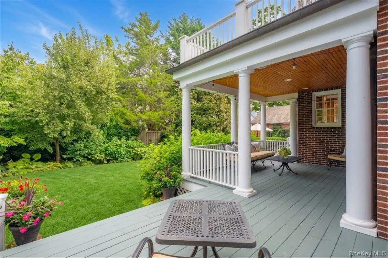
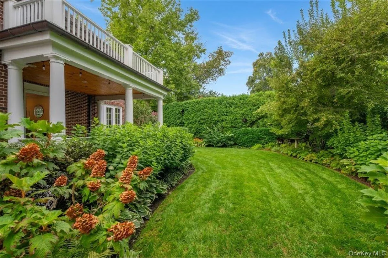
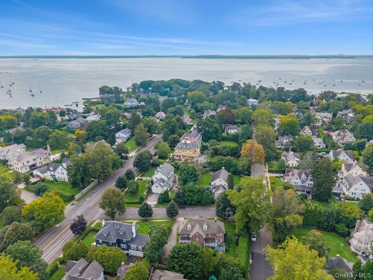
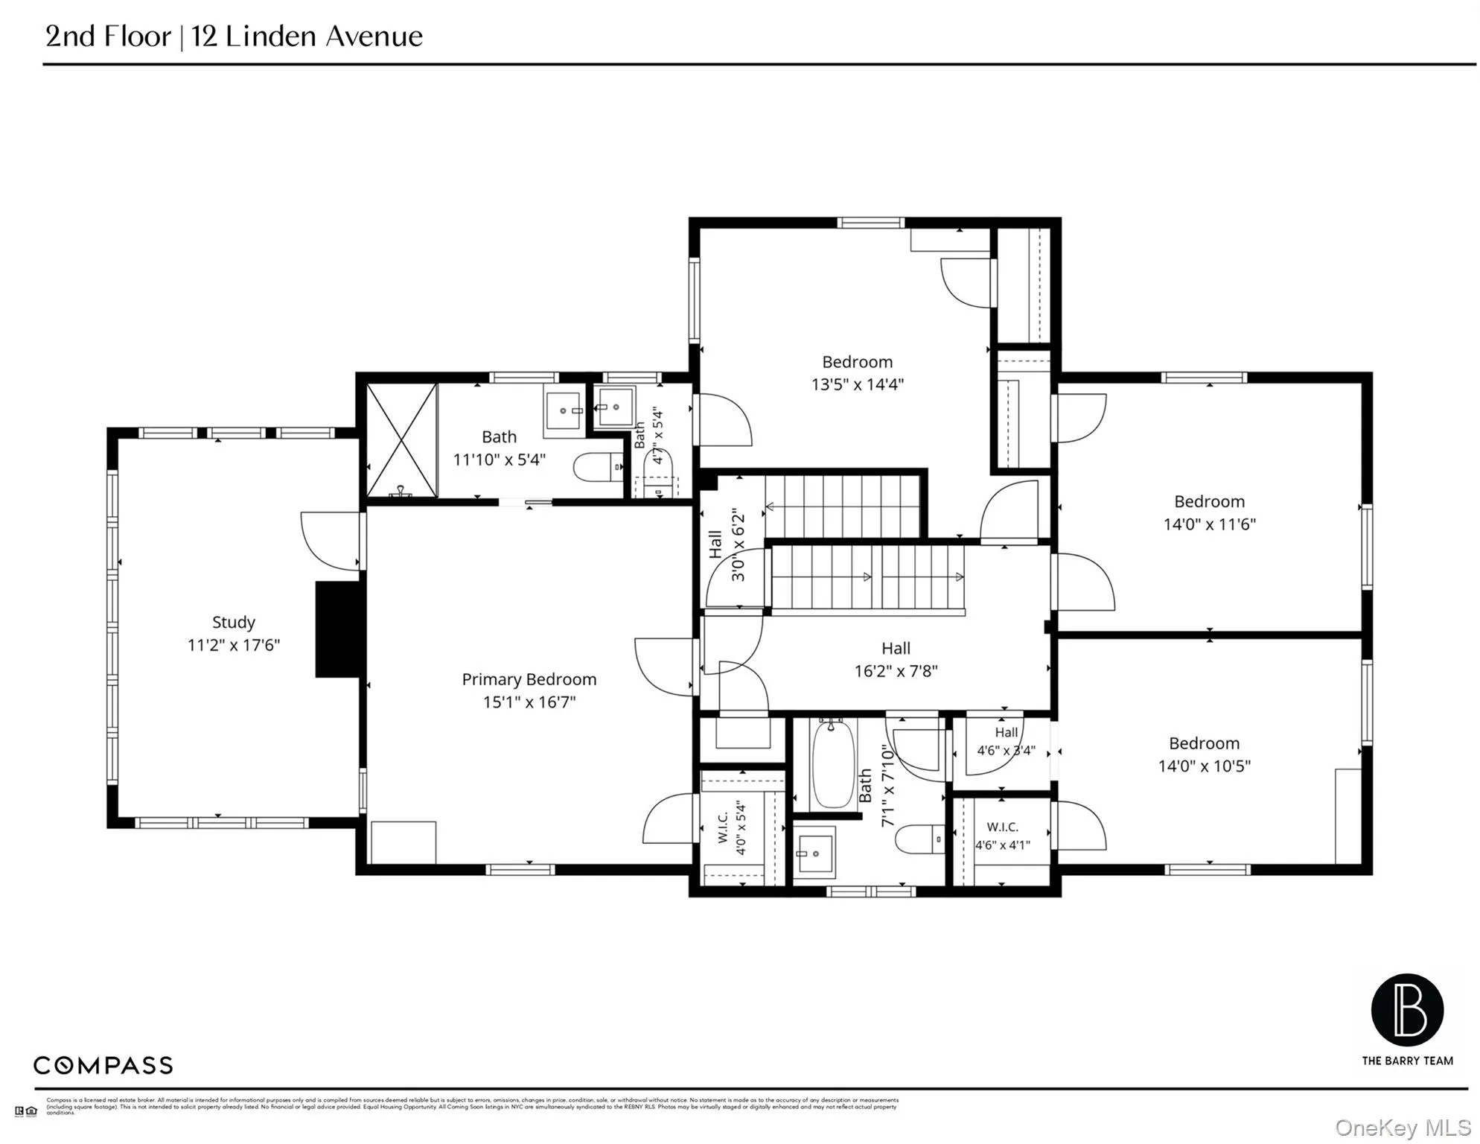
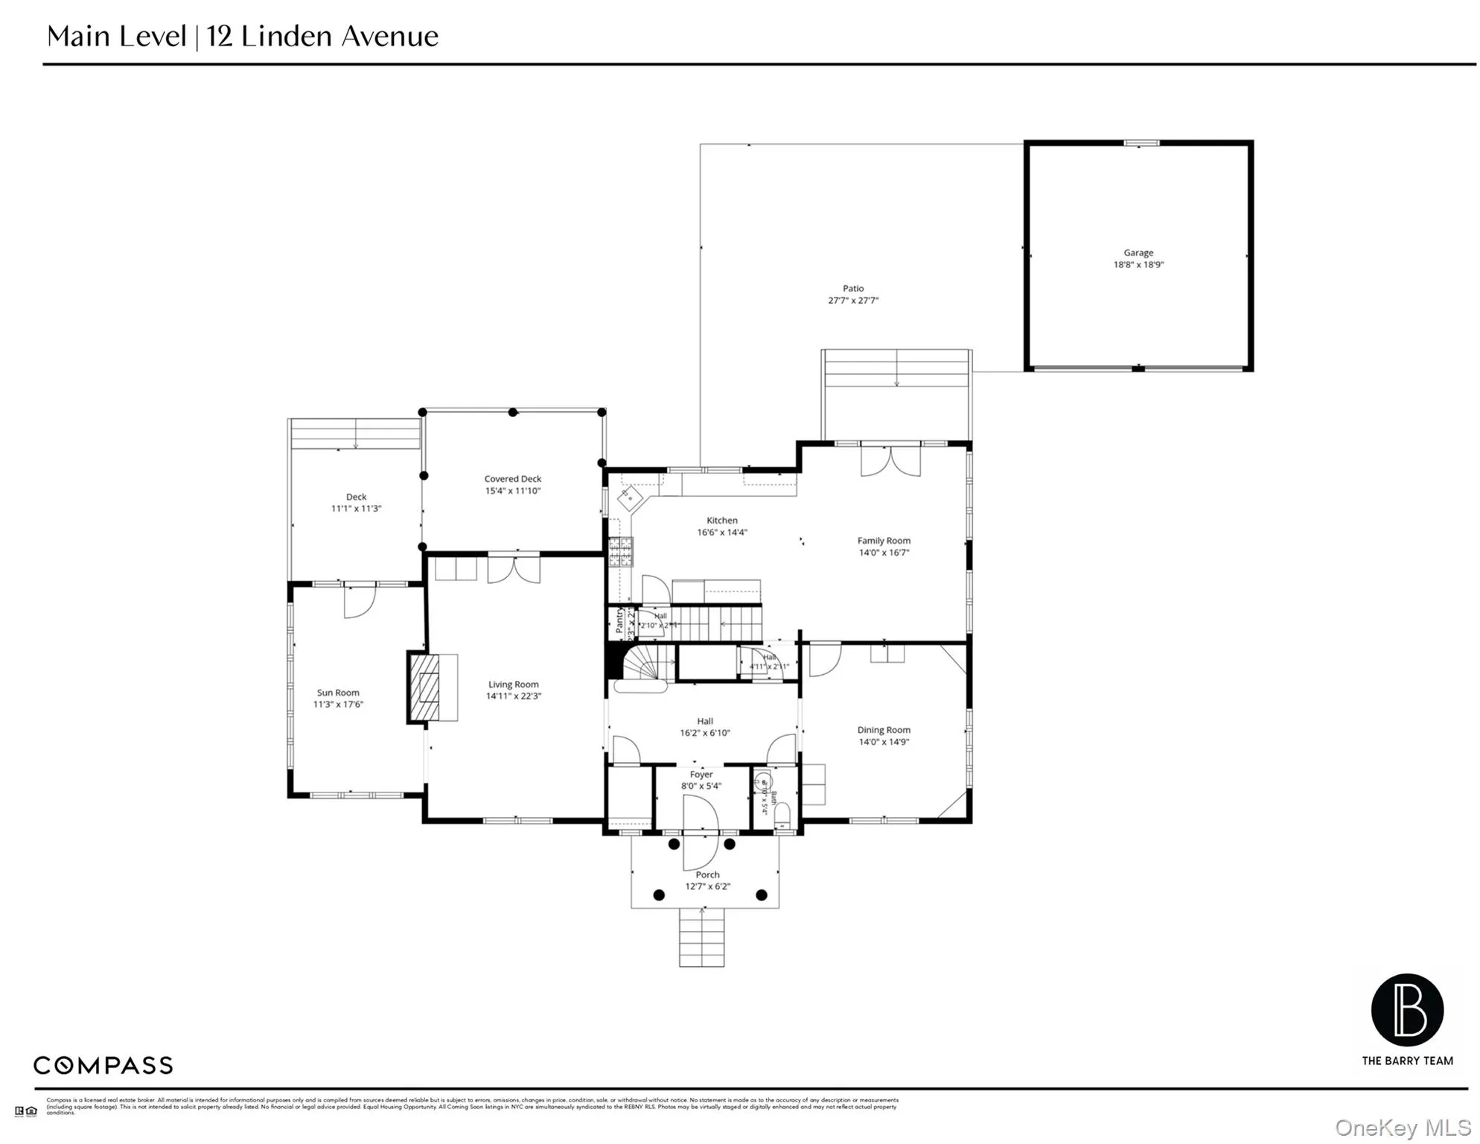
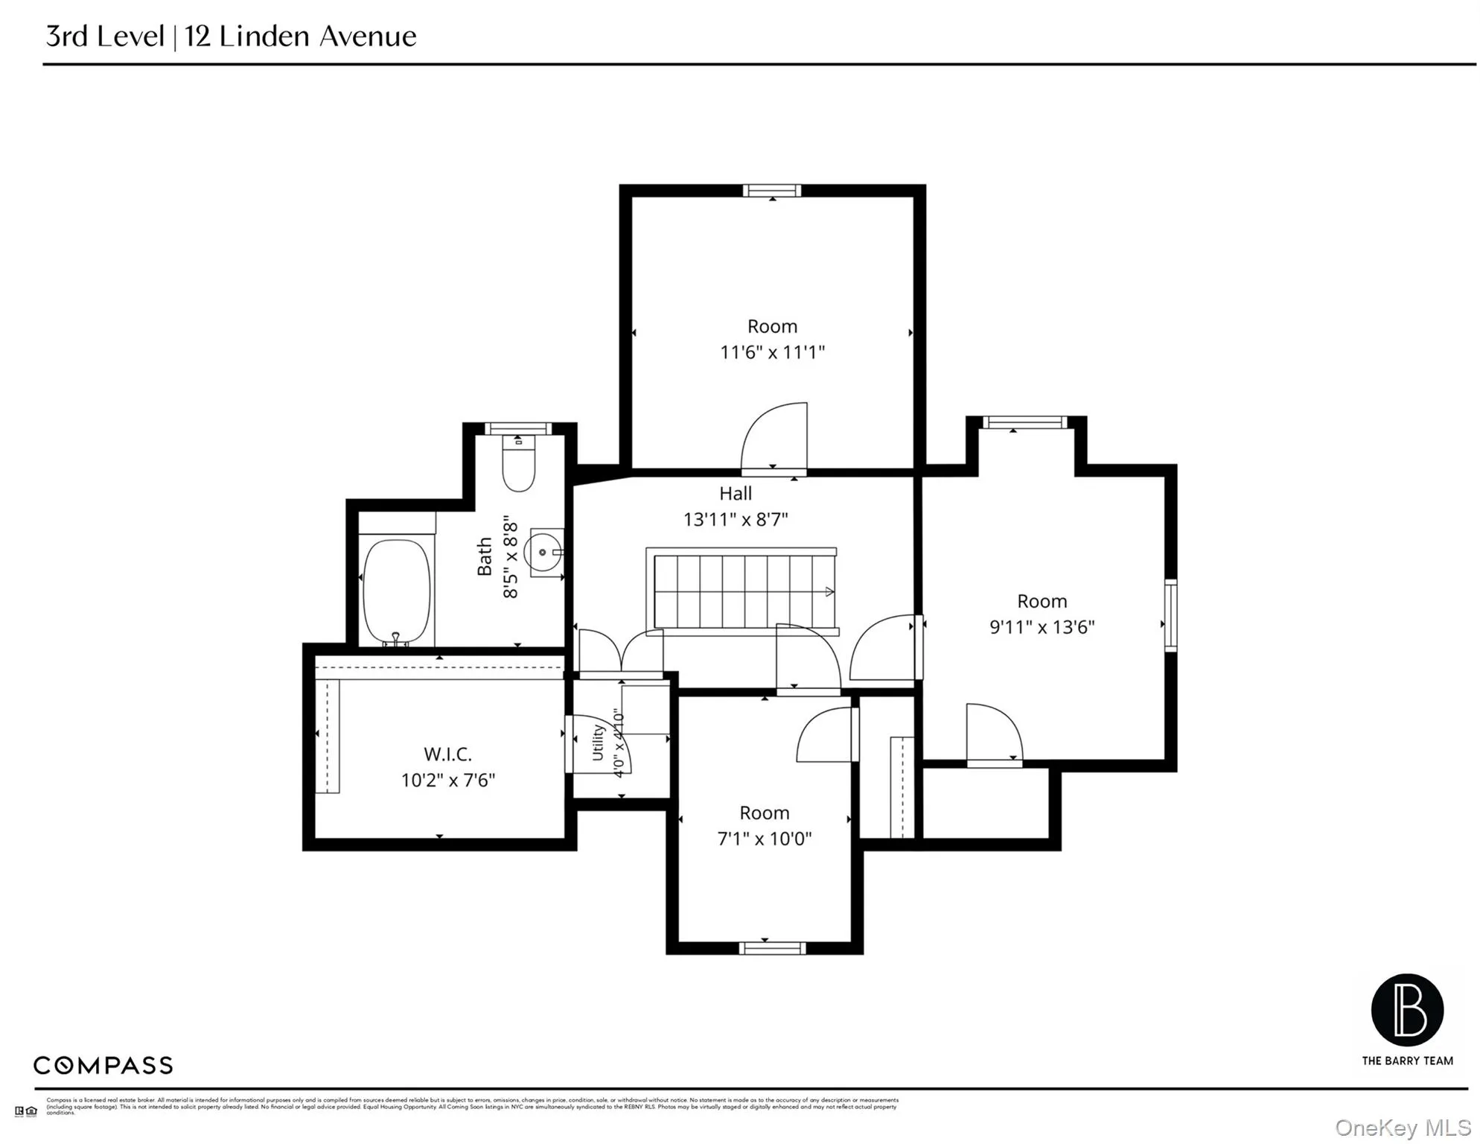
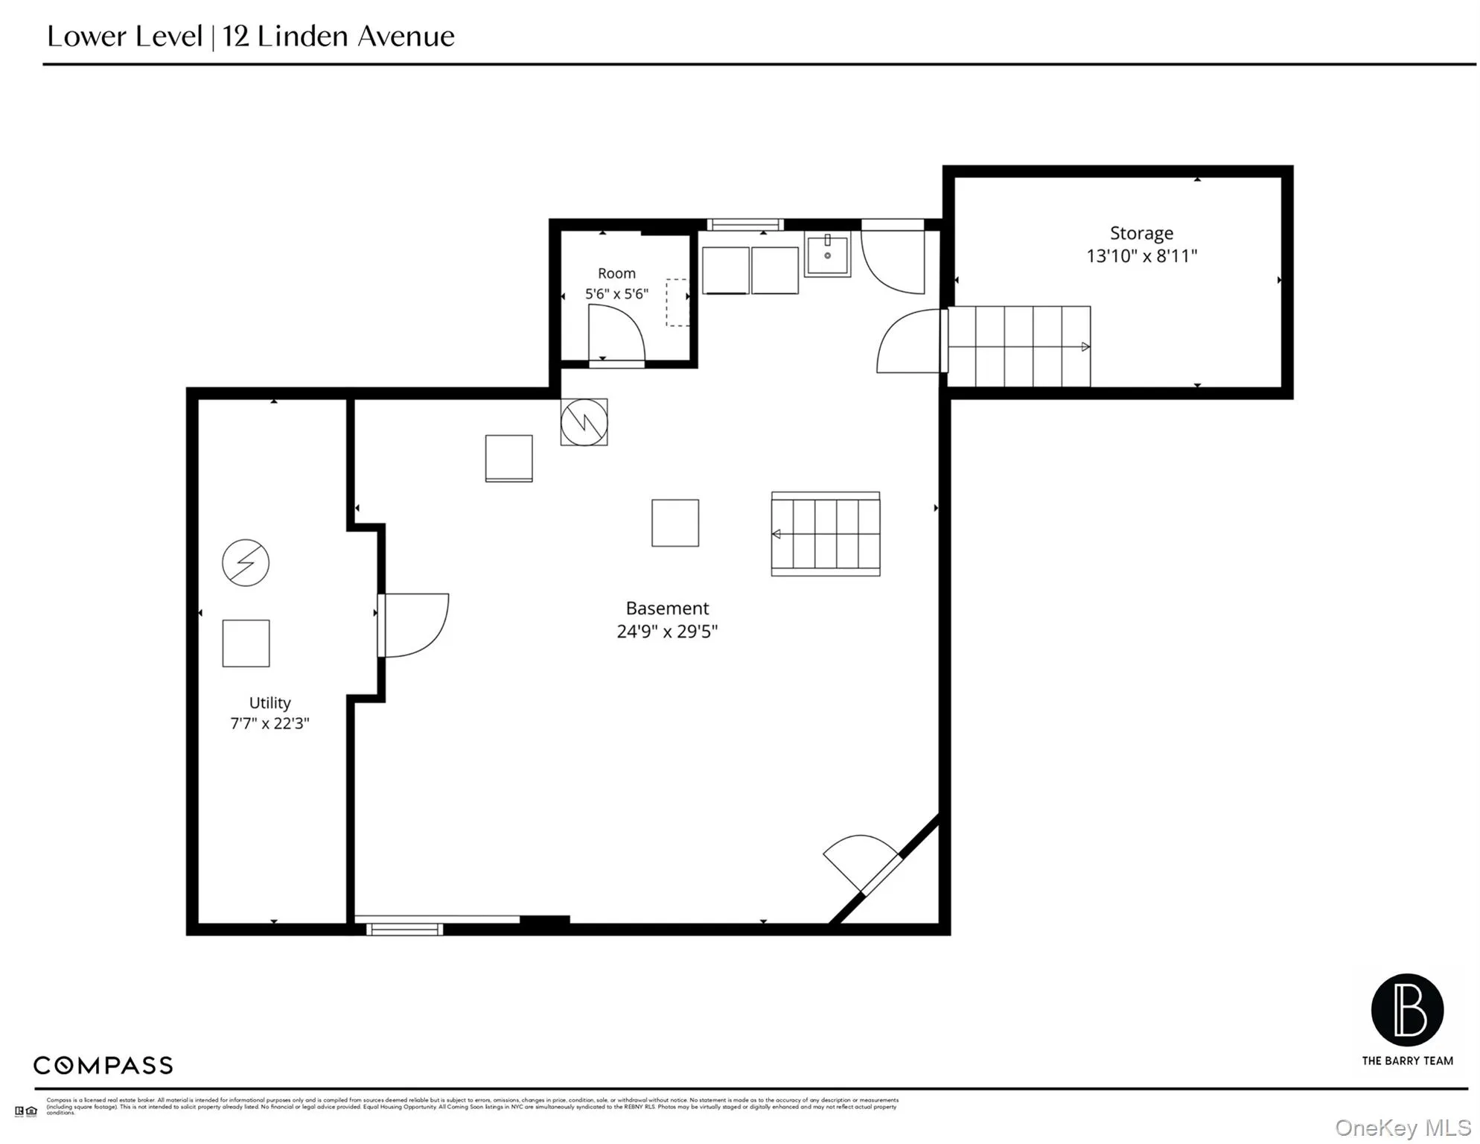
Situated on a private corner property framed by beautifully designed gardens and mature landscaping, 12 Linden Avenue embodies the timeless elegance and gracious lifestyle of Larchmont Manor. Just a stones throw from Fountain Square and Manor Park, this classic Georgian brick center hall Colonial combines enduring architectural character with the ease and comfort of a beautifully renovated home. Inside, a thoughtfully proportioned floor plan offers exceptional symmetry, flow, and versatility across 3,758 square feet. Nine-foot ceilings, restored hardwood floors, and substantial traditional millwork create a refined yet welcoming backdrop throughout. Six spacious bedrooms, three full and two half baths, and a versatile basement provide abundant space for everyday living, entertaining, guests, and work from home. Outdoors, lush gardens and vibrant mature plantings surround the home, creating a private sanctuary on a sunny .24-acre parcel. With inviting outdoor spaces for relaxing and entertaining, the property feels both secluded and connected to the neighborhood. Ideally located close to Larchmont’s village center, train, schools, clubs, and parks, 12 Linden Avenue offers a rare combination of architectural distinction, beautifully updated interiors, privacy, and an exceptional Manor location—a move-in-ready home offering the very best of Larchmont living.
- Heating System:
- Hot Water
- Cooling System:
- Central Air
- Basement:
- Full, See Remarks, Unfinished, Bilco Door(s)
- Fence:
- Back Yard
- Patio:
- Patio, Deck, Covered
- Appliances:
- Dishwasher, Refrigerator, Stainless Steel Appliance(s), Washer, Gas Water Heater, Exhaust Fan, Gas Range
- Exterior Features:
- Garden
- Fireplace Features:
- Wood Burning, Living Room
- Fireplaces Total:
- 1
- Flooring:
- Hardwood, Tile
- Garage Spaces:
- 2
- Interior Features:
- Eat-in Kitchen, Entrance Foyer, Granite Counters, High Ceilings, Storage, Walk-in Closet(s), Chefs Kitchen, Formal Dining, Primary Bathroom, Energy Star Qualified Door(s), Chandelier, Built-in Features, Recessed Lighting
- Laundry Features:
- In Basement
- Lot Features:
- Near Public Transit, Private, Sprinklers In Front, Near Shops, Near School, Sprinklers In Rear, Landscaped
- Parking Features:
- Driveway, Garage, Garage Door Opener
- Sewer:
- Public Sewer
- Utilities:
- Trash Collection Public, Natural Gas Connected, Cable Connected, Water Connected, Electricity Connected, Sewer Connected
- City:
- Mamaroneck
- State:
- NY
- Street:
- Linden
- Street Number:
- 12
- Street Suffix:
- Avenue
- Postal Code:
- 10538
- Floor Number:
- 0
- Longitude:
- W74° 15' 6''
- Latitude:
- N40° 55' 16.7''
- Directions:
- Larchmont Ave to Linden Ave
- PostalCity:
- Larchmont
- Architectural Style:
- Colonial
- Construction Materials:
- Brick, Frame
- Elementary School:
- Chatsworth Avenue
- High School:
- Mamaroneck High School
- Levels:
- Three Or More
- Agent MlsId:
- 24893
- MiddleOrJunior School:
- Hommocks School
- PhotosCount:
- 37
- Special Listing Conditions:
- No
- Tax Annual Amount:
- $60,521
- Water Source:
- Public
- Office MlsId:
- COMPNY03
Residential - MLS# 1035974
12 Linden Avenue, Mamaroneck, NY
- Property Type :
- Residential
- Property SubType :
- Single Family Residence
- Listing Type :
- For Rent
- Listing ID :
- 1035974
- Price :
- $3,450,000
- Rooms :
- 11
- Bedrooms :
- 6
- Bathrooms :
- 3
- Half Bathrooms :
- 2
- Bathrooms Total :
- 5
- Square Footage :
- 3,758 Sqft
- Building Area :
- 4,258 Sqft
- Lot Area :
- 0.24 Acre
- Year Built :
- 1924
- Status :
- Active
- Listing Agent :
- Mary Gail Barry
- Listing Office :
- Compass Greater NY, LLC




