
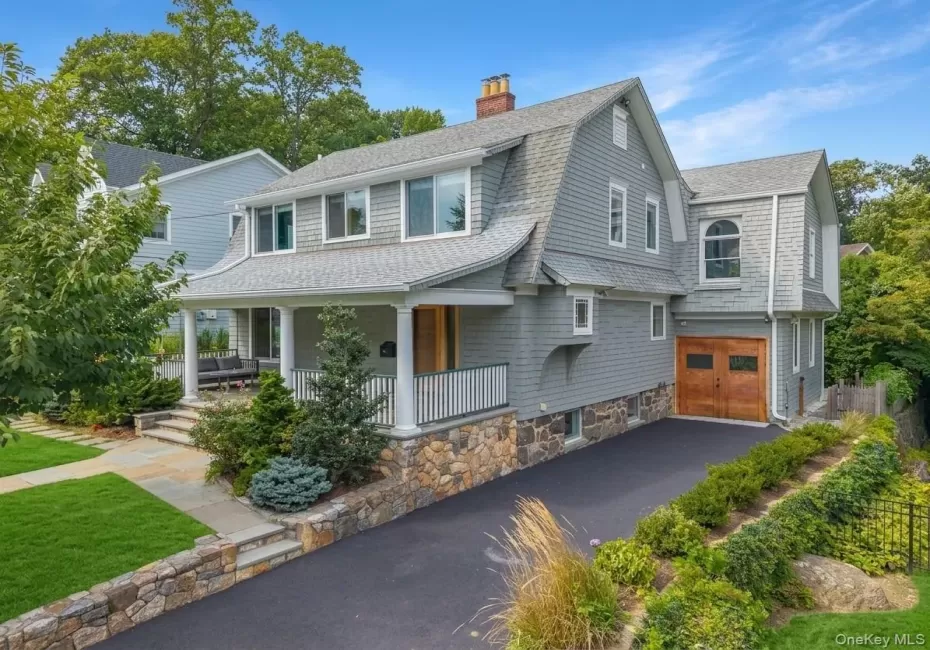
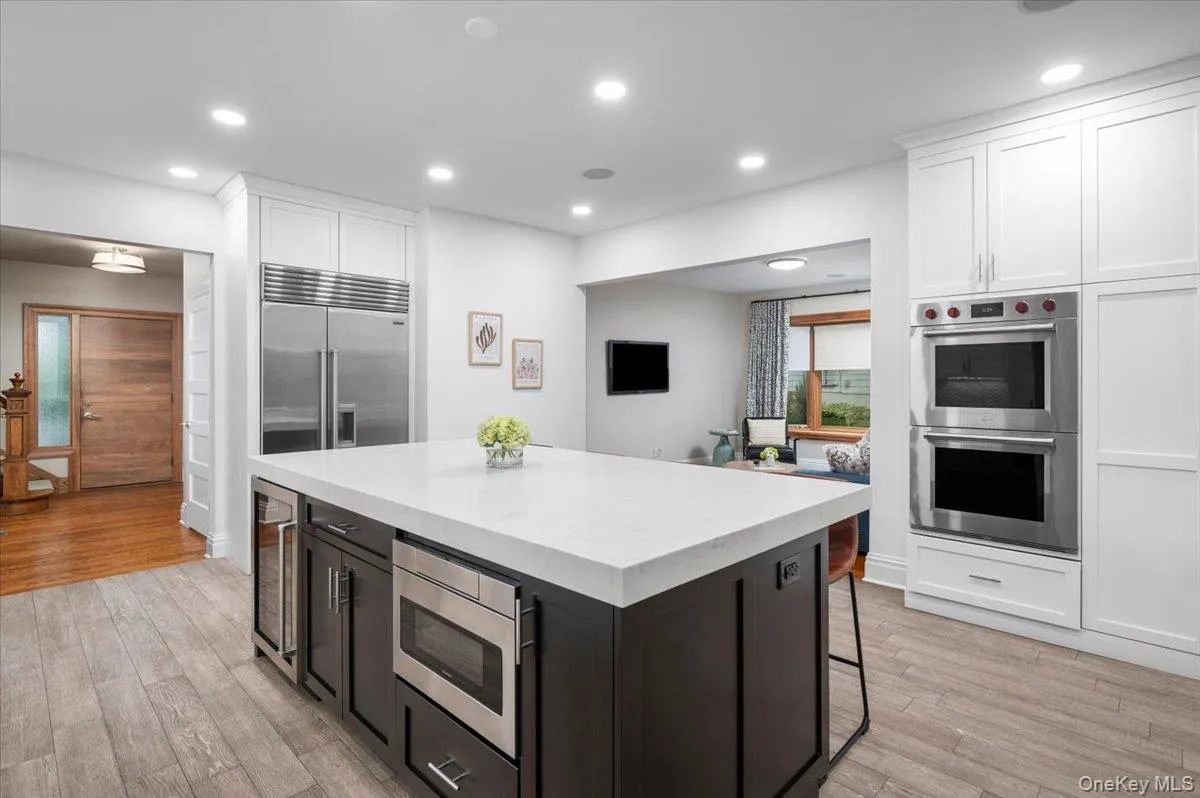
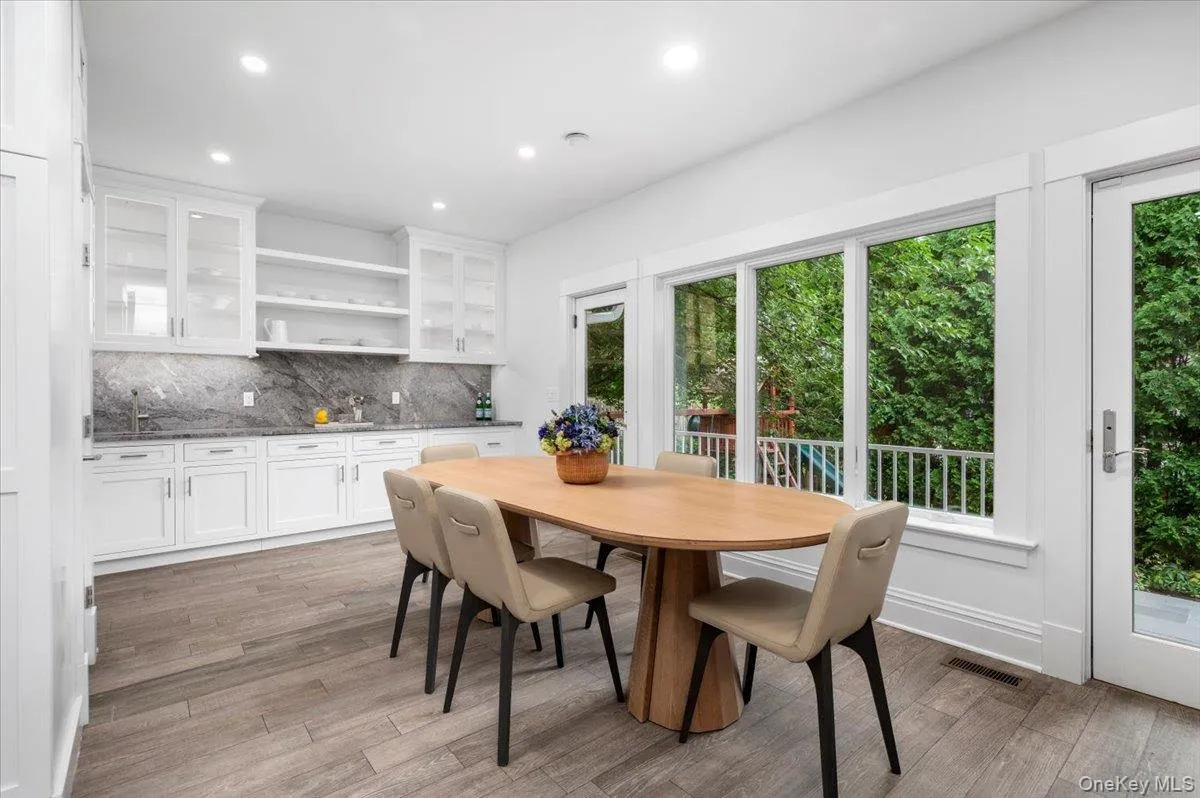
This beautifully renovated and completely move-in ready home is situated in one of Larchmont’s most convenient neighborhoods. Offering an effortless lifestyle, this residence is located very close to town, local shops and restaurants, and the Metro-North train station for a seamless commute. Inside, thoughtful renovations shine throughout the chef’s kitchen and the main living areas, while the sprawling, fully finished lower level and finished garage add over 1350 square feet of exceptional living space not included in the official square footage. Downstairs, you’ll discover a stylish, Greenwich Play-designed recreation room, a full bath, a bedroom/office with an egress window, a convenient kitchenette, and dedicated finished storage, making it the ideal setup for an au pair suite, guest quarters, or ultimate entertainment hub. The well-appointed second floor continues to impress, with four spacious bedrooms, a dedicated TV room for cozy gatherings and relaxation, and a convenient second-floor laundry room that takes the hassle out of chores. And outside, you’ll enjoy a private and professionally landscaped yard with great entertaining and play space. Blending turnkey condition, versatile living spaces across all levels, and an unmatched location, 10 Wildwood Road represents Larchmont living at its finest.
- Heating System:
- Radiant, Natural Gas, Forced Air
- Cooling System:
- Central Air, Ductless
- Basement:
- Finished, Full
- Patio:
- Patio, Deck, Covered
- Appliances:
- Dishwasher, Refrigerator, Microwave, Stainless Steel Appliance(s), Dryer, Washer, Disposal, Convection Oven, Gas Water Heater, Wine Refrigerator, Exhaust Fan, Gas Cooktop
- Fireplace Features:
- Living Room
- Fireplaces Total:
- 1
- Flooring:
- Hardwood, Tile
- Garage Spaces:
- 1
- Interior Features:
- Eat-in Kitchen, Entrance Foyer, Open Kitchen, Pantry, Storage, Walk-in Closet(s), Wet Bar, Chefs Kitchen, Double Vanity, Kitchen Island, Soaking Tub, Formal Dining, Primary Bathroom, Breakfast Bar, Recessed Lighting, Stone Counters, Wired For Sound
- Laundry Features:
- Laundry Room
- Parking Features:
- Driveway, Heated Garage
- Sewer:
- Public Sewer
- Utilities:
- Trash Collection Public, Natural Gas Connected, Cable Connected, Water Connected, Electricity Connected, Sewer Connected
- City:
- Mamaroneck
- State:
- NY
- Street:
- Wildwood
- Street Number:
- 10
- Street Suffix:
- Road
- Postal Code:
- 10538
- Floor Number:
- 0
- Longitude:
- W74° 13' 56.9''
- Latitude:
- N40° 56' 17.2''
- Directions:
- N Chatsworth to Wildwood Rd
- PostalCity:
- Larchmont
- Architectural Style:
- Colonial
- Construction Materials:
- Frame
- Elementary School:
- Murray Avenue
- High School:
- Mamaroneck High School
- Levels:
- Two
- Agent MlsId:
- 24893
- MiddleOrJunior School:
- Hommocks School
- PhotosCount:
- 33
- Special Listing Conditions:
- No
- Tax Annual Amount:
- $43,403
- Water Source:
- Public
- Office MlsId:
- COMPNY03
Residential - MLS# 1034061
10 Wildwood Road, Mamaroneck, NY
- Property Type :
- Residential
- Property SubType :
- Single Family Residence
- Listing Type :
- For Rent
- Listing ID :
- 1034061
- Price :
- $2,499,000
- Rooms :
- 8
- Bedrooms :
- 5
- Bathrooms :
- 3
- Half Bathrooms :
- 1
- Bathrooms Total :
- 4
- Square Footage :
- 2,914 Sqft
- Building Area :
- 4,249 Sqft
- Lot Area :
- 0.15 Acre
- Year Built :
- 1906
- Status :
- Active
- Listing Agent :
- Mary Gail Barry
- Listing Office :
- Compass Greater NY, LLC




