
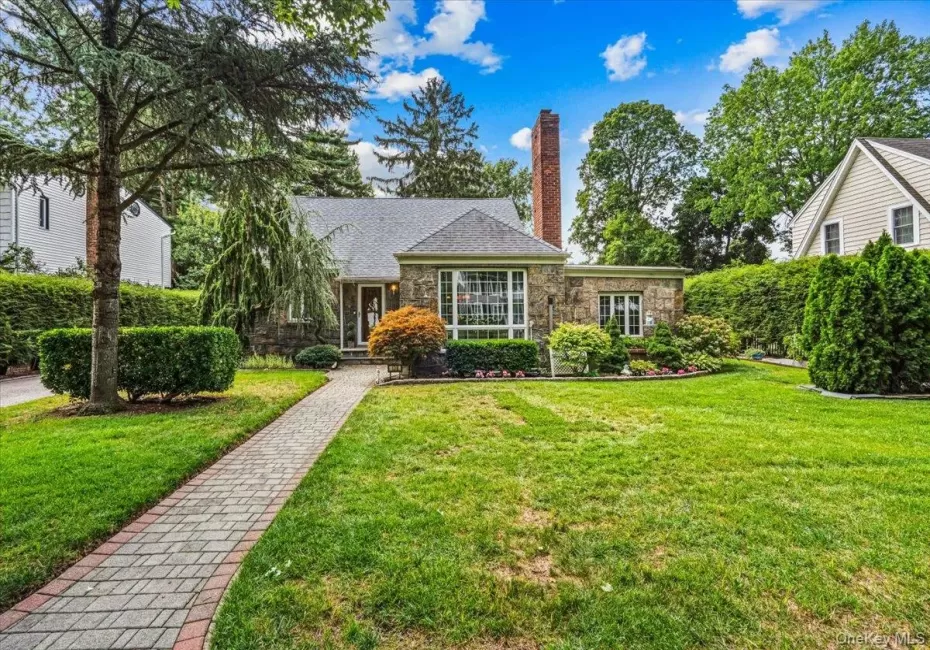
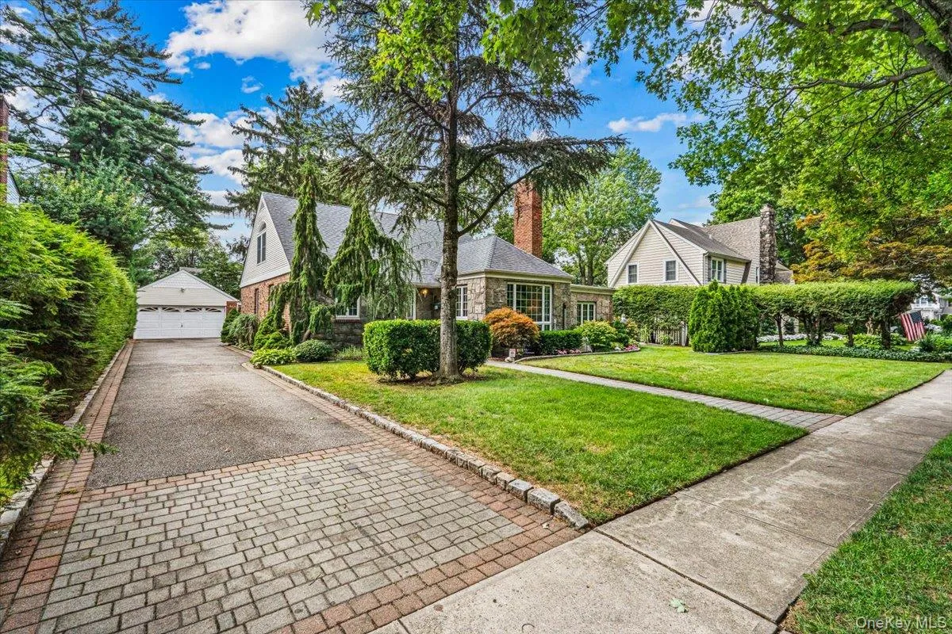
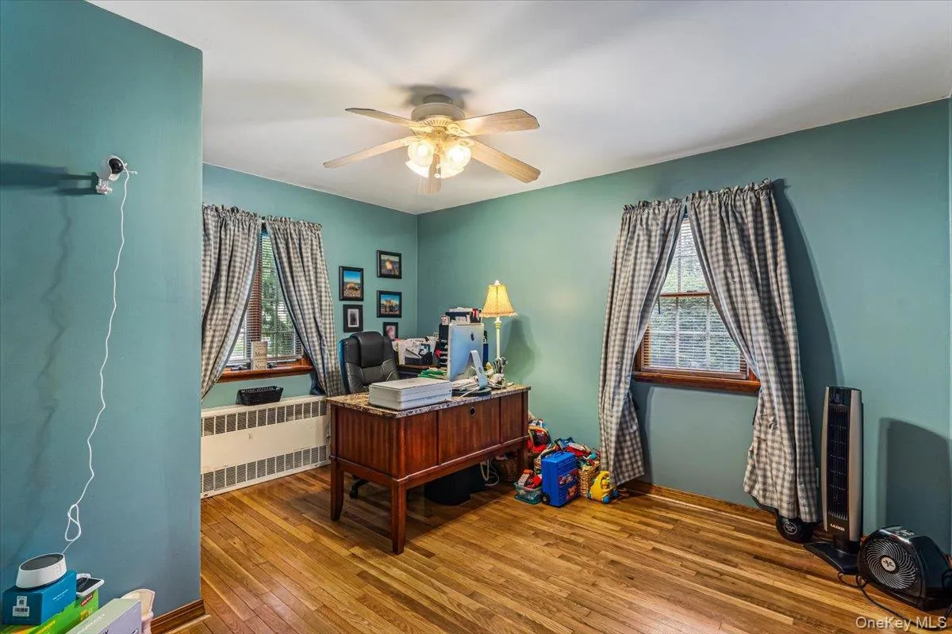
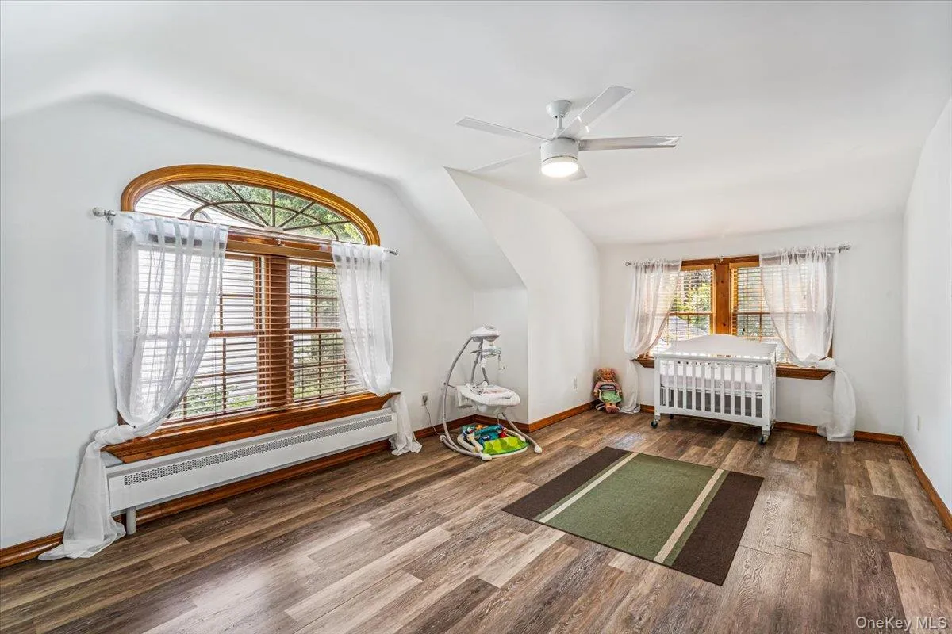
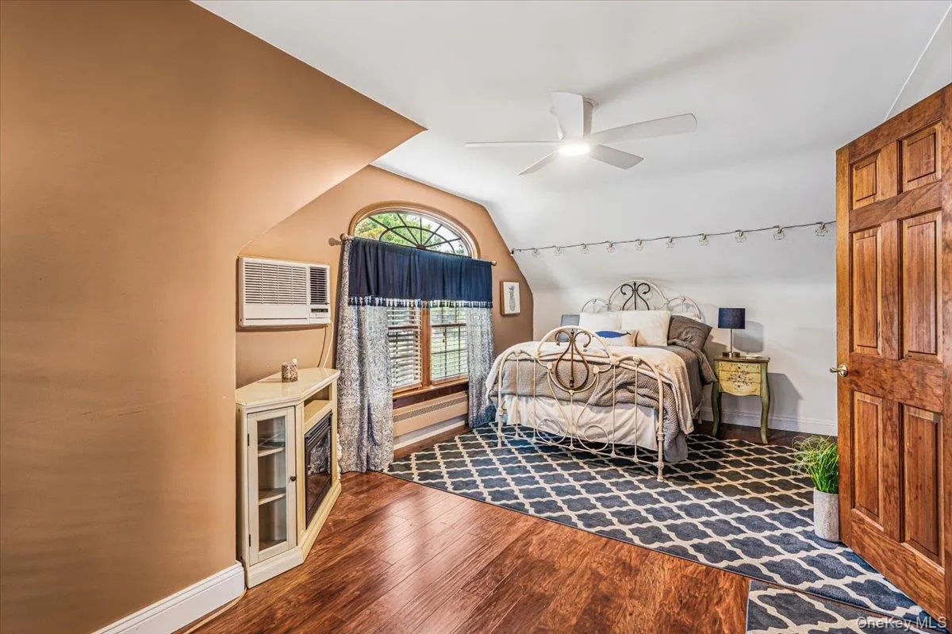
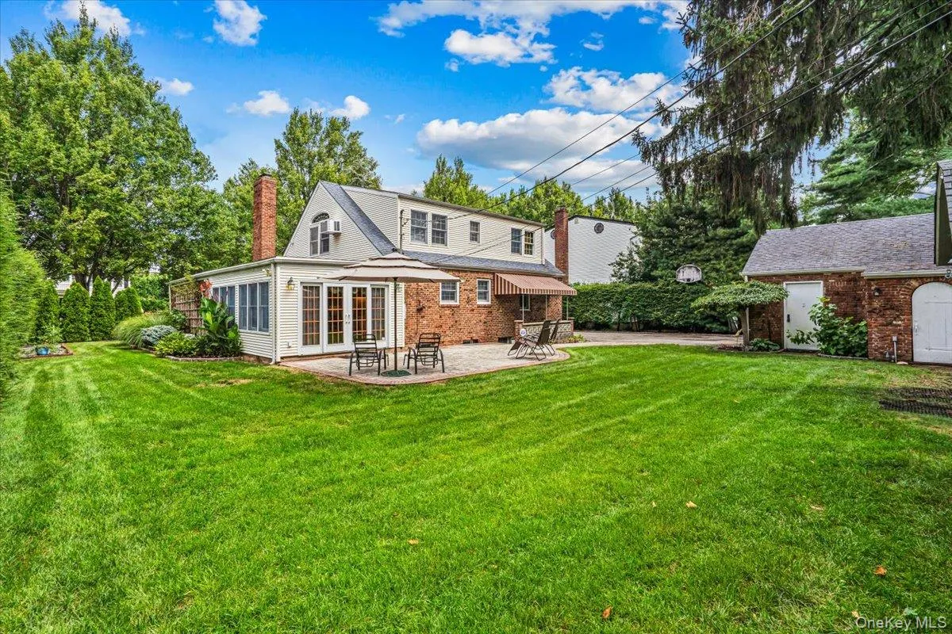
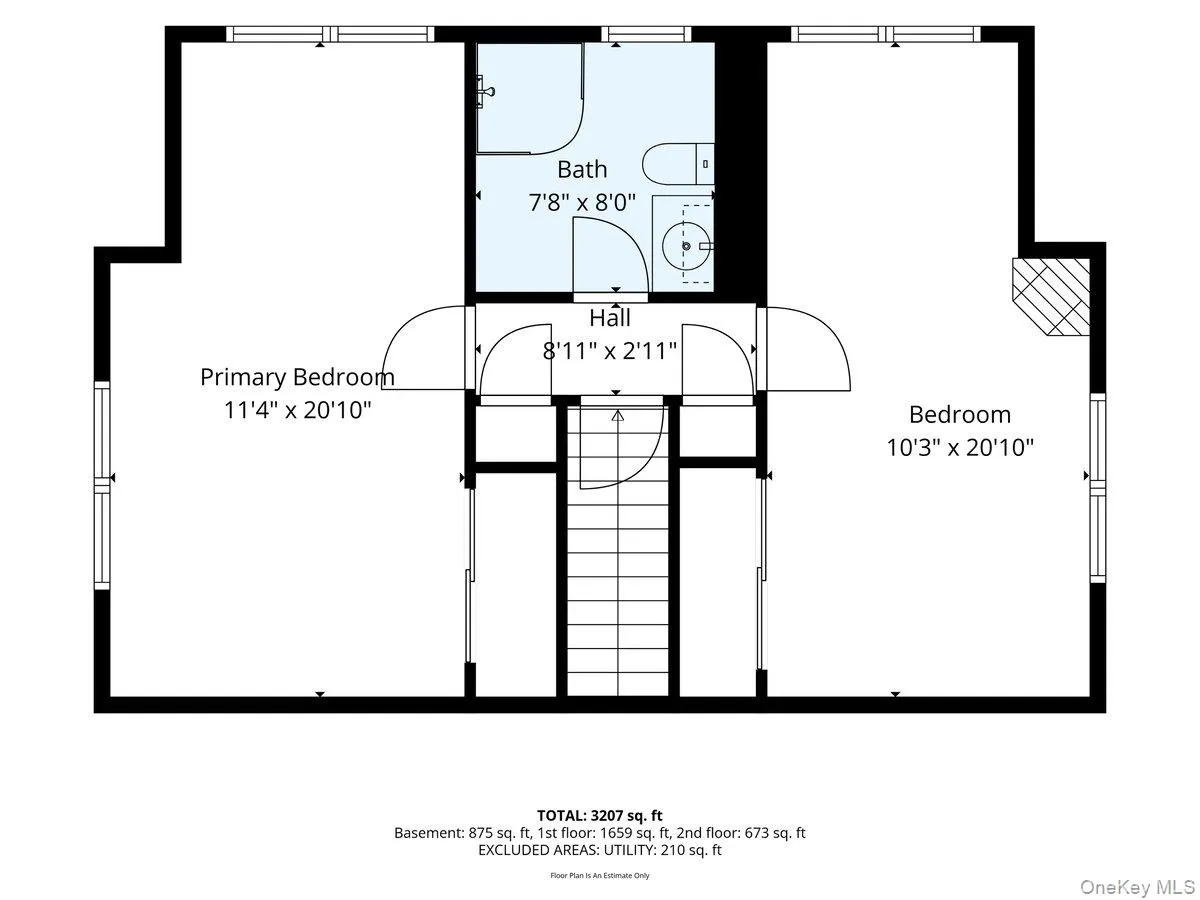
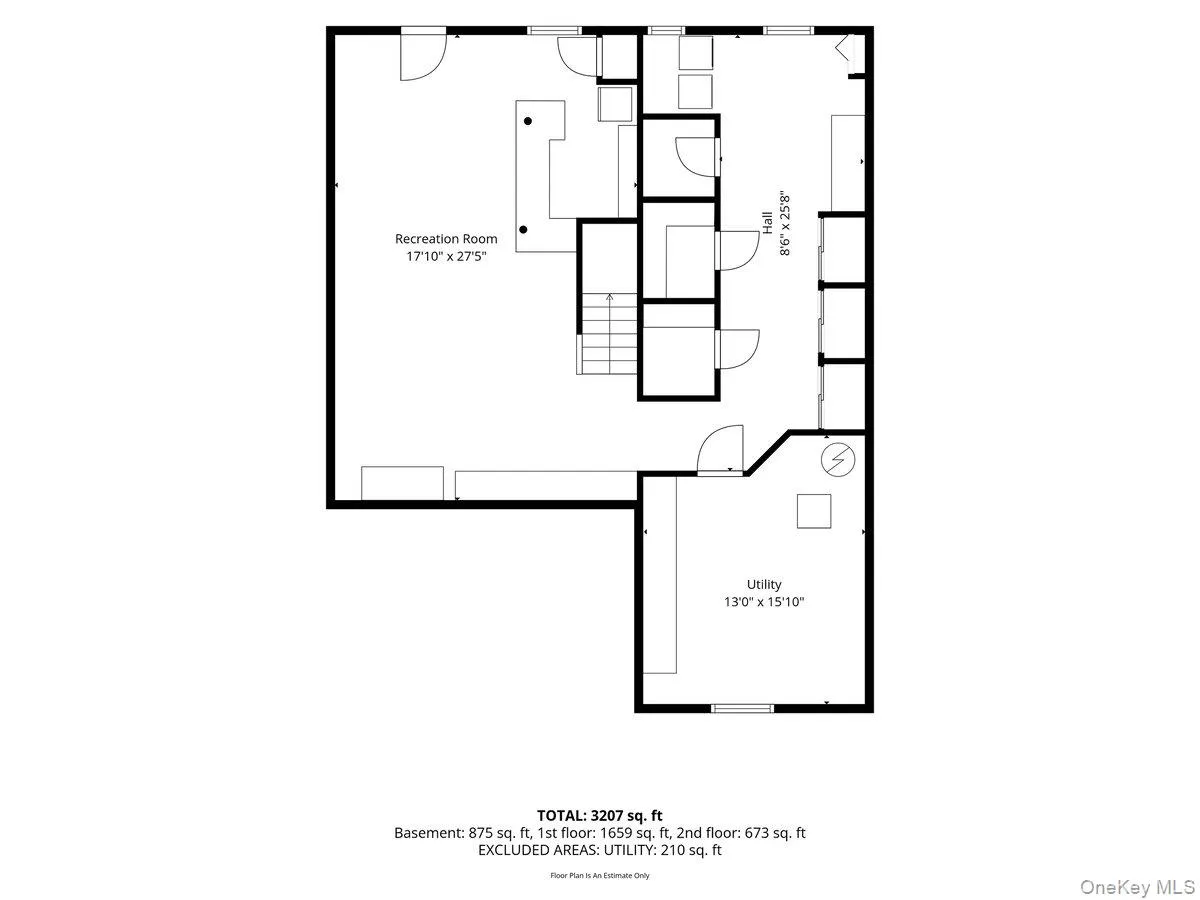
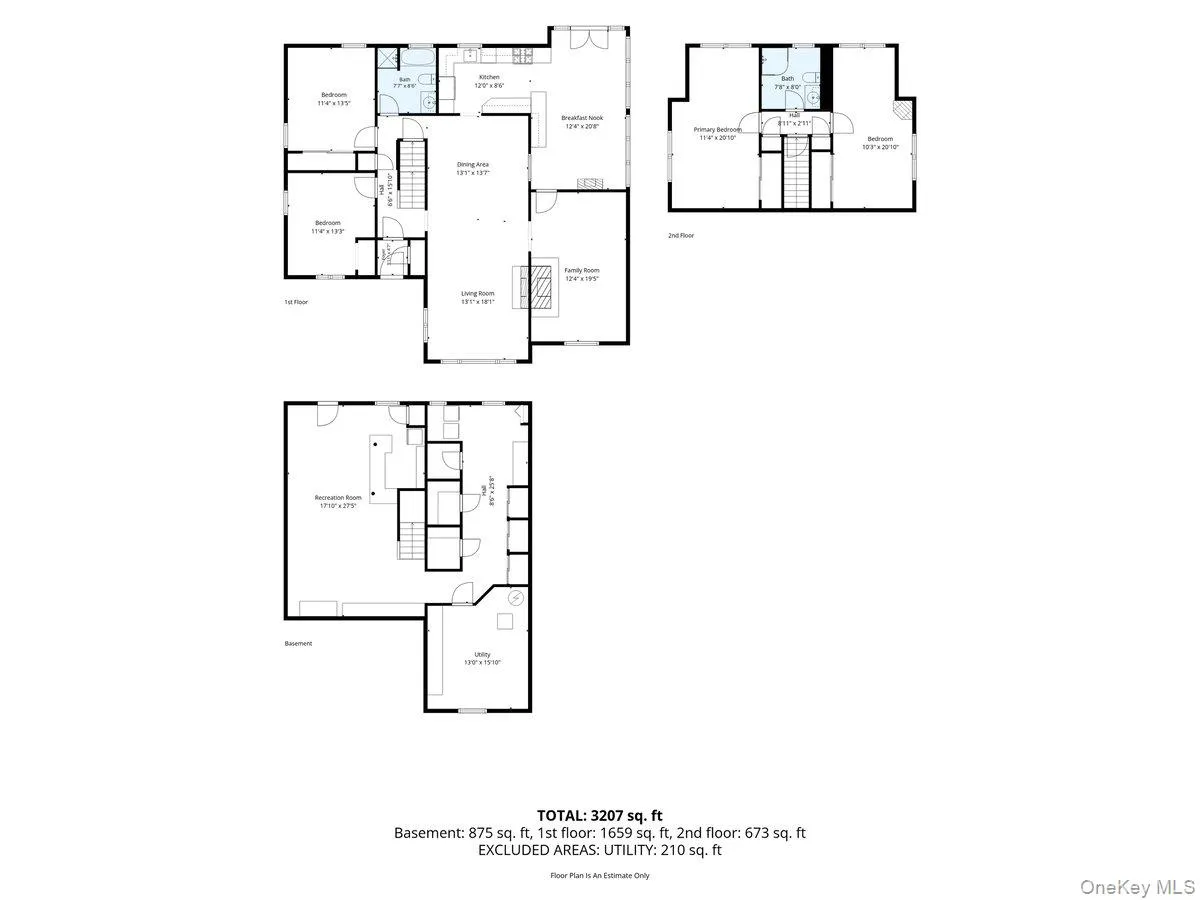
Welcome to this charming and spacious 4-bedroom Cape, ideally situated on an impressive 85′ x 125′ lot in the heart of Garden City. Offering generous living space, wonderful outdoor space, and endless possibilities, this home is a fantastic opportunity to create your dream residence.
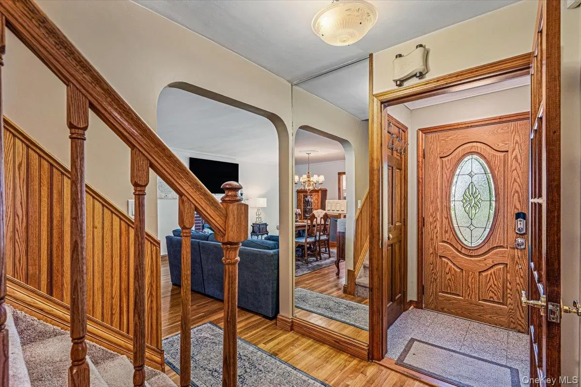
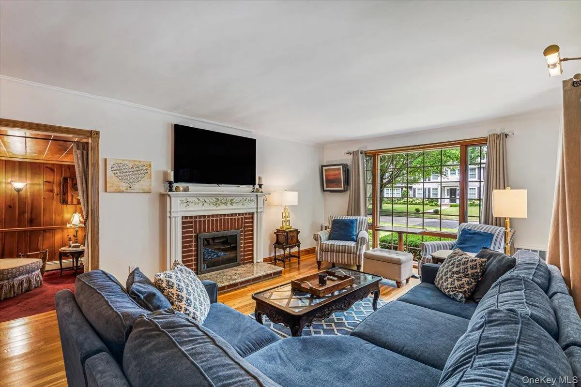
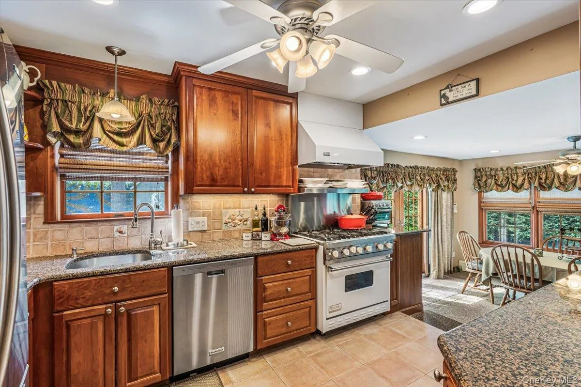
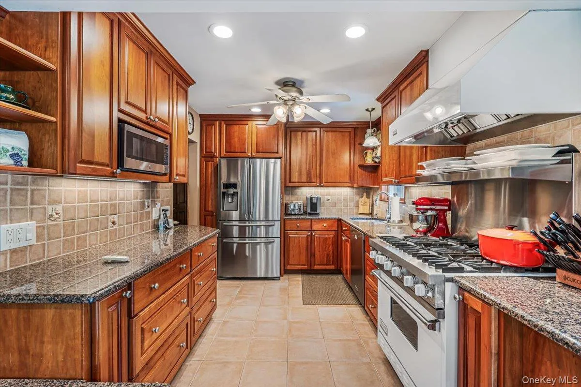
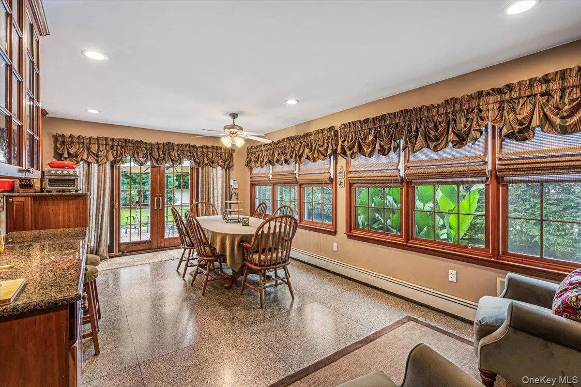
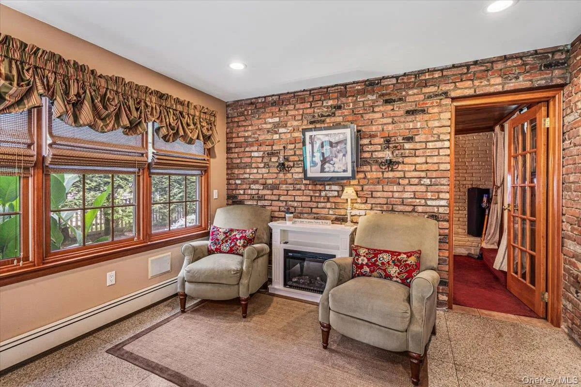
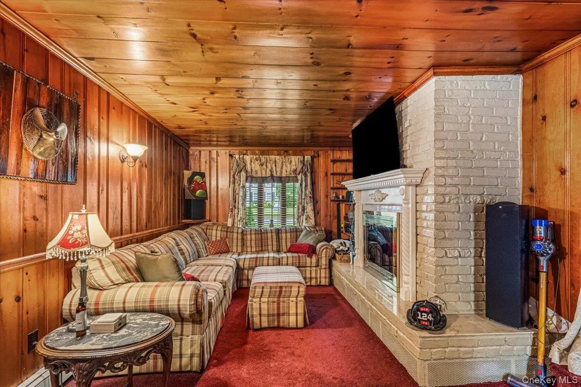
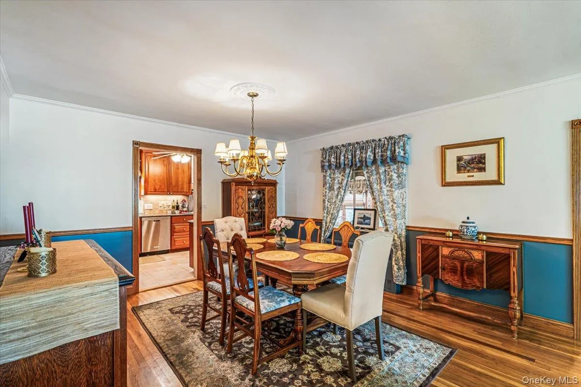
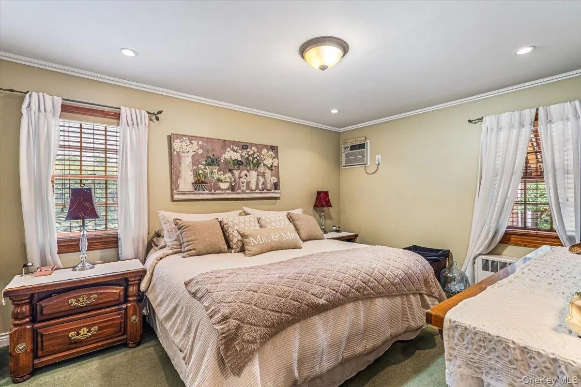
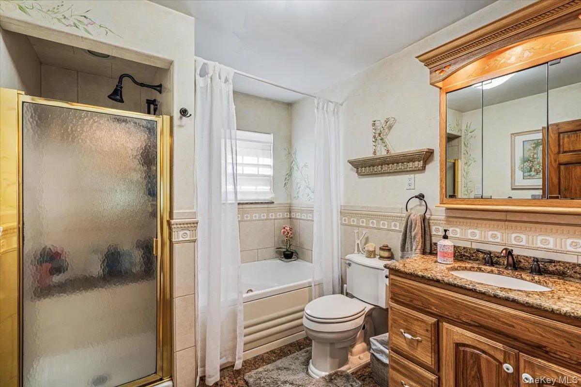
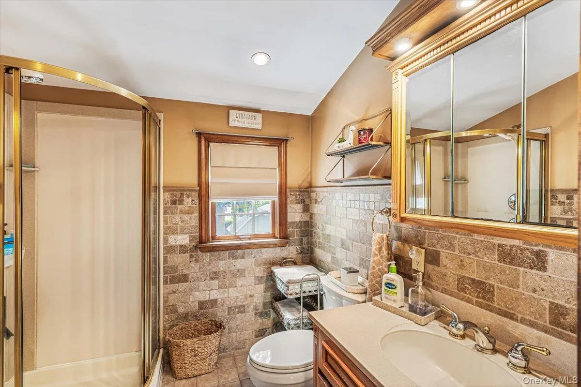
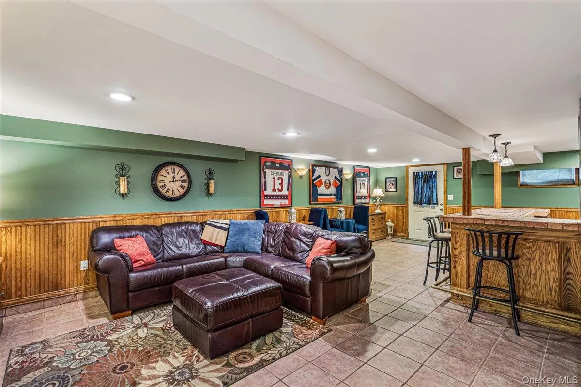
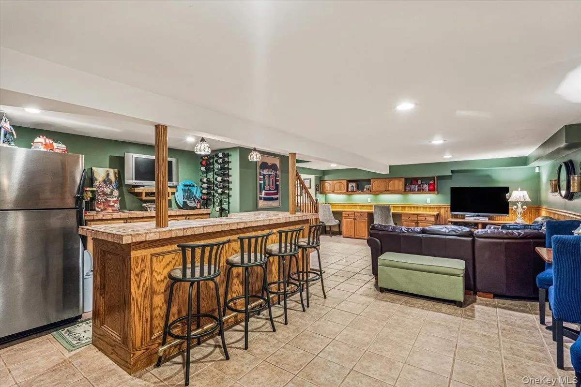
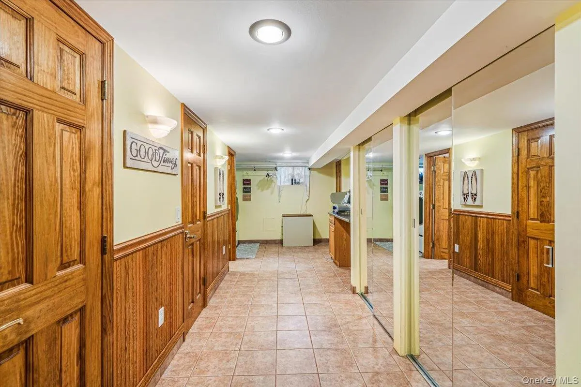
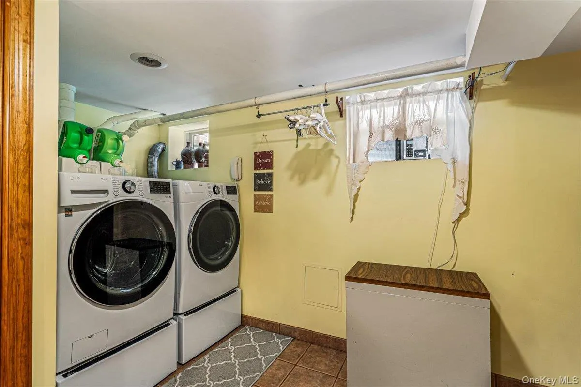
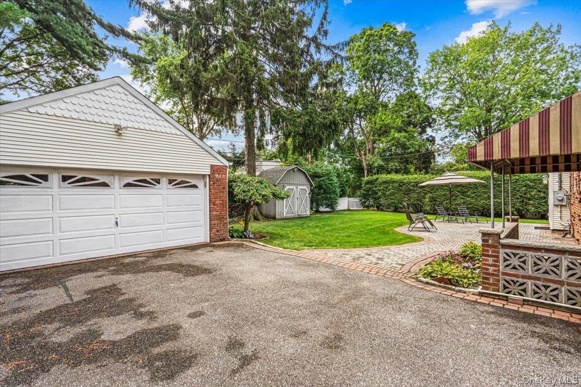
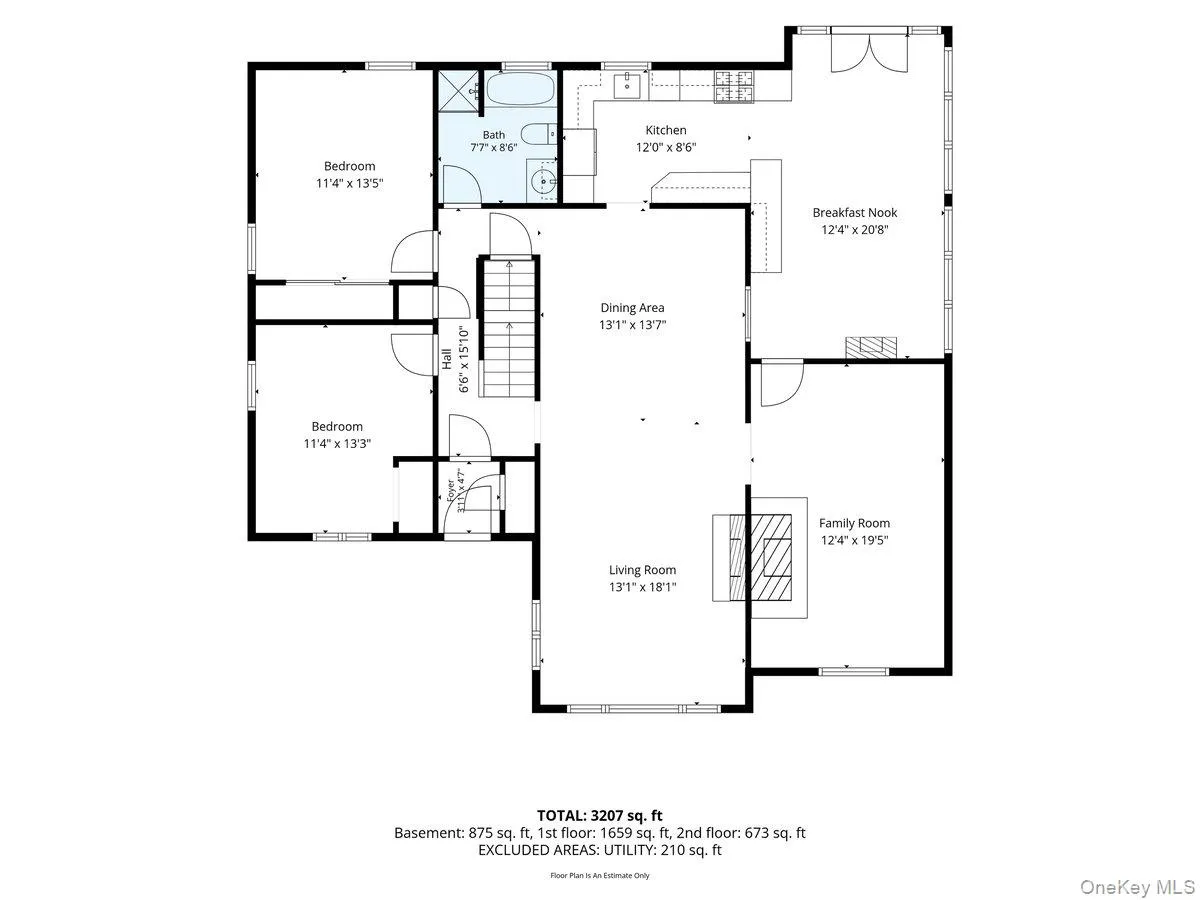
The inviting first floor features a welcoming entrance foyer, a spacious living room, and a comfortable den, both thoughtfully centered around a striking two-sided wood-burning fireplace. The well-appointed kitchen boasts high-end appliances, granite countertops, and a generous eat-in area, perfect for everyday meals and casual gatherings. A dining room, two bedrooms, and a full bath with a Jacuzzi tub complete the first level. Upstairs, you’ll find two generously sized bedrooms, a full bath, and an attic area providing additional storage. The expansive basement adds even more versatility, featuring a large recreation area, a stylish bar with wine fridge, laundry area, dedicated office space, utility room, separate entrance, and abundant storage. Whether used for entertaining, working from home, hobbies, or extended living space, the possibilities are truly endless. Step outside and enjoy the expansive, beautifully proportioned backyard, offering plenty of room for outdoor entertaining, recreation, gardening, or simply relaxing. Sliders open directly to a patio, creating an effortless connection between indoor and outdoor living. A detached 2-car garage, ample driveway parking, and an additional storage shed provide exceptional convenience and functionality. With its generous lot, flexible floor plan, abundant living space, and prime Garden City setting, this wonderful home offers the perfect opportunity to make it your own. Come envision the possibilities and make this Garden City gem yours!
- Heating System:
- Natural Gas
- Cooling System:
- Wall/window Unit(s), Ductless
- Basement:
- Finished, Full, Walk-out Access
- Patio:
- Patio
- Appliances:
- Dishwasher, Refrigerator, Microwave, Stainless Steel Appliance(s), Dryer, Washer, Gas Water Heater, Wine Refrigerator, Gas Oven
- Fireplace Features:
- Family Room, Wood Burning, Living Room
- Fireplaces Total:
- 1
- Garage Spaces:
- 2
- Interior Features:
- Eat-in Kitchen, Entrance Foyer, Granite Counters, Storage, Wet Bar, Kitchen Island, Washer/dryer Hookup, First Floor Bedroom, Ceiling Fan(s), Chandelier, First Floor Full Bath, Natural Woodwork
- Parking Features:
- Driveway, Garage, Detached
- Sewer:
- Public Sewer
- Spa Features:
- Bath
- Utilities:
- Trash Collection Public, Natural Gas Connected, Electricity Connected
- City:
- Hempstead
- State:
- NY
- Street:
- Locust
- Street Number:
- 138
- Street Suffix:
- Street
- Postal Code:
- 11530
- Floor Number:
- 0
- Longitude:
- W74° 23' 5.9''
- Latitude:
- N40° 43' 30.7''
- PostalCity:
- Garden City
- Architectural Style:
- Cape Cod
- Construction Materials:
- Brick, Stone, Shingle Siding
- Elementary School:
- Stewart School
- High School:
- Garden City High School
- Agent MlsId:
- 186660
- MiddleOrJunior School:
- Garden City Middle School
- PhotosCount:
- 26
- Special Listing Conditions:
- No
- Tax Annual Amount:
- $19,251
- VirtualTour URL:
- https://kevinspelmanstudio.hd.pics/138-Locust-St/idx
- Water Source:
- Public
- Office MlsId:
- GALE22
Residential - MLS# 1041222
138 Locust Street, Hempstead, NY
- Property Type :
- Residential
- Property SubType :
- Single Family Residence
- Listing Type :
- For Rent
- Listing ID :
- 1041222
- Price :
- $1,599,000
- Rooms :
- 8
- Bedrooms :
- 4
- Bathrooms :
- 2
- Bathrooms Total :
- 2
- Square Footage :
- 2,332 Sqft
- Lot Area :
- 0.24 Acre
- Lot Dimensions :
- 85x125
- Year Built :
- 1950
- Status :
- Active
- Listing Agent :
- Matthew Minardi CBR
- Listing Office :
- Daniel Gale Sothebys Intl Rlty




