
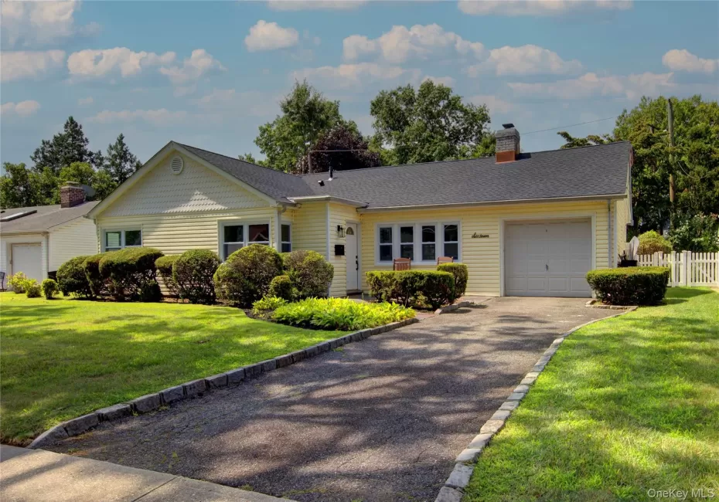
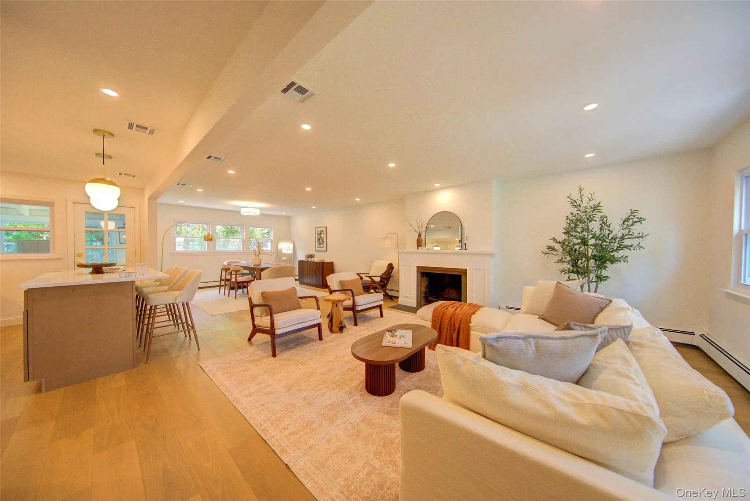
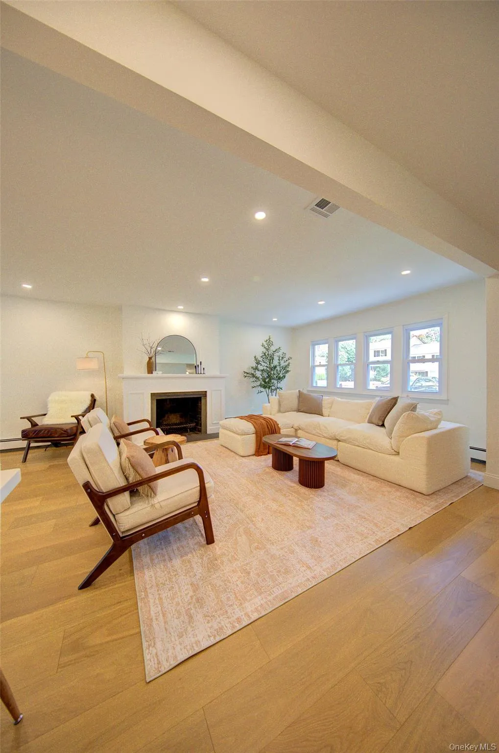
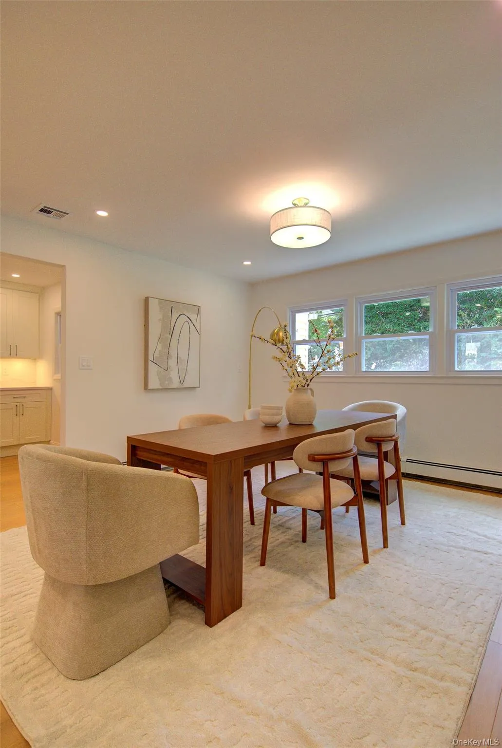
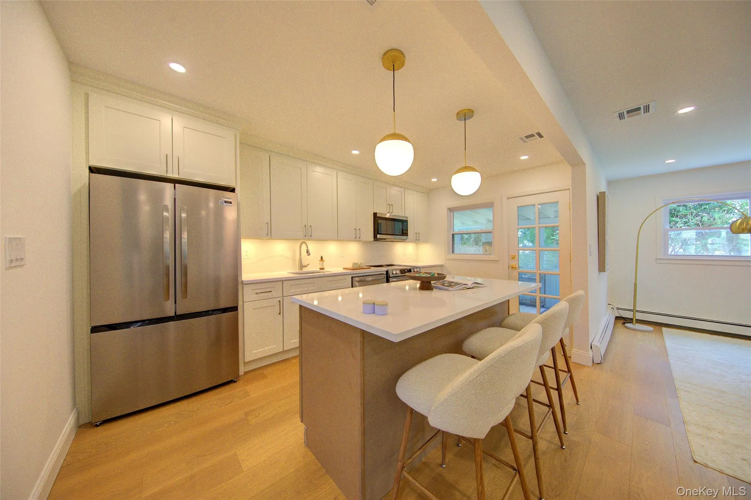
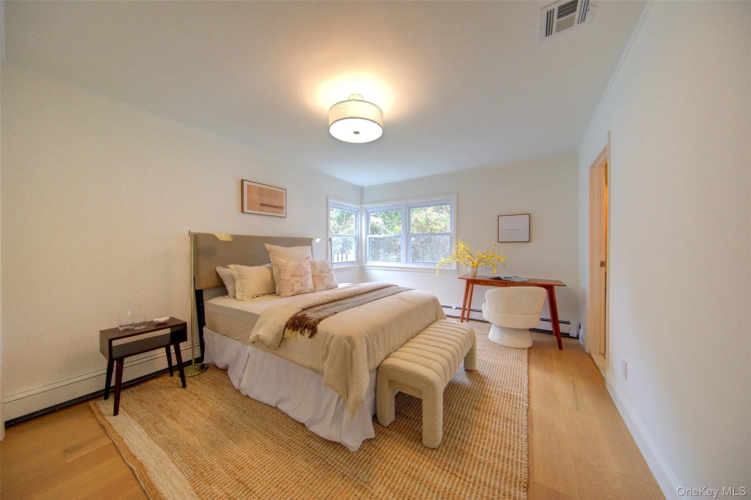
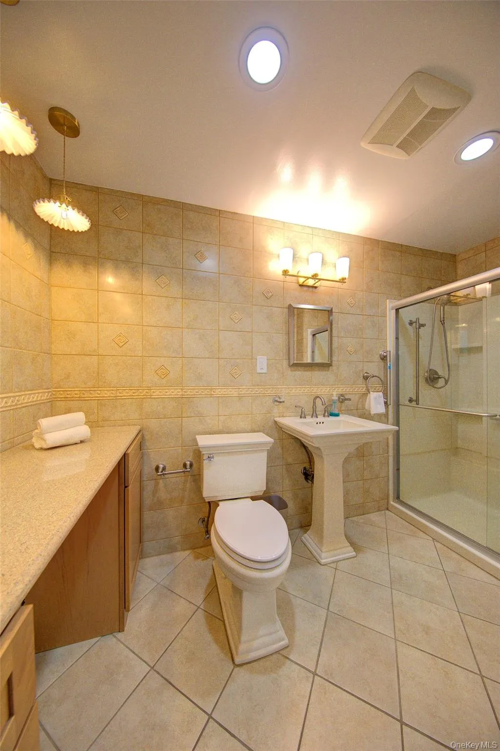
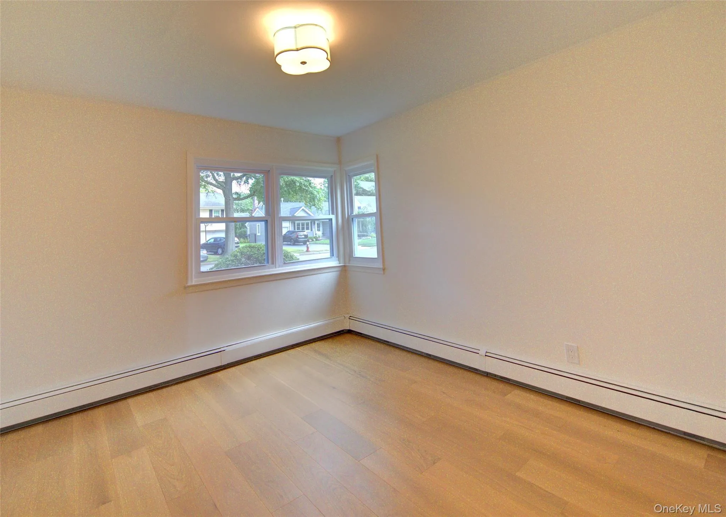
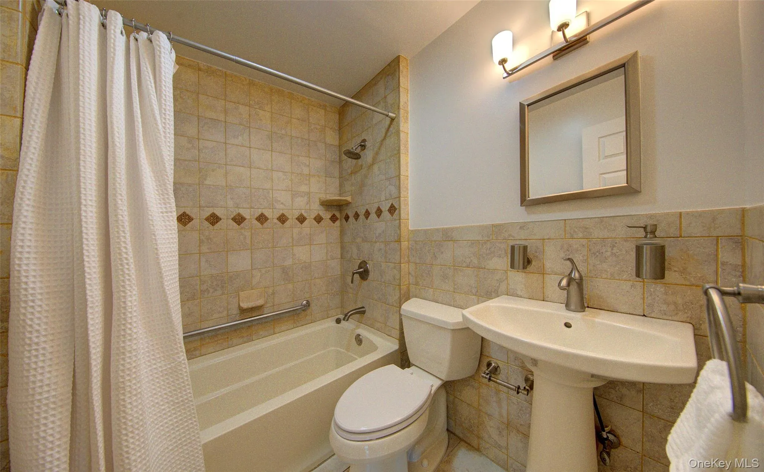
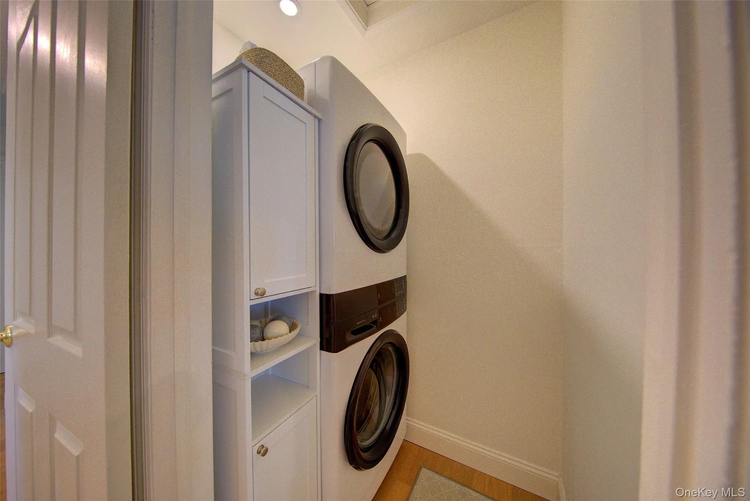
Beautifully updated and truly move-in ready, this inviting Garden City ranch offers easy one-level living, with all three bedrooms, both full bathrooms and laundry conveniently located on the main floor. The open layout connects the living room with fireplace, dining area and renovated kitchen, creating a warm and welcoming space for everyday living and entertaining.
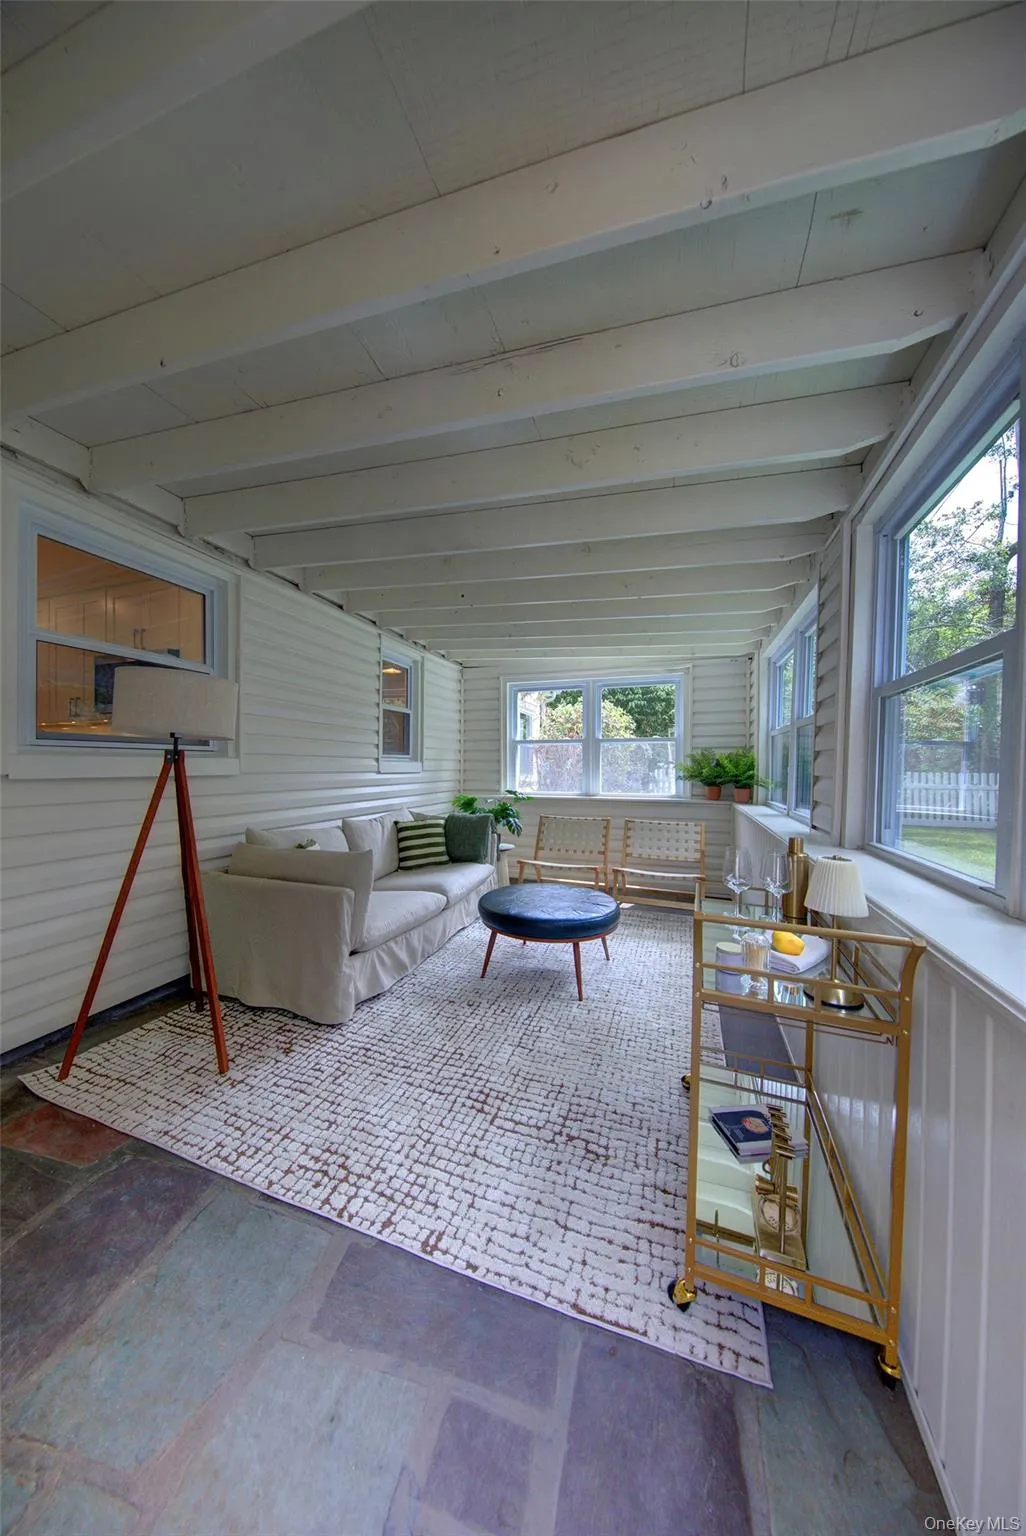
The kitchen features quartz countertops, new stainless steel appliances, ample cabinetry and generous workspace. New 7-inch wide-plank natural white oak hardwood floors bring warmth throughout the home, while the enclosed three-season porch provides additional flexible space and an inviting spot to enjoy indoor-outdoor living.
Recent improvements include a new roof, new windows and new 200-amp electrical service. Additional features include natural-gas heat, central air conditioning, a fenced yard, patio and attached one-car garage. Set on a lovely tree-lined street near Hemlock School and Playground, this thoughtfully refreshed home offers turnkey, one-level living in Garden City.
- Heating System:
- Natural Gas, Hot Water, Baseboard
- Cooling System:
- Central Air
- View:
- Neighborhood
- Fence:
- Back Yard, Fenced, Vinyl, Electric
- Patio:
- Porch, Screened, Covered
- Appliances:
- Dishwasher, Oven, Microwave, Stainless Steel Appliance(s), Dryer, Washer, Cooktop, Range, Gas Water Heater, Electric Oven, Electric Range, Electric Cooktop
- Exterior Features:
- Mailbox, Lighting, Rain Gutters
- Fireplace Features:
- Living Room
- Fireplaces Total:
- 1
- Flooring:
- Hardwood
- Garage Spaces:
- 1
- Interior Features:
- Eat-in Kitchen, Open Kitchen, Open Floorplan, Kitchen Island, Washer/dryer Hookup, First Floor Bedroom, First Floor Full Bath, Quartz/quartzite Counters, Breakfast Bar
- Laundry Features:
- Electric Dryer Hookup
- Lot Features:
- Near Public Transit, Private, Sprinklers In Front, Near Shops, Near School, Sprinklers In Rear, Back Yard, Landscaped, Front Yard, Near Golf Course
- Parking Features:
- On Street, Driveway, Garage, Private, Unassigned, Off Street, Garage Door Opener, Open
- Sewer:
- Public Sewer
- Utilities:
- Cable Available, Natural Gas Available, Phone Available, Water Available, Electricity Available, Trash Collection Public, Sewer Connected
- City:
- Hempstead
- State:
- NY
- Street:
- Linden
- Street Number:
- 16
- Street Suffix:
- Street
- Postal Code:
- 11530
- Floor Number:
- 0
- Longitude:
- W74° 22' 33.1''
- Latitude:
- N40° 44' 21.5''
- Direction Faces:
- East
- Directions:
- Meadowbrook Pkwy to Old Country Road westbound then left turn onto Linden Street southbound
- PostalCity:
- Garden City
- Architectural Style:
- Ranch
- Construction Materials:
- Vinyl Siding, Foam Insulation
- Elementary School:
- Hemlock School
- High School:
- Garden City High School
- Levels:
- One
- Agent MlsId:
- 163229
- MiddleOrJunior School:
- Garden City Middle School
- PhotosCount:
- 11
- Special Listing Conditions:
- No
- Tax Annual Amount:
- $17,020
- Water Source:
- Public
- Office MlsId:
- CHRU01
Residential - MLS# 1039076
16 Linden Street, Hempstead, NY
- Property Type :
- Residential
- Property SubType :
- Single Family Residence
- Listing Type :
- For Rent
- Listing ID :
- 1039076
- Price :
- $1,299,000
- Rooms :
- 8
- Bedrooms :
- 3
- Bathrooms :
- 2
- Bathrooms Total :
- 2
- Square Footage :
- 1,431 Sqft
- Building Area :
- 1,431 Sqft
- Lot Area :
- 0.17 Acre
- Year Built :
- 1952
- Status :
- Active
- Listing Agent :
- Matthew E. Latimer
- Listing Office :
- Charles Rutenberg Realty Inc




