
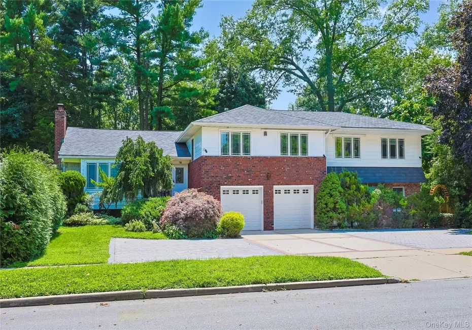
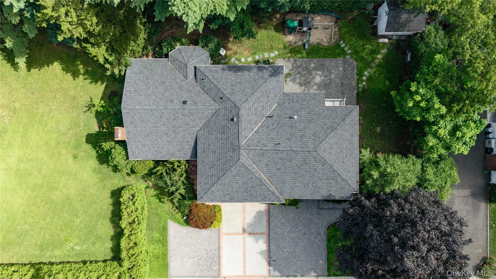
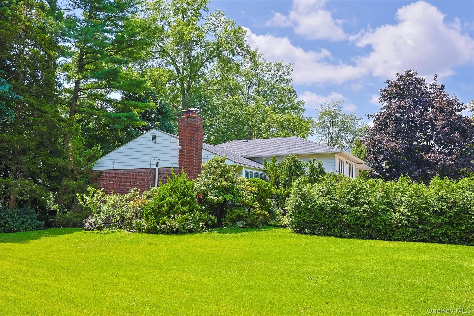
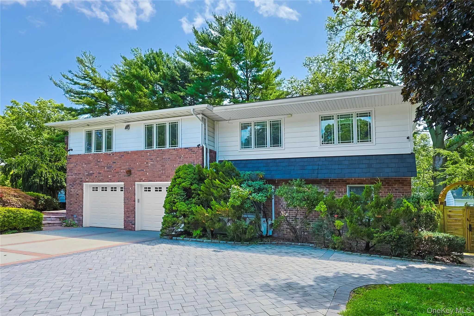
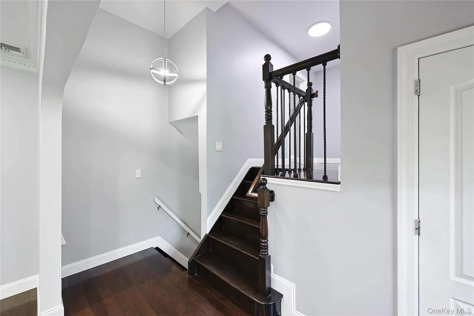
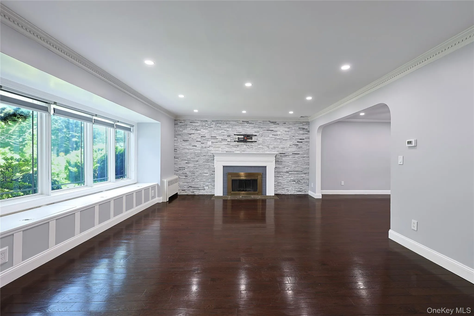
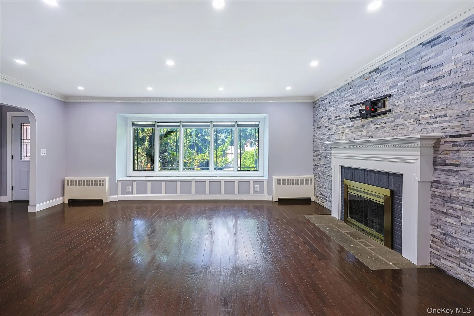
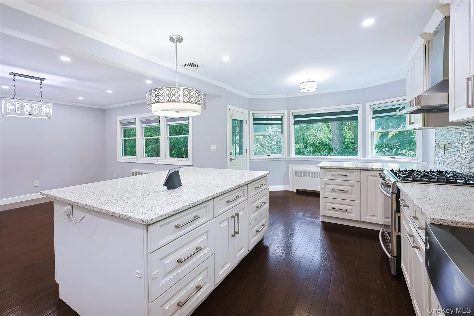
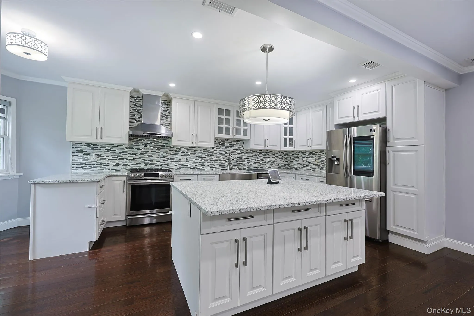
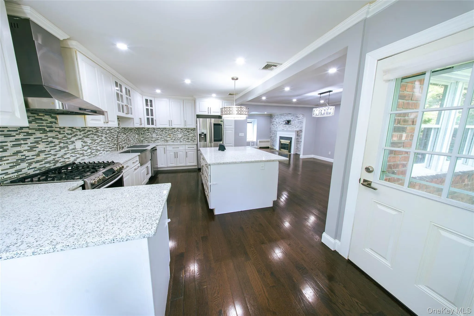
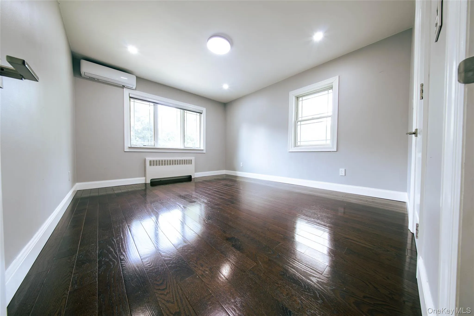
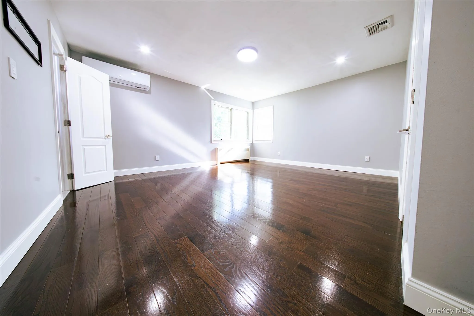
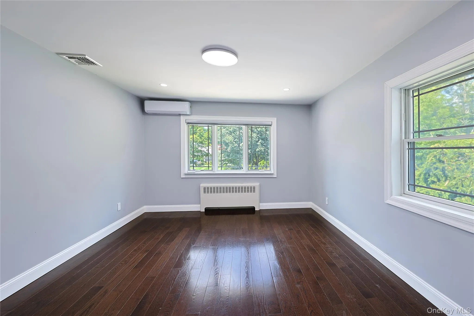
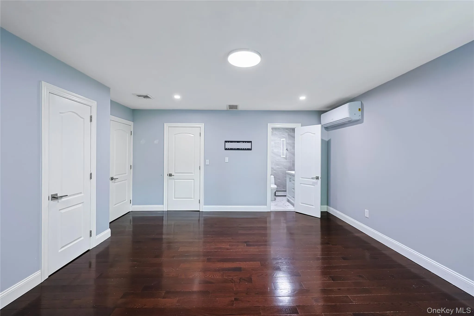
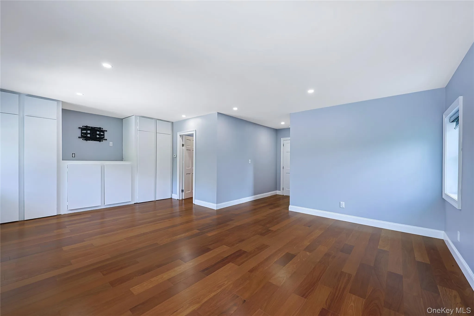
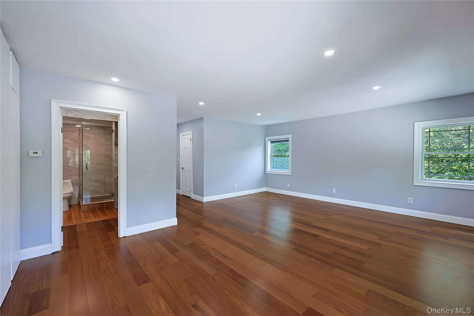
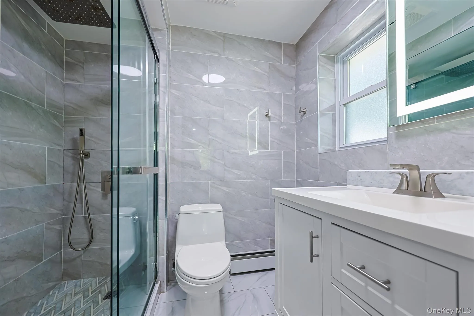
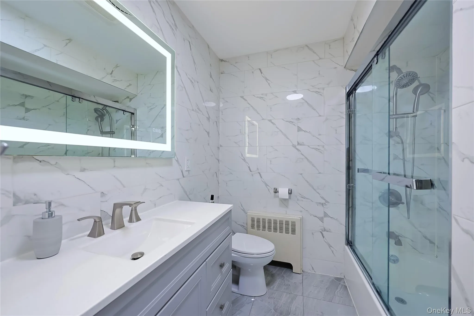
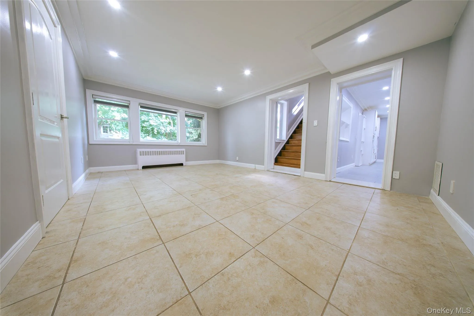
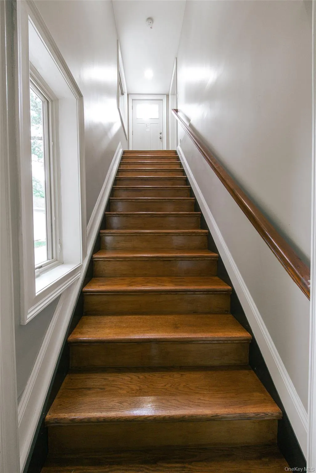
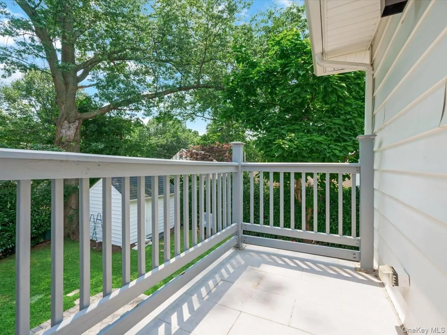
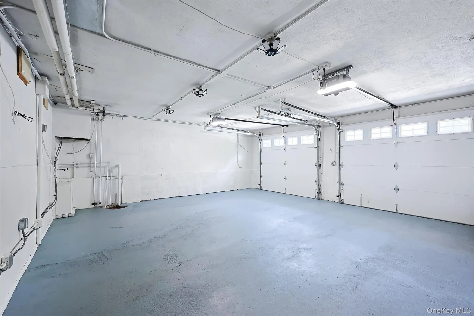
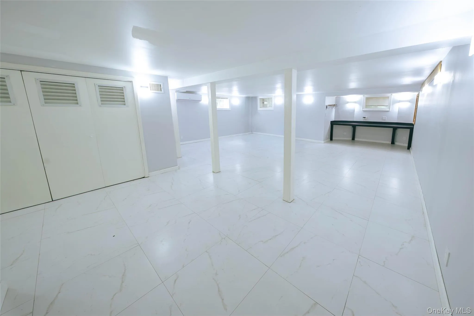
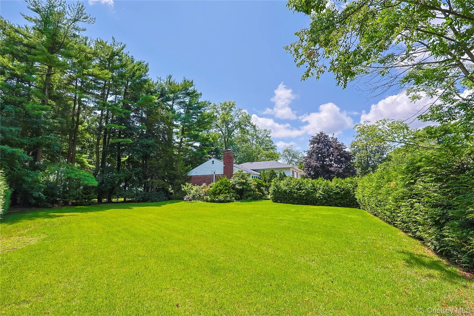
Welcome to this exceptional residence, ideally situated in one of Garden City’s most desirable neighborhoods on a rare 0.42-acre oversized lot. Substantially expanded and fully renovated in 2021, the home offers the potential for a Mother-Daughter layout, seamlessly blending timeless elegance with modern comfort.
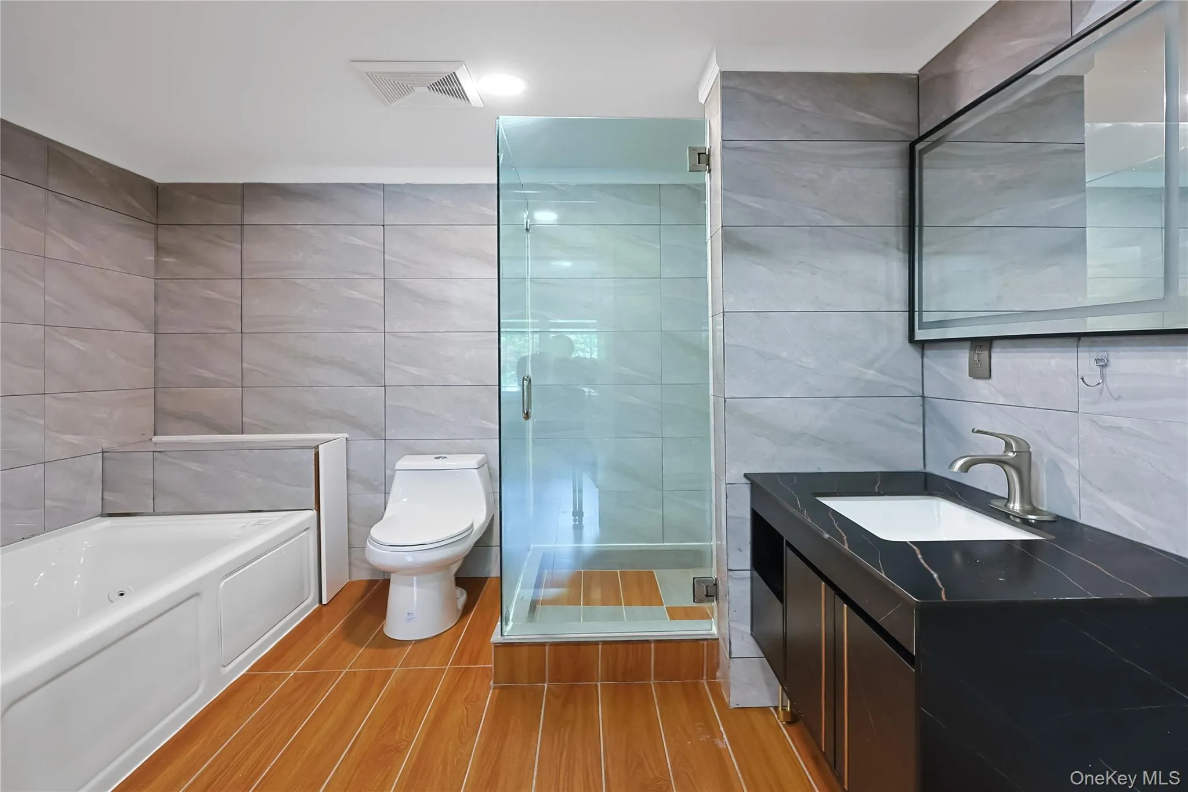
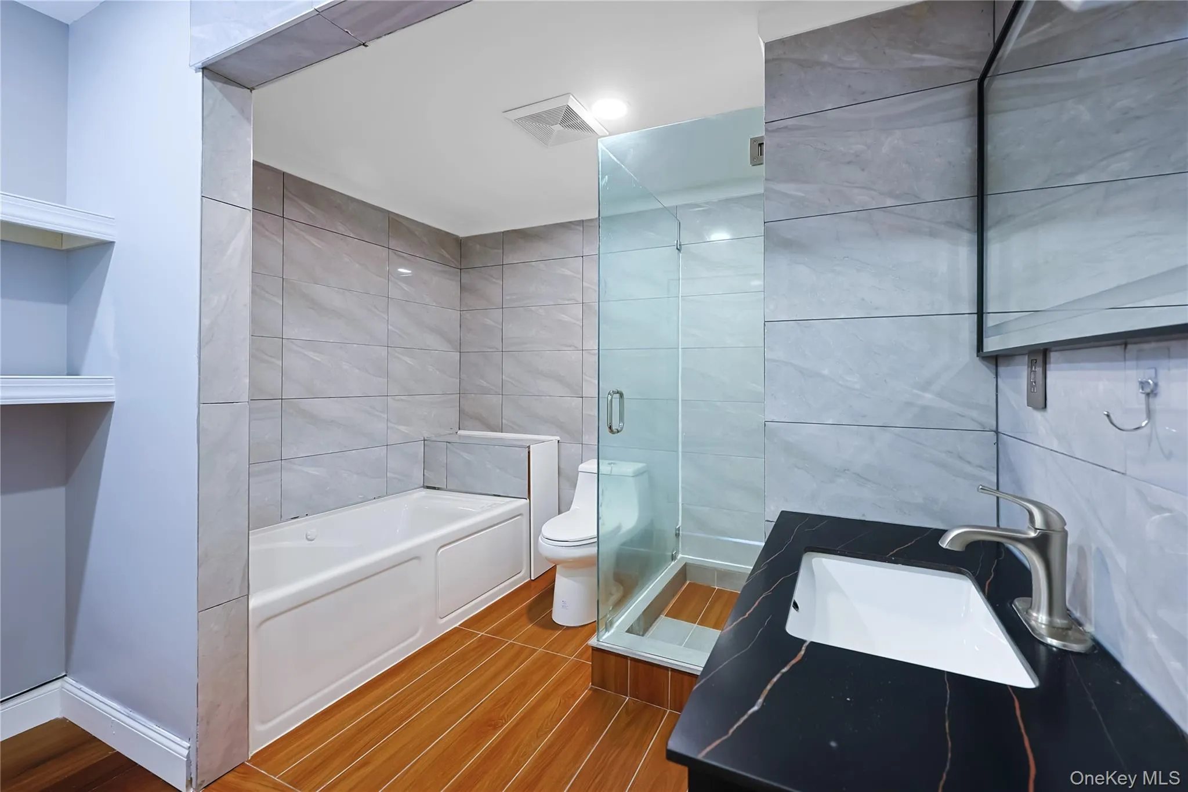
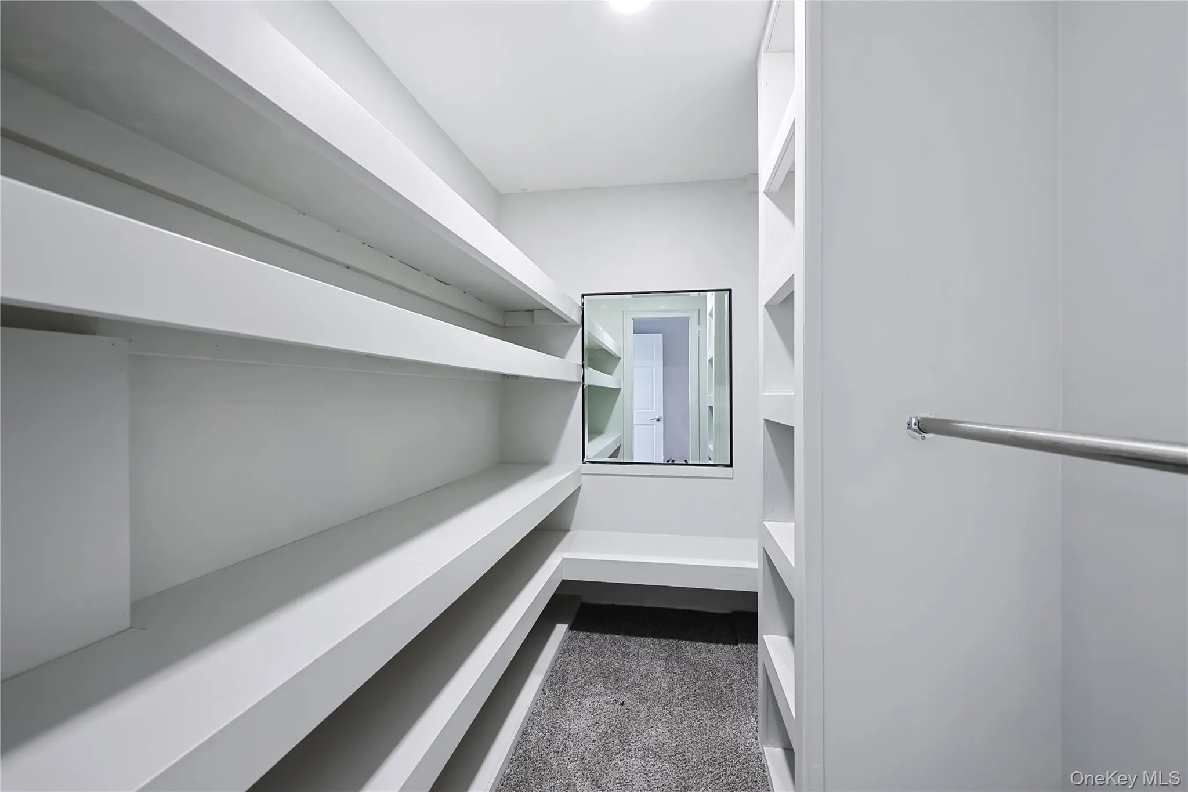
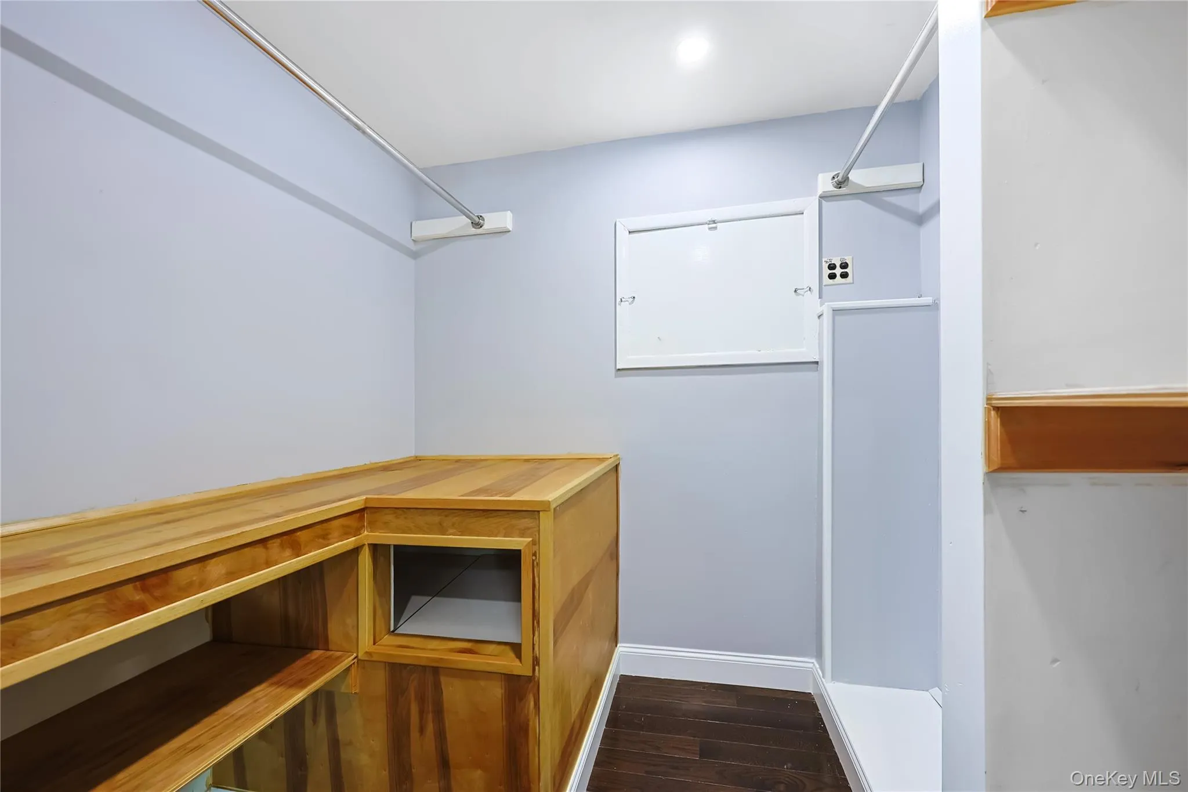
The residence features five spacious bedrooms and five full bathrooms. The luxurious primary suite is complete with radiant heated floors, an oversized walk-in closet, and a spa-inspired bathroom. Its flexible floor plan is ideal for multigenerational living, extended family, overnight guests, or a private home office.
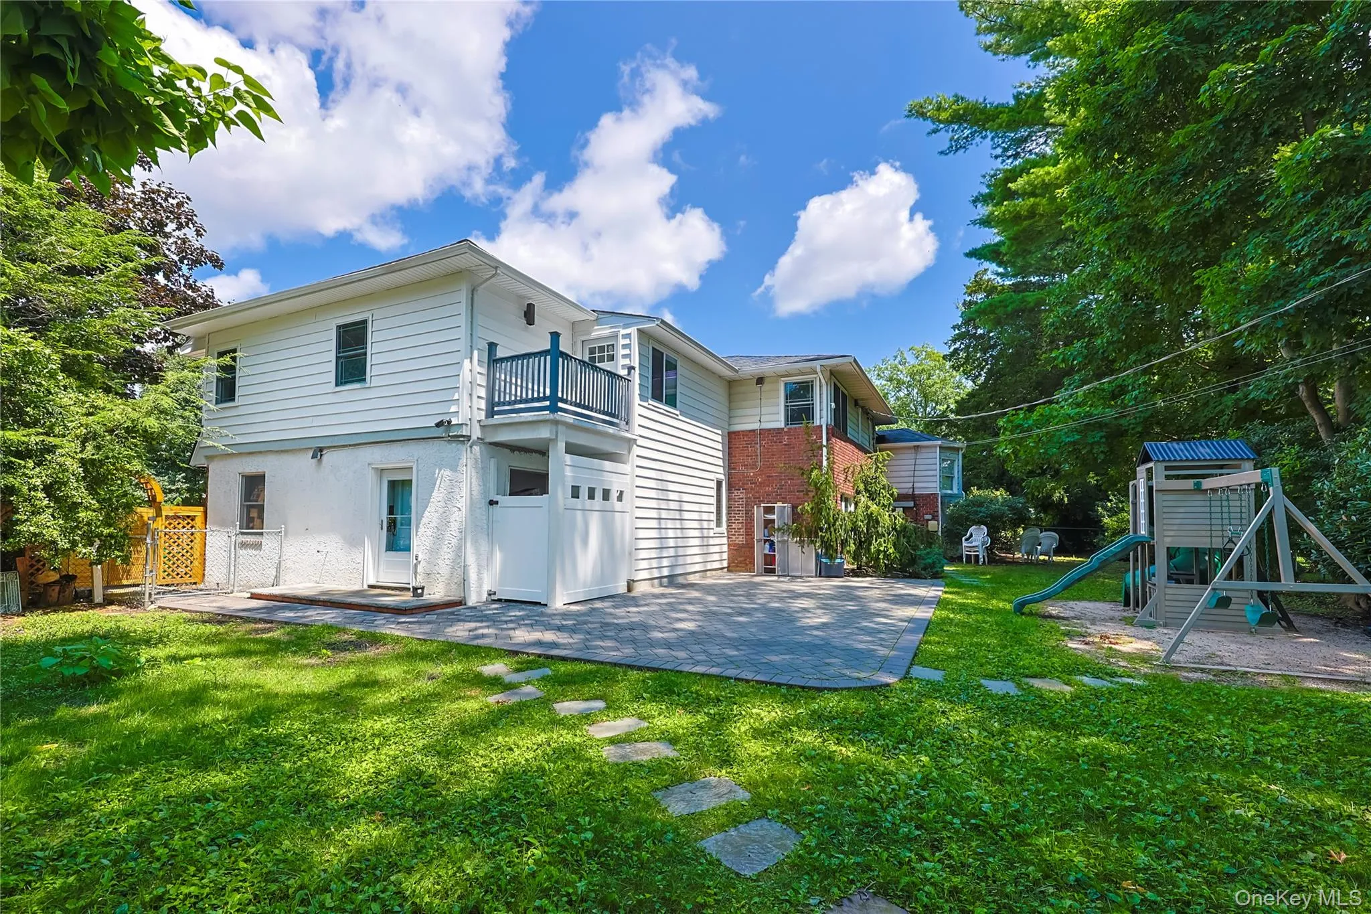
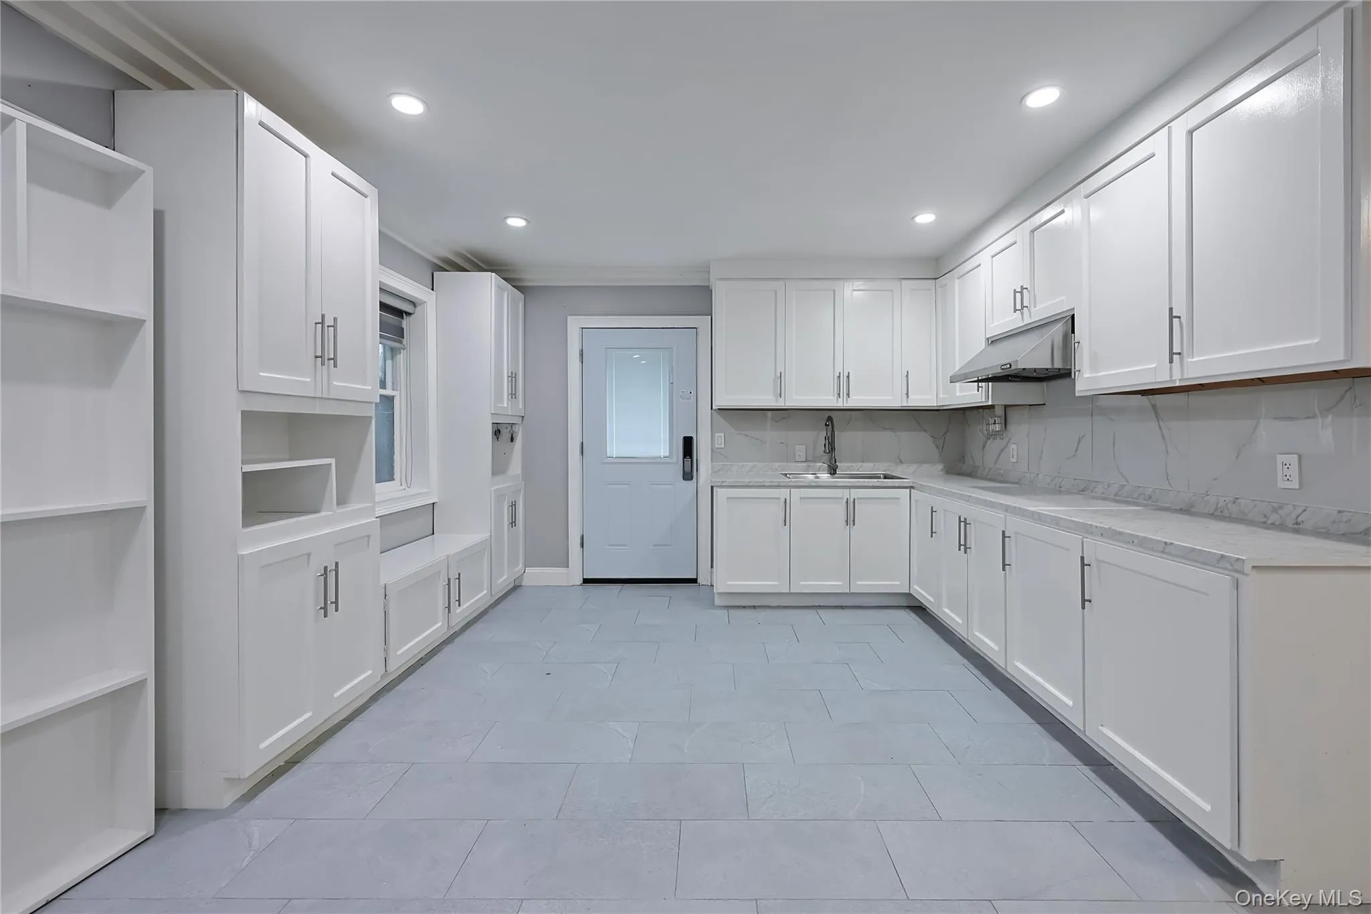
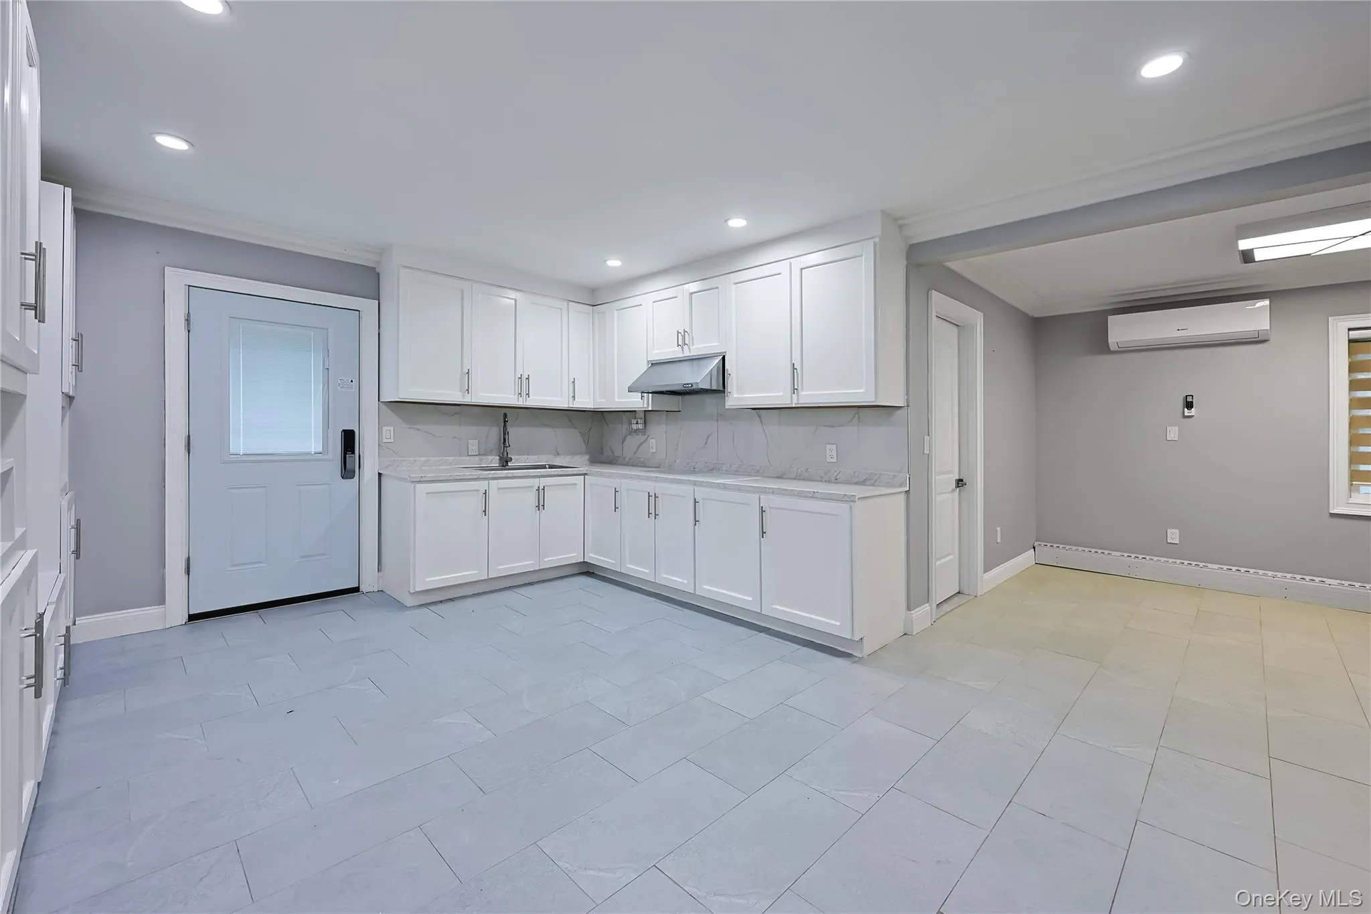
The bright, expansive kitchen offers generous counter space and abundant storage, with direct access to the backyard—perfect for everyday living and outdoor entertaining. Multiple separate entrances further enhance the home’s functionality, privacy, and versatility.
High-quality improvements include a new roof, updated plumbing and electrical systems, central HVAC, an elegant stone exterior, and a fully finished basement. Additional highlights include a welcoming fireplace, an attached two-car garage, and an extended private driveway with ample parking.
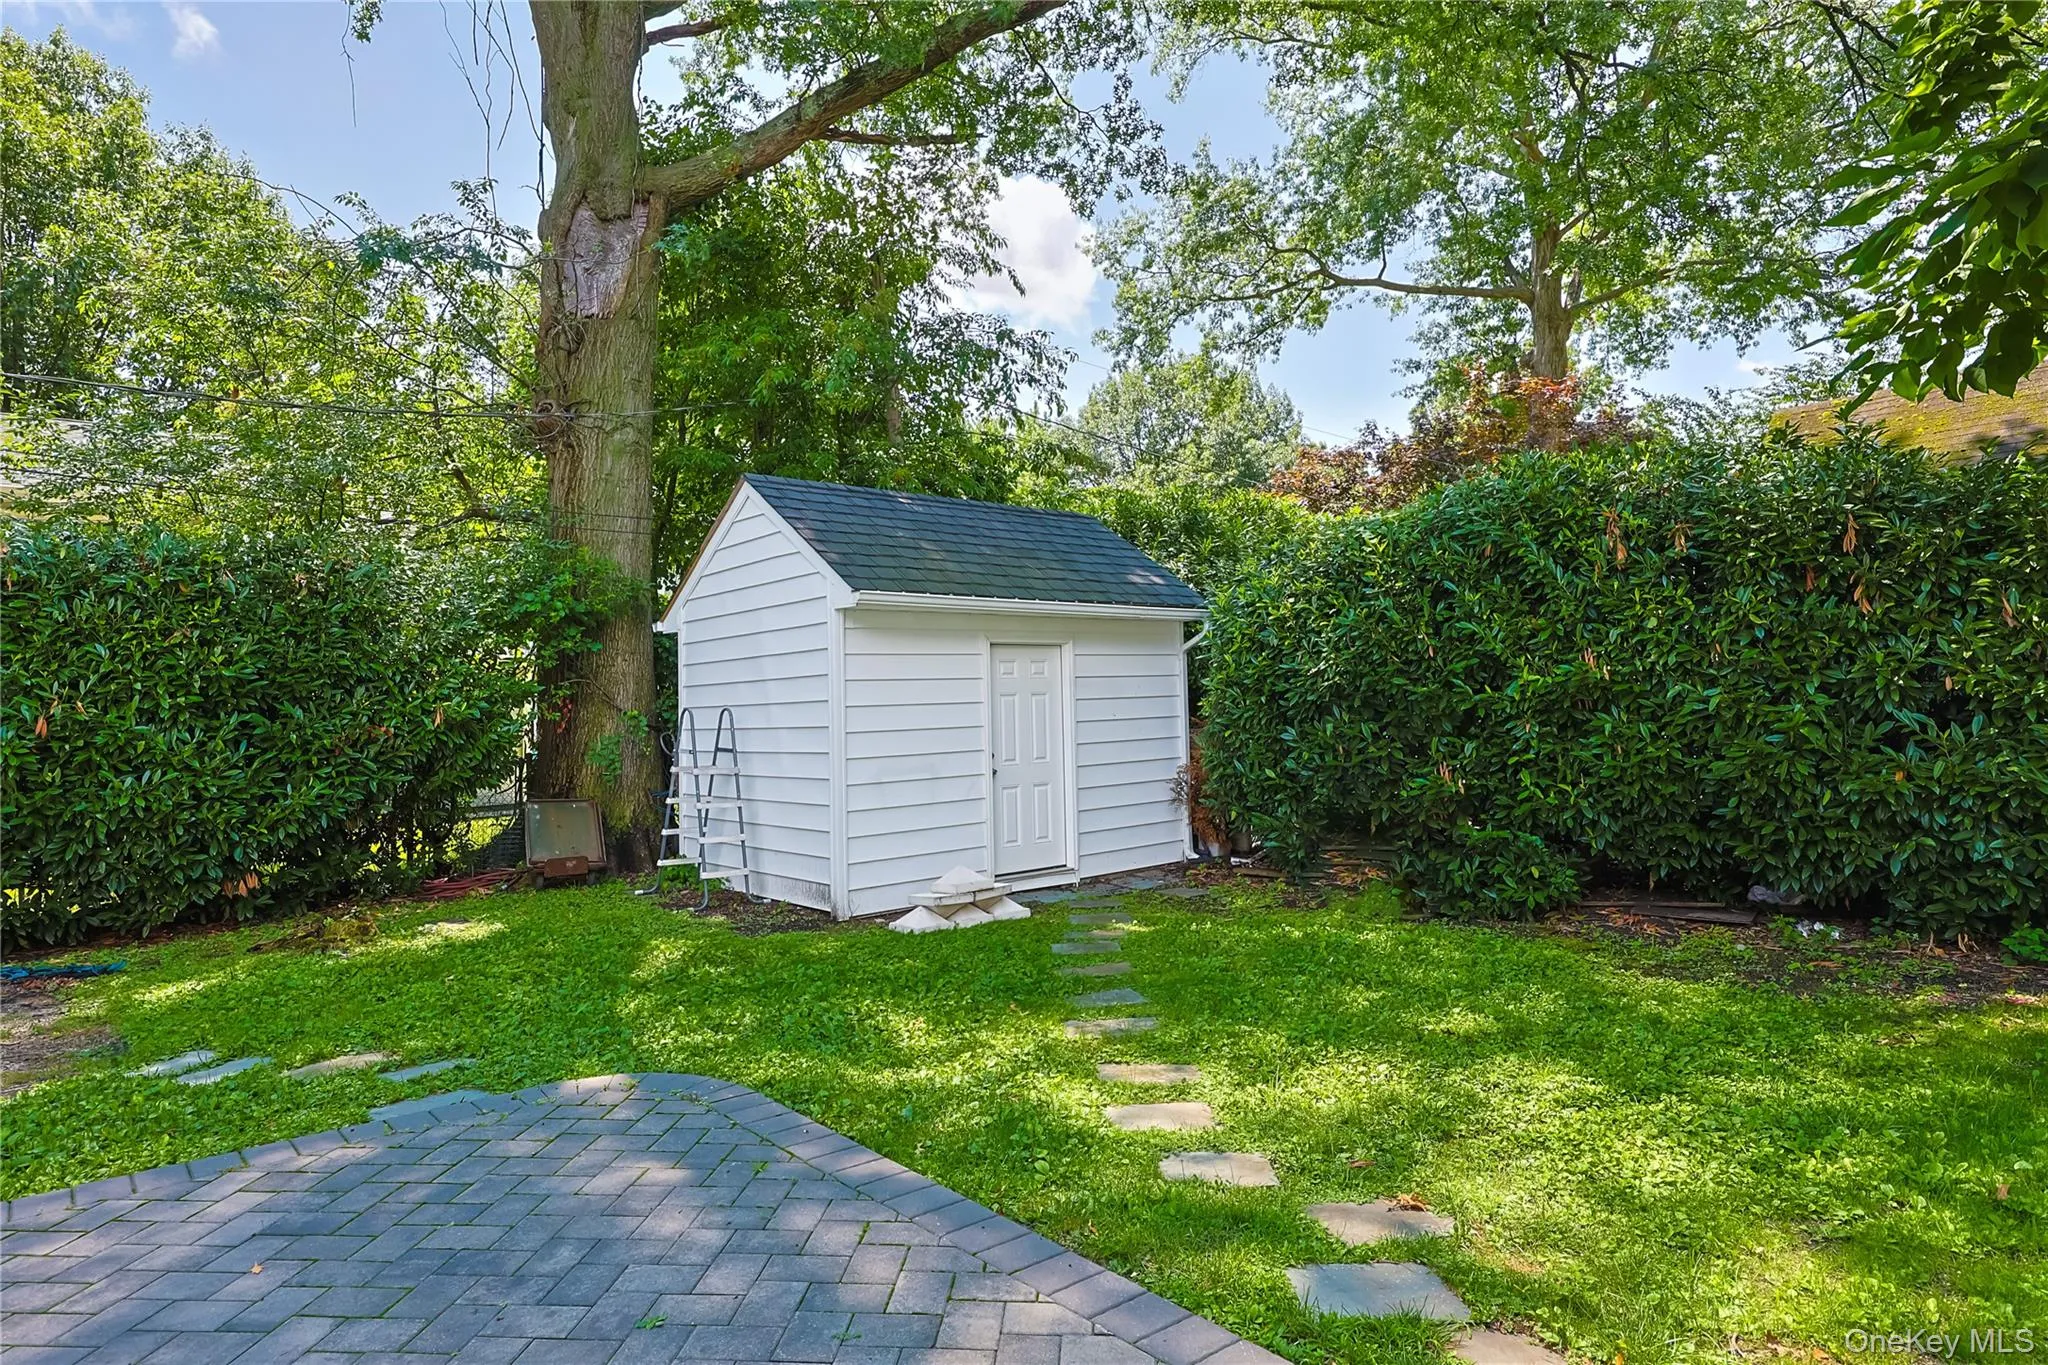
The oversized backyard provides exceptional outdoor living space, offering endless possibilities for family gatherings, entertaining, or creating a peaceful private garden retreat.
Located within the highly sought-after Garden City School District, the home is just minutes from parks, shopping, restaurants, the LIRR, and major highways—offering an exceptional combination of quality, space, and convenience.
- Heating System:
- Natural Gas
- Cooling System:
- Central Air
- Basement:
- Finished, Full, Storage Space
- Fence:
- Back Yard
- Appliances:
- Dishwasher, Refrigerator, Dryer, Washer, Gas Range
- Flooring:
- Hardwood
- Garage Spaces:
- 2
- Interior Features:
- First Floor Bedroom, First Floor Full Bath
- Laundry Features:
- In Basement, Gas Dryer Hookup
- Parking Features:
- Driveway, Heated Garage
- Sewer:
- Public Sewer
- Utilities:
- Cable Available, Natural Gas Available, Sewer Available, Water Available, Electricity Available, Trash Collection Public
- City:
- North Hempstead
- State:
- NY
- Street:
- Poplar
- Street Number:
- 78
- Street Suffix:
- Street
- Postal Code:
- 11530
- Floor Number:
- 0
- Longitude:
- W74° 22' 43.8''
- Latitude:
- N40° 43' 21.2''
- PostalCity:
- Garden City
- Architectural Style:
- Ranch, Split Ranch
- Construction Materials:
- Brick
- Elementary School:
- Locust School
- High School:
- Garden City High School
- Agent MlsId:
- 179953
- MiddleOrJunior School:
- Garden City Middle School
- PhotosCount:
- 32
- Special Listing Conditions:
- No
- Tax Annual Amount:
- $19,150
- Water Source:
- Public
- Office MlsId:
- WIN02
Residential - MLS# 1023039
78 Poplar Street, North Hempstead, NY
- Property Type :
- Residential
- Property SubType :
- Single Family Residence
- Listing Type :
- For Rent
- Listing ID :
- 1023039
- Price :
- $2,385,000
- Rooms :
- 16
- Bedrooms :
- 5
- Bathrooms :
- 5
- Bathrooms Total :
- 5
- Square Footage :
- 4,200 Sqft
- Building Area :
- 4,900 Sqft
- Lot Area :
- 0.42 Acre
- Year Built :
- 1956
- Status :
- Active
- Listing Agent :
- Mo Tian
- Listing Office :
- Winzone Realty Inc




