
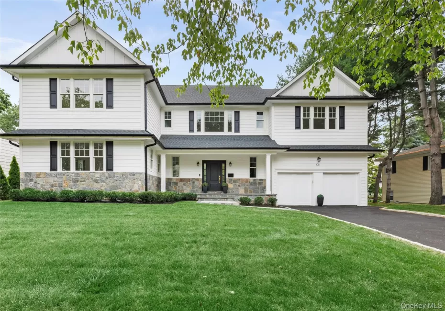
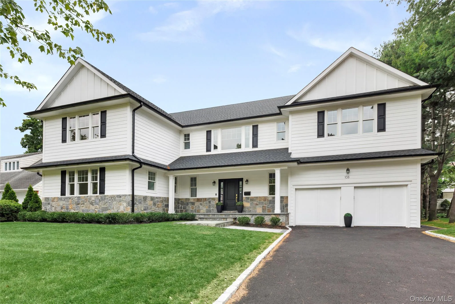
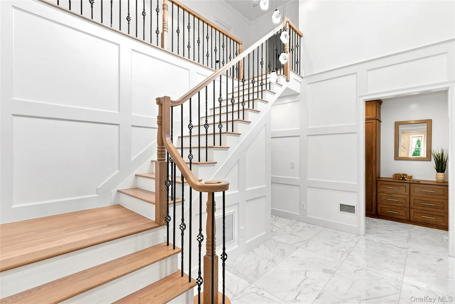
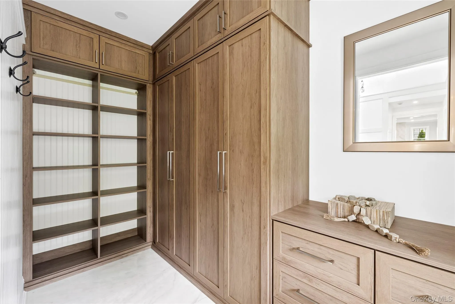
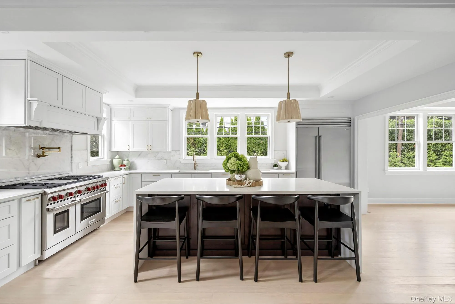
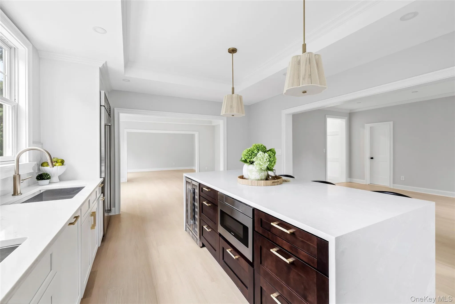
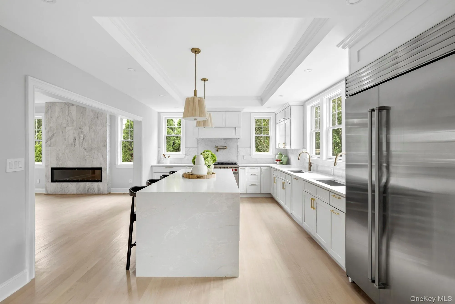
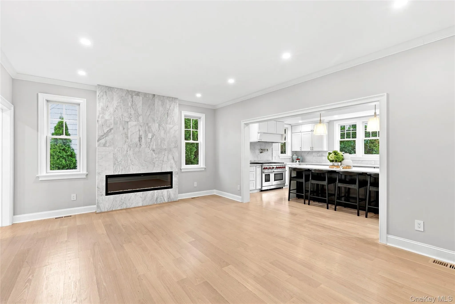
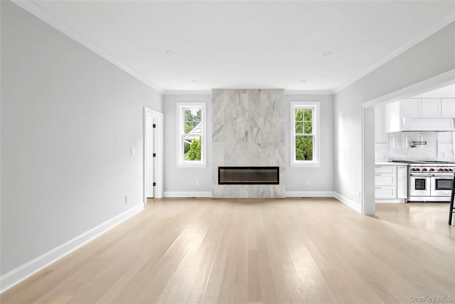
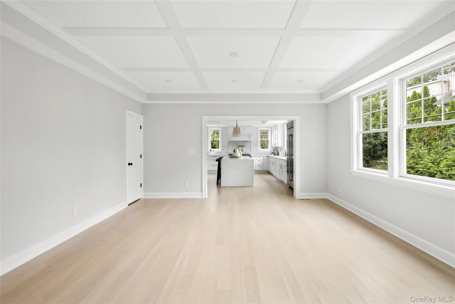
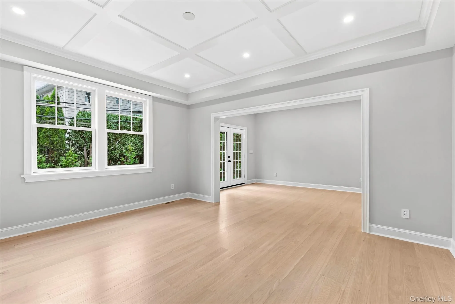
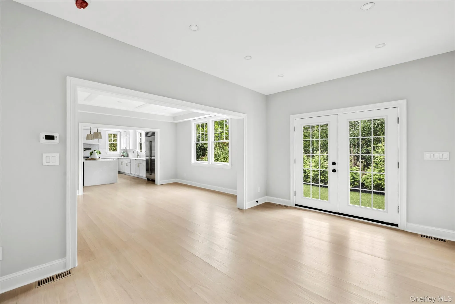
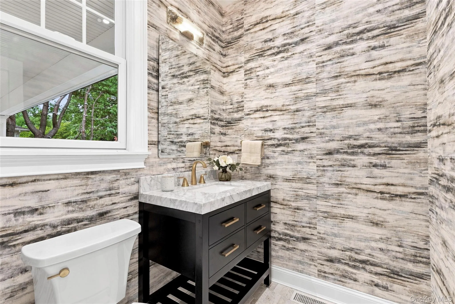
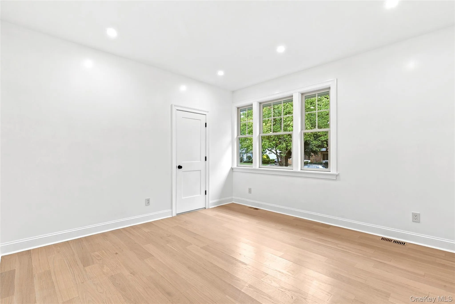
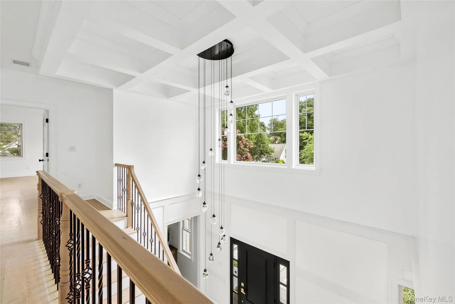
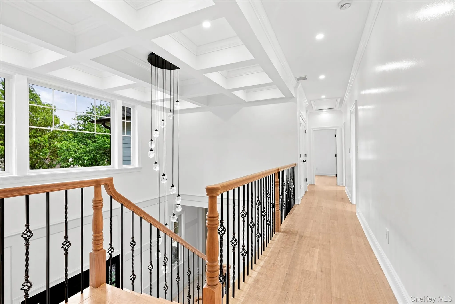
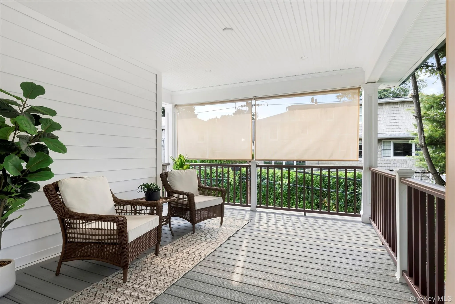
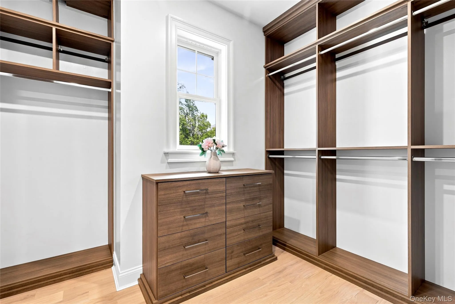
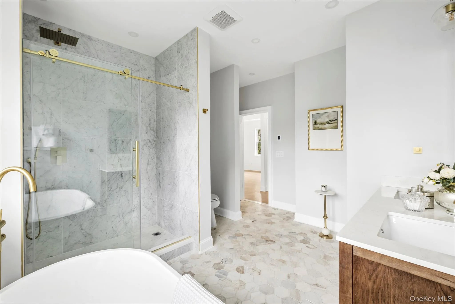
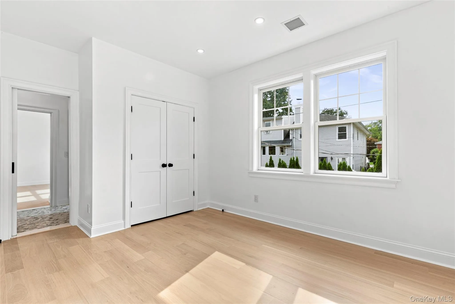
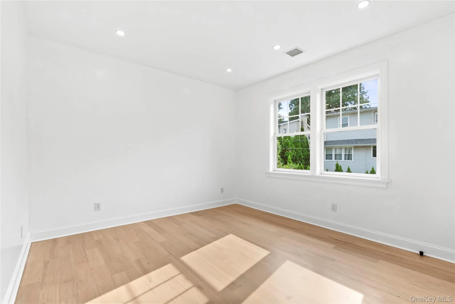
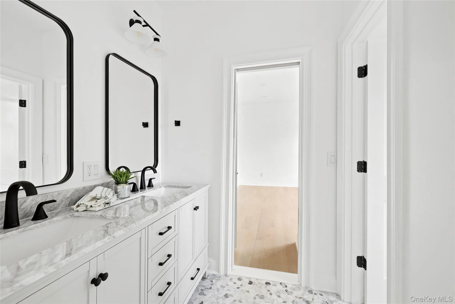
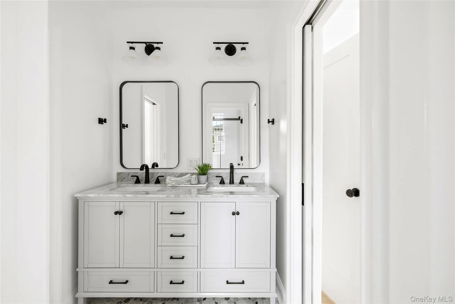
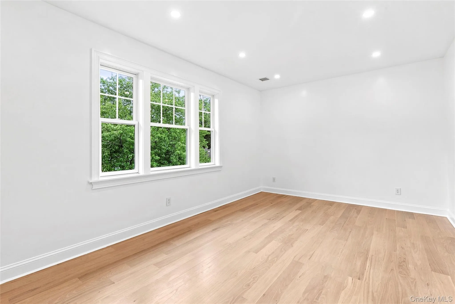
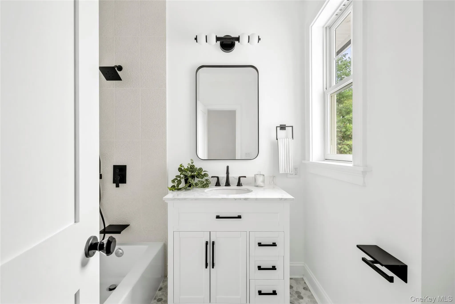
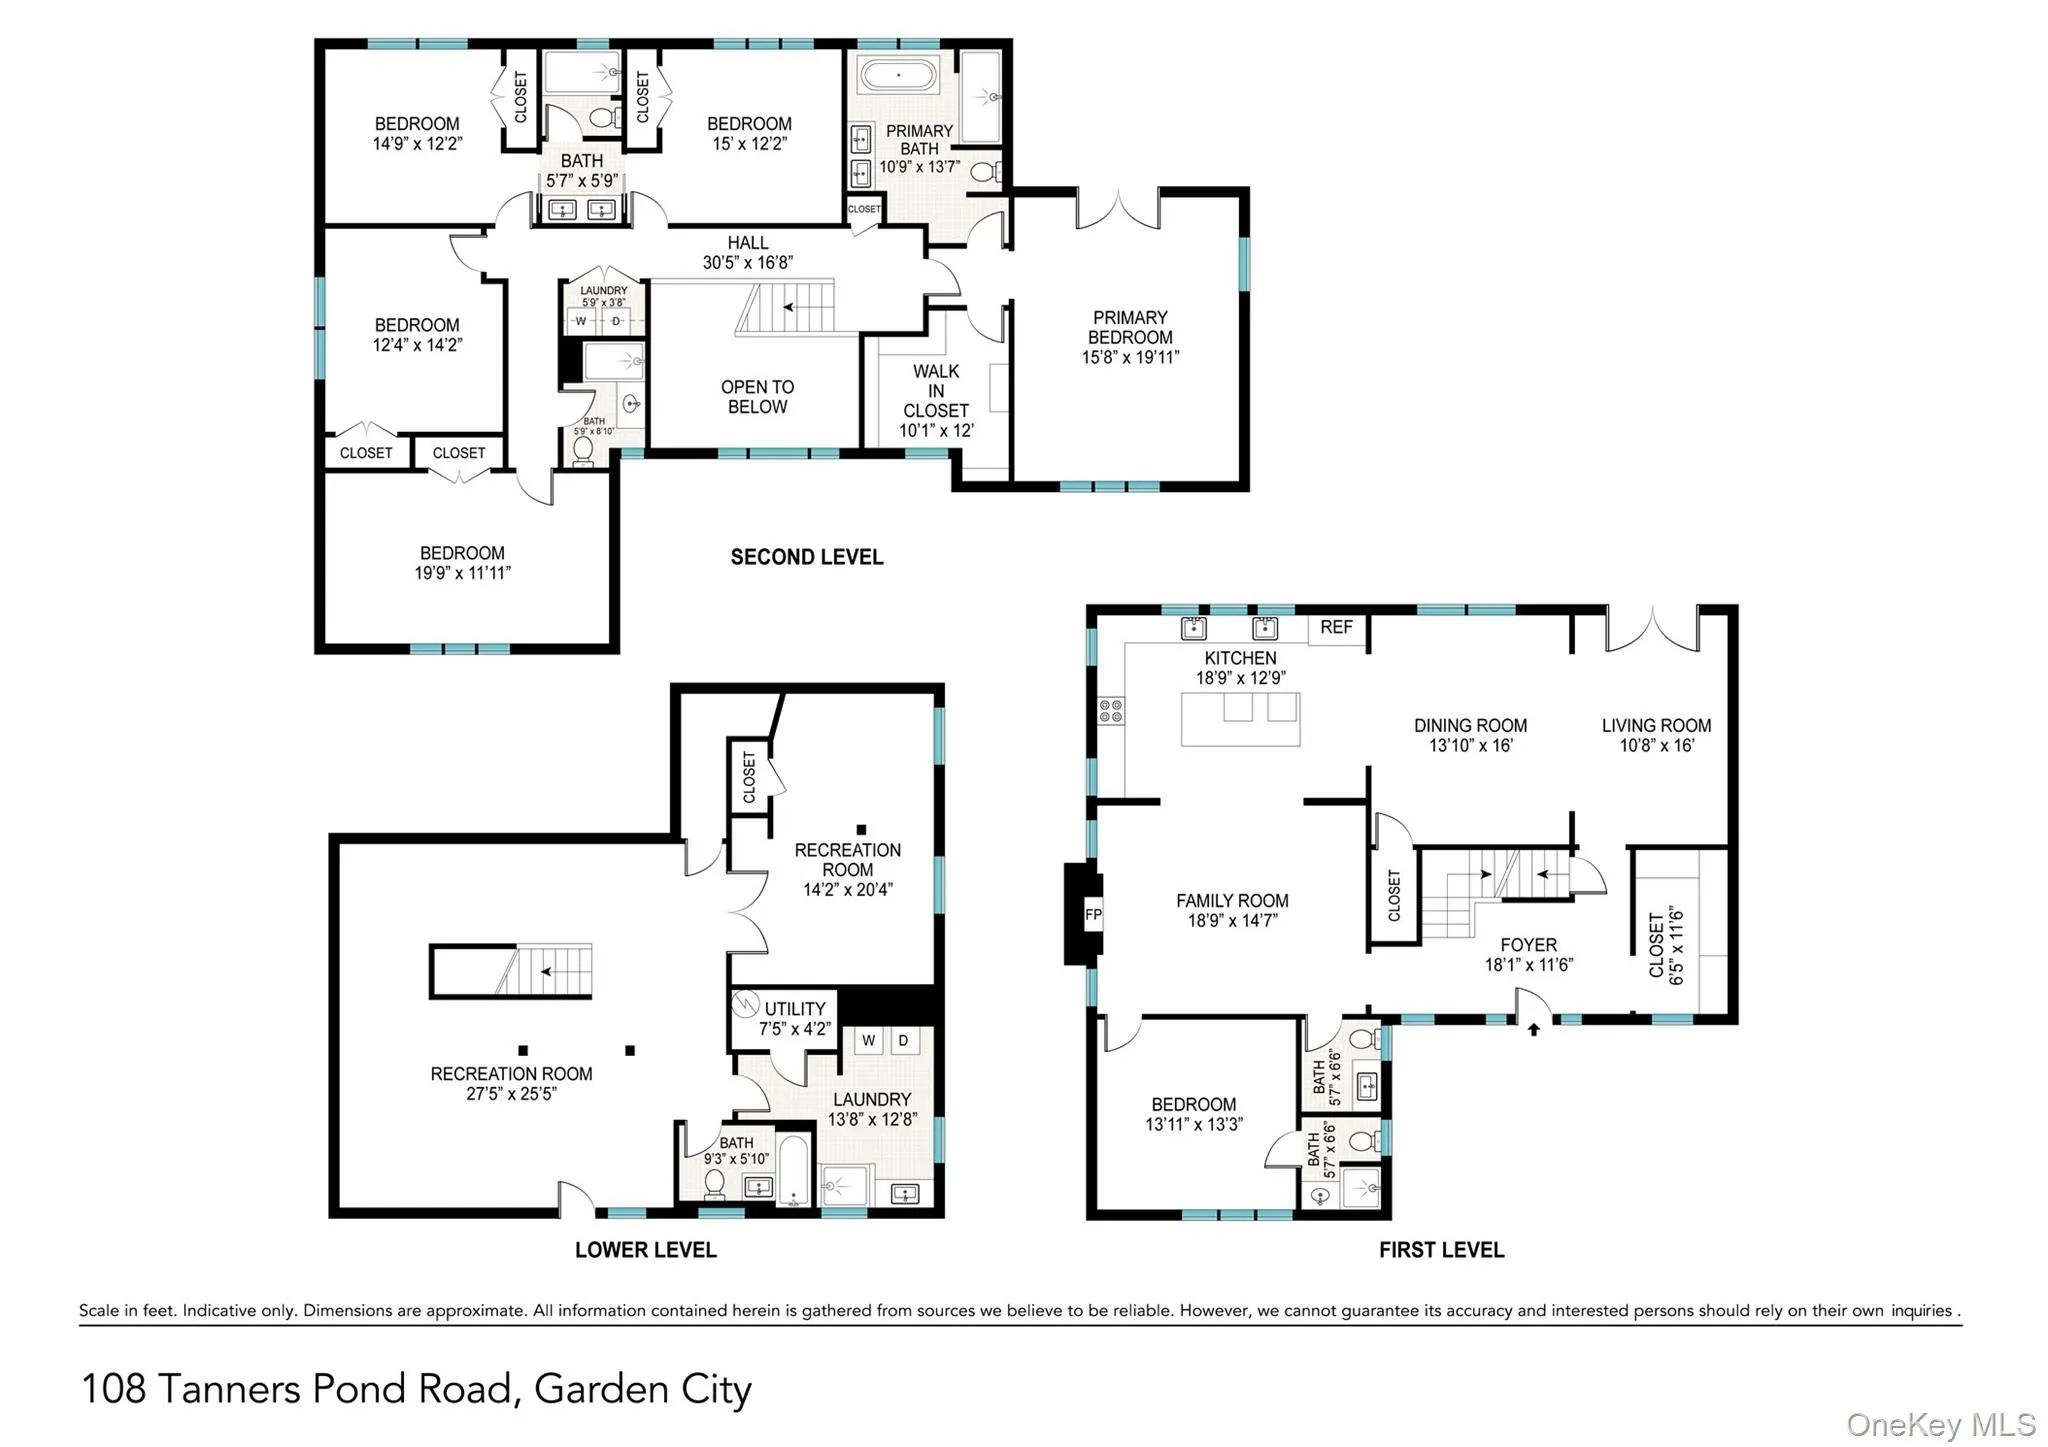
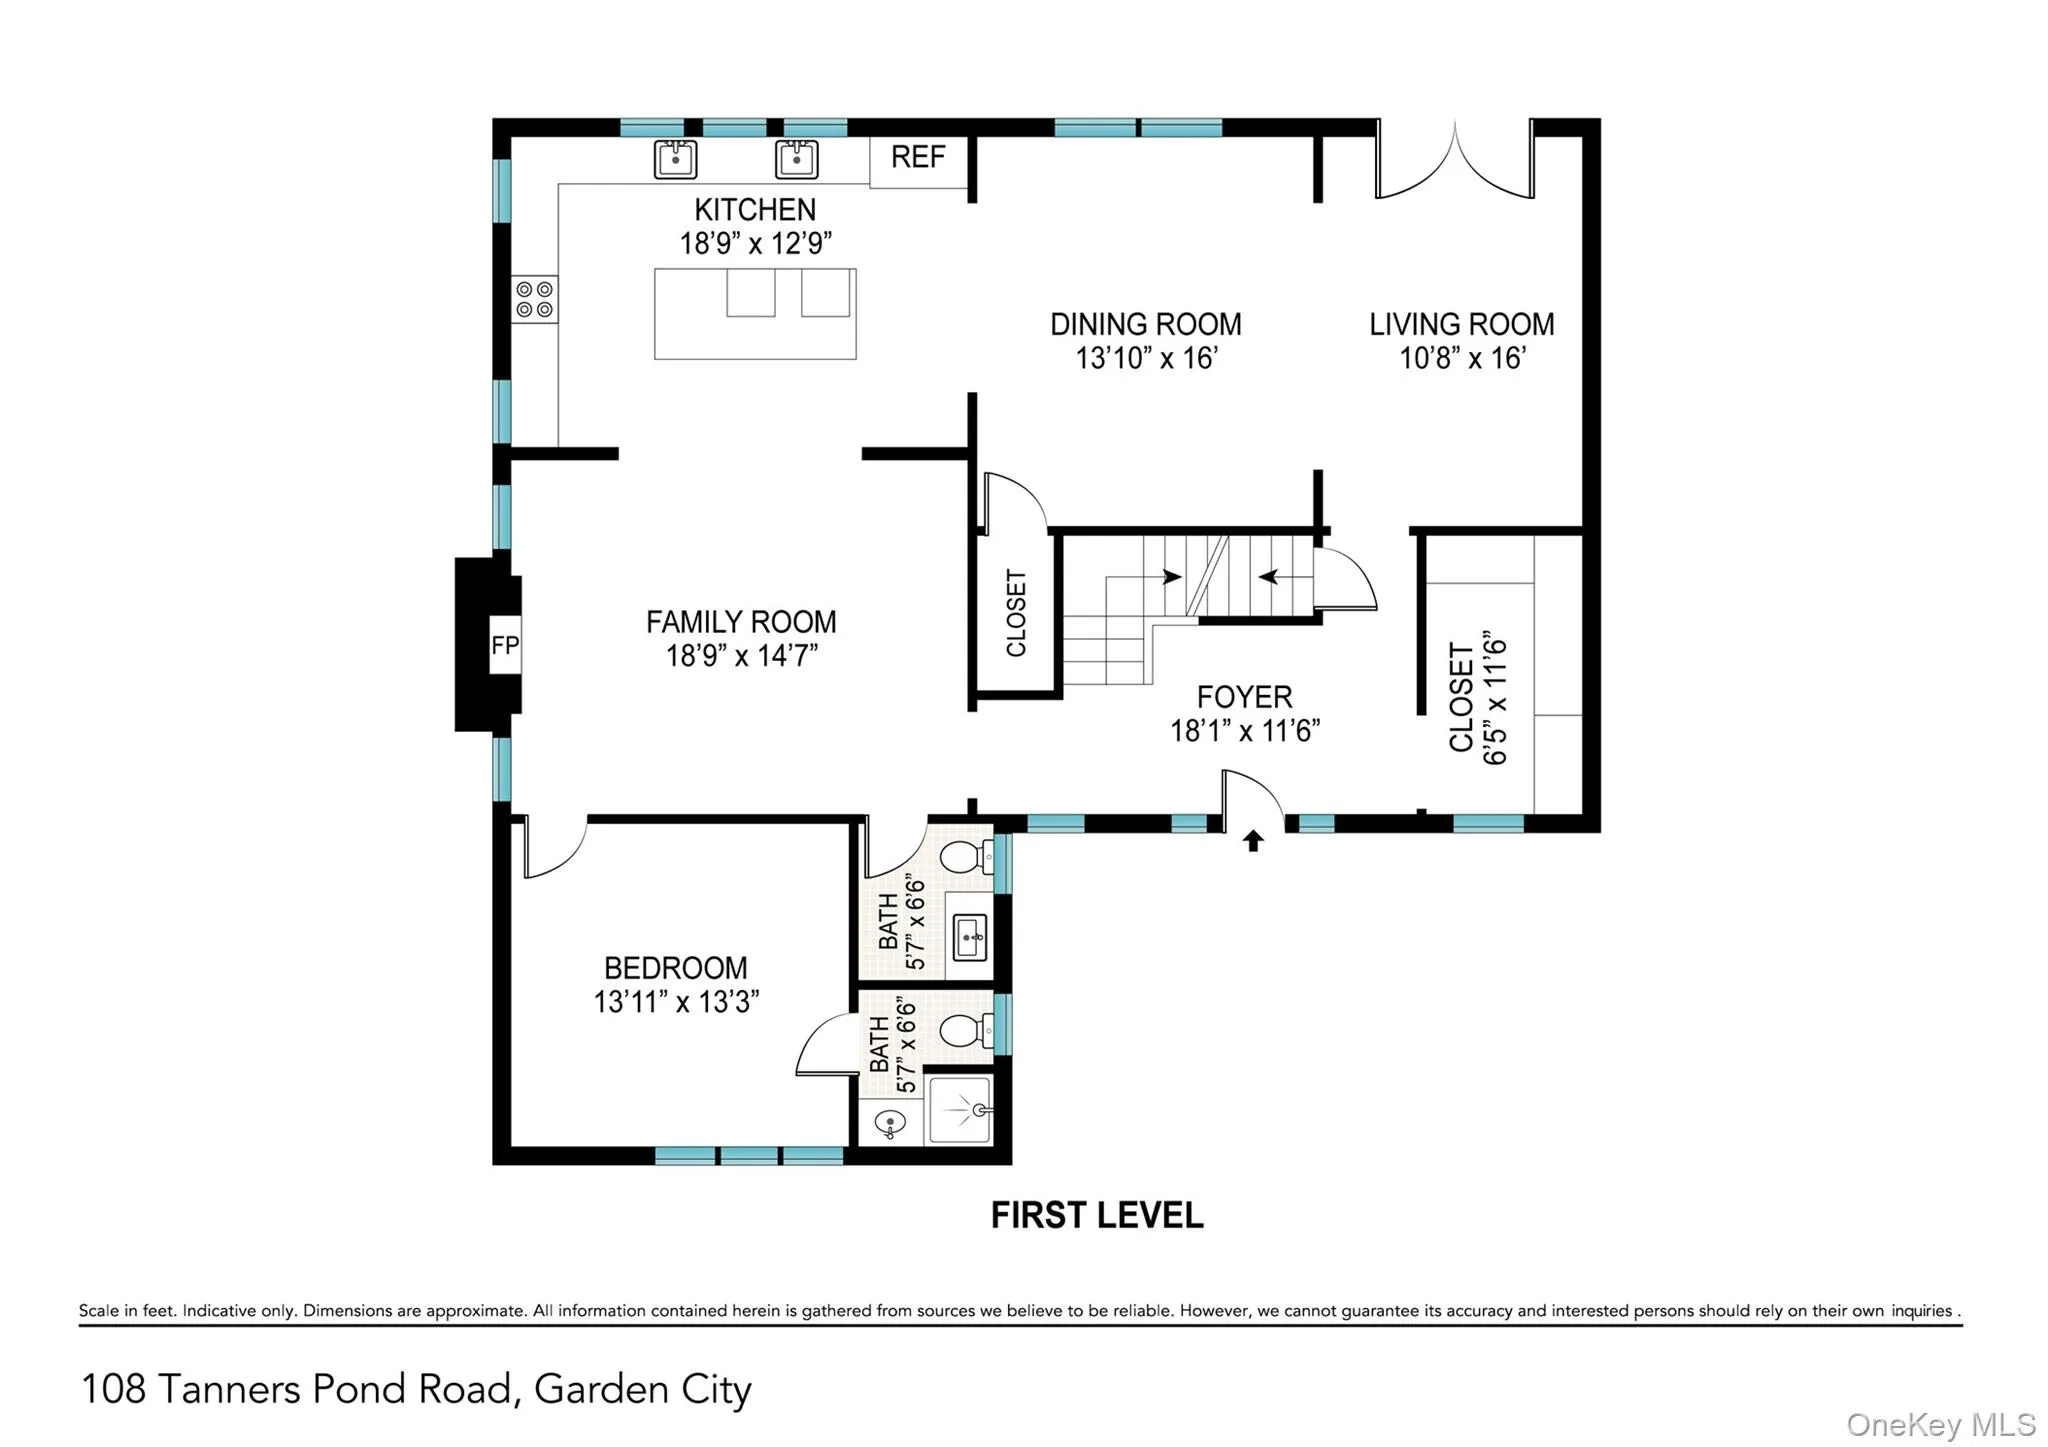
Welcome to this stunning renovated home in the Estates Section of Garden City crafted with exceptional quality and attention to detail blending timeless style with contemporary luxury. This sophisticated 6 bedroom, 5 full and 1 half bath, home has been thoughtfully designed to create a functional living space for today’s modern lifestyle. The home features an expansive 2-story entry foyer with elegant marble flooring and custom architectural details, a flexible open concept layout, high end finishes, and lovely millwork throughout. The main level offers a sun-lit living room and a large family room with an electric fireplace with a custom marble surround. The chef’s kitchen features a quartz waterfall countertop island, premier Wolf and Sub-Zero appliances, a dual-zoned wine cooler, and flows into a formal dining room with a convenient butler’s pantry. The first level also features a large entry-way custom walk-in closet meticulously configured for all your storage needs, stylish half bath and a versatile ensuite bedroom which is ideal as a guest suite or home office.

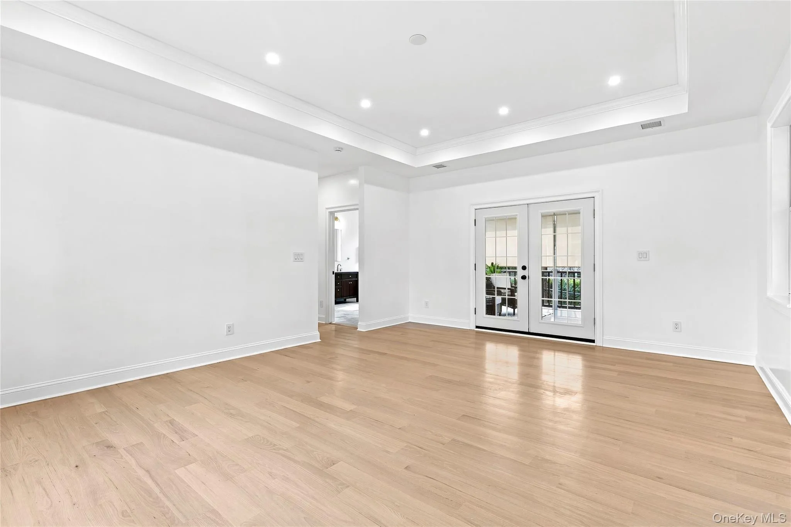
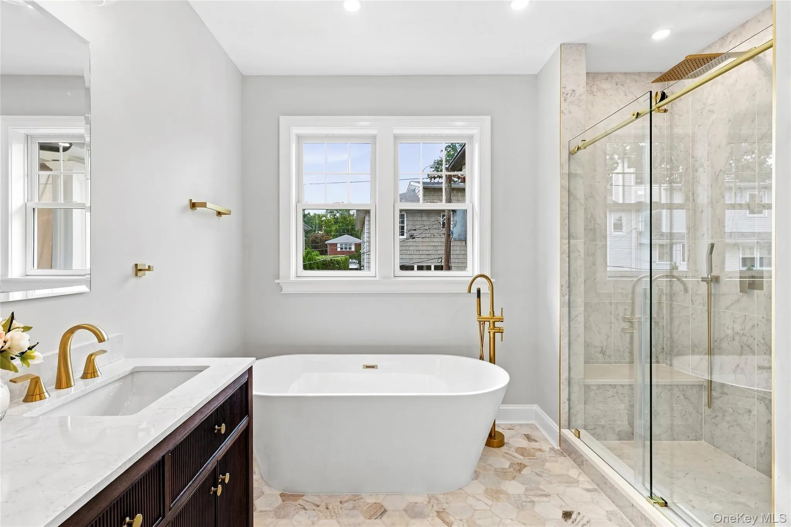
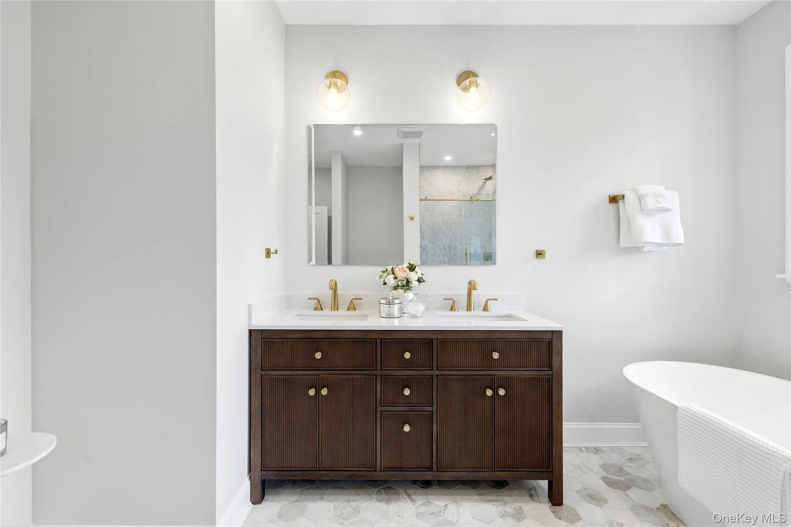
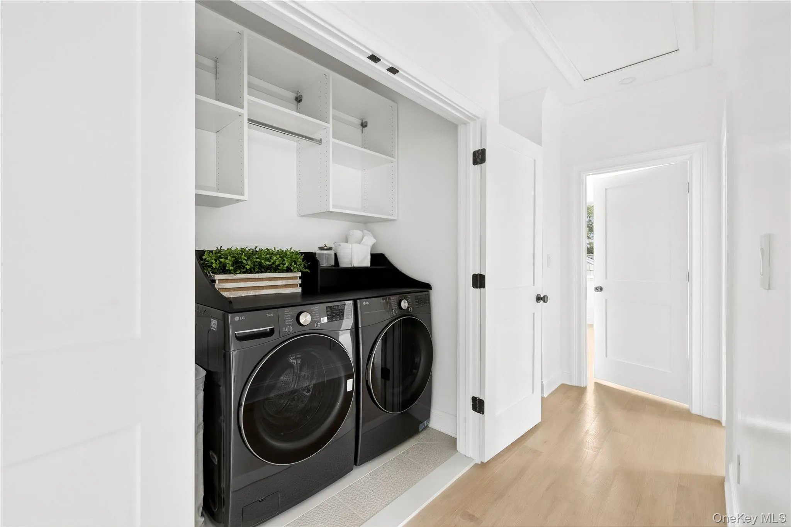
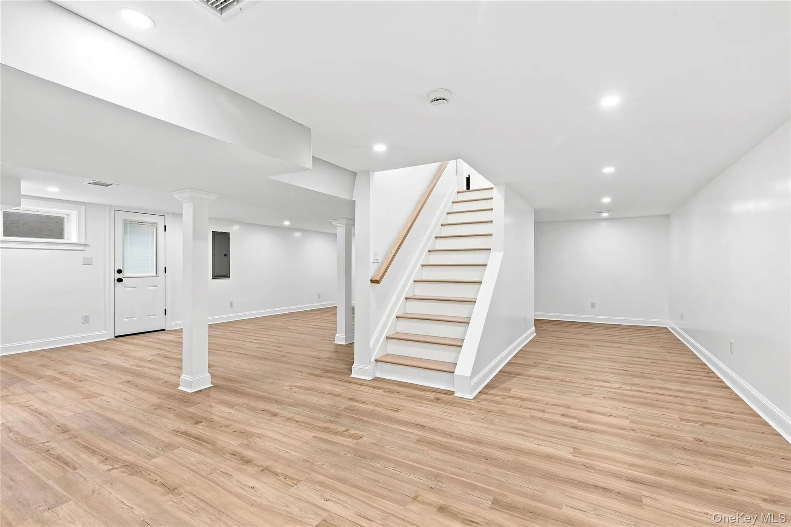
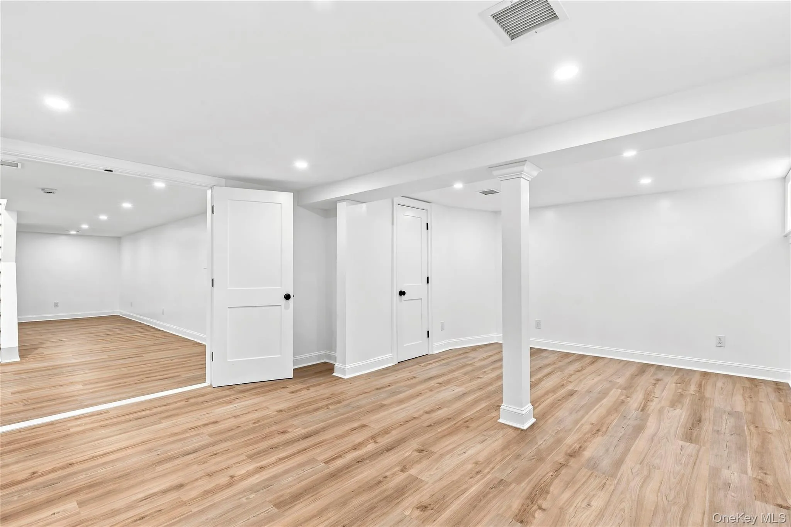
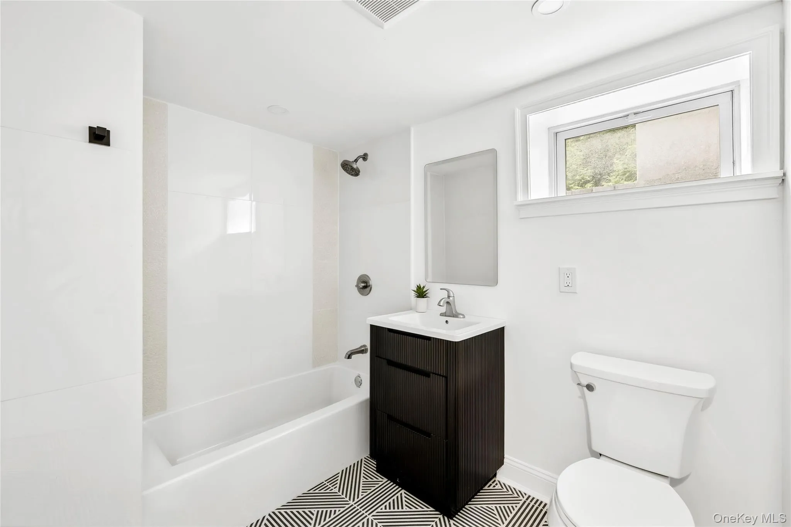
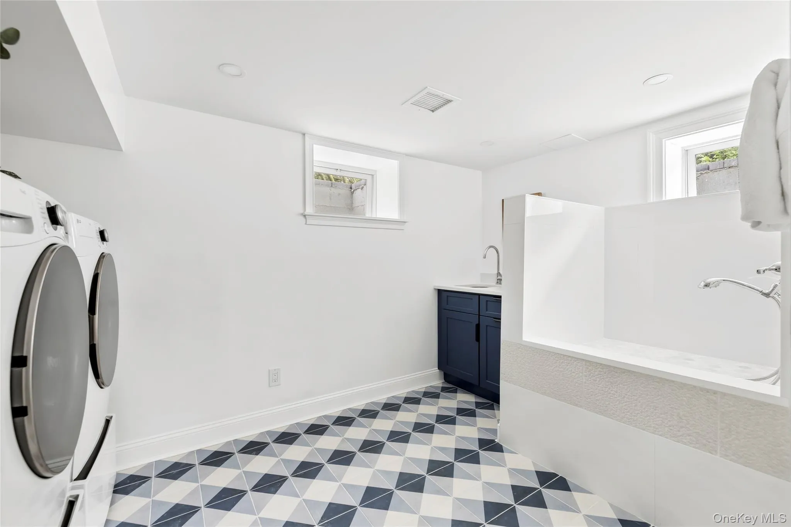
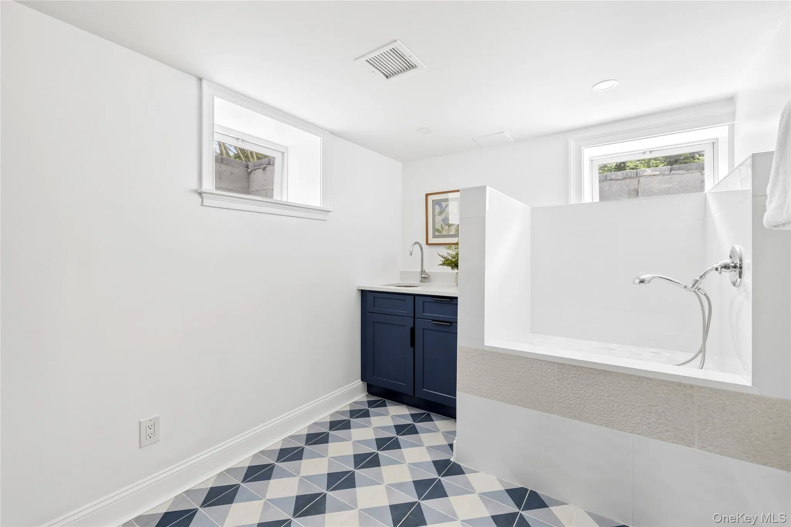
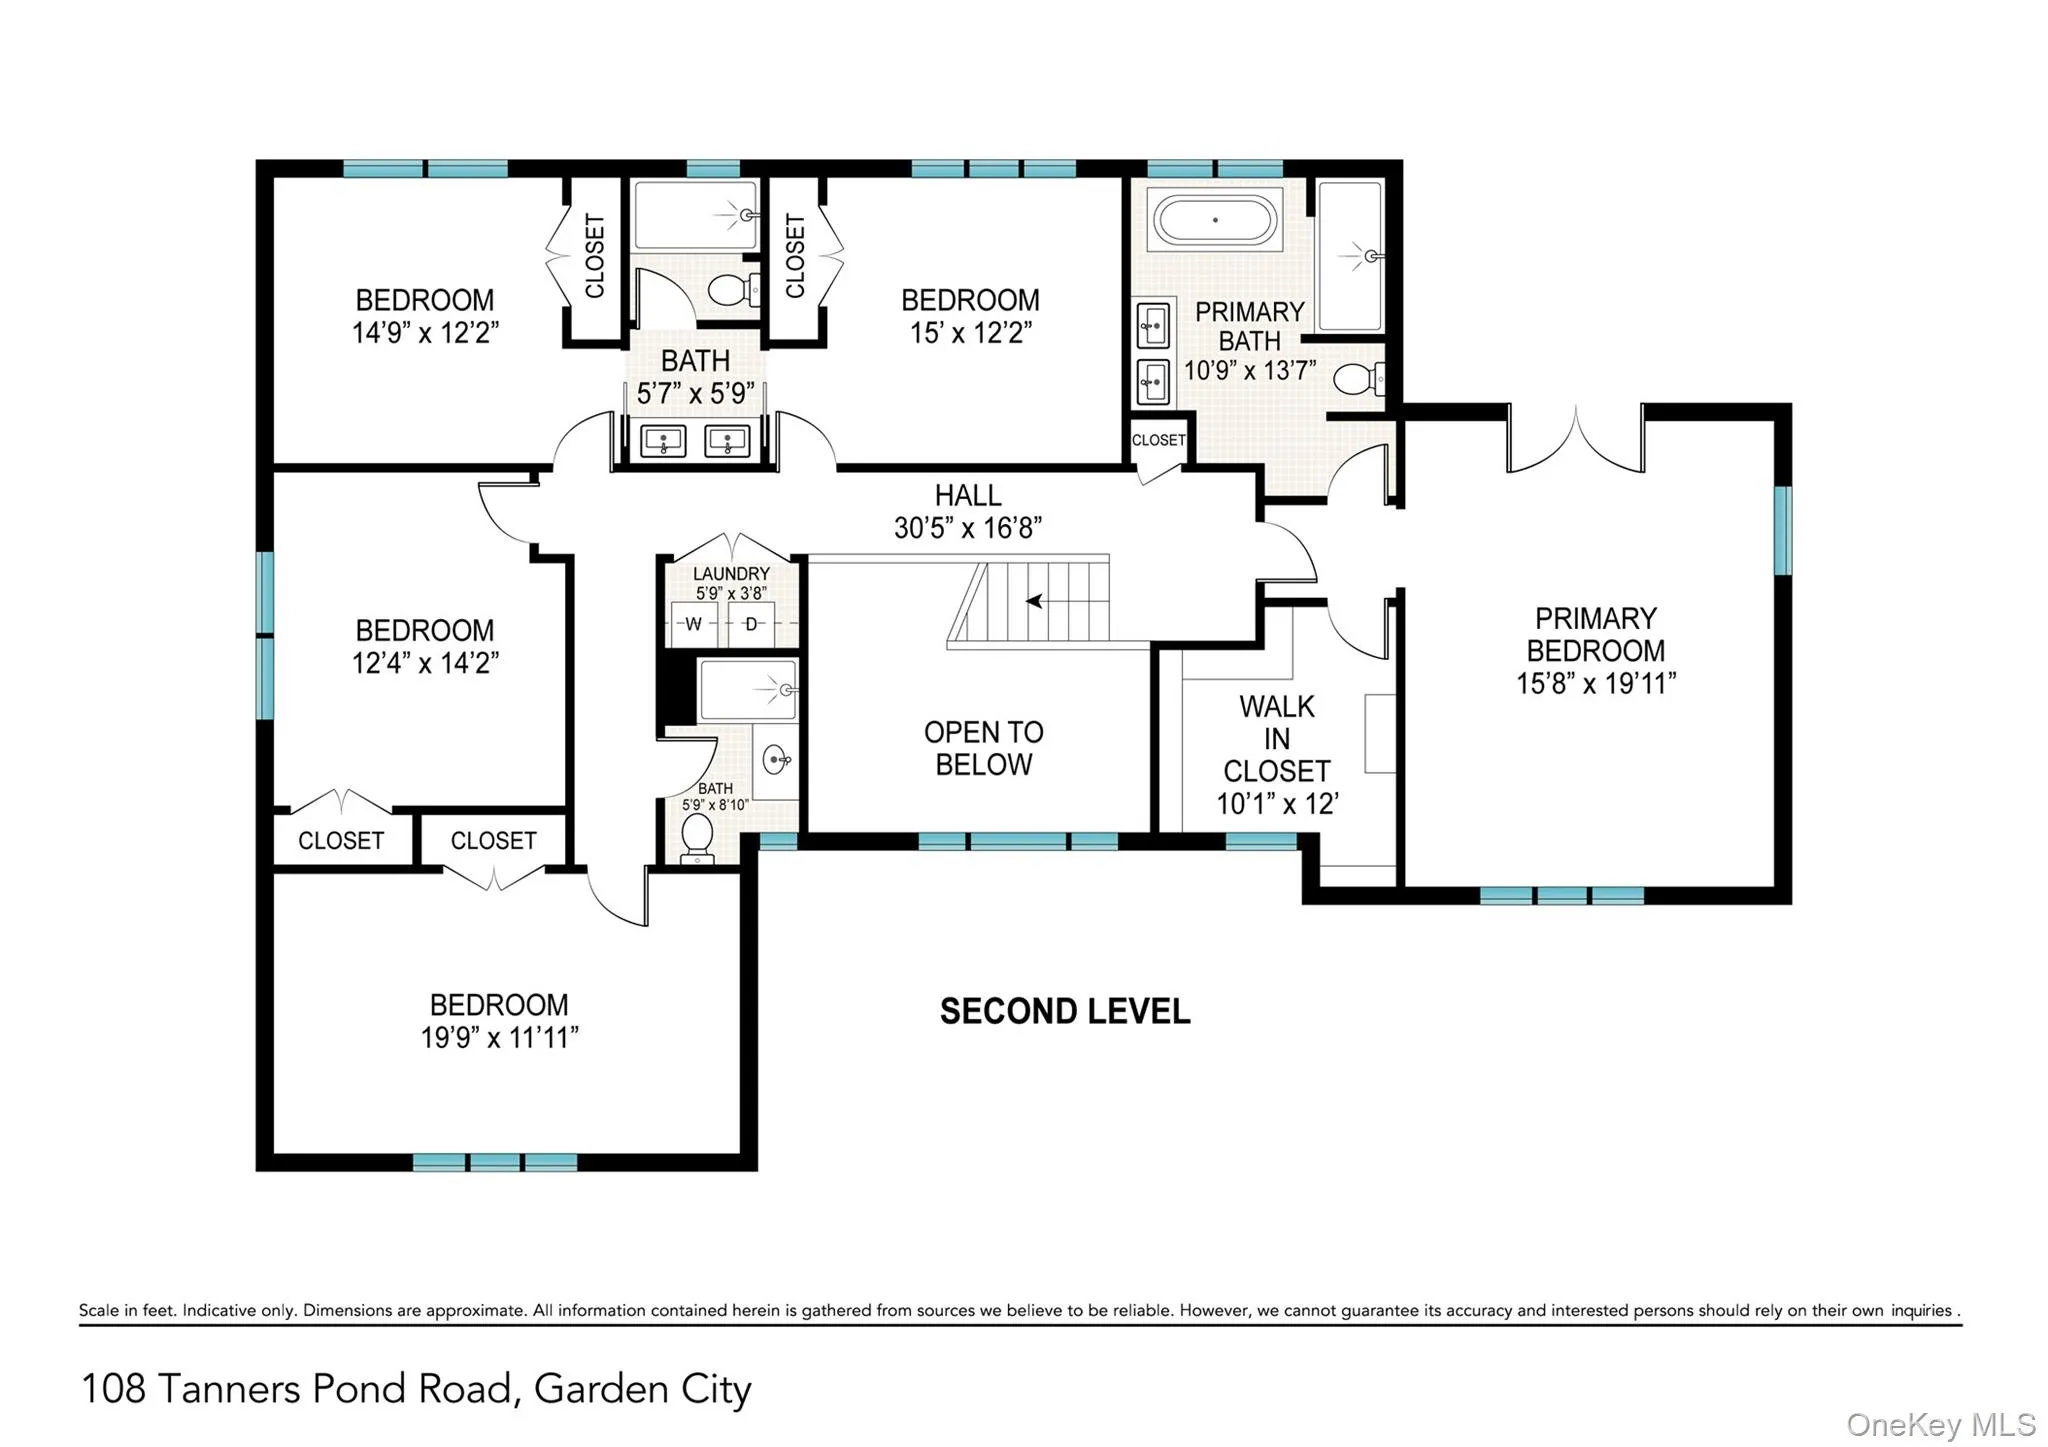
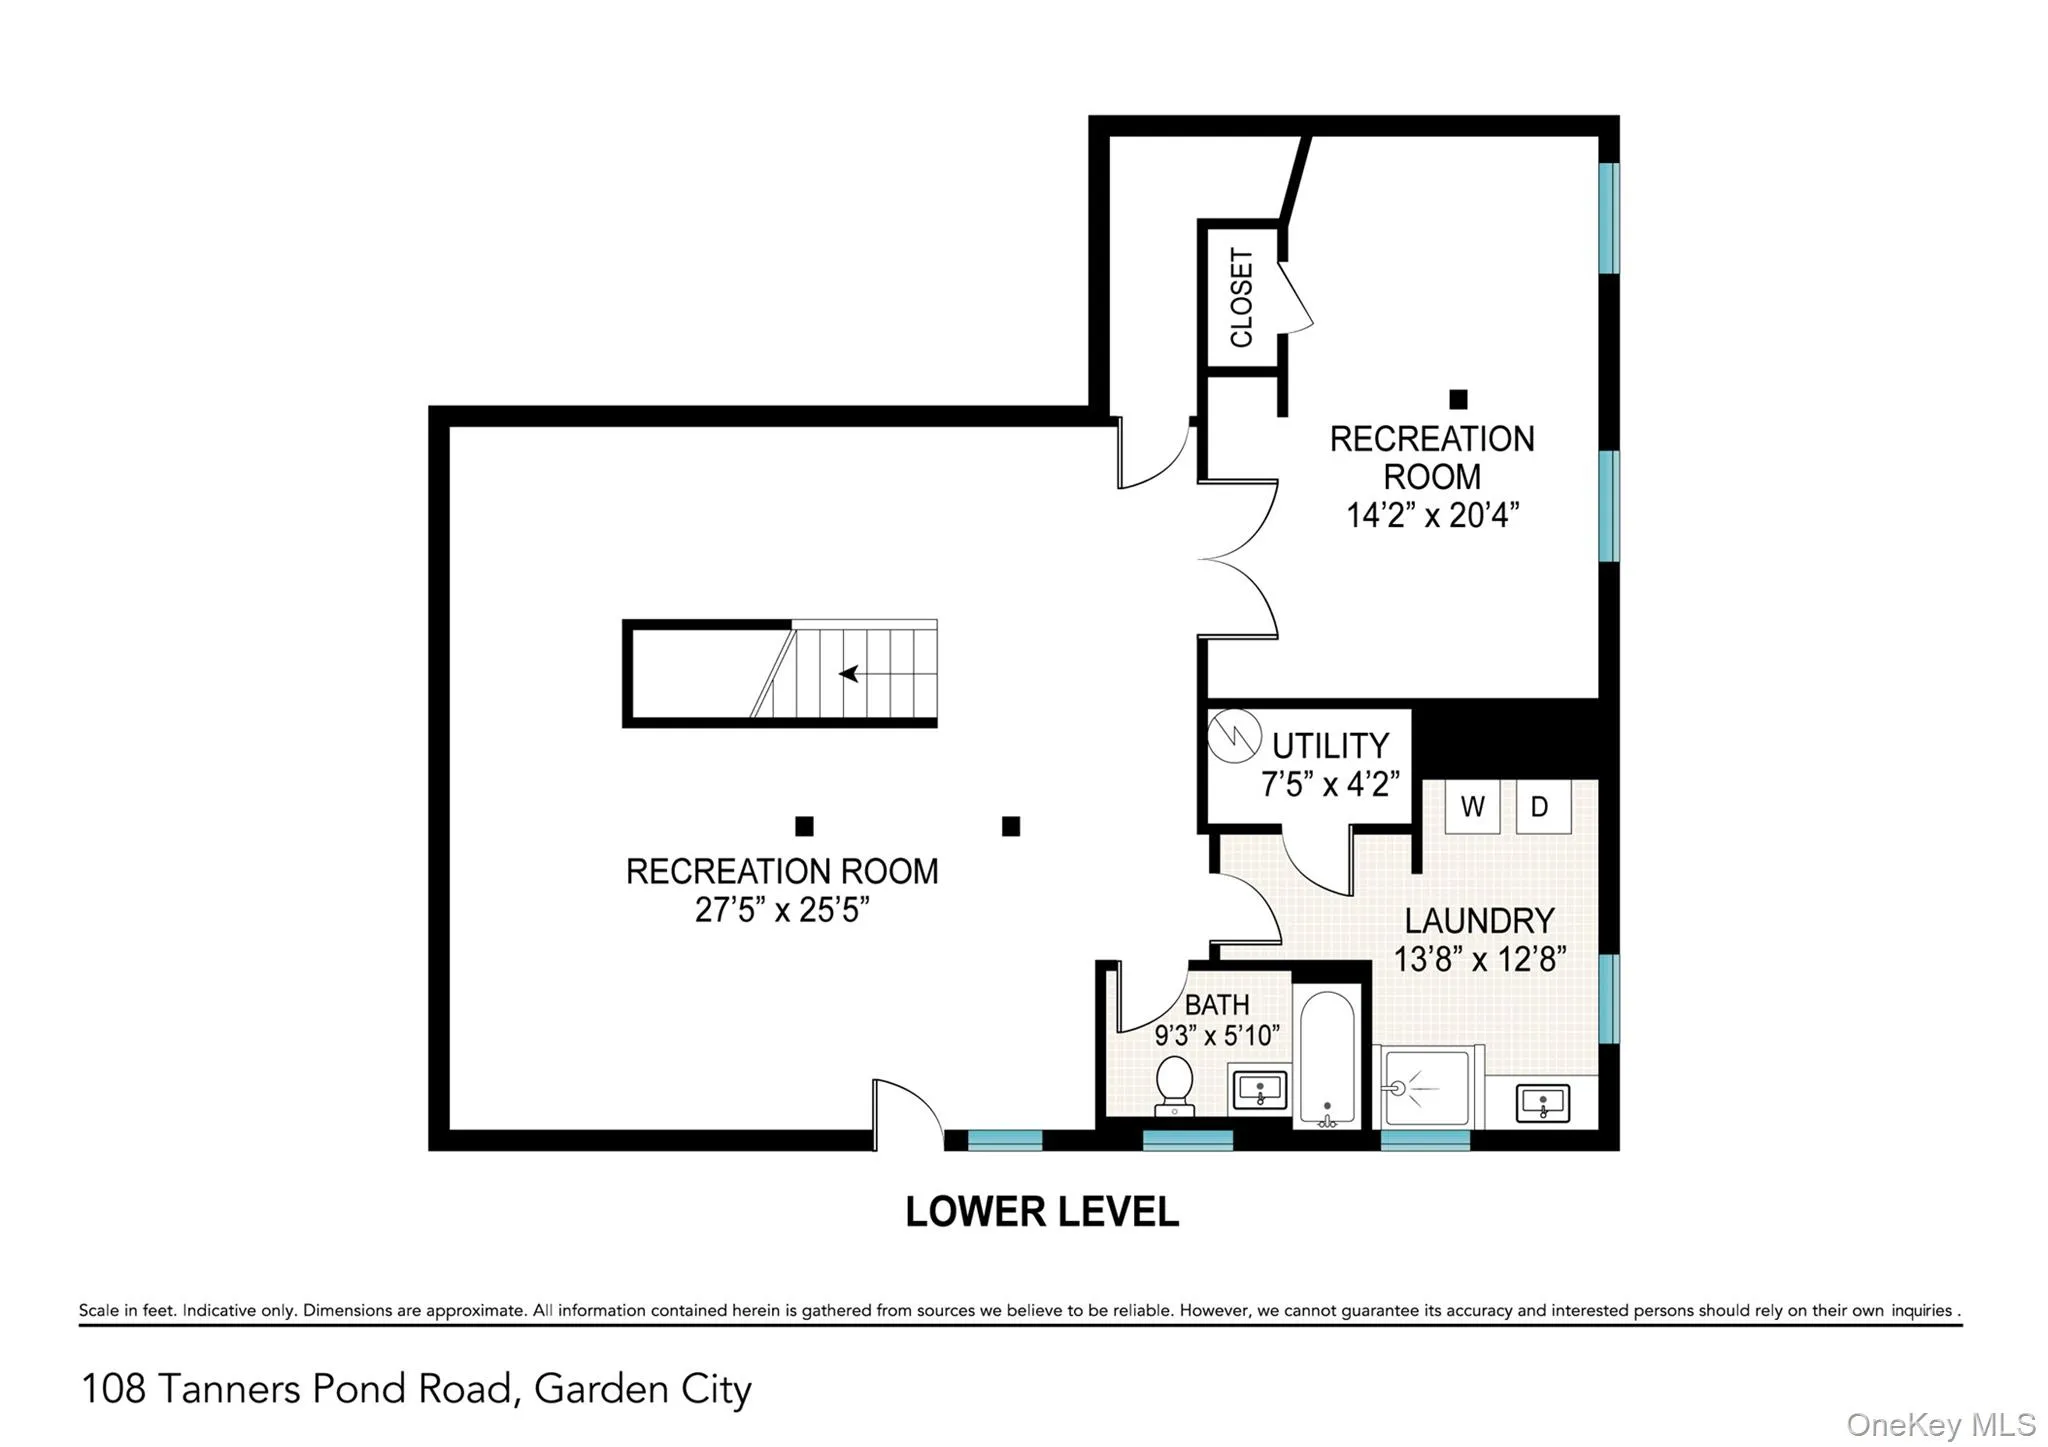
The second level features a luxurious primary bedroom suite with a spa-like bath with radiant heated floors, double vanity with quartz countertops, a soaking tub, and a large thoughtfully designed custom walk-in closet. The primary suite is designed as a private sanctuary with a Trex deck off the bedroom designed for quiet relaxation. The second level features 4 additional generously sized bedrooms and 2 beautifully appointed baths with modern finishes. A hall laundry area with a LG washer and dryer providing added convenience completes the second level. The finished basement is designed for comfort and flexibility, and features a large recreation area, a separate room for flexible uses, a full modern bath, a thoughtfully designed laundry room with a dedicated pet washing station, and walk-out stairs directly to the backyard.
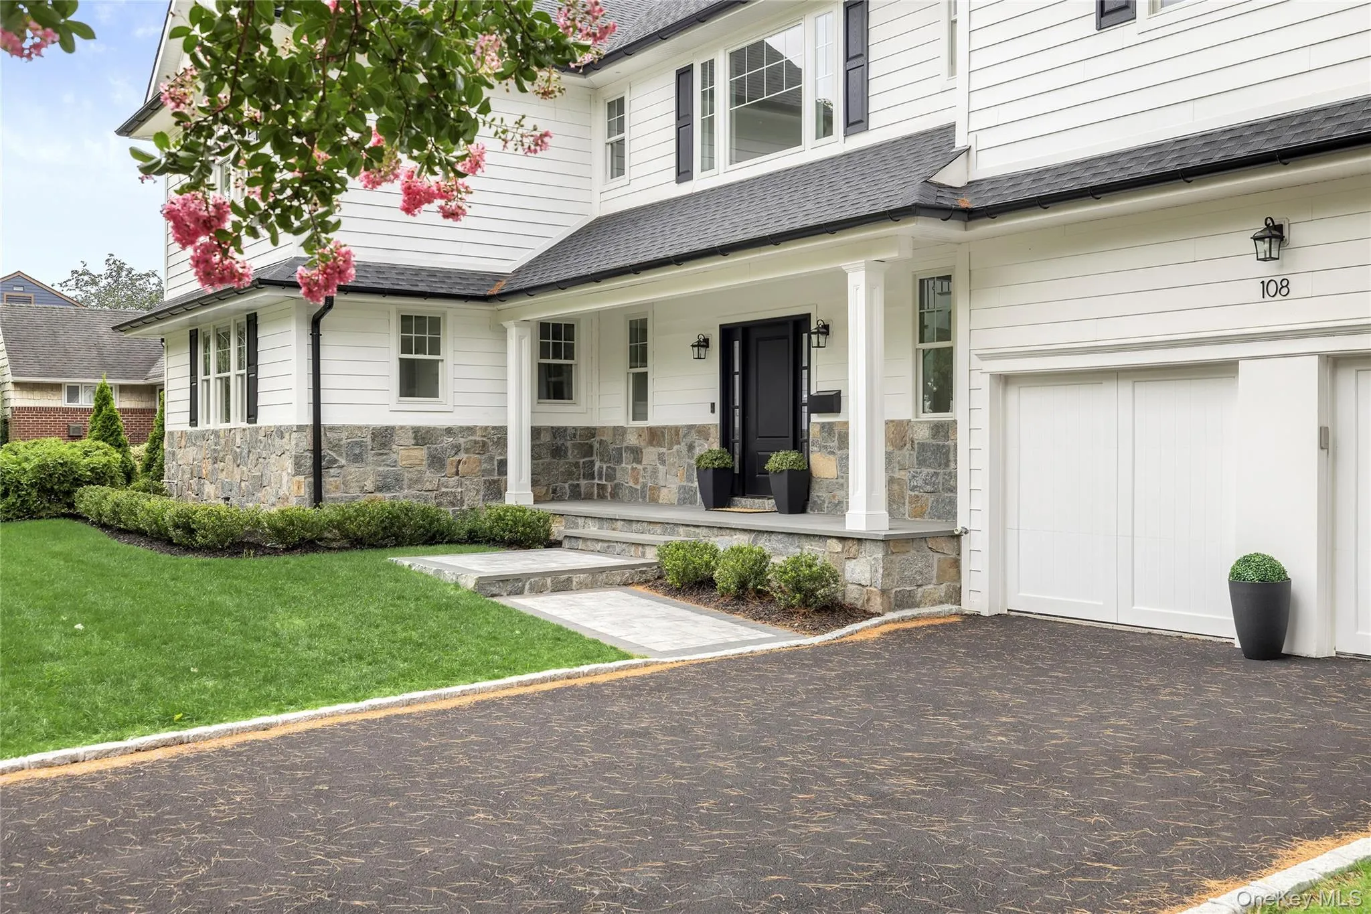
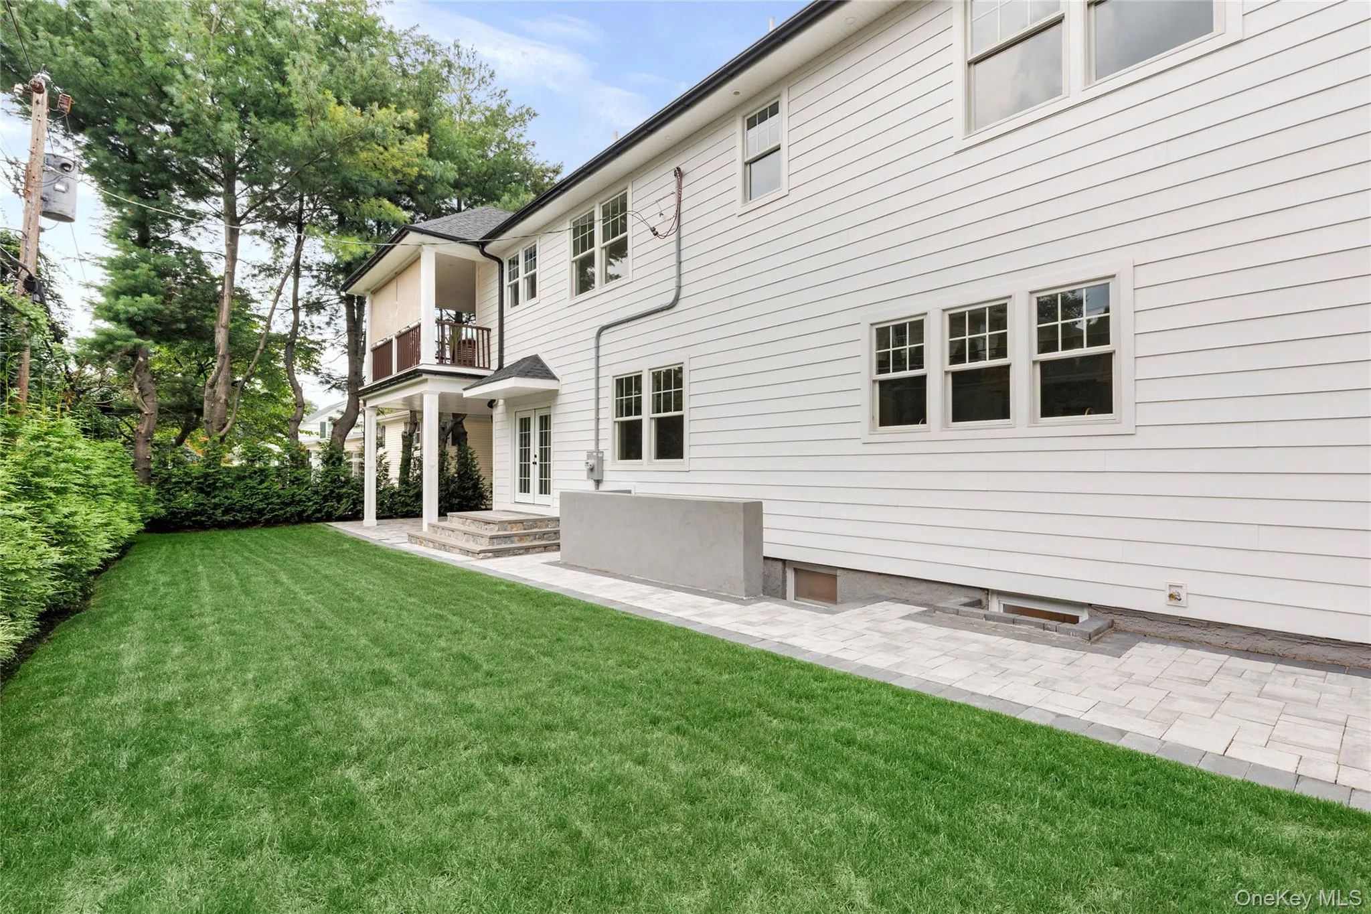
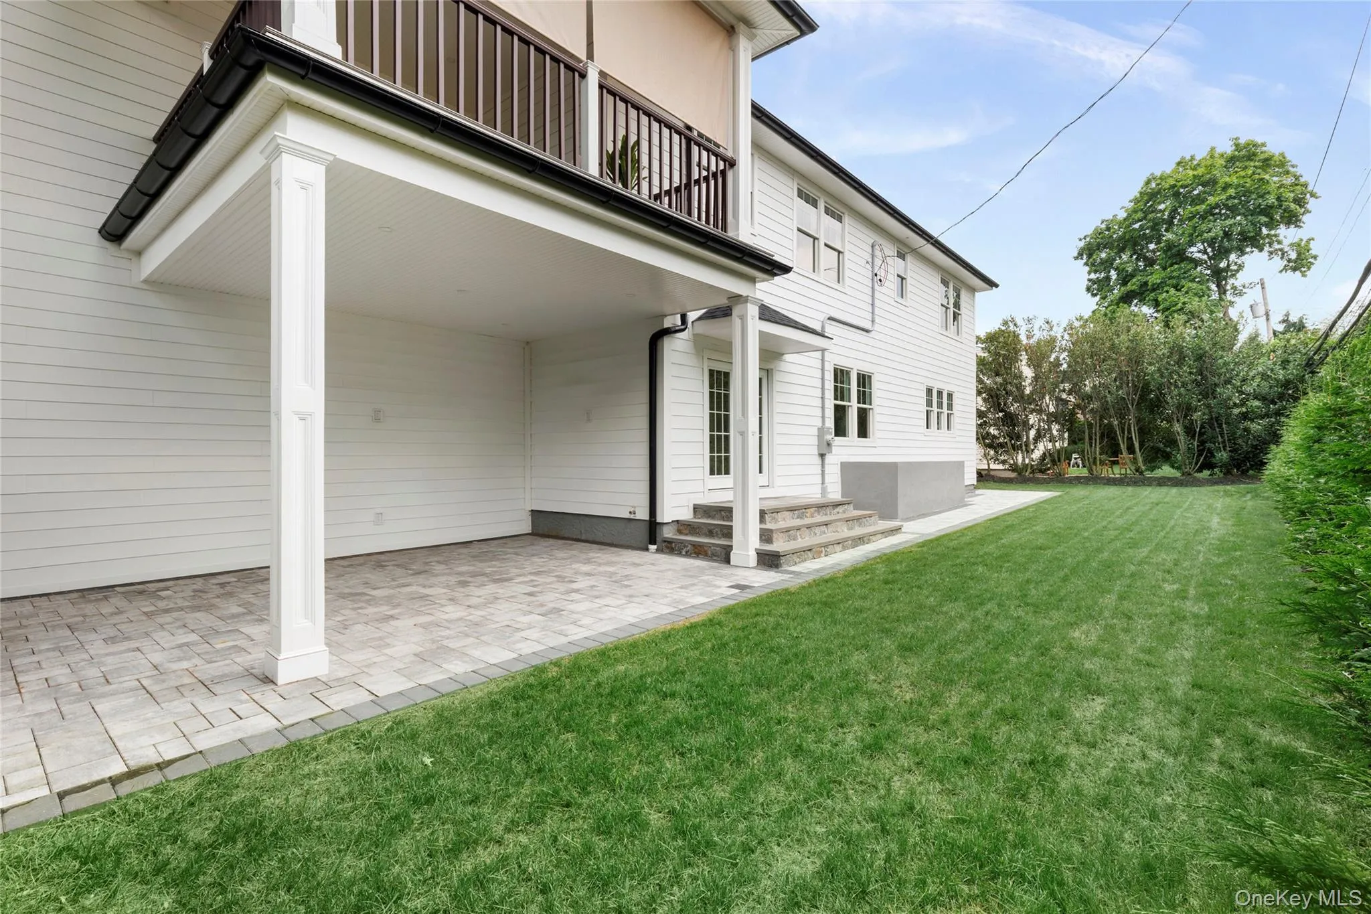
The newly landscaped yard on an expansive 90’ by 100’ lot offers the perfect mix of relaxation and entertaining space. Enjoy a charming, covered porch, a spacious bluestone patio, and ample space for gatherings. Additional features include 5-inch oak floors throughout, 9-foot ceilings on both levels, Andersen windows, 2-zone central air conditioning, a gas heating system, a Navien tankless hot water heater for modern efficiency, composite siding, 4-zone in-ground sprinkler system, a 2 car attached garage with an EV-ready wiring, screened gutters, and a new asphalt driveway. Conveniently located close to the LIRR, shopping, schools and parks. This exceptional house offering timeless design paired with today’s sought-after amenities is not to be missed.
- Heating System:
- Natural Gas, Radiant Floor
- Cooling System:
- Central Air
- Basement:
- Finished, Full
- Fence:
- Partial
- Patio:
- Patio, Covered
- Appliances:
- Dishwasher, Refrigerator, Microwave, Dryer, Washer, Cooktop, Freezer, Tankless Water Heater, Wine Refrigerator, Exhaust Fan, Gas Range, Gas Cooktop, Gas Oven
- Fireplace Features:
- Electric
- Fireplaces Total:
- 1
- Flooring:
- Wood
- Garage Spaces:
- 2
- Interior Features:
- Eat-in Kitchen, Master Downstairs, Entrance Foyer, Open Floorplan, High Ceilings, Pantry, Storage, Walk-in Closet(s), Chefs Kitchen, Double Vanity, Kitchen Island, Soaking Tub, Formal Dining, First Floor Bedroom, Chandelier, First Floor Full Bath, Quartz/quartzite Counters, Built-in Features, Recessed Lighting, Crown Molding
- Laundry Features:
- Laundry Room, Multiple Locations
- Parking Features:
- Garage, Garage Door Opener
- Sewer:
- Public Sewer
- Utilities:
- Cable Available, Trash Collection Public, Natural Gas Connected, Electricity Connected, Sewer Connected
- City:
- Hempstead
- State:
- NY
- Street:
- Tanners Pond
- Street Number:
- 108
- Street Suffix:
- Road
- Postal Code:
- 11530
- Floor Number:
- 0
- Longitude:
- W74° 19' 41''
- Latitude:
- N40° 43' 31.8''
- Direction Faces:
- East
- Directions:
- Stewart Avenue to Tanners Pond Road
- PostalCity:
- Garden City
- Architectural Style:
- Colonial
- Construction Materials:
- Vinyl Siding
- Elementary School:
- Stratford Avenue School
- High School:
- Garden City High School
- Agent MlsId:
- 156463
- MiddleOrJunior School:
- Garden City Middle School
- PhotosCount:
- 42
- Special Listing Conditions:
- No
- Tax Annual Amount:
- $20,195
- Water Source:
- Public
- Office MlsId:
- CARE17
Residential - MLS# 1029663
108 Tanners Pond Road, Hempstead, NY
- Property Type :
- Residential
- Property SubType :
- Single Family Residence
- Listing Type :
- For Rent
- Listing ID :
- 1029663
- Price :
- $2,899,000
- Rooms :
- 10
- Bedrooms :
- 6
- Bathrooms :
- 5
- Half Bathrooms :
- 1
- Bathrooms Total :
- 6
- Square Footage :
- 3,700 Sqft
- Lot Area :
- 0.21 Acre
- Lot Dimensions :
- 90 x 100
- Year Built :
- 1952
- Status :
- Active
- Listing Agent :
- Elise L. Ronzetti PSA RSPS SFR SRE
- Listing Office :
- Howard Hanna Coach




