
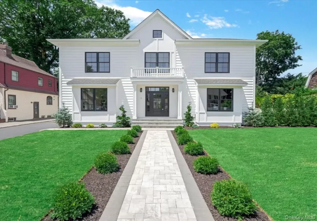
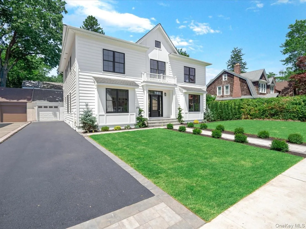
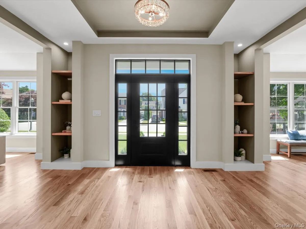
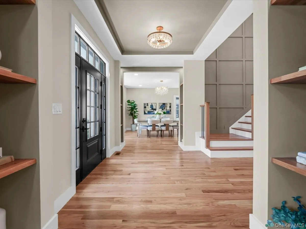
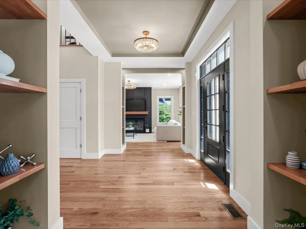
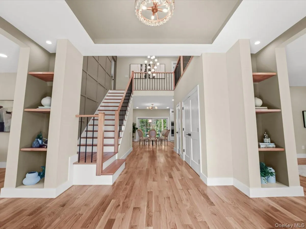
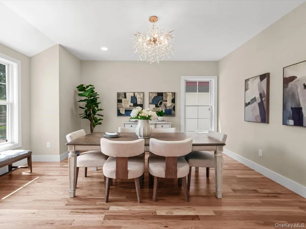
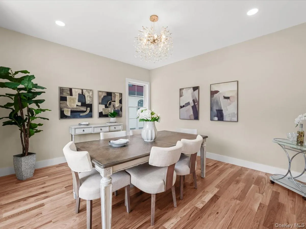
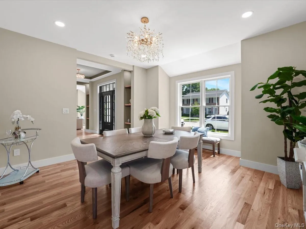
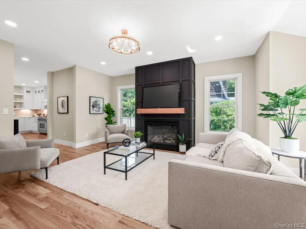
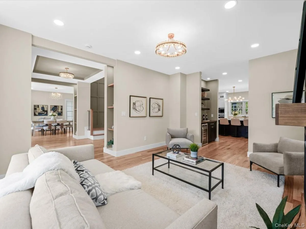
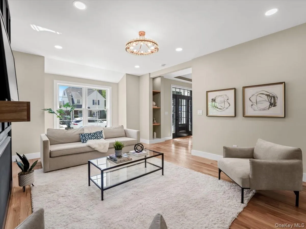
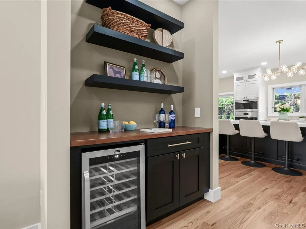
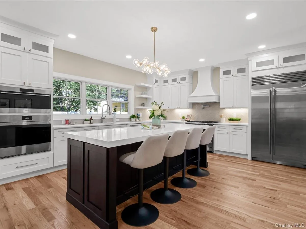
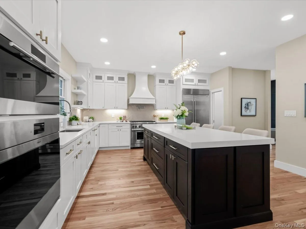
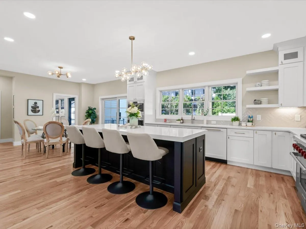
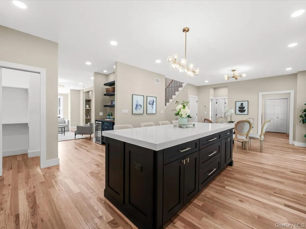
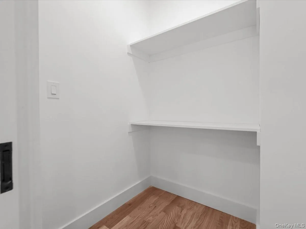
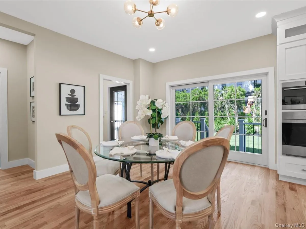
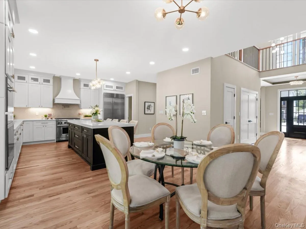
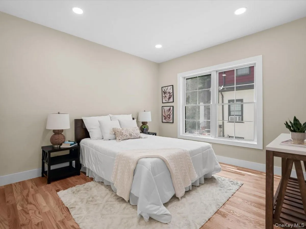
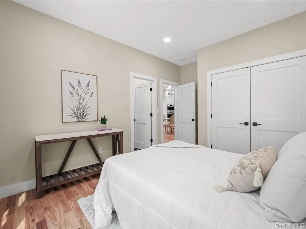
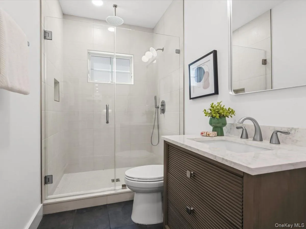
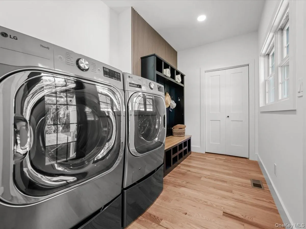
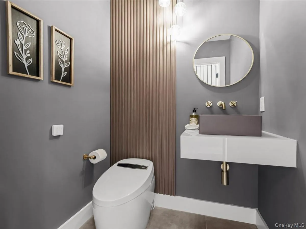
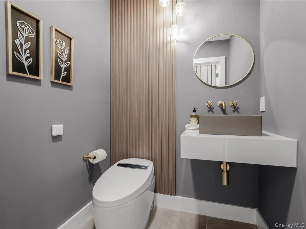
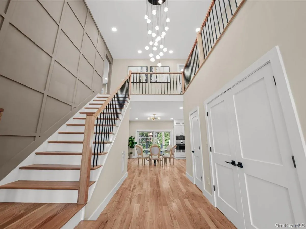
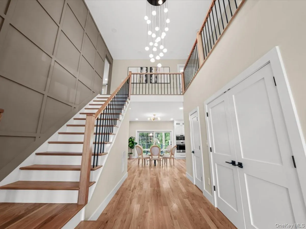
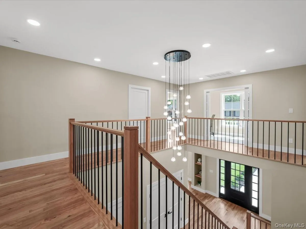
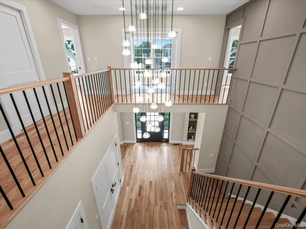
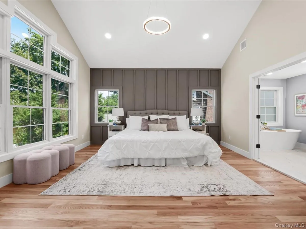
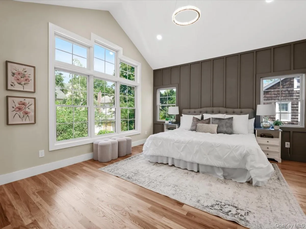
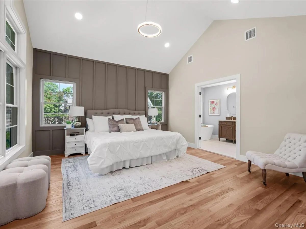
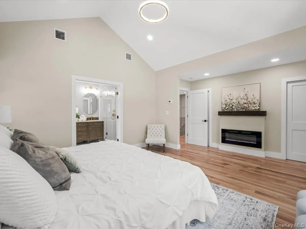
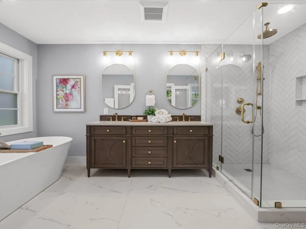
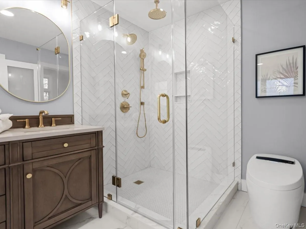
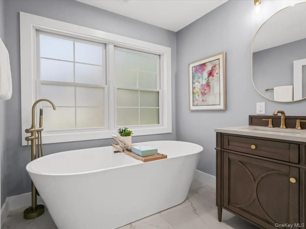
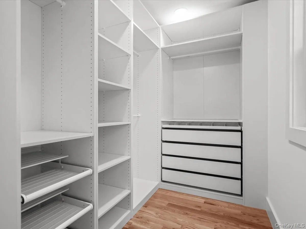
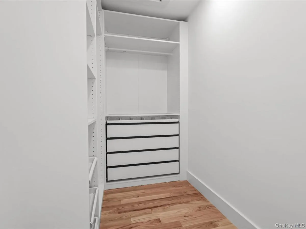
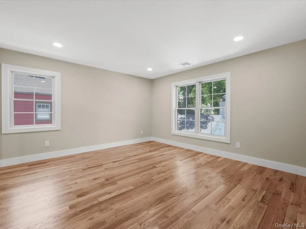
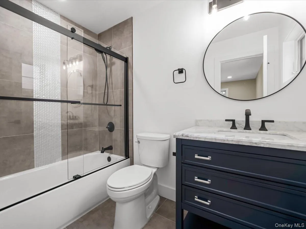
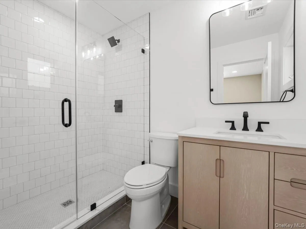
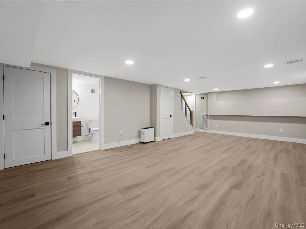
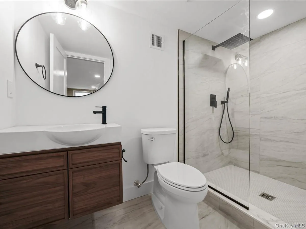
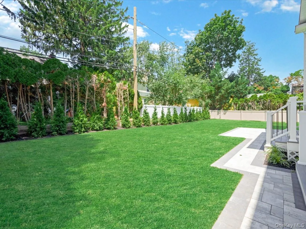
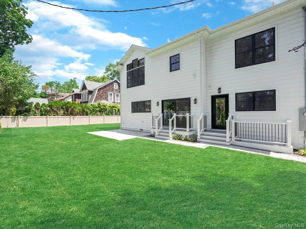
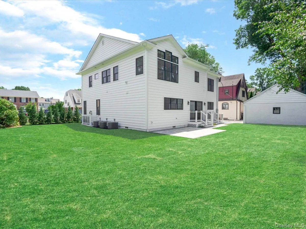
You’ve found the masterpiece! Perfectly positioned on one of Garden City Estates quiet tree-lined streets; 8 Brixton Rd is the sophisticated new construction everyone has been waiting for. Thoughtfully designed with the perfect blend of luxury and functionality, this exceptional colonial offers 5 bedrooms, 6 1/2 bathrooms and beautifully finished spaces throughout. The heart of the home is the spectacular eat-in chef’s kitchen, featuring top of the line appliances (Wolf and Sub-Zero), custom cabinetry, a walk-in pantry, and butlers pantry- perfect for both everyday living and effortless entertaining. The first floor also offers spacious living and dining rooms with real hardwood floors throughout, a mud room with laundry and outside entrance, powder room, and a private guest suite with a Jack-and-Jill full bathroom. Upstairs, you’ll find4 generously sized bedrooms, each with it’s own en-suite bathroom, including a stunning primary retreat with a double vanity, soaking tub, over-sized shower, and radiant heated floors. A show-stopping front facing home office and second floor laundry add both convenience and functionality. The fully finished basement, complete with a full bathroom, offers endless possibilities for media room, recreation space, gym, playroom, or extended guest suite. This is the kind of home that checks every box- timless design, custom high-end details, and the feel of a luxury home designed just for you.
Close to school and parks, 1 block from shops and .6 miles from train.
- Heating System:
- Natural Gas, Radiant Floor
- Cooling System:
- Central Air
- Basement:
- Finished, Full
- Fence:
- Back Yard, Partial
- Patio:
- Patio
- Accessibility Features:
- Visitor Bathroom, Accessible Bedroom, Accessible Central Living Area, Accessible Closets, Accessible Hallway(s), Accessible Full Bath, Accessible Kitchen
- Appliances:
- Dishwasher, Oven, Refrigerator, Microwave, Stainless Steel Appliance(s), Dryer, Washer, Range, Energy Star Qualified Appliances, Wine Refrigerator, Gas Range, Gas Oven
- Exterior Features:
- Juliet Balcony, Lighting
- Fireplace Features:
- Gas, Bedroom, Living Room
- Fireplaces Total:
- 2
- Flooring:
- Hardwood, Laminate
- Garage Spaces:
- 1
- Interior Features:
- Eat-in Kitchen, Entrance Foyer, Open Kitchen, High Ceilings, Cathedral Ceiling(s), Pantry, Storage, Smart Thermostat, Walk-in Closet(s), Chefs Kitchen, Double Vanity, Kitchen Island, Walk Through Kitchen, Soaking Tub, Formal Dining, First Floor Bedroom, Primary Bathroom, Energy Star Qualified Door(s), Chandelier, First Floor Full Bath, Quartz/quartzite Counters, His And Hers Closets, Recessed Lighting, Crown Molding, Natural Woodwork, Dry Bar
- Laundry Features:
- In Hall, Gas Dryer Hookup, Laundry Room
- Lot Features:
- Near Public Transit, Private, Sprinklers In Front, Near Shops, Near School, Sprinklers In Rear, Back Yard, Landscaped, Front Yard
- Parking Features:
- On Street, Off Street
- Sewer:
- Public Sewer
- Utilities:
- Cable Available, Phone Available, Trash Collection Public, Natural Gas Connected, Water Connected, Electricity Connected
- City:
- Hempstead
- State:
- NY
- Street:
- Brixton
- Street Number:
- 8
- Street Suffix:
- Road
- Postal Code:
- 11530
- Floor Number:
- 0
- Longitude:
- W74° 20' 28.7''
- Latitude:
- N40° 43' 46.8''
- Direction Faces:
- East
- Directions:
- Stewart Ave to Nassau Blvd to Chester Ave to Brixton Rd
- PostalCity:
- Garden City
- Architectural Style:
- Colonial
- Construction Materials:
- Energy Star, Vinyl Siding
- Elementary School:
- Stratford Avenue School
- High School:
- Garden City High School
- Agent MlsId:
- 198109
- MiddleOrJunior School:
- Garden City Middle School
- PhotosCount:
- 47
- Special Listing Conditions:
- No
- Tax Annual Amount:
- $22,808
- Water Source:
- Public
- Office MlsId:
- SPH23
Residential - MLS# 1023191
8 Brixton Road, Hempstead, NY
- Property Type :
- Residential
- Property SubType :
- Single Family Residence
- Listing Type :
- For Rent
- Listing ID :
- 1023191
- Price :
- $2,688,000
- Rooms :
- 10
- Bedrooms :
- 5
- Bathrooms :
- 6
- Half Bathrooms :
- 1
- Bathrooms Total :
- 7
- Square Footage :
- 3,282 Sqft
- Building Area :
- 4,248 Sqft
- Lot Area :
- 0.18 Acre
- Lot Dimensions :
- 80x100
- Year Built :
- 2026
- Status :
- Active
- Listing Agent :
- Colleen Chase
- Listing Office :
- Signature Premier Properties




