
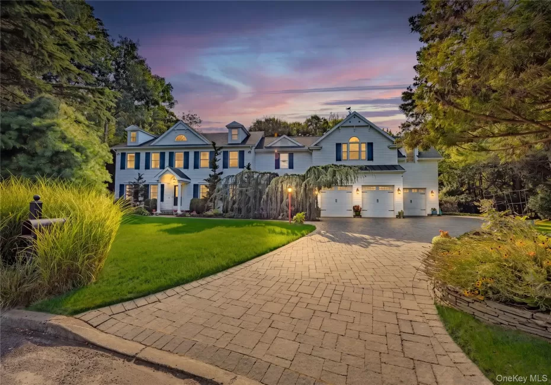

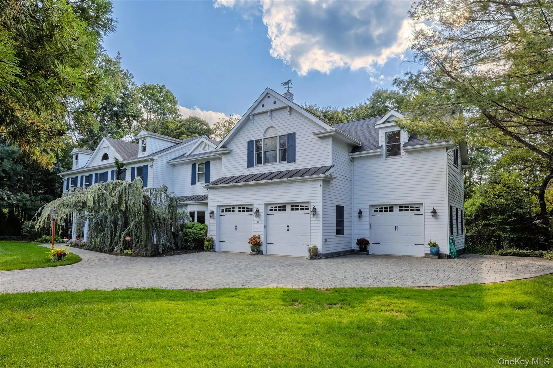
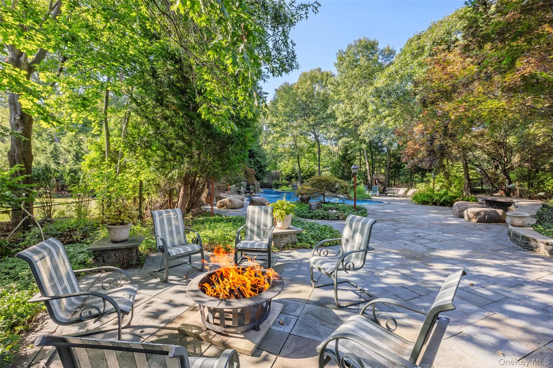
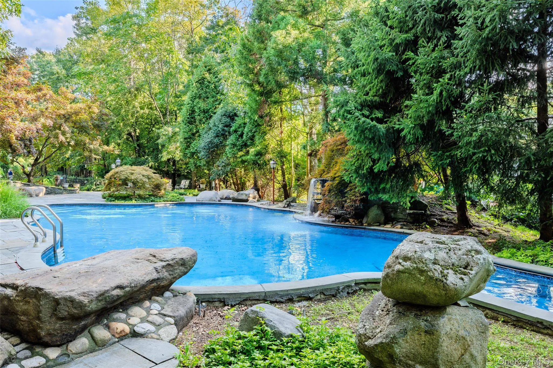
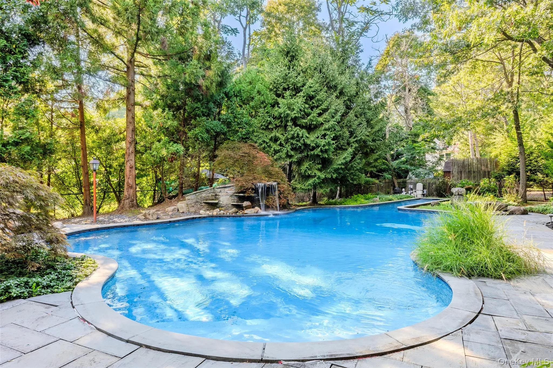
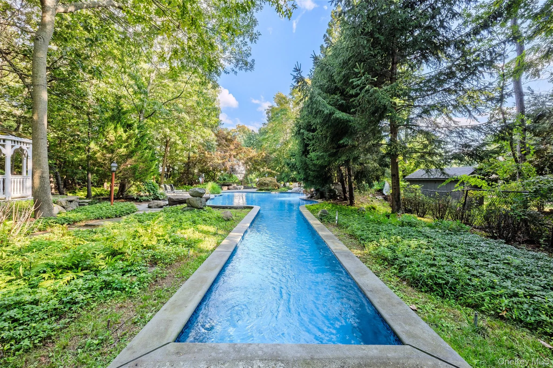
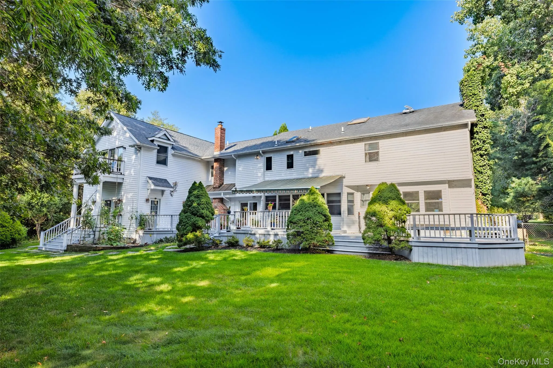
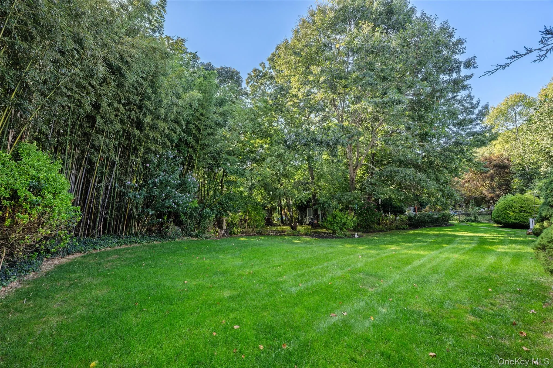
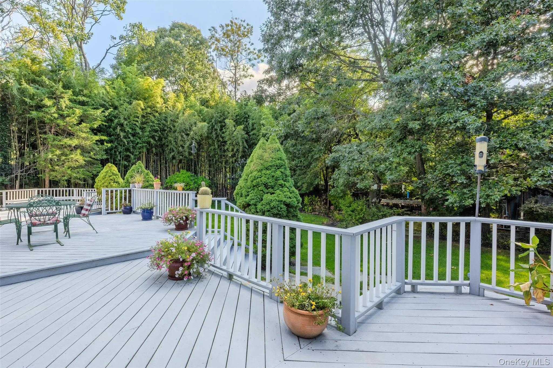
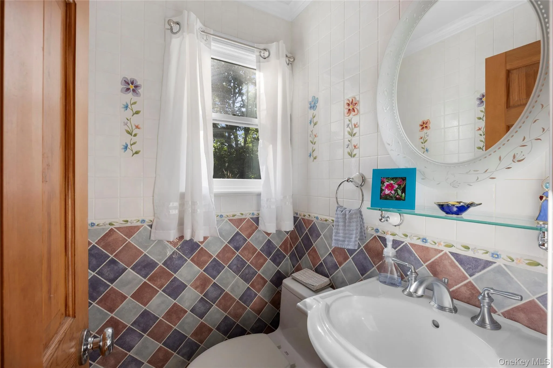
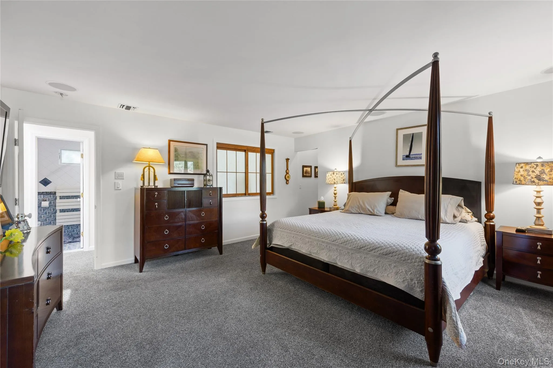
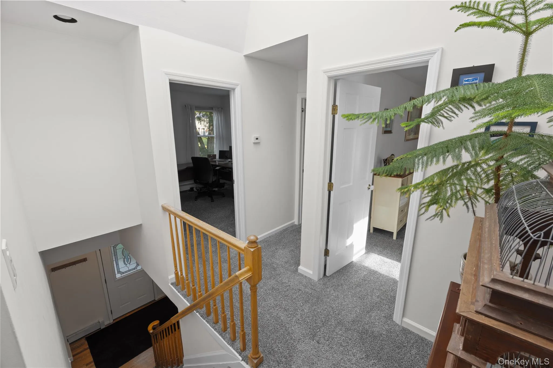
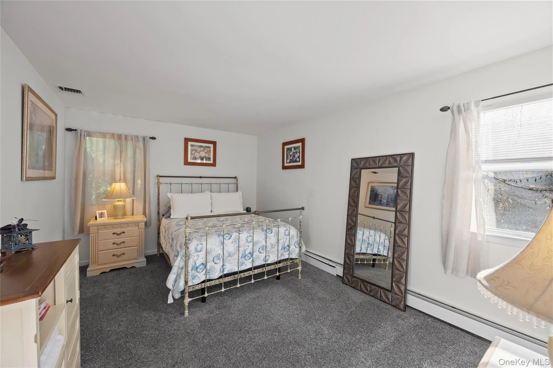
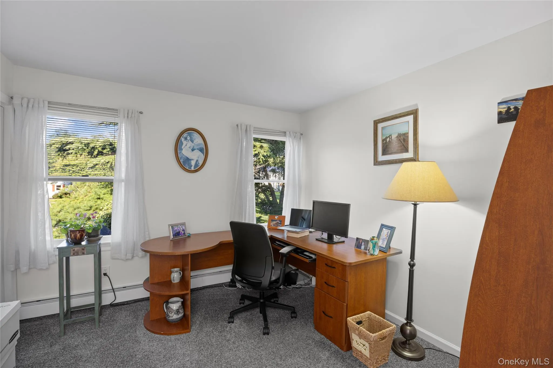
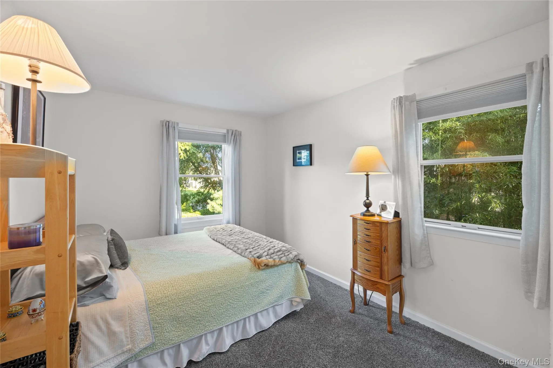
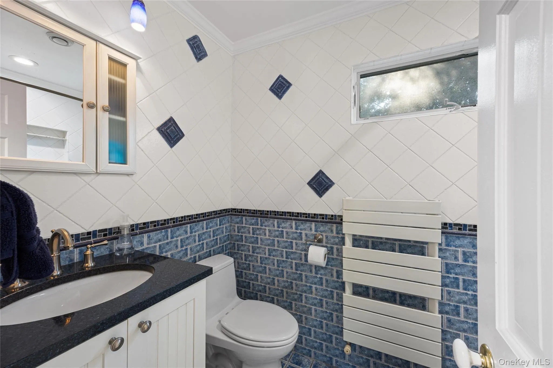
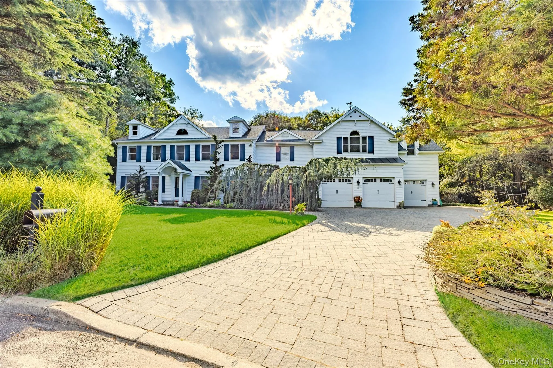
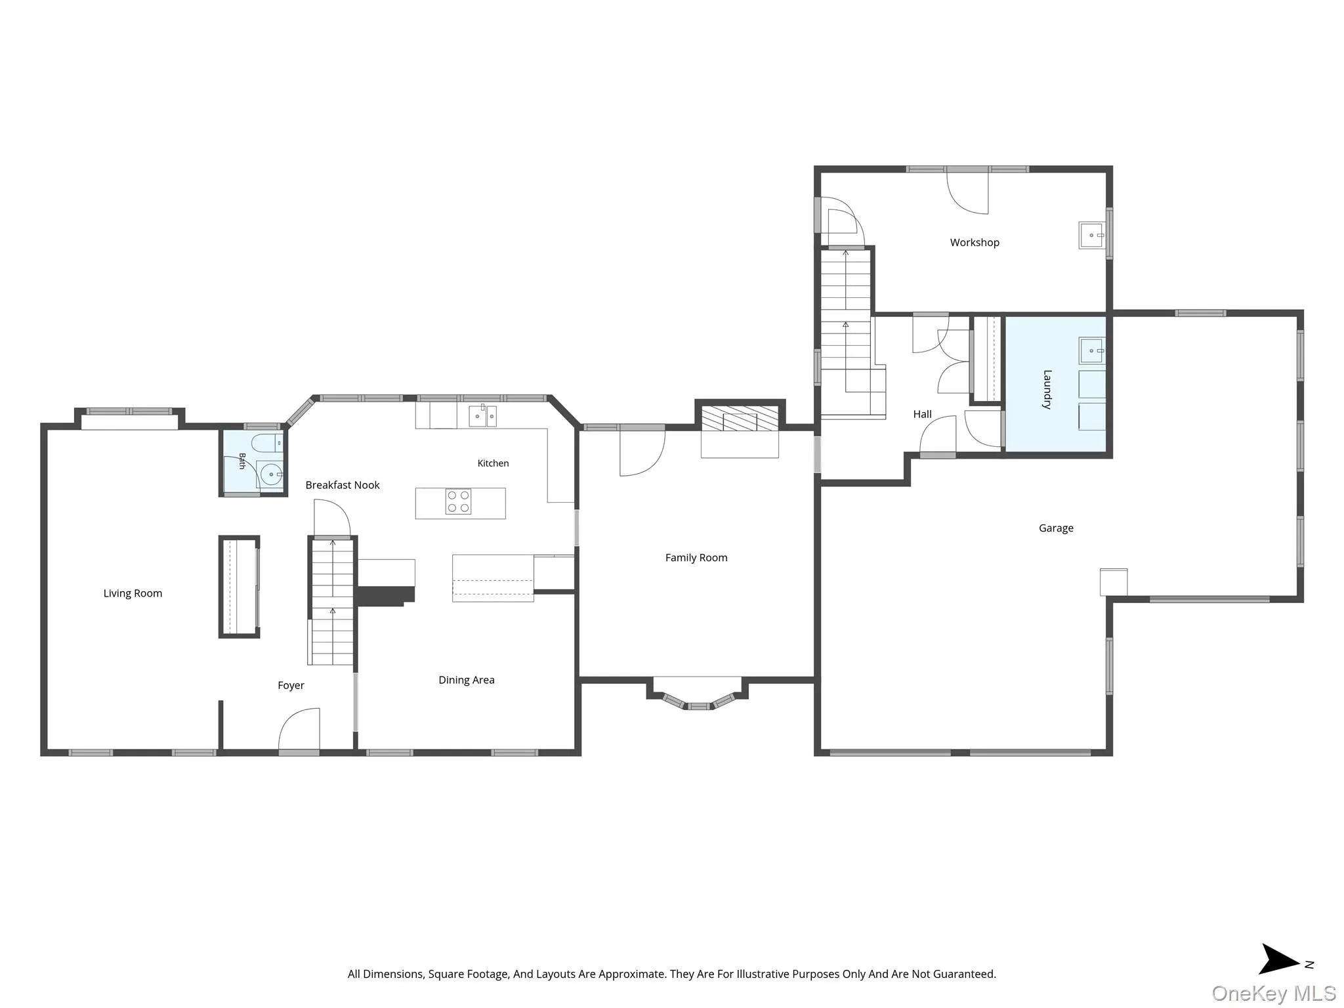
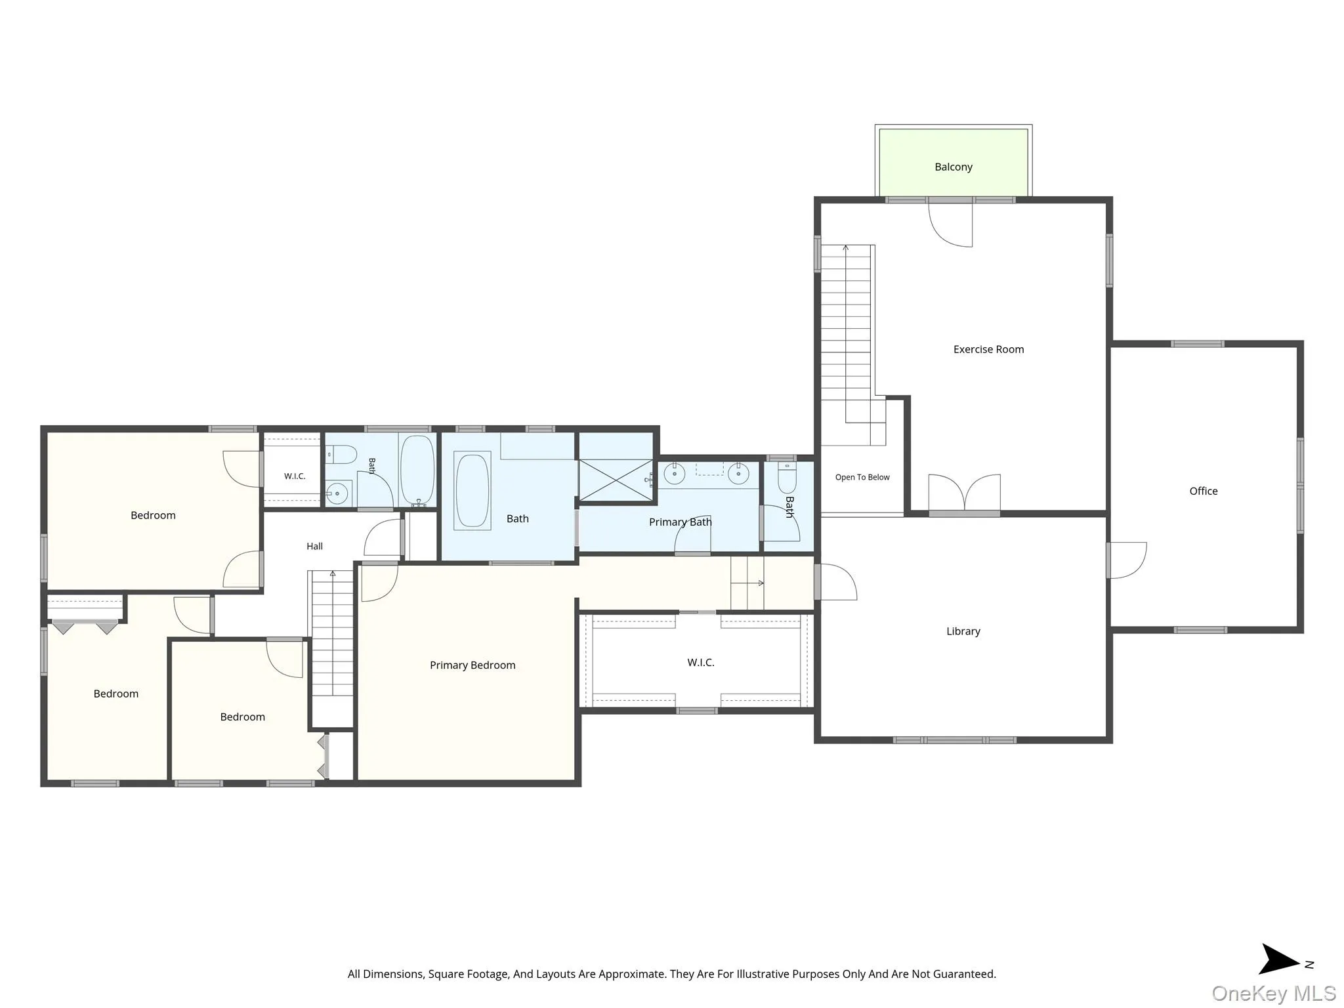
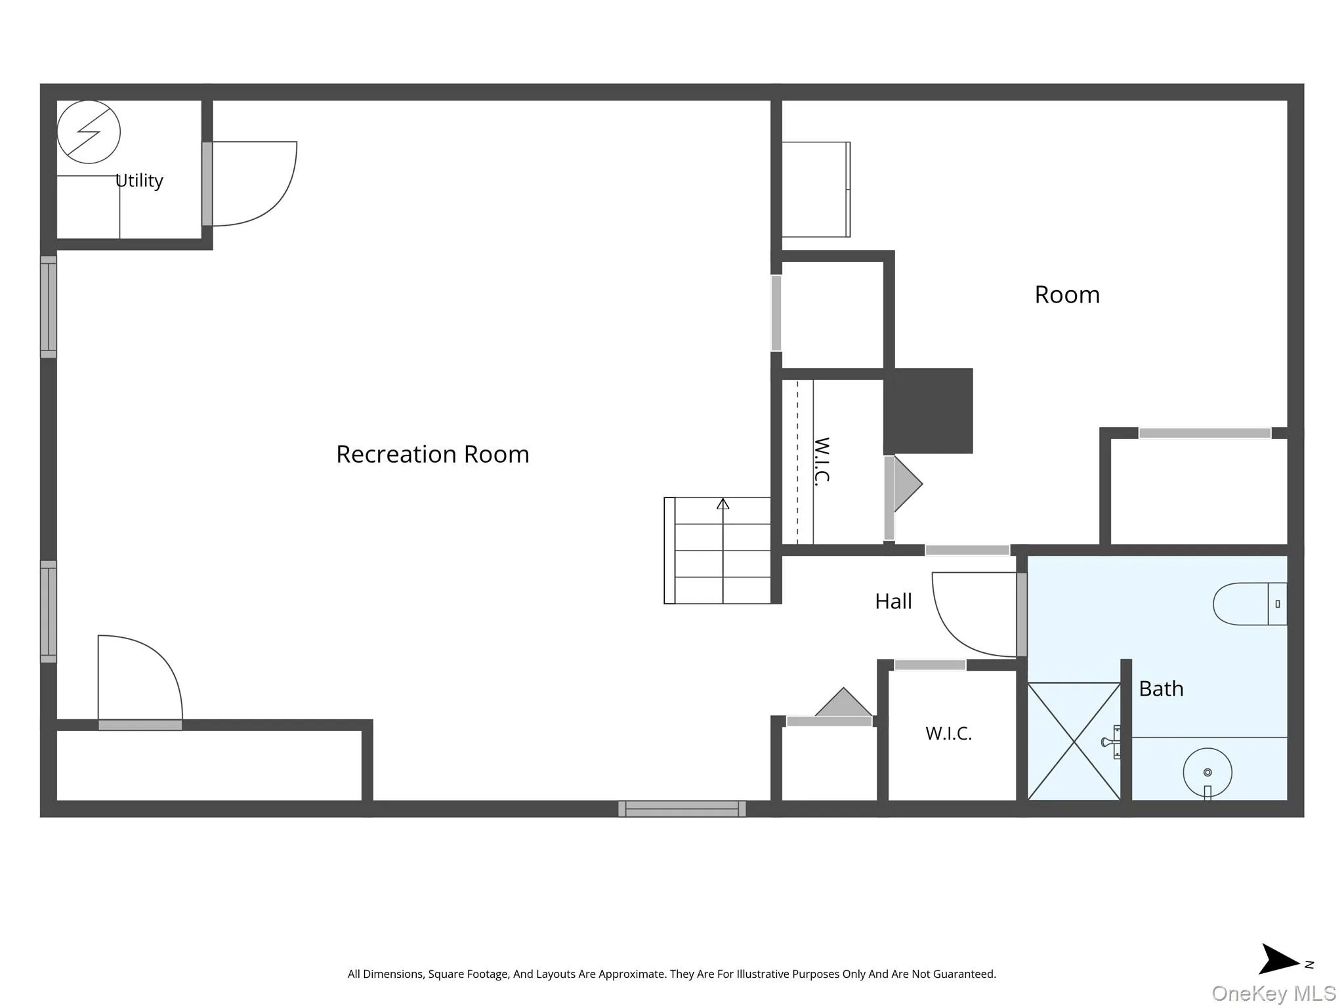
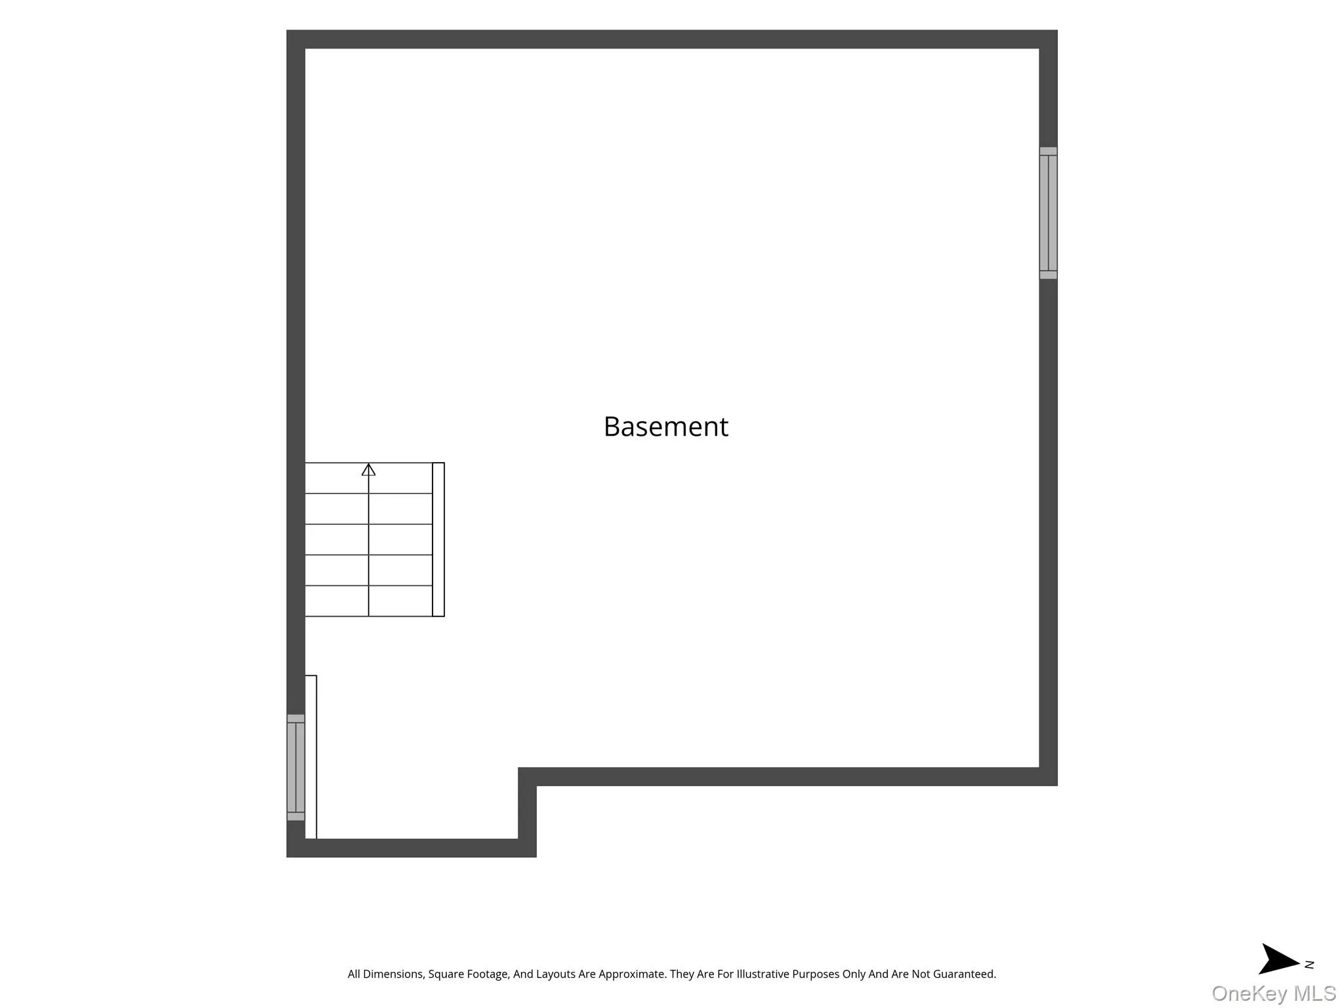
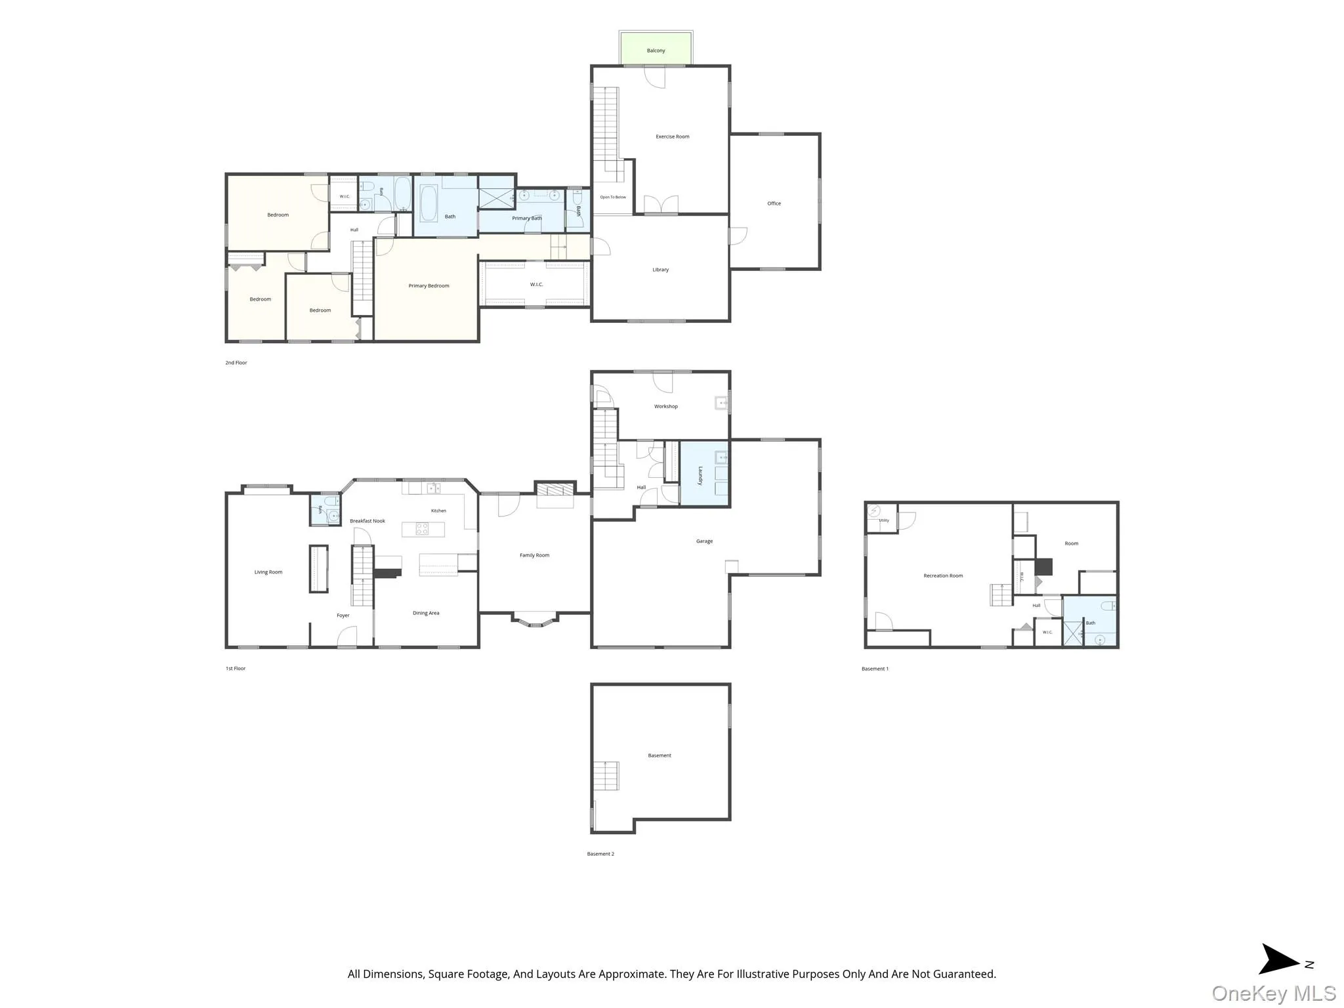
Set at the end of a quiet cul-de-sac in the highly desirable Three Village School District, this impressive residence offers approximately 5,000 square feet of living space with a thoughtfully designed and versatile floor plan. The beautifully landscaped parcel spans just shy of an acre, where mature specimen trees frame an oversized inground saltwater pool featuring a dedicated swim lane, diving rock and waterfall. An expansive stone patio surrounds the pool, creating an ideal setting for outdoor entertaining and dining. A tumbled stone driveway and distinctive copper accents complement the home’s exterior and beautifully maintained grounds.
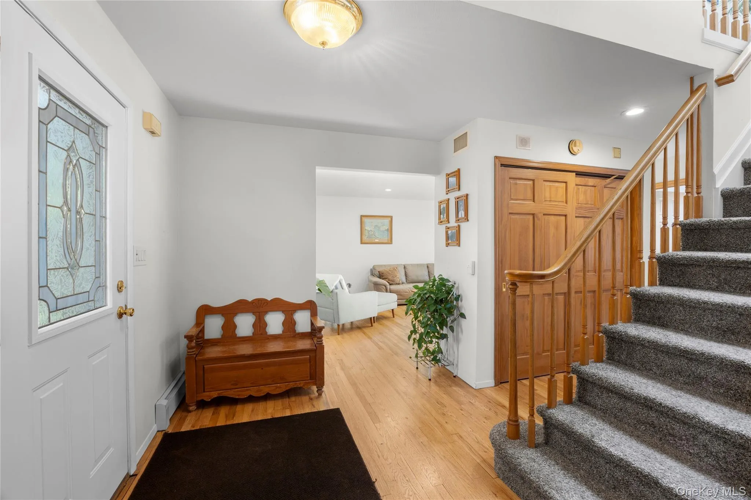
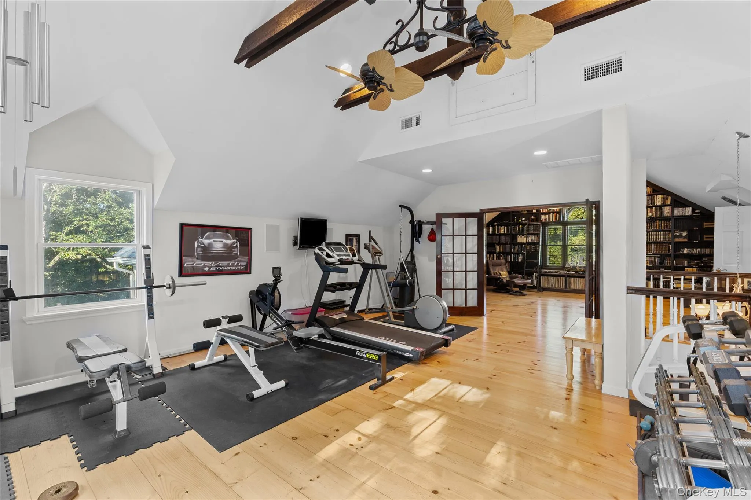
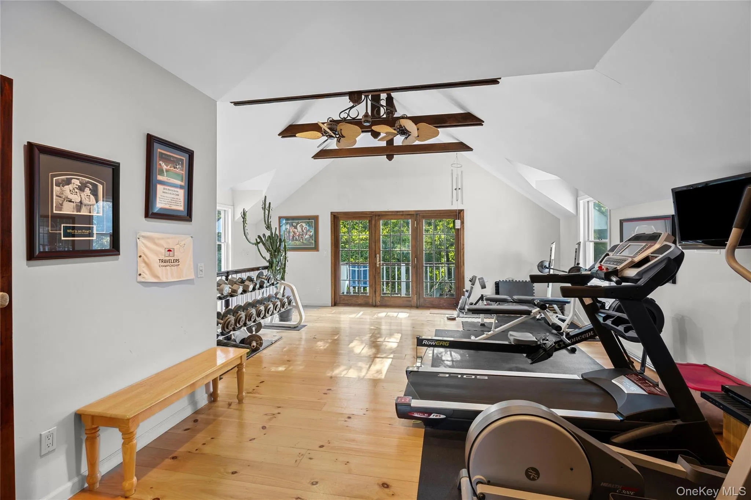
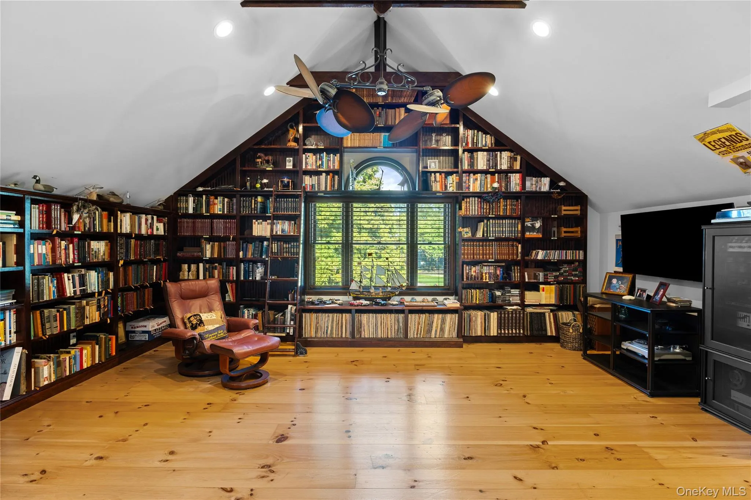
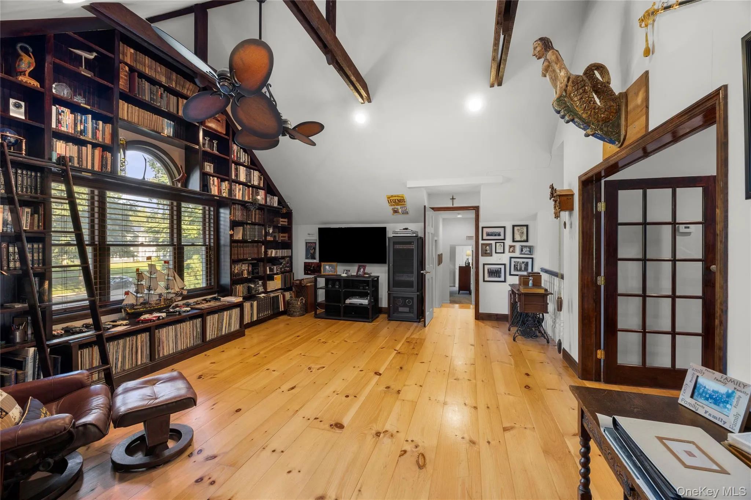
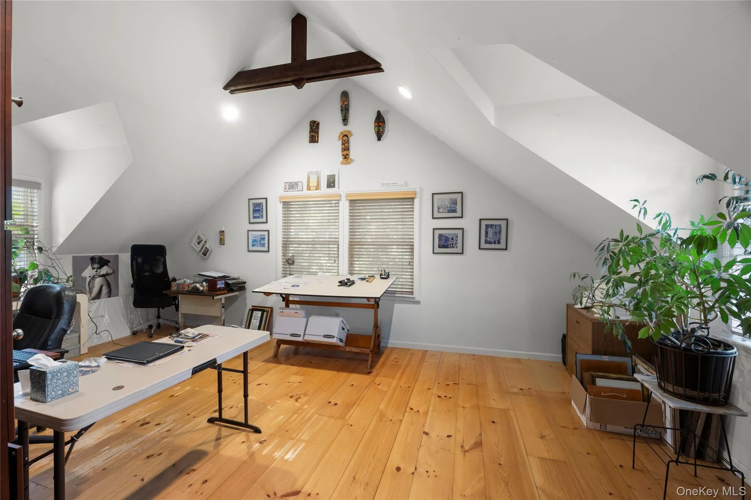
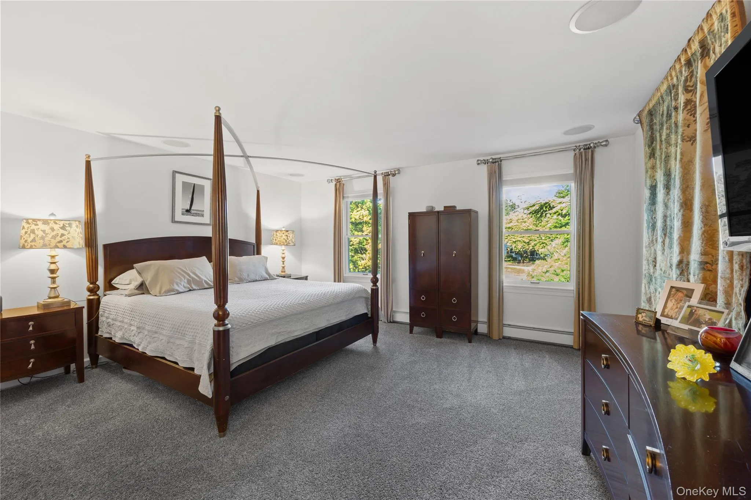
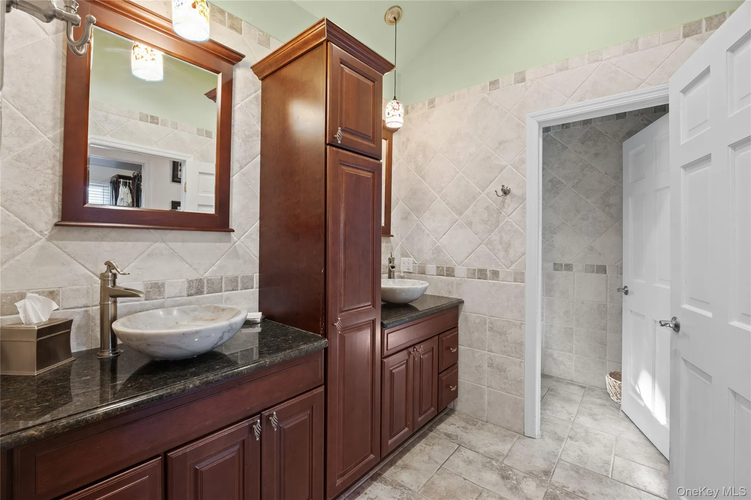
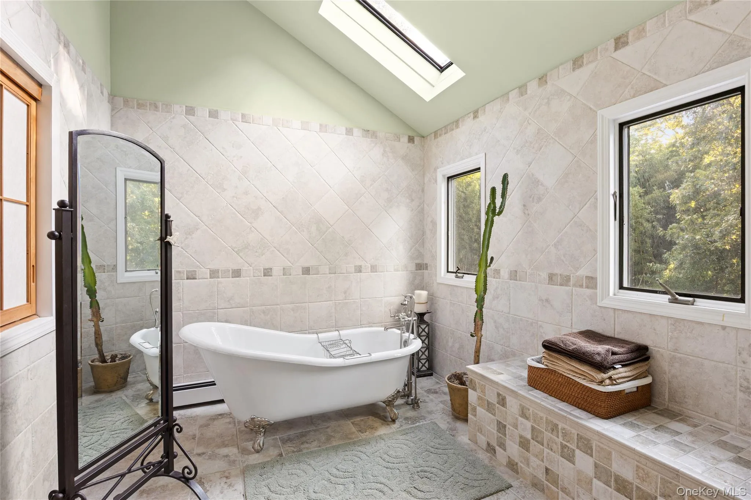
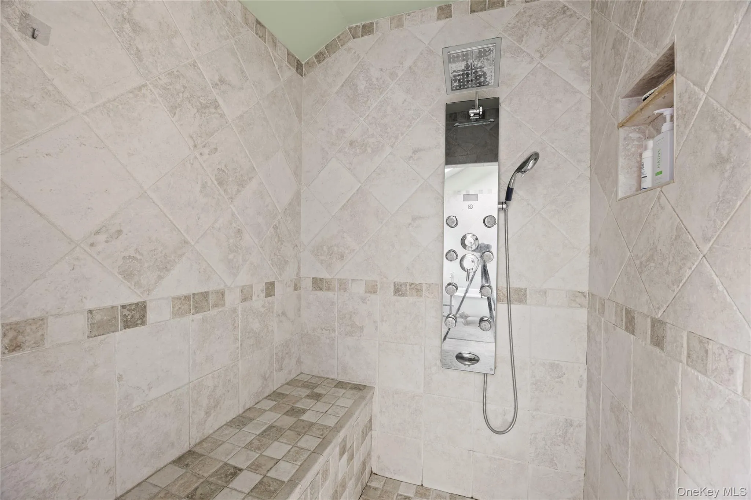
Inside, the floor plan features four bedrooms and 2.5 baths, along with a dedicated gym, home office that can serve as an additional bedroom, and an exquisite library featuring custom floor-to-ceiling built-in shelving with a rolling access ladder. Wide-plank pine flooring spans the library, gym and office, while solid wood doors and Andersen windows throughout reflect the quality and craftsmanship found across the home. The spacious primary suite features an oversized walk-in closet and spa-like bath with dual vanities, a multi-jet shower, soaking tub and skylight.
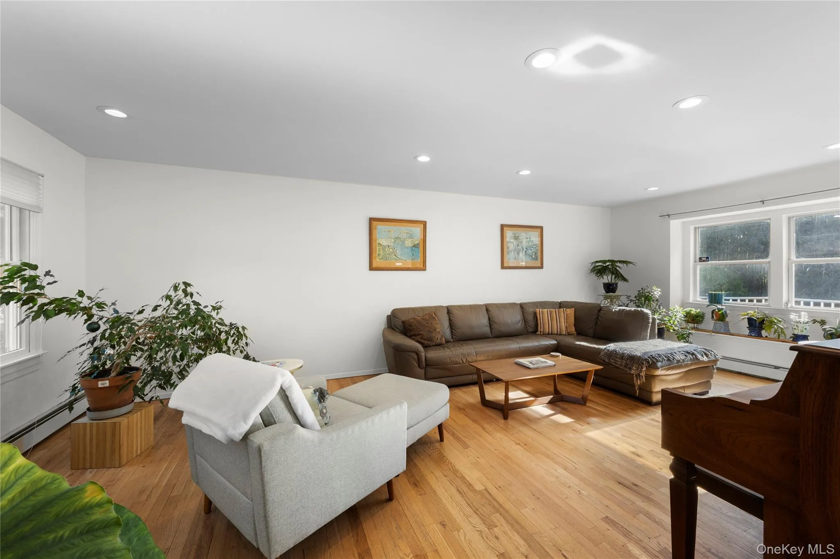
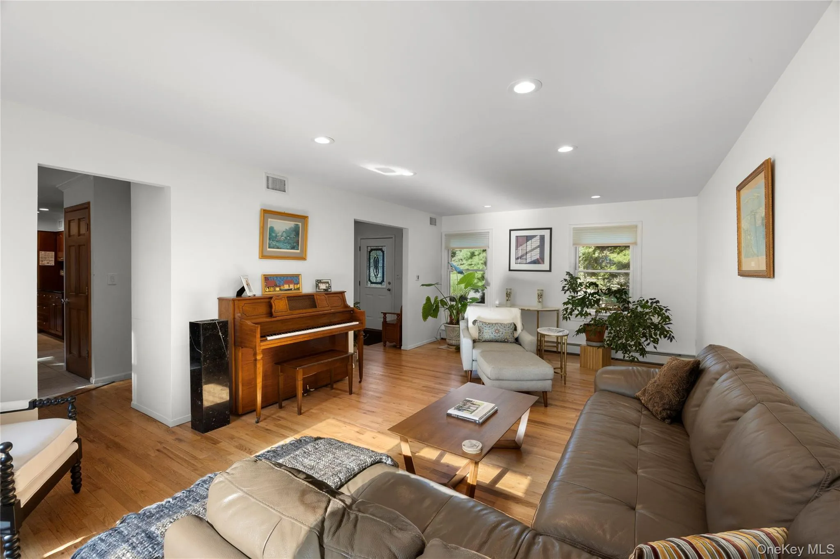
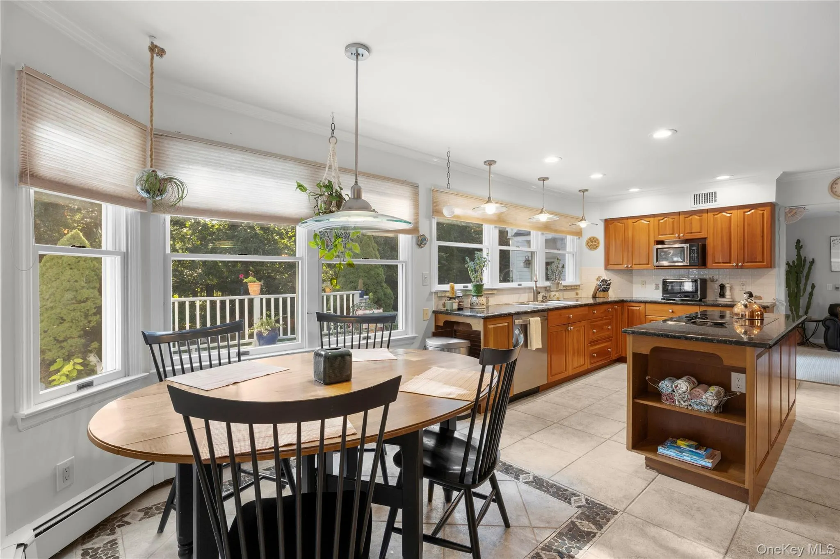
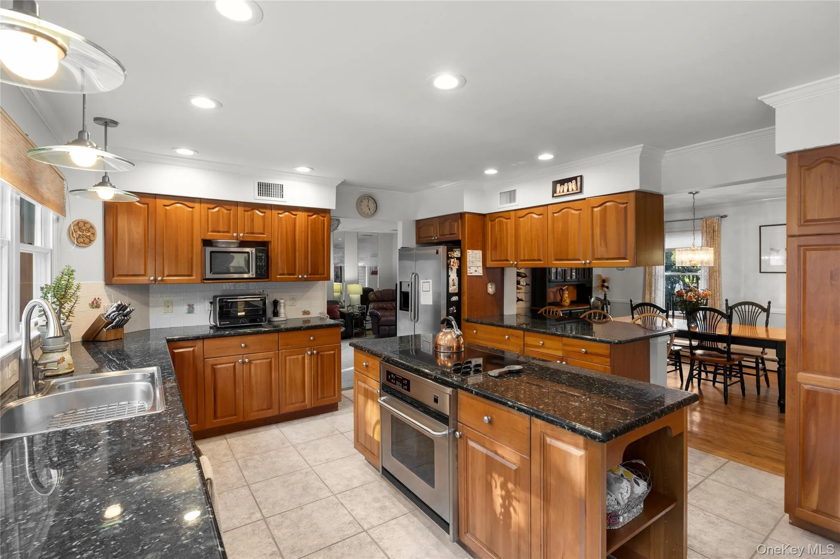
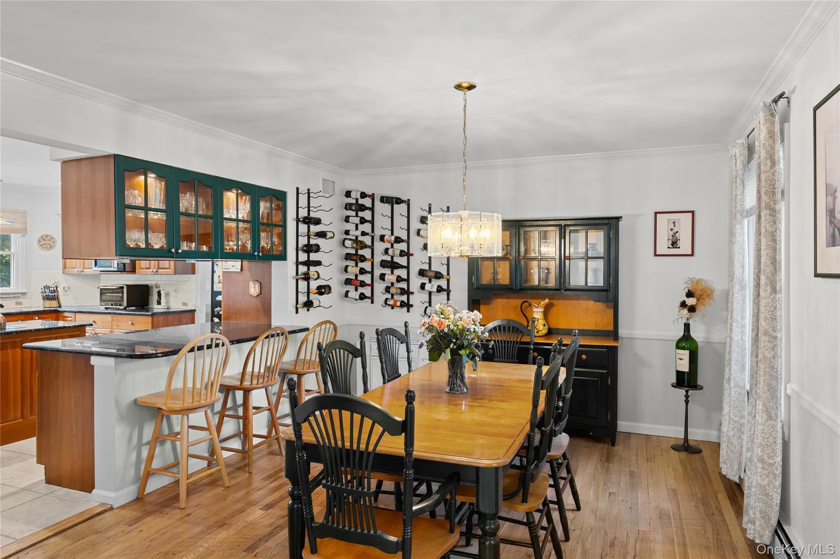
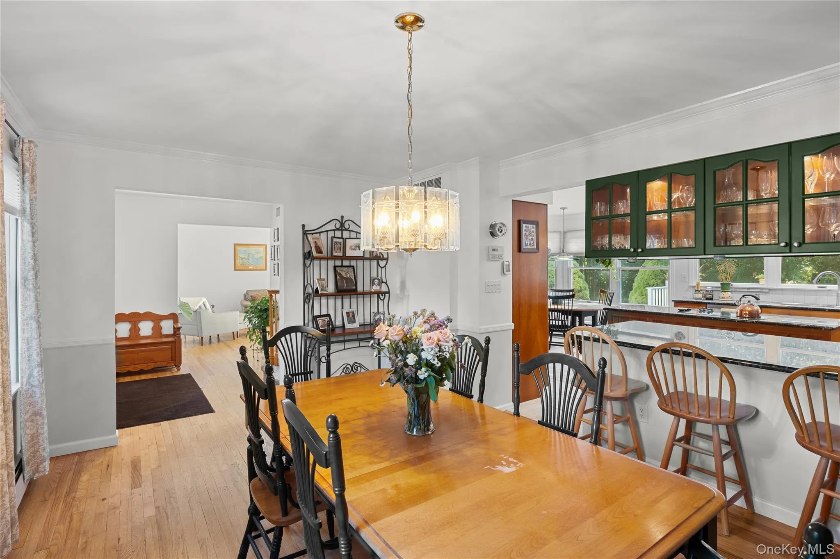
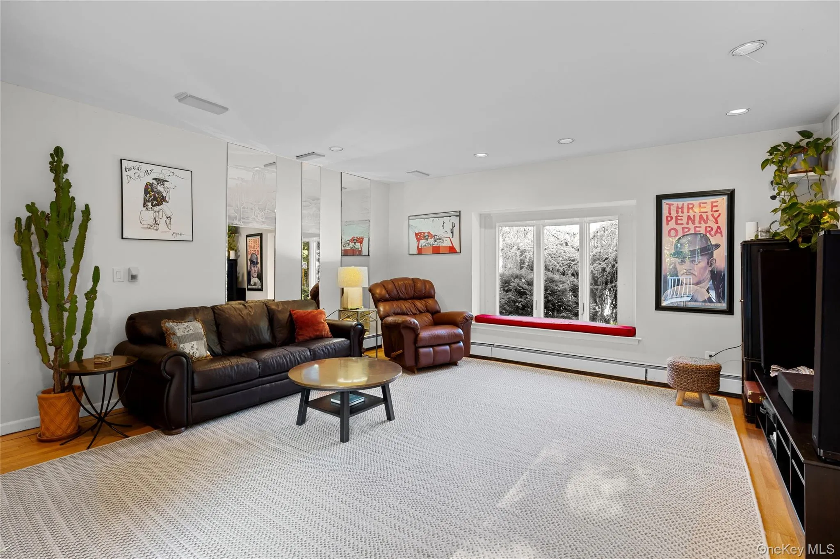
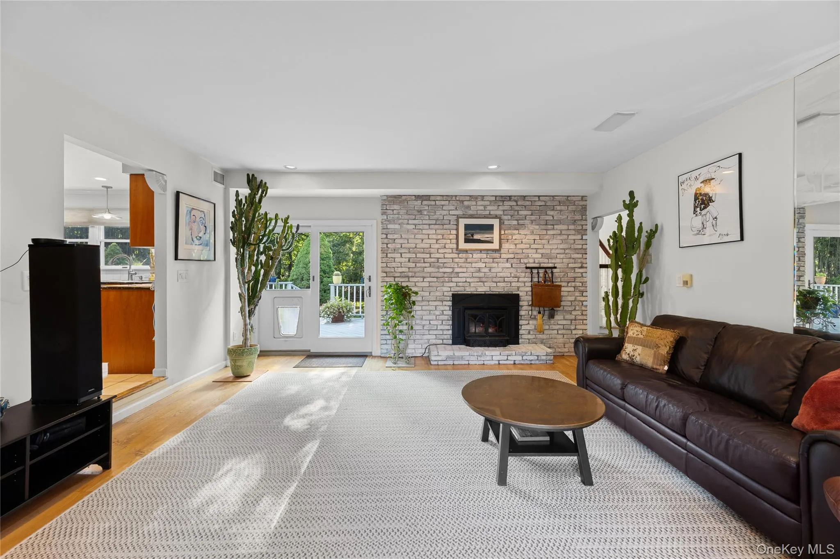
Generous living spaces include a gracious living room and separate den with fireplace, with the eat-in kitchen ideally positioned between them. The kitchen features solid oak cabinetry, granite countertops, a center-island cooking station, a pass-through to the dining room that doubles as an eating bar, and a charming window-lined breakfast nook.
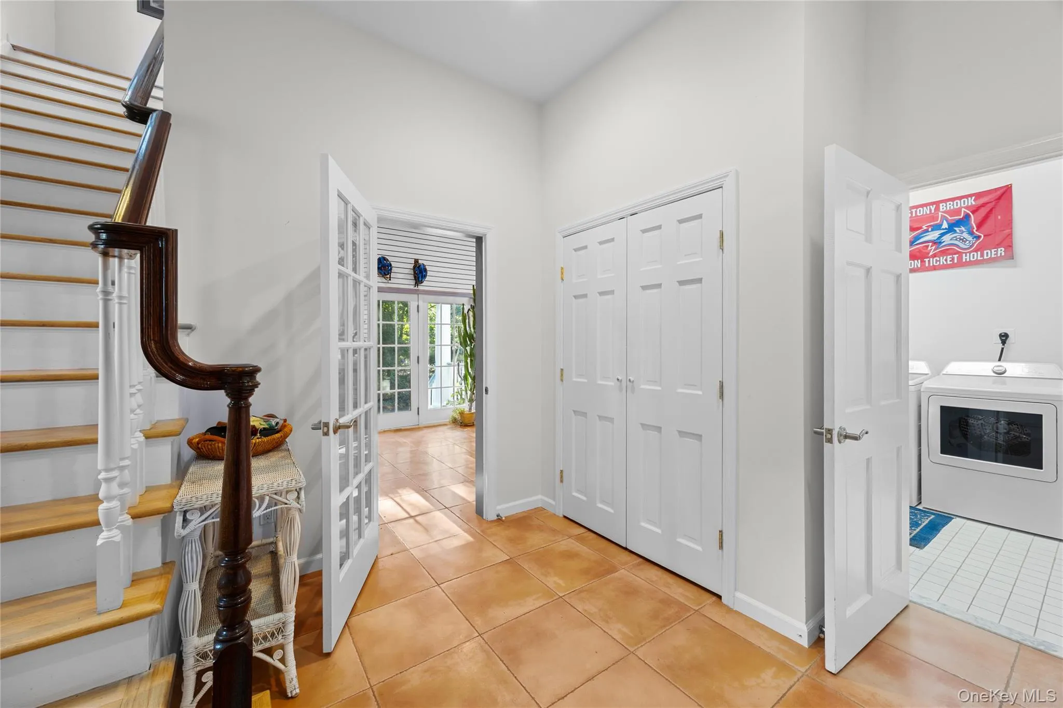
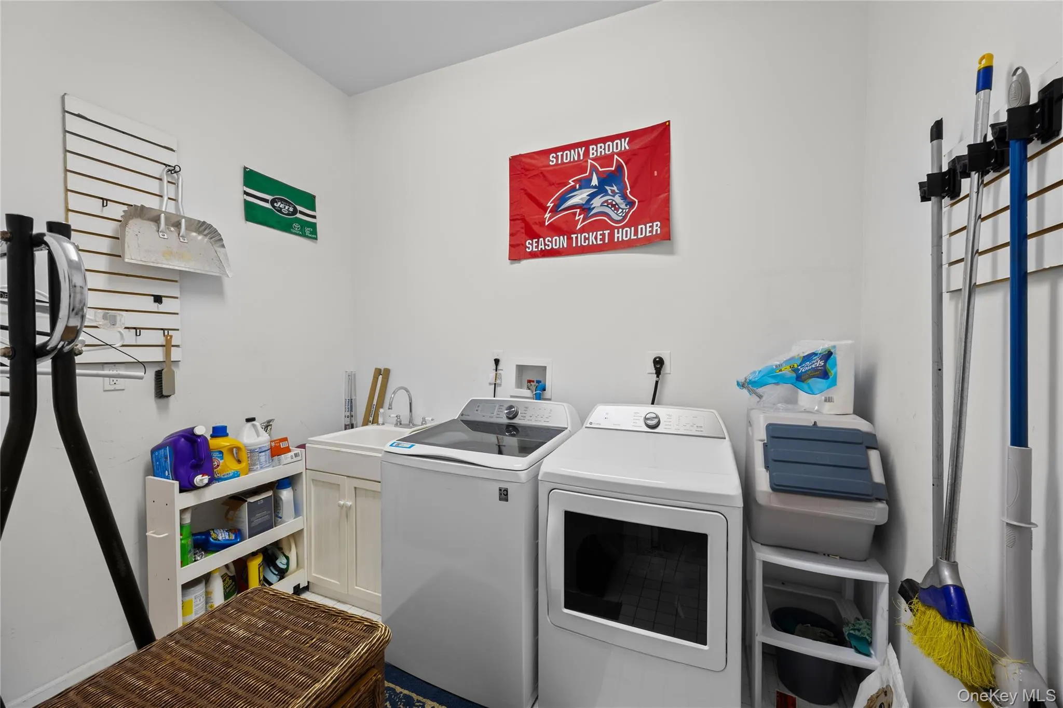
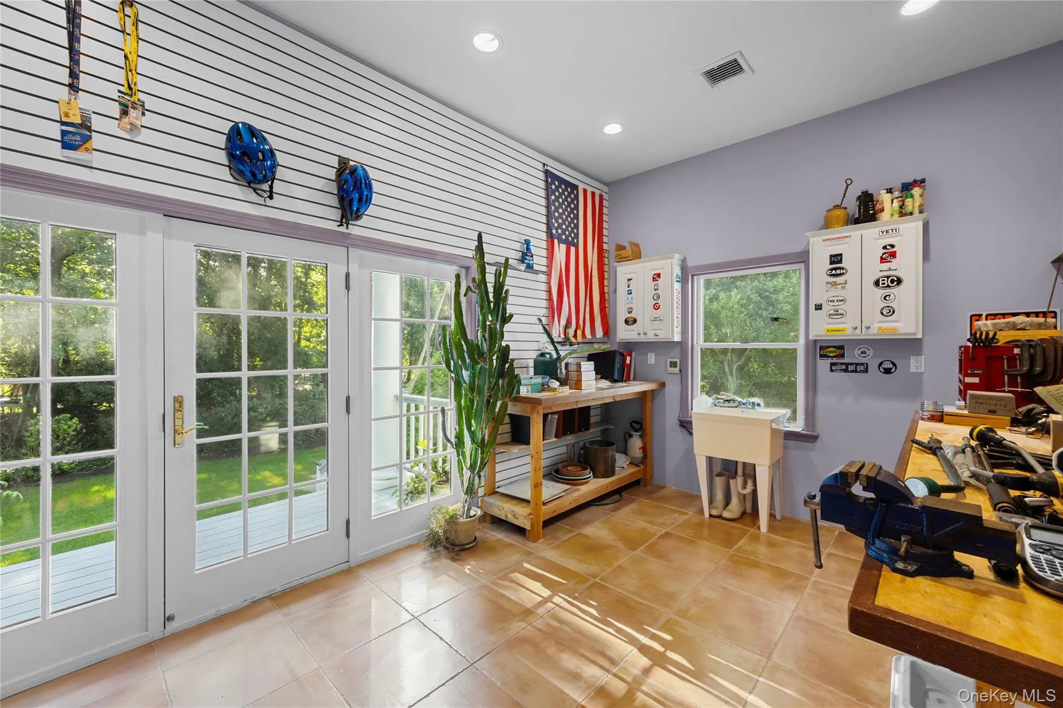
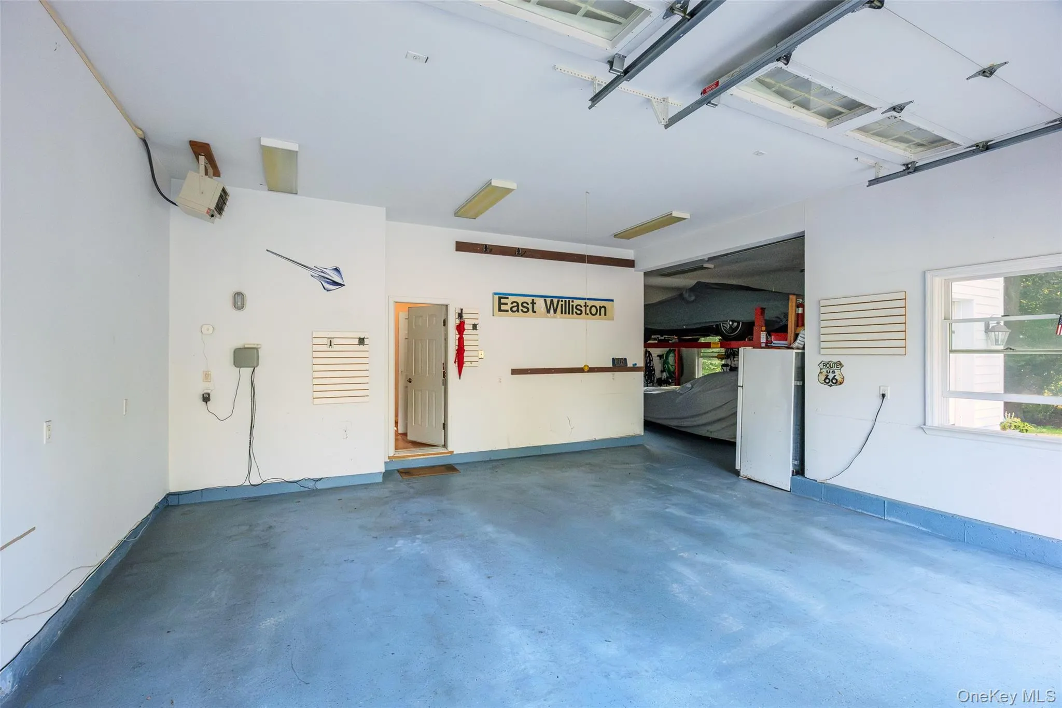
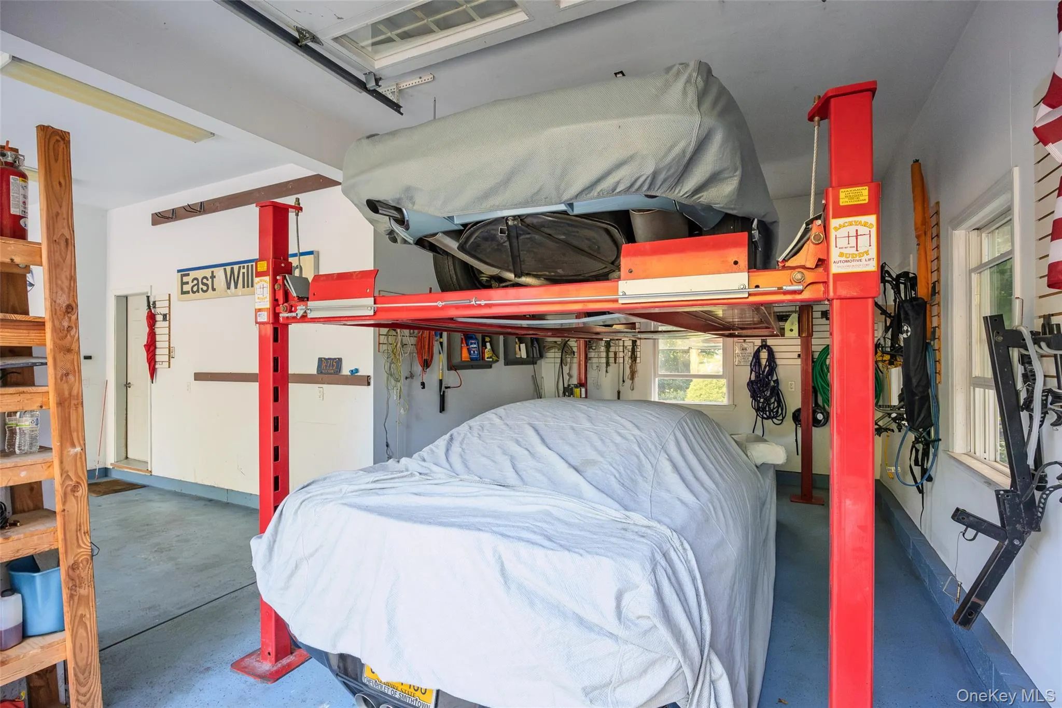
The home also offers two separate basements, a workshop, sizeable laundry room and three-car climate-controlled garage equipped with a hydraulic lift for a fourth car.
A rare offering in East Setauket, combining substantial living space, a private setting and an exceptional array of amenities.
- Heating System:
- Oil, Baseboard
- Cooling System:
- Central Air
- Basement:
- Partially Finished
- Fence:
- Back Yard
- Patio:
- Patio, Deck
- Swimming Pool:
- In Ground, Salt Water, Fenced, Pool Cover, Vinyl
- Appliances:
- Dishwasher, Refrigerator, Microwave, Stainless Steel Appliance(s), Dryer, Washer, Freezer, Disposal, Electric Oven, Electric Cooktop
- Exterior Features:
- Juliet Balcony, Awning(s), Rain Gutters
- Fireplace Features:
- Wood Burning Stove, Family Room
- Fireplaces Total:
- 1
- Flooring:
- Hardwood, Carpet, Tile
- Garage Spaces:
- 4
- Interior Features:
- Eat-in Kitchen, Entrance Foyer, Granite Counters, High Ceilings, Storage, Smart Thermostat, Walk-in Closet(s), Double Vanity, Kitchen Island, Walk Through Kitchen, Formal Dining, Primary Bathroom, Speakers, Ceiling Fan(s), Built-in Features, Natural Woodwork, Sound System
- Laundry Features:
- Laundry Room
- Lot Features:
- Cul-De-Sac
- Parking Features:
- Driveway, Garage, Private, Off Street, Heated Garage, Oversized
- Sewer:
- Cesspool
- Utilities:
- Cable Connected, Water Connected, Electricity Connected, Phone Connected
- City:
- Brookhaven
- State:
- NY
- Street:
- Redbridge
- Street Number:
- 10
- Street Suffix:
- Court
- Postal Code:
- 11733
- Floor Number:
- 0
- Longitude:
- W74° 54' 1.5''
- Latitude:
- N40° 55' 31.8''
- PostalCity:
- East Setauket
- Architectural Style:
- Colonial, Traditional
- Construction Materials:
- Hardiplank Type
- Elementary School:
- Minnesauke Elementary School
- High School:
- Ward Melville Senior High School
- Levels:
- Two
- Agent MlsId:
- 228318
- MiddleOrJunior School:
- Paul J Gelinas Junior High School
- PhotosCount:
- 45
- Special Listing Conditions:
- No
- Tax Annual Amount:
- $24,372
- Water Source:
- Public
- Office MlsId:
- BHHS08
Residential - MLS# 1046673
10 Redbridge Court, Brookhaven, NY
- Property Type :
- Residential
- Property SubType :
- Single Family Residence
- Listing Type :
- For Rent
- Listing ID :
- 1046673
- Price :
- $1,299,999
- Rooms :
- 16
- Bedrooms :
- 4
- Bathrooms :
- 2
- Half Bathrooms :
- 1
- Bathrooms Total :
- 3
- Square Footage :
- 5,049 Sqft
- Building Area :
- 6,372 Sqft
- Lot Area :
- 0.90 Acre
- Year Built :
- 1984
- Status :
- Active
- Listing Agent :
- Lillian Rose Worthy
- Listing Office :
- BERKSHIRE HATHAWAY




