
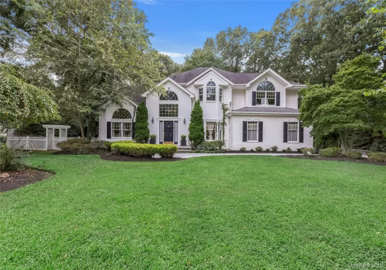
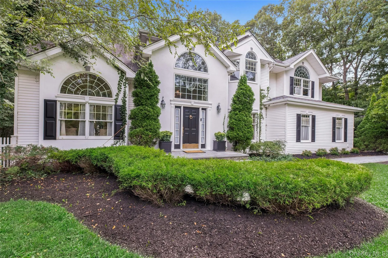
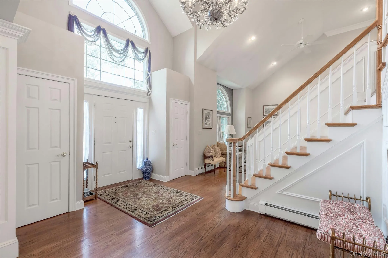
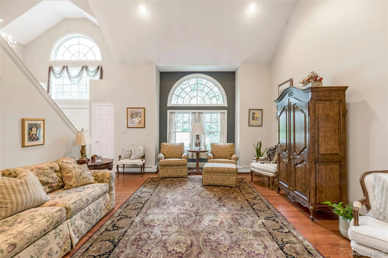
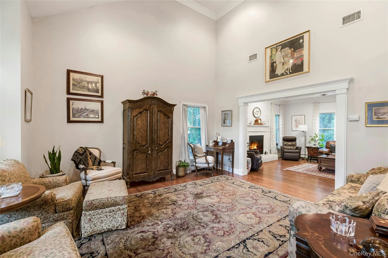
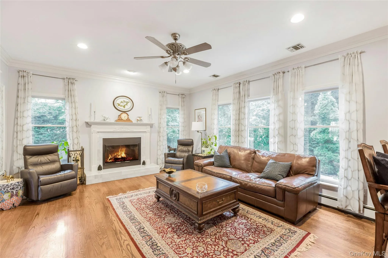
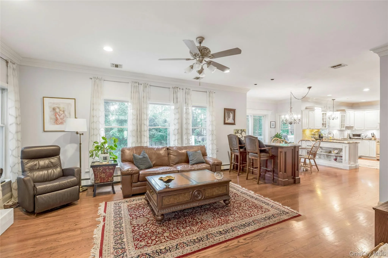
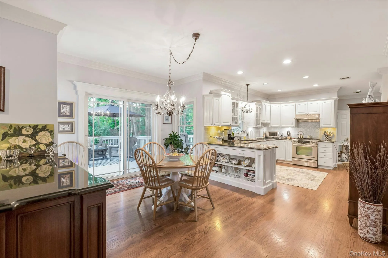
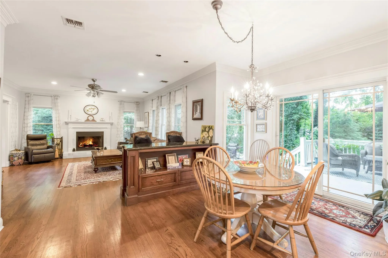
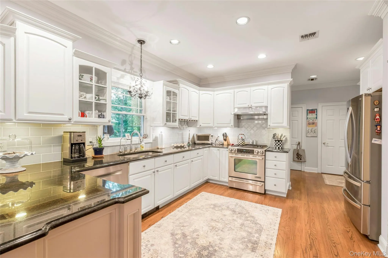
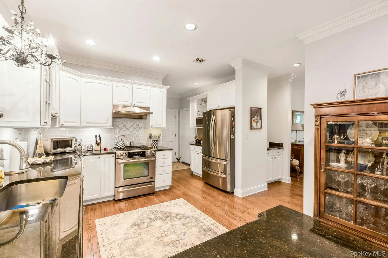
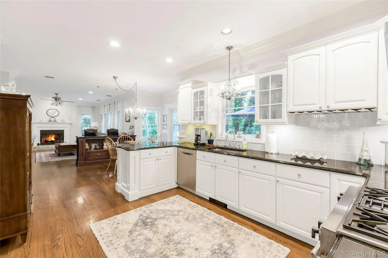
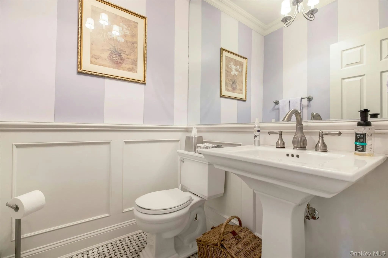
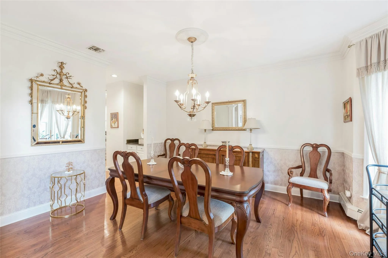
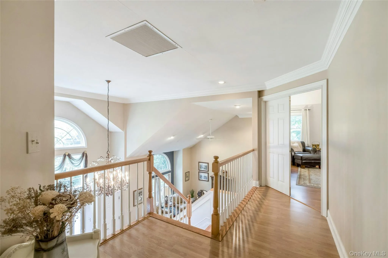
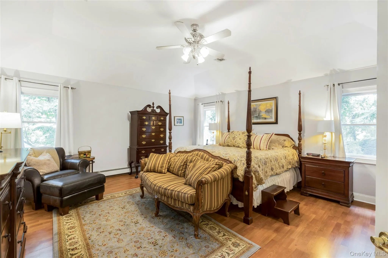
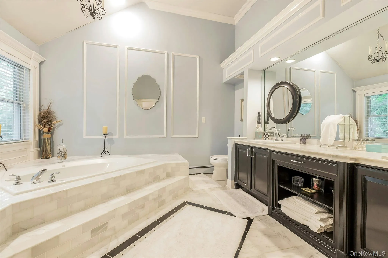
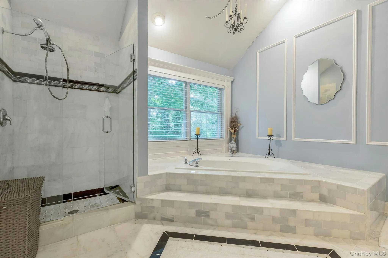
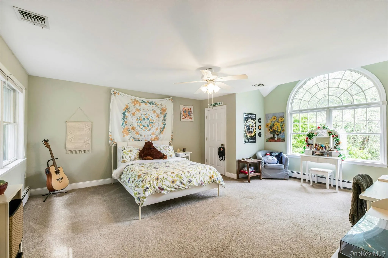
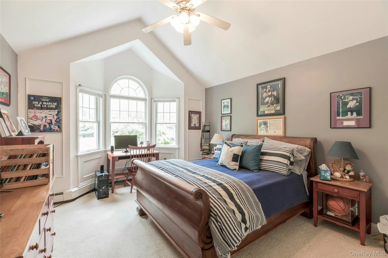
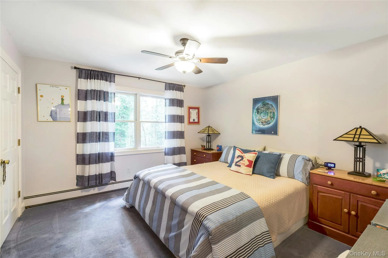
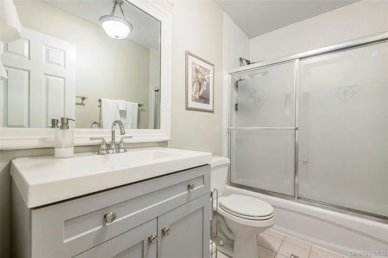
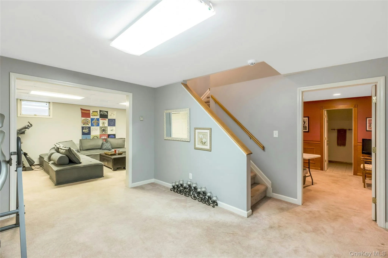
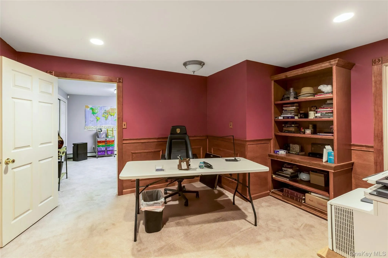
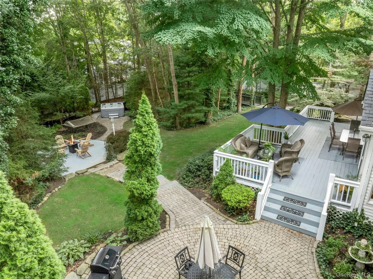
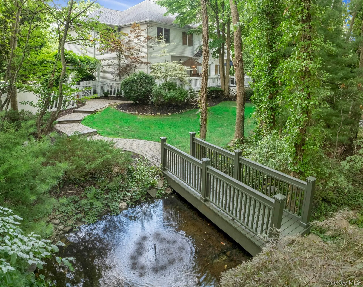
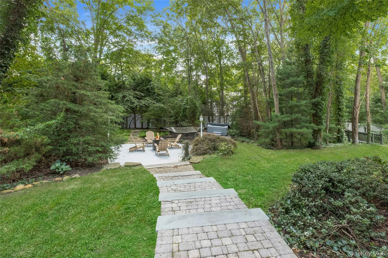
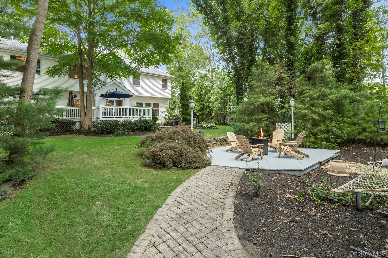
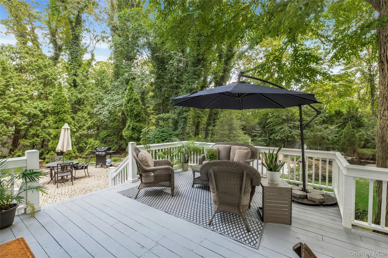
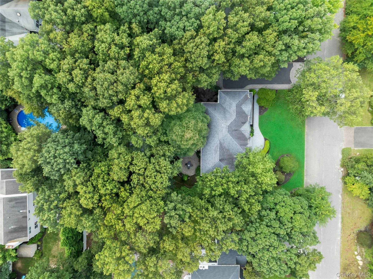
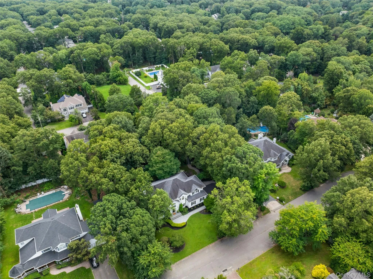
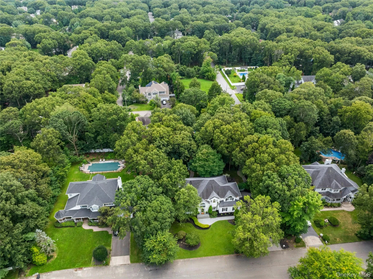
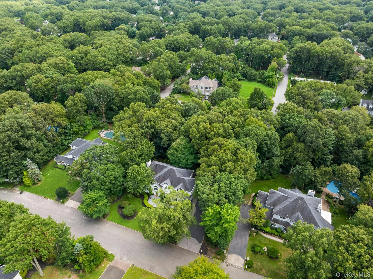
Welcome to this beautifully crafted four bedroom, 3.5-bath Post-Modern Colonial, ideally situated in one of East Setauket’s most sought-after neighborhoods. Set on a private, fully fenced property, the picturesque backyard feels like a personal retreat, complete with a serene pond and charming footbridge, an expansive rear deck, and multiple inviting areas for relaxing, gathering, and entertaining. Inside, impressive architectural details and warm wood floors create an elegant yet comfortable atmosphere. The lovely kitchen features black granite countertops, stainless steel appliances, gas cooking, and a sun-filled breakfast nook that flows seamlessly into the den. Gather around the wood-burning fireplace or host memorable occasions in the formal dining room. The dramatic formal living room showcases soaring ceilings, exquisite chandelier, and a grand staircase leading to the second floor. Upstairs, the spacious primary suite offers a peaceful escape with tray ceilings, two walk-in closets, and a beautifully updated en-suite bath featuring vaulted ceilings, dual sinks, a jetted soaking tub, and a separate shower. An exceptionally large bedroom is located on the opposite side of the home, along with two additional well-proportioned bedrooms. Additional amenities include gas heat, four-zone heating, central air conditioning, and abundant space throughout. With its distinctive interior craftsmanship, exceptional entertaining areas, and storybook outdoor setting, this remarkable East Setauket home offers privacy, elegance, and comfort.
- Heating System:
- Natural Gas, Baseboard
- Cooling System:
- Central Air
- Basement:
- Partially Finished, Partial, Storage Space
- Fence:
- Back Yard, Fenced, Vinyl
- Appliances:
- Dishwasher, Oven, Refrigerator, Stainless Steel Appliance(s), Dryer, Washer, Range, Gas Water Heater, Gas Range, Gas Oven
- Fireplace Features:
- Wood Burning, Living Room
- Fireplaces Total:
- 1
- Flooring:
- Hardwood, Carpet, Tile, Wood, Vinyl
- Garage Spaces:
- 2
- Interior Features:
- Entrance Foyer, Granite Counters, Open Kitchen, Open Floorplan, High Ceilings, Cathedral Ceiling(s), Storage, Walk-in Closet(s), Double Vanity, Washer/dryer Hookup, Soaking Tub, Formal Dining, Primary Bathroom, Ceiling Fan(s), Chandelier, His And Hers Closets, Breakfast Bar, Recessed Lighting, Crown Molding, Tray Ceiling(s), Stone Counters
- Laundry Features:
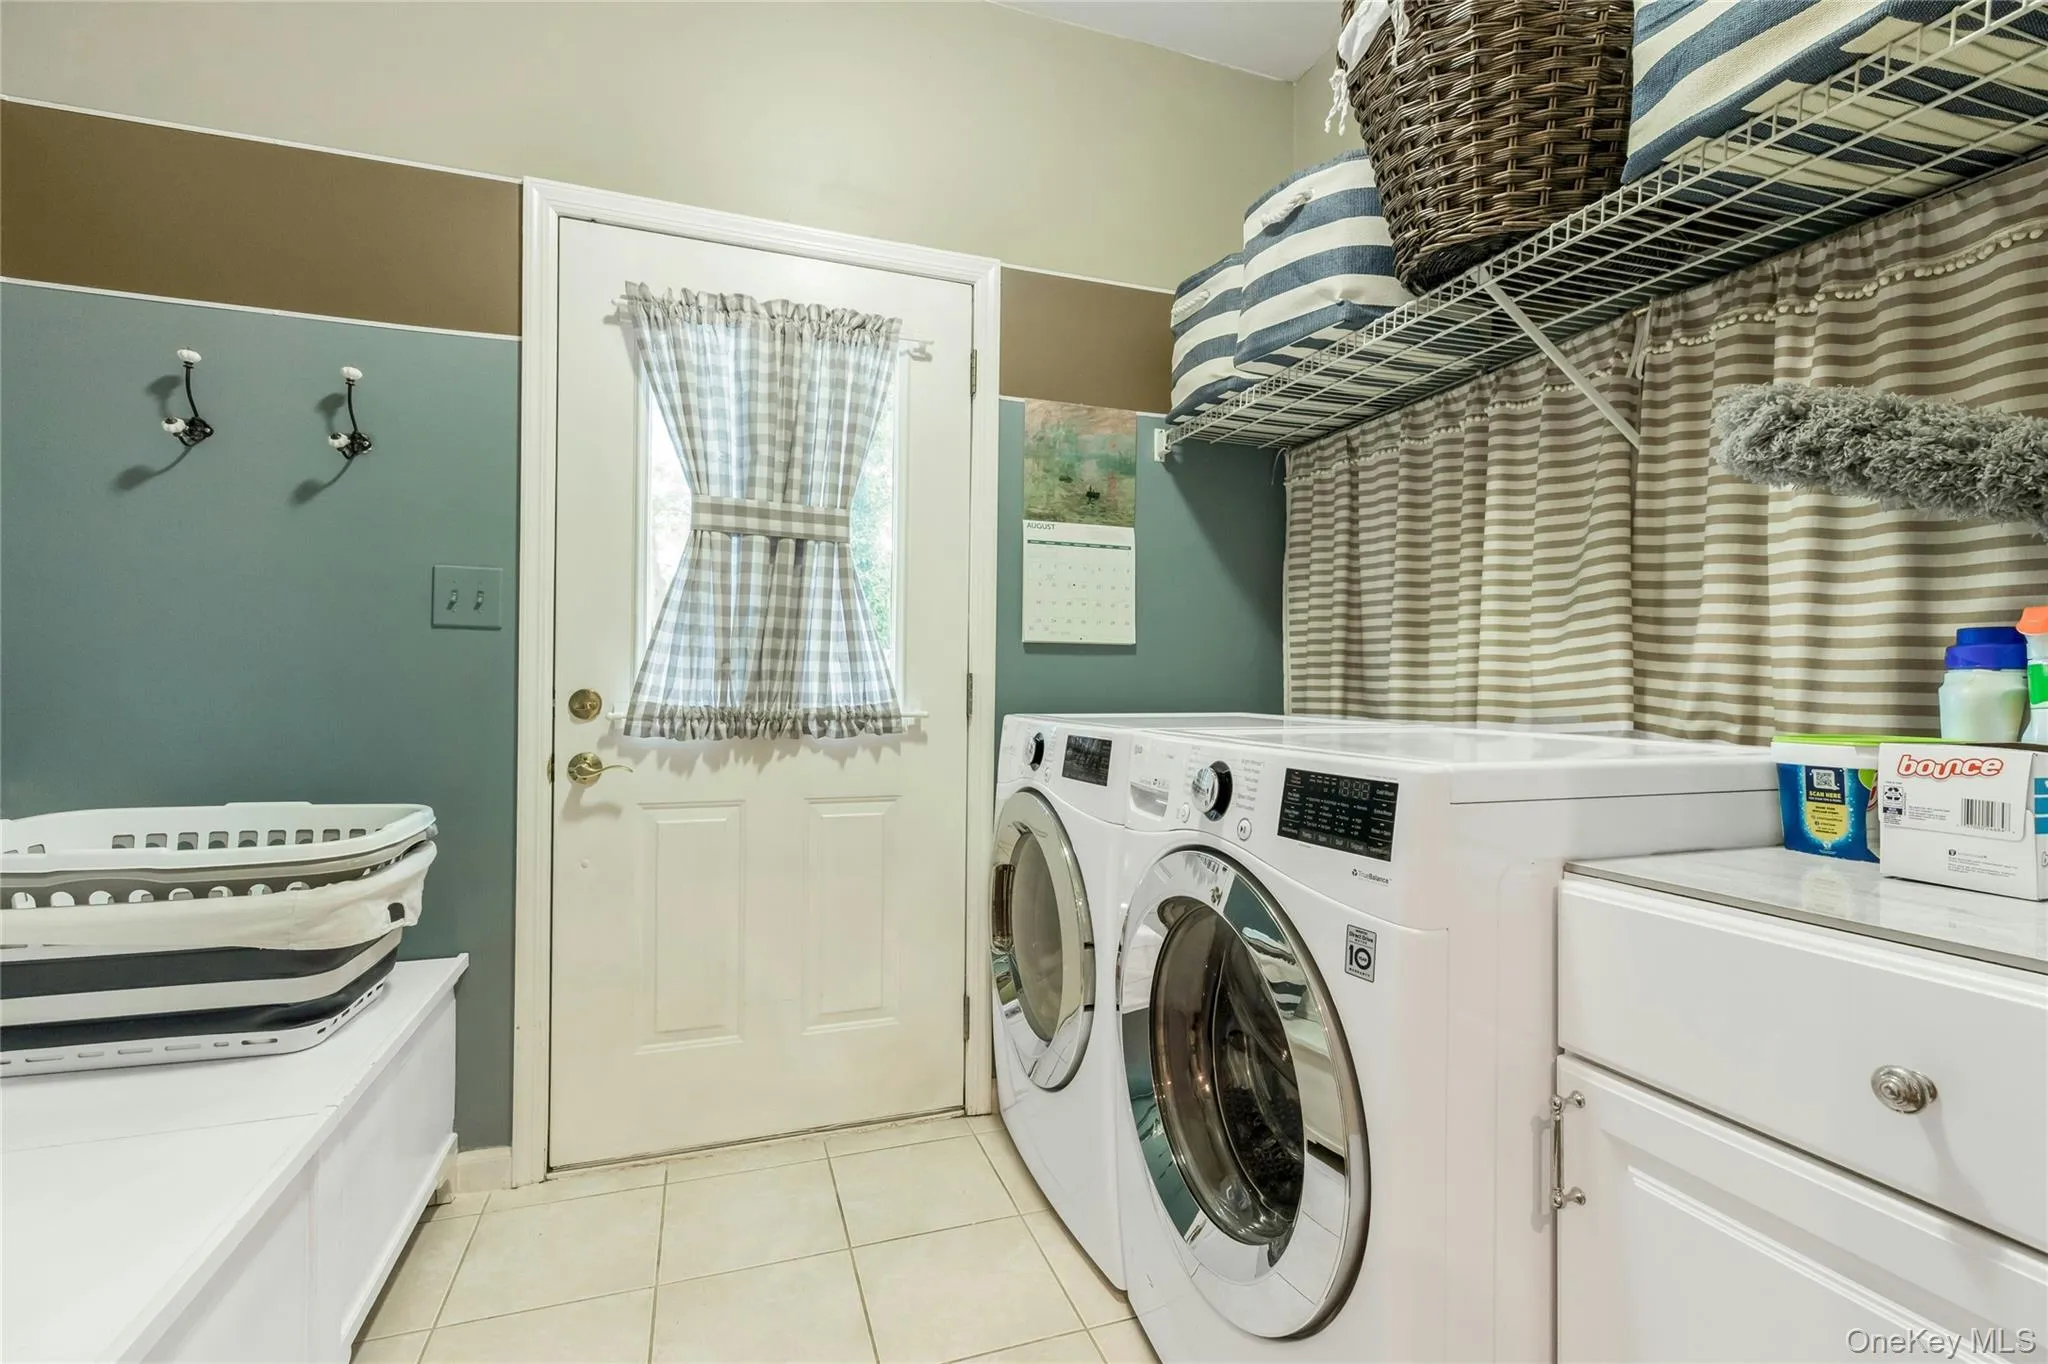
- Gas Dryer Hookup, Inside, Laundry Room, Washer Hookup
- Parking Features:
- Driveway, Garage, Attached
- Sewer:
- Cesspool
- Spa Features:
- Bath
- Utilities:
- Trash Collection Public, Natural Gas Connected, Water Connected, Electricity Connected
- City:
- Brookhaven
- State:
- NY
- Street:
- Cobbler
- Street Number:
- 14
- Street Suffix:
- Lane
- Postal Code:
- 11733
- Floor Number:
- 0
- Longitude:
- W74° 54' 9.2''
- Latitude:
- N40° 54' 20.2''
- Direction Faces:
- North
- Subdivision Name:
- Pond Estates
- Directions:
- 347 to Pond to Cobbler
- PostalCity:
- East Setauket
- Architectural Style:
- Colonial, Post Modern
- Construction Materials:
- Vinyl Siding, Stucco
- Elementary School:
- Nassakeag Elementary School
- High School:
- Ward Melville Senior High School
- Agent MlsId:
- 183876
- MiddleOrJunior School:
- Paul J Gelinas Junior High School
- PhotosCount:
- 34
- Special Listing Conditions:
- No
- Tax Annual Amount:
- $24,070
- VirtualTour URL:
- https://jumpvisualtours.com/story/496274/u
- Water Source:
- Public
- Office MlsId:
- DERE67
Residential - MLS# 1045535
14 Cobbler Lane, Brookhaven, NY
- Property Type :
- Residential
- Property SubType :
- Single Family Residence
- Listing Type :
- For Rent
- Listing ID :
- 1045535
- Price :
- $1,250,000
- Rooms :
- 10
- Bedrooms :
- 4
- Bathrooms :
- 3
- Half Bathrooms :
- 1
- Bathrooms Total :
- 4
- Square Footage :
- 3,213 Sqft
- Lot Area :
- 0.58 Acre
- Year Built :
- 1997
- Status :
- Active
- Listing Agent :
- Rosanne D'Agostino DSC
- Listing Office :
- Douglas Elliman Real Estate




