
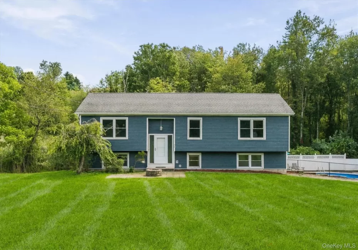
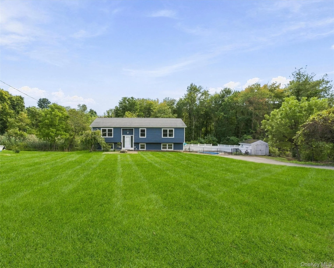
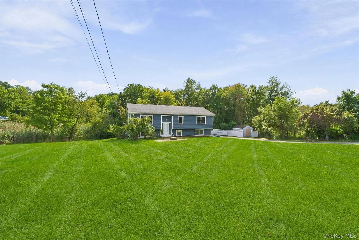
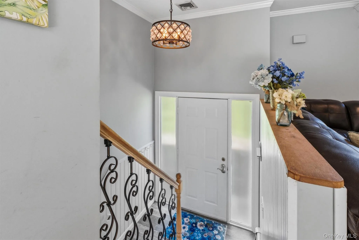
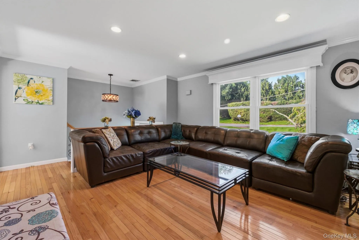
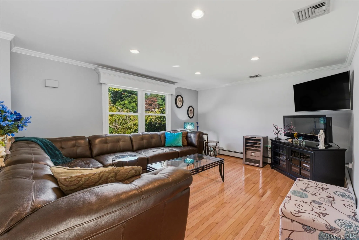
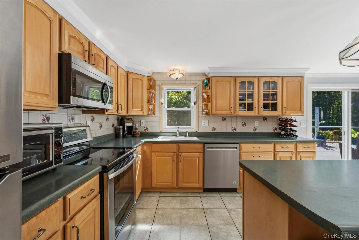
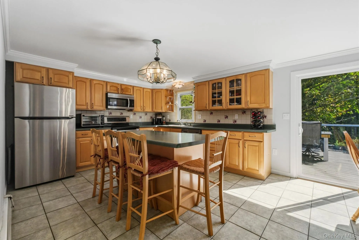
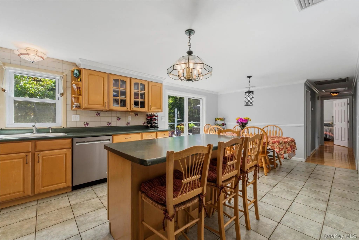
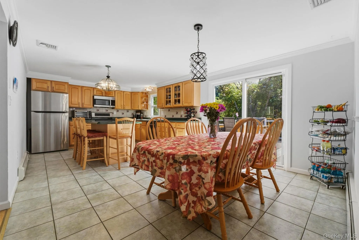
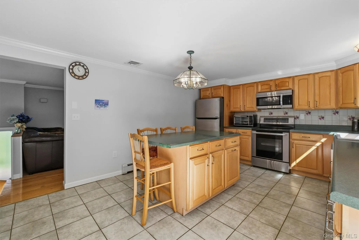
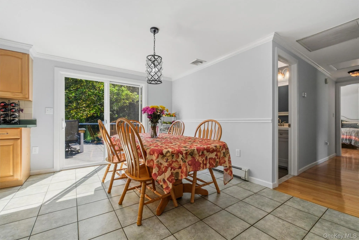
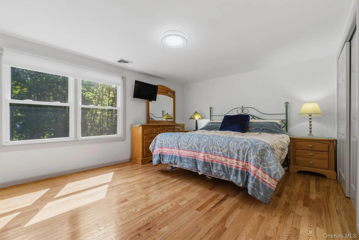
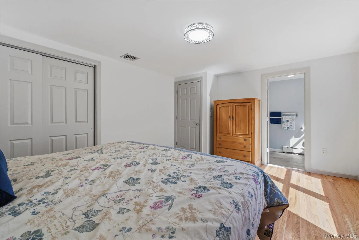
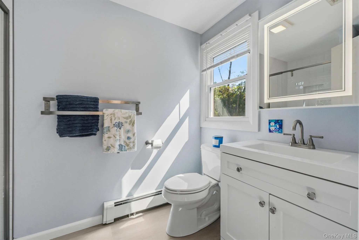
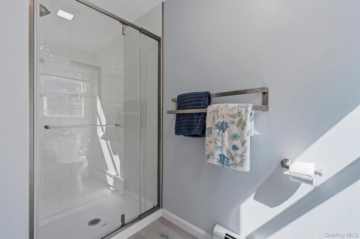
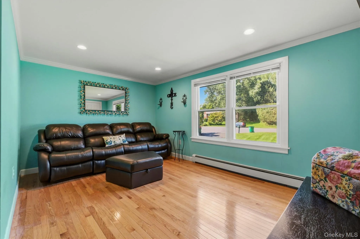
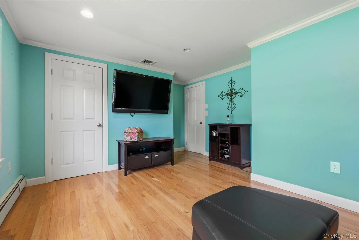
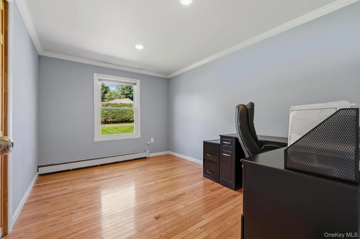
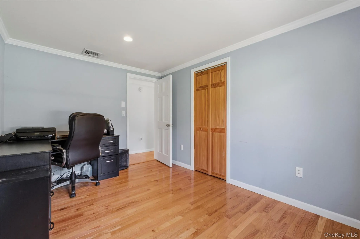
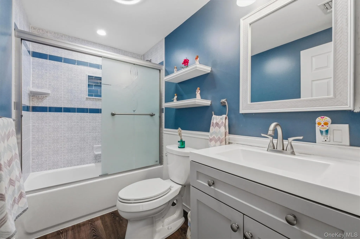
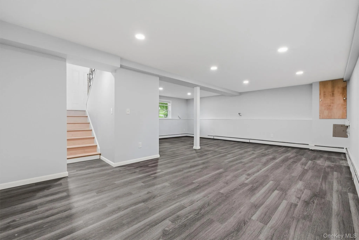
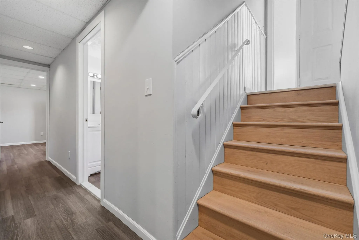
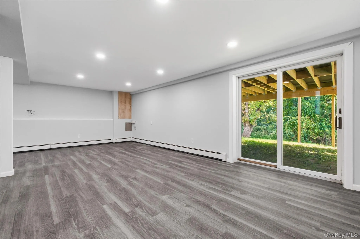
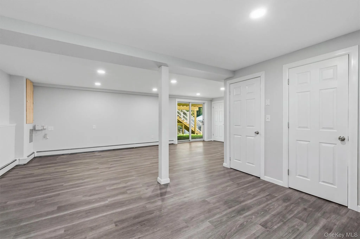
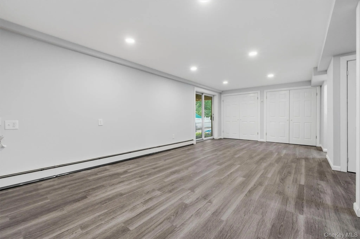
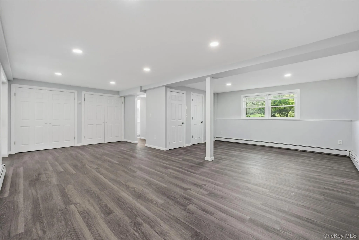
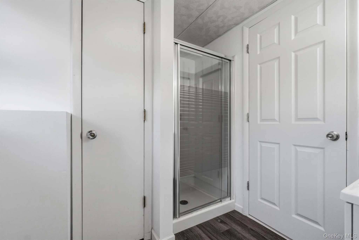
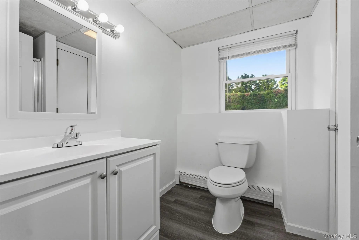
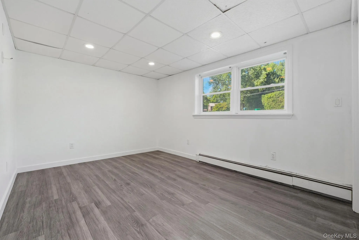
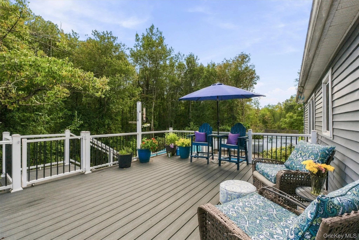
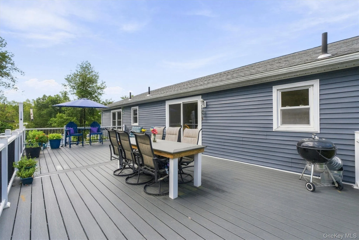
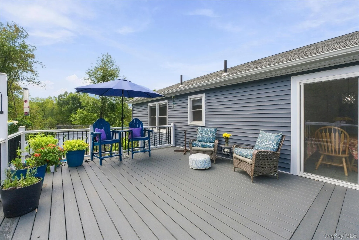
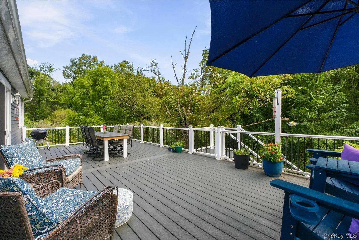
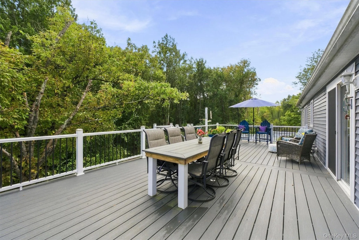
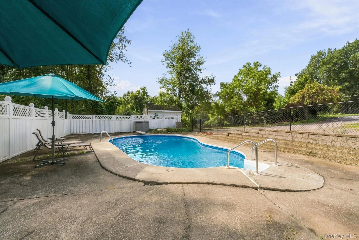
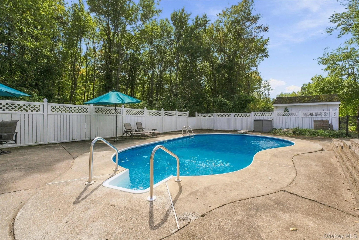
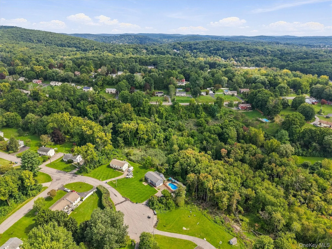
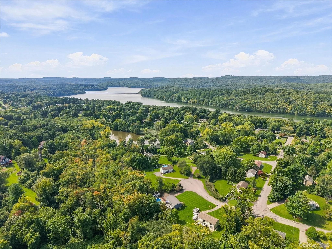
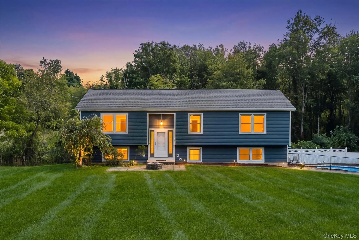
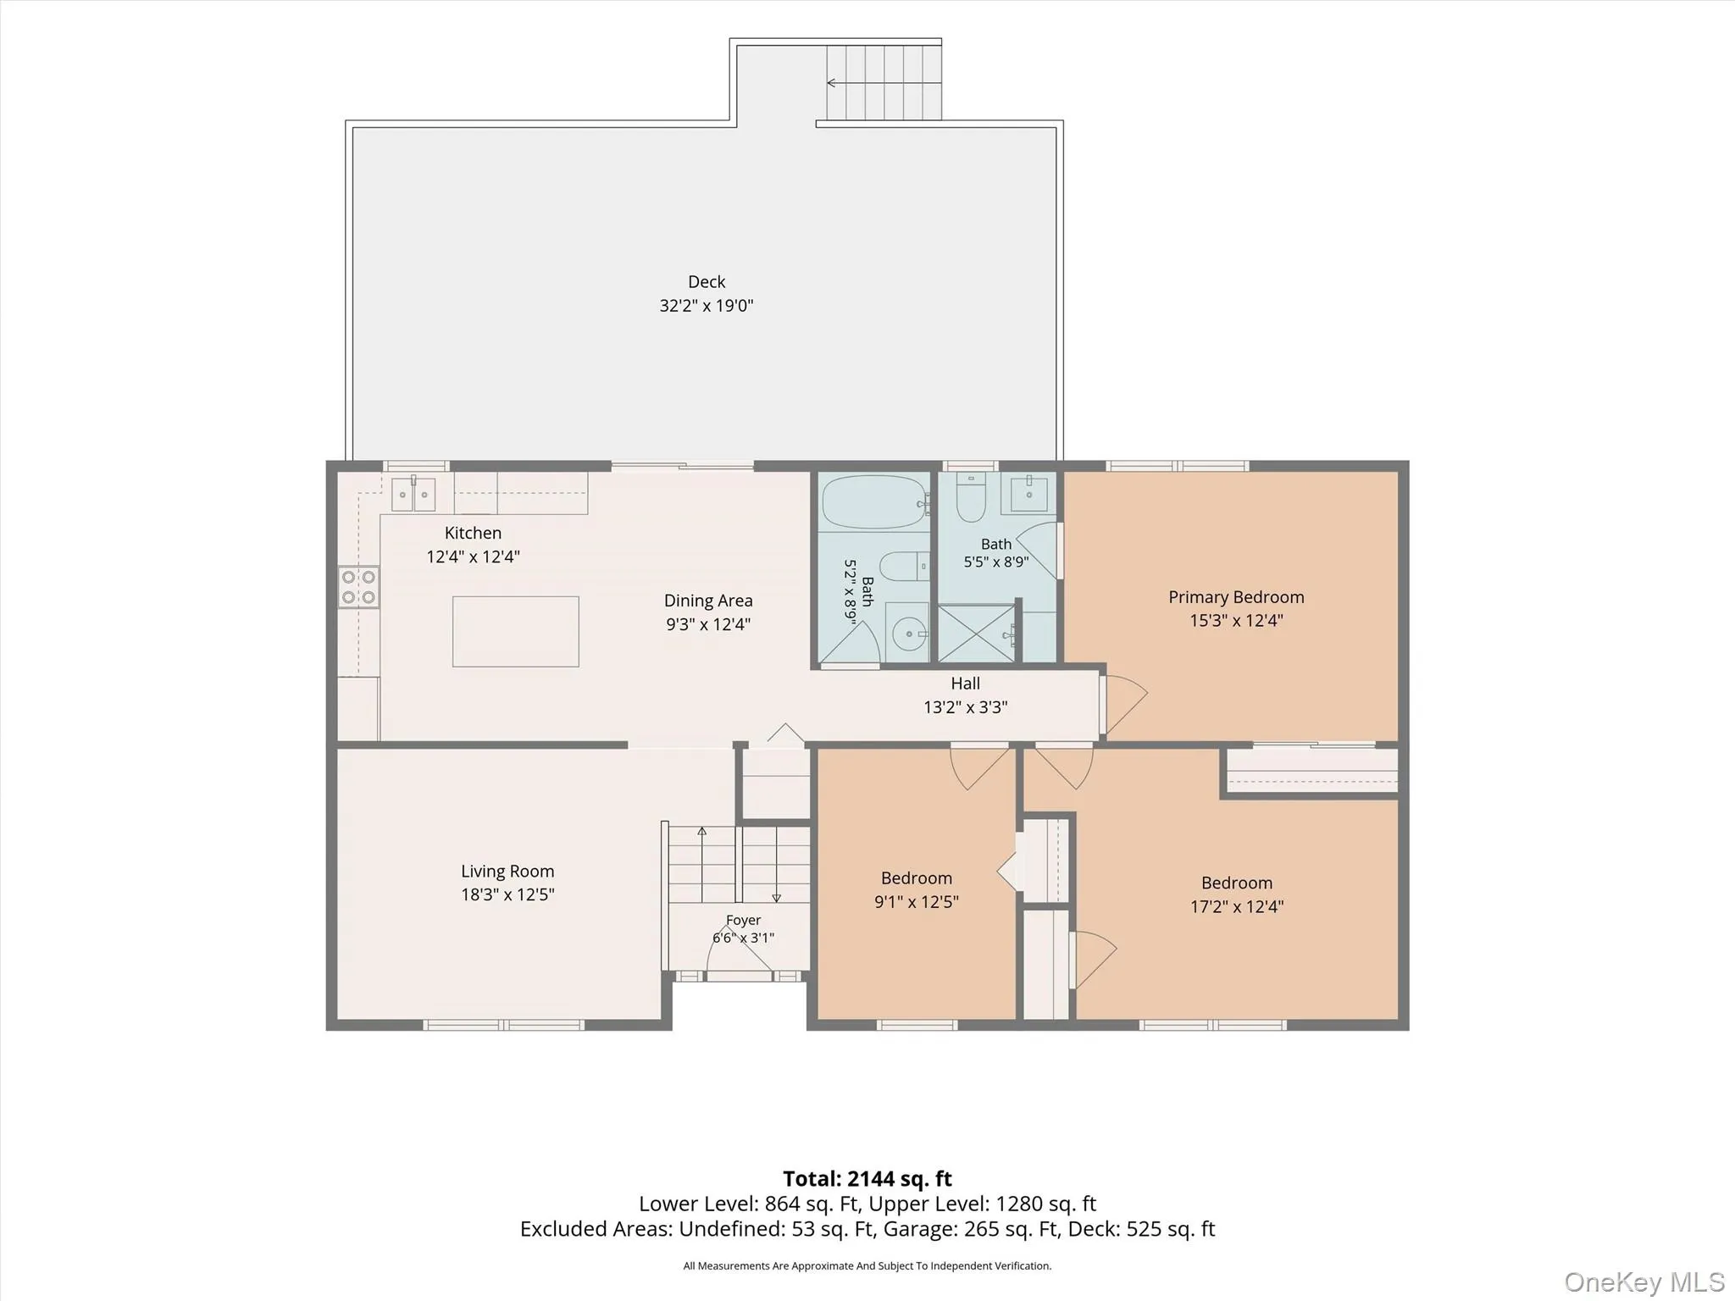
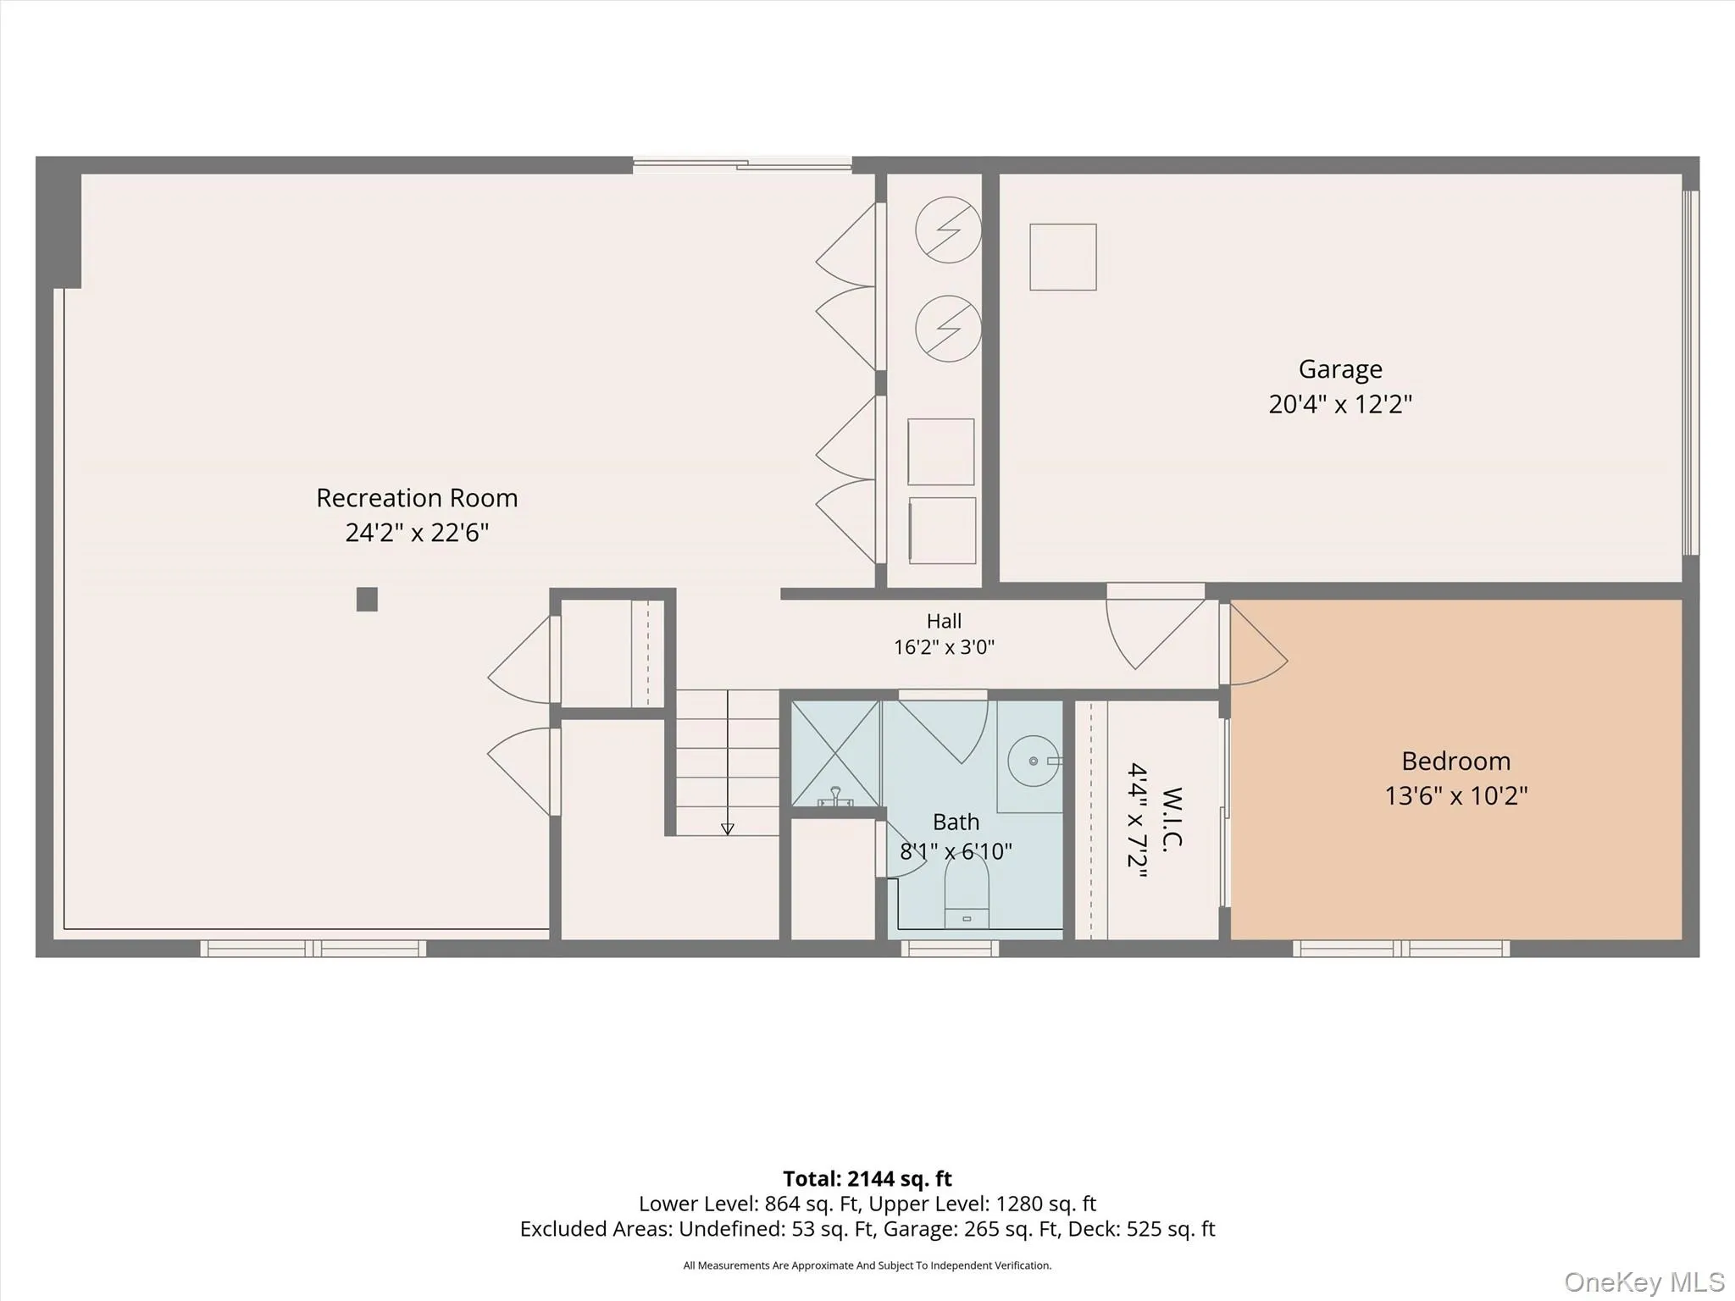
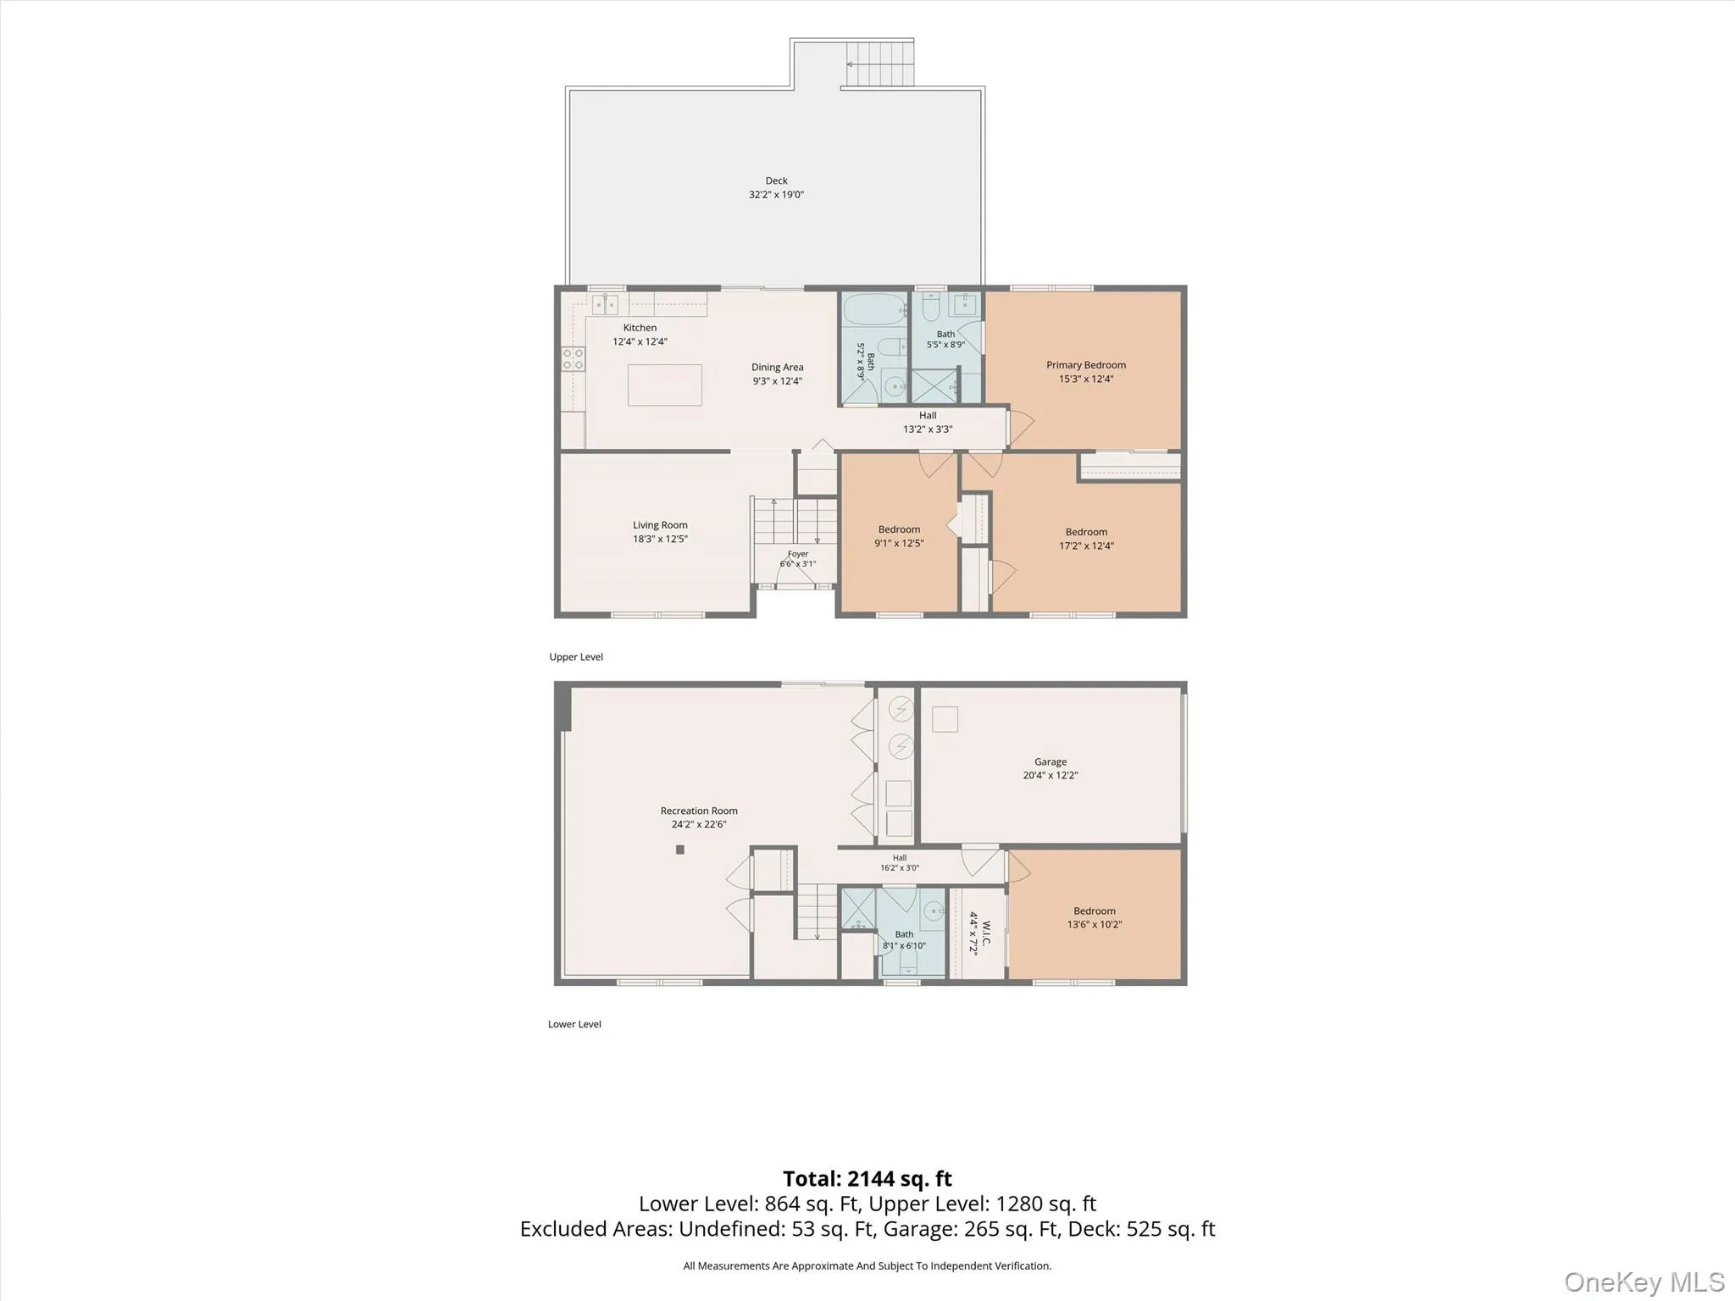
Privately set at the end of a cul-de-sac, 77 Robin Drive features a well-designed layout with 3 spacious bedrooms including a primary ensuite, a bonus den/office with walk-in closet, and 3 full baths. The spacious eat-in country kitchen features SS appliances, a center island, pantry storage, and abundant counter and cabinet space, with sliding doors leading to the new 38’ X 16’ expansive Trek deck with lighted posts. Enjoy the serene natural surroundings overlooking the 22′ X 35′ in-ground saltwater pool—a perfect setting for relaxation and outdoor entertaining. The main level includes a cozy living room, updated hall bath, two additional nicely sized bedrooms, and a primary suite with newly renovated bath. The walk out basement offers an additional flexible layout featuring a BONUS den/office, a full bath, laundry area, and convenient access to the one car garage & pool. Refer to the attached Feature Sheet for details on the many updates. Conveniently located near shopping, schools, Metro North w/direct route to NYC, and easy access to Danbury, White Plains, and major highways including 84/684.
- Heating System:
- Oil, Baseboard
- Cooling System:
- Zoned, Central Air, Ductwork
- Basement:
- Finished, Full, Walk-out Access
- View:
- Trees/woods
- Fence:
- Partial, Chain Link
- Patio:
- Deck
- Swimming Pool:
- In Ground, Salt Water, Fenced, Pool Cover
- Appliances:
- Dishwasher, Refrigerator, Microwave, Stainless Steel Appliance(s), Dryer, Washer, Electric Water Heater, Convection Oven, Electric Oven, Electric Range, Electric Cooktop, Water Softener Owned
- Flooring:
- Hardwood, Ceramic Tile, Laminate
- Garage Spaces:
- 1
- Interior Features:
- Eat-in Kitchen, Pantry, Storage, Walk-in Closet(s), Kitchen Island, Primary Bathroom, Recessed Lighting, Crown Molding
- Laundry Features:
- In Basement
- Lot Features:
- Near Public Transit, Level, Part Wooded, Cul-De-Sac, Near Shops, Near School, Near Golf Course
- Parking Features:
- Driveway, Garage
- Sewer:
- Septic Tank
- Utilities:
- Trash Collection Private
- City:
- Kent
- State:
- NY
- Street:
- Robin
- Street Number:
- 77
- Street Suffix:
- Drive
- Postal Code:
- 10512
- Floor Number:
- 0
- Longitude:
- W74° 18' 49''
- Latitude:
- N41° 26' 33.7''
- Directions:
- Take Daryl St to the end. Make a Right onto Robin Drive. #77 is on the left at end of cul-de-sac.
- PostalCity:
- Carmel
- Architectural Style:
- Raised Ranch
- Construction Materials:
- Vinyl Siding
- Elementary School:
- Kent Elementary
- High School:
- Carmel High School
- Levels:
- Two
- Agent MlsId:
- 31035
- MiddleOrJunior School:
- George Fischer Middle School
- PhotosCount:
- 43
- Special Listing Conditions:
- No
- Tax Annual Amount:
- $16,190
- Water Source:
- Well
- Office MlsId:
- BRIANT
Residential - MLS# 1049102
77 Robin Drive, Kent, NY
- Property Type :
- Residential
- Property SubType :
- Single Family Residence
- Listing Type :
- For Rent
- Listing ID :
- 1049102
- Price :
- $665,000
- Rooms :
- 7
- Bedrooms :
- 3
- Bathrooms :
- 3
- Bathrooms Total :
- 3
- Square Footage :
- 2,056 Sqft
- Building Area :
- 2,144 Sqft
- Lot Area :
- 4.42 Acre
- Year Built :
- 1988
- Status :
- Active
- Listing Agent :
- Lynn Stoecker
- Listing Office :
- Briante Realty Group, LLC




