
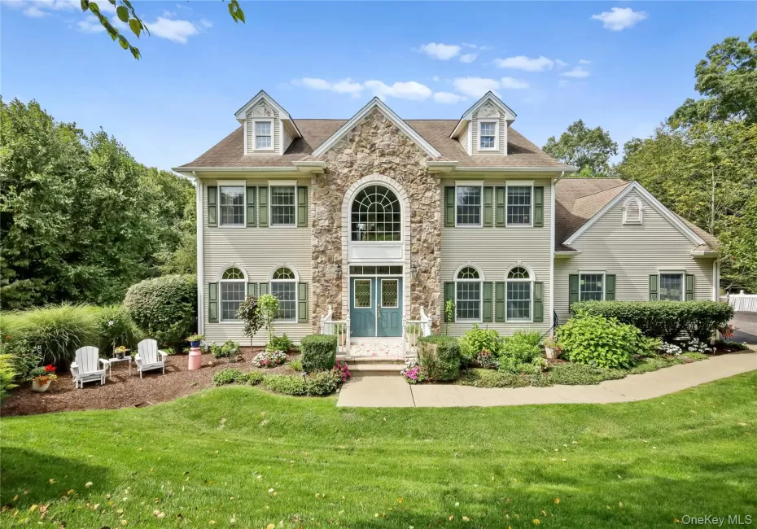
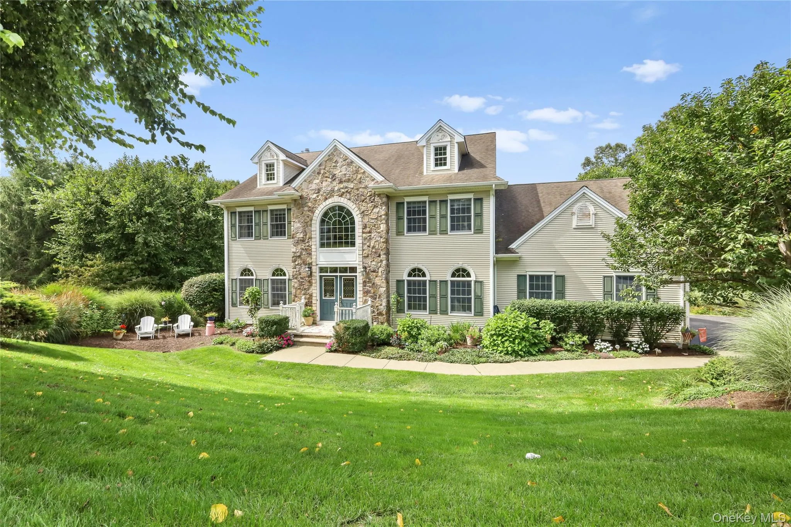
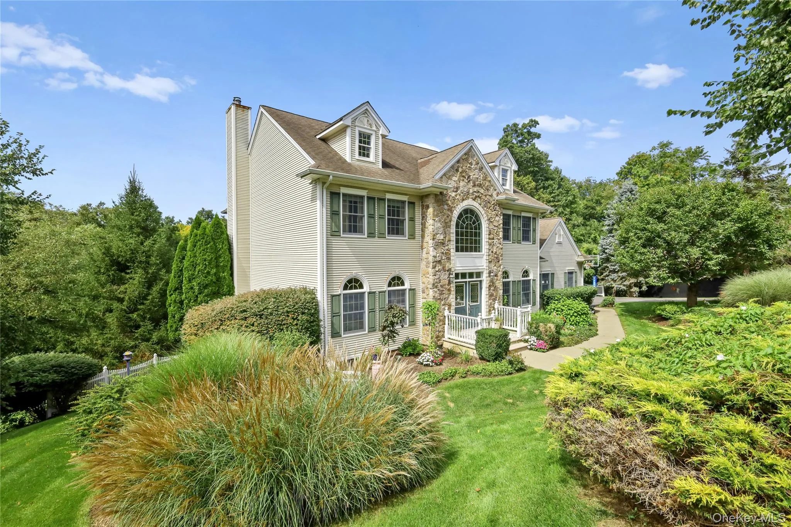
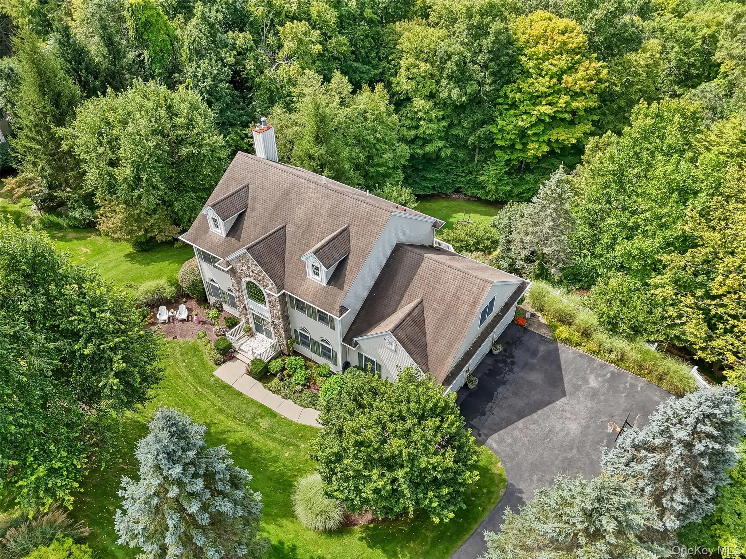
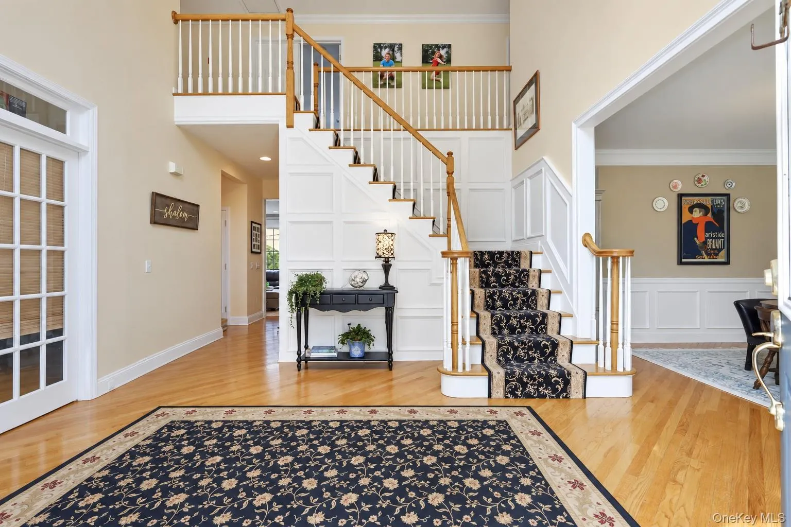
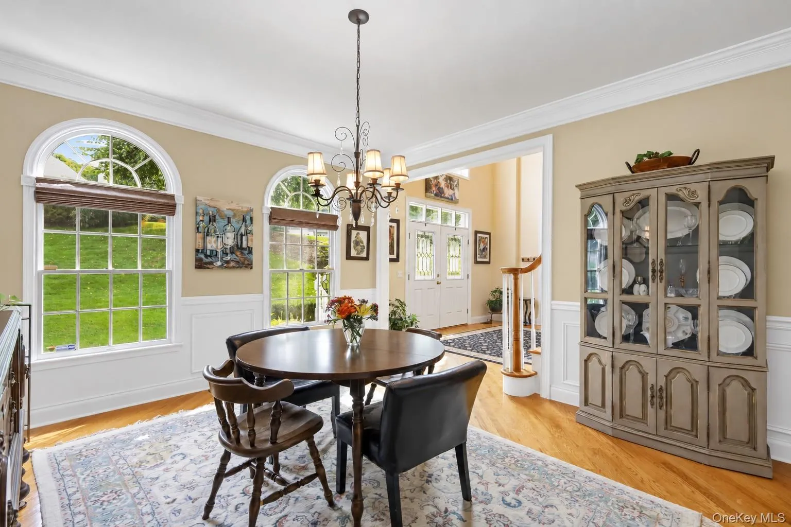
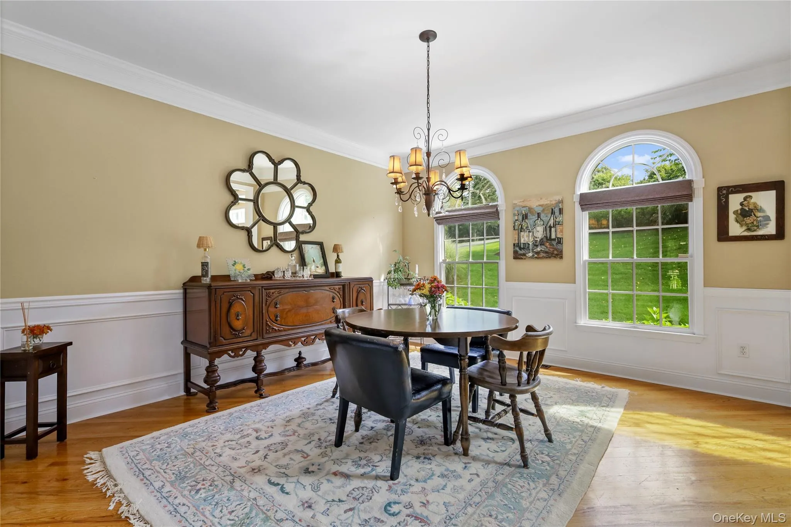
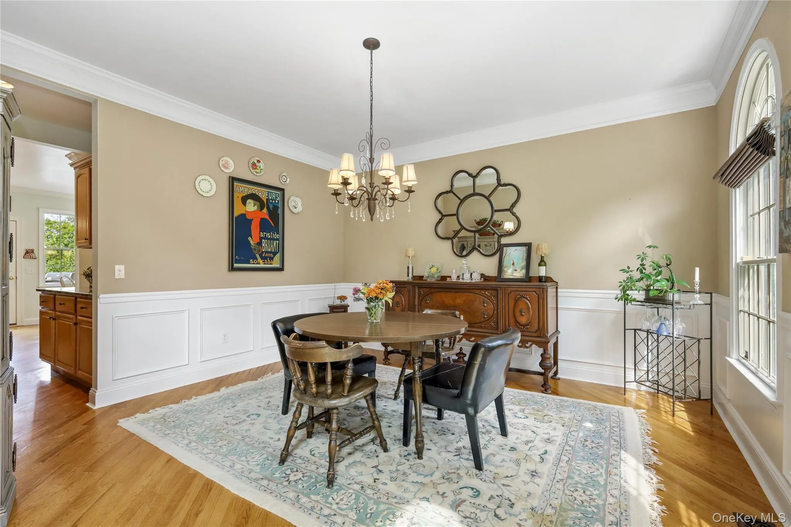
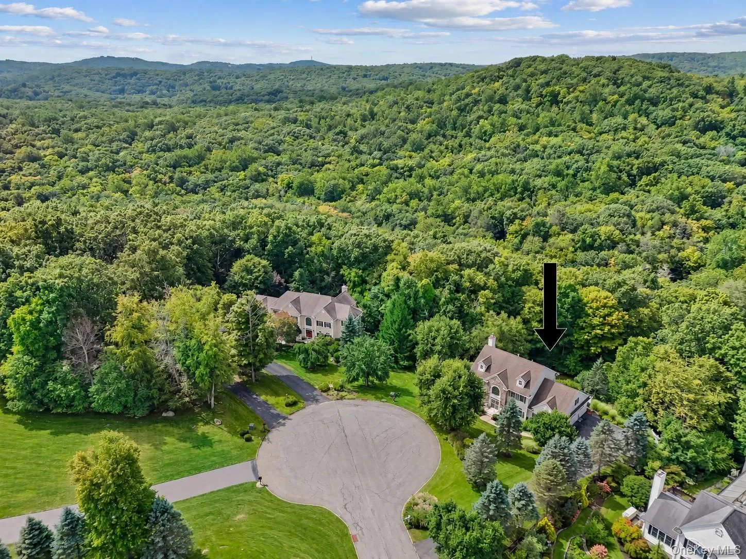
Welcome home to this beautifully appointed 4-bedroom, 3.5-bath Center Hall Colonial, ideally located on a cul-de-sac in desirable Willow Ridge. This stunning home offers a 3-car garage and exceptional indoor and outdoor living spaces, with elegant crown and chair rail molding throughout adding timeless character and architectural detail. A bright, welcoming two-story foyer opens to a private den/office and spacious formal dining room with a convenient butler’s pantry leading to the gourmet eat-in kitchen. The kitchen features a Viking 6-burner gas range, stainless steel appliances, granite countertops, and a walk-in pantry, and flows seamlessly into the inviting family room with a wood-burning fireplace. A door off the kitchen leads directly to the expansive deck, where you can enjoy breathtaking sunset views.
A laundry room and powder room complete the main level. Upstairs, the impressive primary suite offers generous space, two walk-in closets with built-in storage, and a luxurious en-suite bath with double vanities, a Jacuzzi tub, and a separate walk-in shower. Three additional spacious bedrooms and a well-appointed hall bath complete the second floor.
The enormous walkout finished lower level provides even more living space, featuring a wet bar, half bath, and sliders opening to a private patio. Step outside to the beautifully landscaped lower yard, where lush gardens filled with an abundance of perennials and mature plantings create a peaceful, picturesque setting that truly sets this property apart. From relaxing on the deck to entertaining on the patio or enjoying the gardens, there is so much to love about this home’s outdoor spaces. A whole-house generator provides added comfort and peace of mind, while municipal water and natural gas enhance everyday convenience.
Walk to the bike path and enjoy convenient access to shopping, Metro-North, major highways, and everyday amenities. This exceptional home offers space, comfort, privacy, and an incredible setting. Come experience all this special Willow Ridge home has to offer and make it yours!
- Heating System:
- Natural Gas, Hot Air
- Cooling System:
- Central Air
- Basement:
- Finished, Full, Walk-out Access
- Patio:
- Patio, Deck
- Appliances:
- Dishwasher, Refrigerator, Dryer, Washer, Gas Oven
- Fireplaces Total:
- 1
- Flooring:
- Hardwood, Carpet
- Garage Spaces:
- 3
- Interior Features:
- Eat-in Kitchen, Cathedral Ceiling(s), Walk-in Closet(s), Wet Bar, Primary Bathroom, Speakers, Ceiling Fan(s), Recessed Lighting, Crown Molding
- Laundry Features:
- Laundry Room
- Parking Features:
- Attached, Garage Door Opener
- Sewer:
- Public Sewer
- Utilities:
- Trash Collection Private
- City:
- Carmel
- State:
- NY
- Street:
- Parkview
- Street Number:
- 20
- Street Suffix:
- Circle
- Postal Code:
- 10512
- Floor Number:
- 0
- Longitude:
- W74° 18' 47.6''
- Latitude:
- N41° 24' 21.8''
- Direction Faces:
- East
- Subdivision Name:
- Willow Ridge
- PostalCity:
- Carmel
- Architectural Style:
- Colonial
- Construction Materials:
- Stone, Vinyl Siding
- Elementary School:
- Kent Primary
- High School:
- Carmel High School
- Levels:
- Three Or More
- Agent MlsId:
- 21115
- MiddleOrJunior School:
- George Fischer Middle School
- PhotosCount:
- 50
- Special Listing Conditions:
- No
- Tax Annual Amount:
- $22,925
- Water Source:
- Public
- Office MlsId:
- CLBANS01
Residential - MLS# 1049623
20 Parkview Circle, Carmel, NY
- Property Type :
- Residential
- Property SubType :
- Single Family Residence
- Listing Type :
- For Rent
- Listing ID :
- 1049623
- Price :
- $959,000
- Rooms :
- 10
- Bedrooms :
- 4
- Bathrooms :
- 3
- Half Bathrooms :
- 1
- Bathrooms Total :
- 4
- Square Footage :
- 4,950 Sqft
- Lot Area :
- 0.95 Acre
- Year Built :
- 2003
- Status :
- Active
- Listing Agent :
- Jacqueline A. Calhoun
- Listing Office :
- Coldwell Banker Realty




