
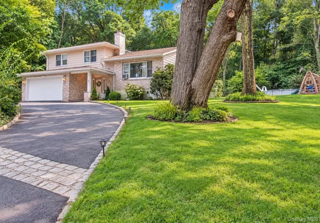
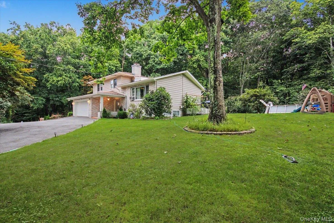
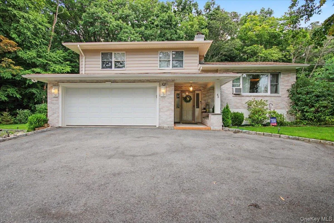
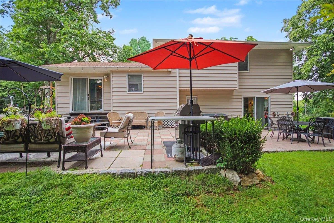
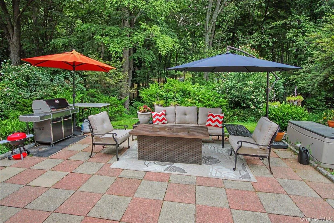
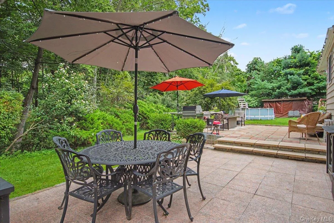
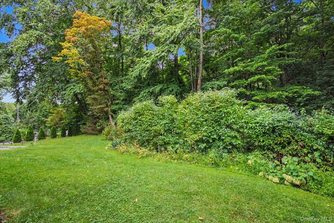
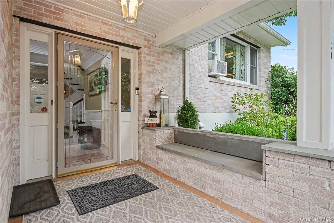
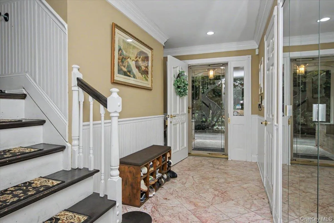
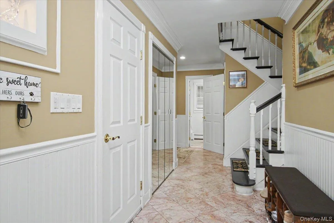
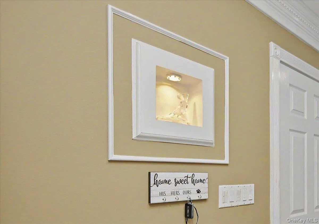
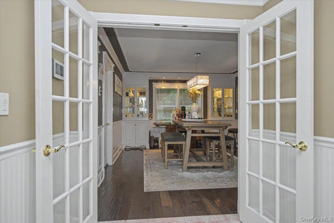
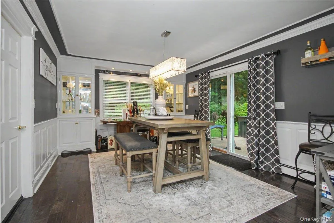
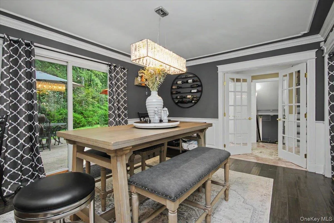
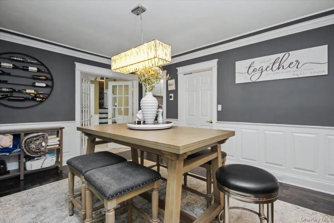
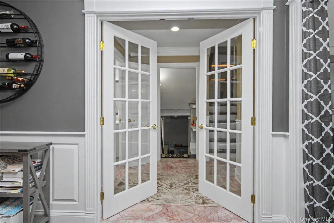
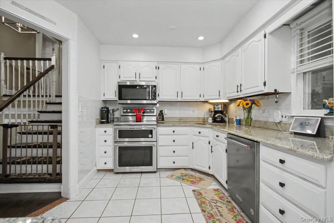
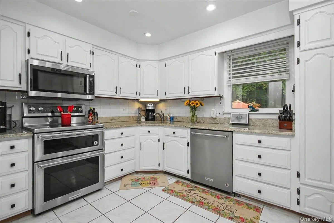
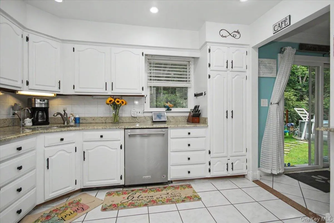
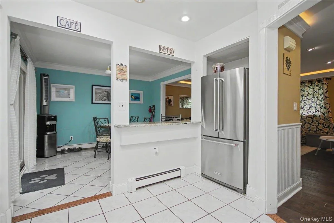
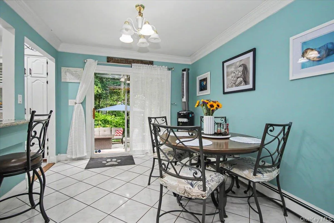
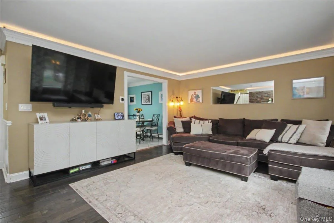
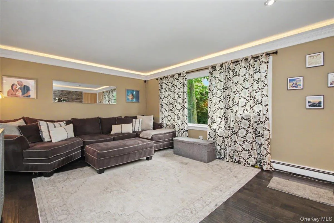
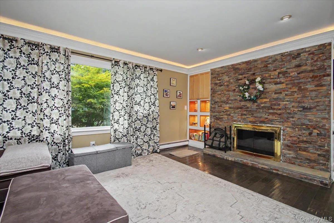
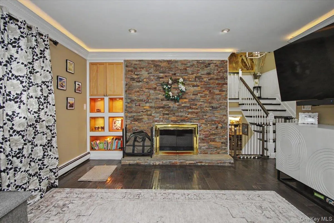
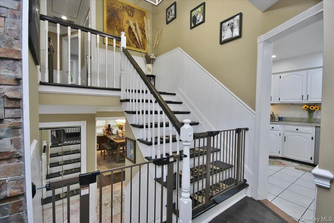
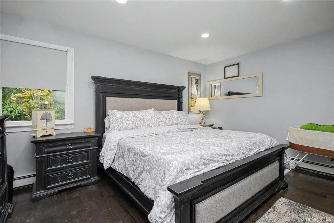
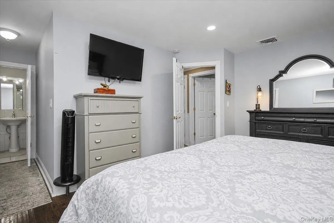
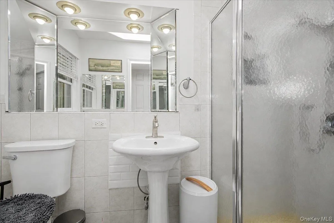
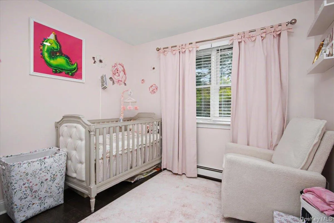
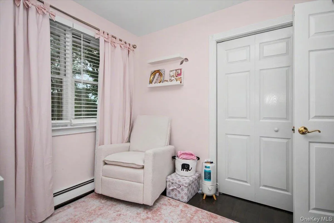
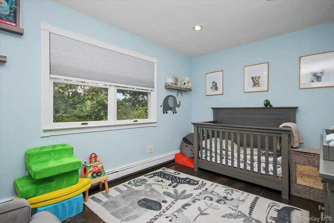
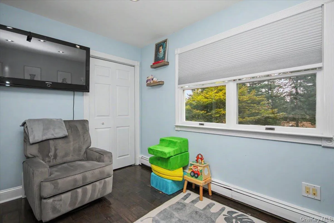
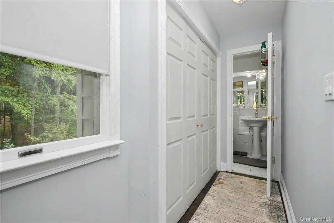
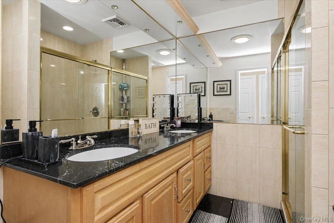
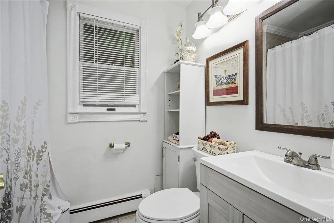
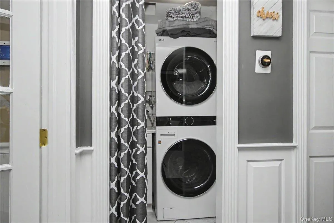
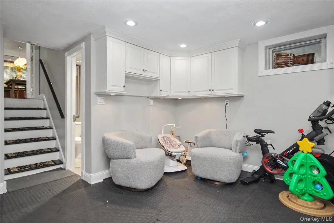
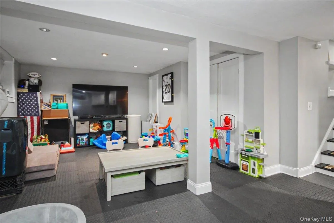
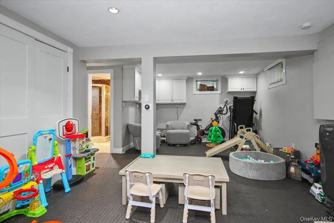
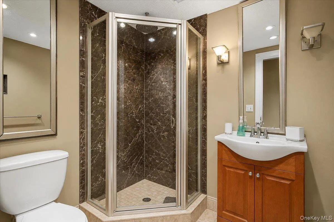
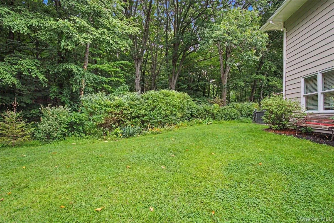
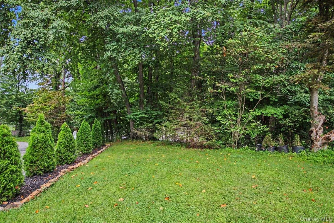
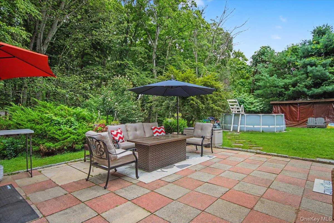
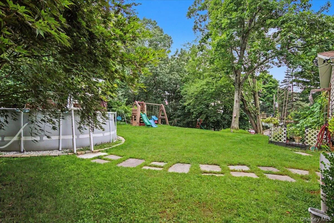
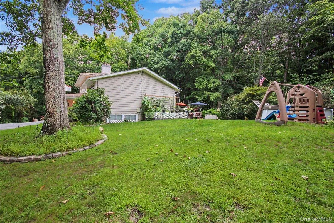
Unique and stunning! If you’ve been looking for something different… your wait is over. So many special features from the welcoming front entry with built-in seating, circular driveway, huge and impressive entry foyer with built-ins, wainscot walls and dentil moldings, to the striking formal DR showcasing lighted built-ins, dentil & picture frame moldings, and multiple french doors leading to gorgeous multi-level stone & custom tile patios make this one an incredible stand out! Beautiful, spacious & sun-filled granite EIK with breakfast isle, ceramic plank flooring, all SS appliances, recessed lighting, and glass doors to second patio, bringing the outdoors in and perfect for entertaining. Spacious & inviting Great Rm/LR with full wall brick wood burning fireplace surrounded by custom built-ins and storage nooks and a delightful bay window bathing the room in natural light. Rich wood laminate floors cover the LR, hallways and stairs and continue through the Primary ensuite and two additional bedrooms on the second floor. Lovely property is bordered by quaint stone walls and backs to the woods for privacy. Wonderfully finished lower level family room with full bath, lots of storage. Whole house generator, 2 year roof, updated 200 amp electric, so much more. Great community and location with private lake rights, featuring a sandy beach, playground, baseball & soccer fields round out the great package on this incredible home. Come fall in love and make it your own!
- Heating System:
- Oil, Hot Water, Baseboard
- Cooling System:
- Central Air
- Basement:
- Finished, Full, Storage Space
- View:
- Panoramic, Trees/woods, Neighborhood
- Fence:
- No
- Patio:
- Patio, Porch
- Swimming Pool:
- Above Ground
- Appliances:
- Dishwasher, Refrigerator, Microwave, Stainless Steel Appliance(s), Dryer, Washer, Range
- Exterior Features:
- Mailbox, Lighting
- Fireplace Features:
- Wood Burning, Living Room
- Fireplaces Total:
- 1
- Flooring:
- Ceramic Tile, Laminate
- Garage Spaces:
- 2
- Interior Features:
- Eat-in Kitchen, Entrance Foyer, Granite Counters, Open Floorplan, Pantry, Storage, Washer/dryer Hookup, Formal Dining, Primary Bathroom, Ceiling Fan(s), First Floor Full Bath, Built-in Features, Breakfast Bar, Recessed Lighting, Crown Molding
- Laundry Features:
- Inside, Laundry Room, Washer Hookup
- Lot Features:
- Private, Level, Rolling Slope, Part Wooded, Back Yard, Landscaped, Front Yard
- Parking Features:
- Driveway, Garage, Attached
- Sewer:
- Septic Tank
- Utilities:
- Cable Connected, Electricity Connected, Phone Connected
- City:
- Carmel
- State:
- NY
- Street:
- Hemlock Trail
- Street Number:
- 45
- Street Suffix:
- Court
- Postal Code:
- 10512
- Floor Number:
- 0
- Longitude:
- W74° 19' 36.4''
- Latitude:
- N41° 26' 41.2''
- Subdivision Name:
- Hill and Dale Country Club
- PostalCity:
- Carmel
- Architectural Style:
- Split Level
- Association Amenities:
- Park, Playground, Parking, Recreation Facilities, Other
- Association Fee:
- $1,015
- Association Fee Frequency:
- Annually
- Association Fee Includes:
- Trash, Other, Common Area Maintenance
- Construction Materials:
- Brick, Vinyl Siding
- Elementary School:
- Kent Primary
- High School:
- Carmel High School
- Levels:
- Multi/split
- Agent MlsId:
- 29015
- MiddleOrJunior School:
- George Fischer Middle School
- PhotosCount:
- 49
- Special Listing Conditions:
- No
- Tax Annual Amount:
- $20,345
- Water Source:
- Well
- Office MlsId:
- PRUSER02
Residential - MLS# 1048391
45 Hemlock Trail Court, Carmel, NY
- Property Type :
- Residential
- Property SubType :
- Single Family Residence
- Listing Type :
- For Rent
- Listing ID :
- 1048391
- Price :
- $639,000
- Rooms :
- 8
- Bedrooms :
- 3
- Bathrooms :
- 4
- Bathrooms Total :
- 4
- Square Footage :
- 2,428 Sqft
- Building Area :
- 2,628 Sqft
- Lot Area :
- 0.55 Acre
- Year Built :
- 1979
- Status :
- Active
- Listing Agent :
- Susan Todd
- Listing Office :
- BHHS Hudson Valley Properties




