
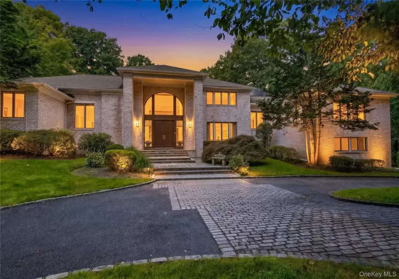
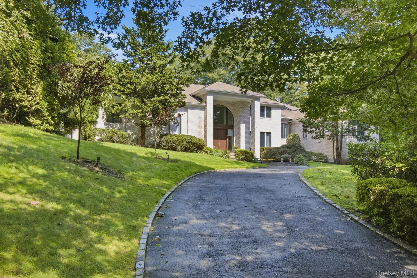
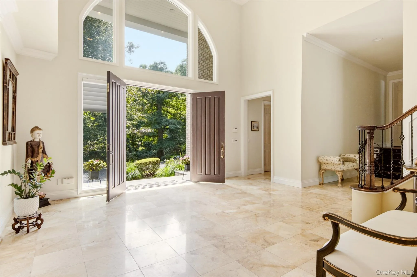
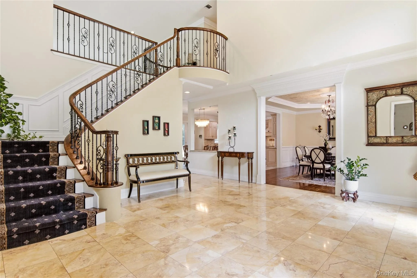
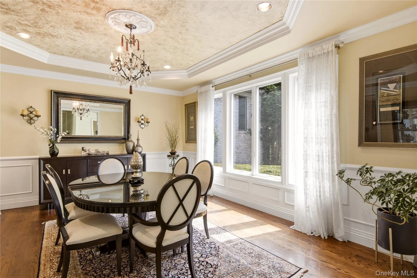

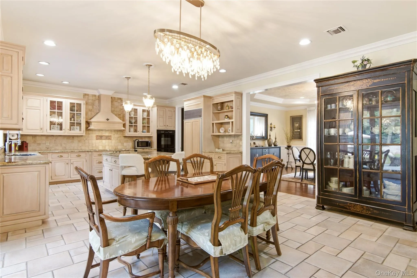
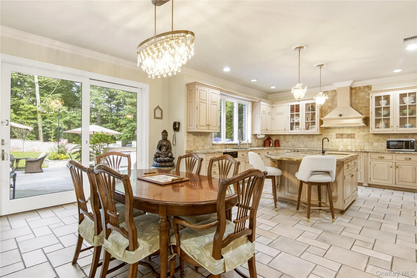
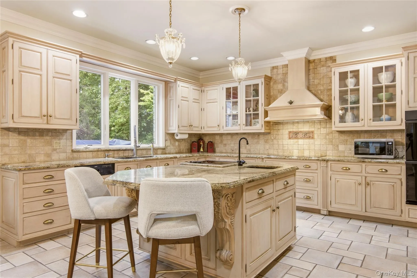
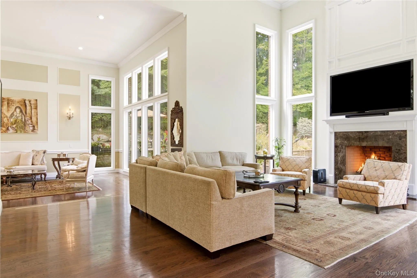
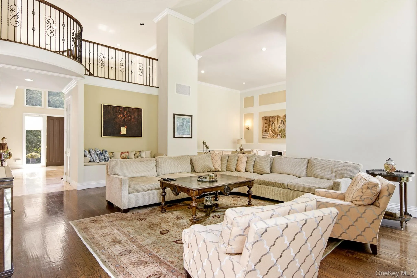
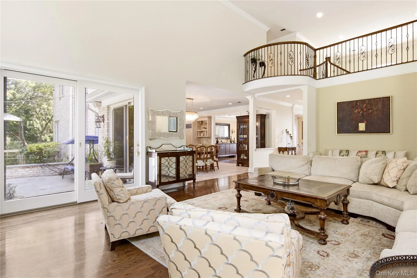
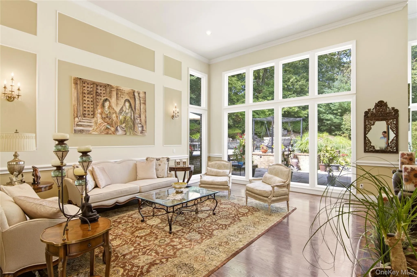
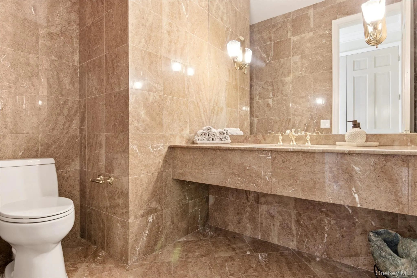
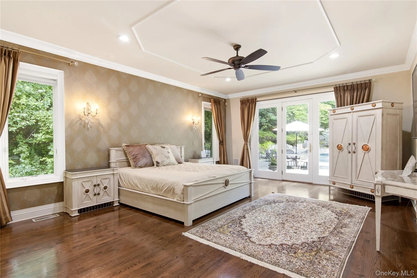
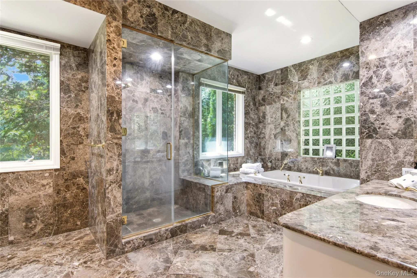
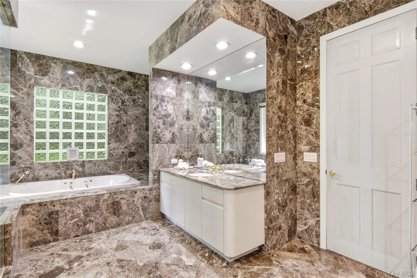
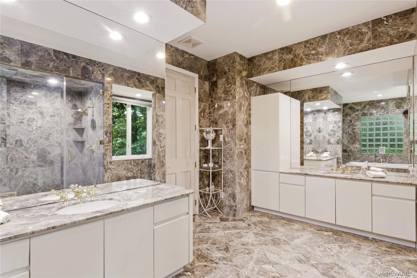
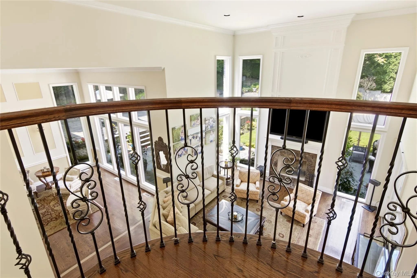
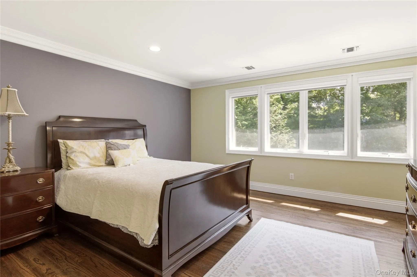

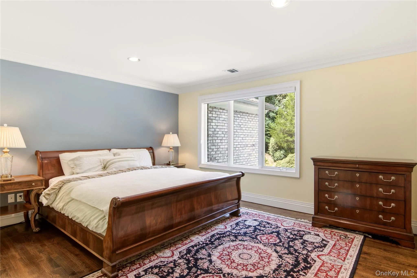
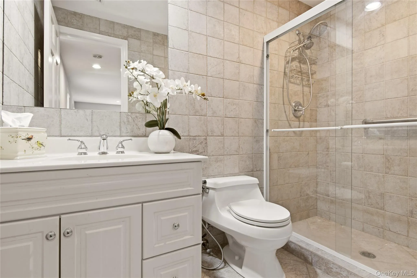
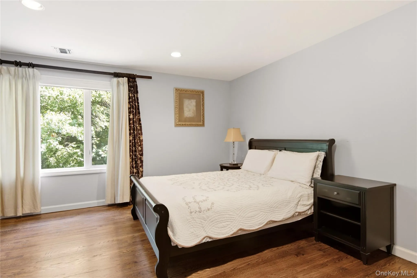
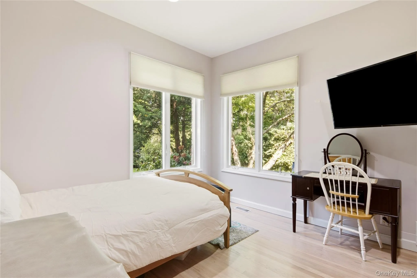
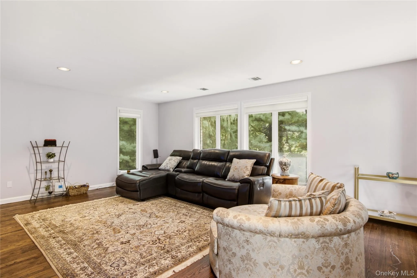
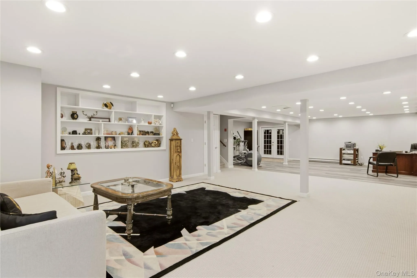
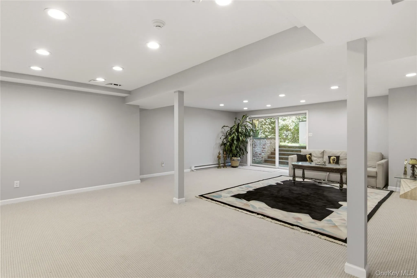
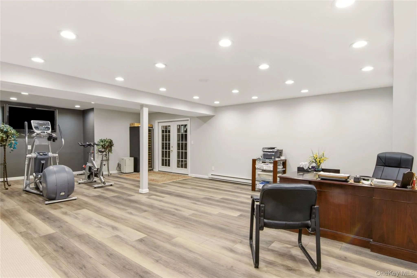
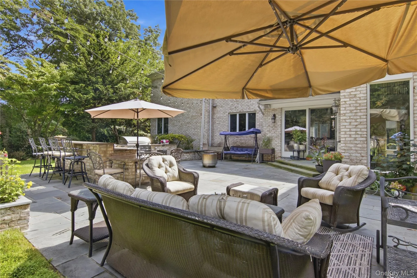
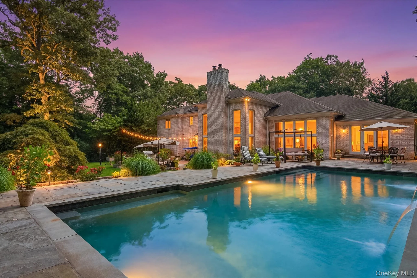
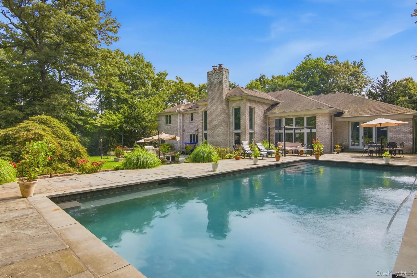
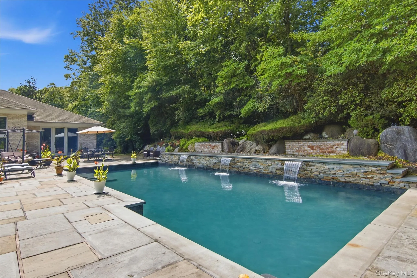
Stately Postmodern Brick Colonial, Tall Oaks, Oyster Bay Cove. Poised on two exquisitely manicured acres within the storied enclave of Tall Oaks, this majestic almost 6,200 sq.ft brick colonial stands as a masterwork of scale and sophistication, gracefully sited within the coveted Cold Spring Harbor School District. A dramatic two-story entry foyer sets the tone, opening onto a sun-drenched, free-flowing floor plan where oversized rooms and soaring floor-to-ceiling windows frame the surrounding landscape like living art. Rich hardwood floors unfurl throughout six sumptuous bedrooms and six-and-a-half baths, each detail composed with quiet refinement. The main-floor primary suite is a study in indulgent privacy — a serene retreat appointed with a spa-caliber bath offering both soaking tub and glass-enclosed shower, with direct access to the pool and grounds beyond, and an adjoining annex effortlessly adaptable as a nursery, study, or private fitness room. Five additional en-suite bedrooms lend graceful accommodation to family and guests, while a mezzanine level reveals its own secluded en-suite bedroom paired with a generous sitting room – an inspired retreat for extended stays. Beyond, the grounds unfold in quiet splendor: an inground saltwater pool, sweeping patios, and a built-in BBQ set the stage for effortless, elegant entertaining amid lush, professionally curated gardens. Below, a capacious finished lower level opens through full sliders to the side yard, with additional unfinished space affording abundant storage. An extraordinary residence, distinguished by pedigree and place, in one of the North Shore’s most rarefied addresses.
- Heating System:
- Forced Air
- Cooling System:
- Central Air
- Basement:
- Finished, Full
- Patio:
- Patio
- Swimming Pool:
- In Ground, Salt Water
- Appliances:
- Dishwasher, Microwave, Dryer, Washer, Cooktop, Range
- Garage Spaces:
- 3
- Interior Features:
- Eat-in Kitchen, High Ceilings, Cathedral Ceiling(s), Kitchen Island, Formal Dining, Primary Bathroom
- Parking Features:
- Driveway, Garage, Private
- Sewer:
- Cesspool
- Utilities:
- Trash Collection Private
- City:
- Oyster Bay
- State:
- NY
- Street:
- White Birch
- Street Number:
- 3
- Street Suffix:
- Road
- Postal Code:
- 11791
- Floor Number:
- 0
- Longitude:
- W74° 30' 37.1''
- Latitude:
- N40° 50' 58''
- PostalCity:
- Oyster Bay Cove
- Architectural Style:
- Colonial, Post Modern
- Association Fee:
- $2,700
- Association Fee Frequency:
- Annually
- Association Fee Includes:
- Snow Removal, Trash, Common Area Maintenance
- Construction Materials:
- Brick
- Elementary School:
- West Side School
- High School:
- Cold Spring Harbor High School
- Agent MlsId:
- 165939
- MiddleOrJunior School:
- Cold Spring Harbor High School
- PhotosCount:
- 33
- Special Listing Conditions:
- No
- Tax Annual Amount:
- $36,582
- Water Source:
- Public
- Office MlsId:
- GALE05
Residential - MLS# 1046012
3 White Birch Road, Oyster Bay, NY
- Property Type :
- Residential
- Property SubType :
- Single Family Residence
- Listing Type :
- For Rent
- Listing ID :
- 1046012
- Price :
- $3,198,000
- Rooms :
- 12
- Bedrooms :
- 6
- Bathrooms :
- 6
- Half Bathrooms :
- 1
- Bathrooms Total :
- 7
- Square Footage :
- 6,117 Sqft
- Building Area :
- 6,141 Sqft
- Lot Area :
- 2.64 Acre
- Year Built :
- 1997
- Status :
- Active
- Listing Agent :
- Neena Chowdhary
- Listing Office :
- Daniel Gale Sothebys Intl Rlty




