
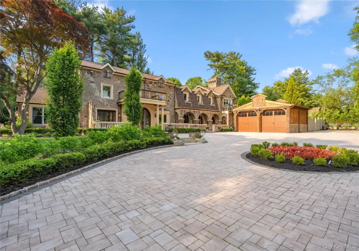

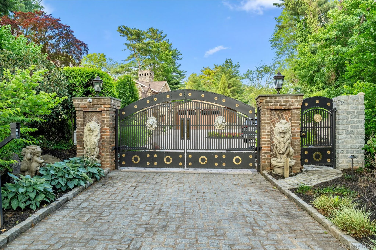
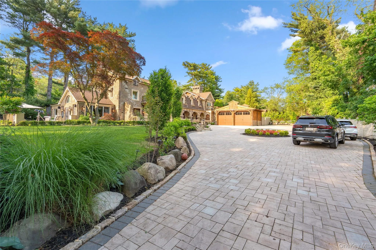
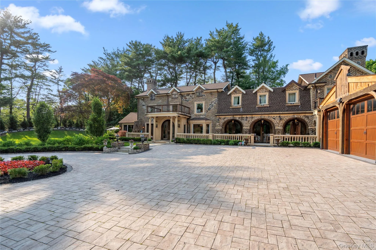
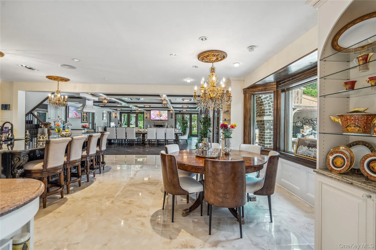
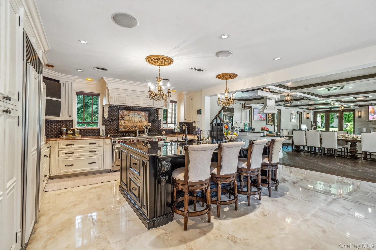
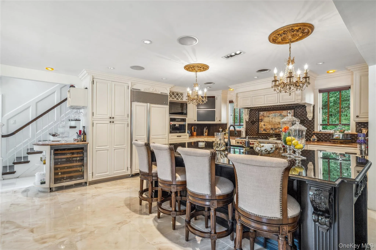
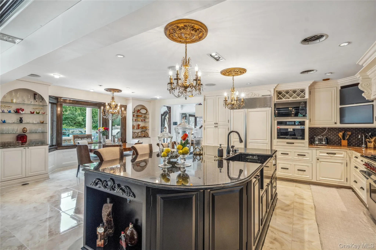
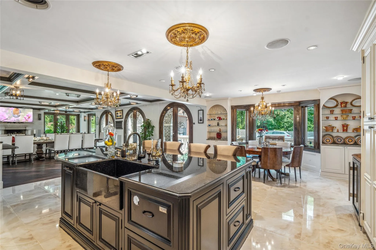
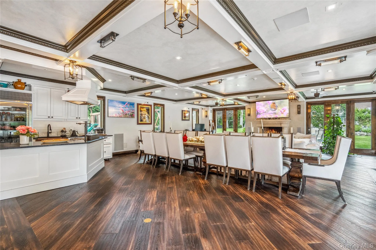
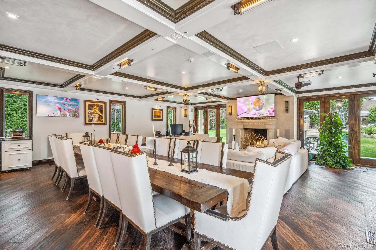
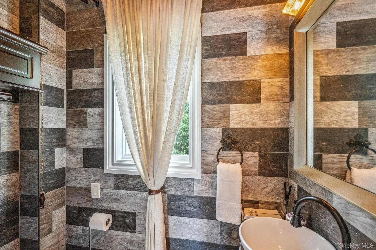
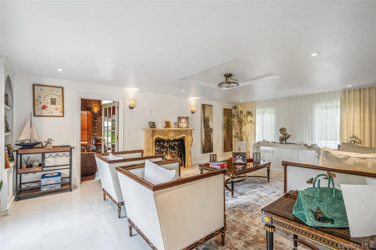
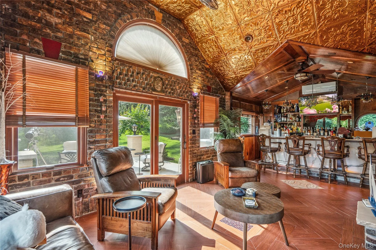
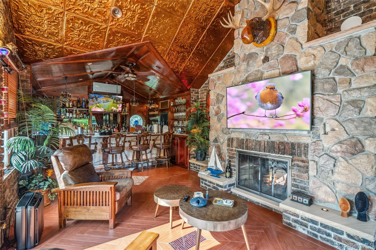
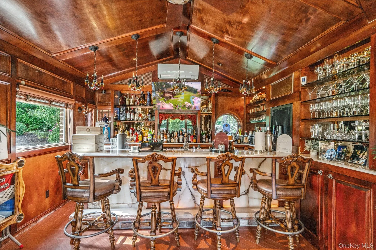
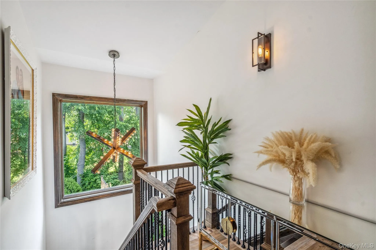
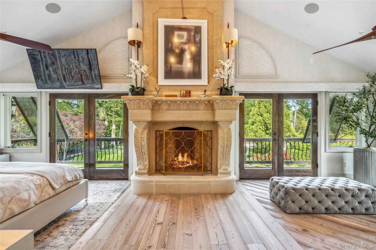
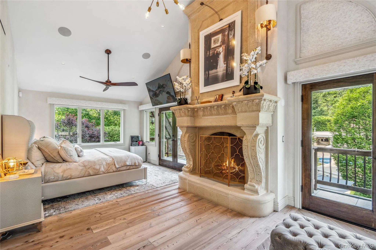
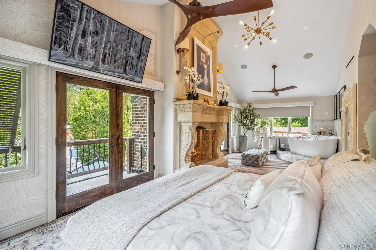
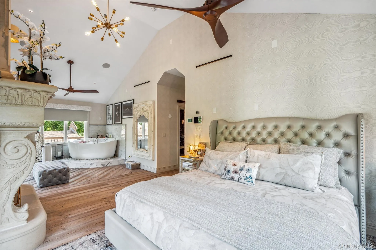
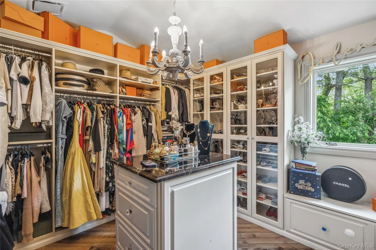
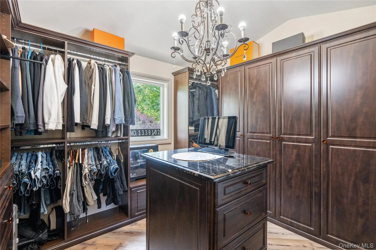
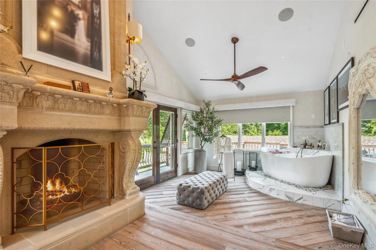
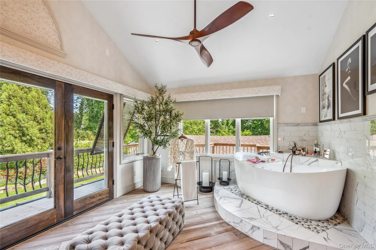
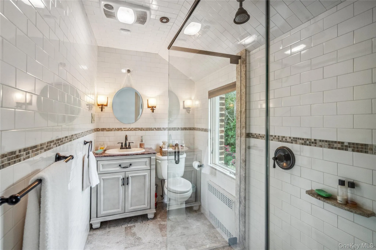
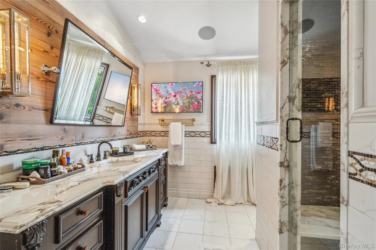
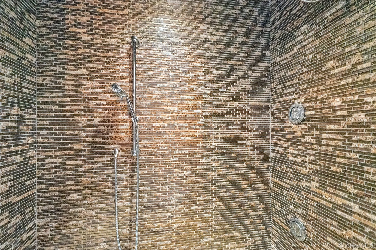
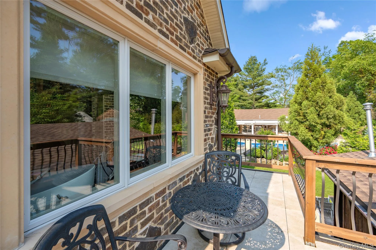
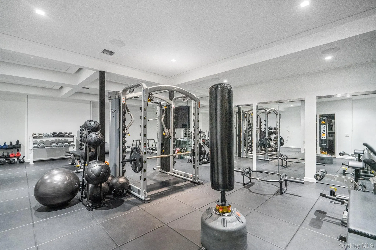
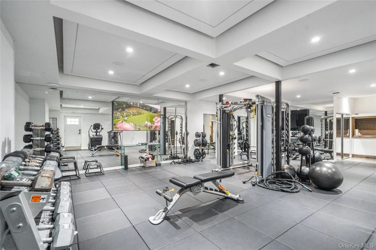
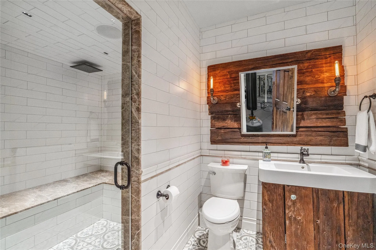
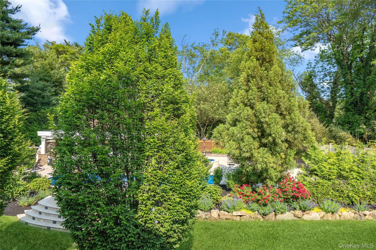
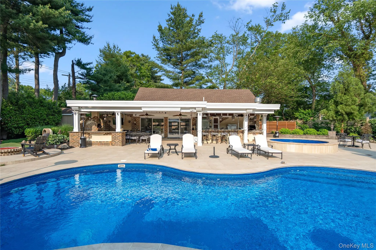
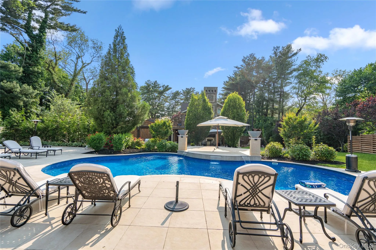
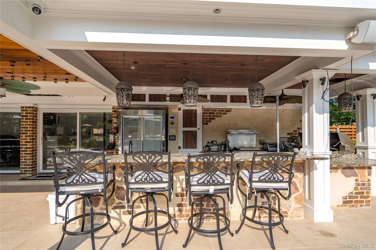
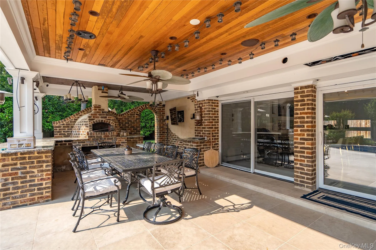
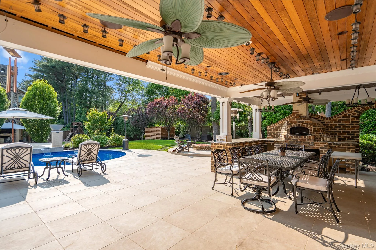
Welcome to this beautiful estate, where you will be immersed in luxury and convenience. This shy 5,000 sq-ft home is an entertainer’s delight, smart technology and multiple settings to impress. The bespoke “Bar Room” with a lighted alabaster bar, vaulted stamped copper ceiling and dual fireplace is a unique entertaining spot. This ‘Lifestyle’ home features radiant heat, an expansive kitchen with 2 breakfast areas, and a unique ‘Show Kitchen’ that opens to the dining room. The great room features high coffered ceilings with custom lighting, a large fireplace and walls of glass doors to the patios. The Primary suite boasts 2 Primary baths and 2 large walk-in closets, as well as 2 private balconies and an impressively grand fireplace. The finished Basement provides maid’s quarters with outside entrance, a huge gym plus a full bath with a large steam shower. This spectacular residence is situated on 1.17 acres and boasts an all-new driveway, patios, wall, landscaping, new heated salt-water pool, new separate hot tub, 2-car garage, and renovated 1,152 sq-ft Pool/Guest house. With 5 fireplaces, 2 outdoor kitchens, a huge covered dining area with pizza oven and outdoor movie screen, this property is the perfect setting for cherished memories to come! Wheatley Schools, Village of Old Westbury
- Heating System:
- Natural Gas, Radiant Floor
- Cooling System:
- Central Air, Ductless
- Basement:
- Finished, Full, Walk-out Access
- Fence:
- Fenced
- Patio:
- Patio, Porch
- Swimming Pool:
- In Ground, Outdoor Pool, Salt Water, Pool Cover, Diving Board
- Appliances:
- Dishwasher, Refrigerator, Microwave, Dryer, Washer, Cooktop, Gas Water Heater, Wine Refrigerator, Exhaust Fan, Gas Range
- Exterior Features:
- Balcony, Courtyard, Gas Grill, Speakers, Mailbox, Garden, Lighting, Playground, Fire Pit
- Fireplace Features:
- Wood Burning
- Fireplaces Total:
- 5
- Flooring:
- Hardwood, Tile, Wood
- Garage Spaces:
- 2
- Interior Features:
- Eat-in Kitchen, Entrance Foyer, Granite Counters, Open Kitchen, Open Floorplan, High Ceilings, Cathedral Ceiling(s), Smart Thermostat, Walk-in Closet(s), Wet Bar, Kitchen Island, Soaking Tub, Marble Counters, Primary Bathroom, Speakers, Central Vacuum, Chandelier, First Floor Full Bath, His And Hers Closets, Breakfast Bar, Recessed Lighting, Sound System
- Laundry Features:
- In Hall, In Basement, Laundry Room, Multiple Locations
- Lot Features:
- Private, Level, Garden, Sprinklers In Front, Near Shops, Sprinklers In Rear, Back Yard, Front Yard
- Parking Features:
- Driveway, Garage, Garage Door Opener, Electric Vehicle Charging Station(s)
- Sewer:
- Cesspool
- Utilities:
- Trash Collection Private, Natural Gas Connected, Cable Connected, Water Connected, Electricity Connected
- City:
- Oyster Bay
- State:
- NY
- Street:
- Guinea Woods
- Street Number:
- 213
- Street Suffix:
- Road
- Postal Code:
- 11568
- Floor Number:
- 0
- Longitude:
- W74° 28' 3.7''
- Latitude:
- N40° 52' 25.3''
- Direction Faces:
- South
- PostalCity:
- Old Westbury
- Architectural Style:
- Colonial
- Construction Materials:
- Brick, Stone
- Elementary School:
- North Side School
- High School:
- Wheatley School
- Levels:
- Two
- Agent MlsId:
- 25464
- MiddleOrJunior School:
- Willets Road School
- PhotosCount:
- 43
- Special Listing Conditions:
- No
- Tax Annual Amount:
- $51,831
- Water Source:
- Public
- Office MlsId:
- CMPA09
Residential - MLS# 1048263
213 Guinea Woods Road, Oyster Bay, NY
- Property Type :
- Residential
- Property SubType :
- Single Family Residence
- Listing Type :
- For Rent
- Listing ID :
- 1048263
- Price :
- $3,700,000
- Rooms :
- 10
- Bedrooms :
- 5
- Bathrooms :
- 8
- Half Bathrooms :
- 1
- Bathrooms Total :
- 9
- Square Footage :
- 4,881 Sqft
- Lot Area :
- 1.17 Acre
- Year Built :
- 1941
- Status :
- Active
- Listing Agent :
- Dee Dee H. Brix SFR CBR
- Listing Office :
- Compass Greater NY LLC




