
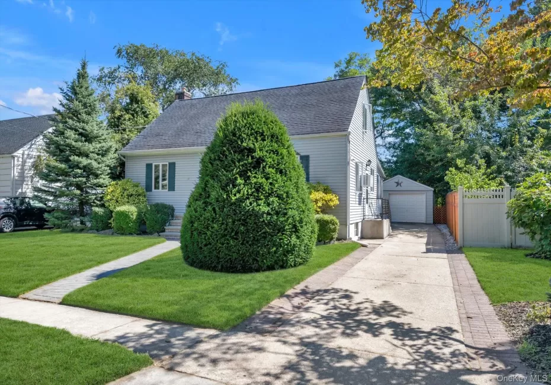
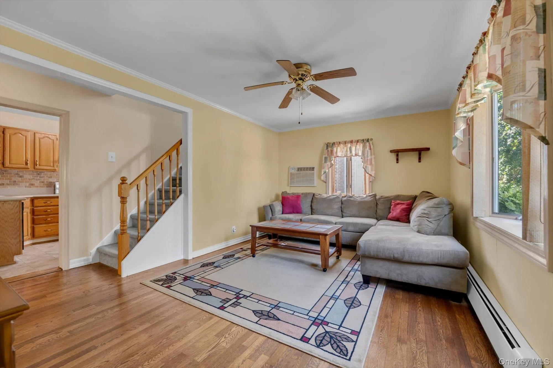
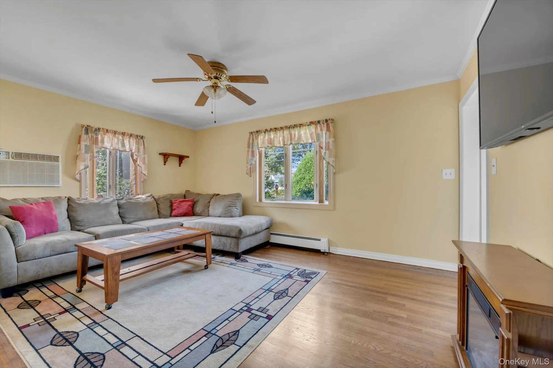
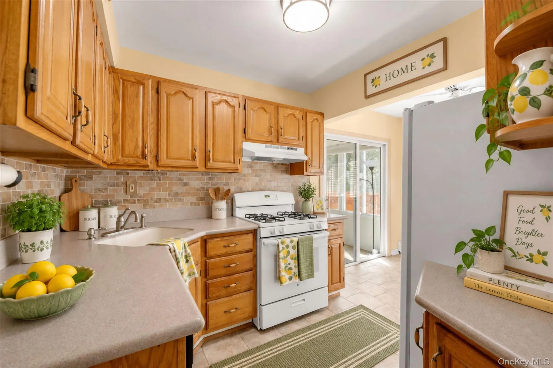
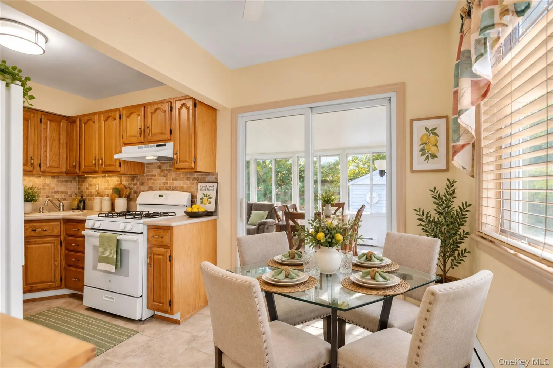
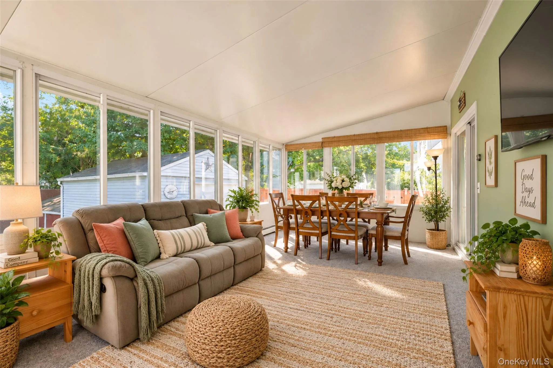
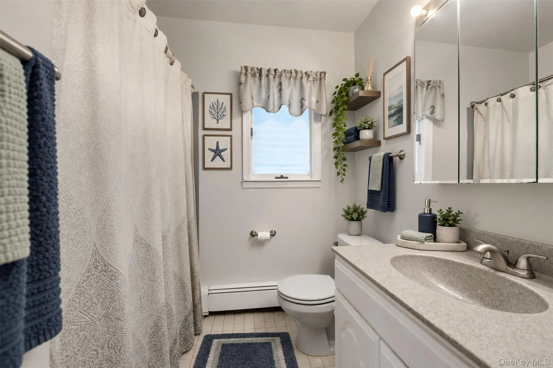
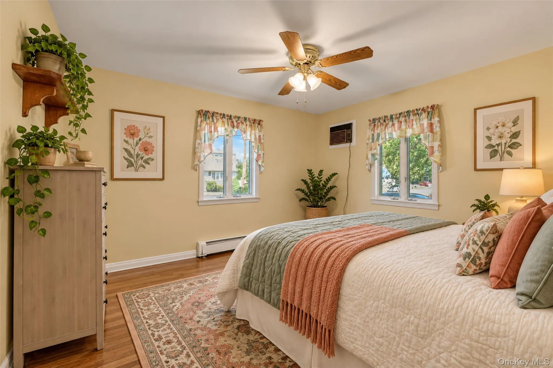
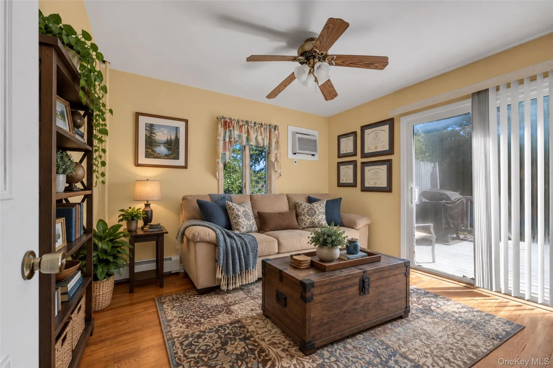
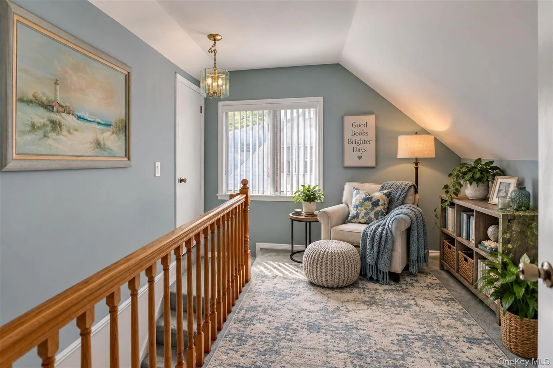
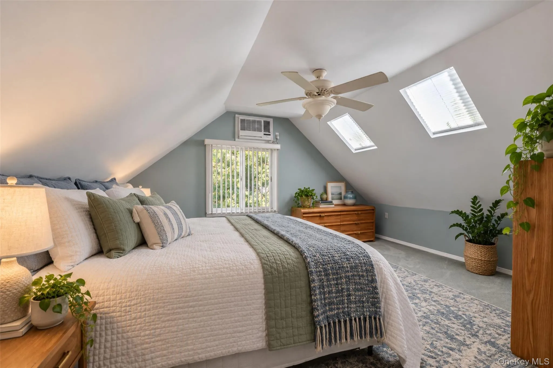
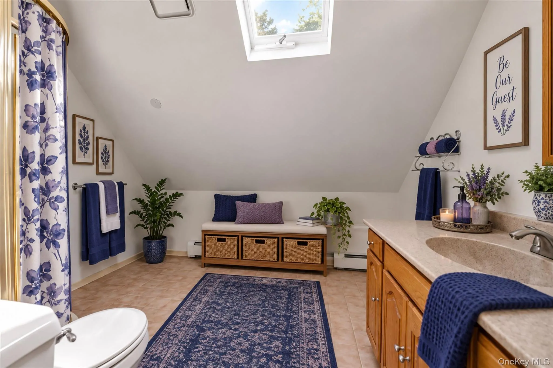
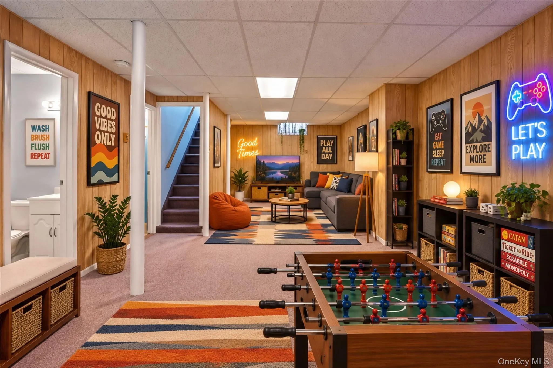
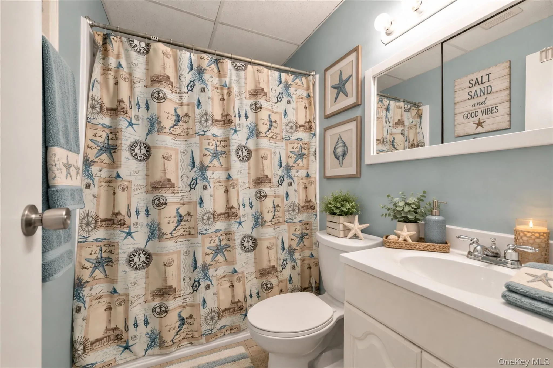
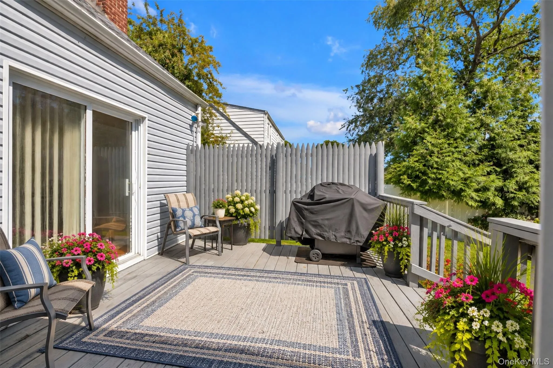
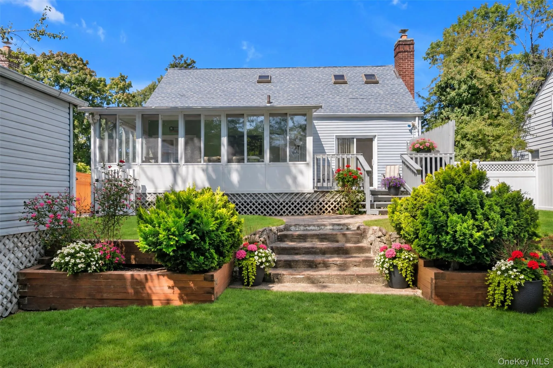
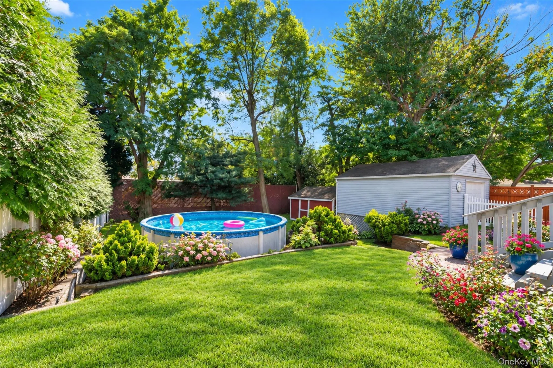
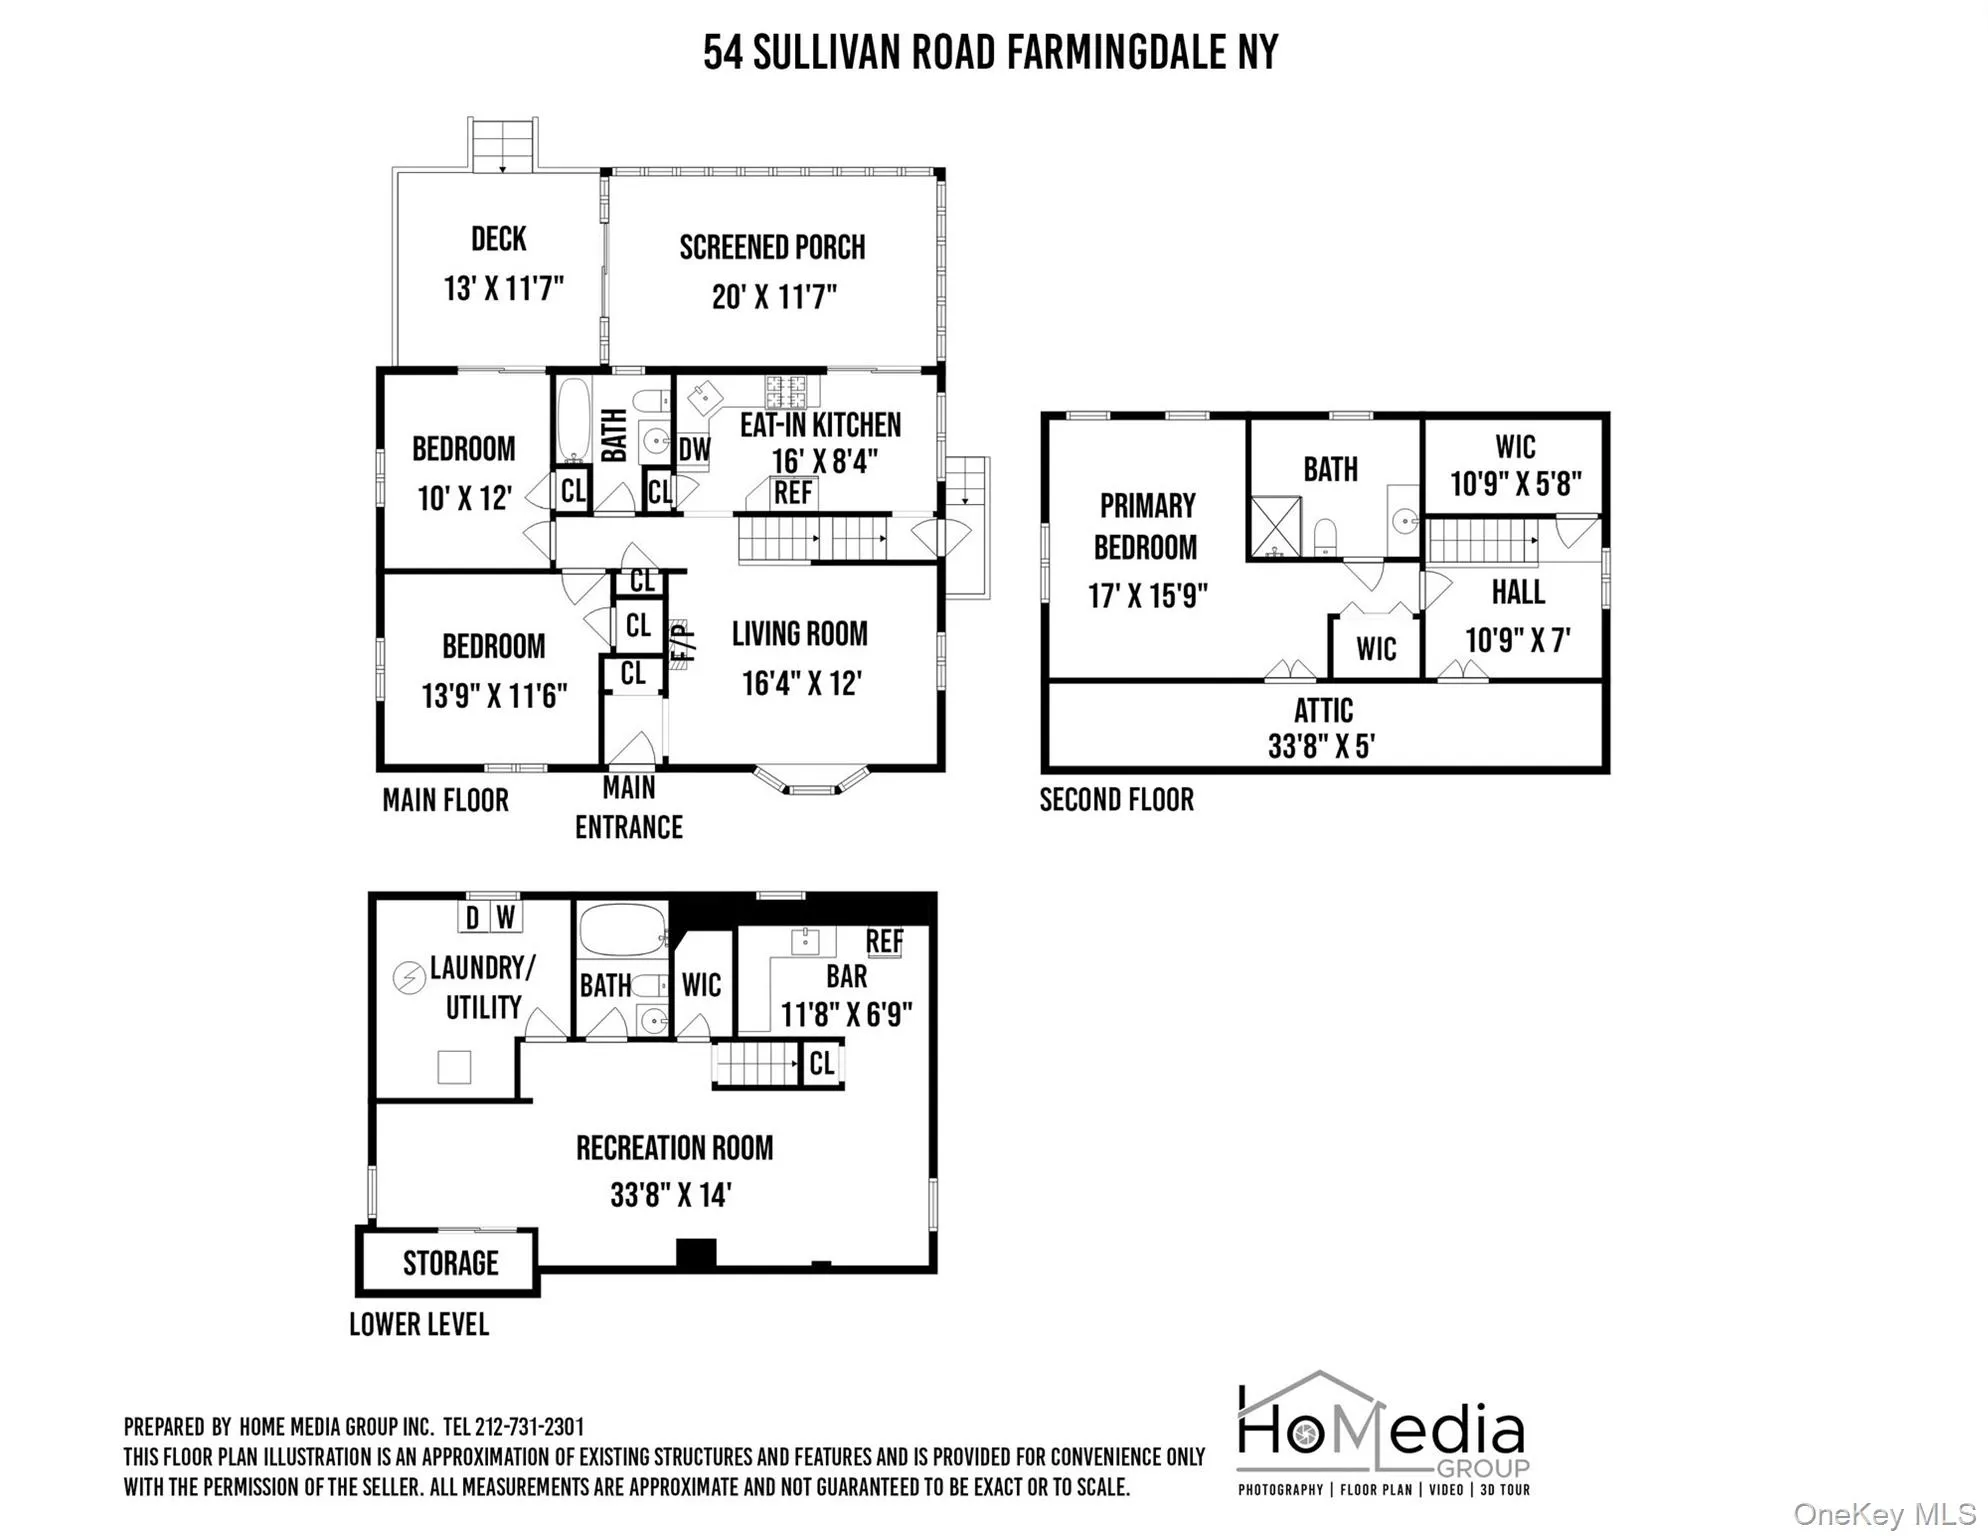
Location. Lifestyle. Convenience. A commuter’s delight in the heart of Farmingdale Village ideally located approximately a half mile to the train station. Enjoy an easy commute, while being close to the vibrant Village with it’s restaurants, shops, entertainment, parks and more… This lovingly maintained 3br, 3bth expanded Cape offers a comfortable and thoughtfully designed layout. The eat-in-kitchen provides a welcoming space for everyday meals and gatherings, while beautiful hardwood flooring enhances the warmth and character throughout. A true highlight is the spacious four season enclosed porch, an ideal space for family gatherings, entertaining, or simply relaxing year-round. Step outside onto the lovely deck, perfect for enjoying morning coffee, outdoor dining, or warm summer evenings. The second floor features a spacious primary suite designed as a private retreat, complete with a comfortable sitting area, walk-in closet, and full bath. The fully finished basement with full bath provides even more flexible living space, including a separate laundry room and a large recreational area with plenty of possibilities. Whether used as a home office, media room, playroom, or comfortable space for extended family visits, this additional level adds tremendous versatility to the home. This home is ready to welcome its next new owners.
- Heating System:
- Natural Gas
- Cooling System:
- Wall/window Unit(s)
- Basement:
- Finished, Full
- Fence:
- Fenced
- Patio:
- Deck
- Appliances:
- Dishwasher, Refrigerator, Dryer, Washer, Gas Water Heater, Gas Range
- Exterior Features:
- Mailbox
- Flooring:
- Hardwood, Carpet, Tile
- Garage Spaces:
- 1
- Interior Features:
- Eat-in Kitchen, Washer/dryer Hookup, First Floor Bedroom, Primary Bathroom, First Floor Full Bath
- Laundry Features:
- In Basement
- Lot Features:
- Near Public Transit, Level, Sloped, Sprinklers In Front, Near Shops, Near School, Sprinklers In Rear, Back Yard, Front Yard, Near Golf Course
- Parking Features:
- Garage, Detached
- Sewer:
- Public Sewer
- Utilities:
- Trash Collection Public, Natural Gas Connected, Water Connected, Electricity Connected, Sewer Connected
- City:
- Oyster Bay
- State:
- NY
- Neighborhood:
- Farmingdale
- Street:
- Sullivan
- Street Number:
- 54
- Street Suffix:
- Road
- Postal Code:
- 11735
- Floor Number:
- 0
- Longitude:
- W74° 33' 31.2''
- Latitude:
- N40° 44' 12.9''
- Directions:
- Melville Road to Oakdale Blvd to Sullivan Road.
- PostalCity:
- Farmingdale
- Architectural Style:
- Exp Cape
- Construction Materials:
- Frame
- Elementary School:
- Northside Elementary School
- High School:
- Farmingdale Senior High School
- Agent MlsId:
- 86323
- MiddleOrJunior School:
- Howitt School
- PhotosCount:
- 18
- Special Listing Conditions:
- No
- Tax Annual Amount:
- $12,545
- VirtualTour URL:
- https://homediagroup.com/54-Sullivan-Rd/idx
- Water Source:
- Public
- Office MlsId:
- BRMN16
Residential - MLS# 1048788
54 Sullivan Road, Oyster Bay, NY
- Property Type :
- Residential
- Property SubType :
- Single Family Residence
- Listing Type :
- For Rent
- Listing ID :
- 1048788
- Price :
- $700,000
- Rooms :
- 6
- Bedrooms :
- 3
- Bathrooms :
- 3
- Bathrooms Total :
- 3
- Square Footage :
- 1,142 Sqft
- Building Area :
- 1,142 Sqft
- Lot Area :
- 0.17 Acre
- Year Built :
- 1943
- Status :
- Active
- Listing Agent :
- Nordeen Accardi CBR WCR
- Listing Office :
- Coldwell Banker American Homes




