
Classic Character Meets Endless Potential in Farmingdale
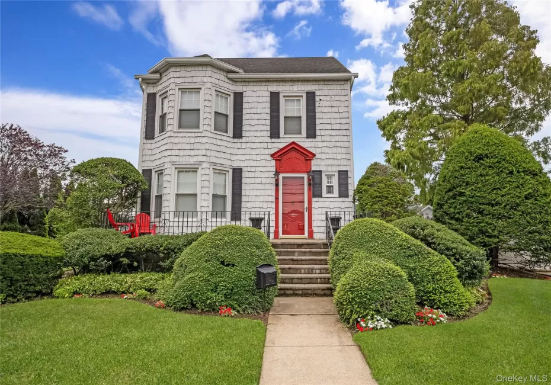
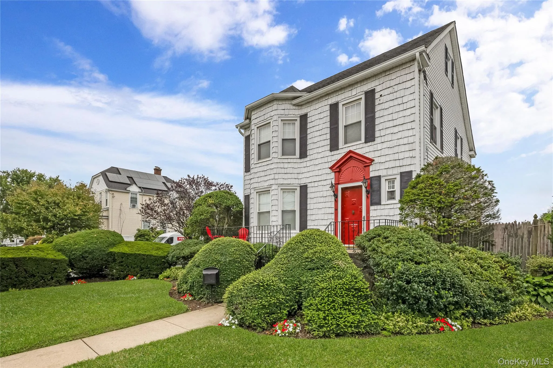
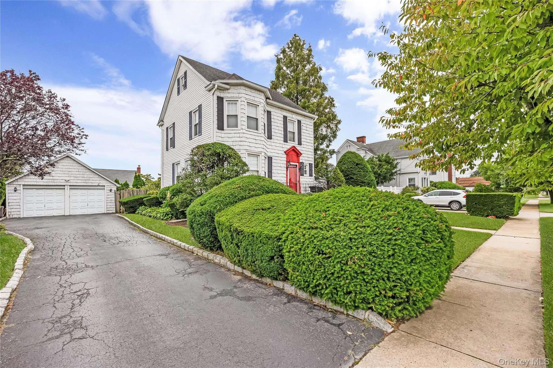
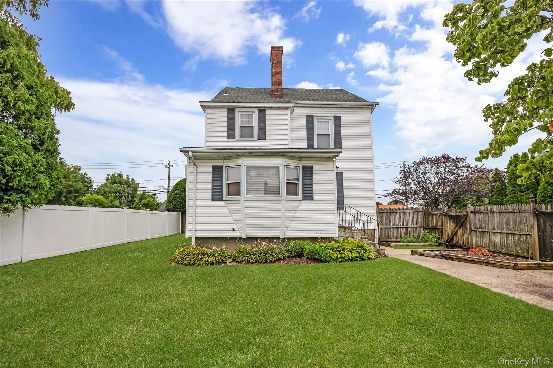
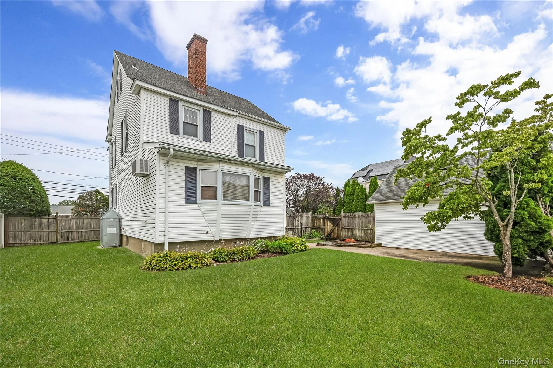
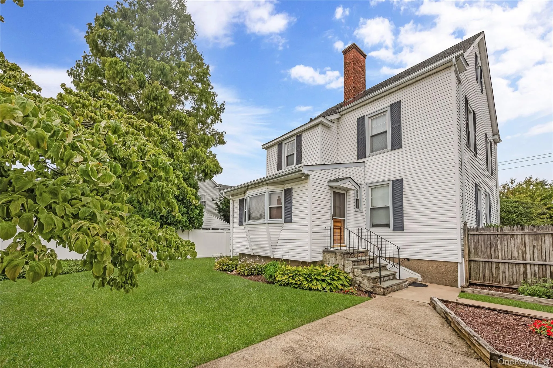
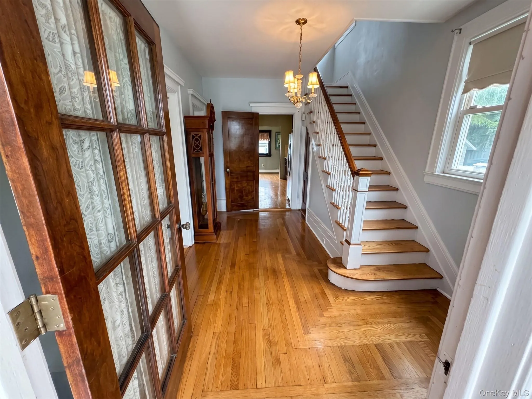
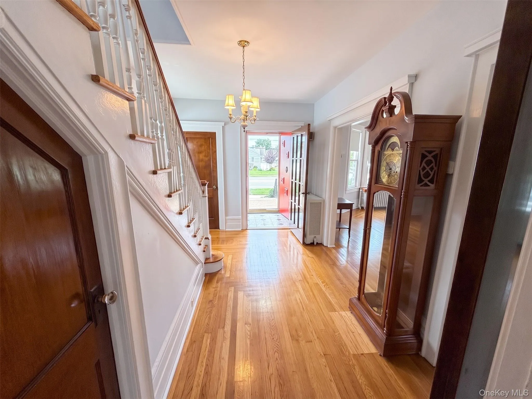
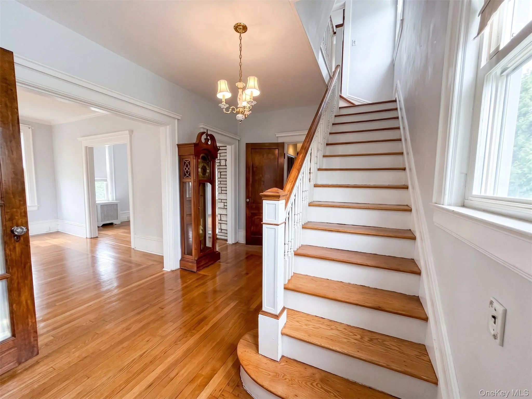
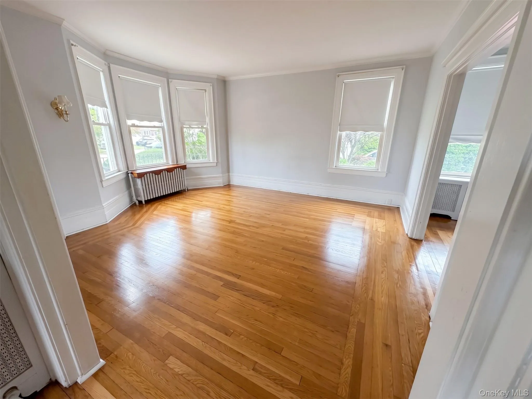
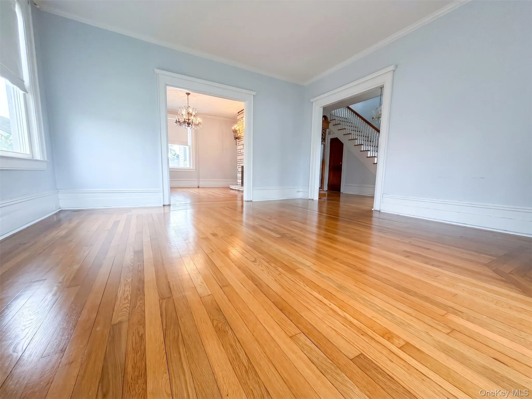
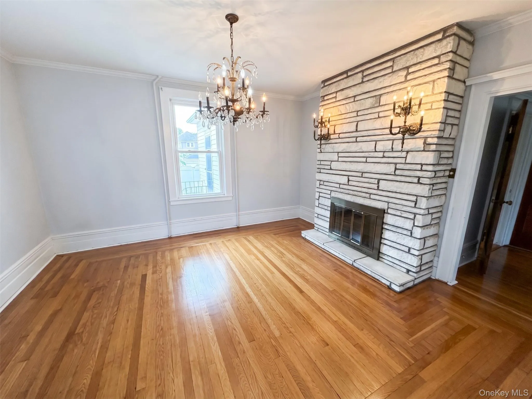
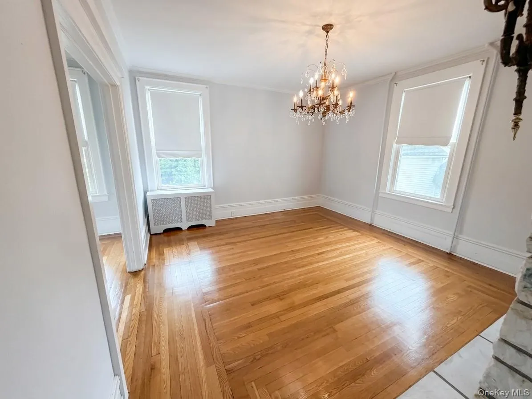
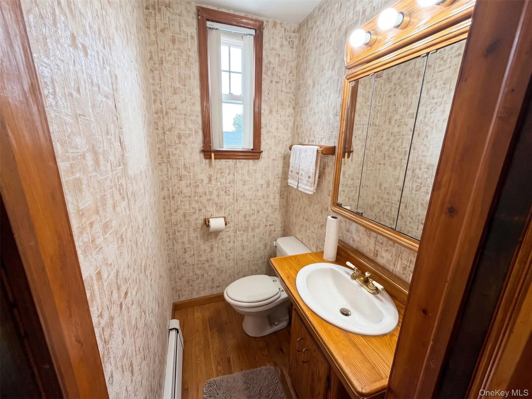
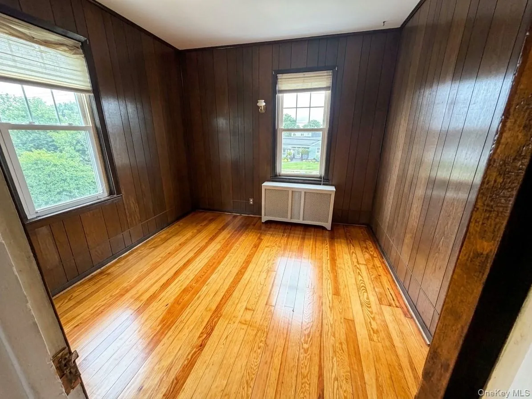
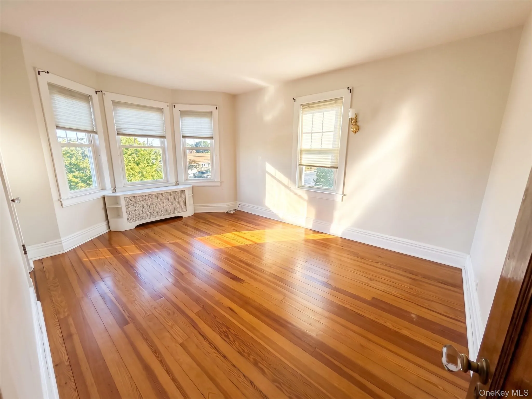
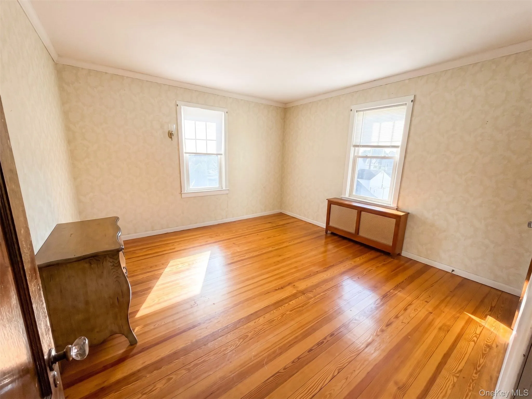
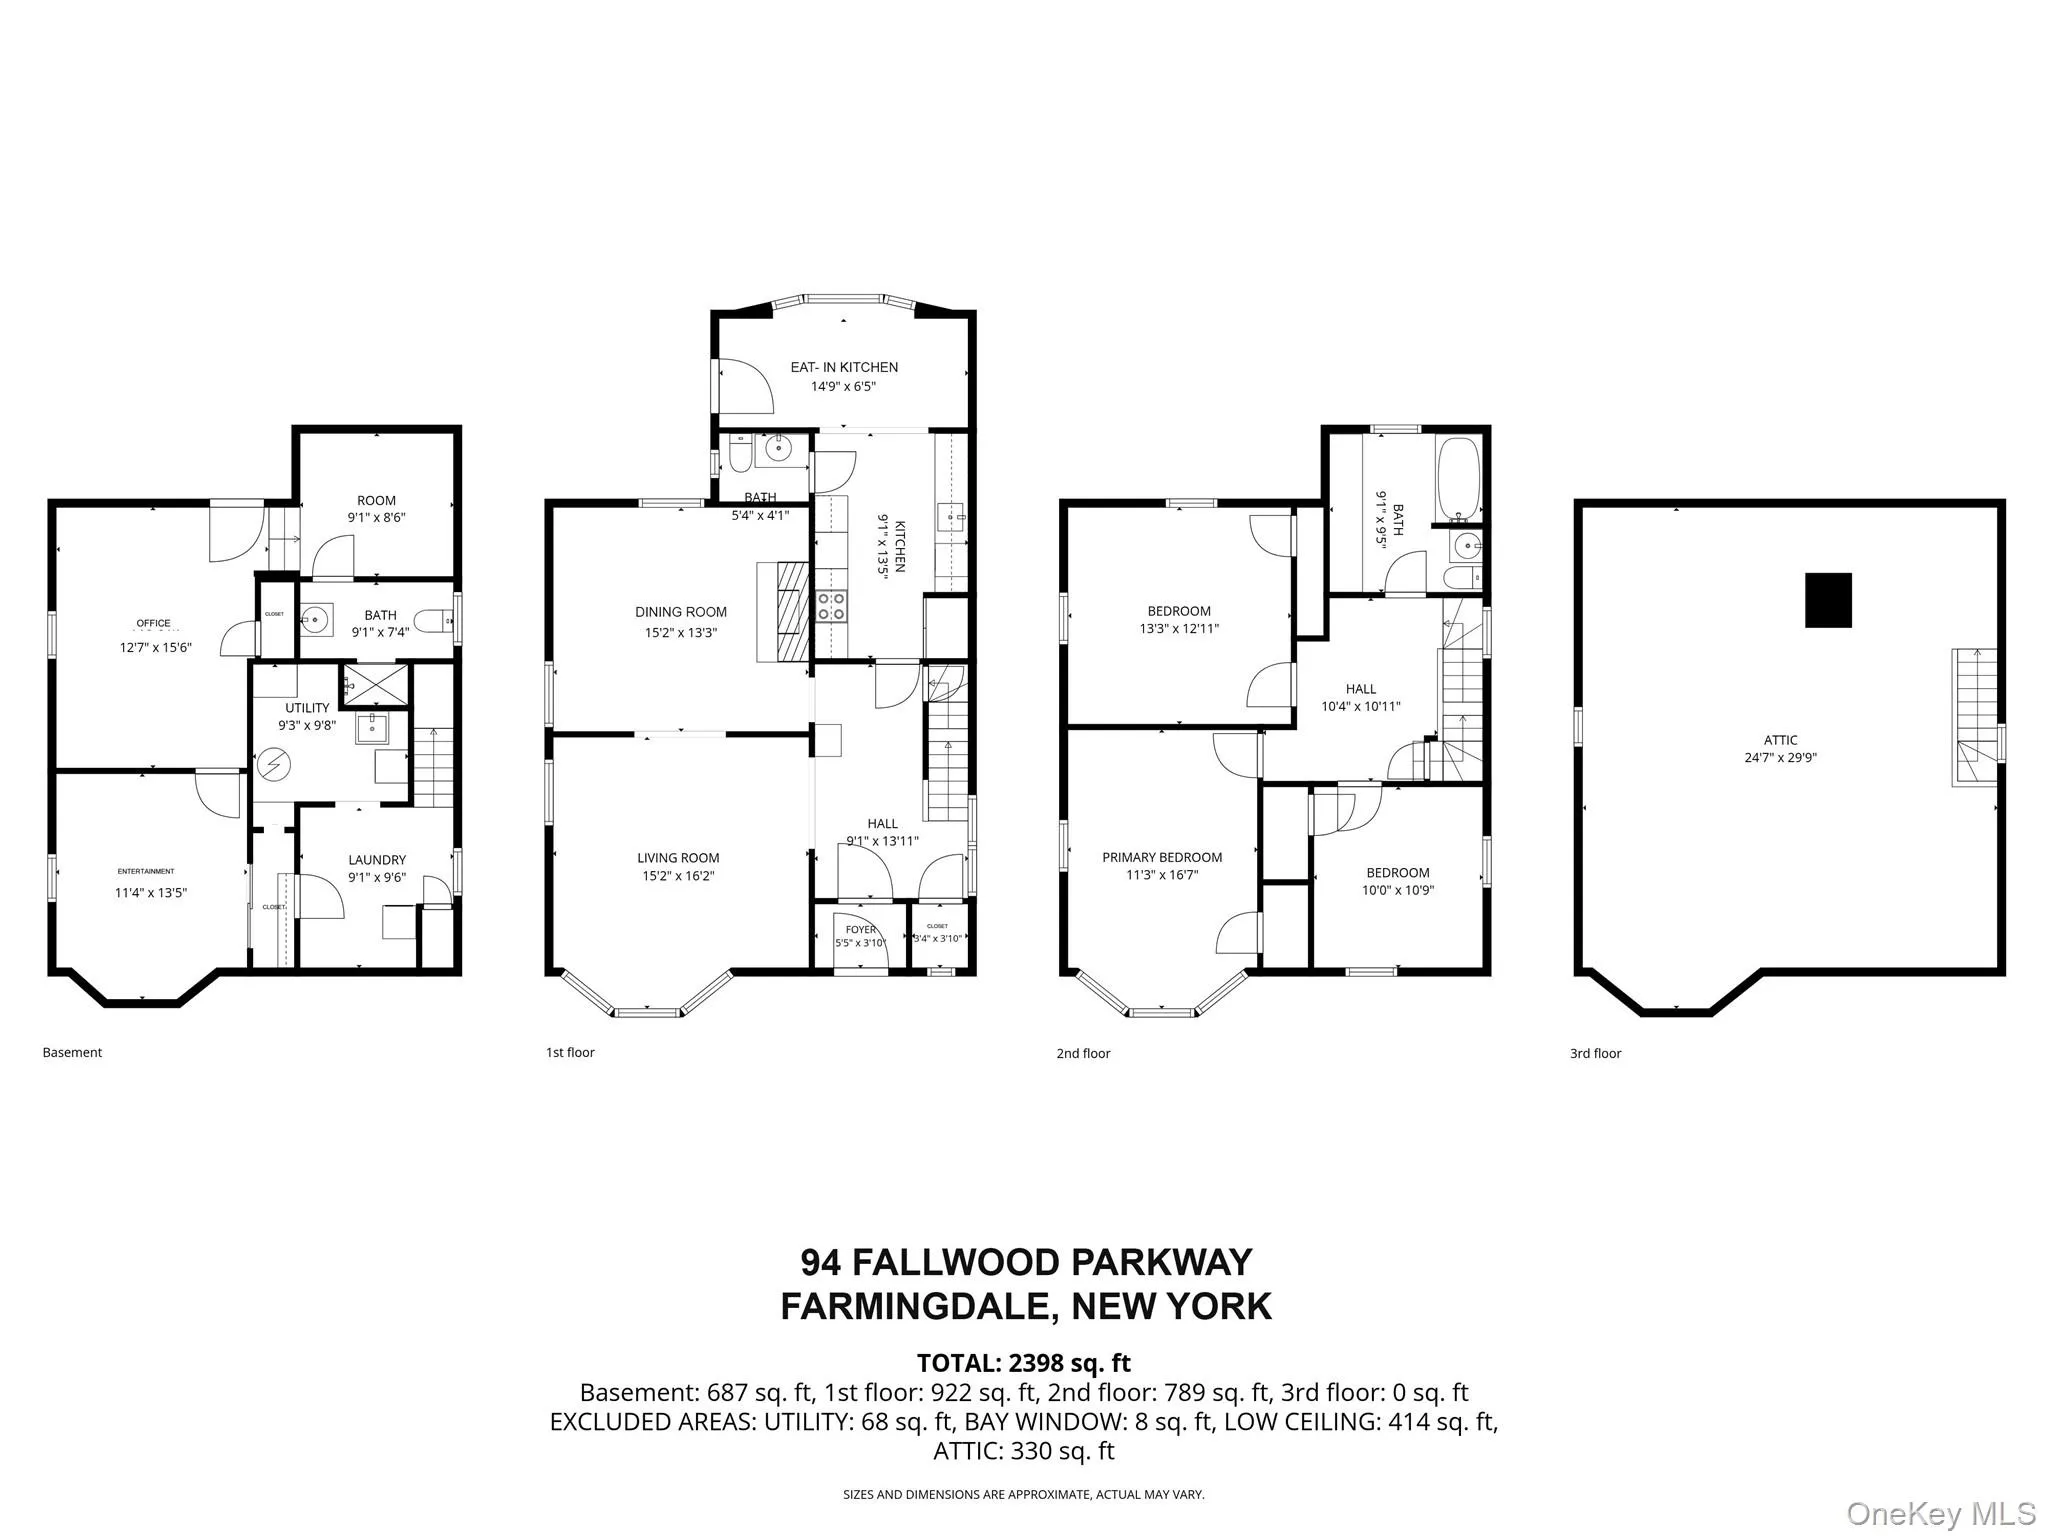
Step inside 94 Fallwood Parkway, where timeless craftsmanship meets modern versatility. Frame-worthy curb appeal—highlighted by Belgium-block accents, a brick stoop, and classic window shutters—welcomes you into nearly 2,000 square feet of sun-drenched, high-ceilinged living space (plus a full finished basement!). Warm hardwood floors run throughout, paired with rich crown moldings, oversized baseboards, and charming vintage glass door knobs.
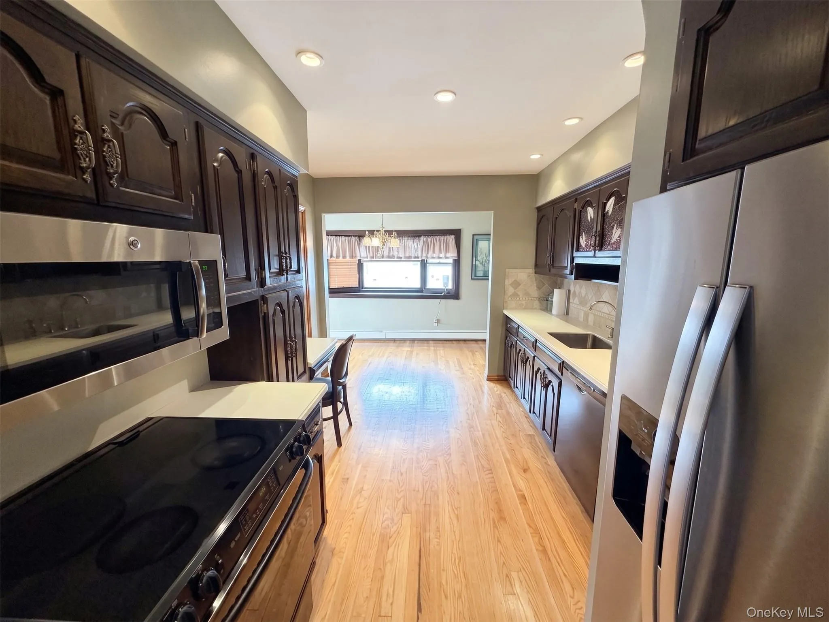
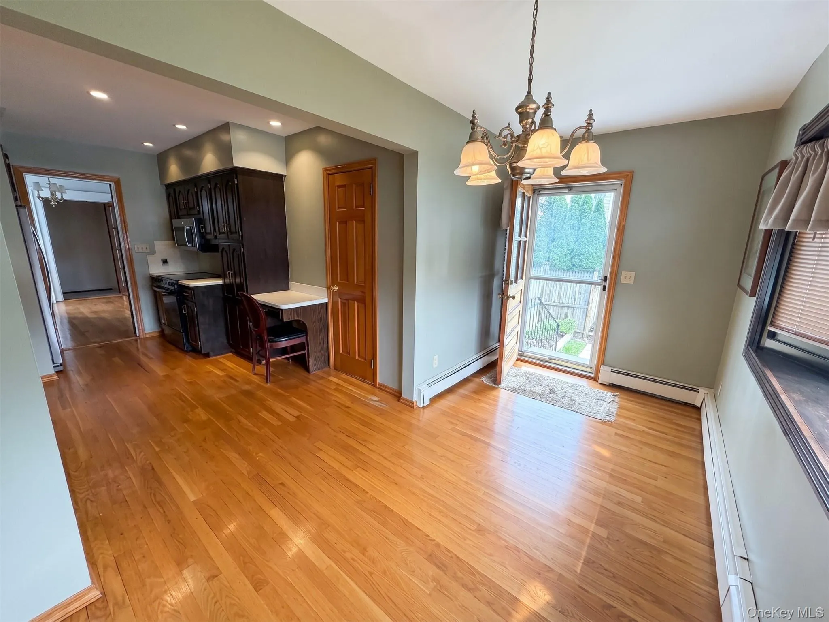
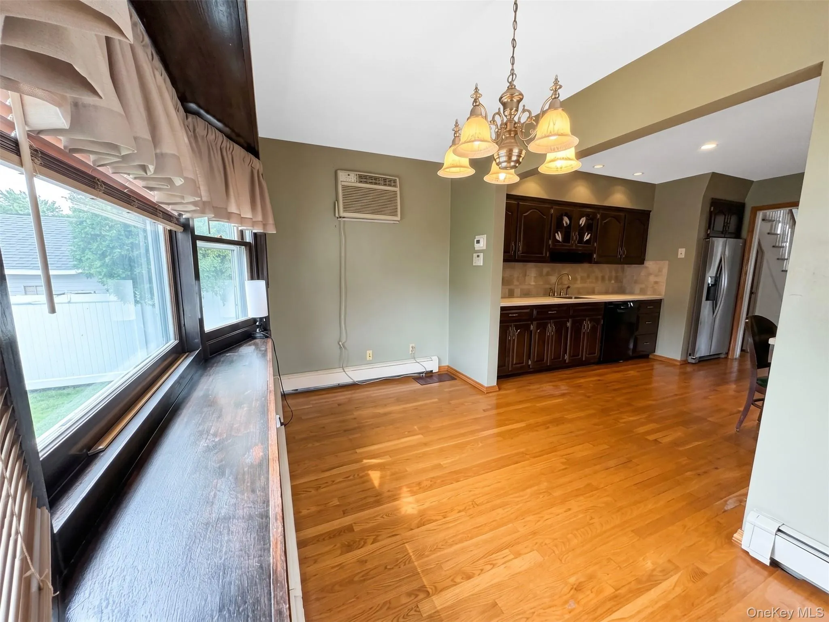
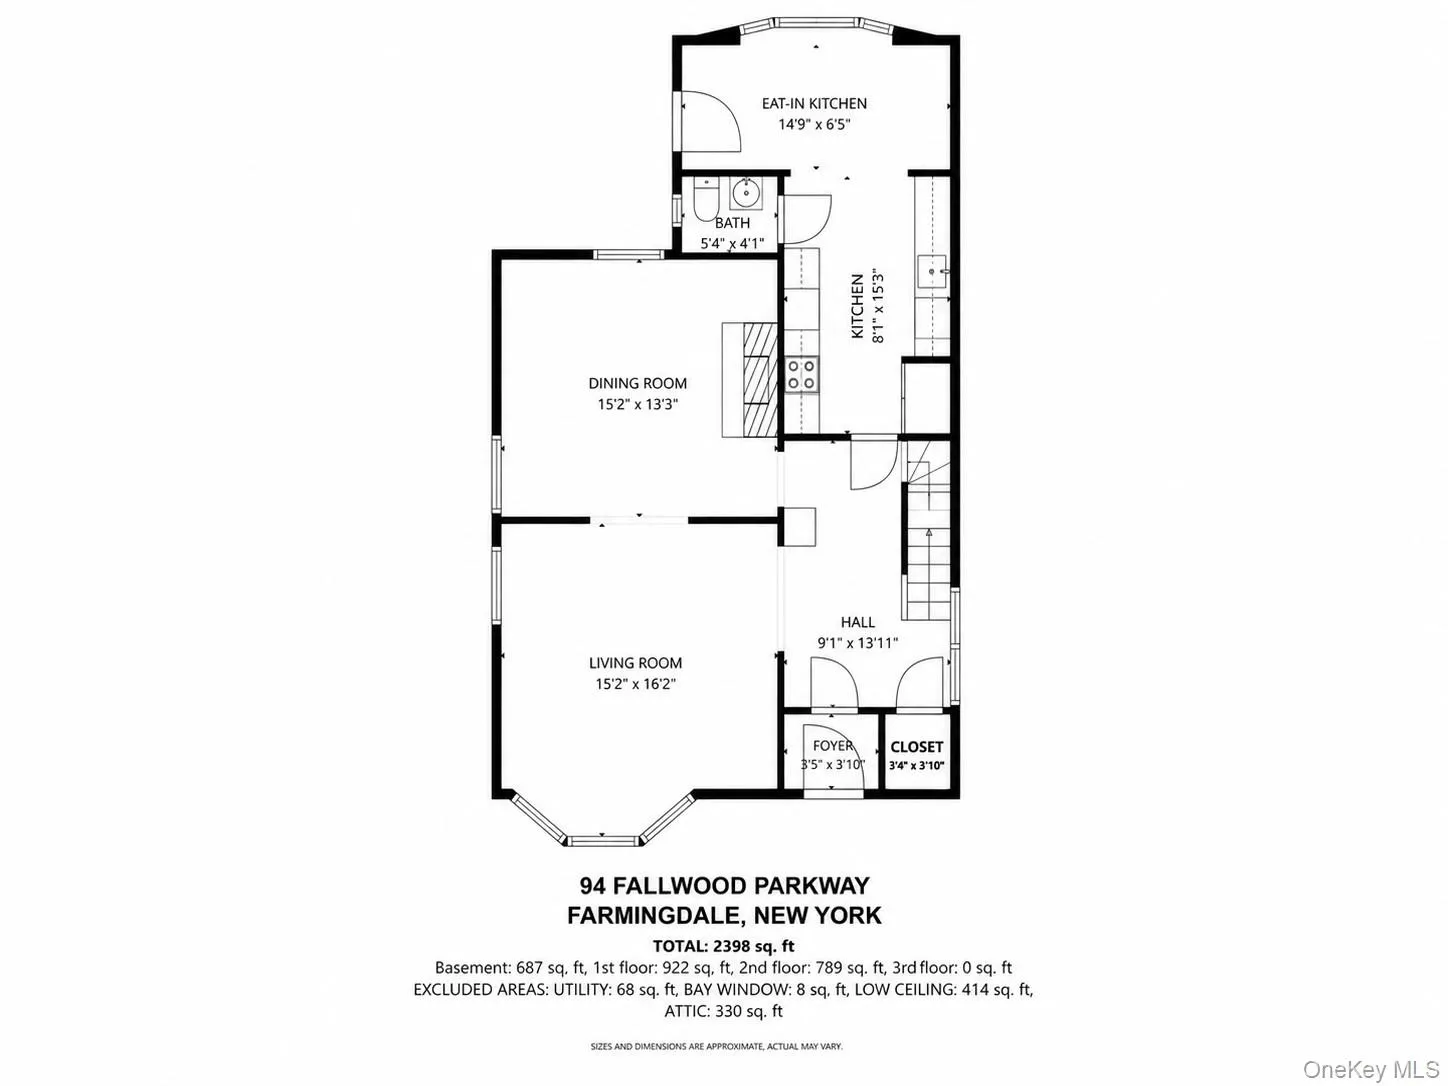
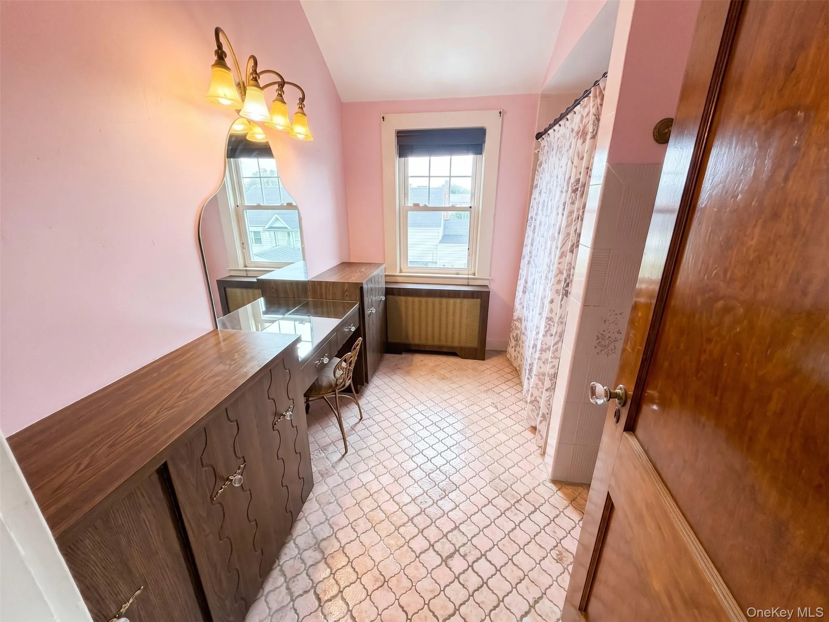
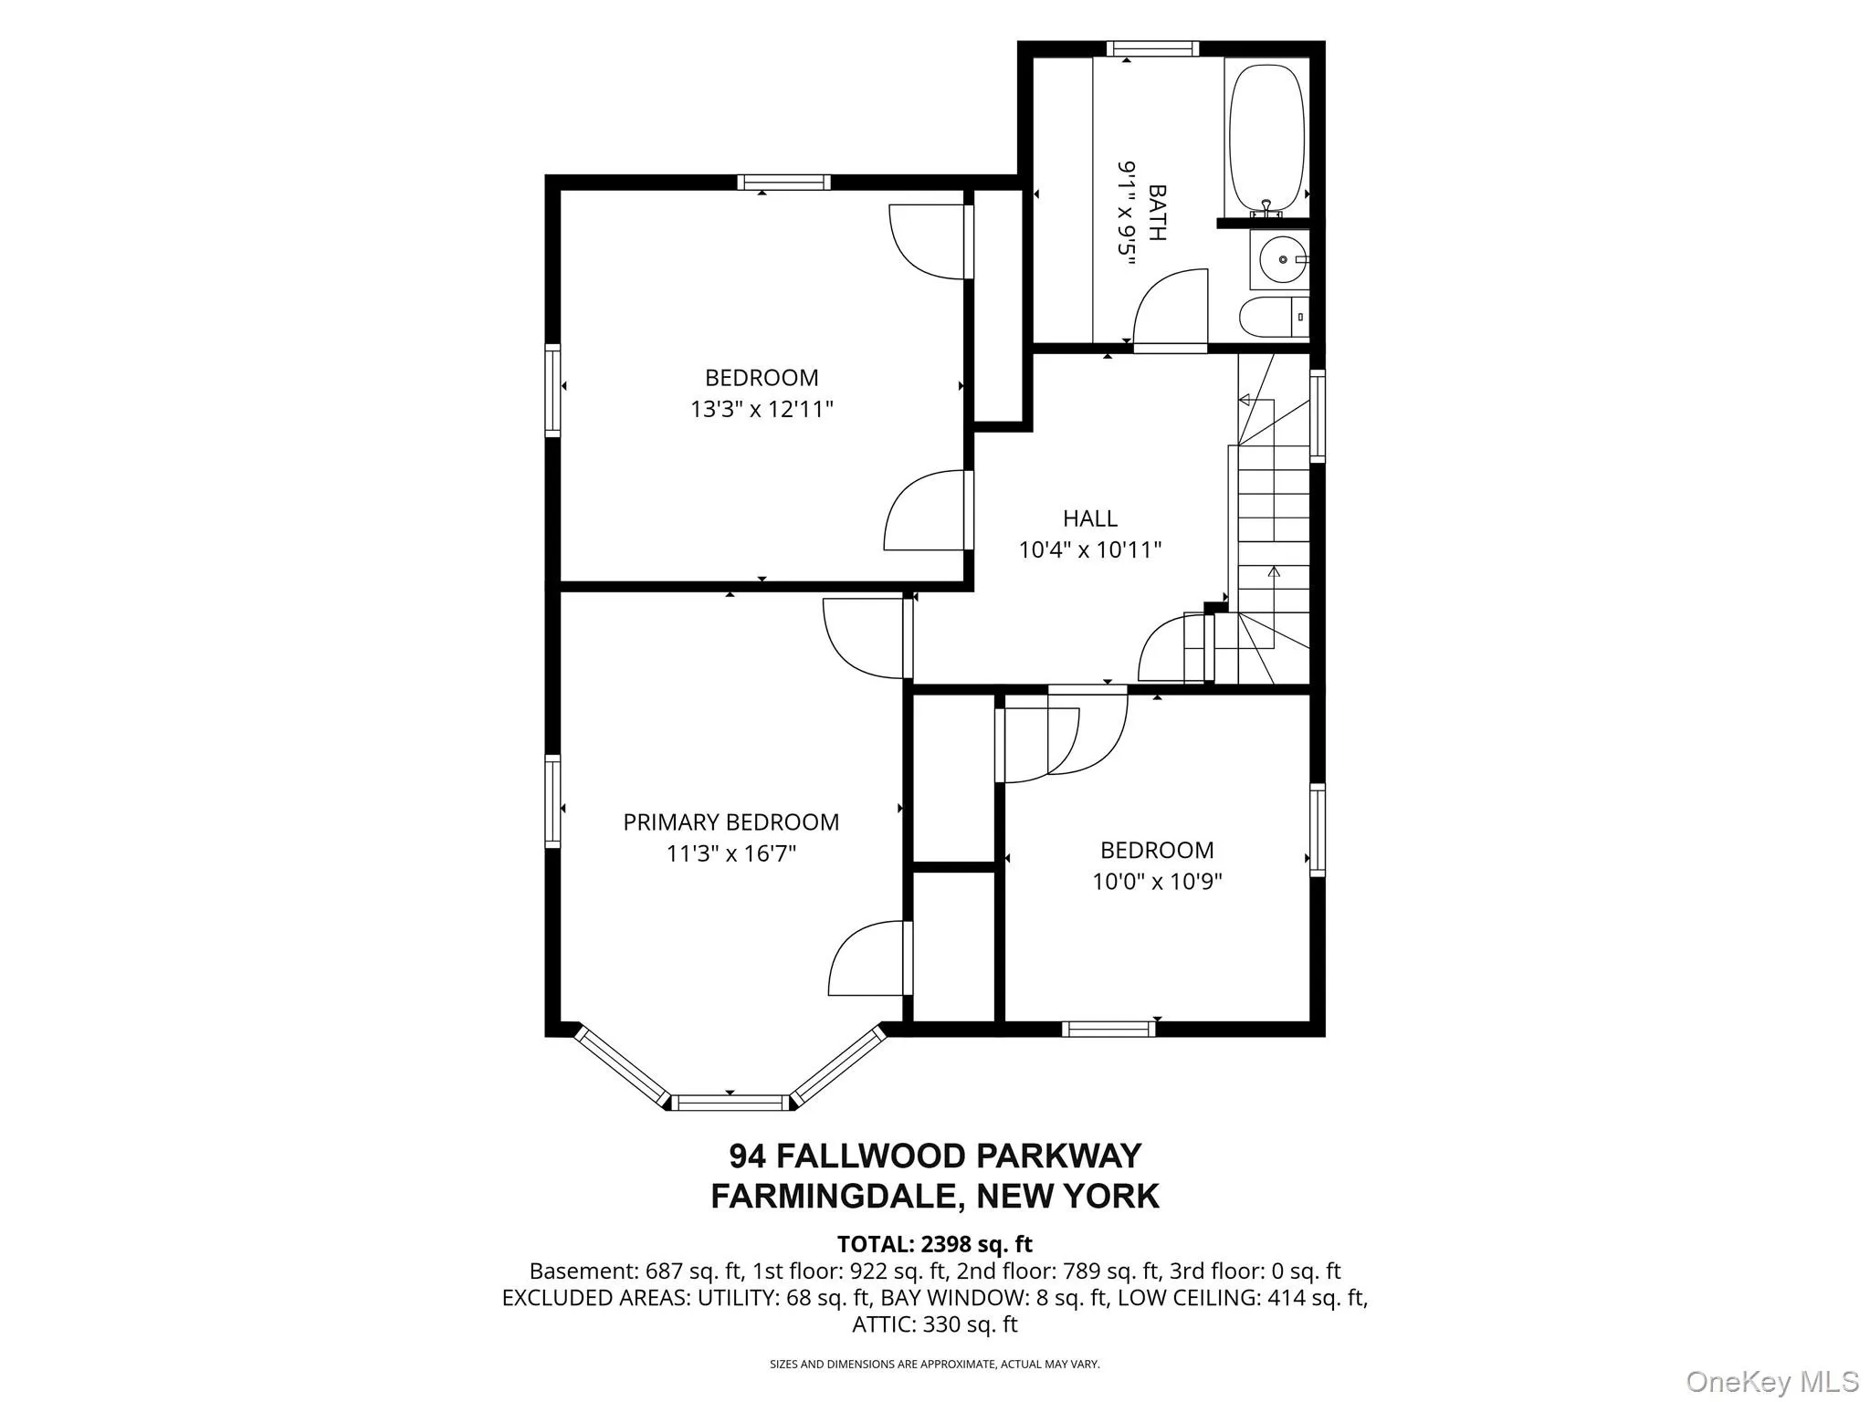
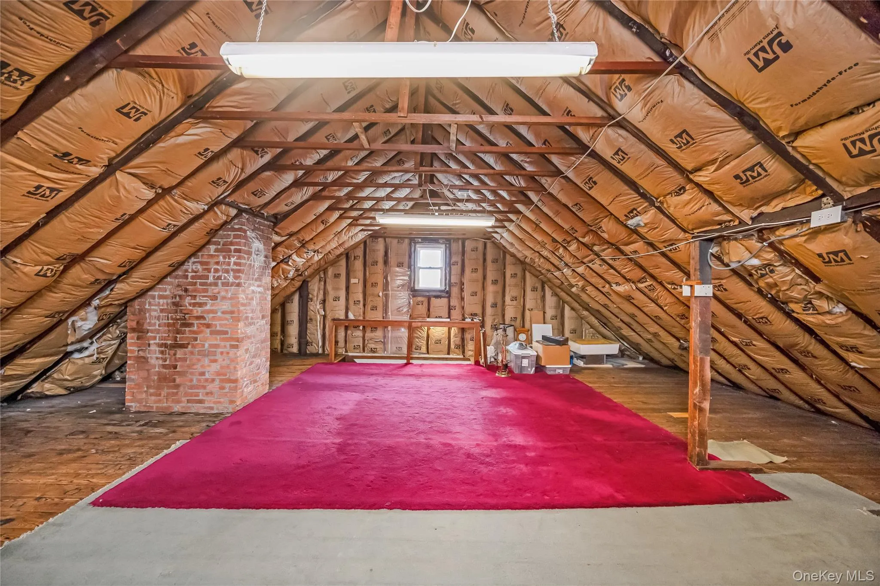
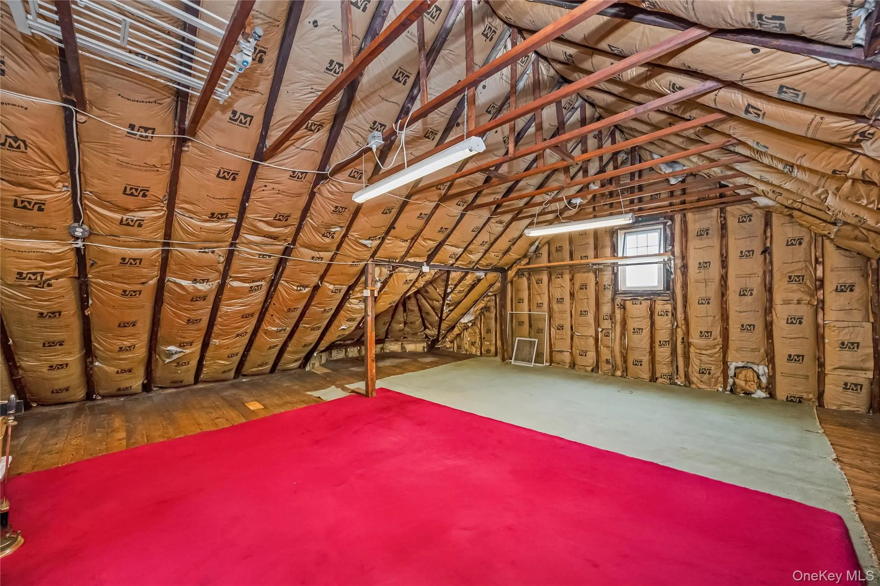
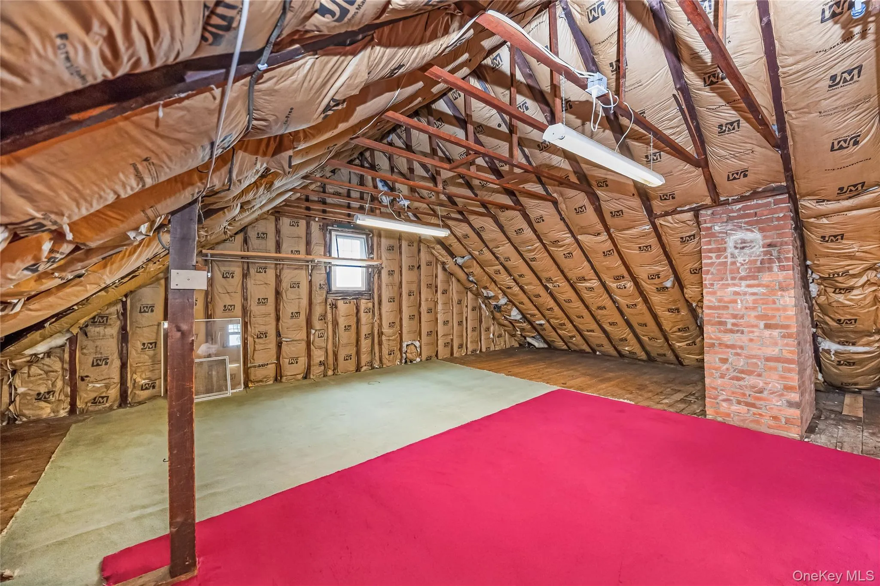
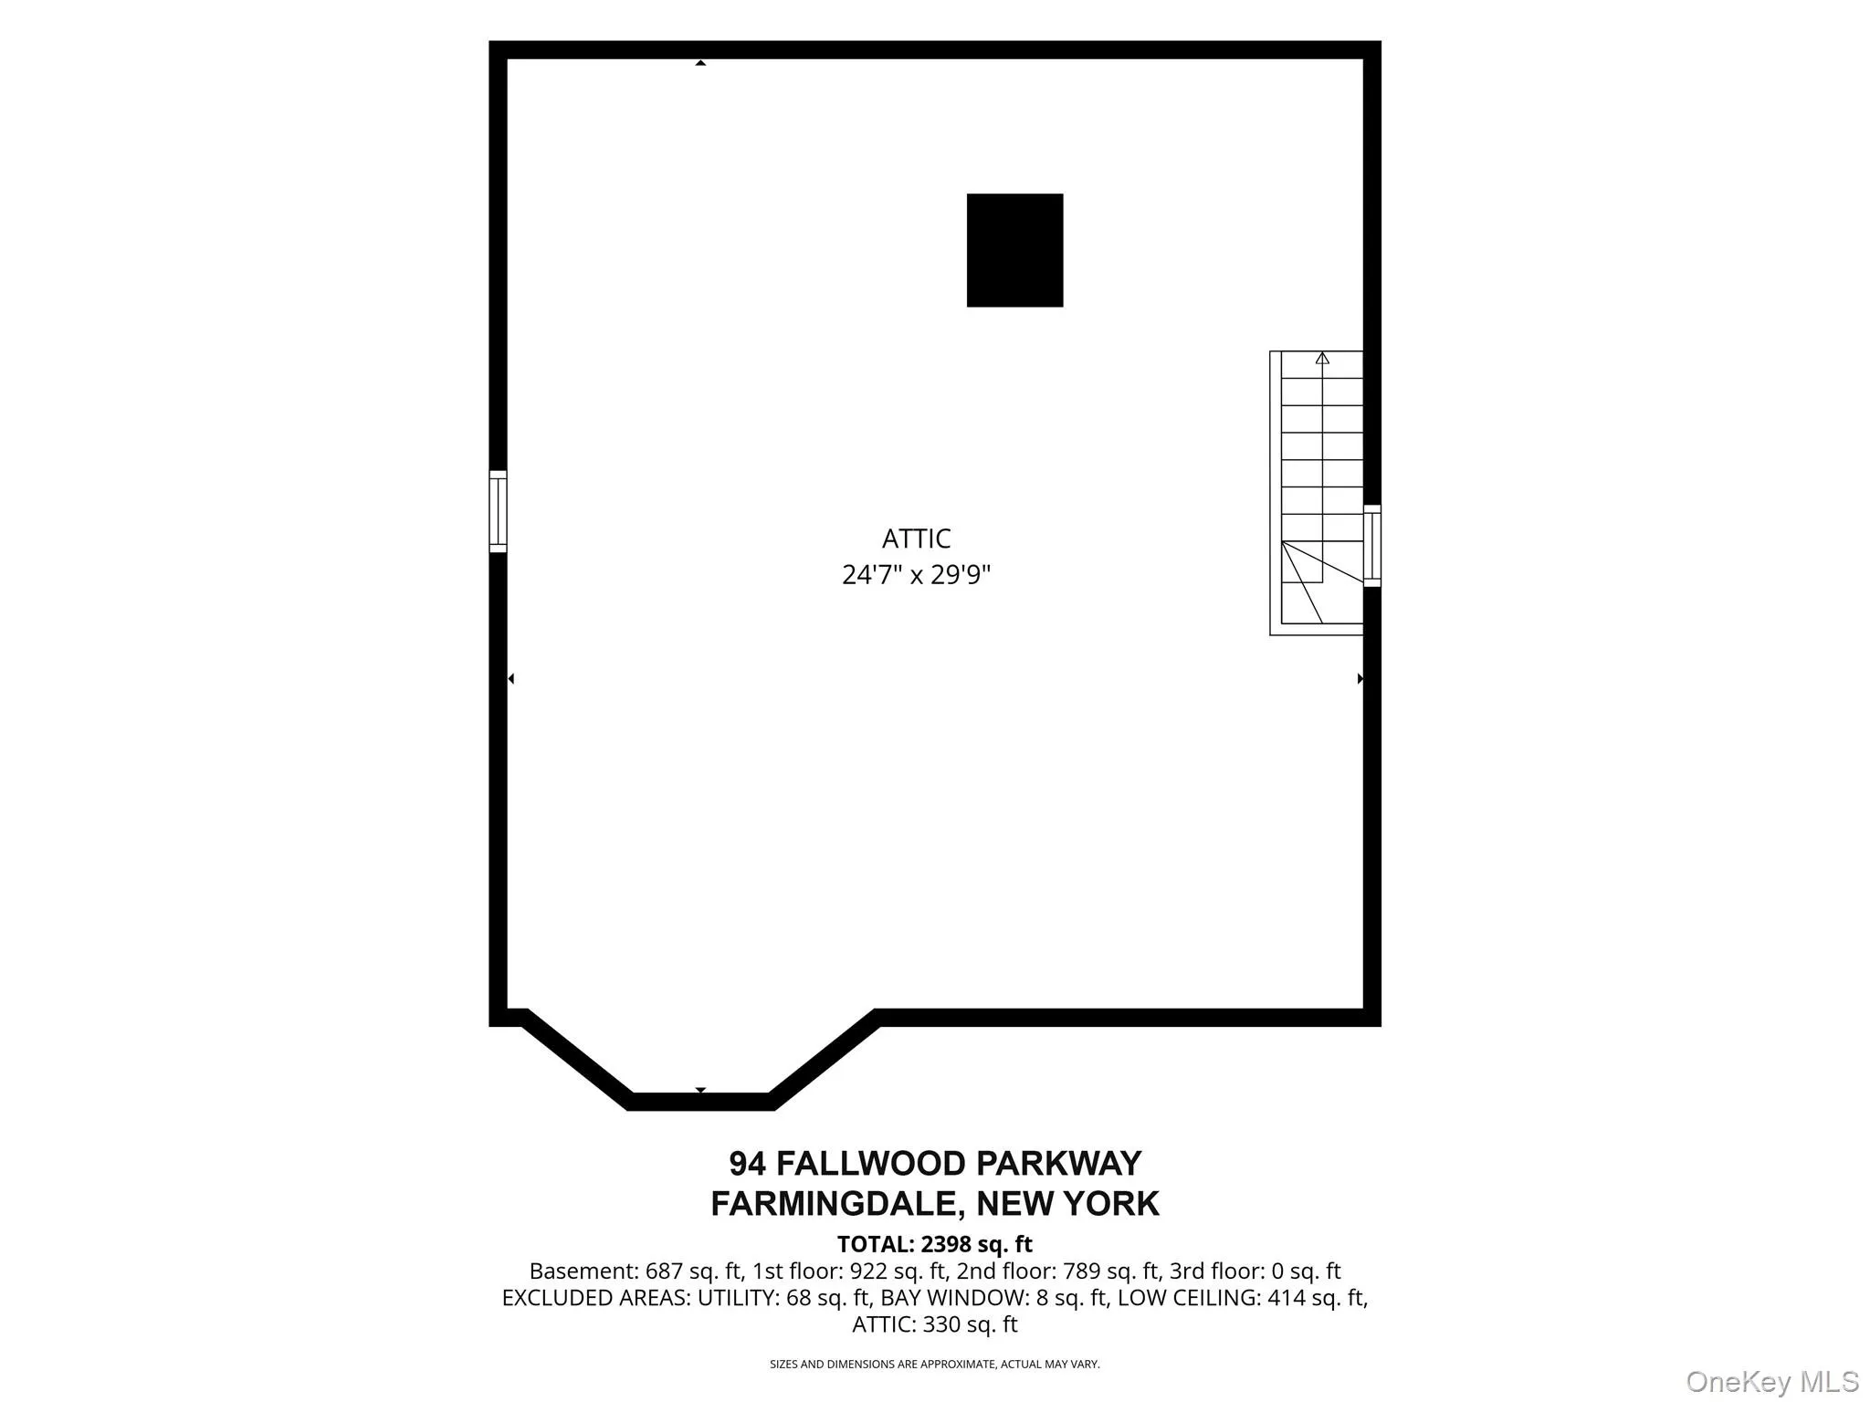
At the heart of the home, the updated eat-in kitchen features solid wood cabinetry, tumbled marble, sleek stainless steel appliances, and a sunlit bay window. Up a grand staircase, you’ll find generous bedrooms and a large ceramic-tile full bath, but the real surprise lies on the third floor: a high-ceilinged, insulated walk-up attic already equipped with electric and plumbing lines, ready to become your dream primary suite, home studio, or play area.
Key Highlights
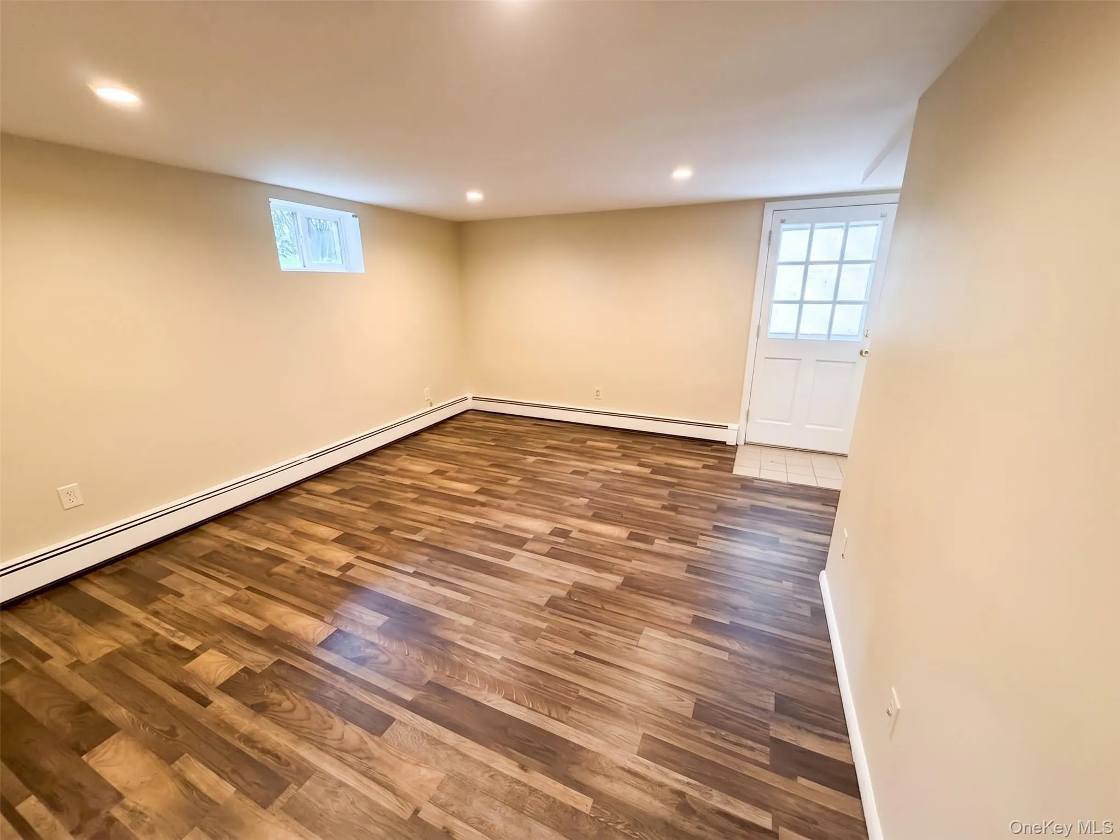
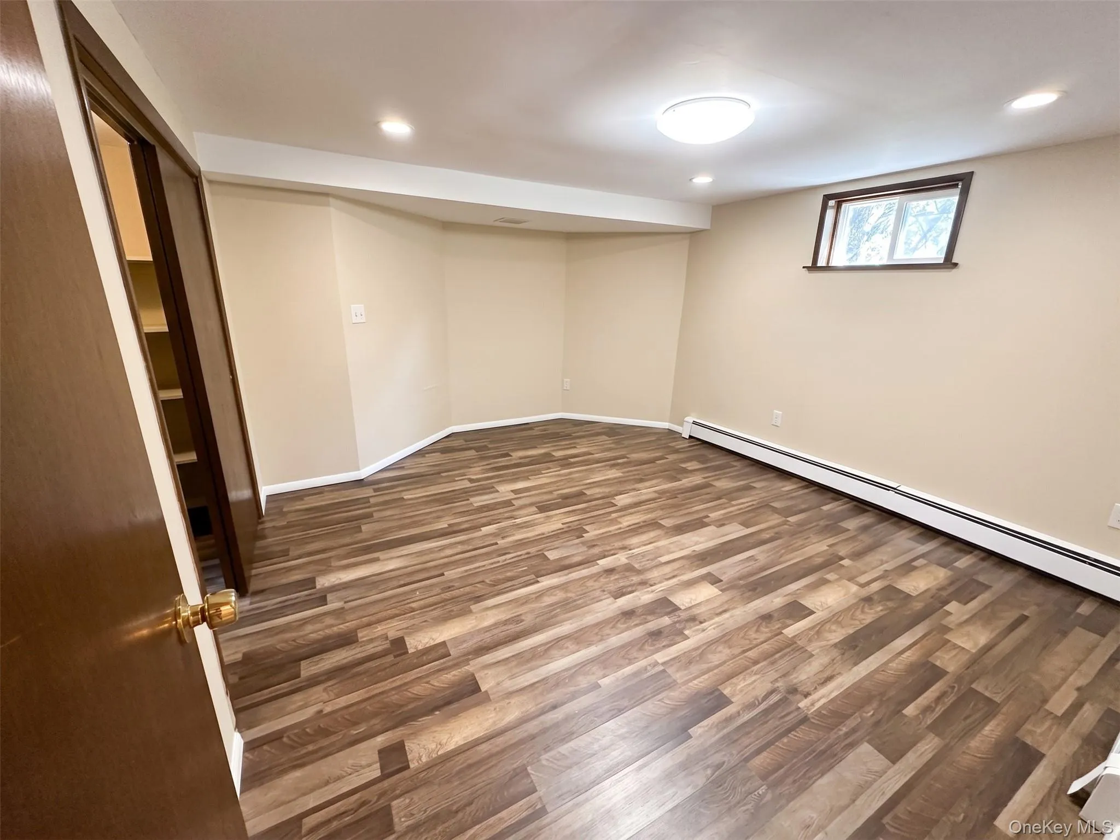
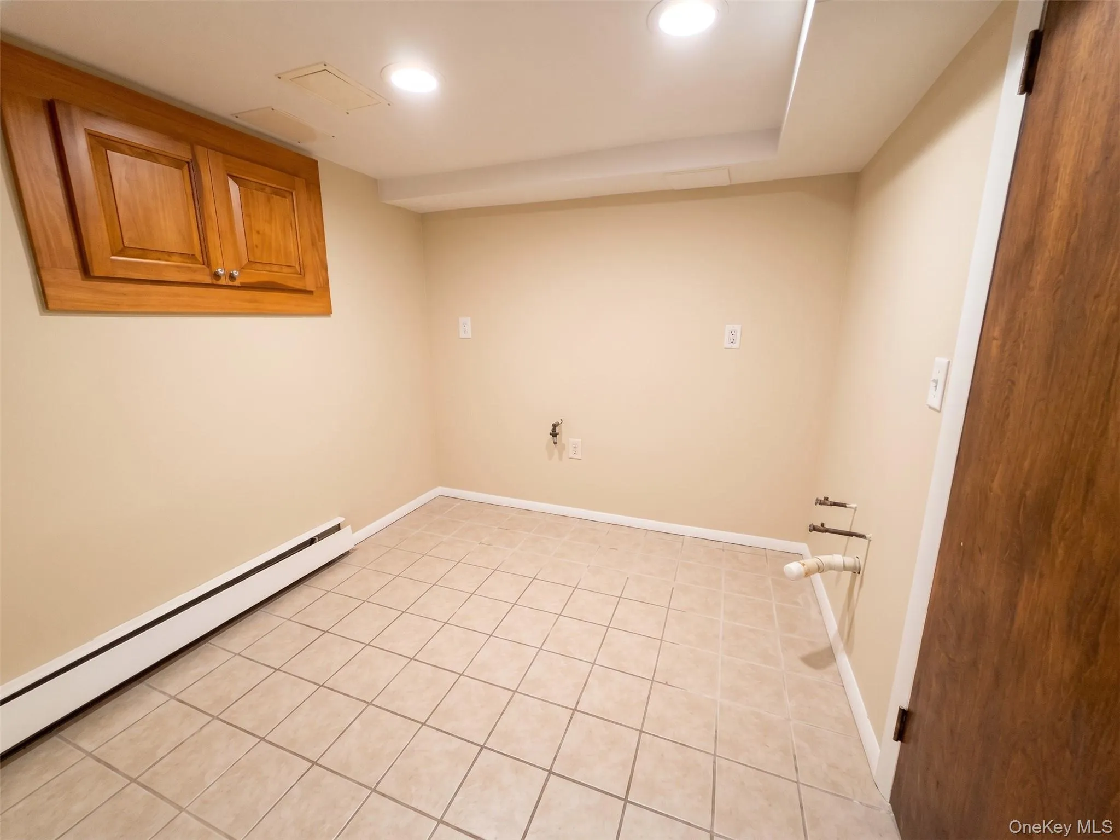
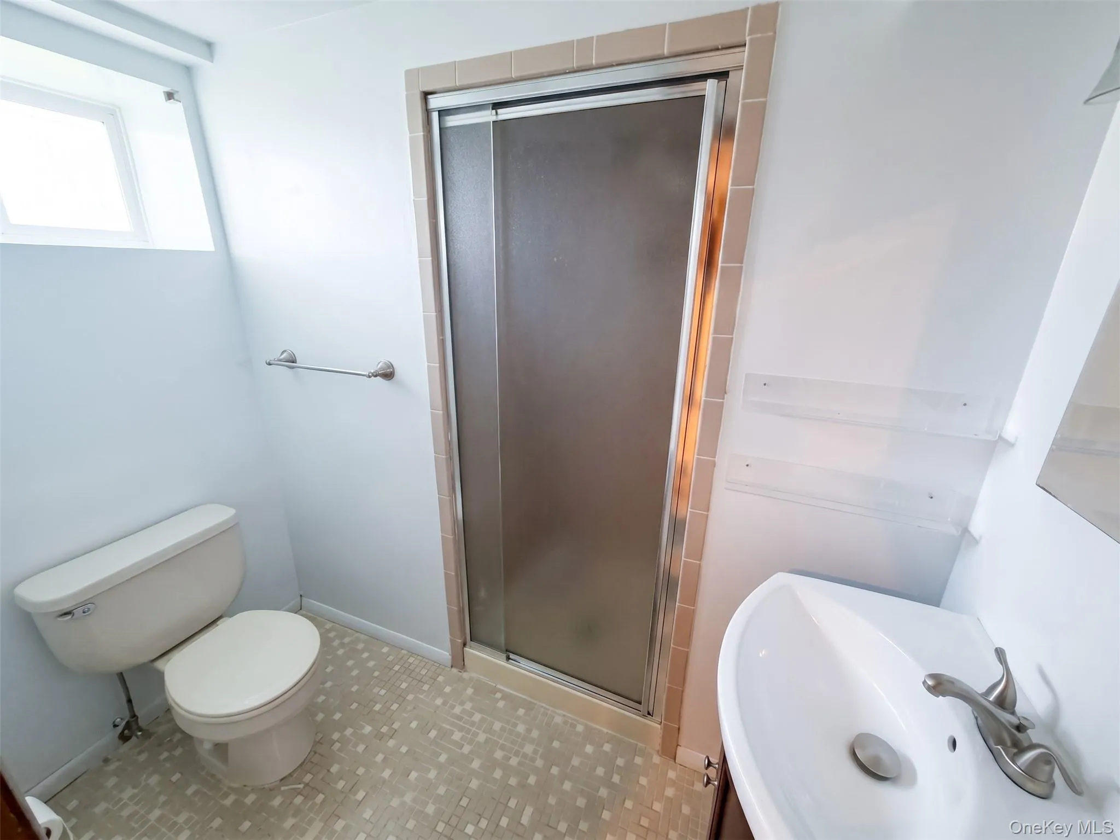
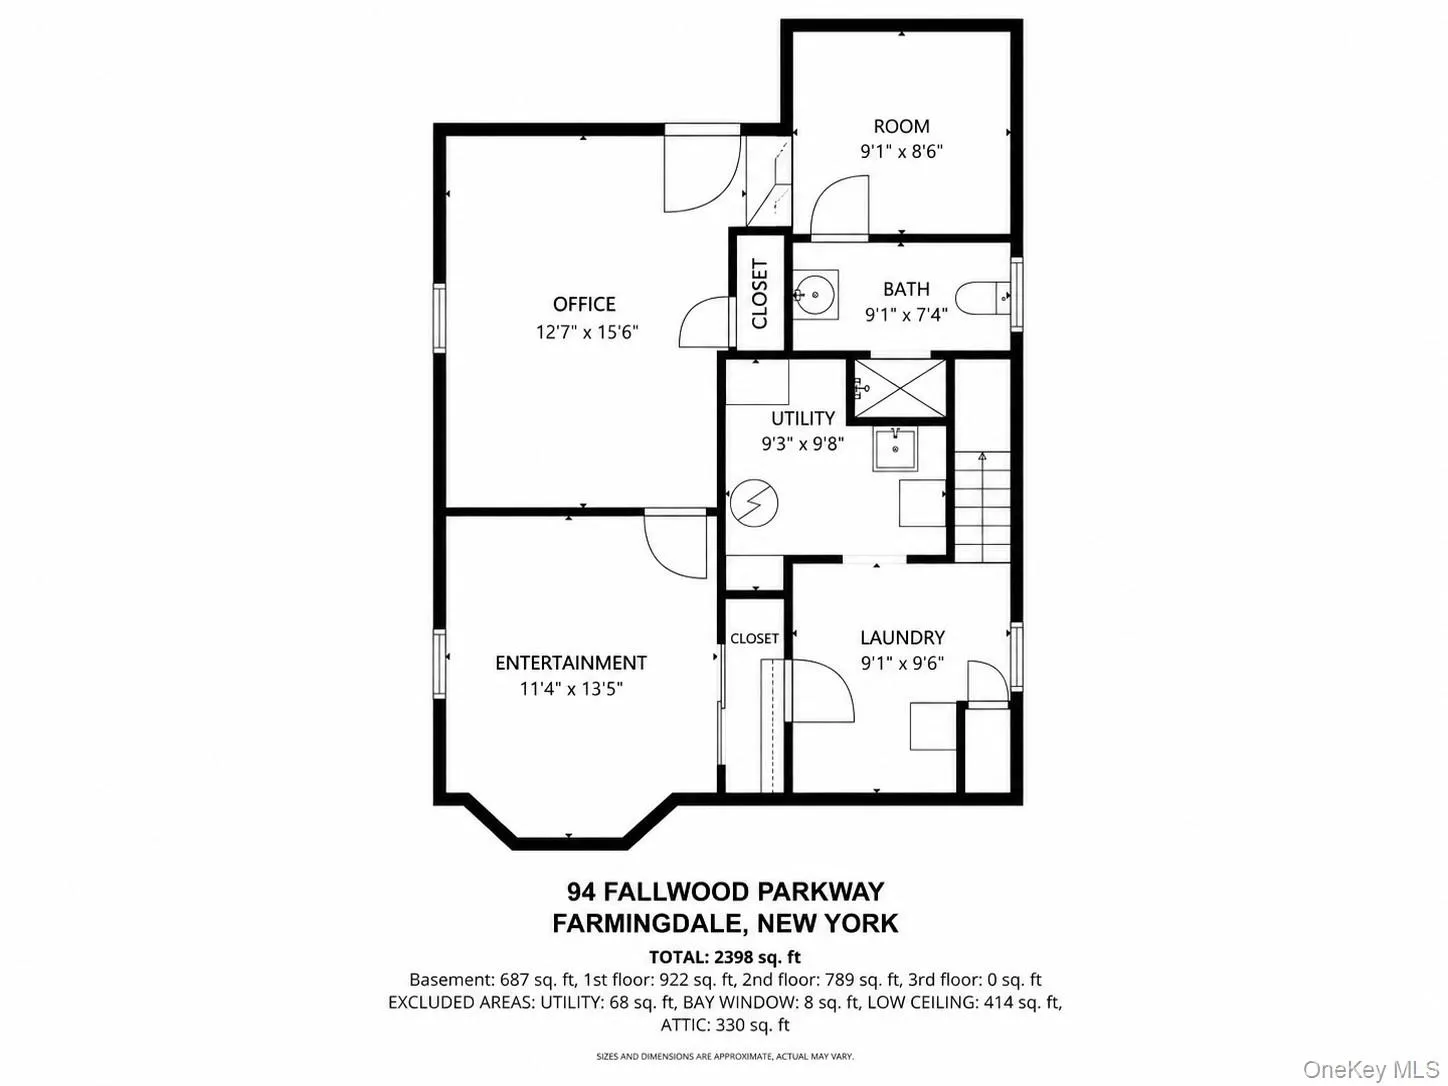
Bonus Space: Full finished basement with a private outside entrance, entertaining area, full bath, laundry, and separate office space.
Turnkey Upkeep: Updated roof, oversized tilt-in windows, 3-zone oil heat, separate gas water heater, and a newer Roth oil tank.
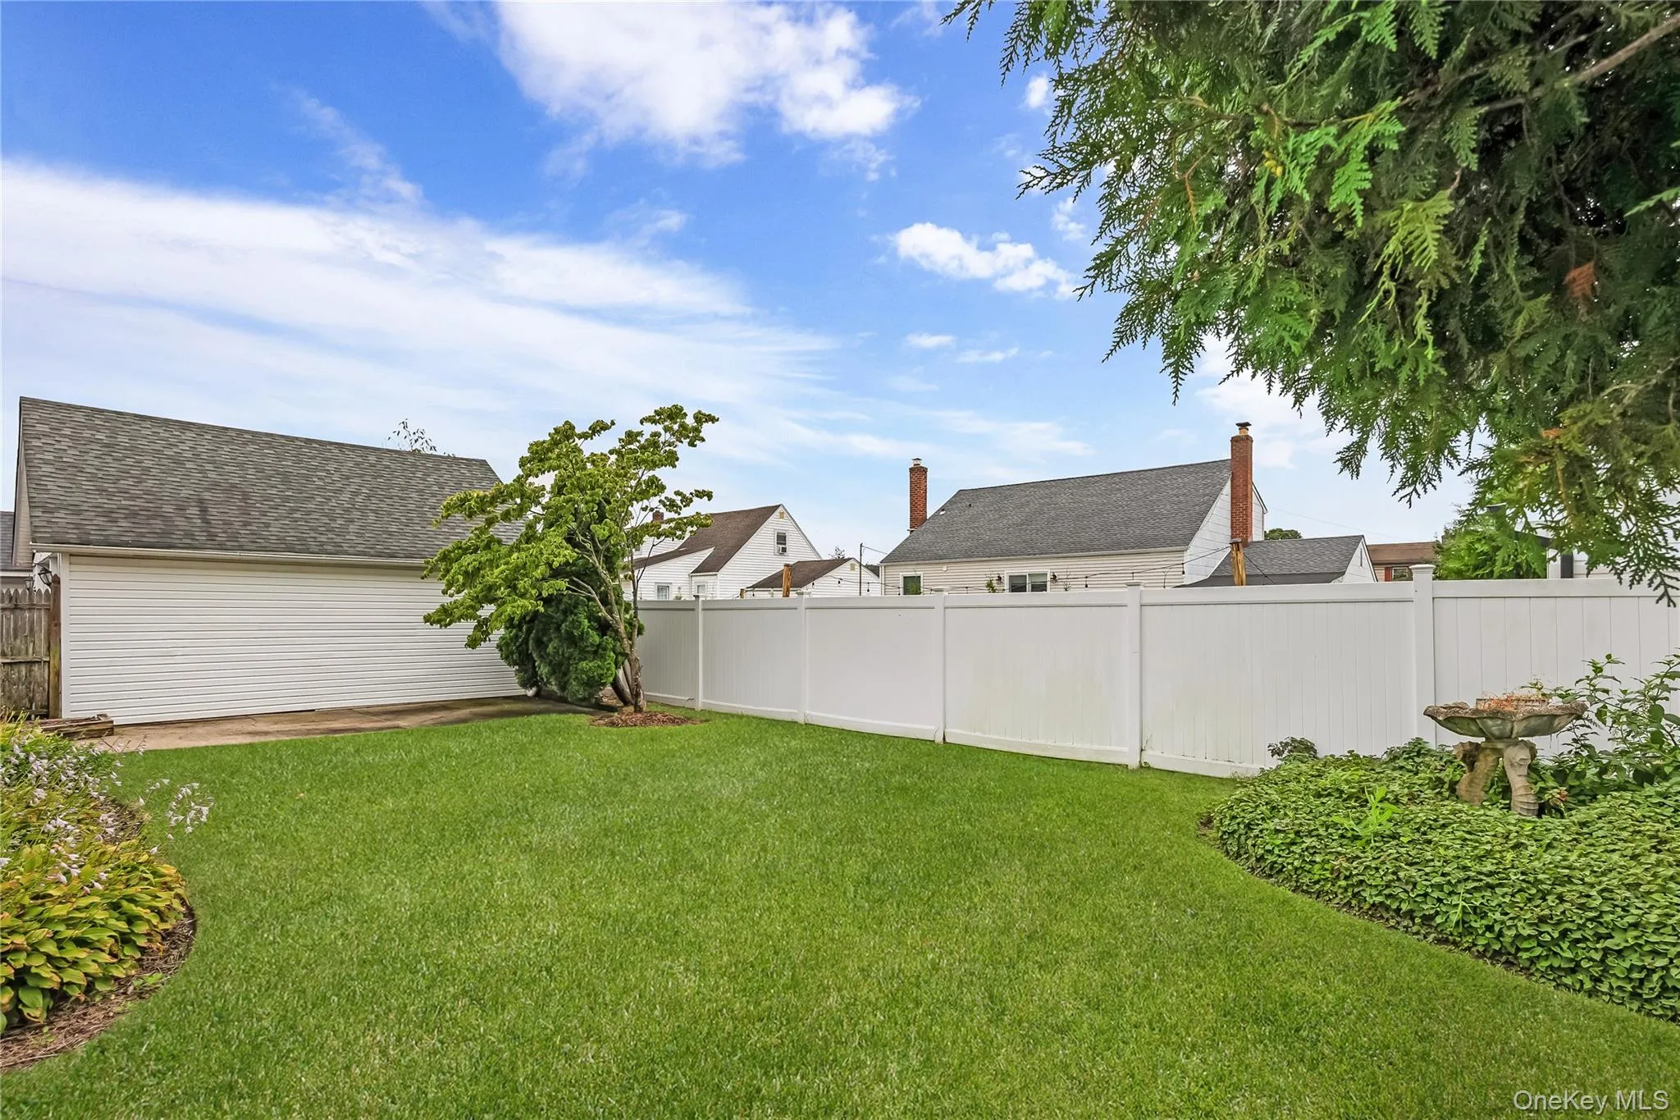
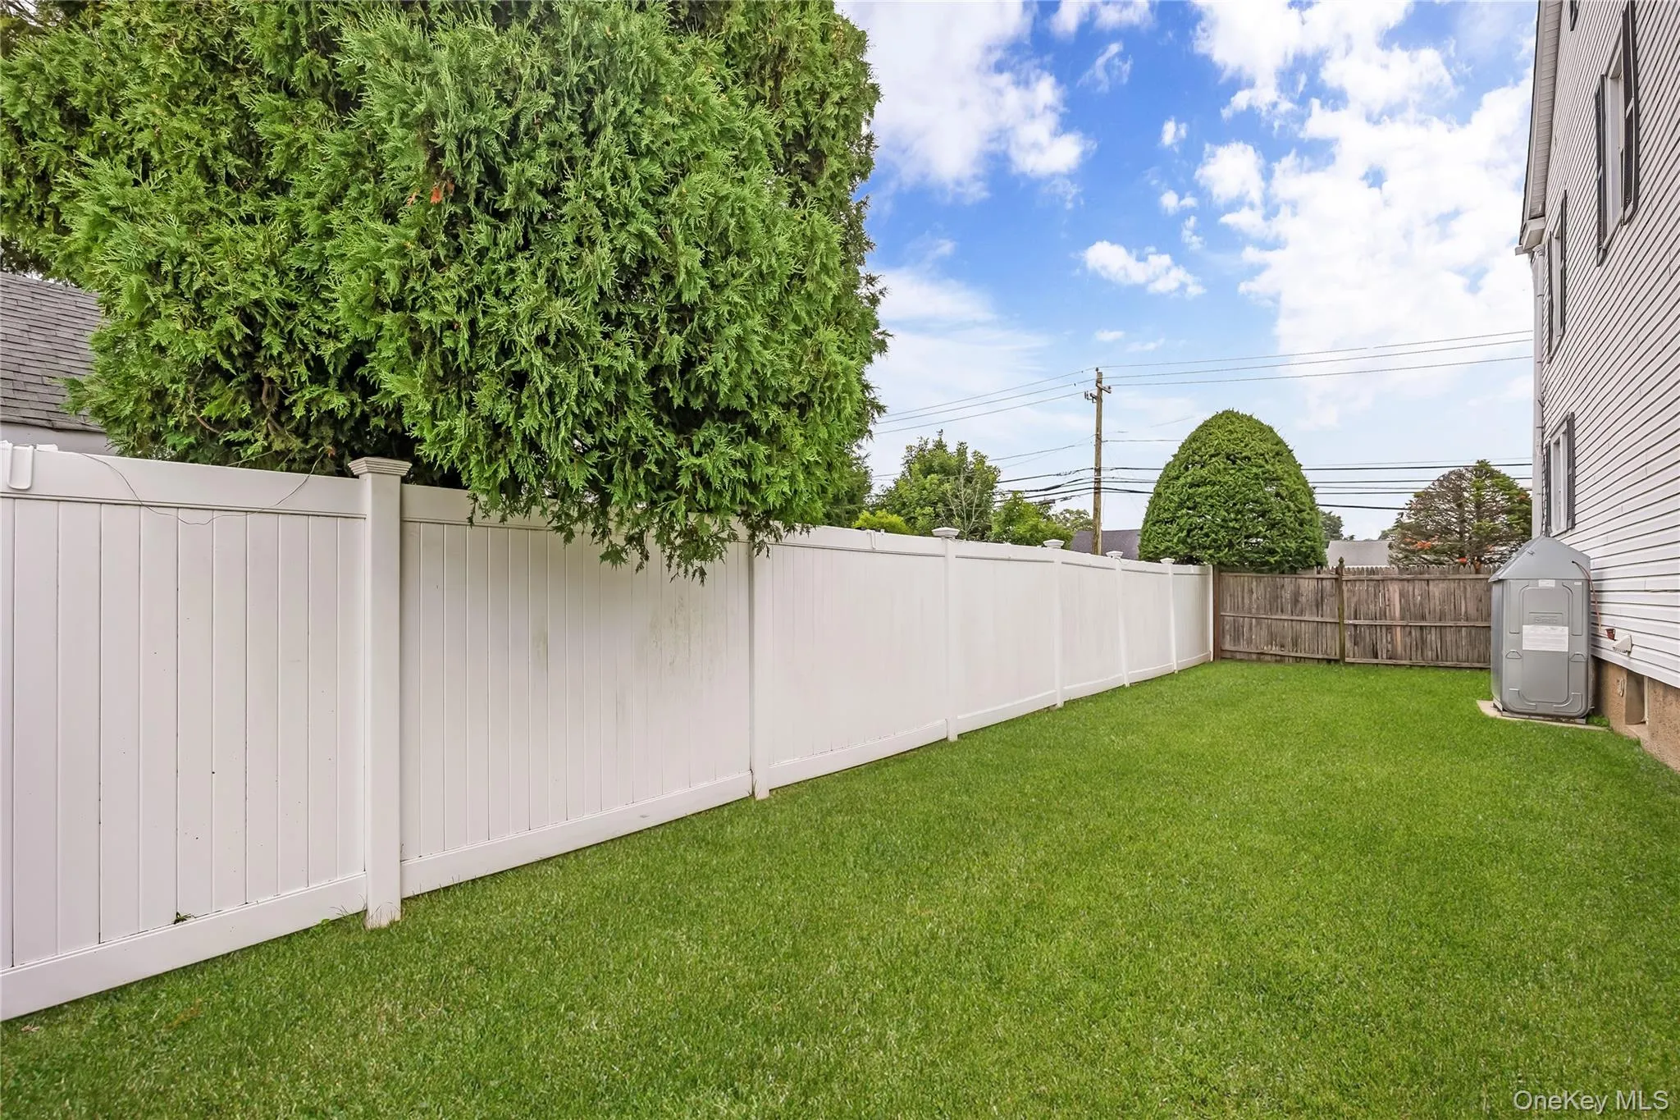
Outdoor Oasis: Fully fenced (6-ft PVC) private backyard complete with a cement patio and underground sprinklers.
Prime Location: Minutes from top-rated Woodward Parkway Elementary, downtown shopping, and convenient commuter transit.
Bonus: The property taxes have never been grieved, leaving incredible upside potential for the next owner. Schedule your private tour today to see the craftsmanship and space for yourself!
- Heating System:
- Oil, Natural Gas, Hot Water
- Cooling System:
- Wall/window Unit(s)
- Basement:
- Finished, Full
- Fence:
- Back Yard, Fenced, Vinyl
- Patio:
- Patio
- Appliances:
- Dishwasher, Refrigerator, Microwave, Dryer, Washer, Cooktop, Gas Water Heater, Electric Oven, Electric Range, Electric Cooktop
- Exterior Features:
- Mailbox, Lighting, Rain Gutters
- Fireplace Features:
- Living Room
- Fireplaces Total:
- 1
- Flooring:
- Hardwood, Ceramic Tile
- Garage Spaces:
- 2
- Interior Features:
- Eat-in Kitchen, Entrance Foyer, Walk-in Closet(s), Formal Dining
- Laundry Features:
- In Basement
- Lot Features:
- Near Public Transit, Sprinklers In Front, Near Shops, Near School, Sprinklers In Rear, Back Yard, Landscaped, Front Yard
- Parking Features:
- Driveway, Detached, Garage Door Opener
- Sewer:
- Public Sewer
- Utilities:
- Water Connected, Electricity Connected, Sewer Connected
- City:
- Oyster Bay
- State:
- NY
- Neighborhood:
- Farmingdale
- Street:
- Fallwood
- Street Number:
- 94
- Street Suffix:
- Parkway
- Postal Code:
- 11735
- Floor Number:
- 0
- Longitude:
- W74° 33' 17.9''
- Latitude:
- N40° 43' 19.8''
- Direction Faces:
- North
- Directions:
- Main St Right on Fallwood.
- PostalCity:
- Farmingdale
- Architectural Style:
- Colonial
- Construction Materials:
- Vinyl Siding
- Elementary School:
- Woodward Parkway Elementary School
- High School:
- Farmingdale Senior High School
- Levels:
- Three Or More
- Agent MlsId:
- 160647
- MiddleOrJunior School:
- Howitt School
- PhotosCount:
- 35
- Special Listing Conditions:
- No
- Tax Annual Amount:
- $14,068
- Water Source:
- Public
- Office MlsId:
- BRMN13
Residential - MLS# 1043870
94 Fallwood Parkway, Oyster Bay, NY
- Property Type :
- Residential
- Property SubType :
- Single Family Residence
- Listing Type :
- For Rent
- Listing ID :
- 1043870
- Price :
- $799,990
- Rooms :
- 7
- Bedrooms :
- 4
- Bathrooms :
- 2
- Half Bathrooms :
- 1
- Bathrooms Total :
- 3
- Square Footage :
- 1,916 Sqft
- Building Area :
- 1,916 Sqft
- Lot Area :
- 0.17 Acre
- Lot Dimensions :
- 75x100
- Year Built :
- 1919
- Status :
- Active
- Listing Agent :
- Michael Aharoni ABR AHWD MRP C2EX
- Listing Office :
- Coldwell Banker American Homes




