
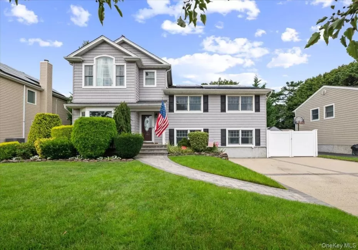
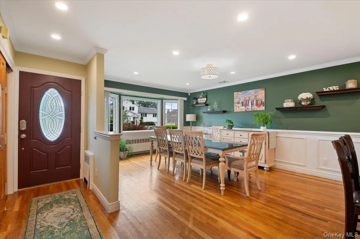
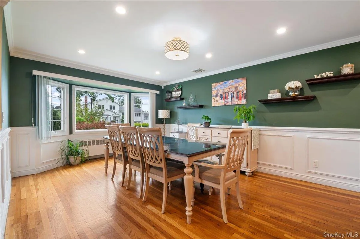
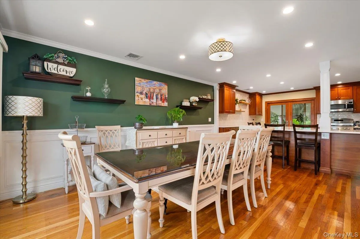
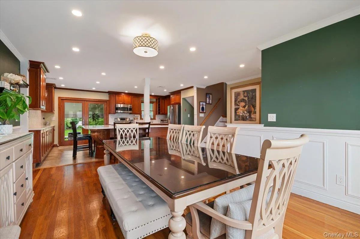
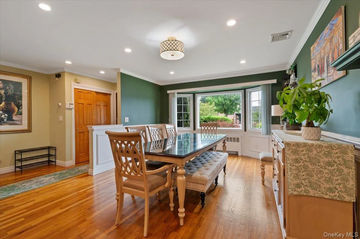
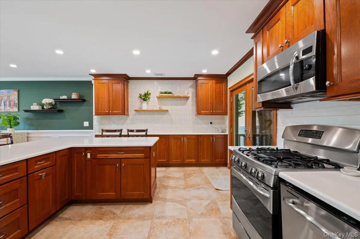
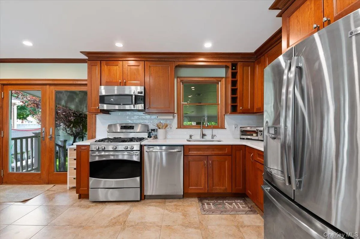
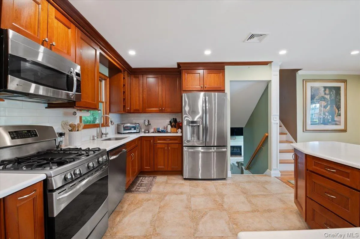
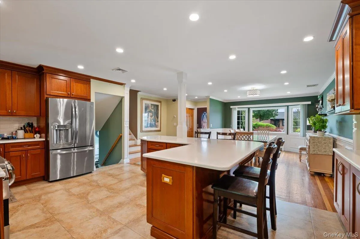
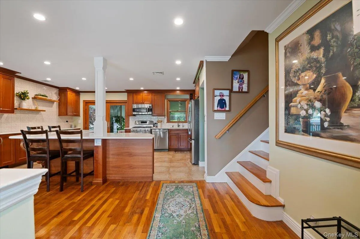
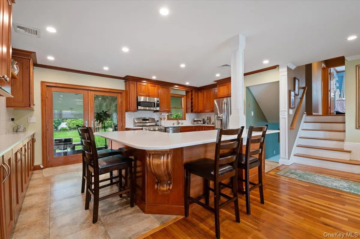
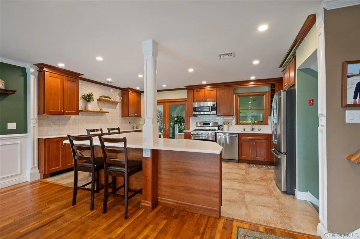
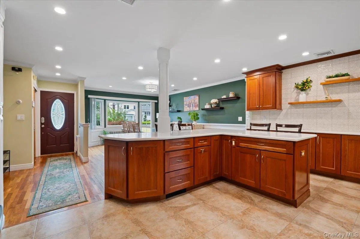
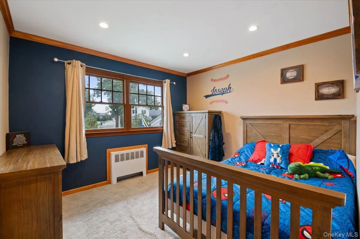
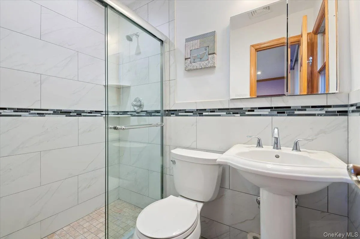
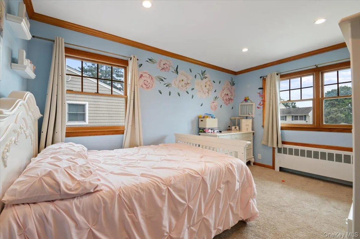
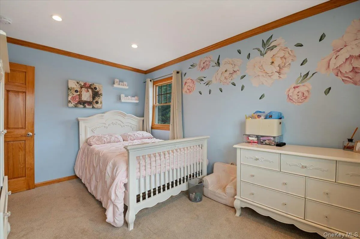
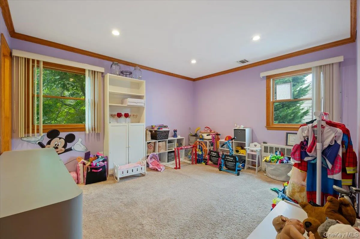
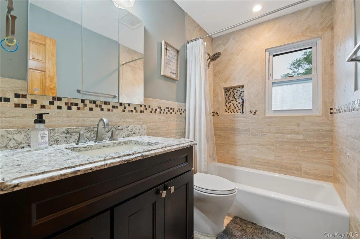
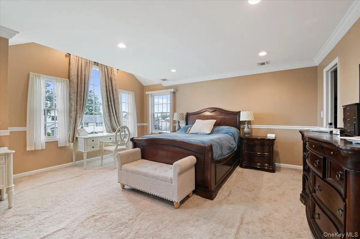
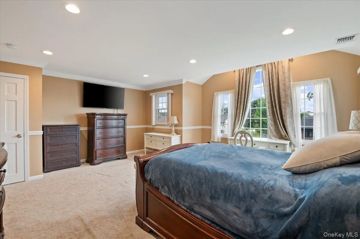
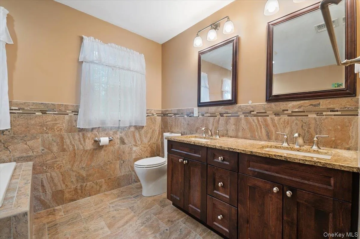
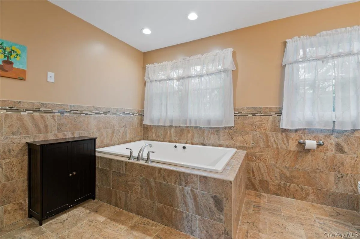
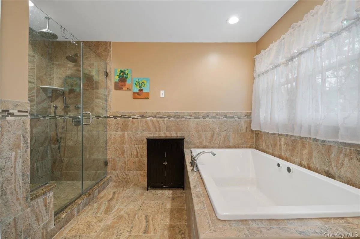
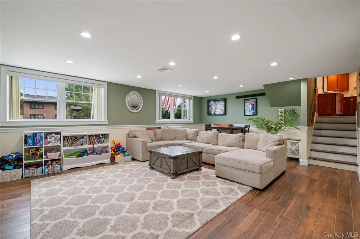
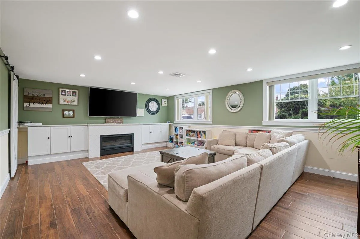
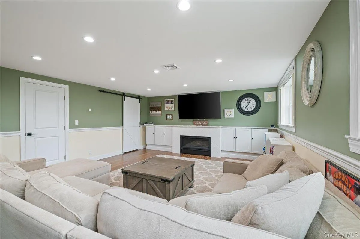
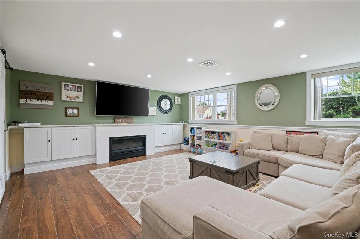
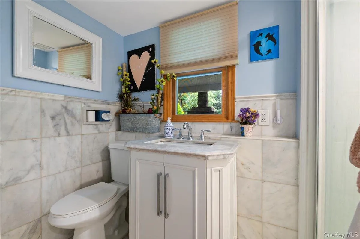
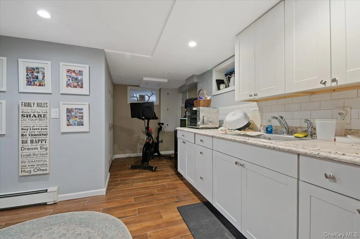
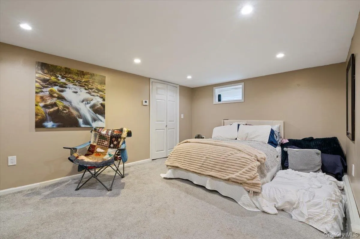
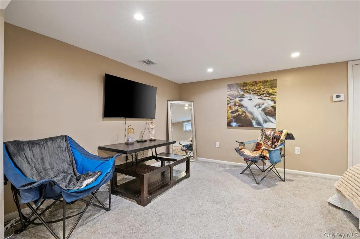
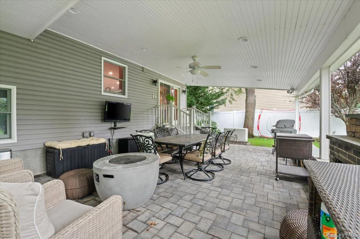
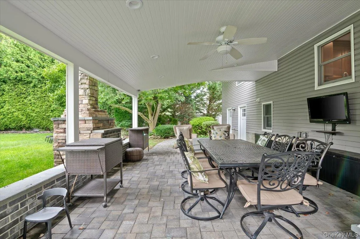
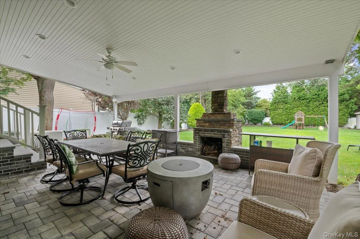
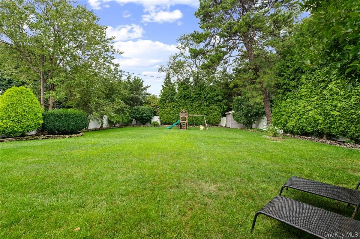
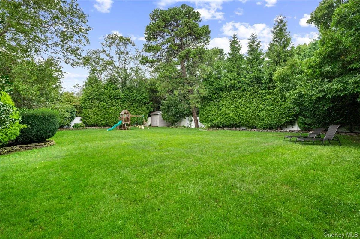
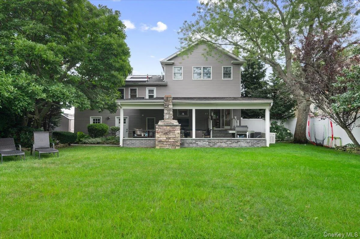
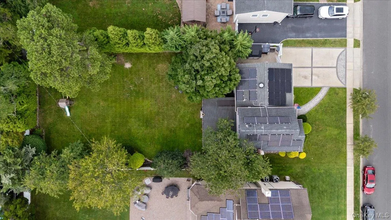
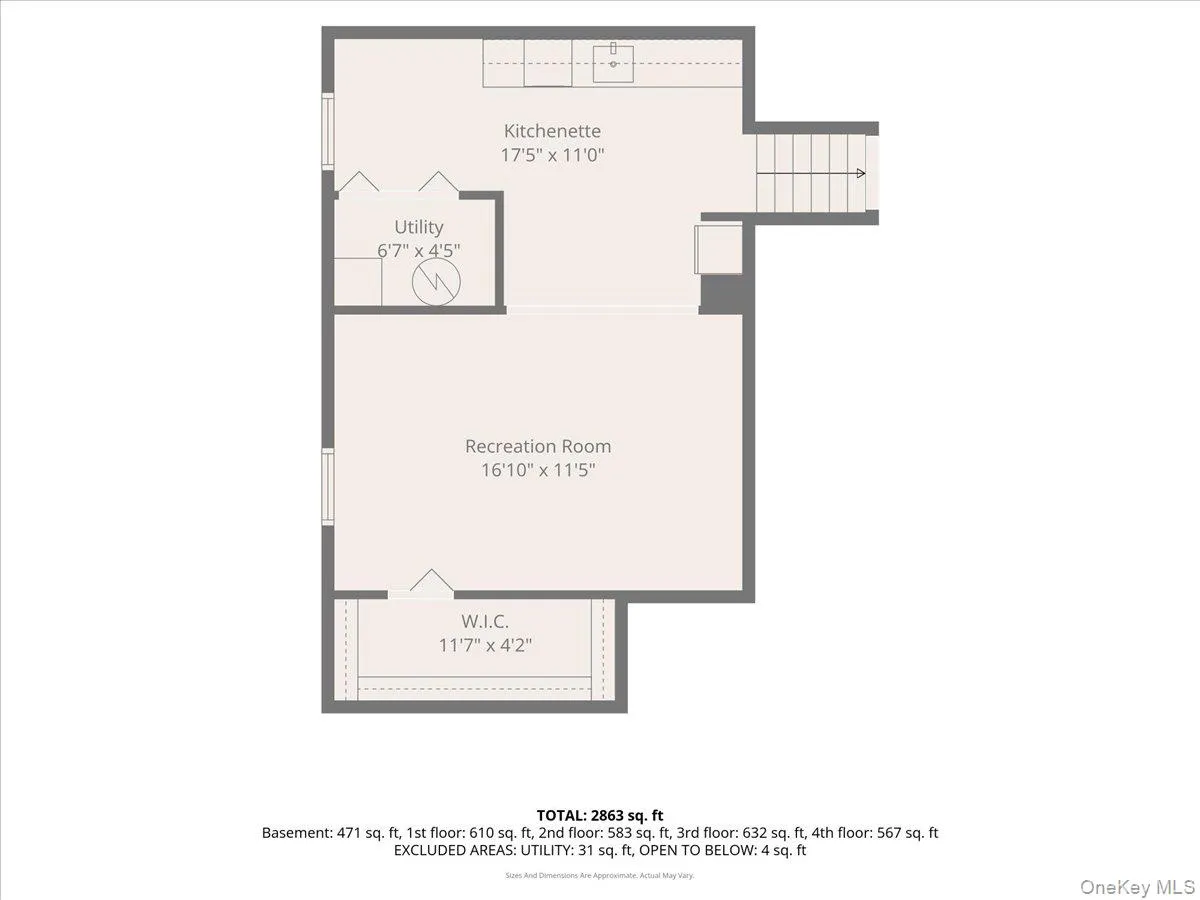
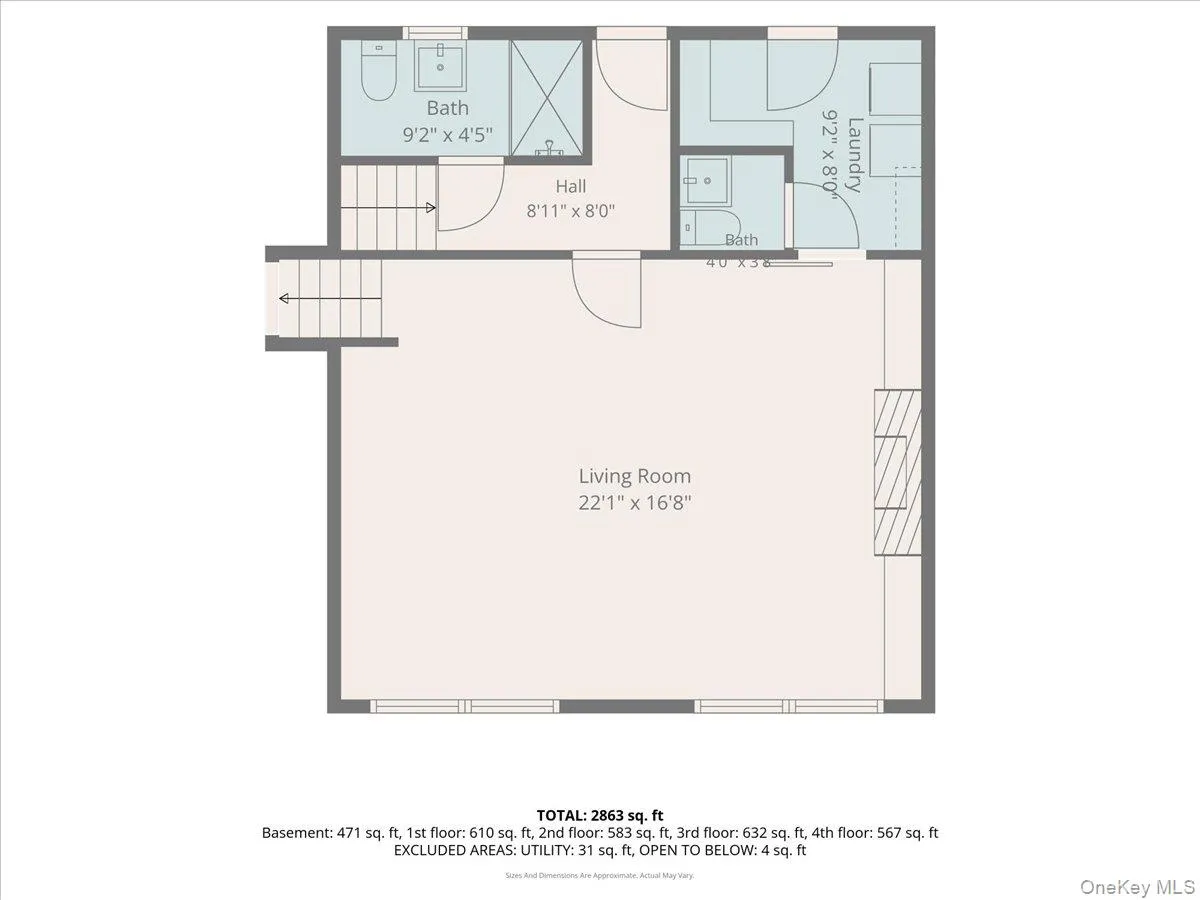
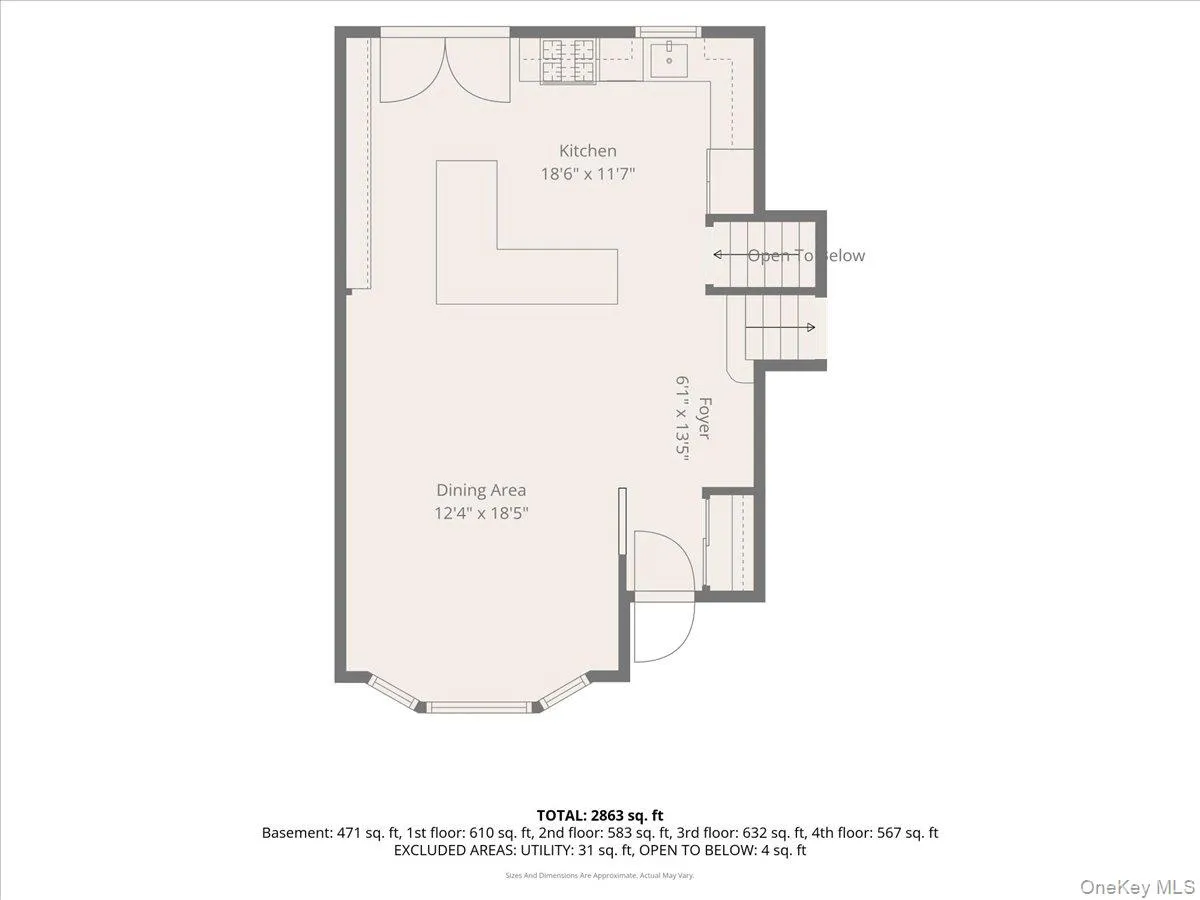
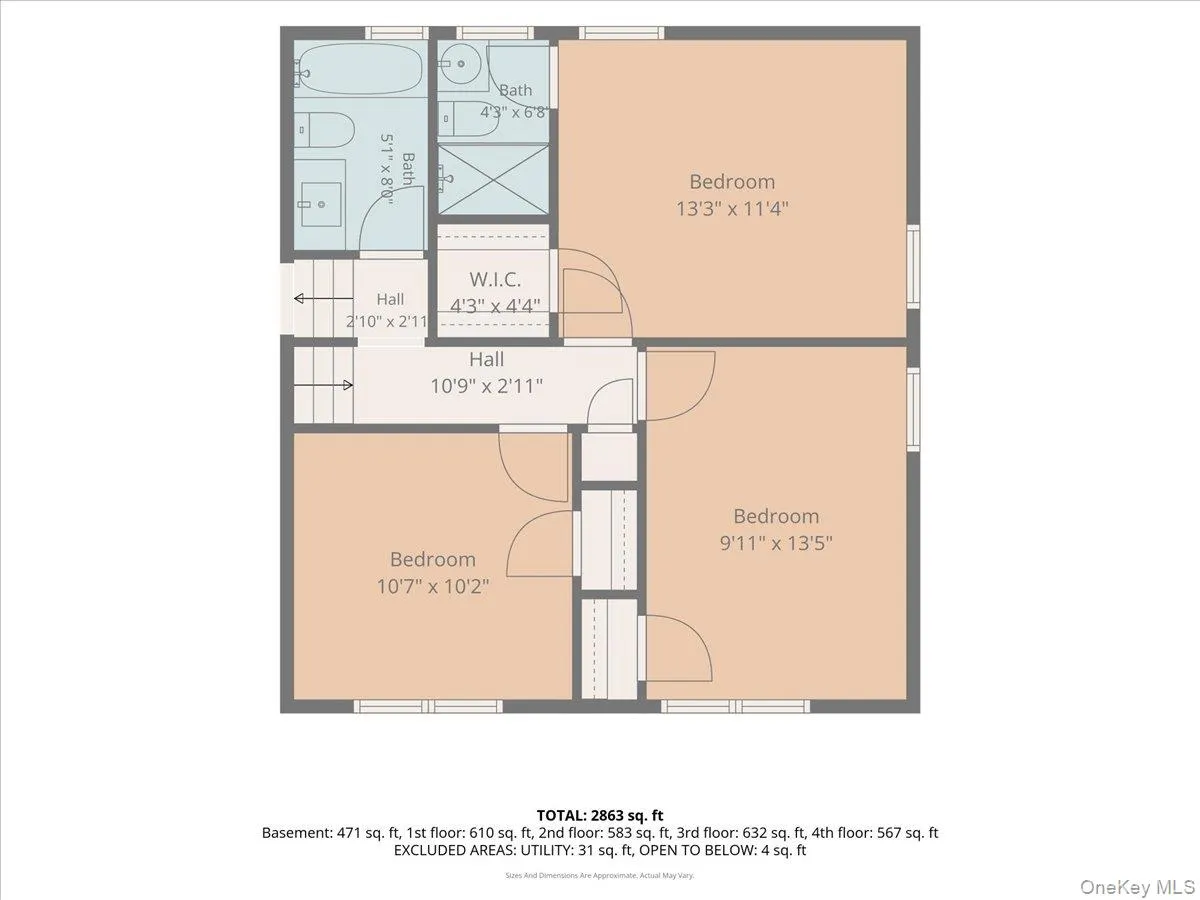
Thoughtfully expanded & fully renovated, this impressive residence on an oversized lot features 4 bedrooms & 4 baths, along with quality upgrades & stylish finishes throughout. The open cherry kitchen with L shaped island, tile backsplash, quartz counters & stainless appliances is open to the formal dining room with crown and box moldings & hardwood floors, on the 2nd floor there are 3 bedrooms & 2 updated bathrooms, on the next level up is your very own private primary retreat with a spa-inspired bath & soaking tub along with generous expansive closets. The main floor features a large living room with built-ins & radiant heating, full bath & laundry. The lower level offers even more flexibility for recreation, entertaining, fitness, or storage. Outside, the fully fenced oversized backyard is ideal for entertaining, boasting a custom built outdoor fireplace & permanent awning for comfortable enjoyment in every season. This home is a beautifully expanded, extensively renovated, and ready to welcome you home. The renovations in this home are approximately 8 years including the roof, windows and siding & 200 amp electric, 4 zone gas hw heating, separate hw heater, CAC, IGS, hardwood floors, overhead lighting & solar panel lease approx $160 per month approx 20 years left with Sunrun. John H West Elementary School, True Taxes $18,115
- Heating System:
- Natural Gas, Hot Water
- Cooling System:
- Central Air
- Basement:
- Finished, Full
- Fence:
- Fenced
- Patio:
- Patio, Covered
- Appliances:
- Dishwasher, Refrigerator, Dryer, Washer, Gas Oven
- Fireplace Features:
- Wood Burning
- Fireplaces Total:
- 1
- Flooring:
- Hardwood, Carpet
- Interior Features:
- Eat-in Kitchen, Formal Dining
- Laundry Features:
- Laundry Room
- Parking Features:
- Driveway
- Sewer:
- Public Sewer
- Utilities:
- Natural Gas Connected, Cable Connected, Water Connected, Electricity Connected
- City:
- Oyster Bay
- State:
- NY
- Neighborhood:
- Farmingdale
- Street:
- Cedar
- Street Number:
- 84
- Street Suffix:
- Drive
- Postal Code:
- 11735
- Floor Number:
- 0
- Longitude:
- W74° 31' 46.2''
- Latitude:
- N40° 43' 8.6''
- PostalCity:
- Farmingdale
- Architectural Style:
- Split Level
- Construction Materials:
- Shingle Siding
- Elementary School:
- John H West School
- High School:
- Plainedge Senior High School
- Agent MlsId:
- 104947
- MiddleOrJunior School:
- Plainedge Middle School
- PhotosCount:
- 44
- Special Listing Conditions:
- No
- Tax Annual Amount:
- $18,115
- Water Source:
- Public
- Office MlsId:
- CMPA10
Residential - MLS# 1043696
84 Cedar Drive, Oyster Bay, NY
- Property Type :
- Residential
- Property SubType :
- Single Family Residence
- Listing Type :
- For Rent
- Listing ID :
- 1043696
- Price :
- $999,000
- Rooms :
- 7
- Bedrooms :
- 4
- Bathrooms :
- 4
- Bathrooms Total :
- 4
- Square Footage :
- 2,368 Sqft
- Building Area :
- 2,368 Sqft
- Lot Area :
- 0.29 Acre
- Year Built :
- 1954
- Status :
- Active
- Listing Agent :
- Mary M. Macaluso
- Listing Office :
- Compass Greater NY LLC




