
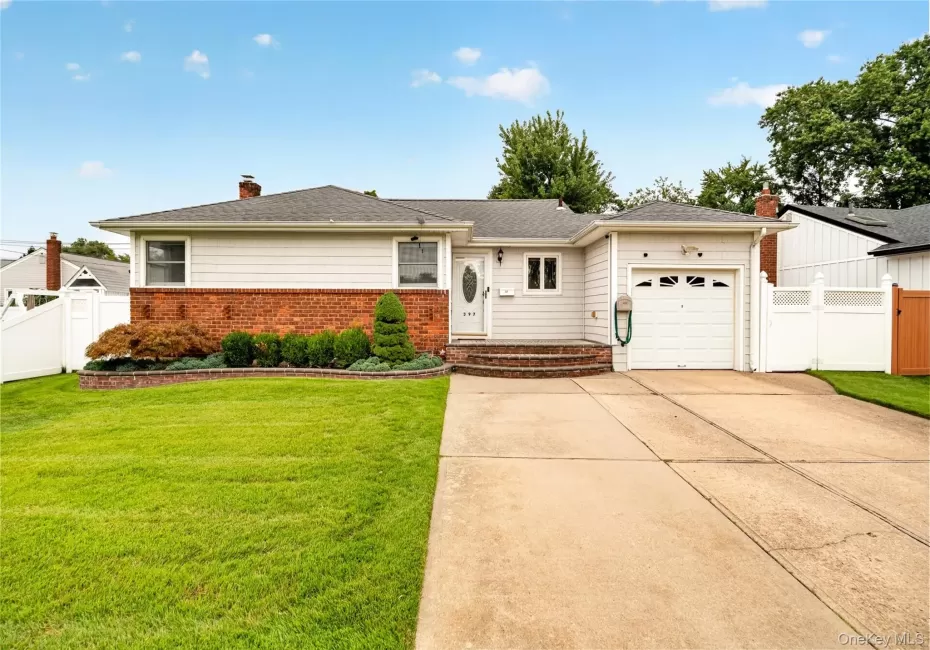


Welcome to this expanded ranch in the sought after Plainedge School District, offering 3 bedrooms, 2 full bathrooms, and a flexible layout designed for comfortable everyday living and entertaining. Inside, you’ll find a spacious living room and dining room combination, an eat in kitchen, and a full partially finished basement offering additional space for a home office, gym, recreation area, or storage.
Set on a generously sized lot, the home features an attached garage and a private, fully fenced backyard, perfect for outdoor entertaining, relaxing, gardening, or play.
Conveniently located near shopping, restaurants, parks, major highways, and everything Massapequa has to offer, this home combines space, privacy, and convenience with plenty of opportunity to make it your own.
- Heating System:
- Natural Gas, Baseboard
- Cooling System:
- Central Air
- Basement:
- Full
- Appliances:
- Dishwasher, Oven, Refrigerator, Microwave, Dryer, Washer, Freezer, Gas Cooktop
- Flooring:
- Wood, Laminate
- Garage Spaces:
- 1
- Interior Features:
- Walk-in Closet(s), First Floor Bedroom, First Floor Full Bath
- Laundry Features:
- In Basement
- Parking Features:
- Driveway, Garage, Attached
- Sewer:
- Public Sewer
- Utilities:
- Natural Gas Connected, Water Connected, Electricity Connected, Sewer Connected
- City:
- Oyster Bay
- State:
- NY
- Street:
- Briarwood
- Street Number:
- 397
- Street Suffix:
- Road
- Postal Code:
- 11758
- Floor Number:
- 0
- Longitude:
- W74° 31' 22.1''
- Latitude:
- N40° 42' 20.2''
- PostalCity:
- Massapequa
- Architectural Style:
- Ranch, Exp Ranch
- Construction Materials:
- Aluminum Siding, Vinyl Siding
- Elementary School:
- Eastplain School
- High School:
- Plainedge Senior High School
- Agent MlsId:
- 187596
- MiddleOrJunior School:
- Plainedge Middle School
- PhotosCount:
- 48
- Special Listing Conditions:
- No
- Tax Annual Amount:
- $12,400
- Water Source:
- Public
- Office MlsId:
- NYGC01
Residential - MLS# 1020446
397 Briarwood Road, Oyster Bay, NY
- Property Type :
- Residential
- Property SubType :
- Single Family Residence
- Listing Type :
- For Rent
- Listing ID :
- 1020446
- Price :
- $740,000
- Rooms :
- 6
- Bedrooms :
- 3
- Bathrooms :
- 2
- Bathrooms Total :
- 2
- Square Footage :
- 1,364 Sqft
- Building Area :
- 1,364 Sqft
- Lot Area :
- 0.19 Acre
- Lot Dimensions :
- 66 x 132
- Year Built :
- 1953
- Status :
- Active
- Listing Agent :
- Kristin Scanlon
- Listing Office :
- Keller Williams Rty Gold Coast




