
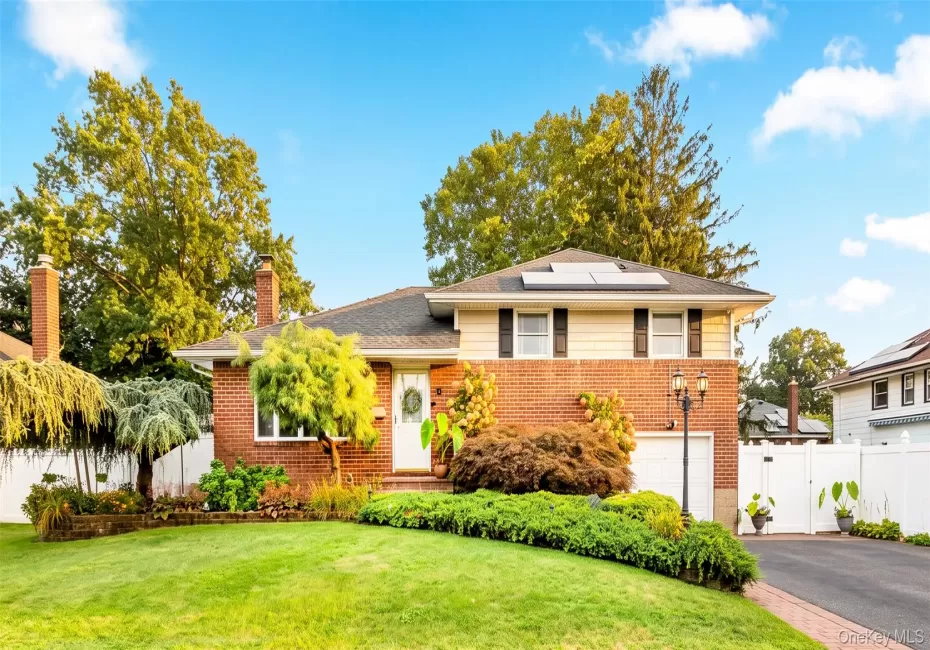


Welcome to 54 Jacqueline Rd., where exceptional versatility meets effortless entertaining in the heart of North Massapequa. Beautifully maintained and located in the Plainedge School District, this 4-bedroom, 3-bathroom split-level home offers a thoughtfully designed legal mother/daughter layout with private entrance and second kitchen, providing flexible living options for today’s needs.
Inside, light-filled interiors, warm hardwood floors, and vaulted ceilings create an inviting feel, highlighted by a striking stone fireplace and large window. The charming kitchen features maplewood cabinetry, granite countertops, a center island, and glass doors that provide access to the thoughtfully designed outdoor oasis. The beautifully finished main bathroom features tiled shower walls, a recessed bathtub with glass enclosure, and tile flooring. Down the hall, you will find the primary bedroom with an en-suite bathroom and 2 additional bedrooms. Central air, gas heating, and an electric gas fireplace offer year-round comfort. The legal mother/daughter layout with a private entrance, second kitchen, living room, additional bedroom, and full bathroom provide tremendous flexibility, while the finished basement offers additional space for recreation, storage, and laundry.
The backyard is truly the showstopper. A private, fully fenced retreat designed for unforgettable summers. Enjoy the gas-heated pool, expansive Trex deck with sunshade and custom wood slat privacy wall, spacious yard with a fire pit, brick patio, and custom-built outdoor pizza oven, all surrounded by beautifully established landscaping. Three storage sheds provide plenty of additional functionality without sacrificing the outdoor aesthetic.
Further highlights include newly installed, fully owned solar panels, in-ground sprinklers, generator hook-up, and central air-conditioning. From quiet evenings by the fire to summer days around the pool, 54 Jacqueline Rd. delivers the space, flexibility, and lifestyle to truly feel at home.
- Heating System:
- Natural Gas
- Cooling System:
- Central Air
- Basement:
- Finished
- Fence:
- Fenced, Full, Wood, Vinyl
- Patio:
- Patio, Deck
- Appliances:
- Dishwasher, Refrigerator, Microwave, Washer, Gas Water Heater, Gas Range
- Exterior Features:
- Fire Pit
- Fireplace Features:
- Gas, Living Room
- Fireplaces Total:
- 1
- Flooring:
- Hardwood
- Interior Features:
- Granite Counters, Kitchen Island, Primary Bathroom, Recessed Lighting
- Laundry Features:
- Gas Dryer Hookup, Laundry Room, Washer Hookup
- Lot Features:
- Near Public Transit, Sprinklers In Front, Sprinklers In Rear, Landscaped
- Parking Features:
- Driveway
- Sewer:
- Public Sewer
- Utilities:
- Natural Gas Connected
- City:
- Oyster Bay
- State:
- NY
- Street:
- Jacqueline
- Street Number:
- 54
- Street Suffix:
- Road
- Postal Code:
- 11758
- Floor Number:
- 0
- Longitude:
- W74° 31' 23.6''
- Latitude:
- N40° 42' 54''
- PostalCity:
- Massapequa
- Architectural Style:
- Split Level
- Construction Materials:
- Brick, Aluminum Siding
- Elementary School:
- Eastplain School
- High School:
- Plainedge Senior High School
- Agent MlsId:
- 228423
- MiddleOrJunior School:
- Plainedge Middle School
- PhotosCount:
- 29
- Special Listing Conditions:
- No
- Tax Annual Amount:
- $14,470
- Water Source:
- Public
- Office MlsId:
- TNNG02
Residential - MLS# 1047024
54 Jacqueline Road, Oyster Bay, NY
- Property Type :
- Residential
- Property SubType :
- Single Family Residence
- Listing Type :
- For Rent
- Listing ID :
- 1047024
- Price :
- $925,000
- Rooms :
- 10
- Bedrooms :
- 4
- Bathrooms :
- 3
- Bathrooms Total :
- 3
- Square Footage :
- 1,730 Sqft
- Building Area :
- 1,730 Sqft
- Lot Area :
- 0.17 Acre
- Year Built :
- 1956
- Status :
- Active
- Listing Agent :
- Lisa Scott
- Listing Office :
- Oasis Realty Group LLC




