
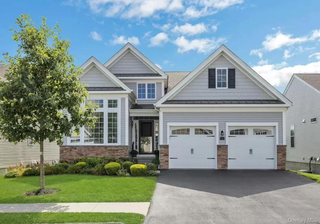
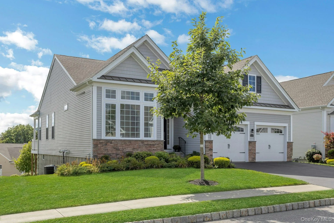
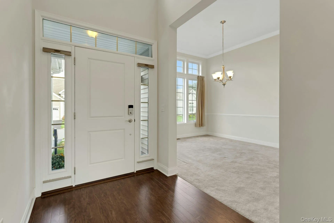
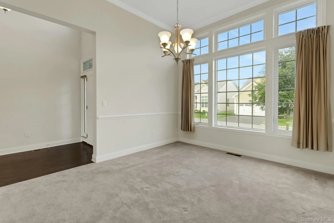
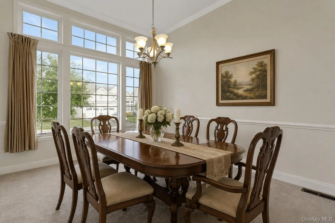
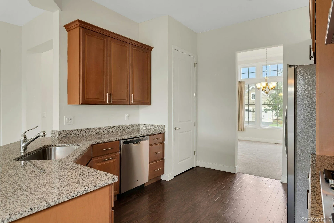
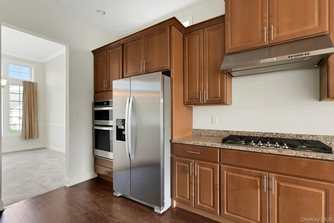
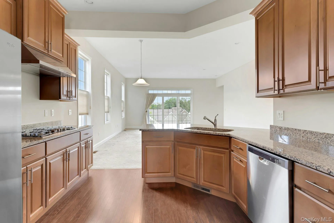
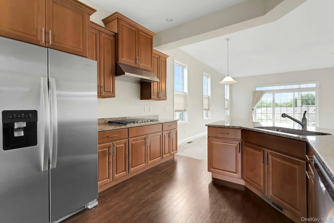
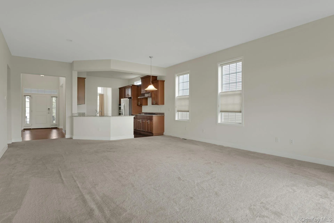
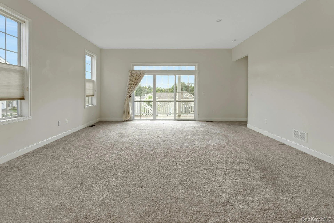
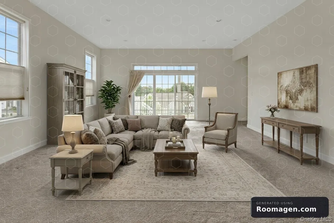
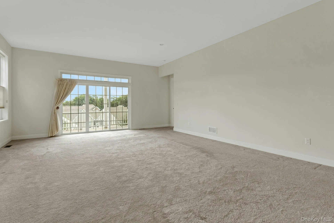
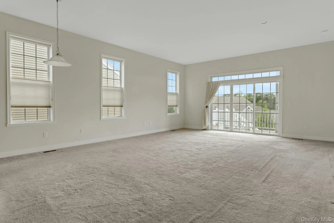
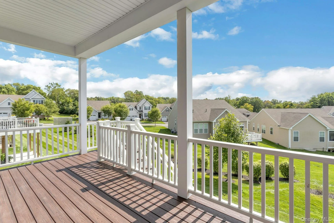
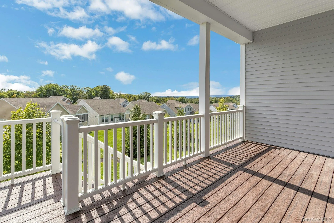
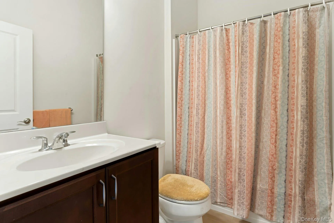
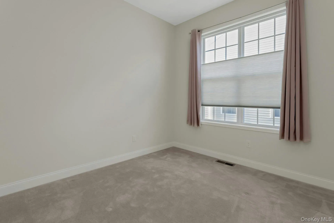
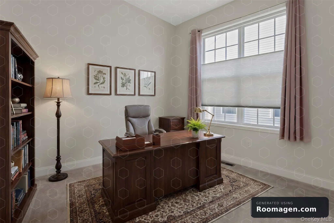
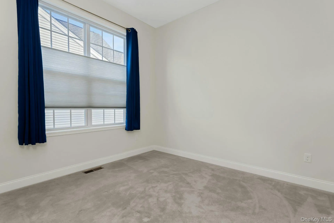
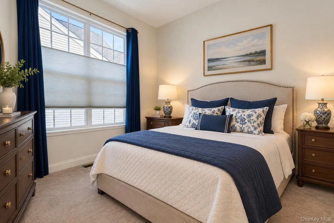
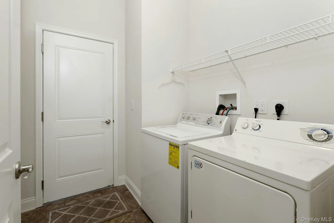
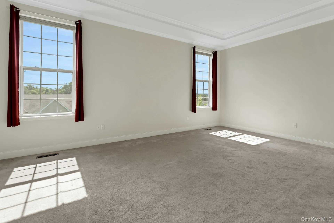
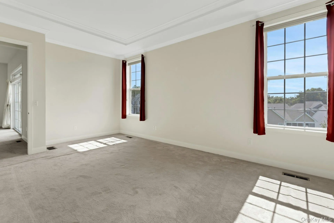
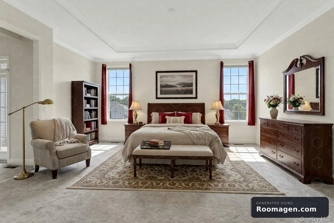
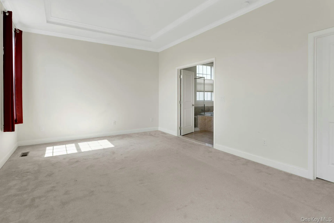
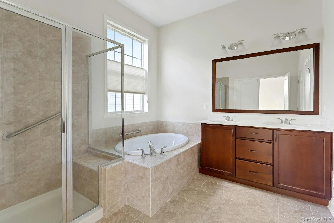
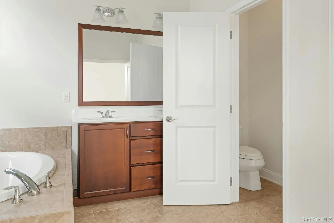
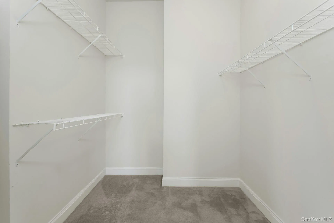
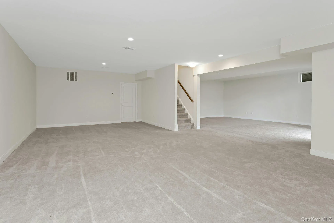
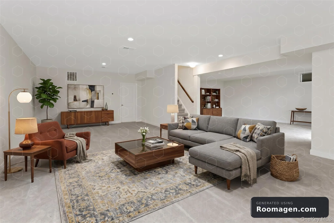
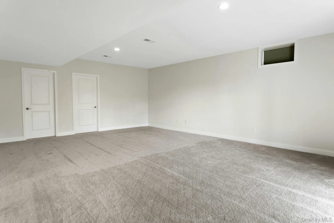
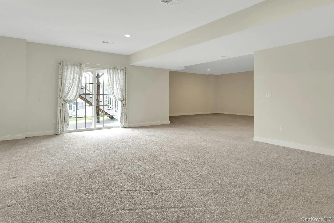
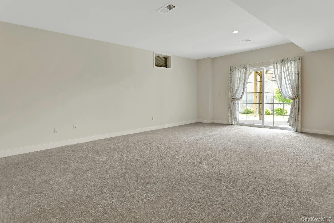
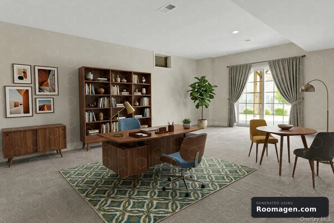
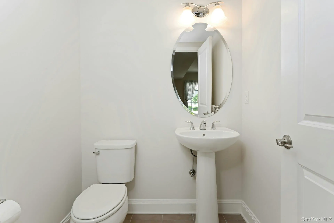
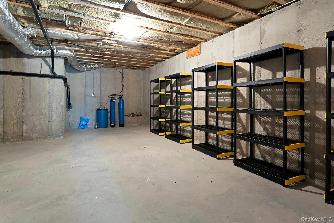
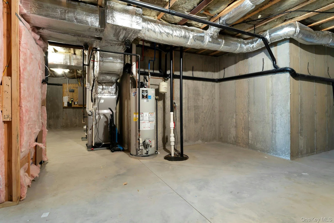
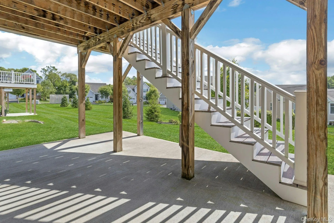
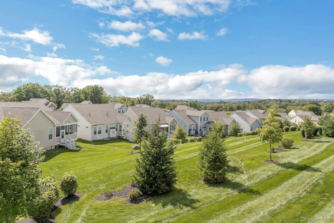
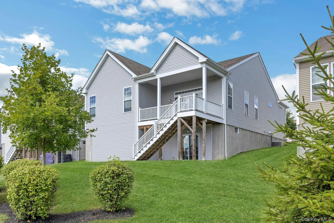
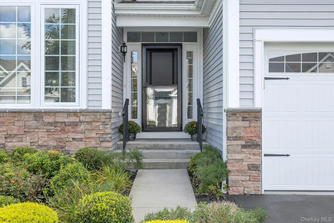
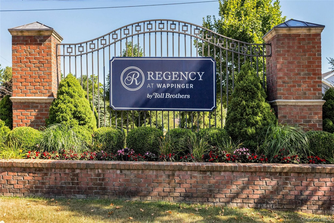
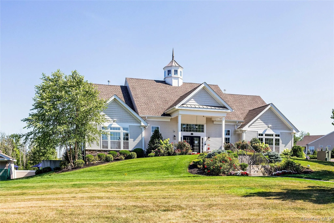
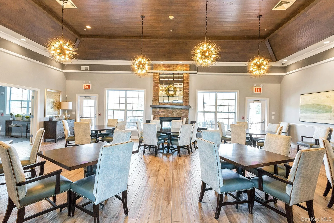
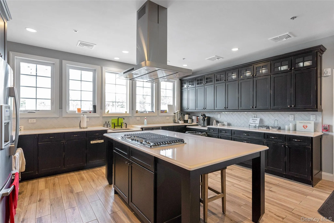
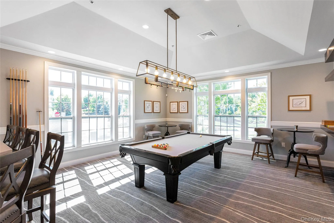
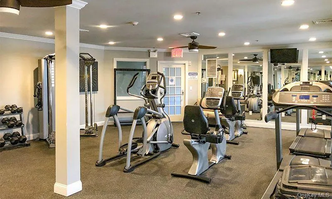
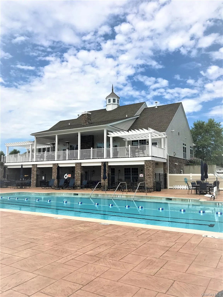
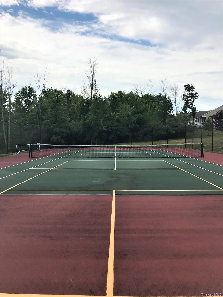
Welcome to The Regency at Wappinger!! Discover your dream lifestyle in this stunning detached home, perfectly situated within a highly sought-after 55+ active adult community. This beautifully appointed residence features 2 spacious bedrooms, a versatile den, a formal dining room, and an inviting great room with sliding glass doors that open to a private deck with a staircase to the lower level. Entertain or unwind in the impressive full, finished walk-out basement! Beyond your front door, enjoy resort-style living with unparalleled amenities, including a vibrant clubhouse, swimming pool, pickleball courts, tennis courts, bocce courts, a fitness center, and a variety of social clubs. Your next chapter begins here! This home features an entrance foyer with very high ceilings which opens up to the formal dining room and well-equipped kitchen with pantry. The very spacious great room features magnificent mountain views from the deck. The primary bedroom includes a large walk-in closet and a private primary bath with a dual-sink vanity, a Roman tub, a separate shower with a seat, and a private toilet area. Additional highlights include a convenient first-floor laundry room, a two-car garage, and plenty of extra parking in the driveway. Plus, you’ll love the commuter-friendly location with easy access to shopping, highways, and the Hudson train line.
- Heating System:
- Natural Gas, Forced Air, Ducts, Hot Air
- Cooling System:
- Central Air
- Basement:
- Finished, Full, Walk-out Access
- View:
- Mountain(s)
- Patio:
- Patio, Deck, Covered
- Swimming Pool:
- Community, In Ground
- Appliances:
- Dishwasher, Oven, Refrigerator, Microwave, Stainless Steel Appliance(s), Dryer, Washer, Cooktop, Gas Water Heater, Electric Oven, Exhaust Fan, Gas Cooktop, Water Softener Owned
- Exterior Features:
- Private Entrance, Tennis Court(s), Lighting
- Flooring:
- Carpet, Ceramic Tile, Wood
- Garage Spaces:
- 2
- Interior Features:
- Entrance Foyer, Granite Counters, Open Kitchen, Open Floorplan, High Ceilings, Cathedral Ceiling(s), Pantry, Storage, Walk-in Closet(s), Double Vanity, Washer/dryer Hookup, Soaking Tub, Formal Dining, First Floor Bedroom, Primary Bathroom, Chandelier, First Floor Full Bath, Recessed Lighting, Crown Molding, Tray Ceiling(s)
- Laundry Features:
- Laundry Room
- Lot Features:
- Level, Cleared, Views, Sprinklers In Front, Sprinklers In Rear, Landscaped, Front Yard
- Parking Features:
- Driveway, Garage, Attached, Garage Door Opener
- Sewer:
- Public Sewer
- Utilities:
- Cable Available, Phone Available, Underground Utilities, Trash Collection Private, Natural Gas Connected, Water Connected, Electricity Connected, Sewer Connected
- City:
- Wappinger
- State:
- NY
- Street:
- Palmerton
- Street Number:
- 5
- Street Suffix:
- Drive
- Postal Code:
- 12590
- Floor Number:
- 0
- Longitude:
- W74° 7' 43.6''
- Latitude:
- N41° 35' 2.4''
- Subdivision Name:
- Regency at Wappinger
- Directions:
- All Angels Hill Rd. (Rte. 94) to Brentwood Dr. to Farmington Rd. to Palmerton Dr.
- PostalCity:
- Wappingers Falls
- Architectural Style:
- Other
- Association Amenities:
- Pool, Fitness Center, Tennis Court(s), Clubhouse, Landscaping, Maintenance, Maintenance Grounds, Snow Removal
- Association Fee:
- $463
- Association Fee Frequency:
- Monthly
- Association Fee Includes:
- Exterior Maintenance, Snow Removal, Trash, Pool Service, Grounds Care, Common Area Maintenance
- Construction Materials:
- Frame
- Elementary School:
- Myers Corners
- High School:
- Roy C Ketcham Senior High Sch
- Levels:
- Two
- Agent MlsId:
- 3027
- MiddleOrJunior School:
- Wappingers Junior High School
- PhotosCount:
- 50
- Senior Community:
- 1
- Special Listing Conditions:
- No
- Tax Annual Amount:
- $12,799
- Water Source:
- Public
- Office MlsId:
- RANDBH02
Residential - MLS# 1036134
5 Palmerton Drive, Wappinger, NY
- Property Type :
- Residential
- Property SubType :
- Condominium
- Listing Type :
- For Rent
- Listing ID :
- 1036134
- Price :
- $829,900
- Rooms :
- 7
- Bedrooms :
- 2
- Bathrooms :
- 2
- Half Bathrooms :
- 1
- Bathrooms Total :
- 3
- Square Footage :
- 3,156 Sqft
- Lot Area :
- 0.07 Acre
- Year Built :
- 2019
- Status :
- Active
- Listing Agent :
- Mary Ann Mancini
- Listing Office :
- Howard Hanna Rand Realty




