
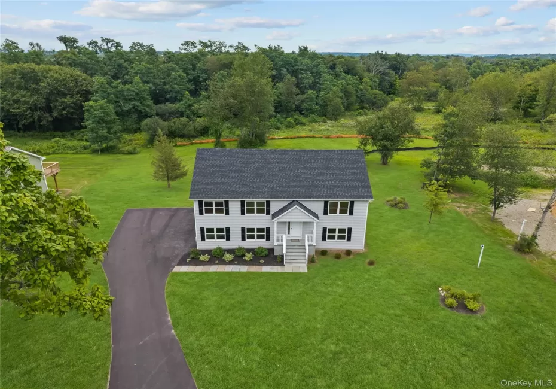
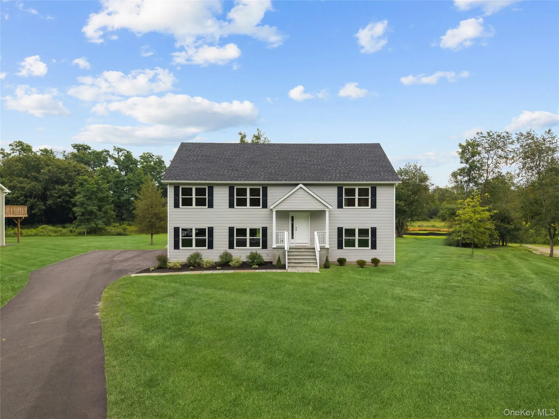
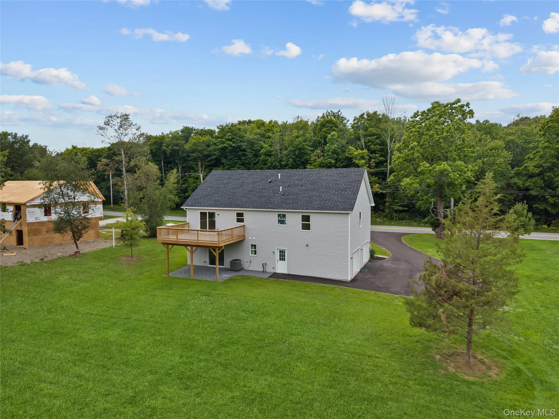
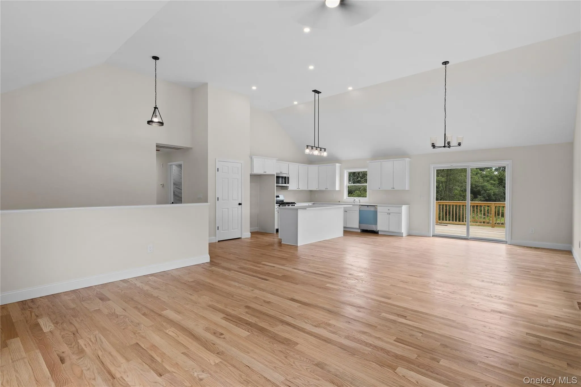
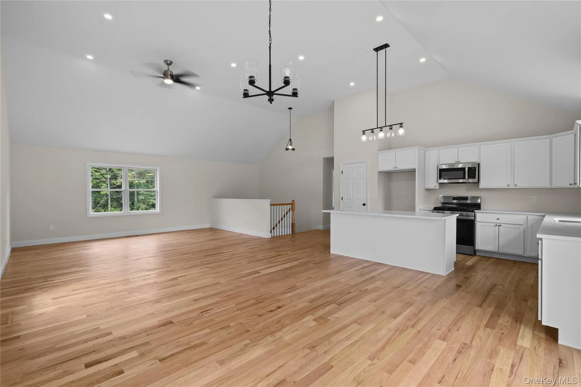
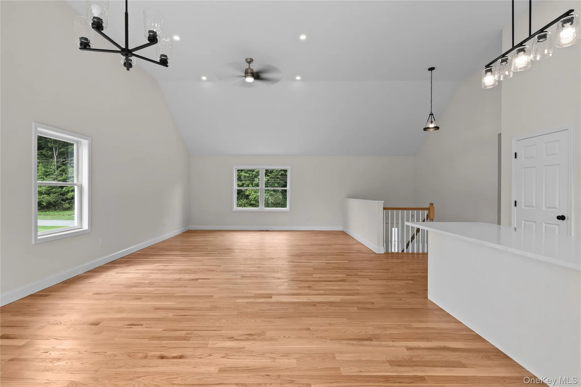
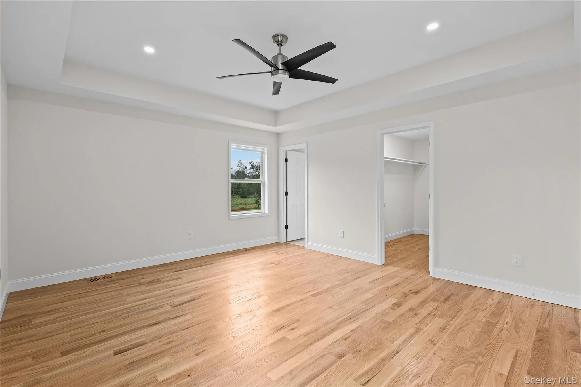
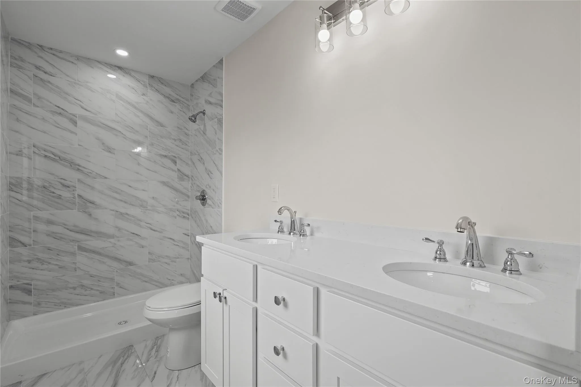
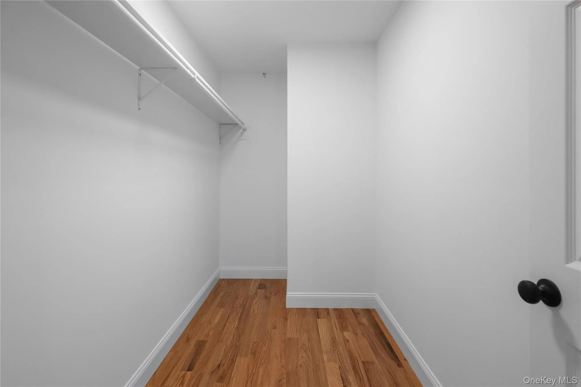
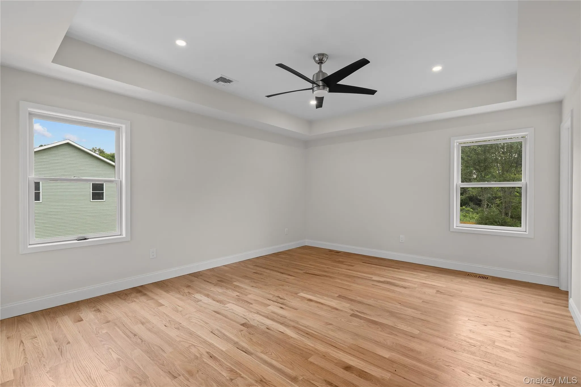
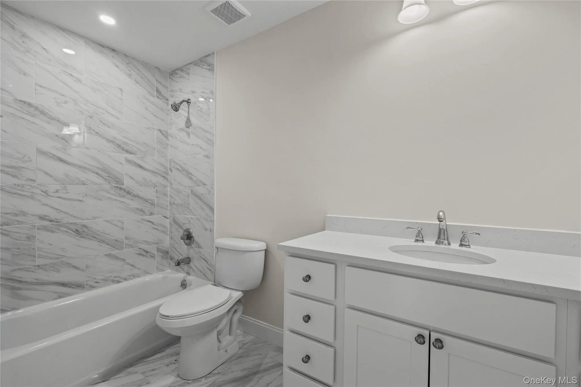
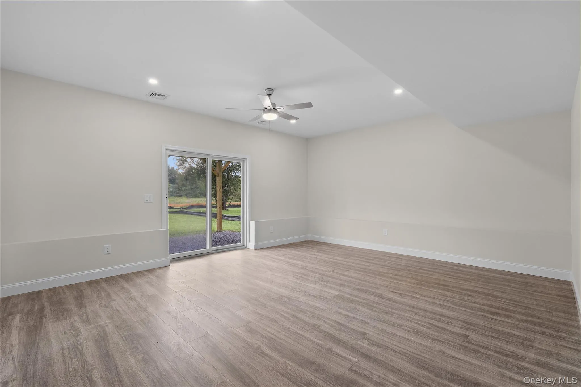
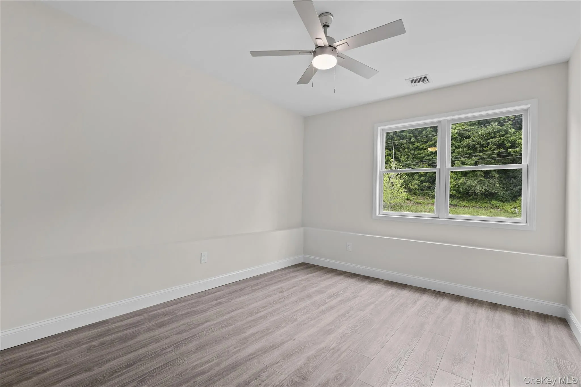
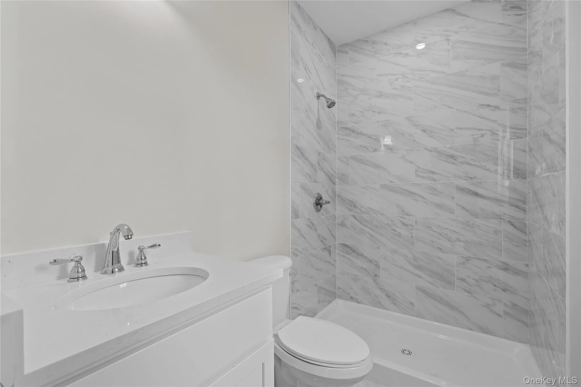
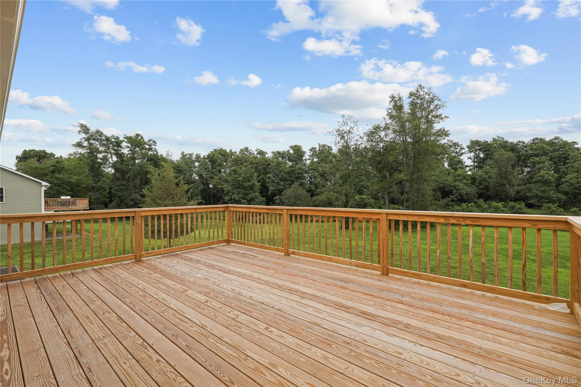
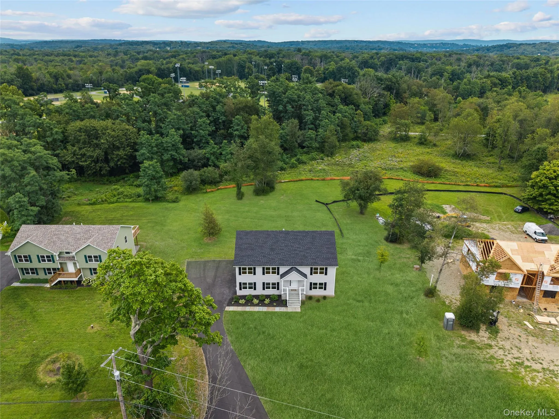
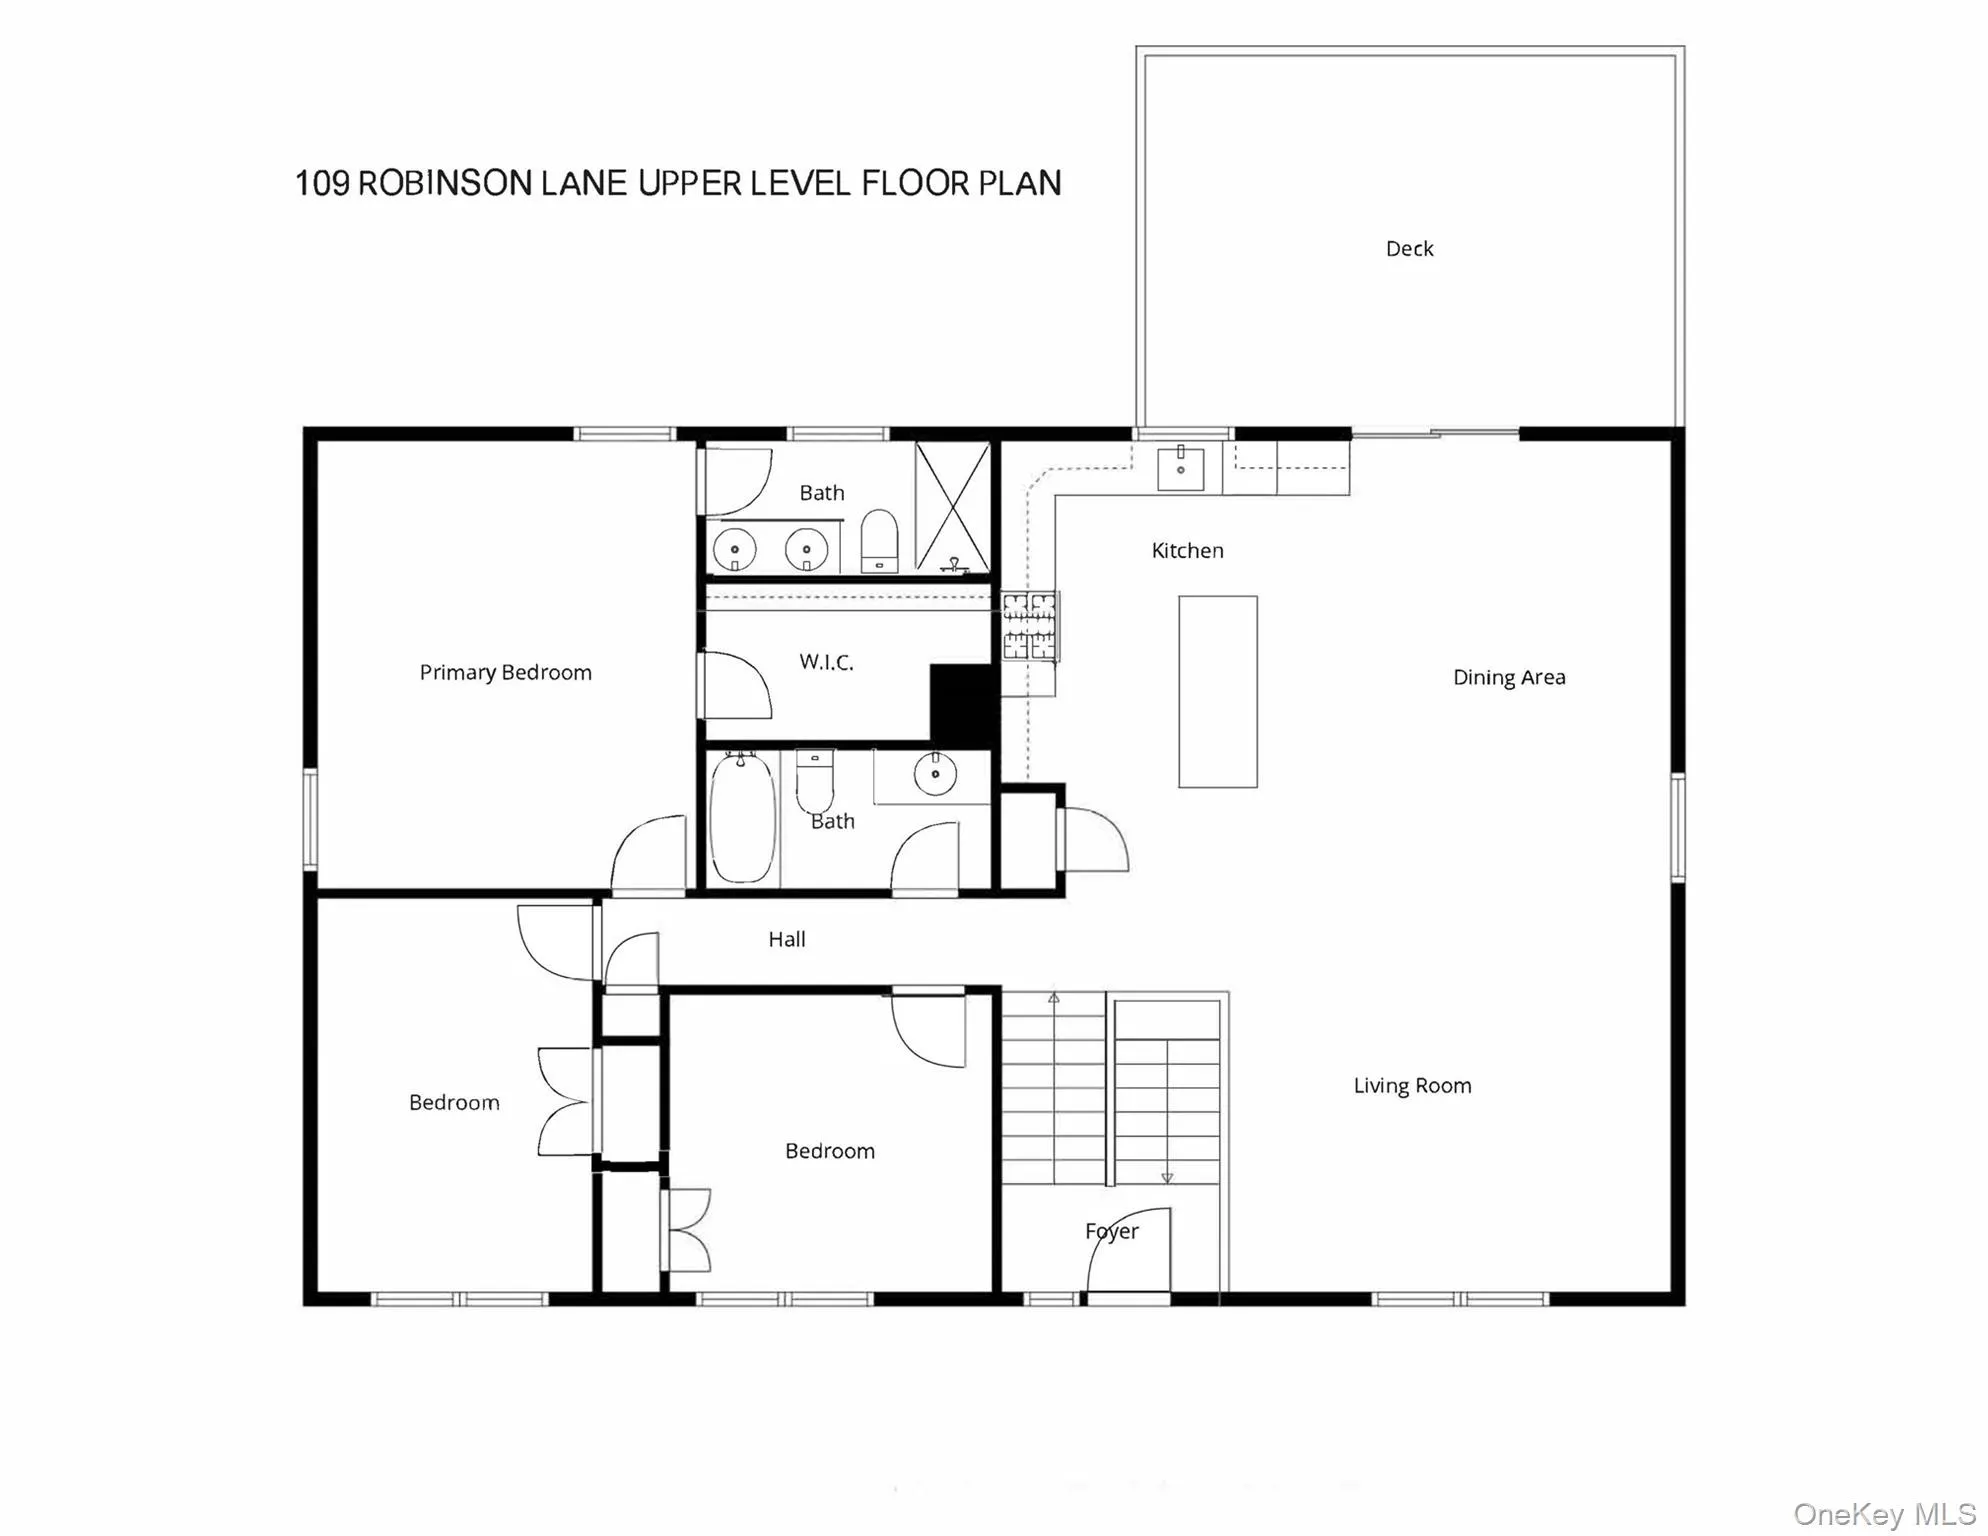
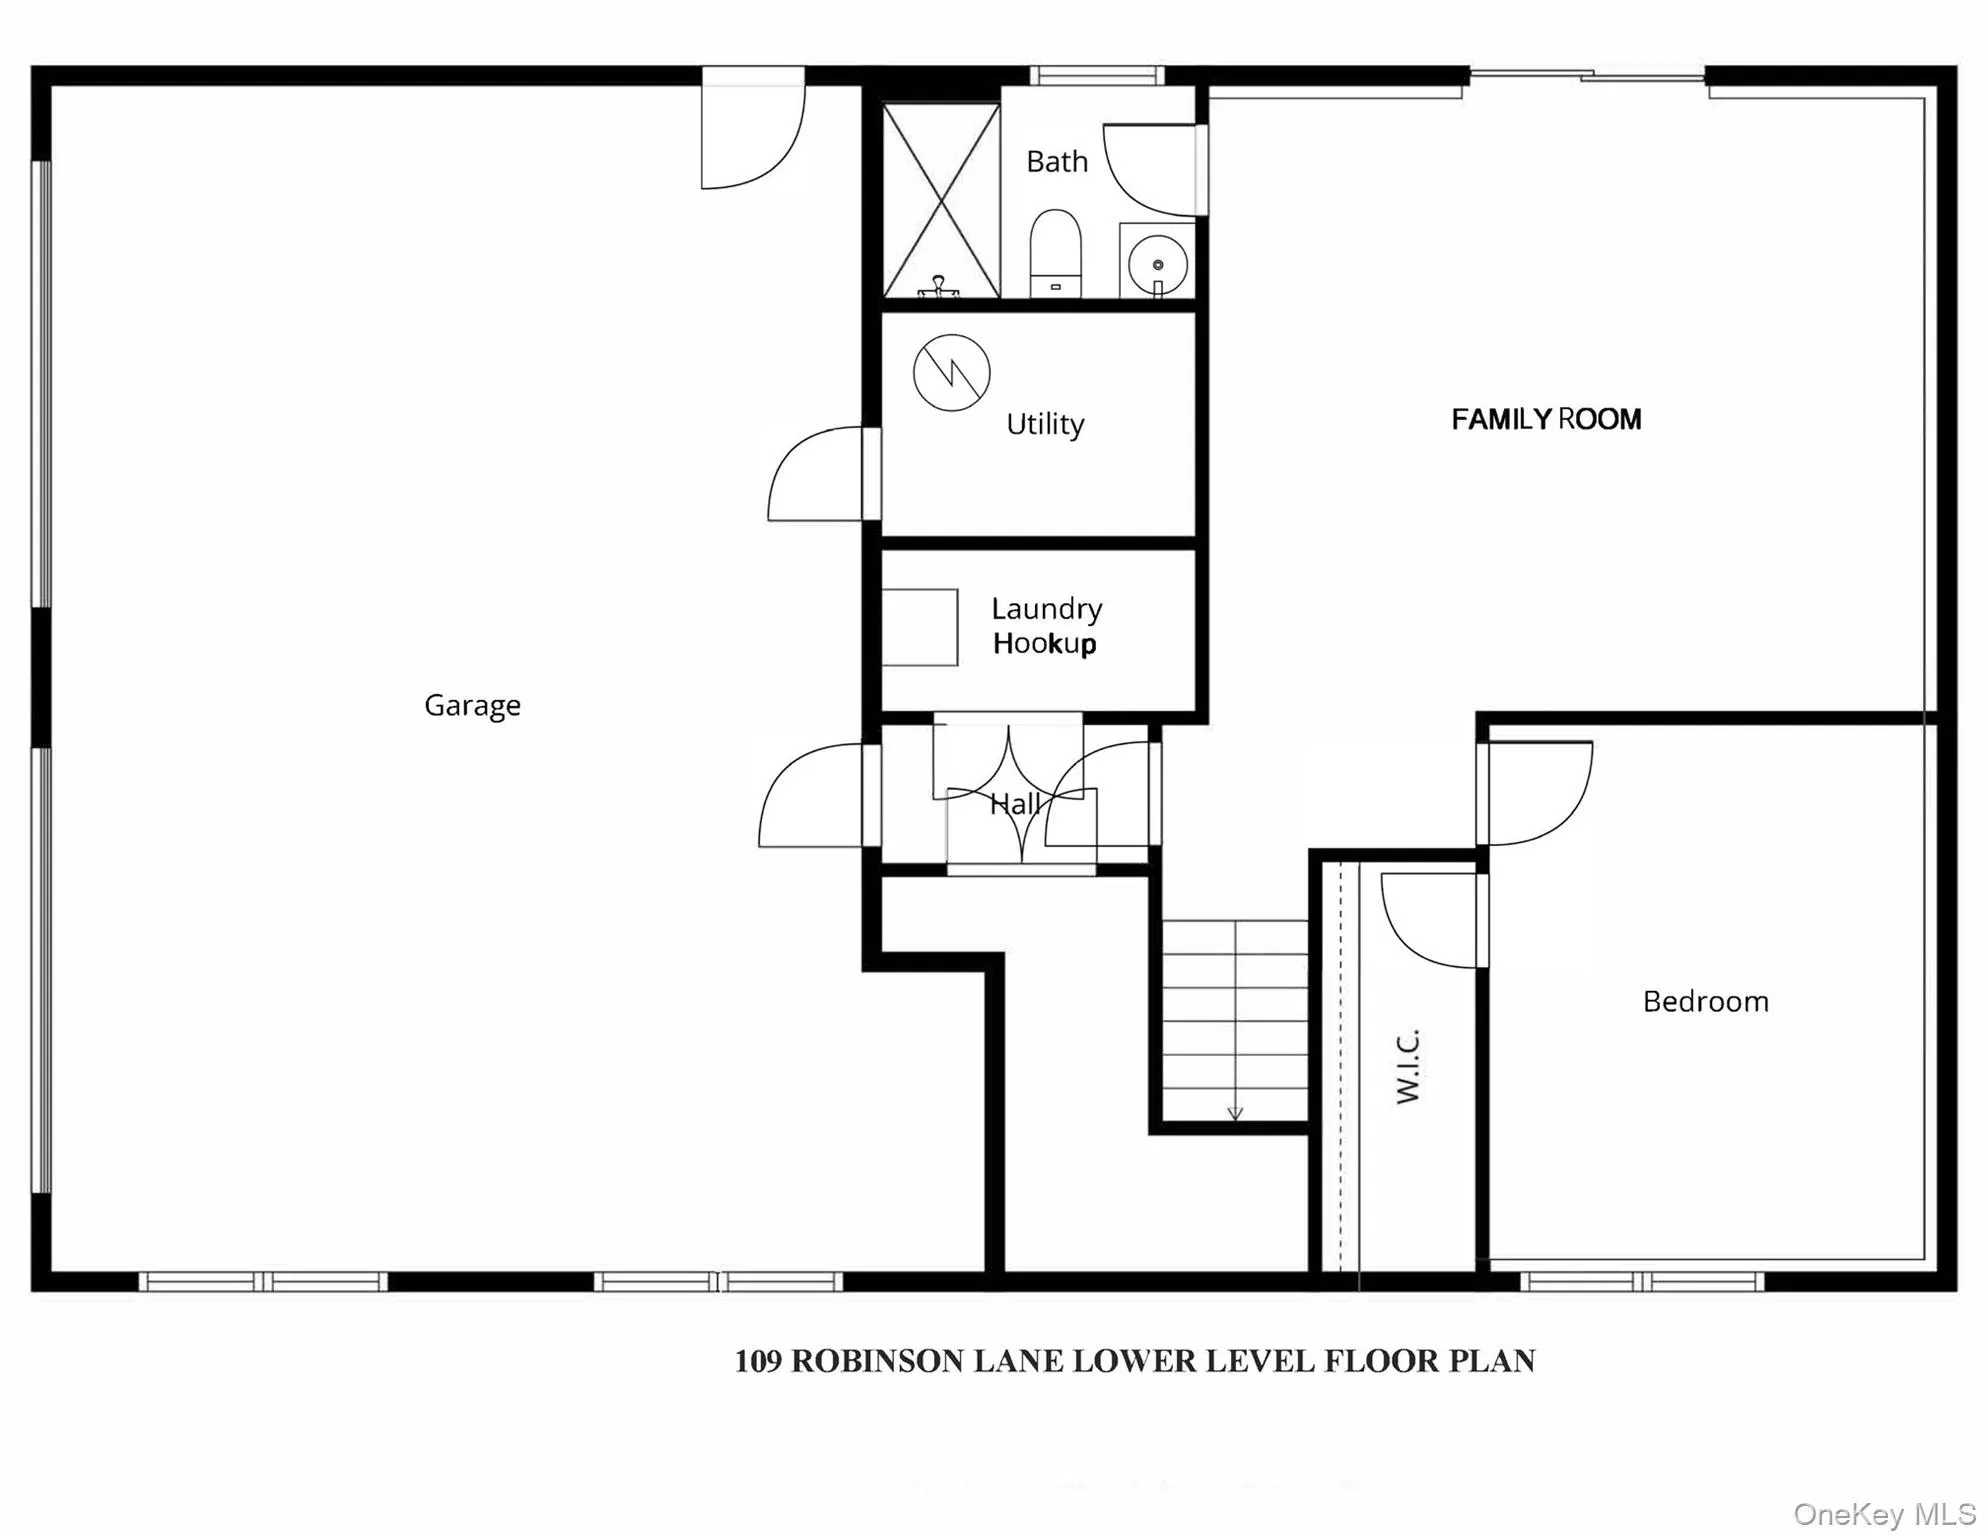
Introducing 109 Robinson Lane — a just-completed contemporary raised ranch located within Wappinger Farm Estates, an exclusive 11-home subdivision offering privacy, quality craftsmanship, and a peaceful setting. Set on a spacious, level 1.2-acre property with pool potential, this brand-new home offers an exceptional combination of modern style, comfortable living, and versatile space. Step inside to a bright and impressive open-concept layout highlighted by soaring cathedral ceilings, abundant natural light, and hardwood flooring throughout the main living areas. The beautifully finished kitchen features crisp white cabinetry, a spacious center island, pantry, propane range, and seamless flow into the dining area and sun-filled living room. Sliding glass doors open to a spacious rear deck overlooking the expansive backyard — ideal for outdoor entertaining, recreation, or a future pool. The primary suite features an elegant tray ceiling, walk-in closet, and private full bath. Two additional bedrooms and a full hall bath complete the main level. The finished walkout lower level significantly expands the living space with a large family room, fourth bedroom, full bath, and direct access to the backyard — perfect for guests, a home office, recreation, or extended living needs. Thoughtfully constructed with energy efficiency and year-round comfort in mind, the home features spray foam insulation for enhanced thermal performance and reduced air infiltration, an efficient propane heating system supplied by a large underground propane tank, central air conditioning, and the added efficiency benefits of all-new construction, systems, windows, and materials. Located in the Arlington School District and just minutes from the Taconic State Parkway, 109 Robinson Lane presents an exceptional opportunity to enjoy the comfort, efficiency, and low-maintenance appeal of brand-new construction in the established Wappinger Farm Estates community. Just completed and ready for its first owners!
- Heating System:
- See Remarks, Forced Air, Propane
- Cooling System:
- Central Air
- Basement:
- Walk-out Access
- Appliances:
- Dishwasher, Microwave, Gas Range
- Flooring:
- Hardwood
- Garage Spaces:
- 2
- Interior Features:
- Cathedral Ceiling(s), Ceiling Fan(s)
- Laundry Features:
- In Basement, Laundry Room, Washer Hookup, Electric Dryer Hookup
- Lot Features:
- Level, Cleared, Back Yard
- Parking Features:
- Driveway, Garage
- Sewer:
- Septic Tank
- Utilities:
- Cable Available, Phone Available, Trash Collection Private, Water Connected, Electricity Connected
- City:
- Wappinger
- State:
- NY
- Street:
- Robinson
- Street Number:
- 109
- Street Suffix:
- Lane
- Postal Code:
- 12590
- Floor Number:
- 0
- Longitude:
- W74° 10' 52.9''
- Latitude:
- N41° 37' 37.3''
- Subdivision Name:
- Wappinger Farm Estates
- PostalCity:
- Wappingers Falls
- Architectural Style:
- Contemporary, Raised Ranch
- Construction Materials:
- Frame, Vinyl Siding, Foam Insulation
- Elementary School:
- Noxon Road Elementary School
- High School:
- Arlington High School
- Levels:
- Bi-level
- Agent MlsId:
- 49766
- MiddleOrJunior School:
- Union Vale Middle School
- PhotosCount:
- 18
- Special Listing Conditions:
- No
- Tax Annual Amount:
- $3,054
- Water Source:
- Well
- Office MlsId:
- WESTDR
Residential - MLS# 1042858
109 Robinson Lane, Wappinger, NY
- Property Type :
- Residential
- Property SubType :
- Single Family Residence
- Listing Type :
- For Rent
- Listing ID :
- 1042858
- Price :
- $684,000
- Rooms :
- 7
- Bedrooms :
- 4
- Bathrooms :
- 3
- Bathrooms Total :
- 3
- Square Footage :
- 2,400 Sqft
- Building Area :
- 2,400 Sqft
- Lot Area :
- 1.52 Acre
- Year Built :
- 2026
- Status :
- Active
- Listing Agent :
- Monica Murphy
- Listing Office :
- Westchester Dream Home Realty




