
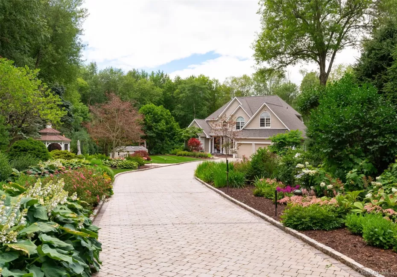
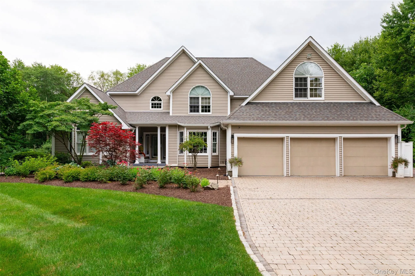
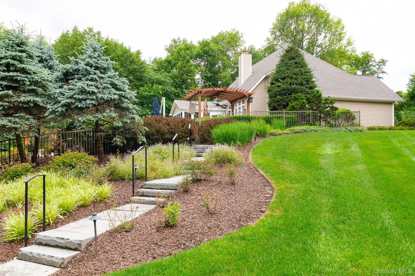
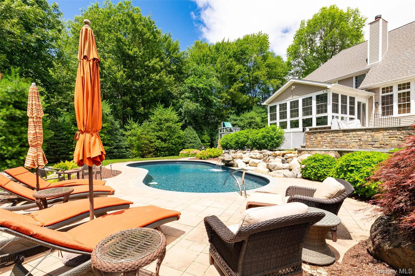
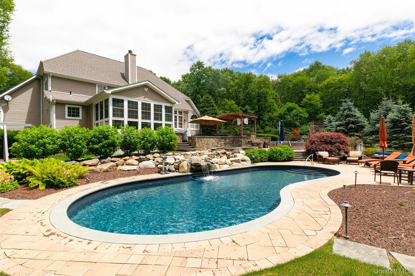
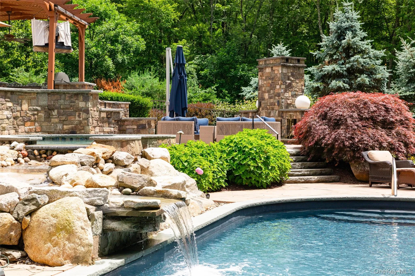
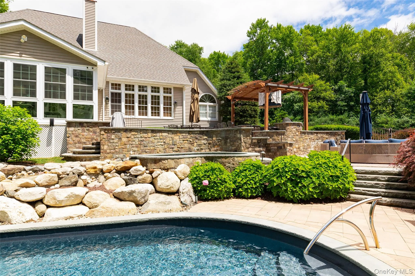
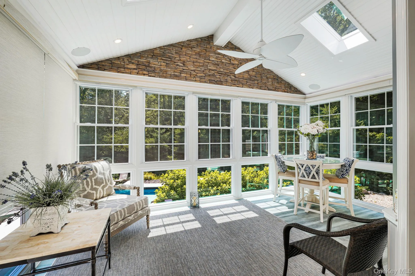
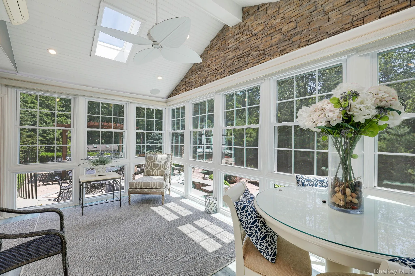
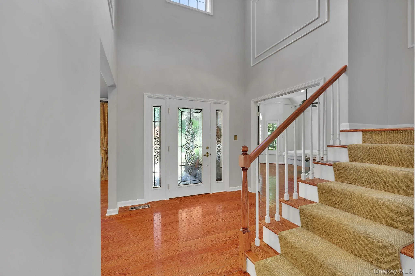
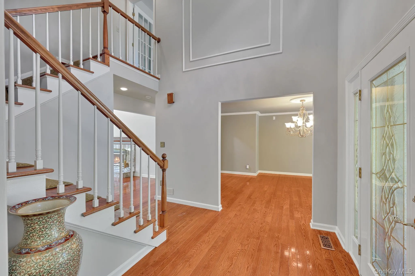
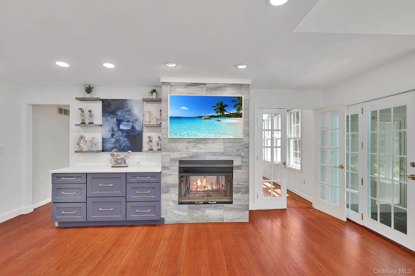
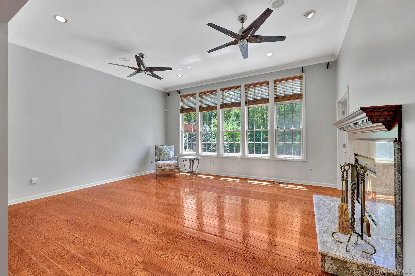
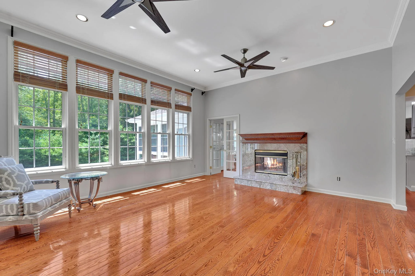
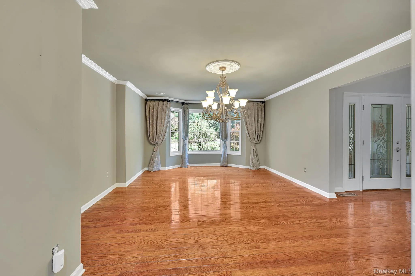
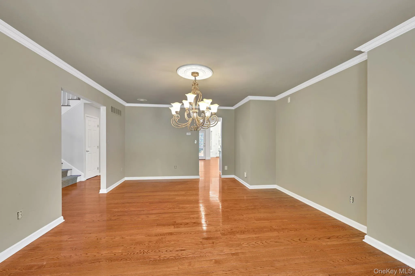
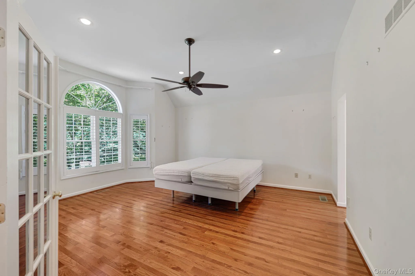
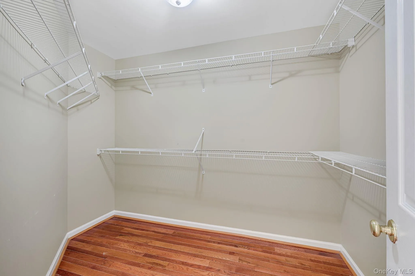
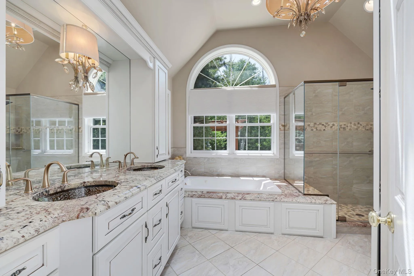
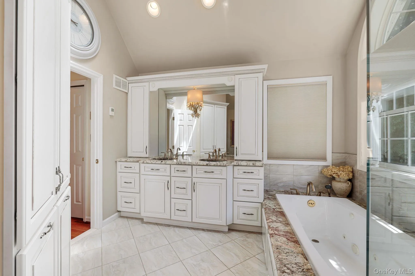
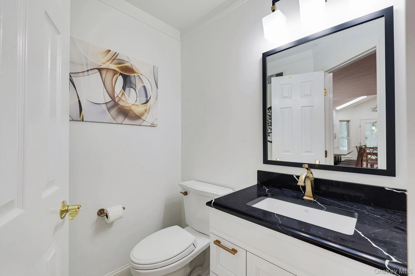
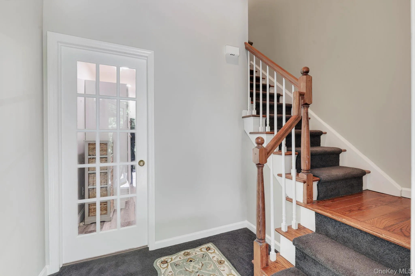
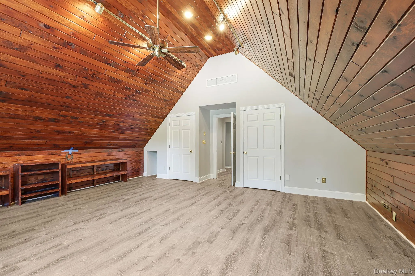
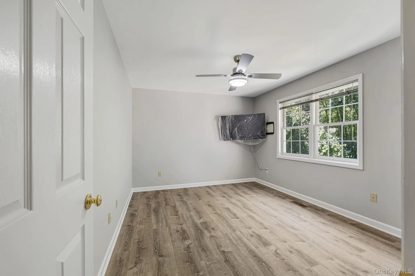
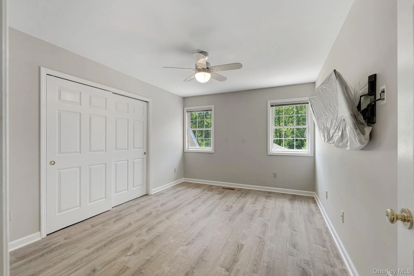
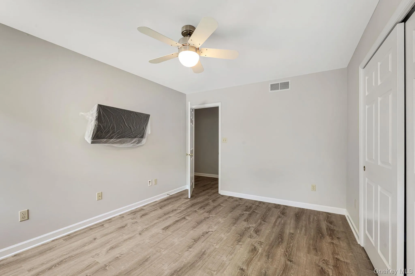
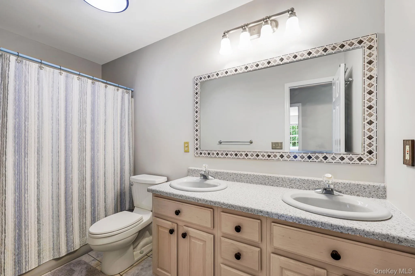
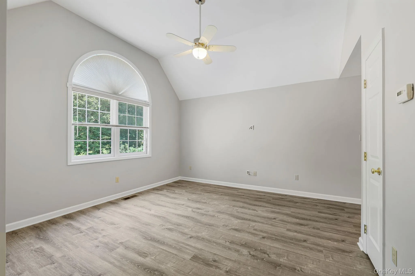
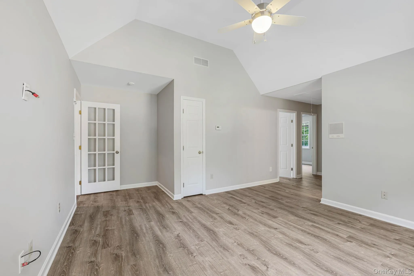
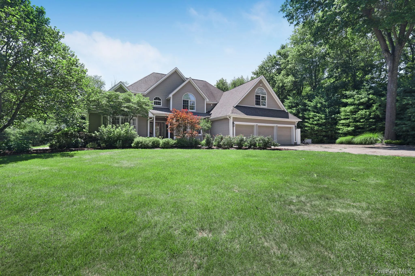
Tucked away on a private cul-de-sac within a gated setting, this exceptional 4-bedroom residence offers a rare combination of luxury, privacy, and resort-style living. A long paver driveway welcomes you to beautifully manicured grounds surrounded by mature landscaping, creating a secluded oasis unlike any other.
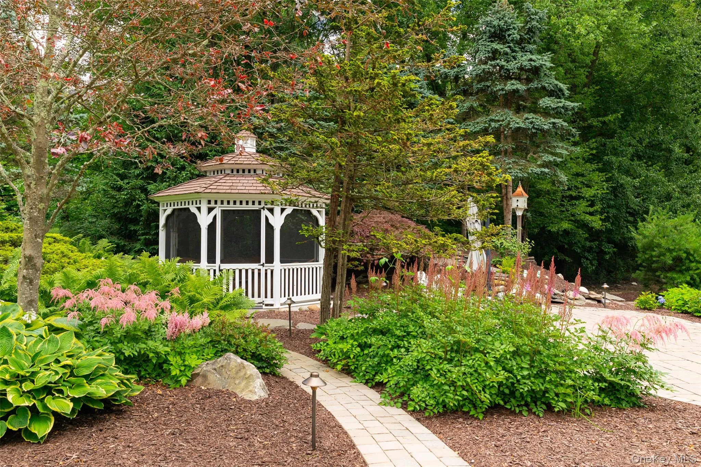
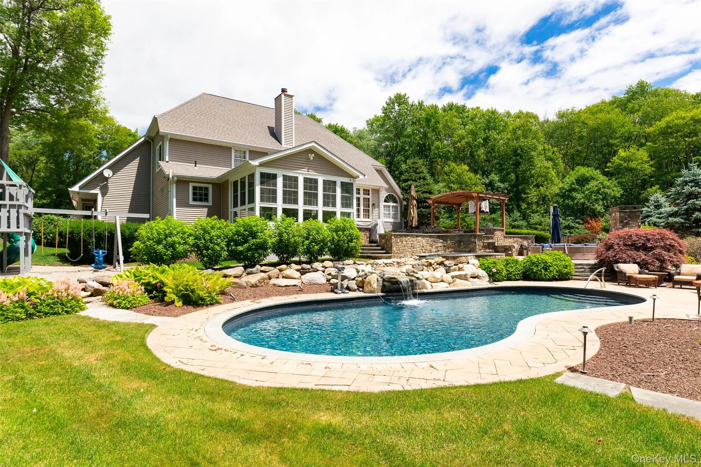
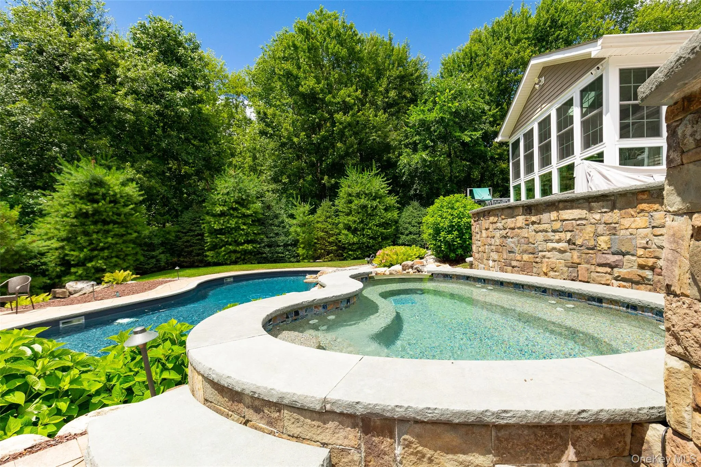
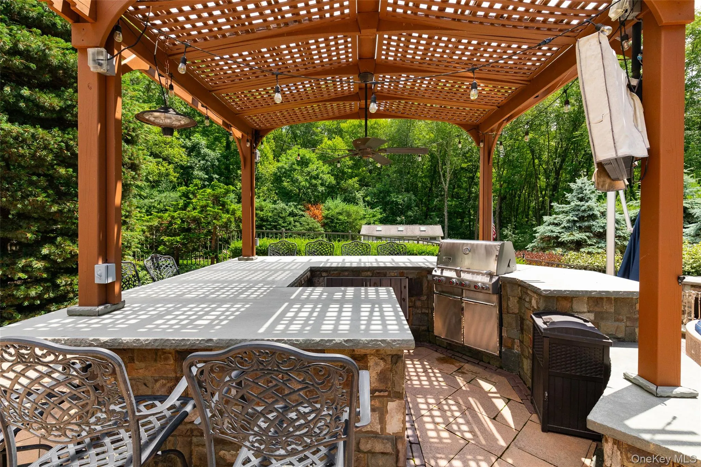
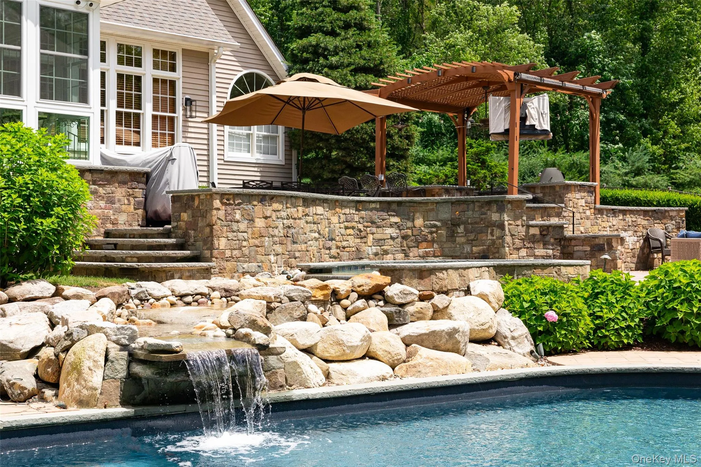
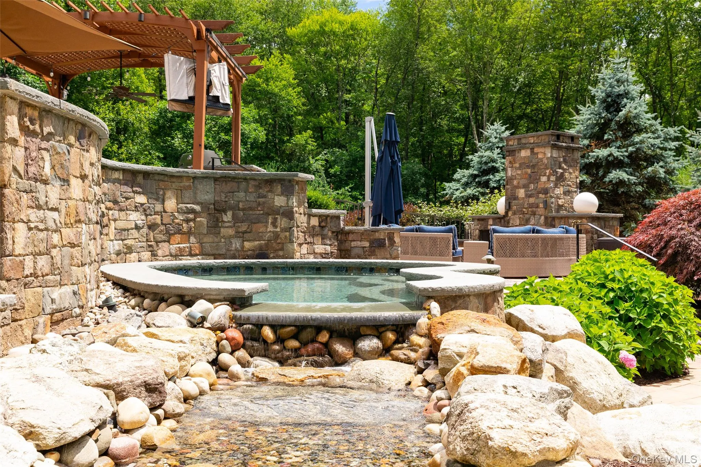
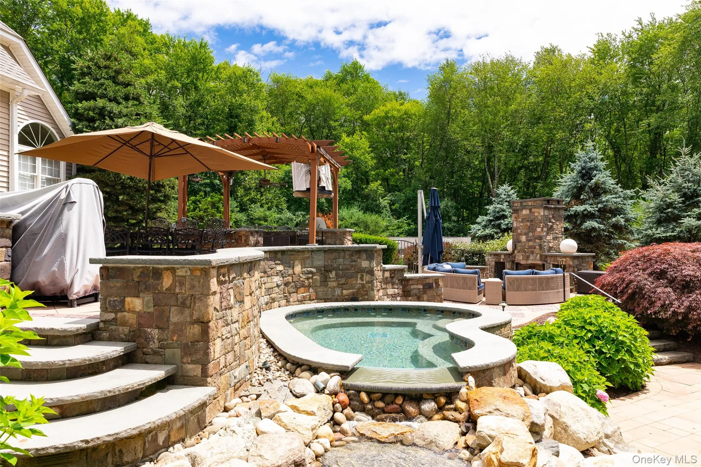
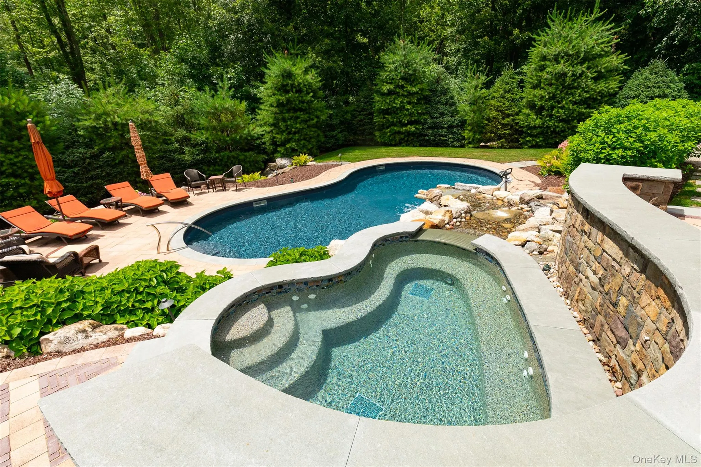
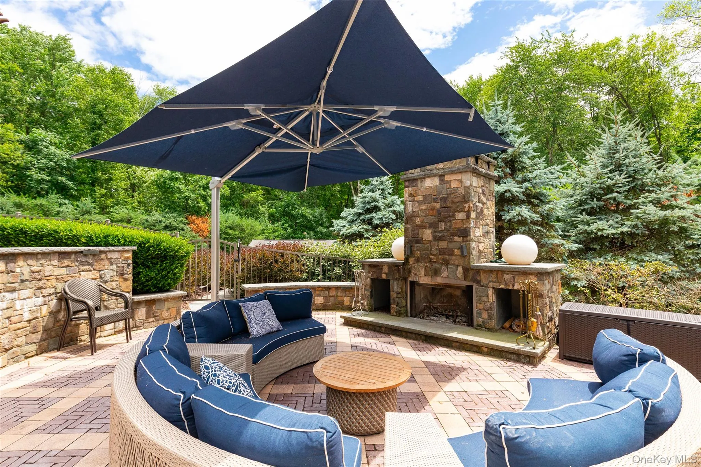
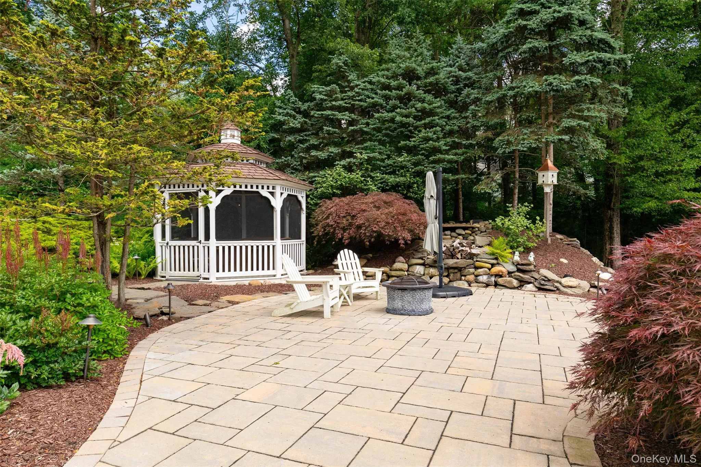
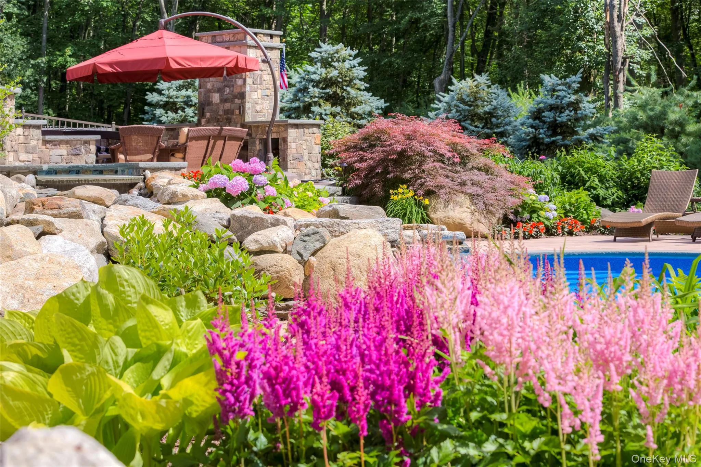
The spectacular outdoor living spaces feature an inground pool, built in hot tub, multiple paver patios and bluestone counters and endless custom stonework, a charming gazebo, an outdoor custom built stone fireplace, and a built-in BBQ—all thoughtfully integrated into one-of-a-kind professionally landscaped grounds. An additional structure used for raising racing pigeons can have many additional uses or converted to a luxury pool house. Home also has a 20KW whole home generator.
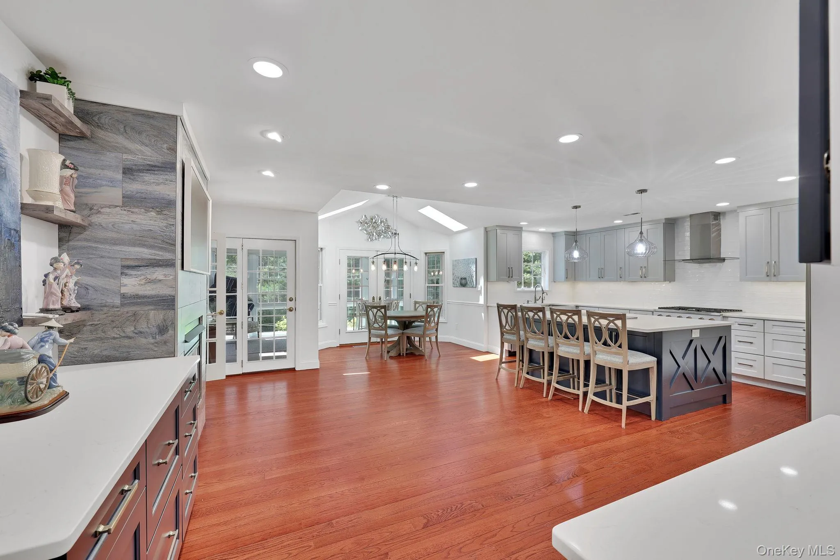
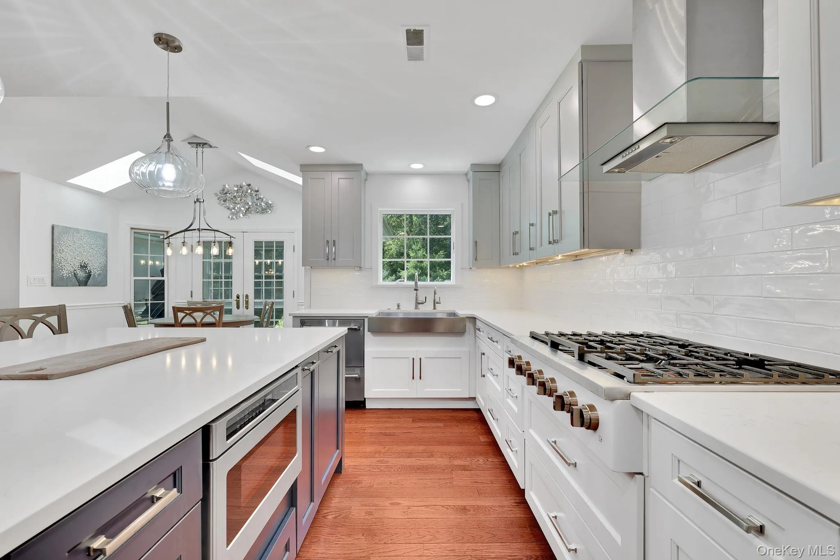
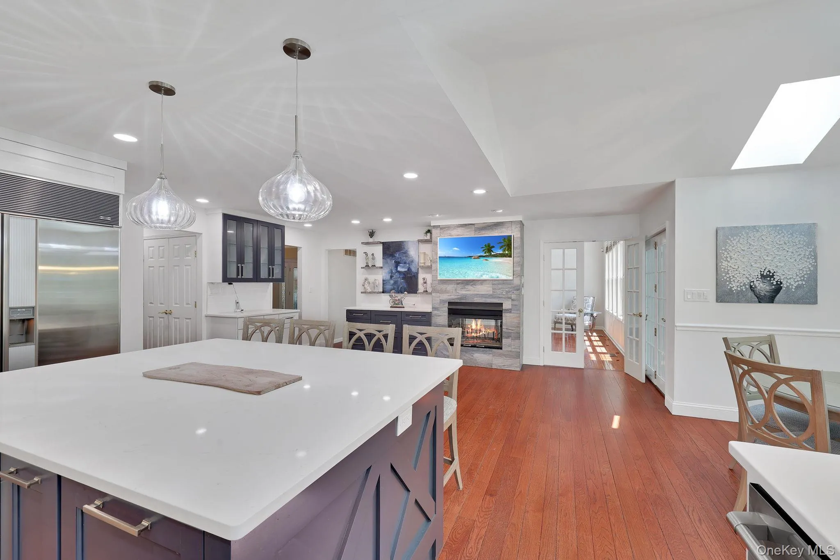
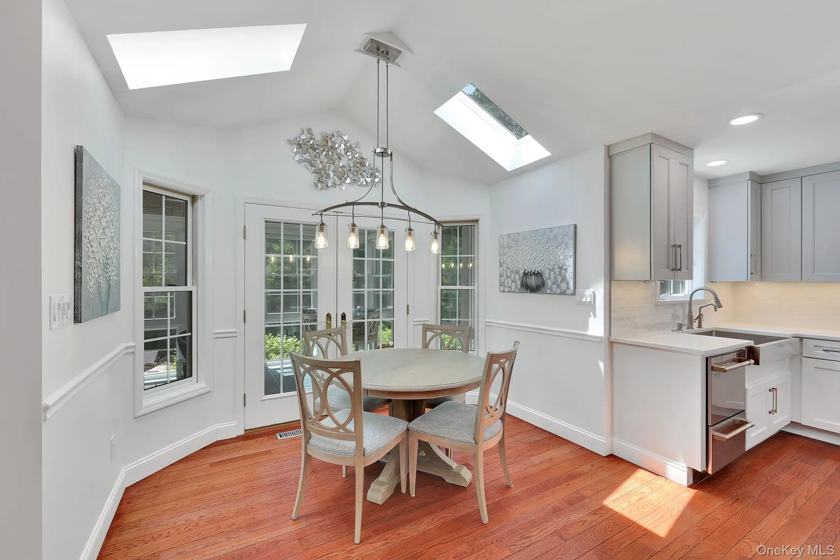
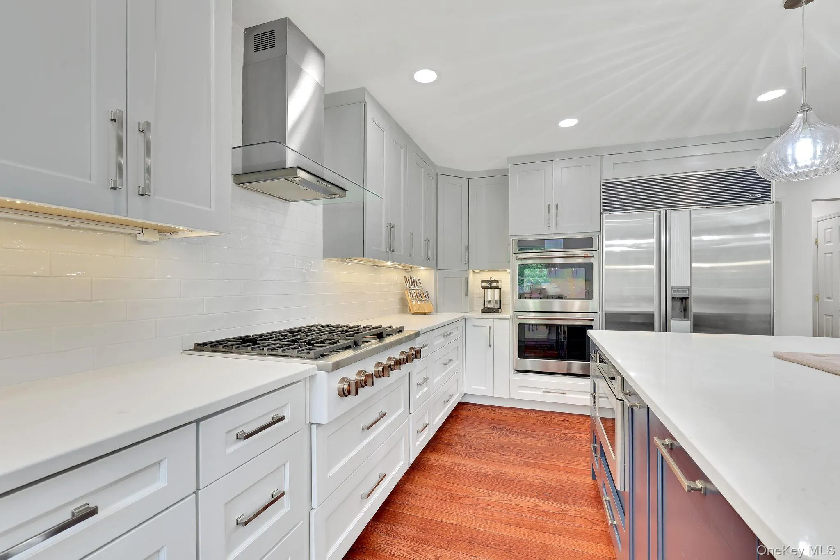
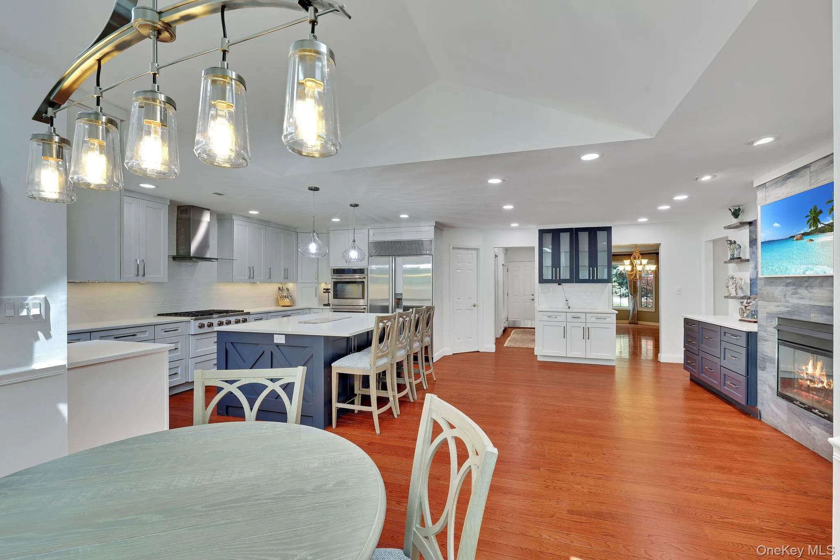
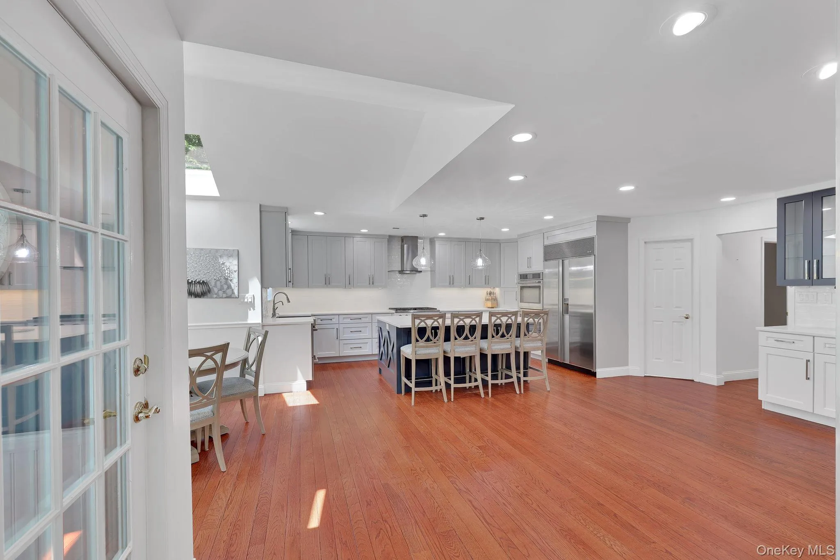
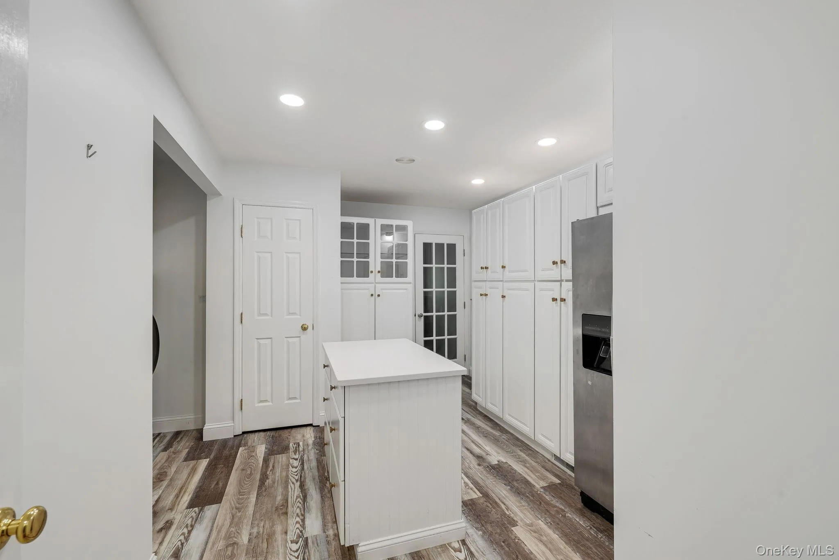
Inside, the remodeled chef’s kitchen serves as the heart of the home, offering premium finishes top of the line appliances and a functional layout ideal for cooking and gathering. A separate entrance provides exceptional flexibility, making it perfect for an in-law suite, private guest quarters, a nanny suite, or a dedicated home office with added privacy. This is truly a one of a kind home.
- Heating System:
- Natural Gas
- Cooling System:
- Zoned, Central Air
- Basement:
- Full, Unfinished, Bilco Door(s)
- Fence:
- Full, Perimeter
- Patio:
- Patio, Porch, Wrap Around
- Swimming Pool:
- In Ground, Pool/spa Combo
- Appliances:
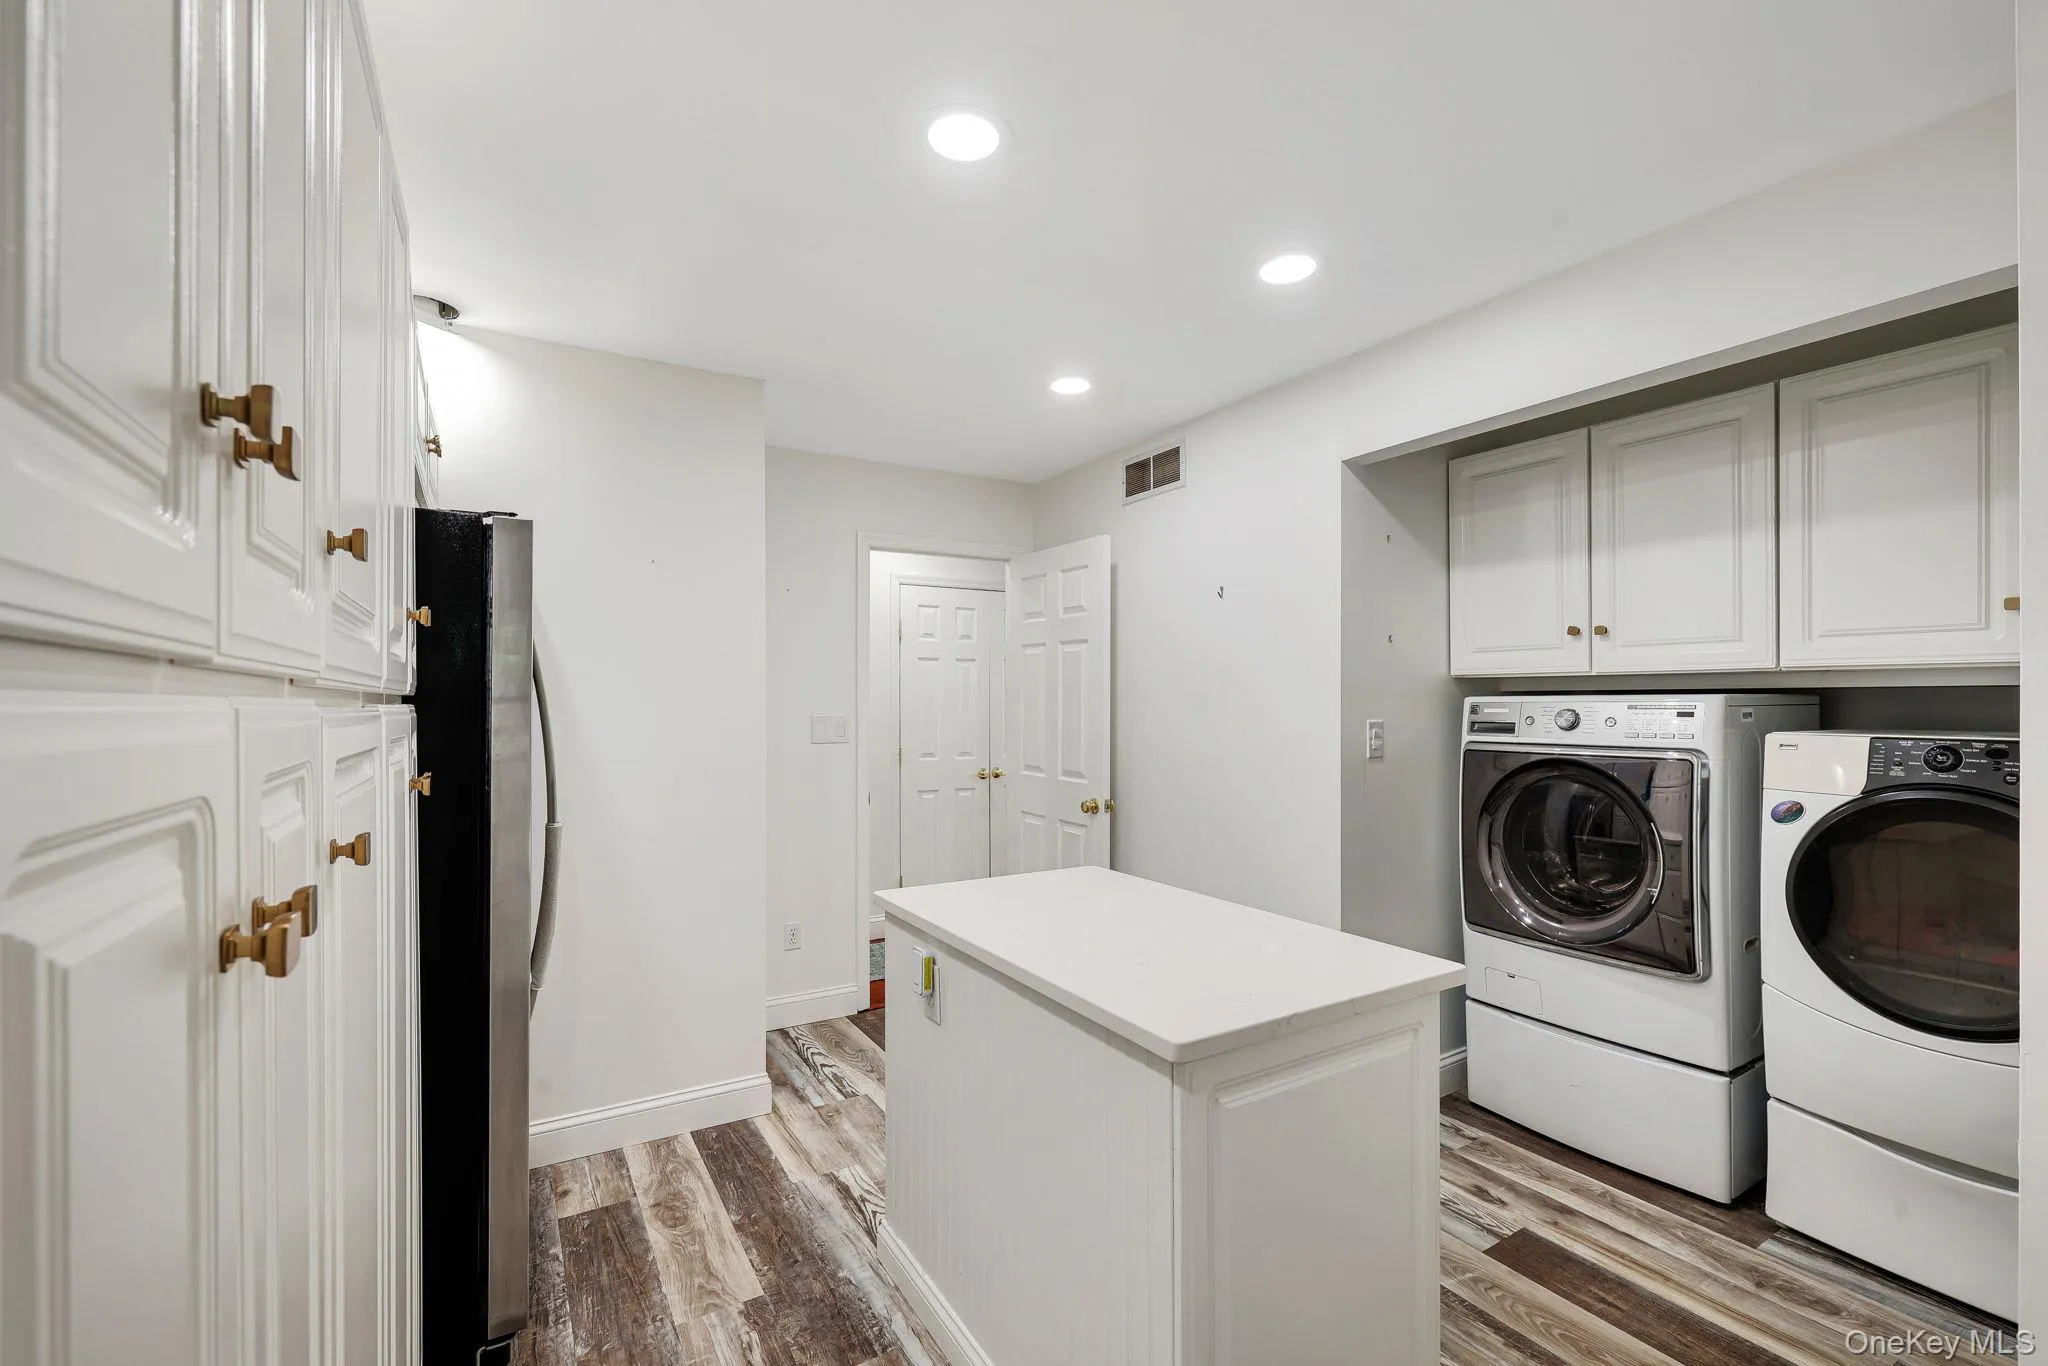
- Dishwasher, Refrigerator, Microwave, Stainless Steel Appliance(s), Dryer, Washer, Disposal, Exhaust Fan, Gas Cooktop, Gas Oven
- Garage Spaces:
- 3
- Interior Features:
- Eat-in Kitchen, Granite Counters, Open Kitchen, Cathedral Ceiling(s), Chefs Kitchen, Formal Dining, First Floor Bedroom, In-law Floorplan, Ceiling Fan(s), Central Vacuum, First Floor Full Bath, Breakfast Bar, Recessed Lighting, Crown Molding
- Laundry Features:
- Laundry Room
- Parking Features:
- Driveway, Heated Garage, Garage Door Opener
- Sewer:
- Septic Tank
- Utilities:
- Natural Gas Connected, Electricity Connected
- City:
- Wappinger
- State:
- NY
- Street:
- Glen Brook
- Street Number:
- 8
- Street Suffix:
- Court
- Postal Code:
- 12590
- Floor Number:
- 0
- Longitude:
- W74° 7' 34.2''
- Latitude:
- N41° 37' 19.5''
- Subdivision Name:
- Spring Terrace
- Directions:
- All Angels Hill Rd to Stonewall to Glen Brook #8 end of Cul De Sac Gated Property
- PostalCity:
- Wappingers Falls
- Architectural Style:
- Colonial
- Construction Materials:
- Frame, Vinyl Siding, Block
- Elementary School:
- Myers Corners
- High School:
- Roy C Ketcham Senior High Sch
- Agent MlsId:
- 22624
- MiddleOrJunior School:
- Wappingers Junior High School
- PhotosCount:
- 50
- Special Listing Conditions:
- No
- Tax Annual Amount:
- $18,414
- Water Source:
- Well
- Office MlsId:
- PRUSER02
Residential - MLS# 1025026
8 Glen Brook Court, Wappinger, NY
- Property Type :
- Residential
- Property SubType :
- Single Family Residence
- Listing Type :
- For Rent
- Listing ID :
- 1025026
- Price :
- $1,195,000
- Rooms :
- 8
- Bedrooms :
- 4
- Bathrooms :
- 2
- Half Bathrooms :
- 1
- Bathrooms Total :
- 3
- Square Footage :
- 3,575 Sqft
- Lot Area :
- 1.59 Acre
- Year Built :
- 1995
- Status :
- Active
- Listing Agent :
- Robert L. Avon
- Listing Office :
- BHHS Hudson Valley Properties




