
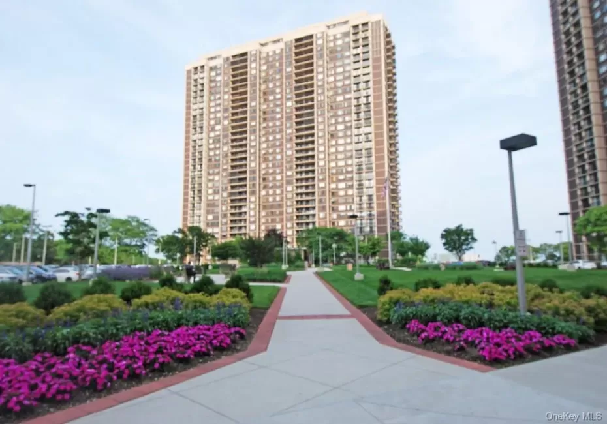
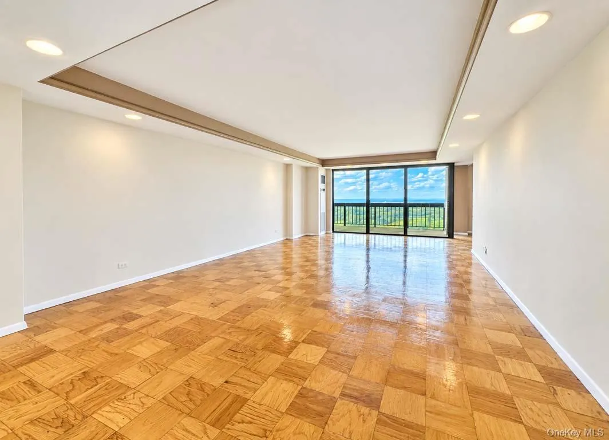
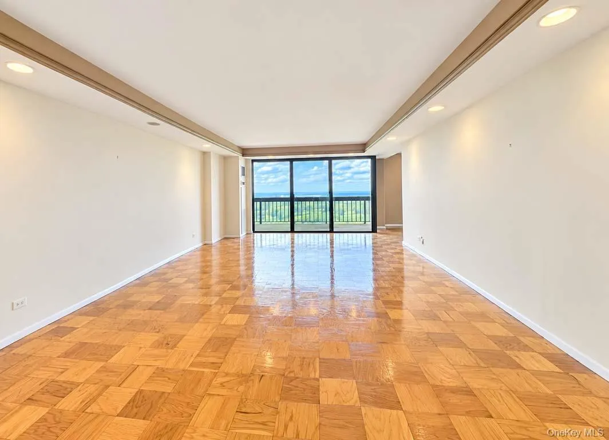
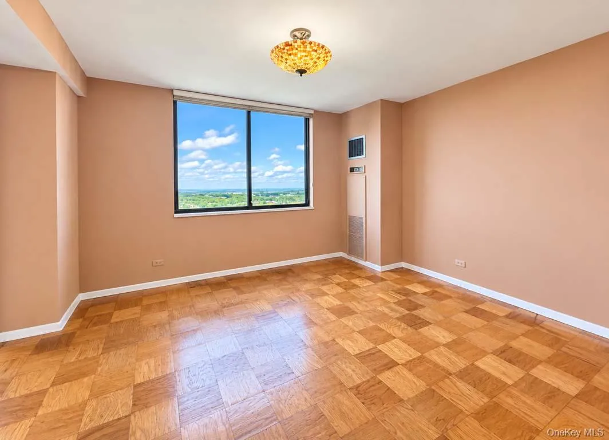
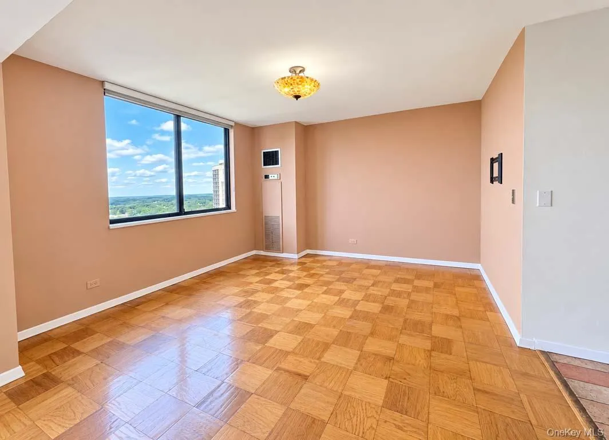
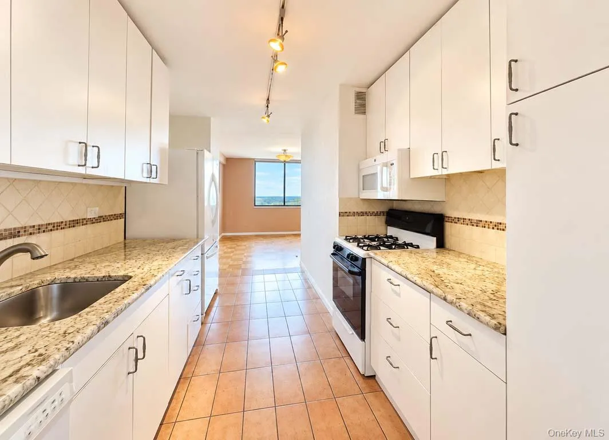
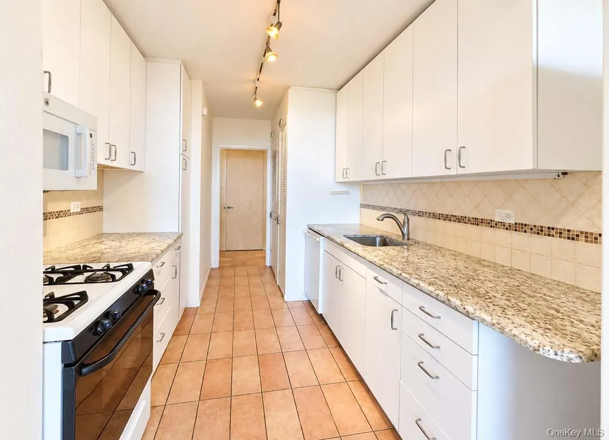
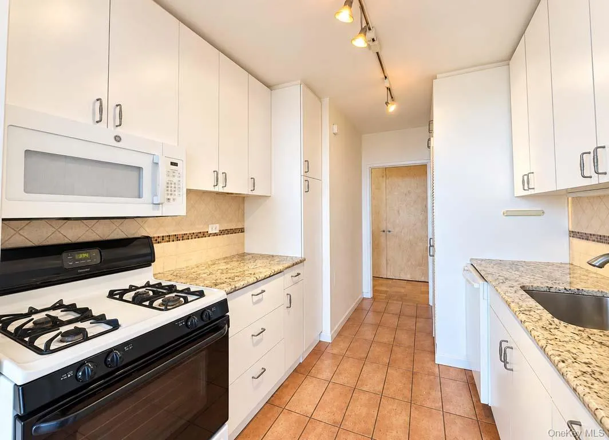
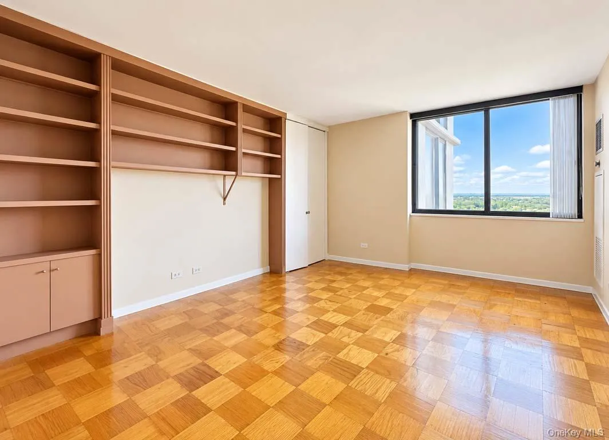
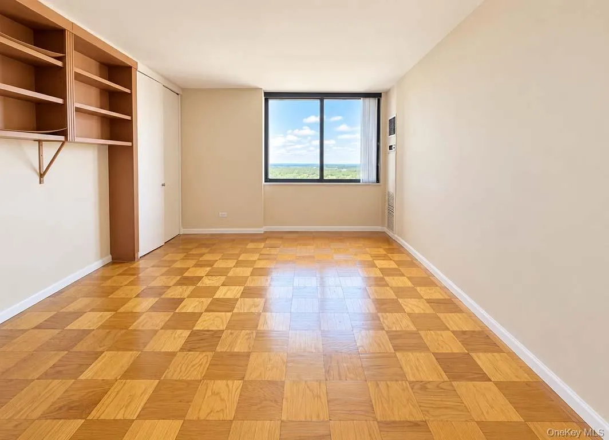
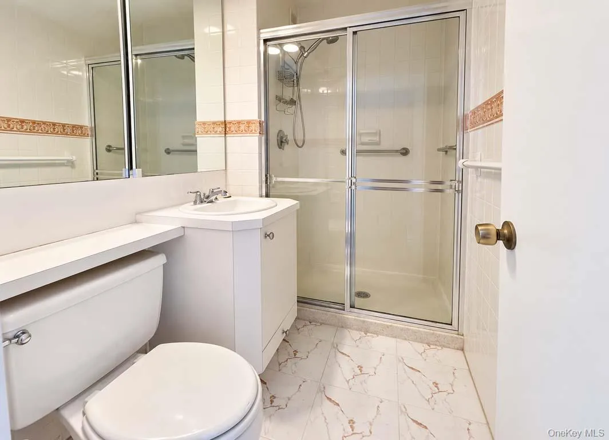
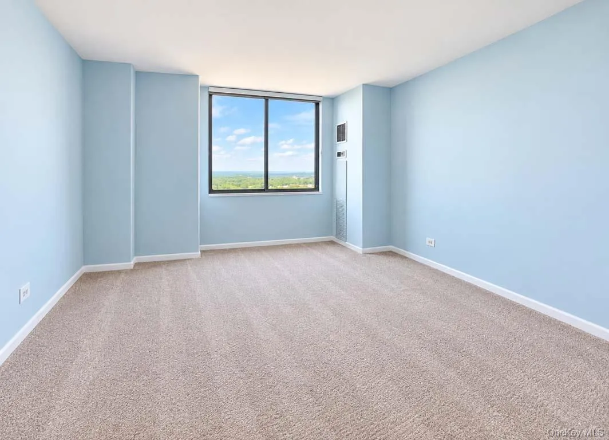
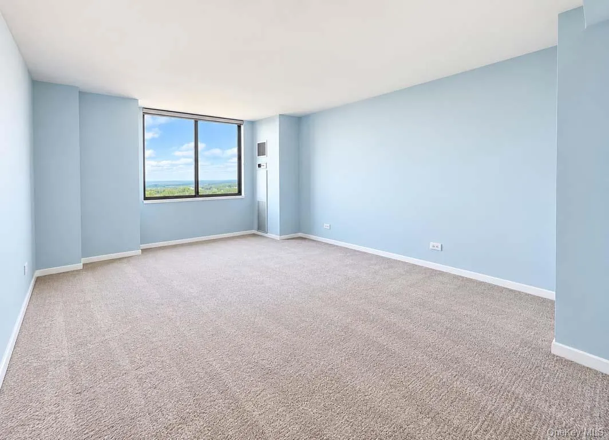
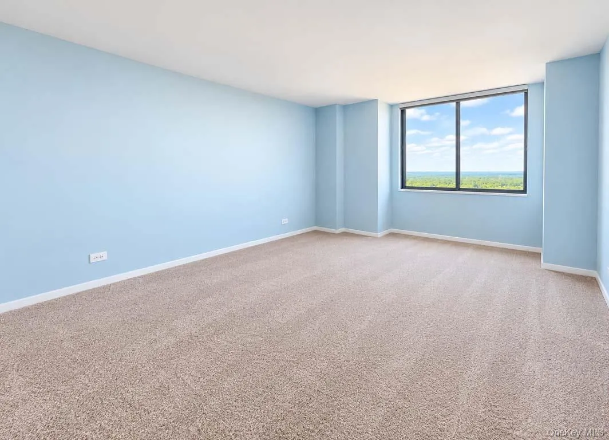
This spacious 1,500 sq. ft. two-bedroom, 2½-bath residence offers an extraordinary combination of space, views, and potential.
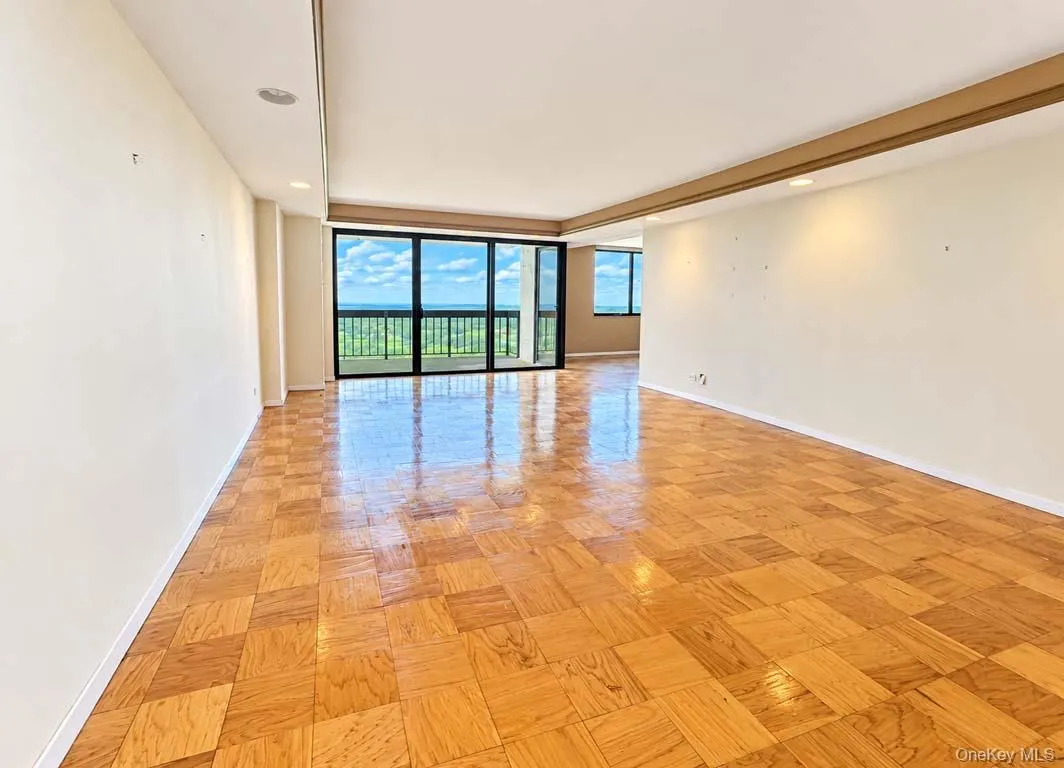
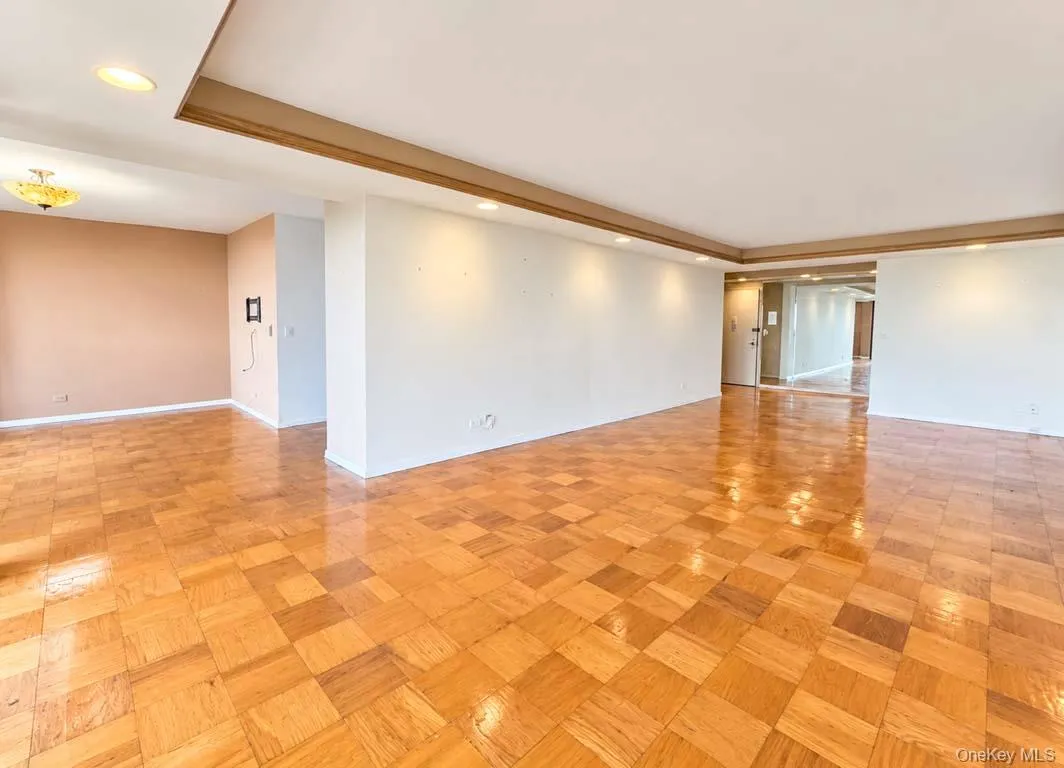
The huge living room easily accommodates a dining room set, while the separate formal dining room offers endless possibilities—office, den, or even a third bedroom.
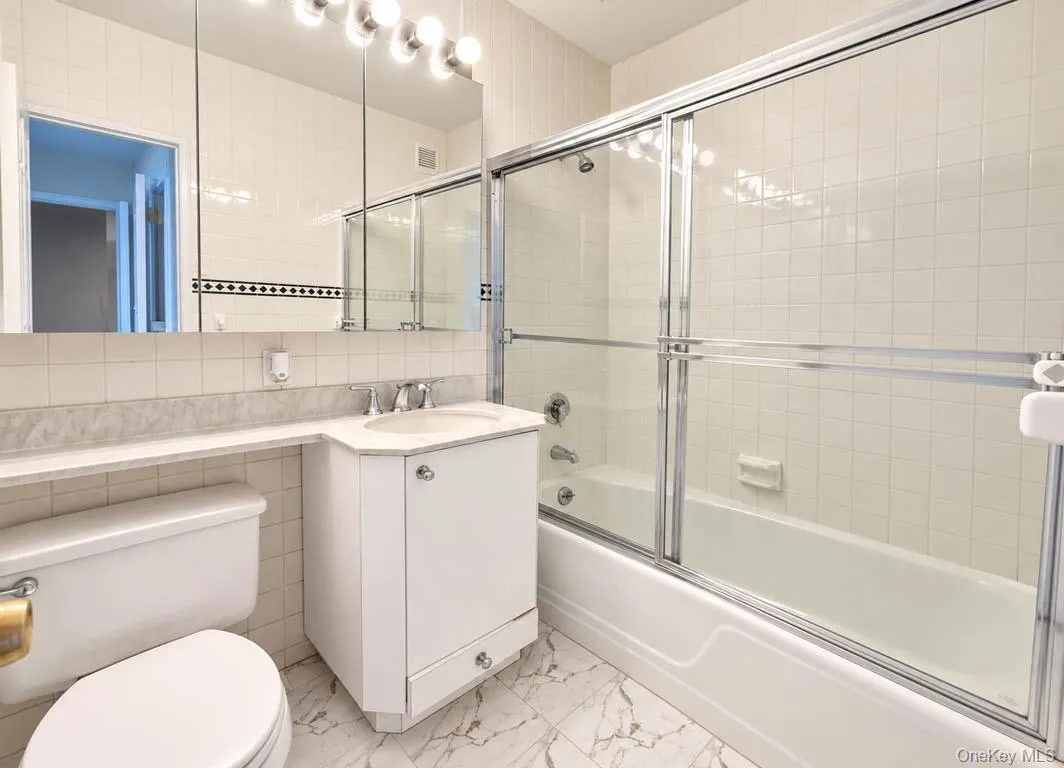
The apartment features a fully equipped kitchen with washer and dryer, recessed and shelf lighting, an abundance of closets, and two generously sized bedrooms, each with its own en-suite bath. The primary bedroom also features a large walk-in closet.
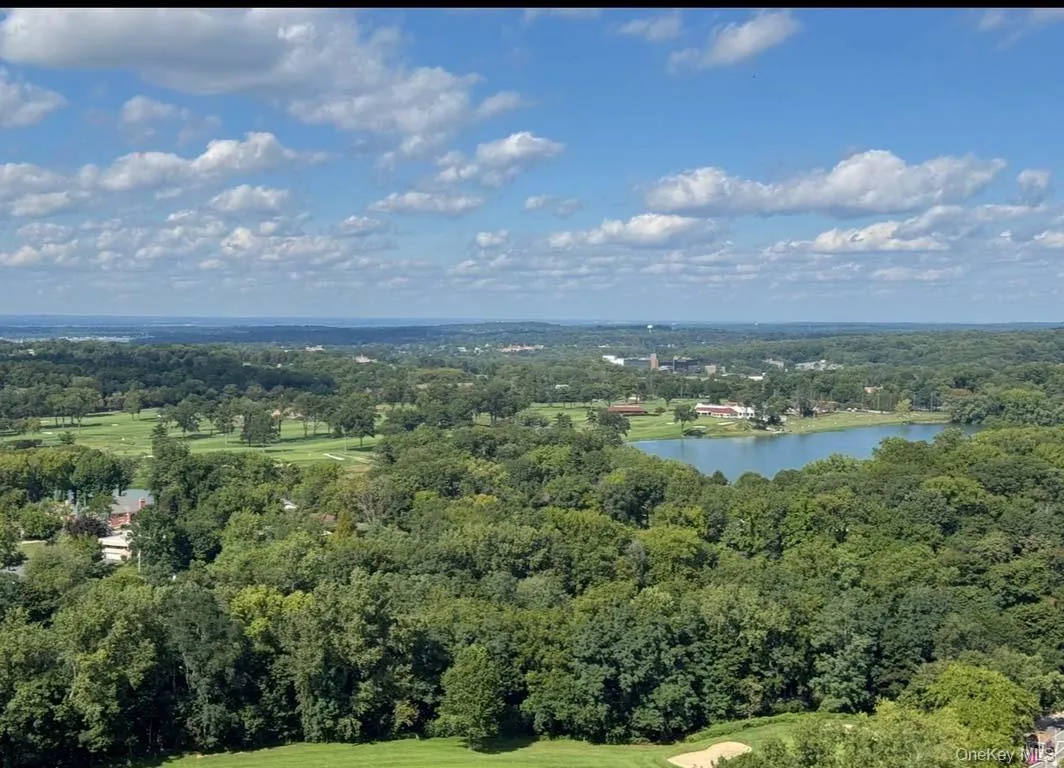
But the true showstopper is the large walk-out terrace, accessed through sliding glass doors, with unobstructed panoramic views of the Long Island Sound, Lake Success, North Shore Towers’ manicured golf course, and gardens. With no buildings in front of you, the vistas are open and breathtaking.
Vacant and ready to go, this is truly a blank canvas waiting for your personal vision.
At just $749,000, this is an exceptional opportunity to create the home you’ve always dreamed of—in a setting that simply cannot be duplicated.
- Heating System:
- Forced Air
- Cooling System:
- Central Air
- View:
- Lake, Water, City, Park/greenbelt, Panoramic, Open, Trees/woods, Neighborhood
- Fence:
- Chain Link
- Swimming Pool:
- Community, Indoor, In Ground, Outdoor Pool, Fenced, Pool/spa Combo
- Appliances:
- Dishwasher, Refrigerator, Microwave, Dryer, Washer, Gas Range, Gas Oven
- Exterior Features:
- Balcony, Tennis Court(s), Courtyard, Garden, Lighting, Playground, Dog Run
- Flooring:
- Wood
- Garage Spaces:
- 1
- Interior Features:
- Eat-in Kitchen, Master Downstairs, Entrance Foyer, Granite Counters, Open Floorplan, Walk-in Closet(s), Walk Through Kitchen, Washer/dryer Hookup, High Speed Internet, Formal Dining, First Floor Bedroom, Galley Type Kitchen, Primary Bathroom, First Floor Full Bath, His And Hers Closets, Recessed Lighting
- Laundry Features:
- Washer Hookup, Electric Dryer Hookup, In Kitchen
- Parking Features:
- Assigned, Garage, Private, Underground
- Sewer:
- Public Sewer
- Utilities:
- Underground Utilities, Trash Collection Public, Natural Gas Connected, Cable Connected, Water Connected, Electricity Connected, Sewer Connected, Phone Connected
- City:
- NY
- State:
- NY
- Street:
- Grand Central
- Street Number:
- 27010
- Postal Code:
- 11005
- Floor Number:
- 0
- Longitude:
- W75° 59' 38.3''
- Latitude:
- N40° 42' 45.8''
- UnitNumber:
- 28K
- PostalCity:
- Floral Park
- Architectural Style:
- High Rise
- Association Amenities:
- Live In Super, Gated, Pool, Door Person, Elevator(s), Park, Fitness Center, Tennis Court(s), Spa/hot Tub, Clubhouse, Sauna, Playground, Concierge, Landscaping, Lounge, Maintenance, Maintenance Grounds, Parking, Security, Snow Removal, Trash, Dog Park, Recreation Facilities, Golf Course, Building Link, Children's Playroom
- Construction Materials:
- Icfs (insulated Concrete Forms)
- Elementary School:
- Ps 186 Castlewood
- High School:
- Martin Van Buren High School
- Agent MlsId:
- 26508
- MiddleOrJunior School:
- Irwin Altman Middle School 172
- PhotosCount:
- 18
- Special Listing Conditions:
- No
- Stories Total:
- 34
- Water Source:
- Public
- Office MlsId:
- MG01
Residential - MLS# 1047564
27010 Grand Central, New York, NY
- Property Type :
- Residential
- Property SubType :
- Stock Cooperative
- Listing Type :
- For Rent
- Listing ID :
- 1047564
- Price :
- $749,000
- Rooms :
- 5
- Bedrooms :
- 2
- Bathrooms :
- 2
- Half Bathrooms :
- 1
- Bathrooms Total :
- 3
- Square Footage :
- 1,500 Sqft
- Year Built :
- 1975
- Status :
- Active
- Listing Agent :
- Annette F. Kroll SRES
- Listing Office :
- Magic Of Great Neck Realty Inc




