
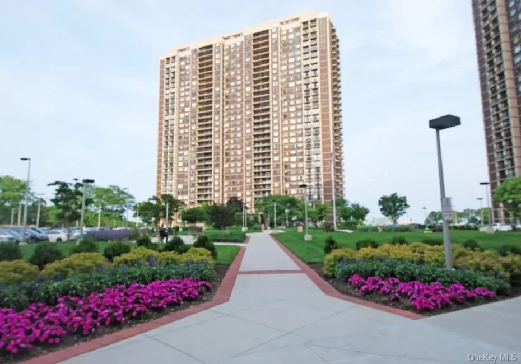
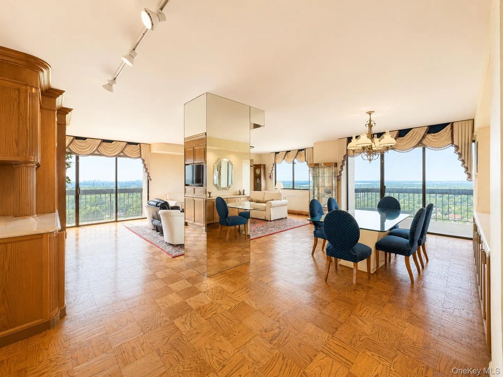
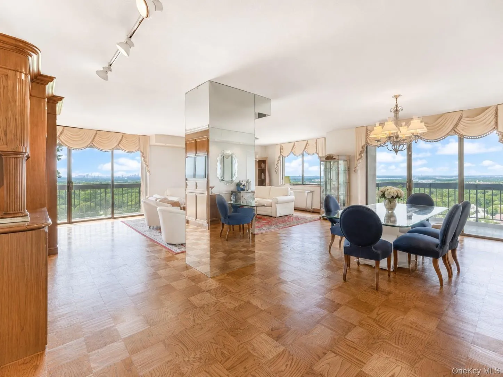
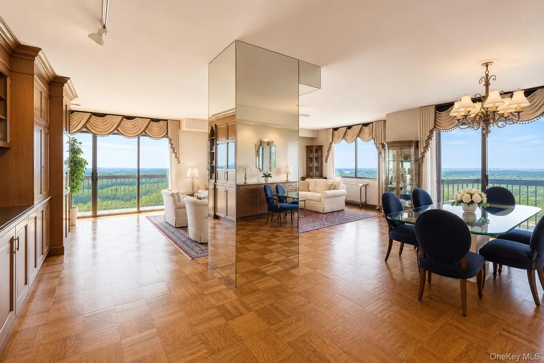
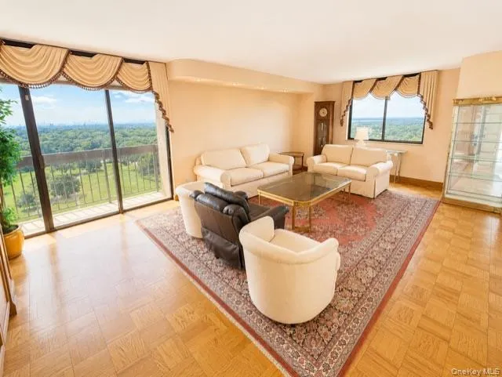
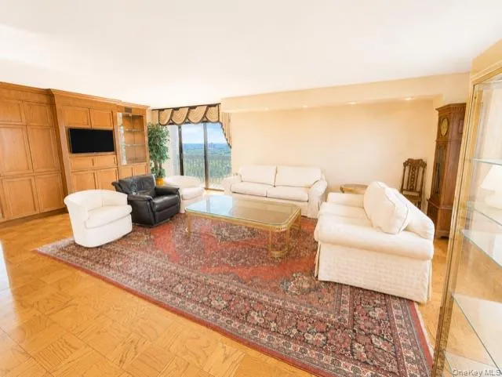
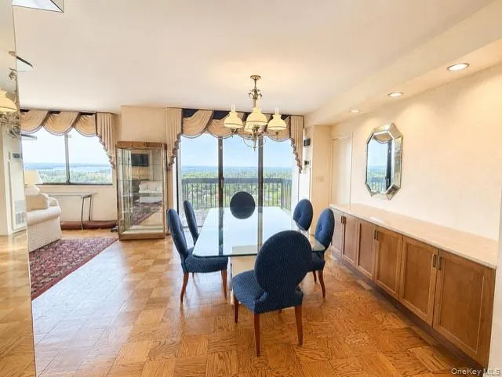
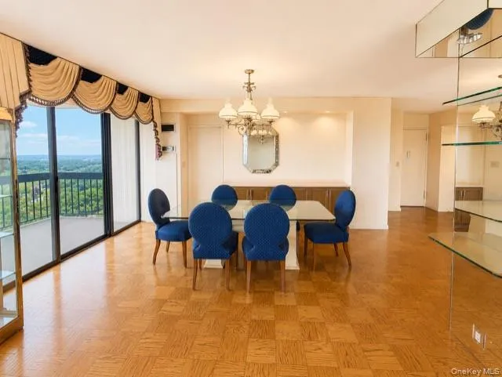
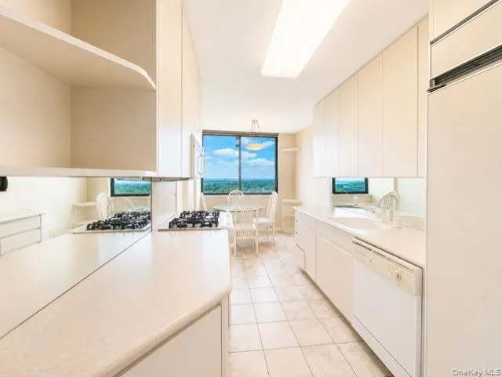
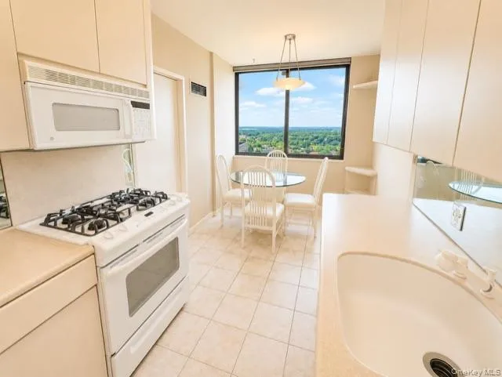
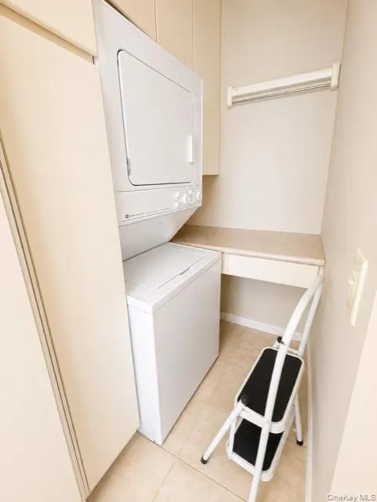
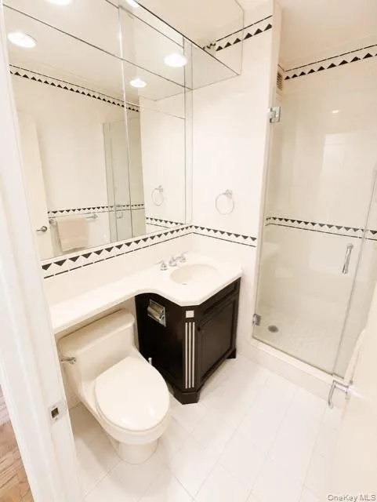
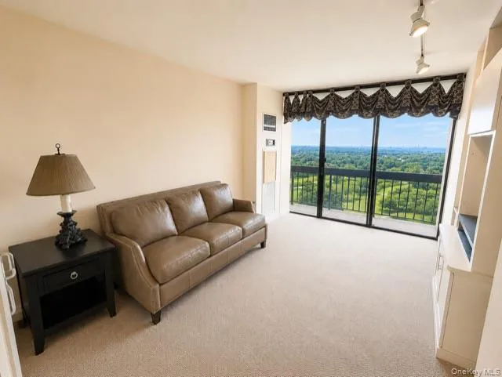
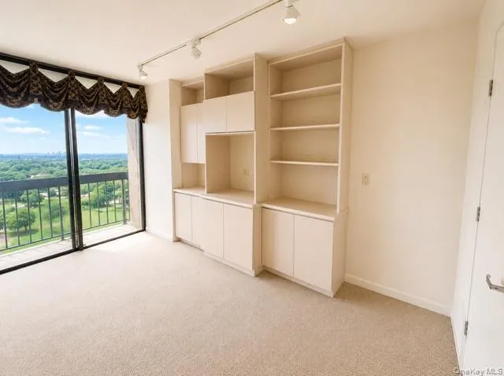
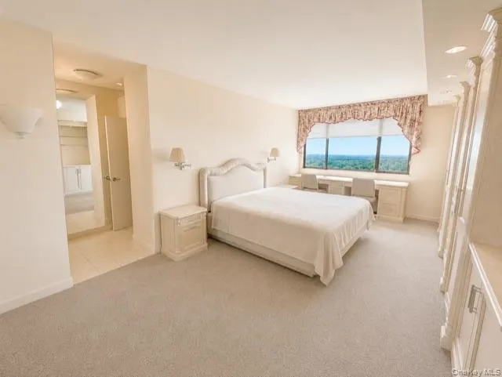
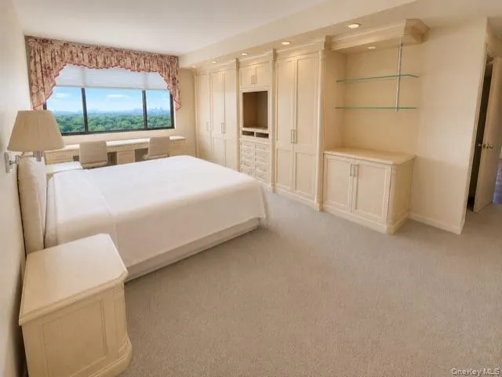
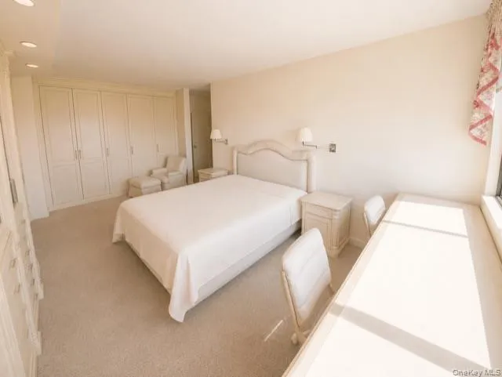
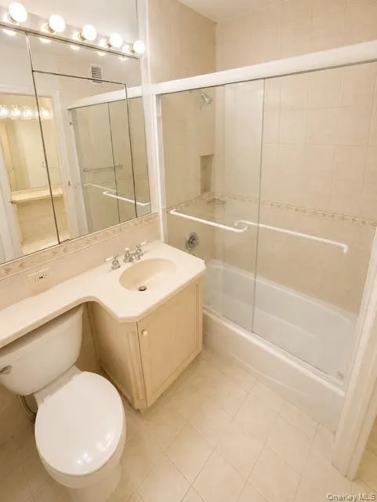
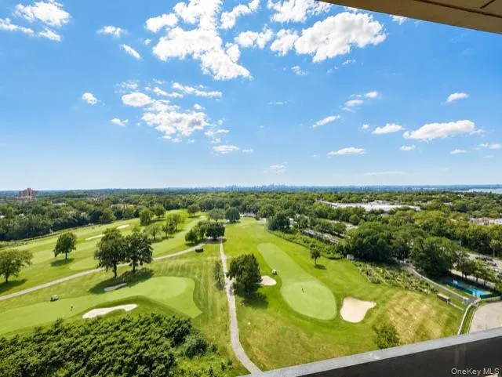
INCREDIBLE OPPORTUNITY! Welcome to this highly sought-after 1,700 sq. ft. outside corner residence in one of the most desirable locations at North Shore Towers. This spacious two-bedroom, two-bath home overlooks the spectacular manicured golf course, with unobstructed bridge, water, city skyline views, as well as breathtaking dramatic sunsets! Designed for both comfortable living and elegant entertaining, this exceptional home features a large eat-in kitchen, formal dining room, and an enormous living room with three floor-to-ceiling sliding glass doors that fill the apartment with natural sun light. Step outside to your expansive walk-out terrace, plus two additional private balconies, creating seamless indoor-outdoor living and the perfect setting to enjoy the panoramic scenery. The oversized primary bedroom offers abundant space, a private ensuite bath, and an extraordinary oversized walk-in closet. A generous second bedroom with a balcony and ensuite bath, a separate laundry area and an abundance of storage throughout complete this outstanding layout. Adding even more value, this residence includes two separate indoor parking spaces and unusually low maintenance for the largest 1,700 sq. ft. corner apartment. Bring your vision and make this remarkable residence your dream home in one of the finest locations within North Shore Towers. Experience a lifestyle that feels like living in a first-class luxury resort every day. Built on a championship golf course, North Shore Towers offers 24-hour gated security with doorman and concierge service, indoor and outdoor pools, a state-of-the-art fitness center, tennis, pickleball, clubhouse, restaurants, supermarket, pharmacy, bank, beauty salon, and countless additional amenities. This spectacular hotel-like community provides an unmatched country club lifestyle in one of the most prestigious residential communities anywhere!
- Heating System:
- Forced Air
- Cooling System:
- Central Air
- View:
- Water, City, Panoramic, Skyline, Bridge(s), Open, Trees/woods, Neighborhood
- Fence:
- Chain Link
- Appliances:
- Dishwasher, Microwave, Dryer, Washer, Gas Range, Gas Oven
- Exterior Features:
- Balcony, Tennis Court(s), Garden, Playground, Dog Run
- Flooring:
- Wood
- Garage Spaces:
- 2
- Interior Features:
- Eat-in Kitchen, Entrance Foyer, Granite Counters, Walk-in Closet(s), Walk Through Kitchen, Washer/dryer Hookup, High Speed Internet, Formal Dining, First Floor Bedroom, Primary Bathroom, First Floor Full Bath, His And Hers Closets
- Laundry Features:
- In Unit, Inside, In Bathroom, Electric Dryer Hookup
- Parking Features:
- Assigned
- Sewer:
- Public Sewer
- Utilities:
- Cable Available, Natural Gas Available, Phone Available, Sewer Available, Water Available, Electricity Available, Underground Utilities, Trash Collection Public, Natural Gas Connected, Cable Connected, Water Connected, Electricity Connected, Sewer Connected, Phone Connected
- City:
- NY
- State:
- NY
- Street:
- Grand Central
- Street Number:
- 26910
- Street Suffix:
- Parkway
- Postal Code:
- 11005
- Floor Number:
- 0
- Longitude:
- W75° 59' 38.3''
- Latitude:
- N40° 42' 45.8''
- UnitNumber:
- 19O
- PostalCity:
- Floral Park
- Architectural Style:
- High Rise
- Association Amenities:
- Live In Super, Gated, Pool, Door Person, Elevator(s), Park, Fitness Center, Tennis Court(s), Spa/hot Tub, Clubhouse, Sauna, Playground, Concierge, Landscaping, Lounge, Maintenance, Maintenance Grounds, Parking, Security, Snow Removal, Trash, Dog Park, Recreation Facilities, Golf Course, Building Link, Children's Playroom
- Construction Materials:
- Icfs (insulated Concrete Forms)
- Elementary School:
- Ps 186 Castlewood
- High School:
- Martin Van Buren High School
- Levels:
- One
- Agent MlsId:
- 26508
- MiddleOrJunior School:
- Irwin Altman Middle School 172
- PhotosCount:
- 19
- Special Listing Conditions:
- No
- Stories Total:
- 34
- Water Source:
- Public
- Office MlsId:
- MG01
Residential - MLS# 1030472
26910 Grand Central Parkway, New York, NY
- Property Type :
- Residential
- Property SubType :
- Stock Cooperative
- Listing Type :
- For Rent
- Listing ID :
- 1030472
- Price :
- $899,000
- Rooms :
- 5
- Bedrooms :
- 2
- Bathrooms :
- 2
- Bathrooms Total :
- 2
- Square Footage :
- 1,700 Sqft
- Year Built :
- 1975
- Status :
- Active
- Listing Agent :
- Annette F. Kroll SRES
- Listing Office :
- Magic Of Great Neck Realty Inc




