
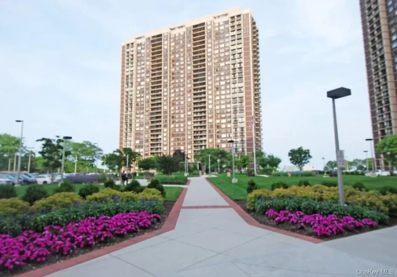
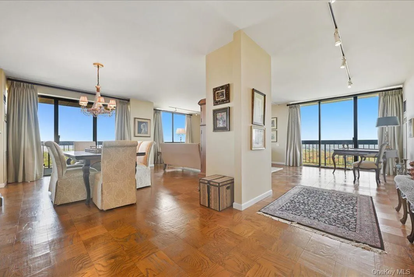
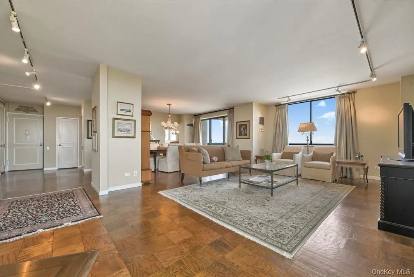
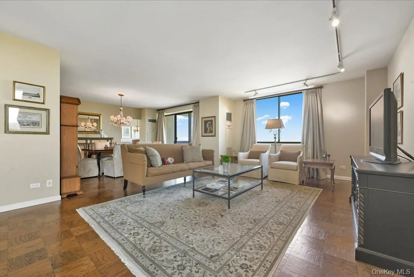
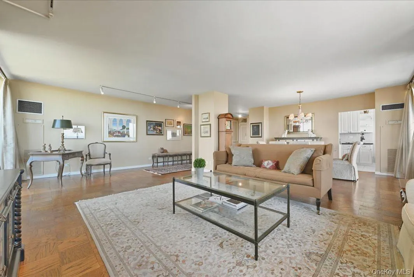
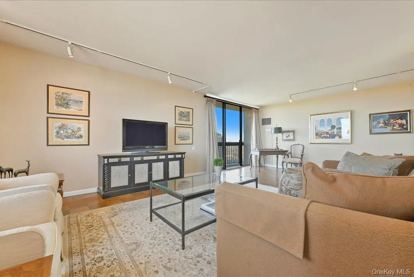
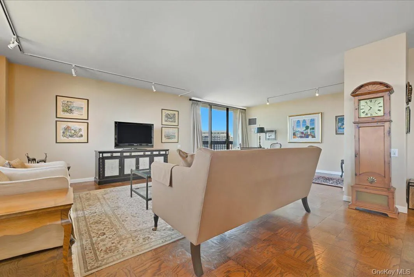
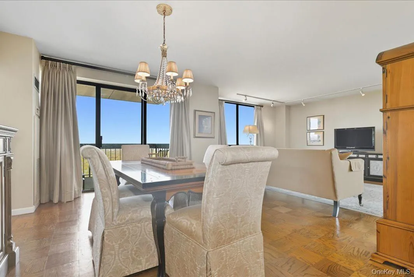
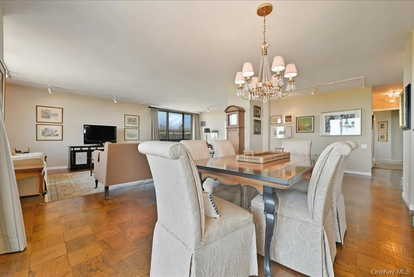
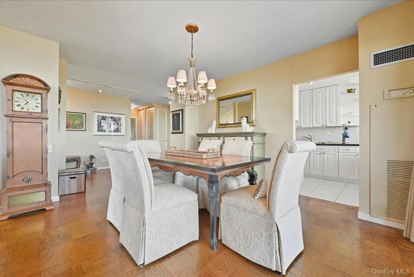
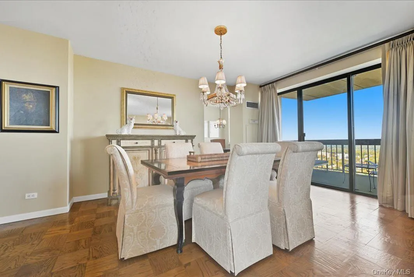
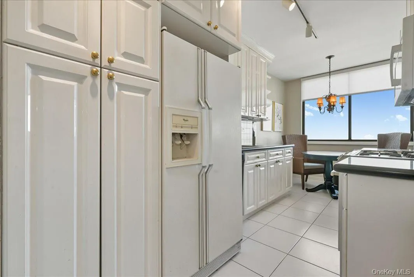
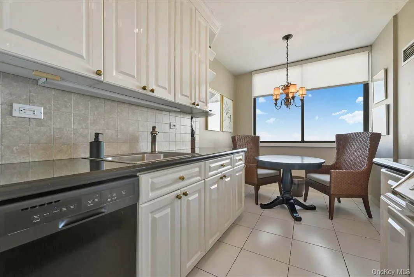
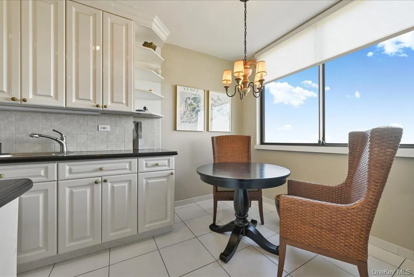
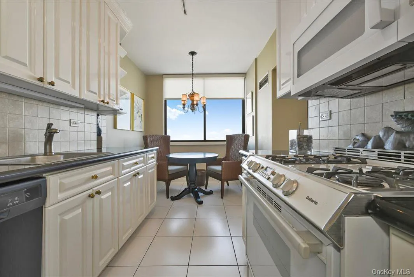
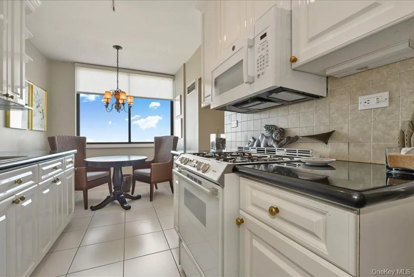
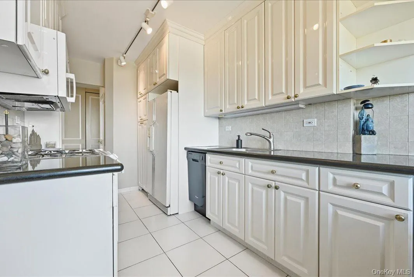
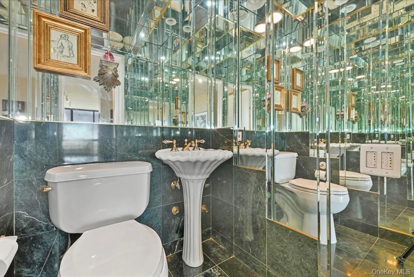
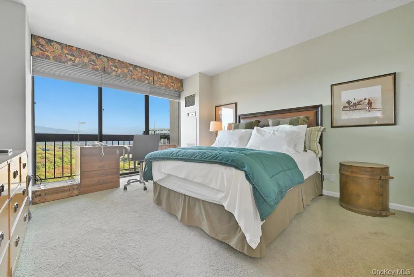
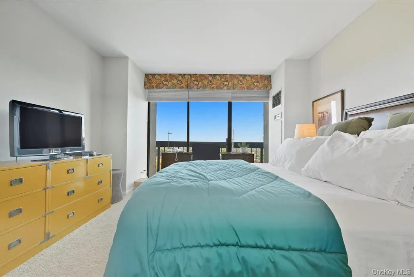
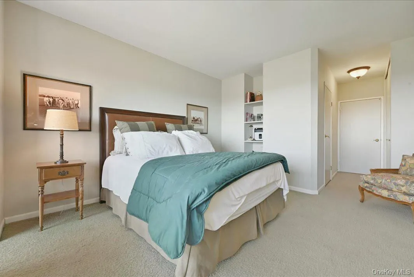
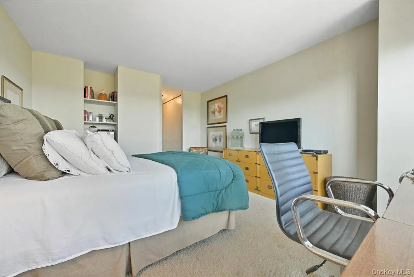
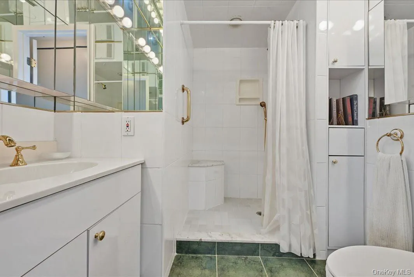
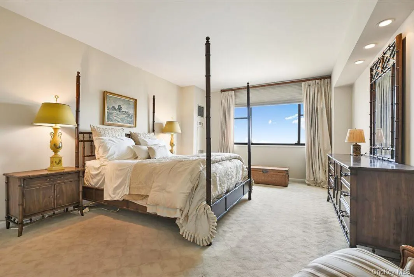
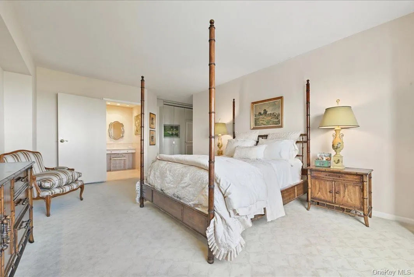
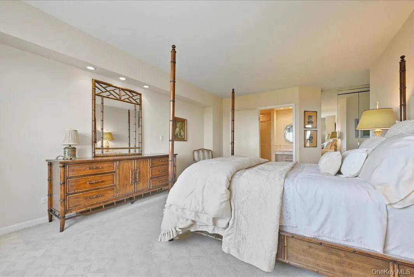
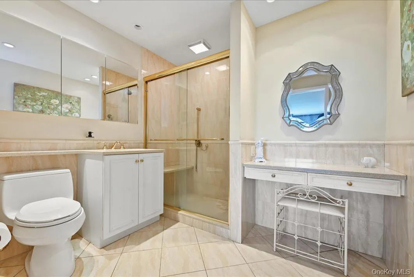
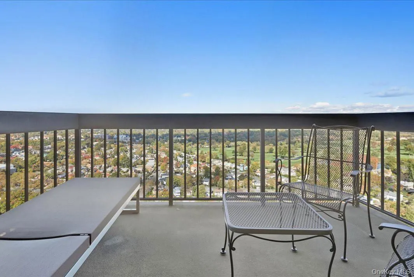
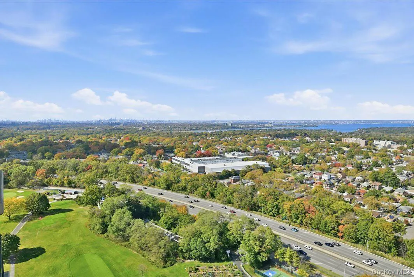
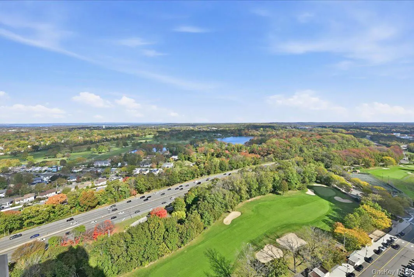
ENJOY INCREDIBLE LOCATION, VIEWS AND RENOVATION! HARD TO FIND! HIGH FLOOR 2 BEDROOM, 2.5 BATH, 1,600 SQUARE FOOT CORNER. SOUGHT AFTER OUTSIDE CORNER WITH UNOBSTRUCTED PANORAMIC SOUTHEAST AND NORTHWEST EXPOSURES WITH WESTERN SKYLINE VIEWS! MAGNIFICENT GOLF, LAKE, TENNIS AND CITY VIEWS FROM YOUR LARGE WALK-OUT TERRACE AND 2 BALCONIES! ENJOY DRAMATIC SUNSETS! Traditional elegance abounds from the moment you enter this gracious sundrenched home! Gourmet eat-in kitchen with windowed dinette area, new full-height cabinets and granite counters, fully equipped with an enclosed washer / dryer. Large formal dining room with a full walk-out TERRACE, opens to an oversized living room with a BALCONY. Second bedroom, “At Home Office,” DEN has a BALCONY with sliding glass doors and enlarged ensuite with stall shower. Primary bedroom has a professionally outfitted walk-in closet and an expanded, exquisite fully tiled ensuite bath with an enlarged vanity and a stall shower! Many, many custom extras throughout! Indoor parking. THIS STUNNING HOME WILL MAKE YOUR MOVE AN EASY ONE! CAN NOT BE DUPLICATED FOR ONLY $835,000.
- Heating System:
- Forced Air
- Cooling System:
- Central Air
- View:
- Lake, Water, City, Panoramic, Skyline, Bridge(s), Open, Trees/woods, Neighborhood
- Fence:
- Chain Link
- Swimming Pool:
- Community, Indoor, In Ground, Outdoor Pool, Fenced, Pool/spa Combo
- Accessibility Features:
- Accessible Bedroom, Accessible Central Living Area, Accessible Closets, Accessible Doors, Accessible Elevator Installed, Accessible Entrance, Accessible Common Area, Accessible Hallway(s), Accessible Full Bath, Customized Wheelchair Accessible
- Appliances:
- Dishwasher, Oven, Refrigerator, Microwave, Dryer, Washer, Gas Range, Gas Oven
- Flooring:
- Wood
- Garage Spaces:
- 1
- Interior Features:
- Eat-in Kitchen, Entrance Foyer, Granite Counters, Open Floorplan, Walk-in Closet(s), Chefs Kitchen, Walk Through Kitchen, Washer/dryer Hookup, High Speed Internet, First Floor Bedroom, Primary Bathroom, First Floor Full Bath
- Laundry Features:
- Washer Hookup, Electric Dryer Hookup, In Kitchen
- Lot Features:
- Near Public Transit, Private, Paved, Views, Sprinklers In Front, Near Shops, Sprinklers In Rear, Near Golf Course, On Golf Course
- Parking Features:
- Assigned, Garage, Private, Common, Underground
- Sewer:
- Public Sewer
- Utilities:
- Trash Collection Private, Natural Gas Connected, Cable Connected, Water Connected, Electricity Connected, Sewer Connected, Phone Connected
- City:
- NY
- State:
- NY
- Street:
- Grand Central
- Street Number:
- 26910
- Street Suffix:
- Parkway
- Postal Code:
- 11005
- Floor Number:
- 0
- Longitude:
- W75° 59' 38.3''
- Latitude:
- N40° 42' 45.8''
- UnitNumber:
- 31N
- PostalCity:
- Floral Park
- Architectural Style:
- High Rise, Other
- Association Amenities:
- Live In Super, Gated, Pool, Door Person, Elevator(s), Park, Fitness Center, Tennis Court(s), Spa/hot Tub, Clubhouse, Sauna, Playground, Concierge, Landscaping, Lounge, Maintenance, Maintenance Grounds, Parking, Security, Snow Removal, Trash, Dog Park, Recreation Facilities, Golf Course, Building Link, Children's Playroom
- Construction Materials:
- Icfs (insulated Concrete Forms)
- Elementary School:
- Ps 186 Castlewood
- High School:
- Martin Van Buren High School
- Agent MlsId:
- 26508
- MiddleOrJunior School:
- Irwin Altman Middle School 172
- PhotosCount:
- 30
- Special Listing Conditions:
- No
- Stories Total:
- 34
- Water Source:
- Public
- Office MlsId:
- MG01
Residential - MLS# 965926
26910 Grand Central Parkway, New York, NY
- Property Type :
- Residential
- Property SubType :
- Stock Cooperative
- Listing Type :
- For Rent
- Listing ID :
- 965926
- Price :
- $835,000
- Rooms :
- 5
- Bedrooms :
- 2
- Bathrooms :
- 2
- Half Bathrooms :
- 1
- Bathrooms Total :
- 3
- Square Footage :
- 1,600 Sqft
- Year Built :
- 1975
- Status :
- Active
- Listing Agent :
- Annette F. Kroll SRES
- Listing Office :
- Magic Of Great Neck Realty Inc




