
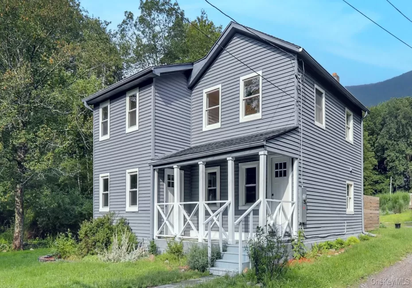
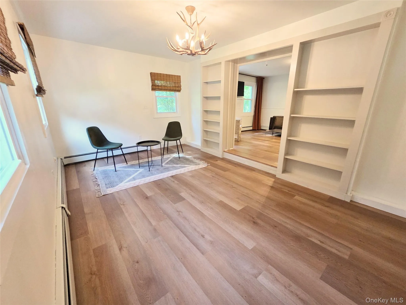
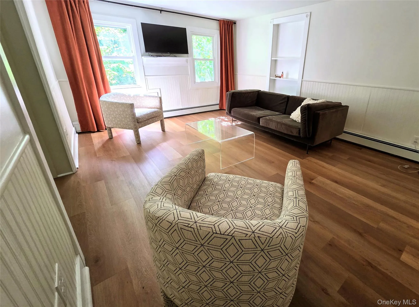
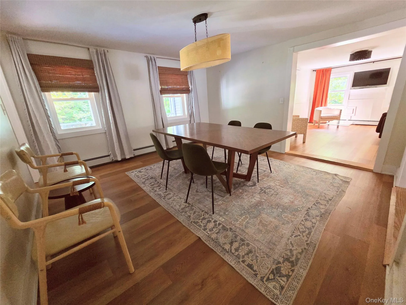
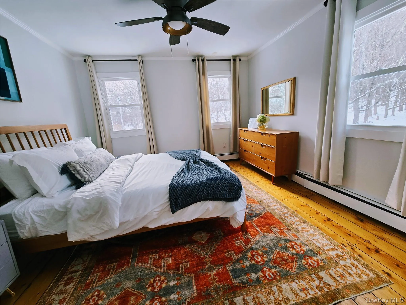
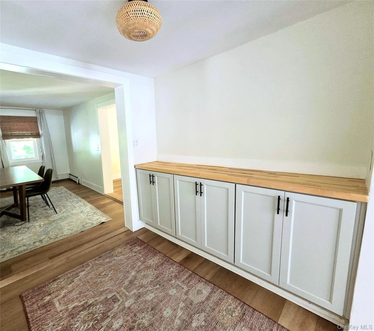
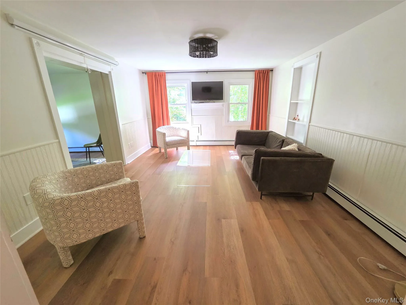
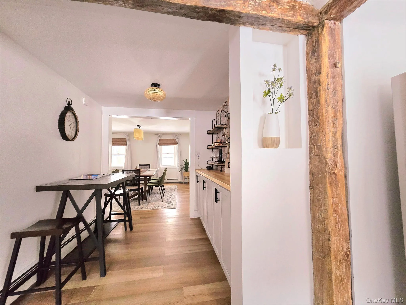
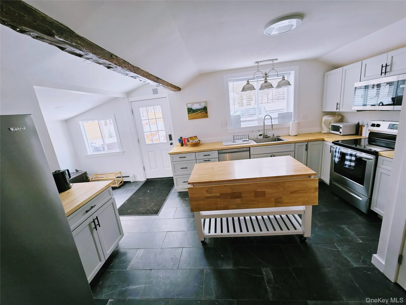
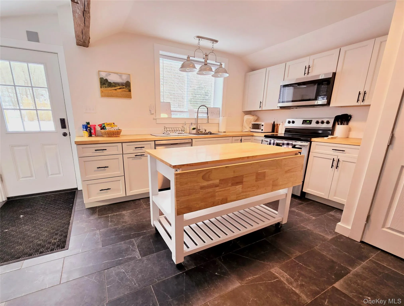
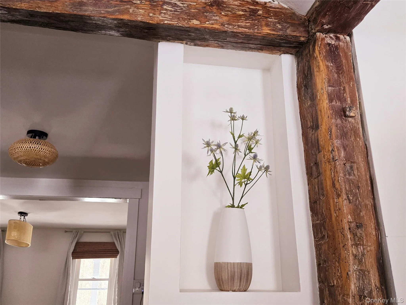
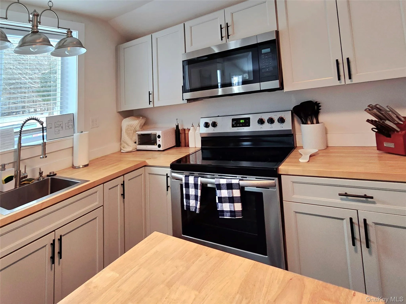
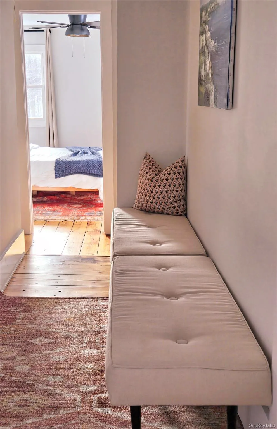
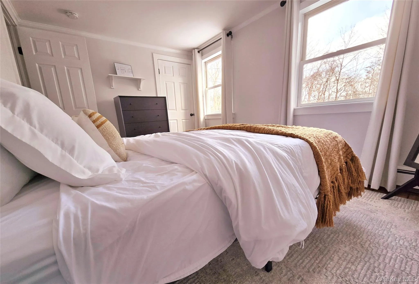
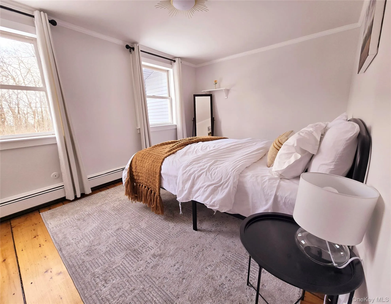
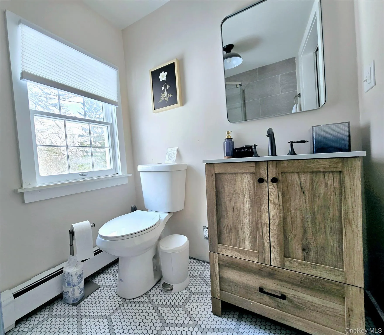
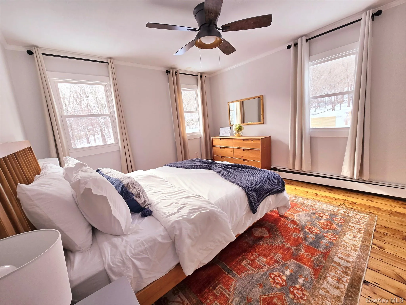
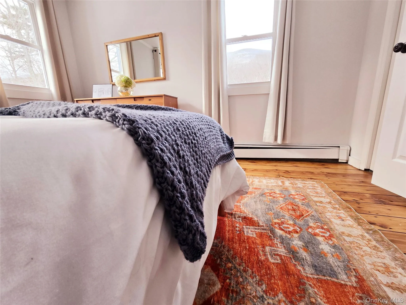
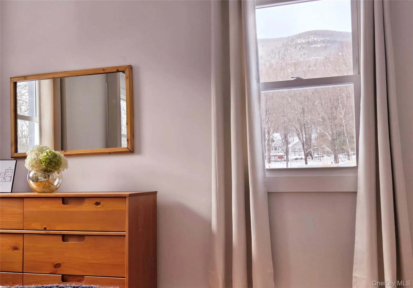
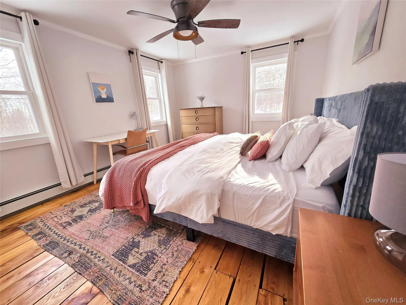
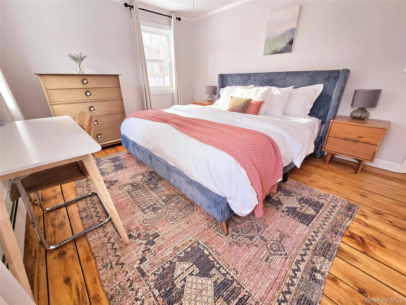
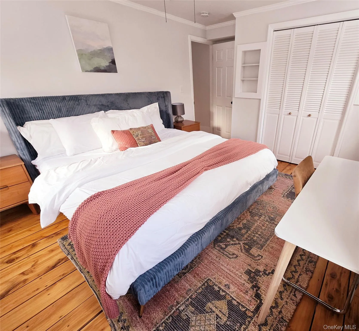
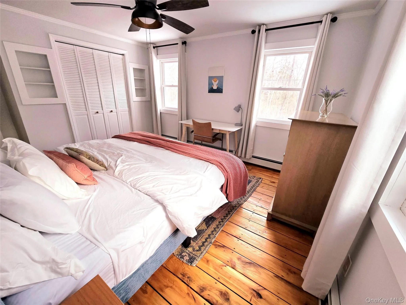
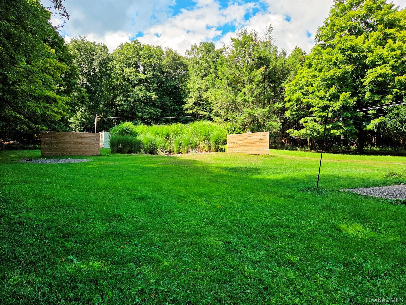
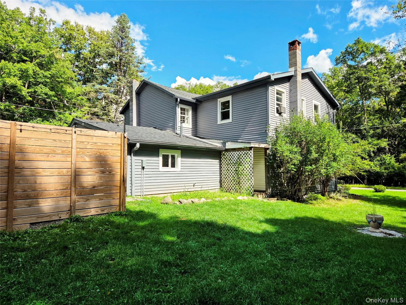
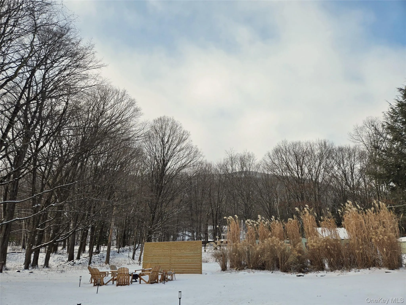
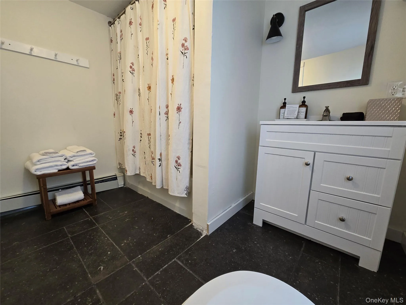
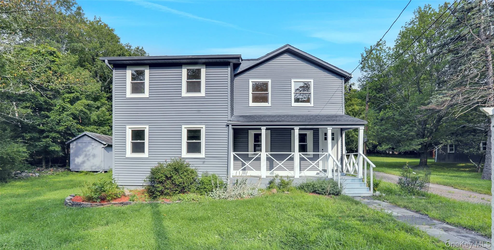
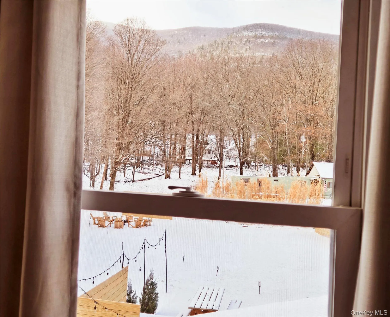
Charming, turnkey remodeled 1840s farmhouse with mountain views on a quiet country road, offering the perfect blend of historic character and modern comfort. This 4-bedroom, 2-bath home features wide-plank wood floors upstairs, an eat-in kitchen with mountain views, a pass-through pantry leading to the formal dining room, and a spacious living room with adjoining flex space and a separate entrance—ideal for a home office, studio, guest suite, or additional living area. Upstairs you’ll find 4 bedrooms and a full bath, with light streaming through the windows and mountain views in back of the house.
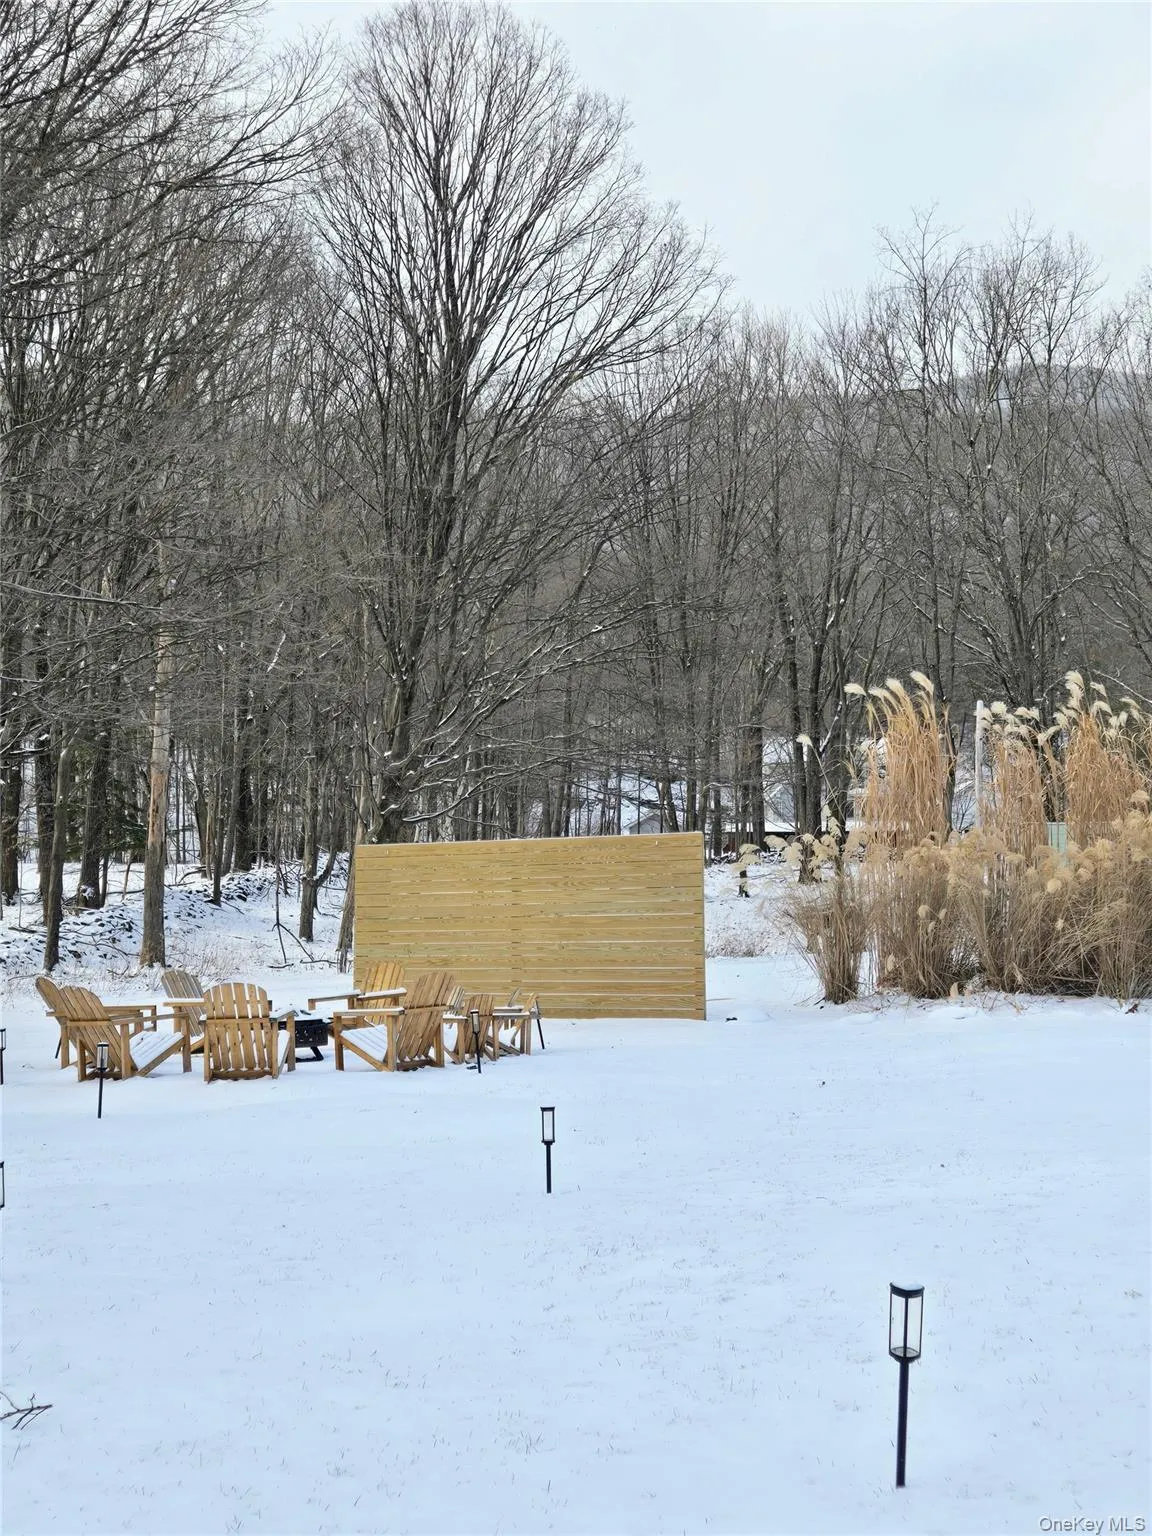
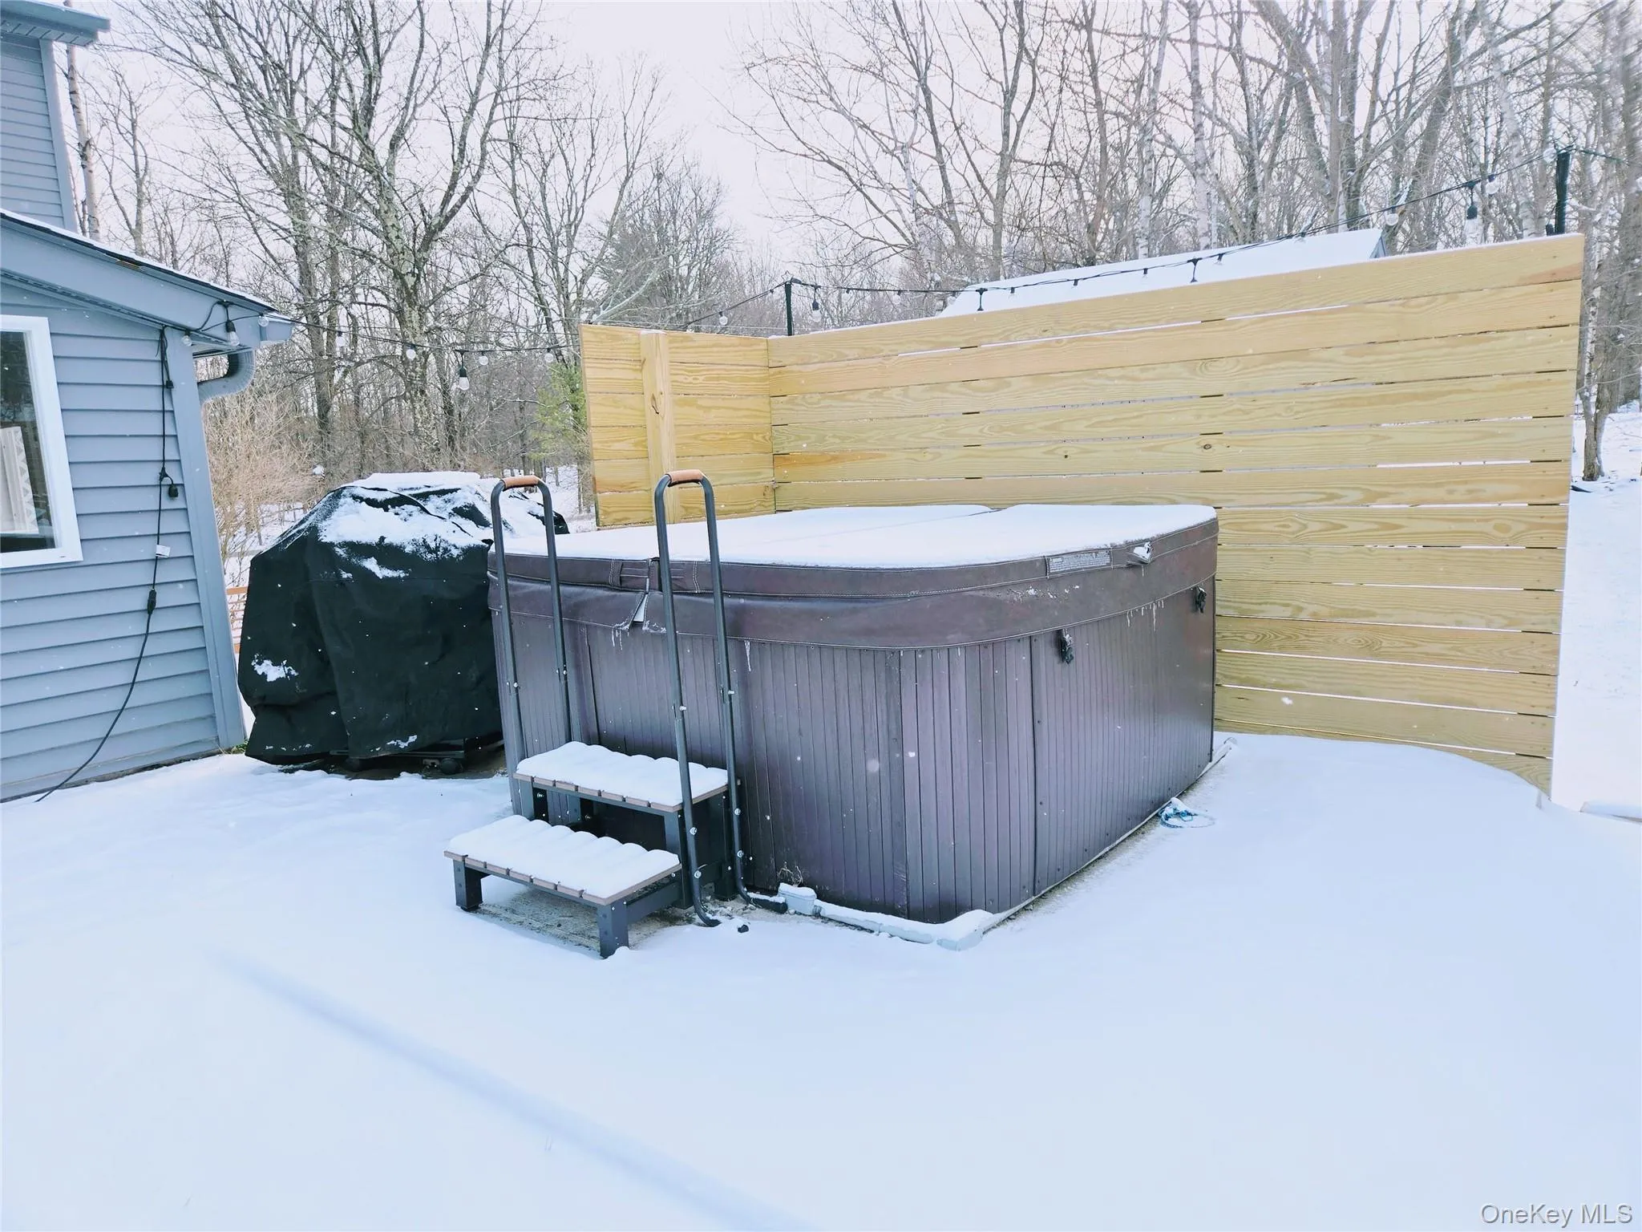
Enjoy the welcoming rocking chair front porch, relax in the hot tub, and take advantage of the storage shed and peaceful setting.
With a proven history as a successful short-term rental (Airbnb), this income-producing property offers exceptional flexibility as a primary residence, second home, or investment opportunity. It can also be purchased with all the furnishings to make this 100% turnkey.
Just minutes from the NYS Thruway for an easy drive to NYC, this home feels worlds away on a peaceful dead-end road surrounded by mountain views and country charm. Ideally located in the heart of the Catskills, with easy access to Woodstock, Kingston, Hudson, Catskill, Hunter Mountain, and HITS. Enjoy nearby hiking, farmers markets, art galleries, and acclaimed Hudson Valley dining including The Red Onion and Sylvia’s Restaurant. Whether you’re seeking a full-time residence, weekend retreat, or investment property, this location offers the perfect balance of privacy, convenience, and everything the Hudson Valley and Catskills are known for.
*Agent is owner*
- Heating System:
- Baseboard, Propane
- Cooling System:
- Wall/window Unit(s)
- Basement:
- Unfinished
- View:
- Mountain(s)
- Appliances:
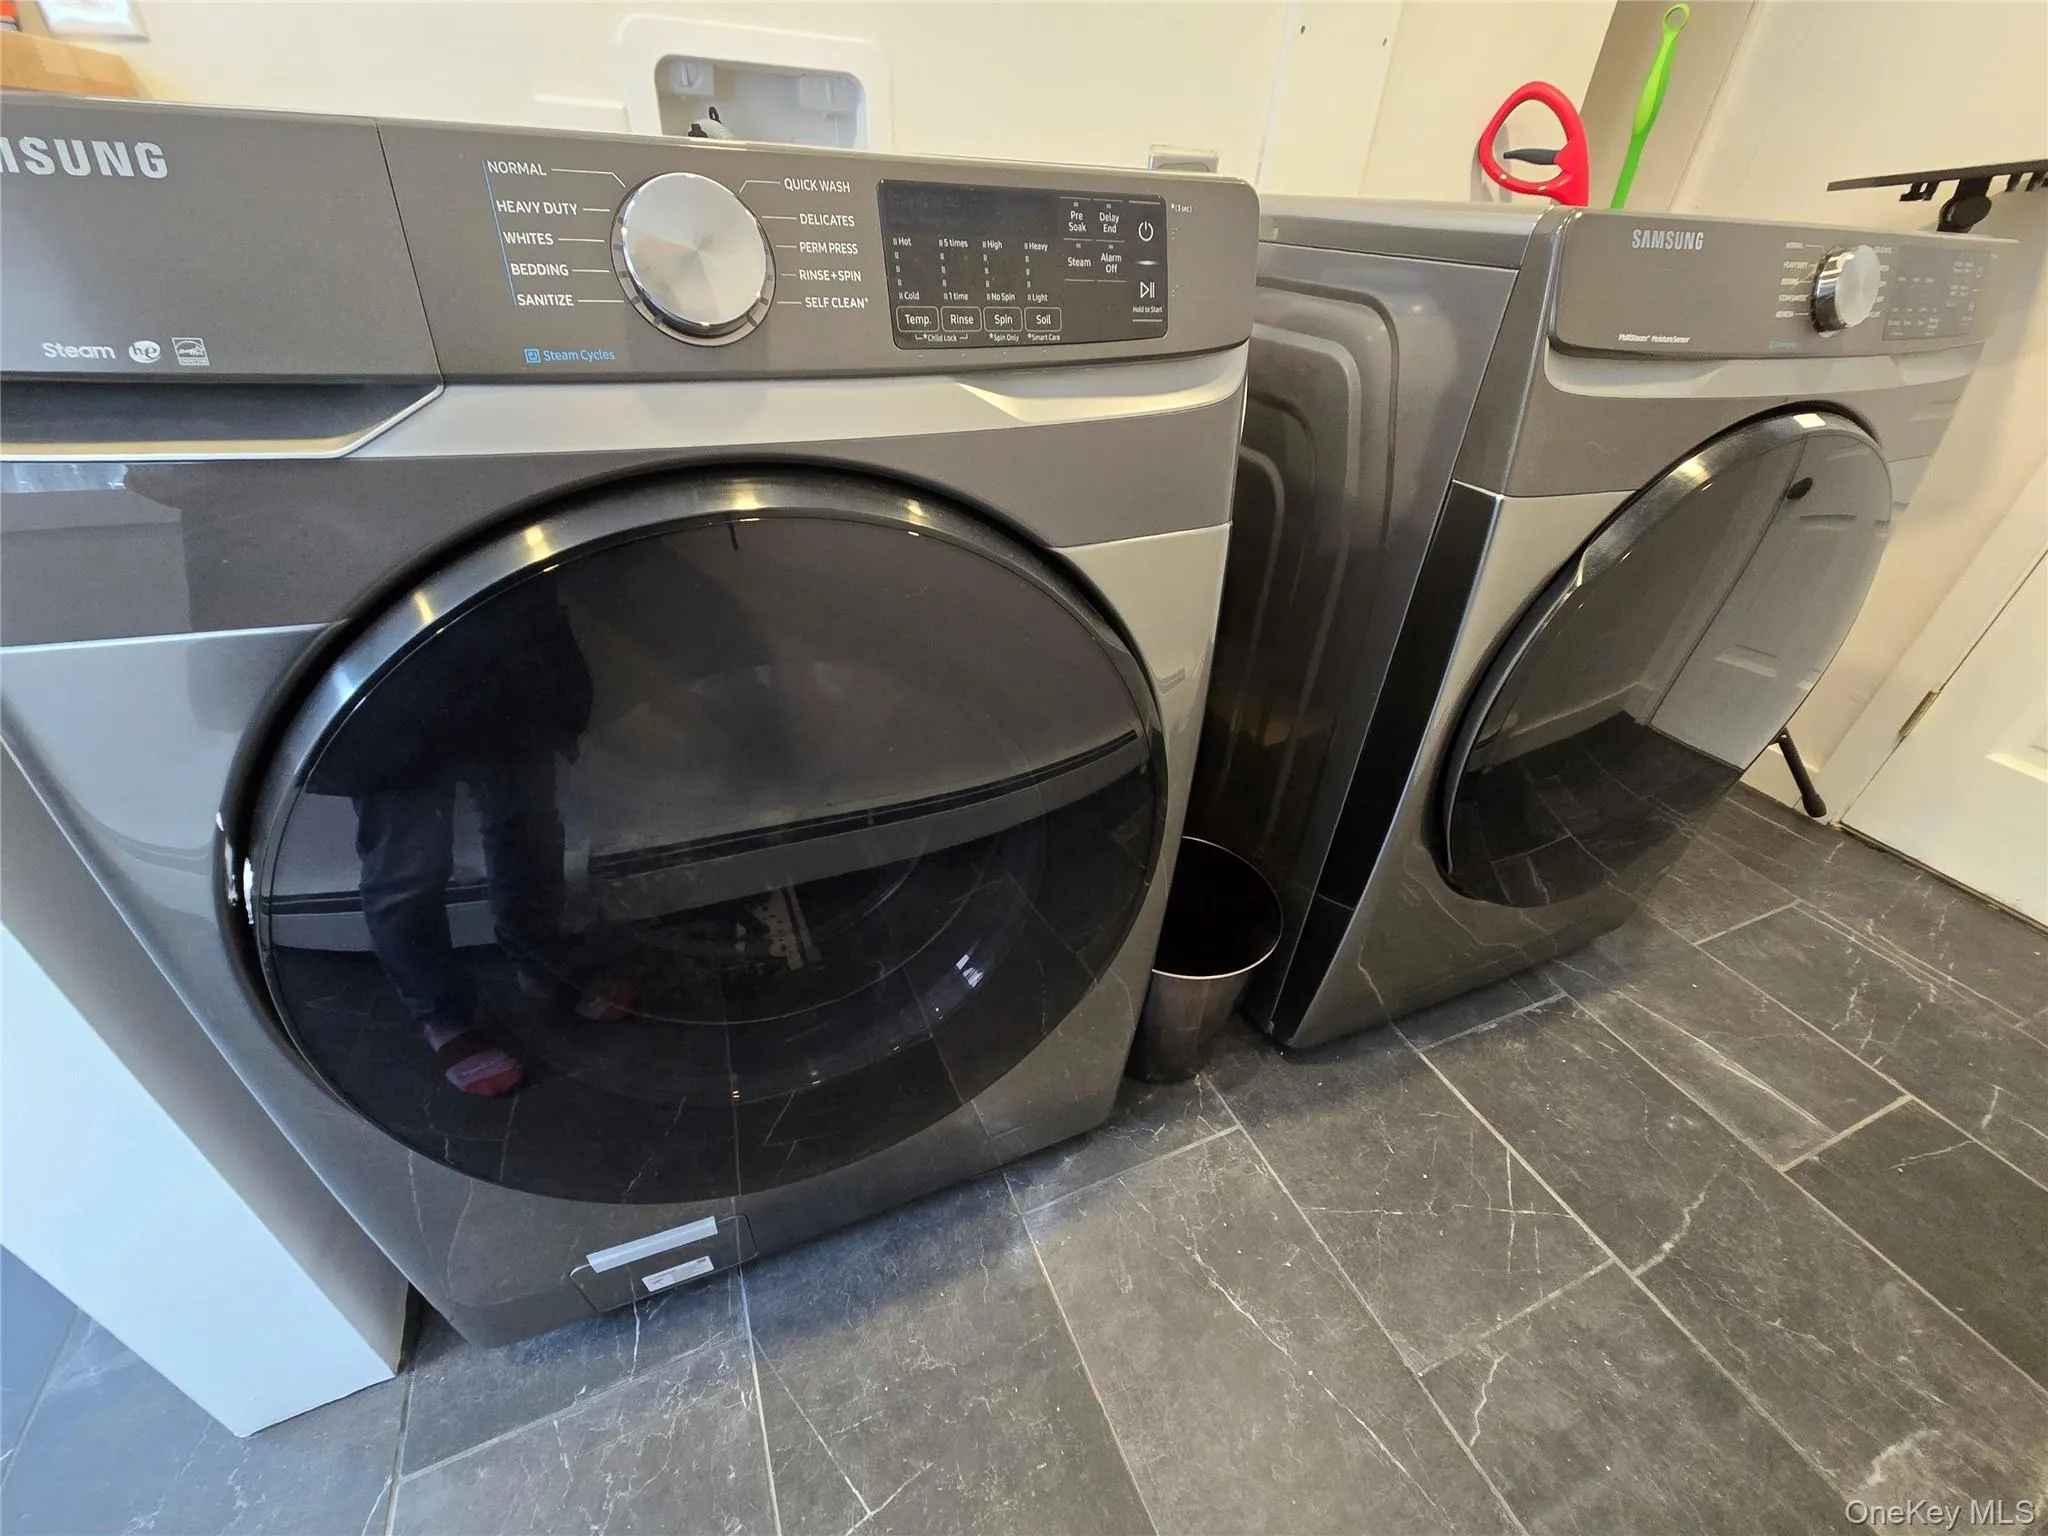
- Dishwasher, Microwave, Stainless Steel Appliance(s), Dryer, Washer, Humidifier, Tankless Water Heater, Range
- Interior Features:
- Eat-in Kitchen, Storage, First Floor Bedroom, Ceiling Fan(s), First Floor Full Bath, Built-in Features, Breakfast Bar
- Laundry Features:
- Laundry Room
- Parking Features:
- Driveway, Shared Driveway
- Sewer:
- Septic Tank
- Utilities:
- Propane, Electricity Connected
- City:
- Saugerties
- State:
- NY
- Street:
- Cole Bank
- Street Number:
- 128
- Street Suffix:
- Road
- Postal Code:
- 12477
- Floor Number:
- 0
- Longitude:
- W75° 56' 37.7''
- Latitude:
- N42° 6' 28.4''
- PostalCity:
- Saugerties
- Architectural Style:
- Farmhouse
- Construction Materials:
- Vinyl Siding
- Elementary School:
- MORSE SCHOOL
- High School:
- Saugerties Senior High School
- Agent MlsId:
- 345578
- MiddleOrJunior School:
- Saugerties Junior High School
- PhotosCount:
- 32
- Special Listing Conditions:
- No
- Tax Annual Amount:
- $8,760
- Water Source:
- Well
- Office MlsId:
- NEWMOD
Residential - MLS# 1041917
128 Cole Bank Road, Saugerties, NY
- Property Type :
- Residential
- Property SubType :
- Single Family Residence
- Listing Type :
- For Rent
- Listing ID :
- 1041917
- Price :
- $549,000
- Rooms :
- 10
- Bedrooms :
- 4
- Bathrooms :
- 2
- Bathrooms Total :
- 2
- Square Footage :
- 1,930 Sqft
- Lot Area :
- 0.70 Acre
- Year Built :
- 1840
- Status :
- Active
- Listing Agent :
- Sharon Freedman
- Listing Office :
- New and Modern Group, LLC




