
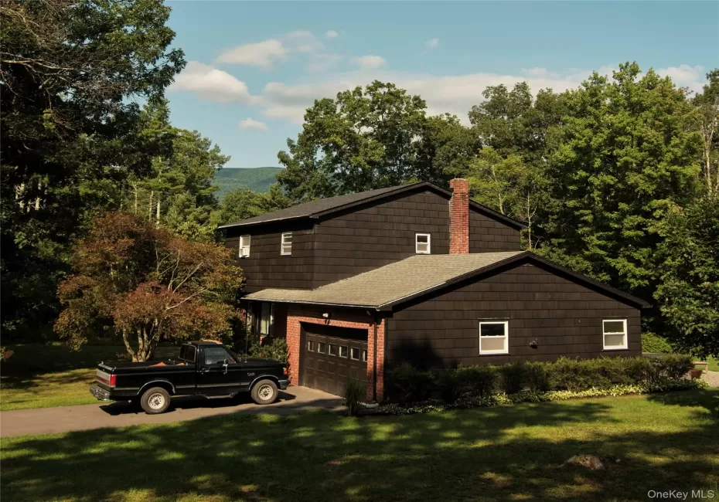
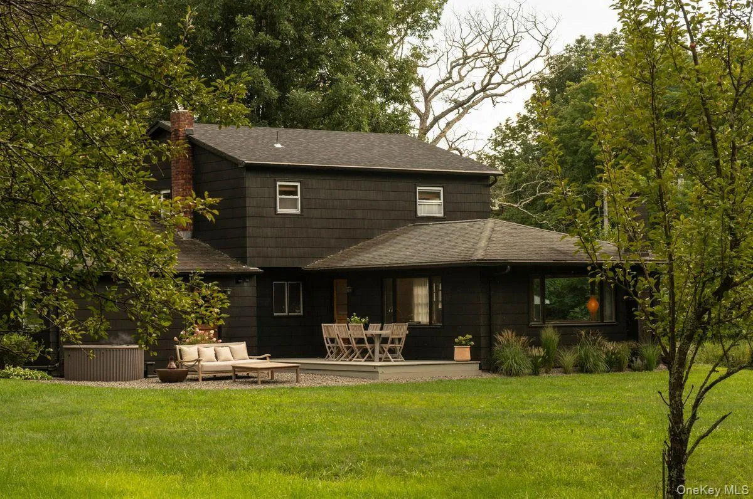
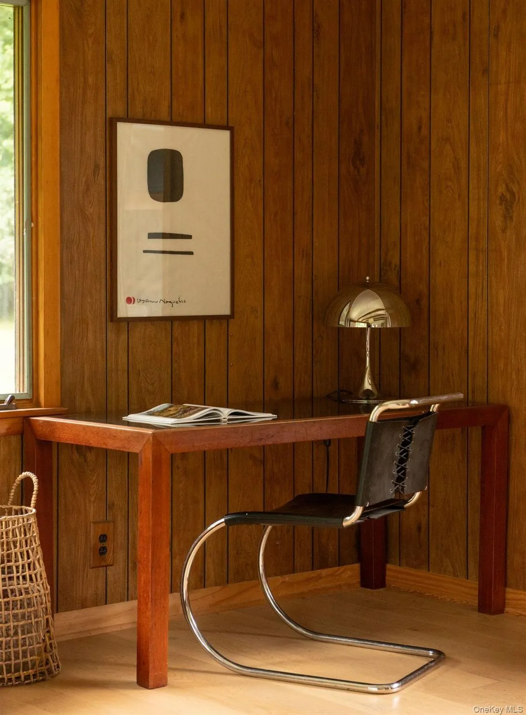
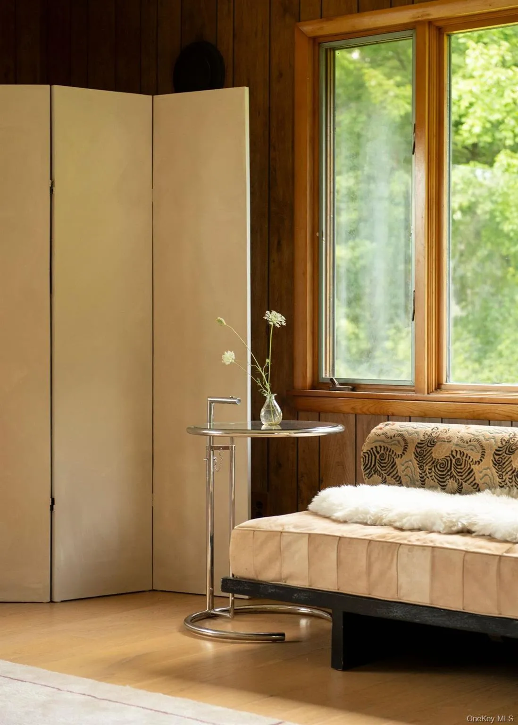
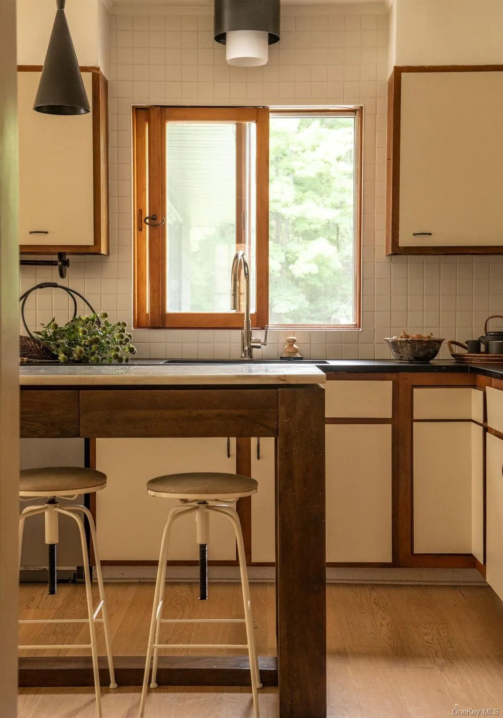
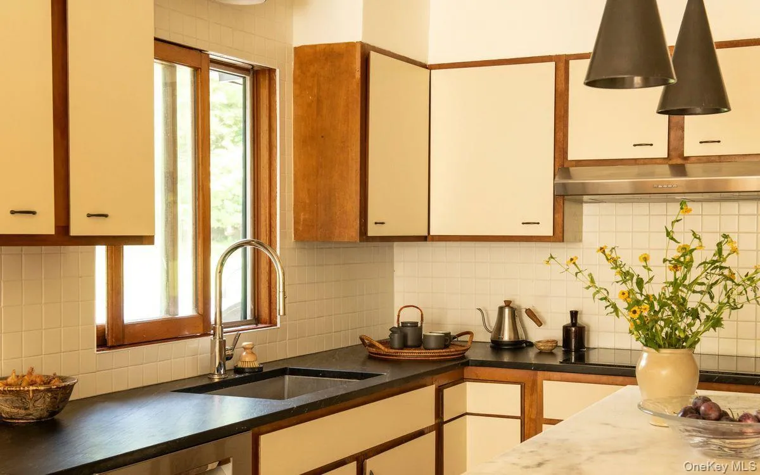
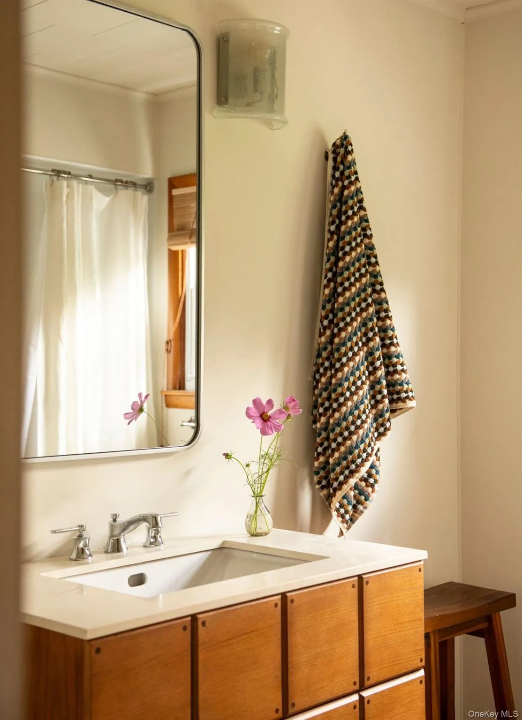
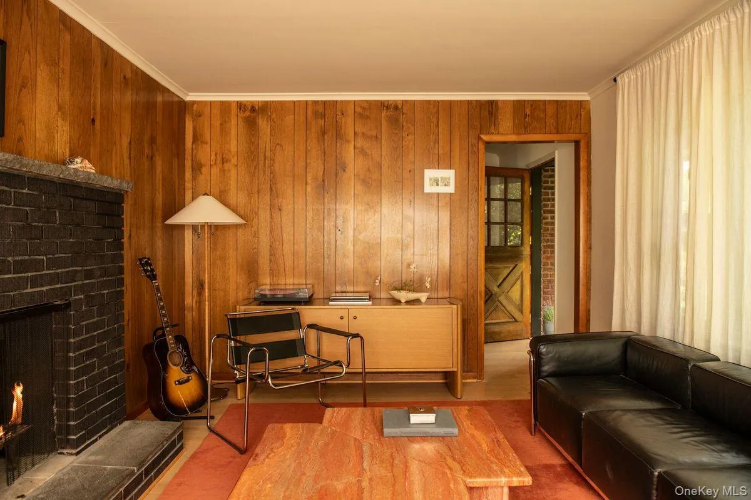
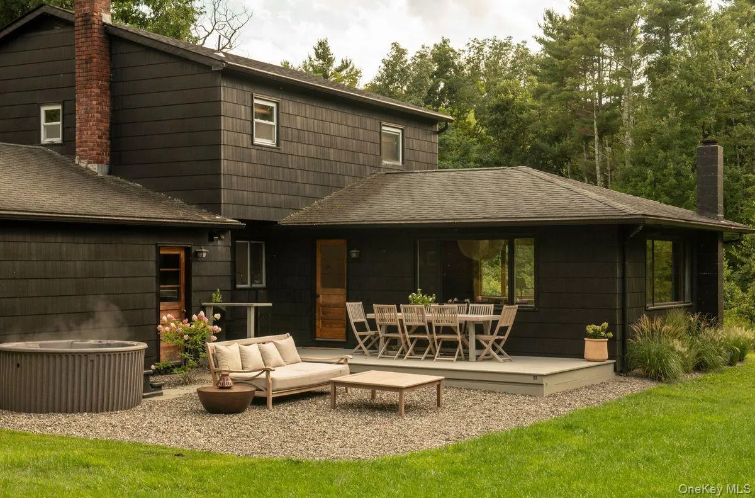
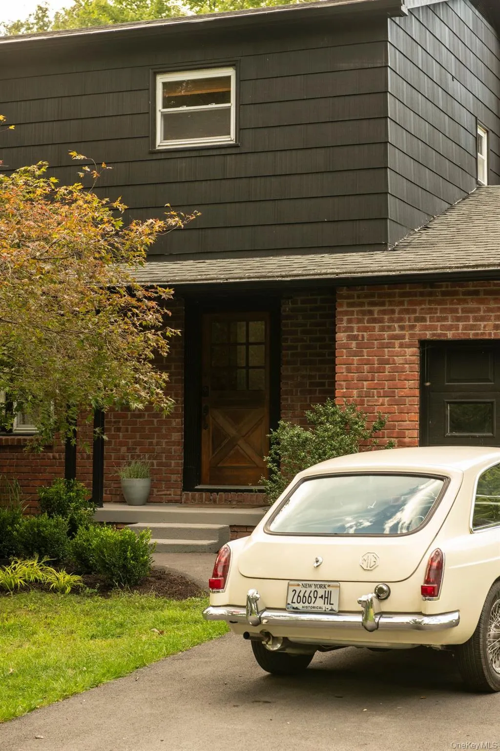
Set on 3.1 acres along a quiet country road in Saugerties, 52 Fawn Road is a beautifully preserved 1963 home where warm woods, expansive windows and clean architectural lines sit easily within the surrounding landscape. Featured in Architectural Digest, the house is a particularly compelling example of midcentury design in the Hudson Valley.
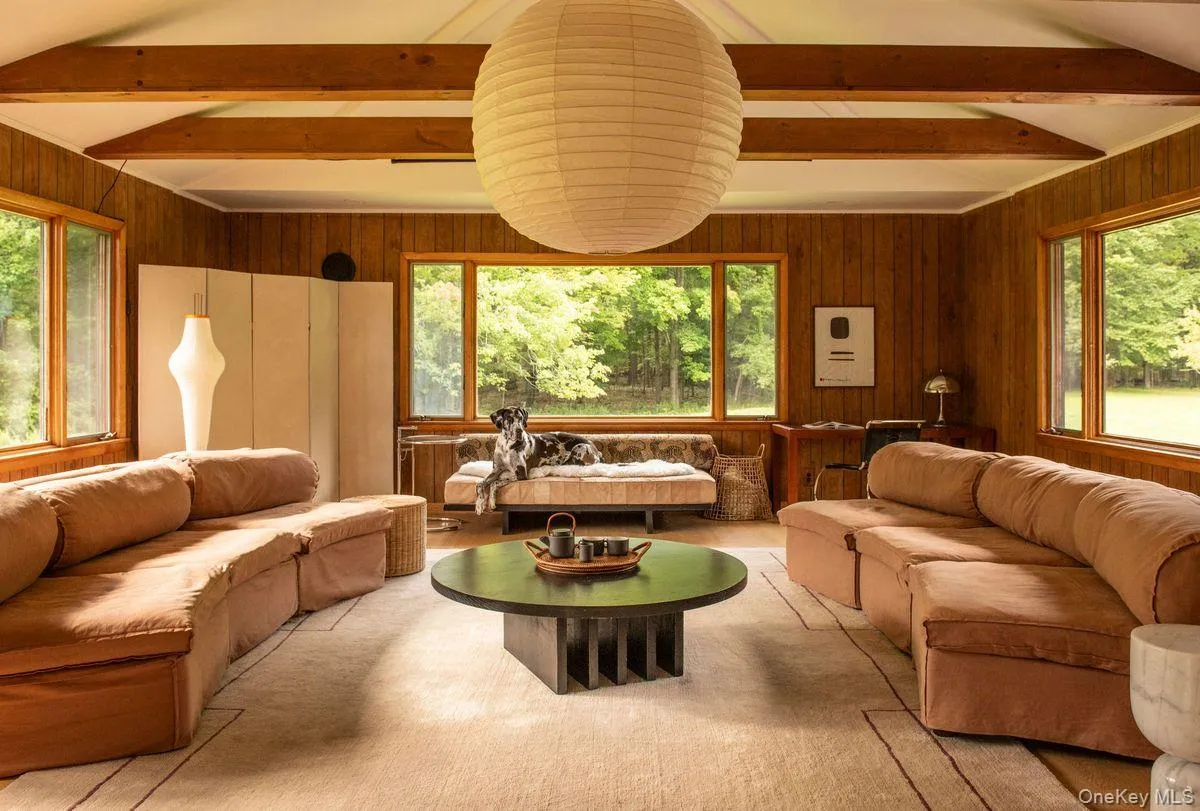
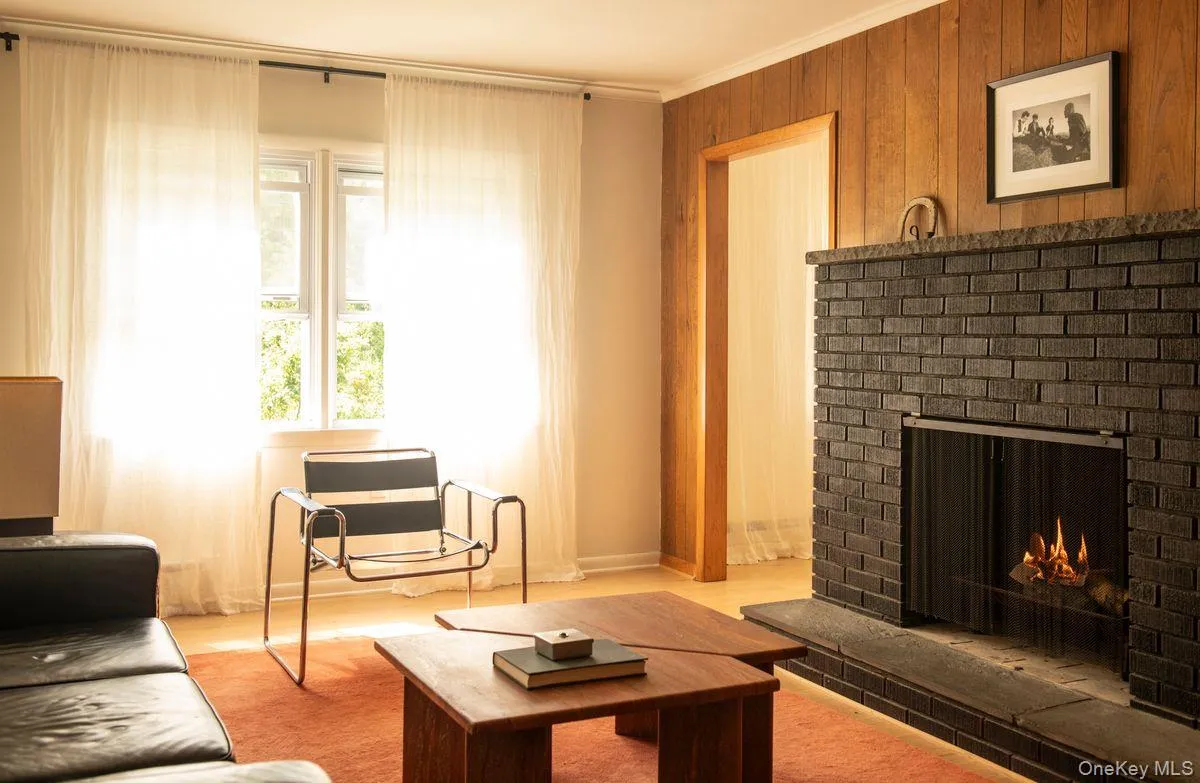
The three-bedroom home retains much of its original midcentury character. The centerpiece is the expansive wood-paneled living room, with a vaulted ceiling, exposed beams and banks of casement windows that frame the lawn, woods and landscape beyond from nearly every direction. Natural materials and simple lines are complemented by iconic an Noguchi paper pendant, the soft light feels particularly at home within the architecture.
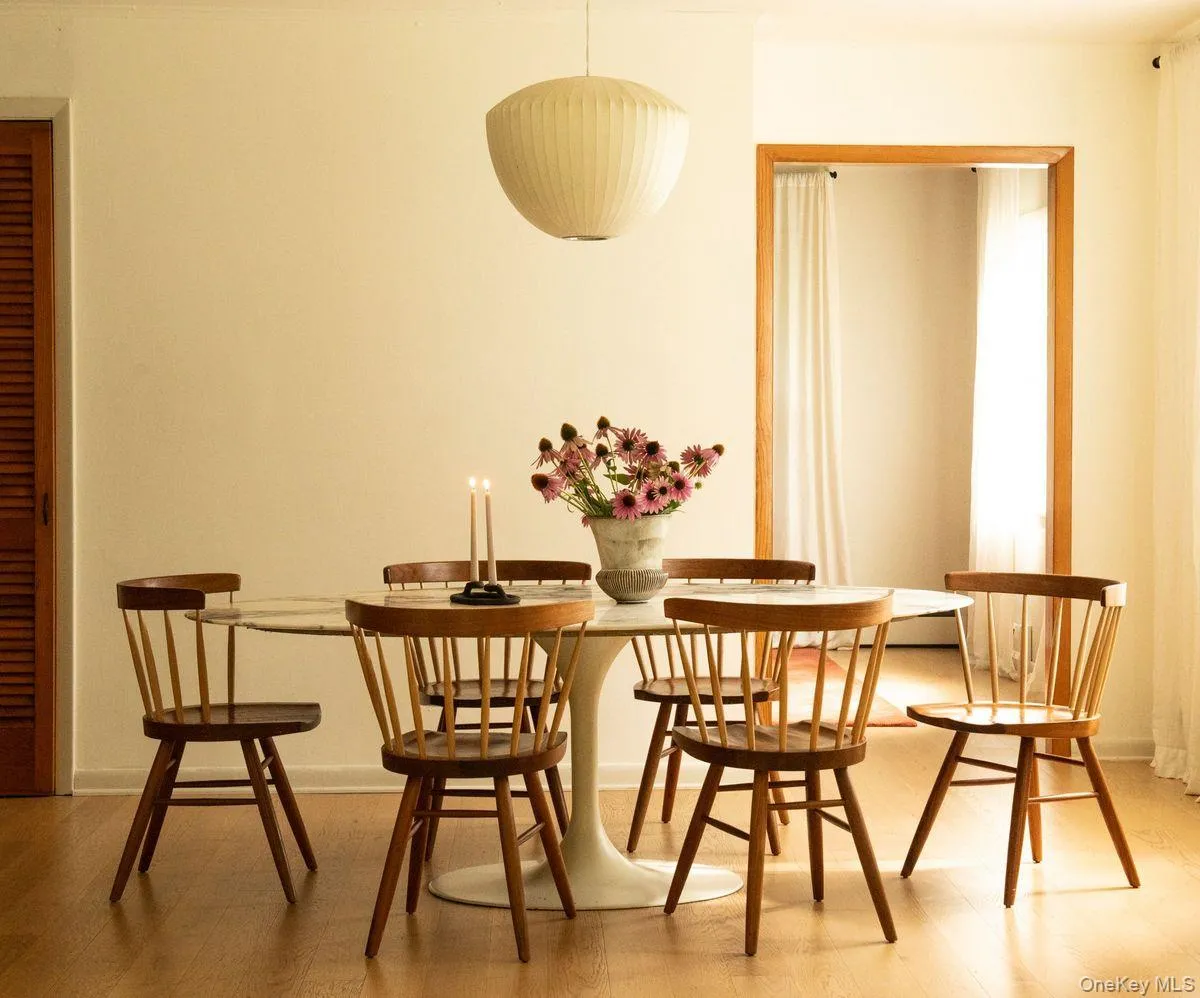
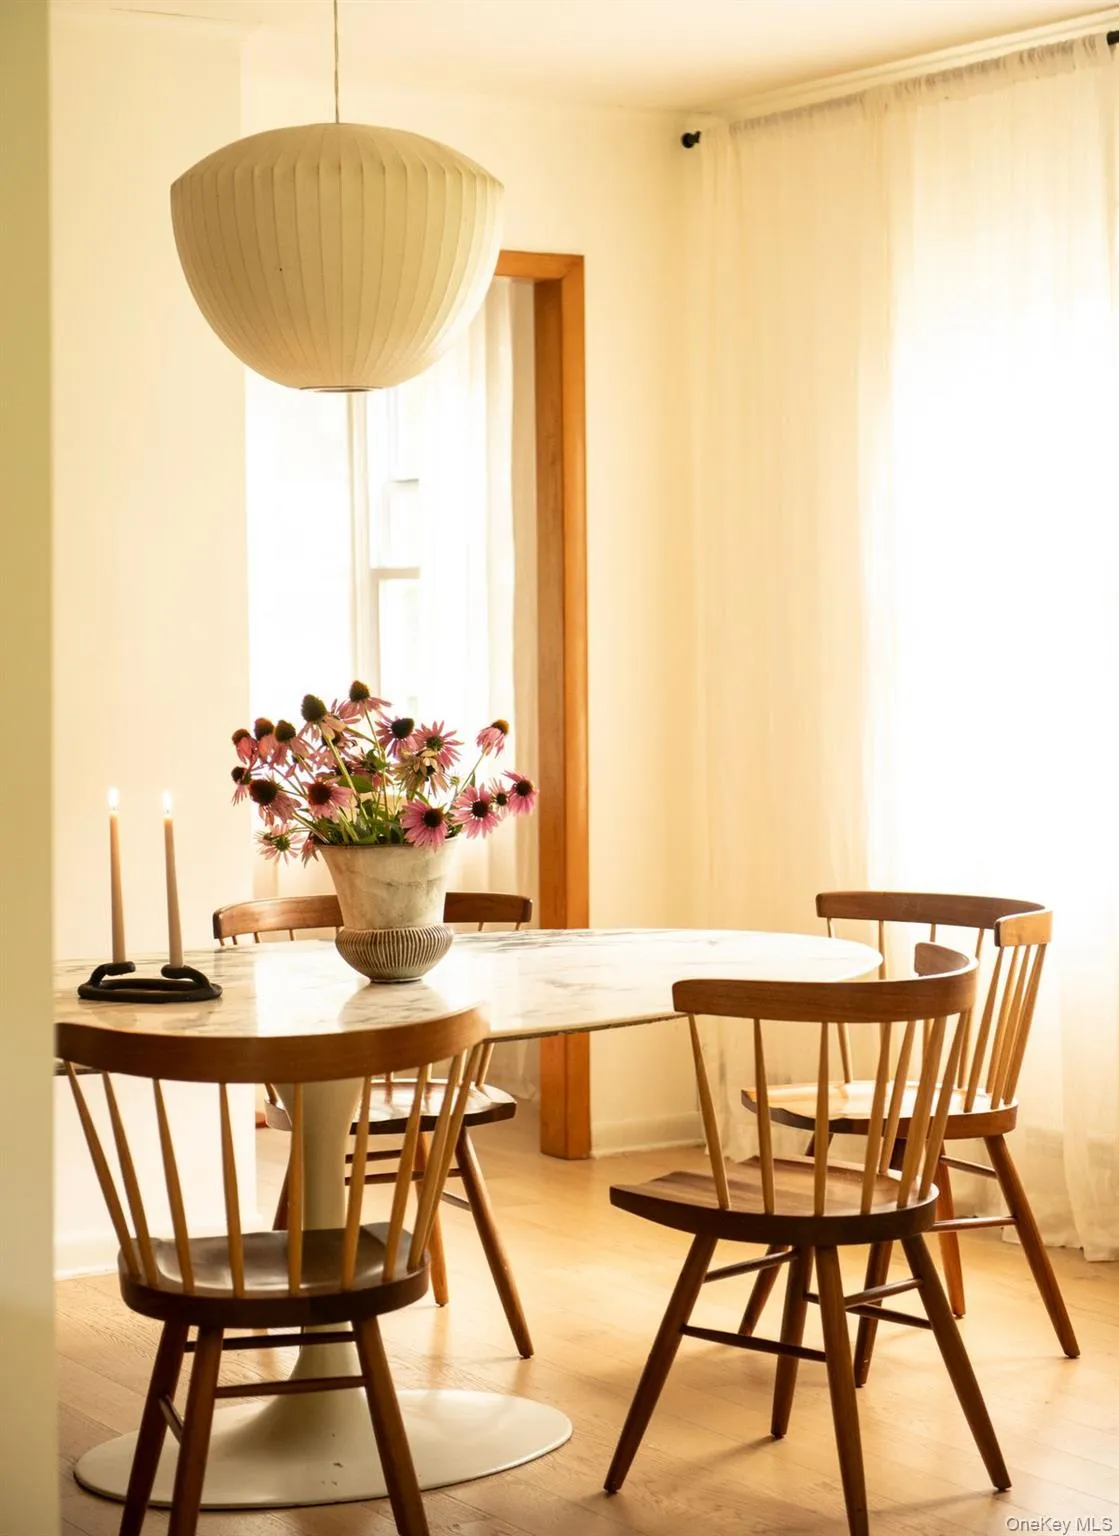
The adjoining dining room is bright and understated, with large windows filtering sunlight across the room throughout the day. A series of quieter spaces provide places to read, work or retreat, while open sightlines and generous proportions make the house equally well suited to gathering.
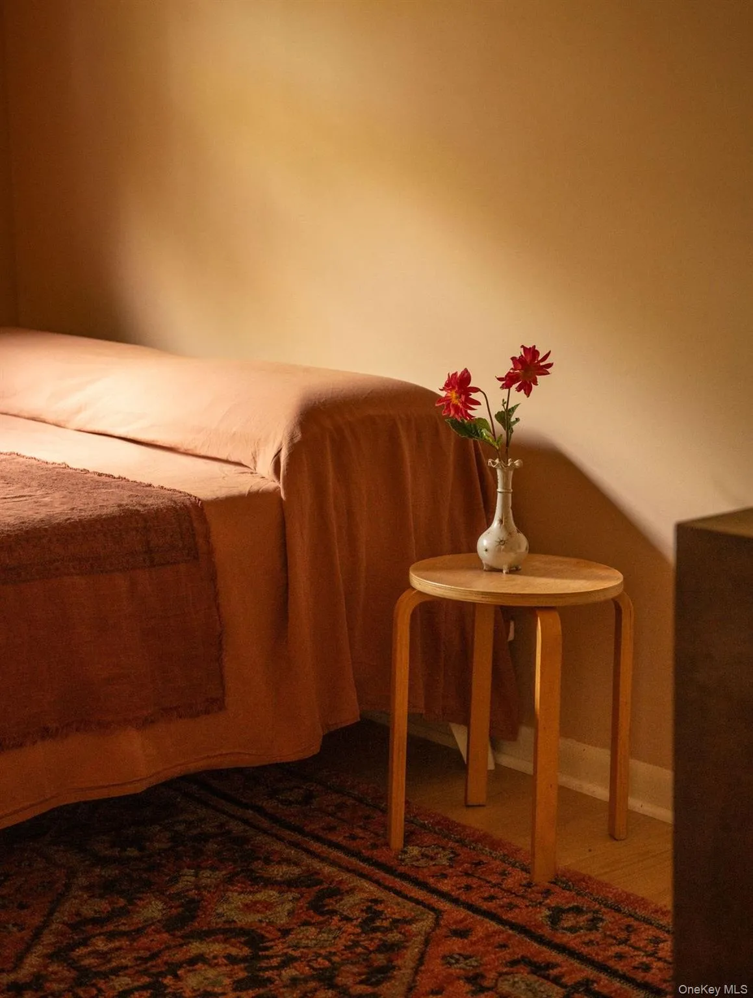
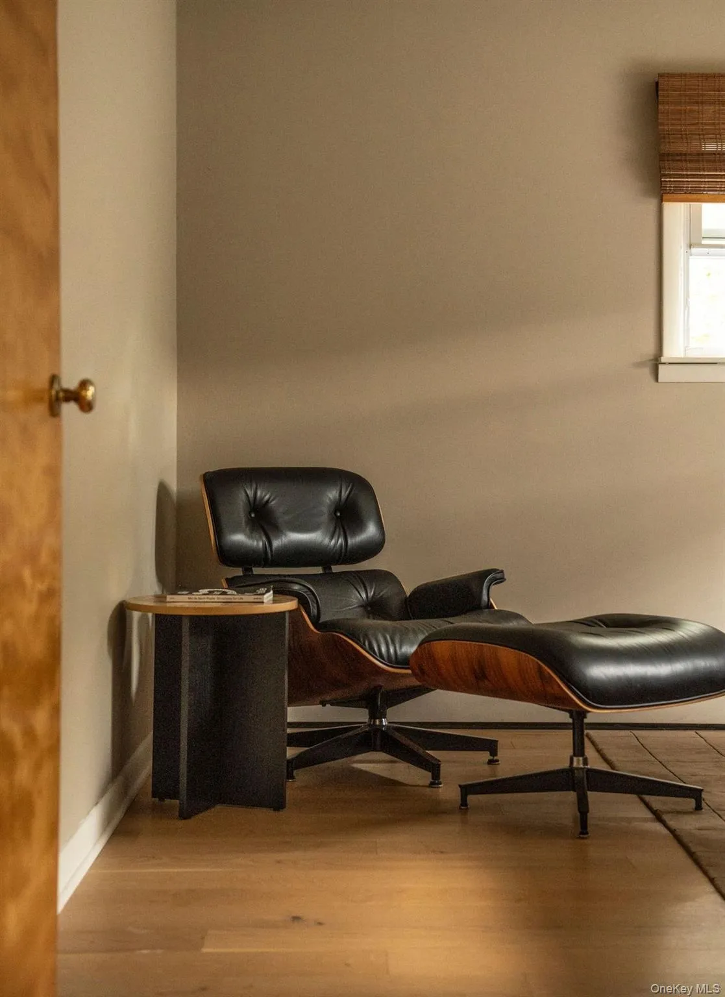
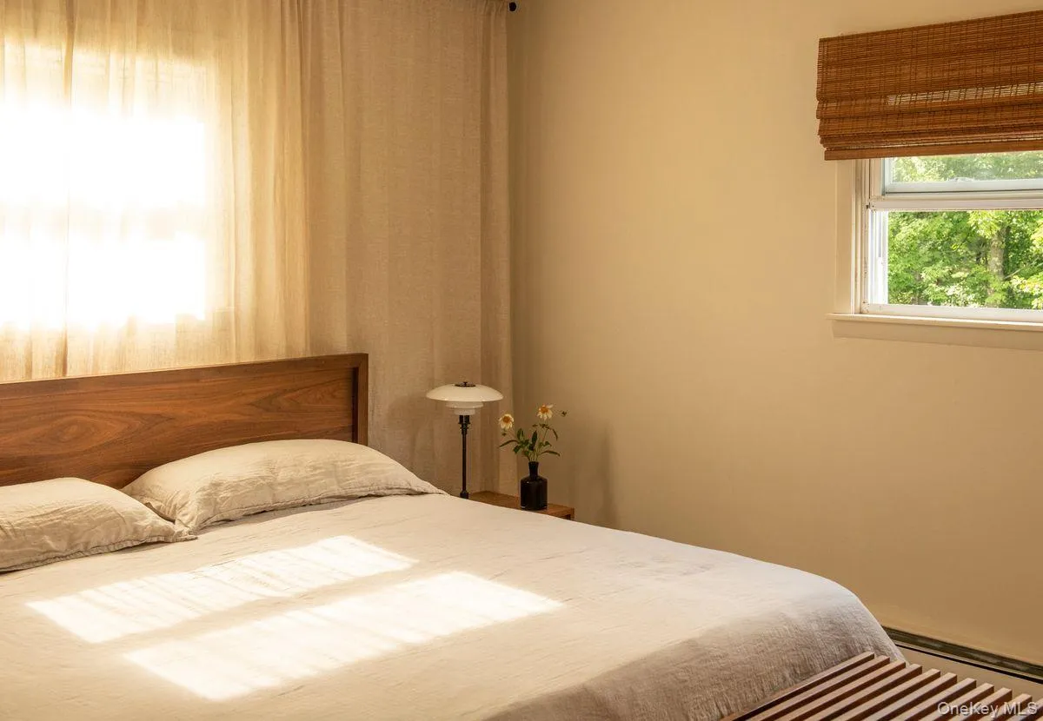
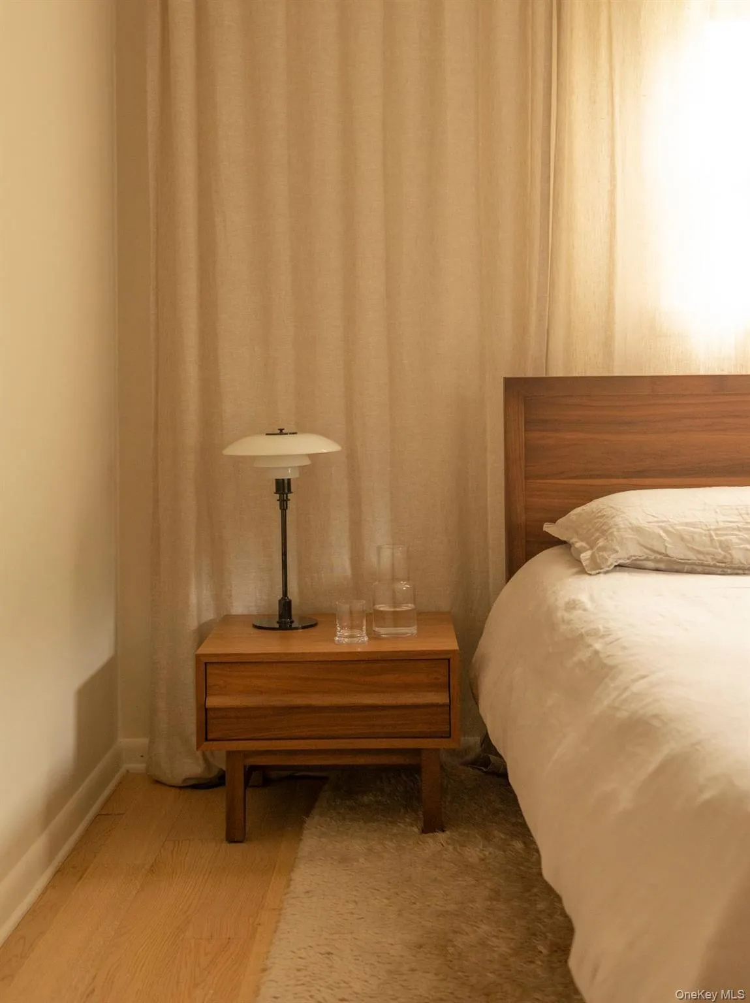
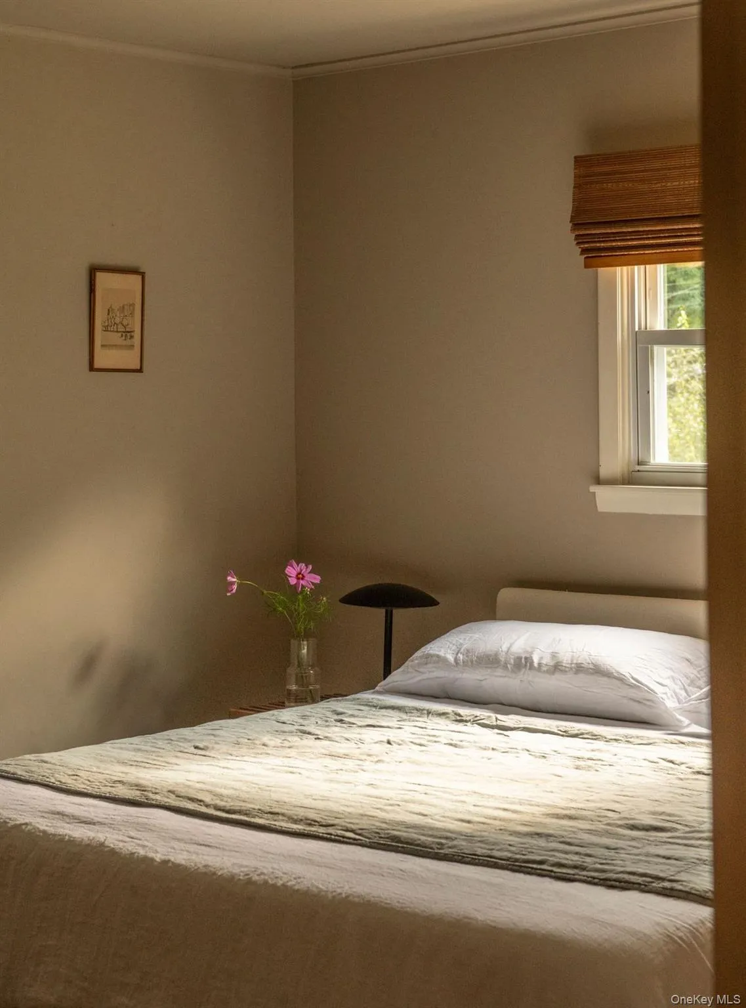
Upstairs, all three bedrooms are serene and simply finished, with soft natural light and views into the surrounding trees. Original details and a restrained material palette give the rooms a sense of calm that carries throughout the house.
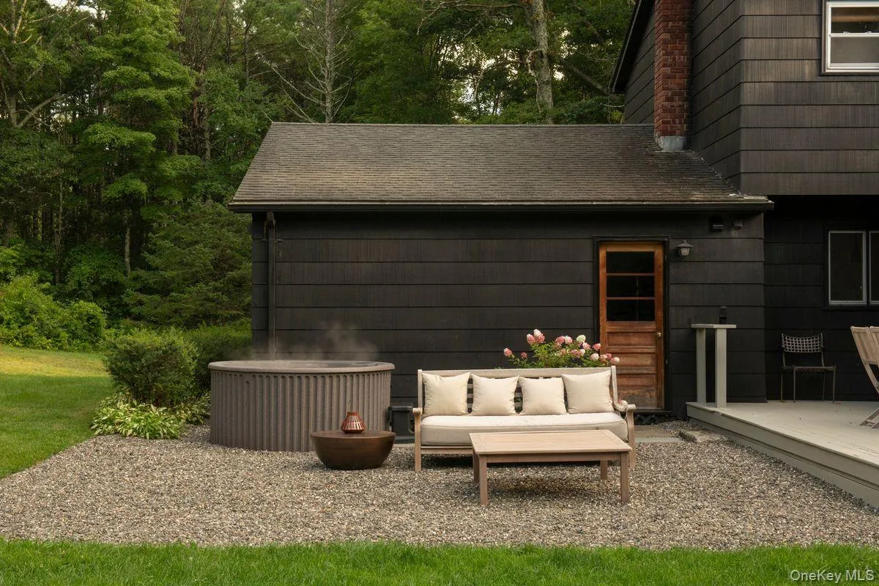
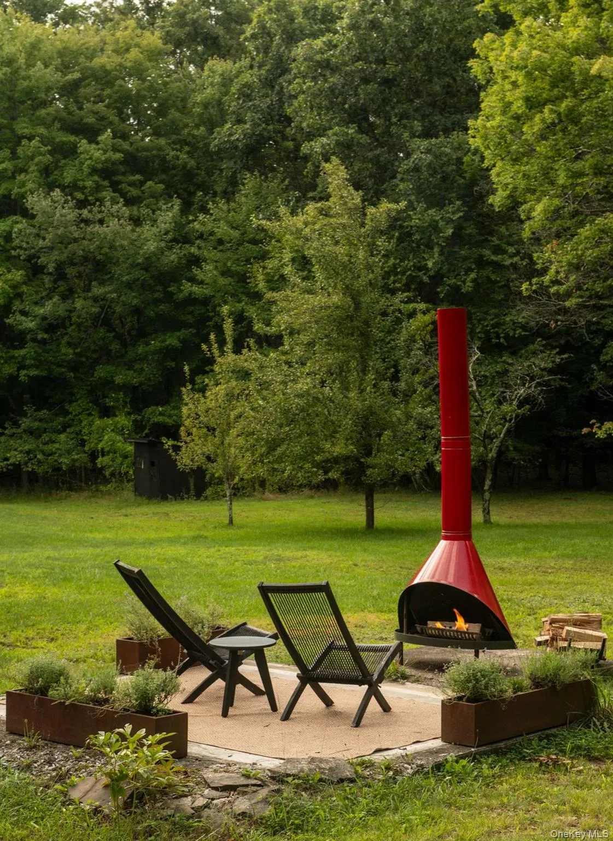
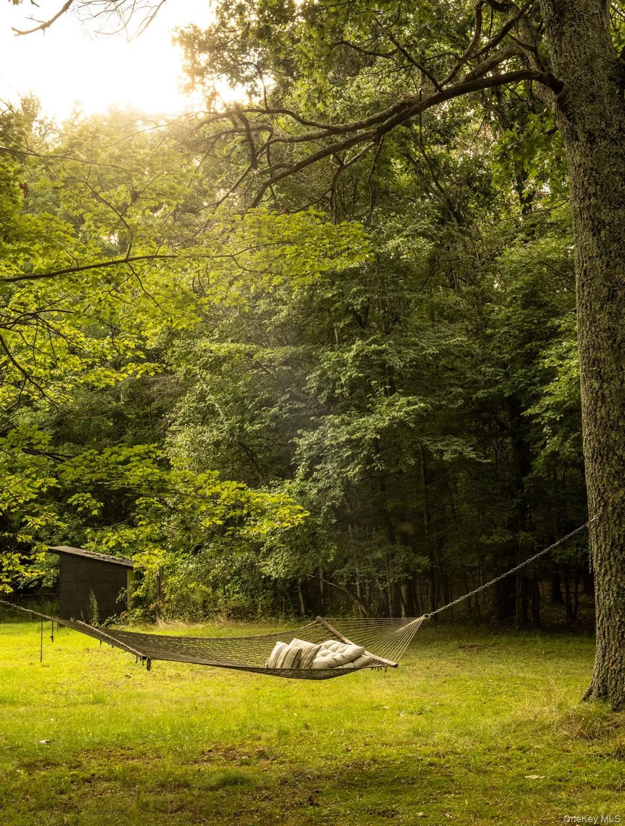
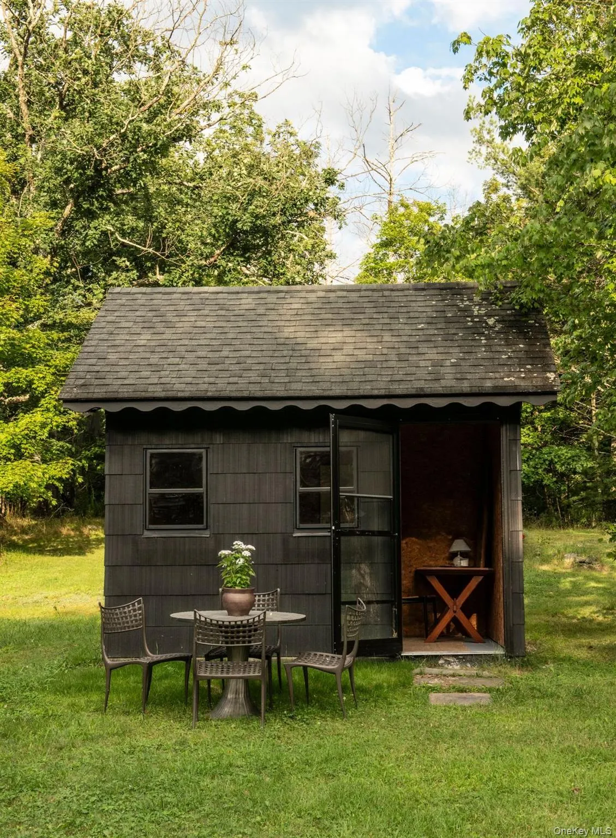
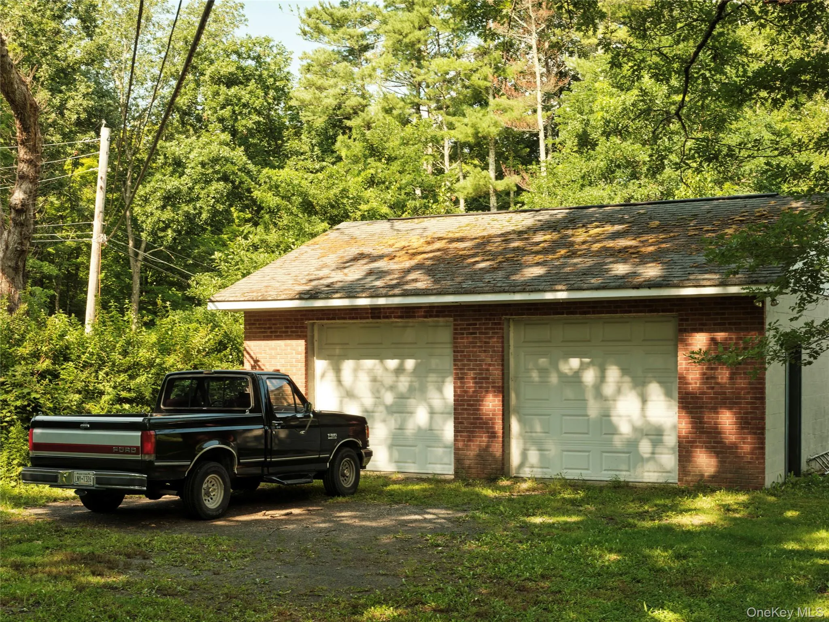
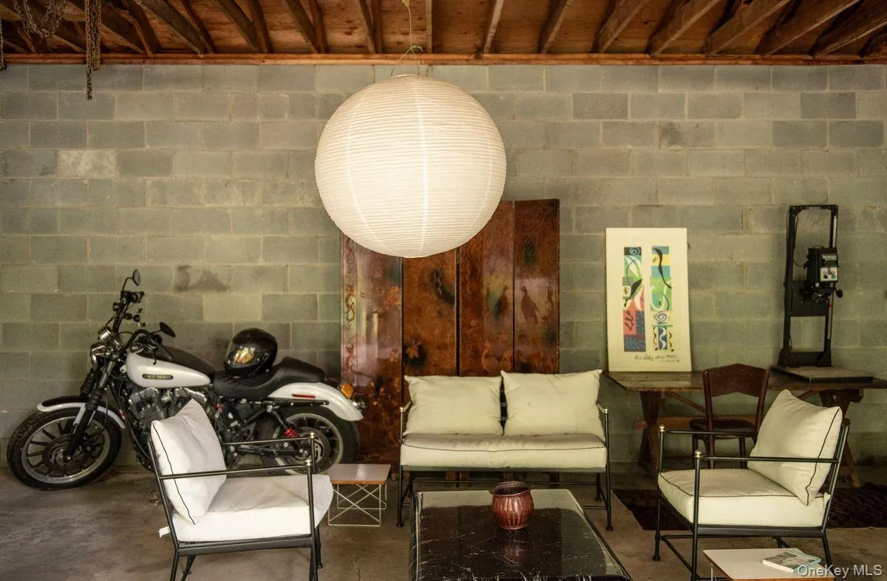
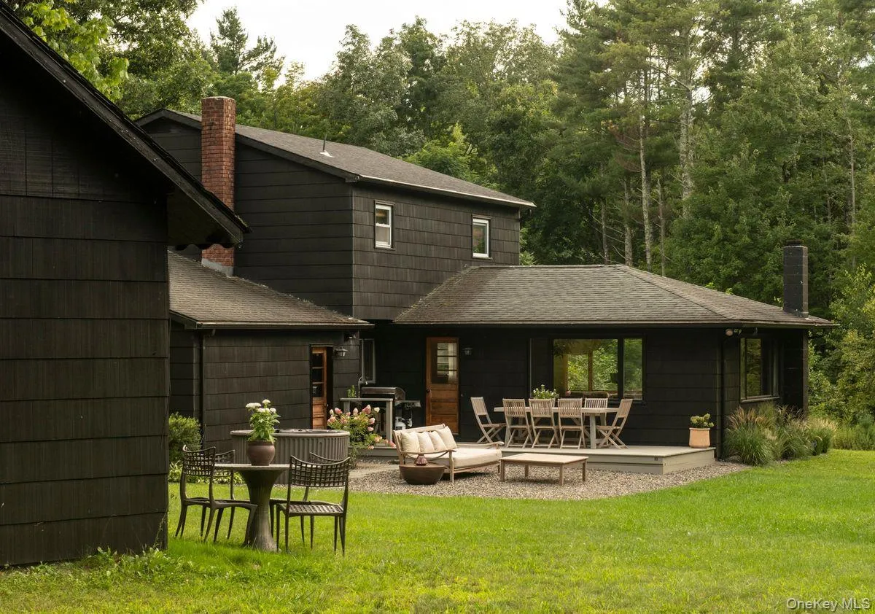
The setting is an important part of the property. Broad lawn gives way to woods, creating privacy and a sense of seclusion from the quiet road, while gorgeous mountain views rise beyond the property and give the landscape a remarkable sense of depth. Late afternoon is particularly beautiful, when golden light moves across the lawn and the mountains beyond; by dusk, the house itself begins to glow against the landscape. A hot tub offers another way to enjoy the property well into the evening. A detached garage provides useful additional space and could make a fabulous studio or workshop.
52 Fawn Road is a distinctive Saugerties property: warm, architectural and wonderfully private, with gorgeous mountain views and an wonderfully strong connection between the house and its setting.
- Heating System:
- Hot Water, Baseboard, Steam
- Cooling System:
- No
- Basement:
- Unfinished
- View:
- Trees/woods
- Patio:
- Patio
- Appliances:
- Dishwasher, Oven, Refrigerator, Cooktop
- Fireplace Features:
- Wood Burning
- Fireplaces Total:
- 1
- Flooring:
- Wood
- Garage Spaces:
- 2
- Interior Features:
- Formal Dining, Beamed Ceilings
- Lot Features:
- Part Wooded
- Parking Features:
- Garage
- Sewer:
- Septic Tank
- Utilities:
- Water Connected, Electricity Connected, Sewer Connected
- City:
- Saugerties
- State:
- NY
- Street:
- Fawn
- Street Number:
- 52
- Street Suffix:
- Road
- Postal Code:
- 12477
- Floor Number:
- 0
- Longitude:
- W75° 59' 43.9''
- Latitude:
- N42° 7' 50.5''
- Directions:
- Take exit 20 off I-87 N, left on NY-212, right on NY-32 N, left on Fawn Rd, property on right.
- PostalCity:
- Saugerties
- Architectural Style:
- Colonial
- Construction Materials:
- Frame, Wood Siding
- Elementary School:
- MORSE SCHOOL
- High School:
- Saugerties Senior High School
- Levels:
- Two
- Agent MlsId:
- 40199
- MiddleOrJunior School:
- Saugerties Junior High School
- PhotosCount:
- 26
- Special Listing Conditions:
- No
- Tax Annual Amount:
- $8,730
- Water Source:
- Well
- Office MlsId:
- FORSEA03
Residential - MLS# 1046730
52 Fawn Road, Saugerties, NY
- Property Type :
- Residential
- Property SubType :
- Single Family Residence
- Listing Type :
- For Rent
- Listing ID :
- 1046730
- Price :
- $795,000
- Rooms :
- 10
- Bedrooms :
- 3
- Bathrooms :
- 1
- Half Bathrooms :
- 1
- Bathrooms Total :
- 2
- Square Footage :
- 1,884 Sqft
- Building Area :
- 1,884 Sqft
- Lot Area :
- 3.10 Acre
- Year Built :
- 1963
- Status :
- Active
- Listing Agent :
- Annabel Taylor
- Listing Office :
- Four Seasons Sothebys Intl




