
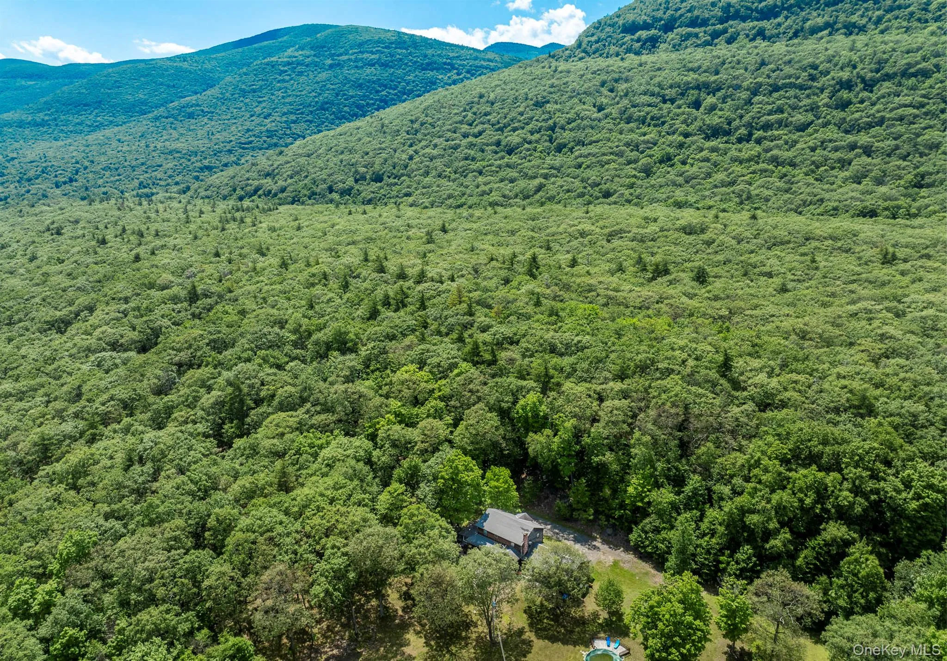
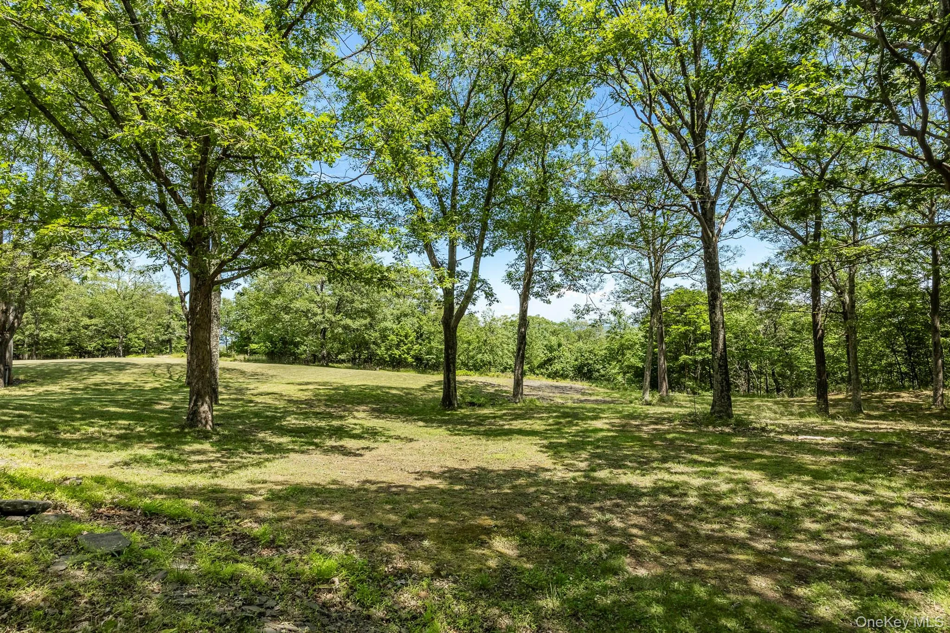
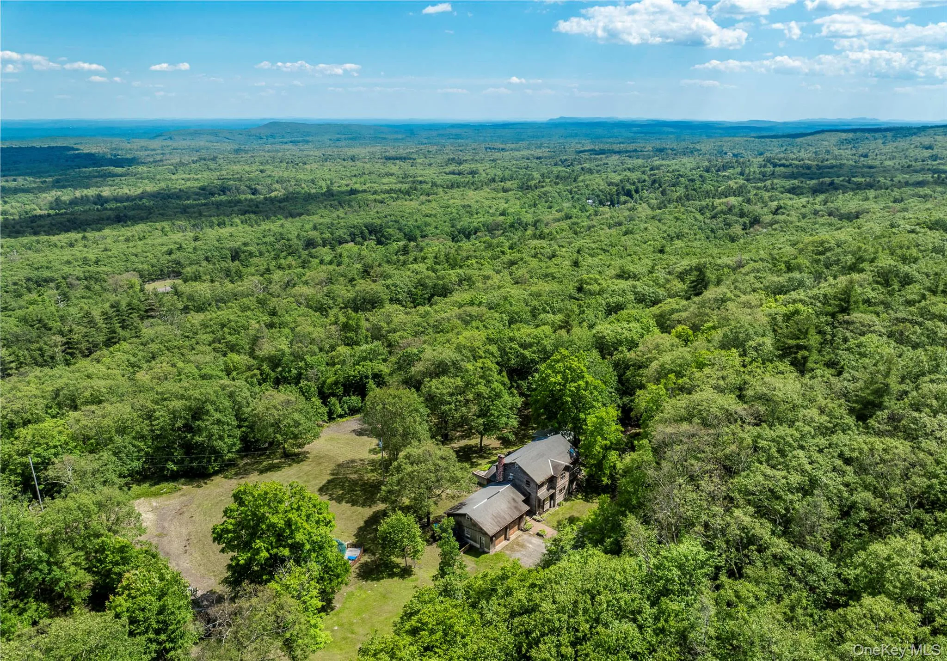
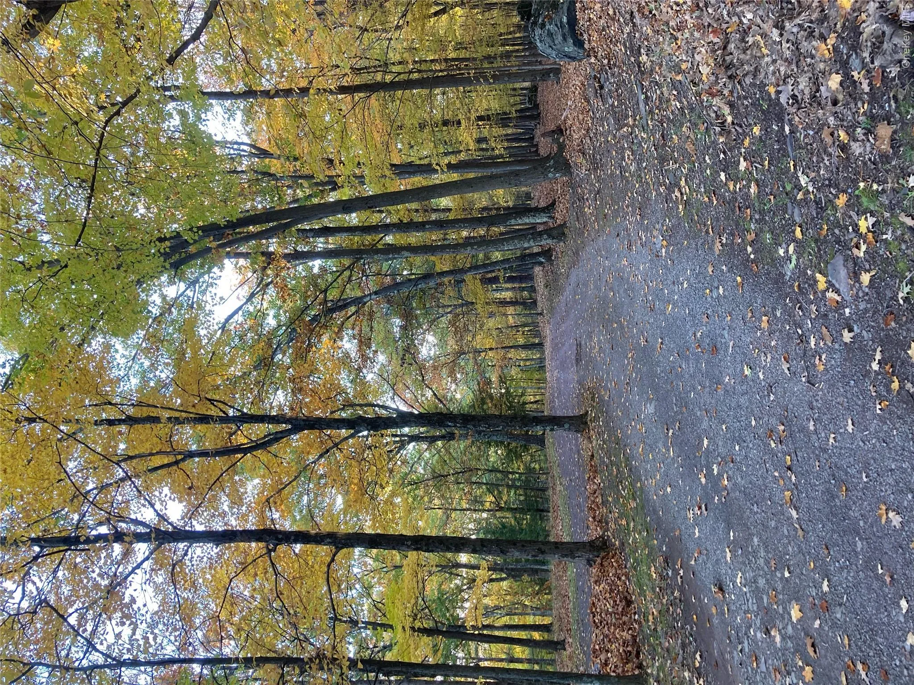
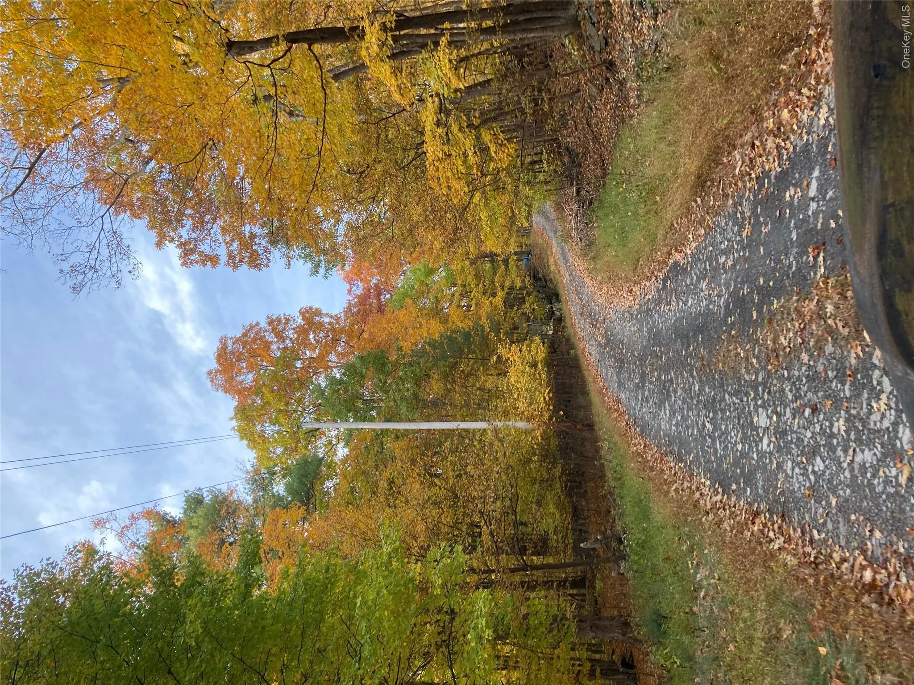
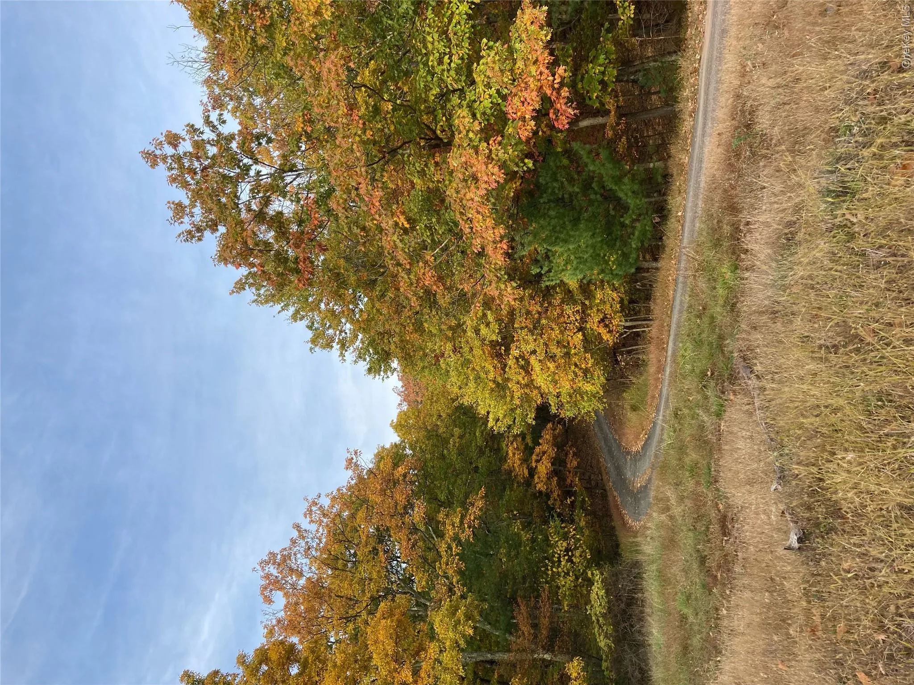
Tucked deep within the Catskill Forest Preserve, this property provides a rare blend of natural beauty and privacy across 11+ secluded acres.
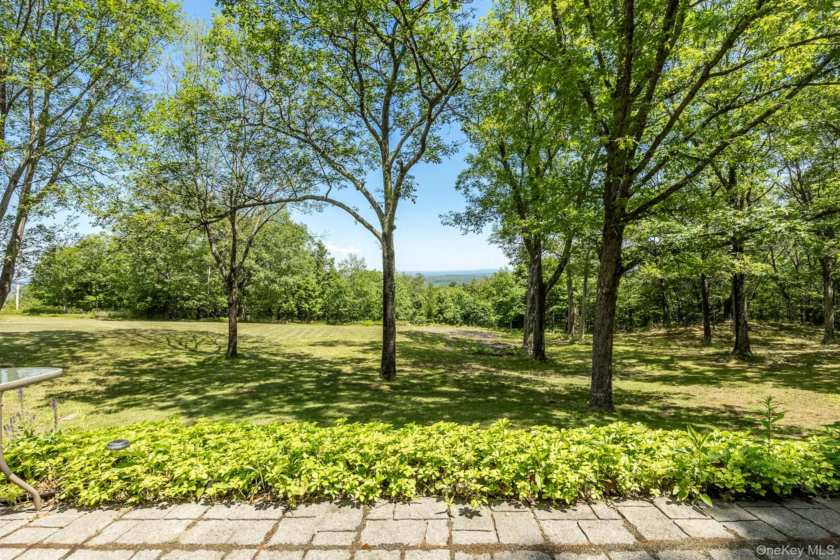
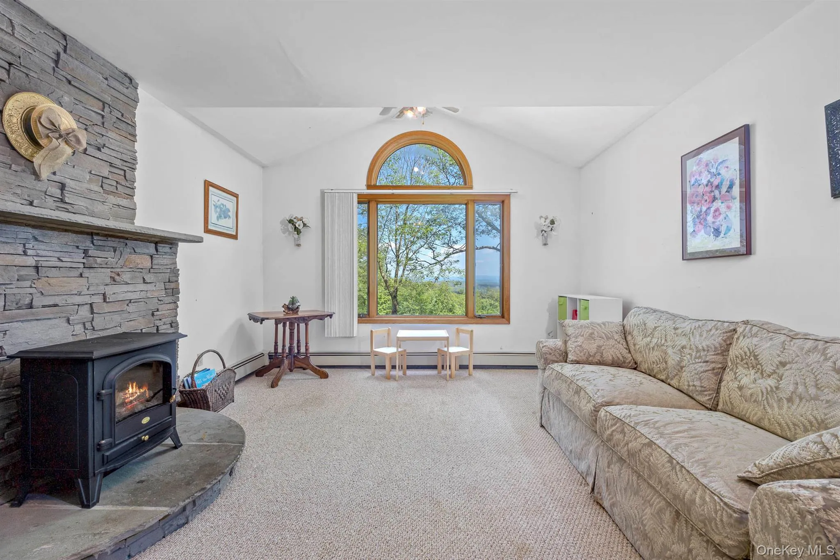
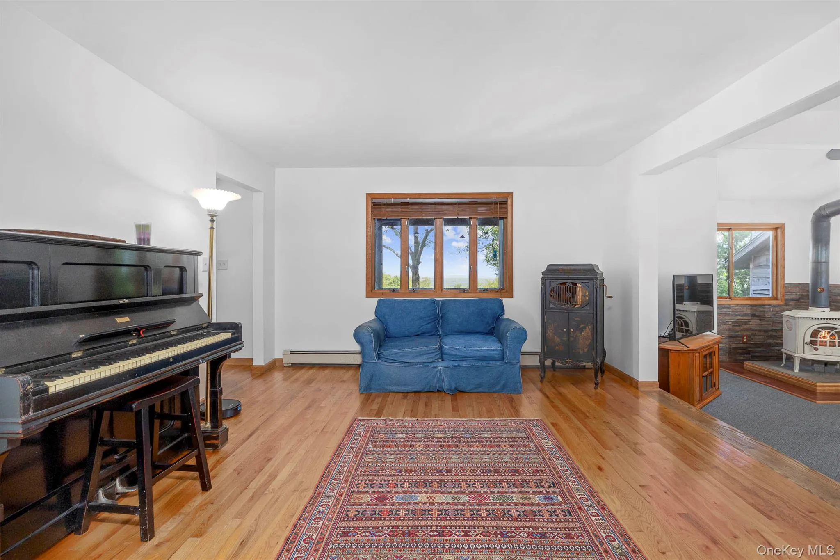
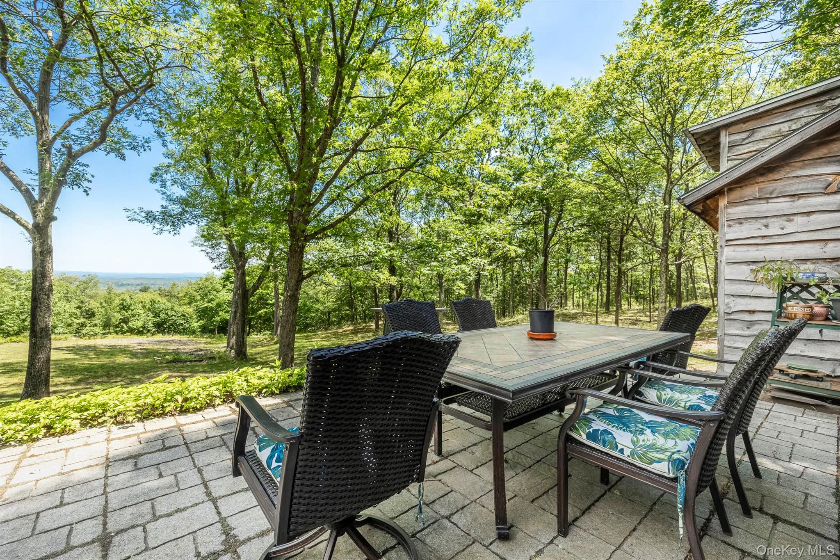
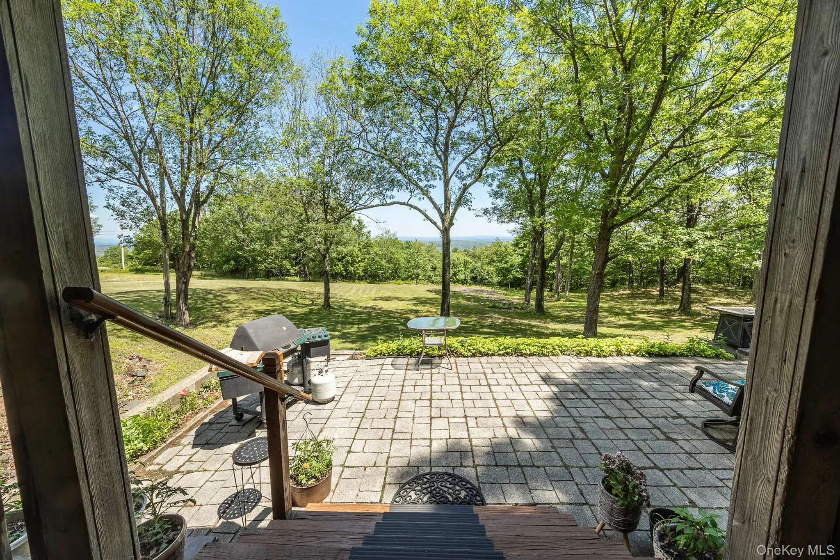
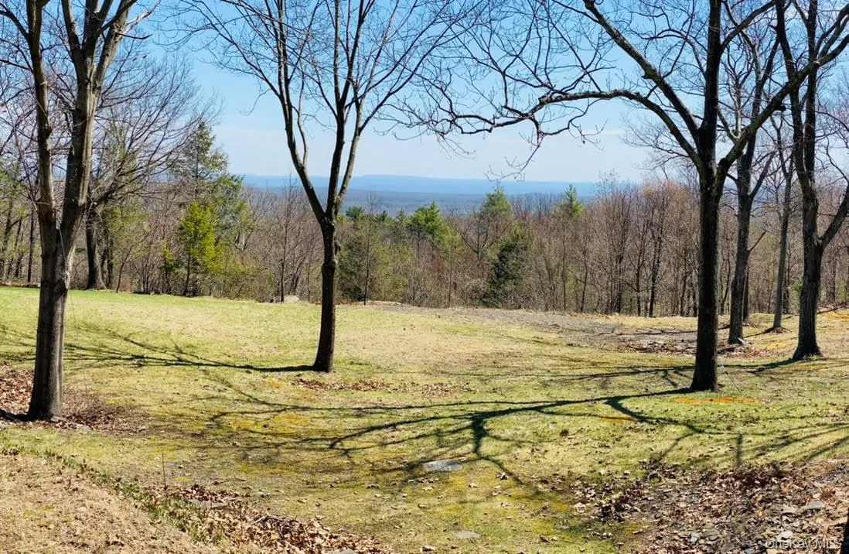
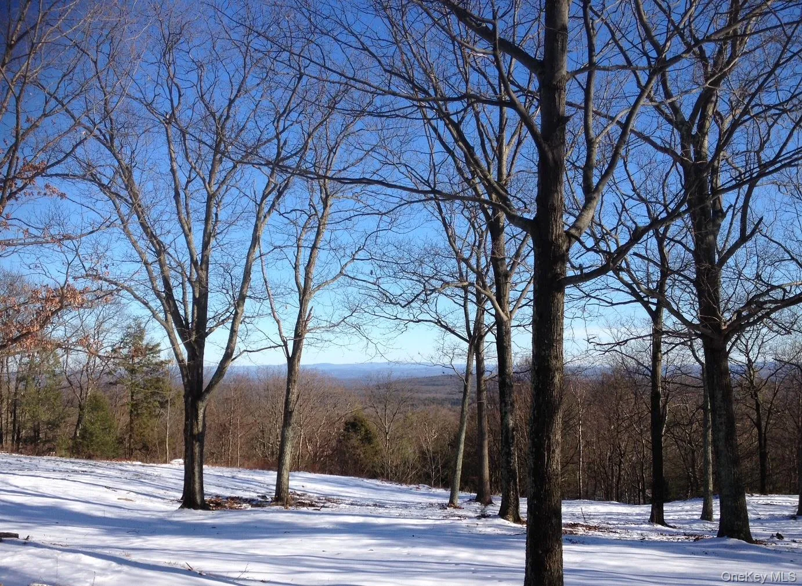
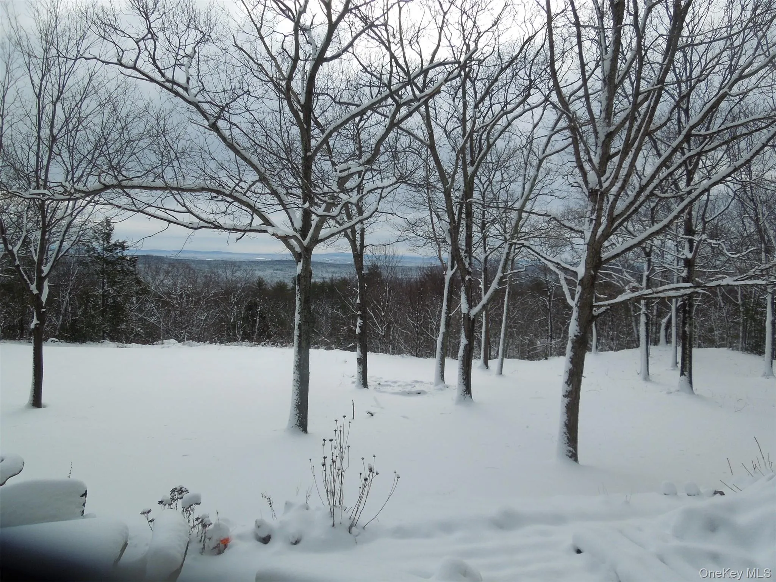
Sitting dramatically at the top of a private road you see the long and wide easterly views of the Taconic Hills and the Berkshires Mountains. Bordered by the Kaaterskill Wild Forest, a 7600-acre preserve, home to Kaaterskill Falls, this property feels removed from the outside world, offering ultimate privacy and serenity.
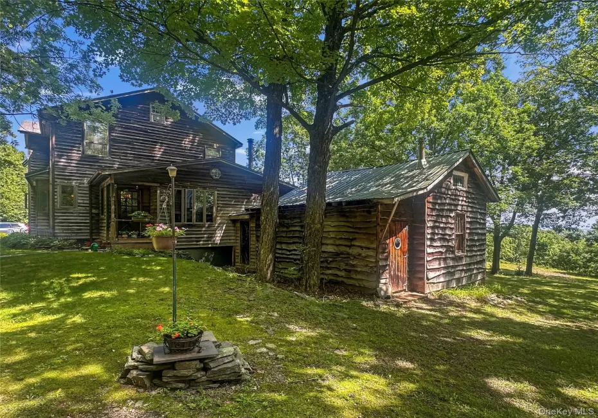
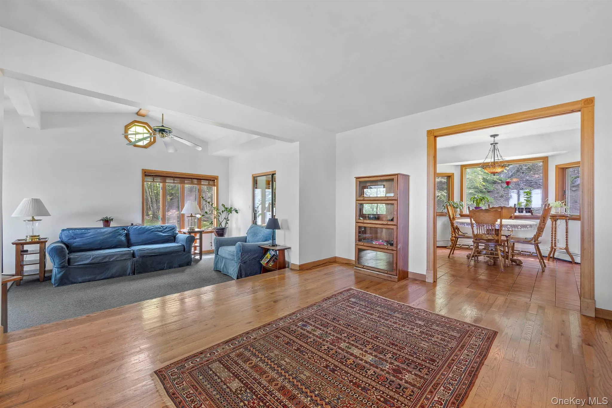
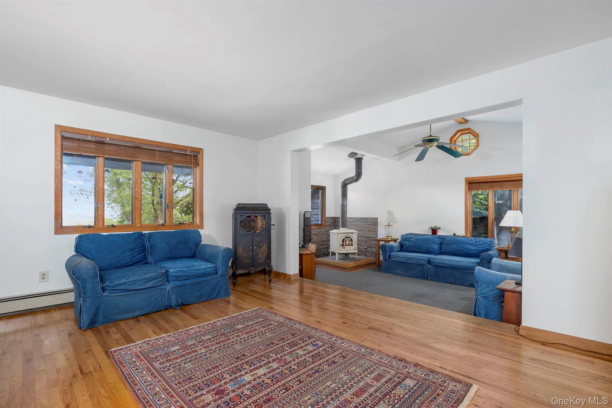
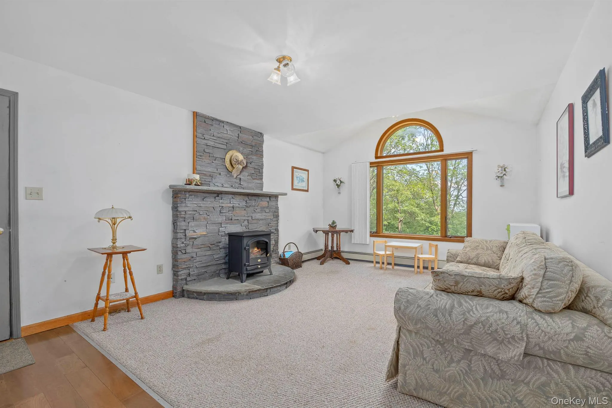
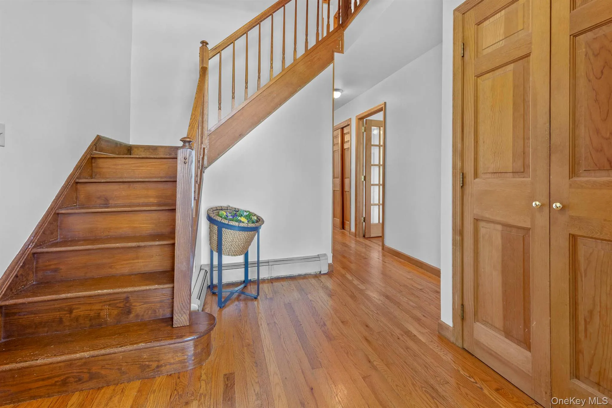
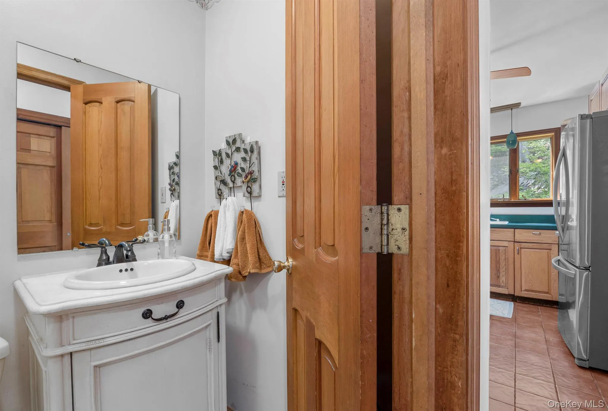
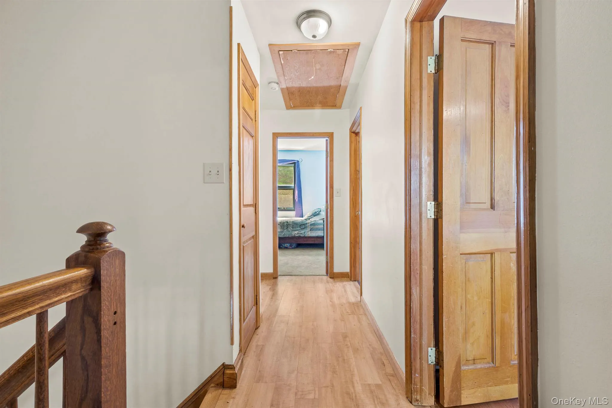
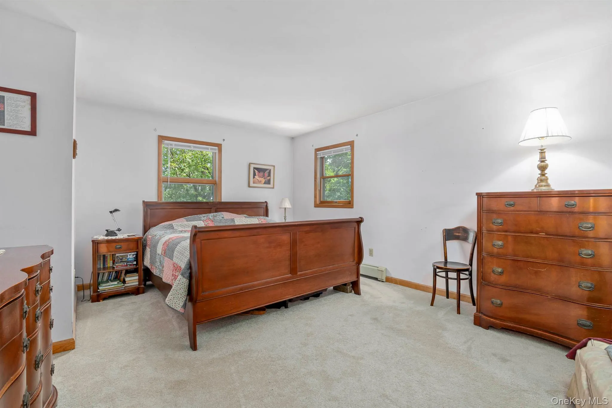
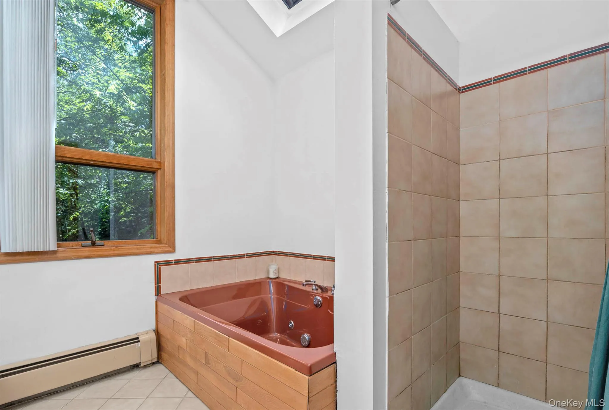
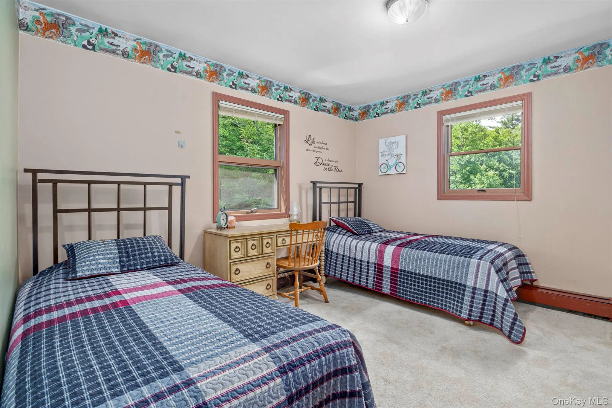
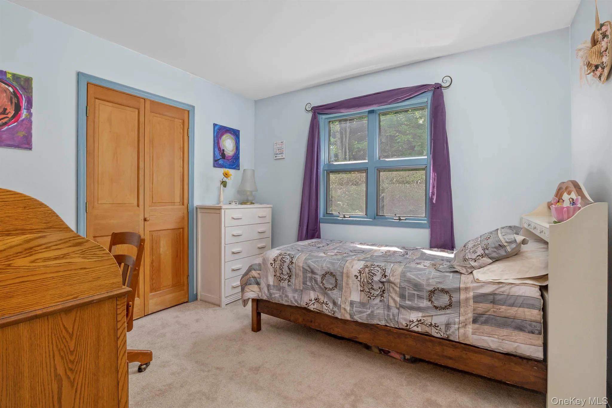
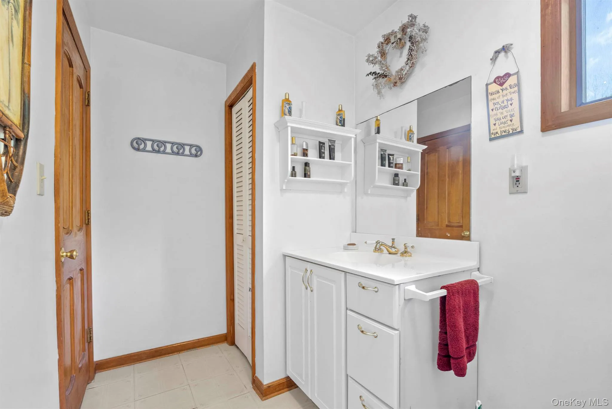
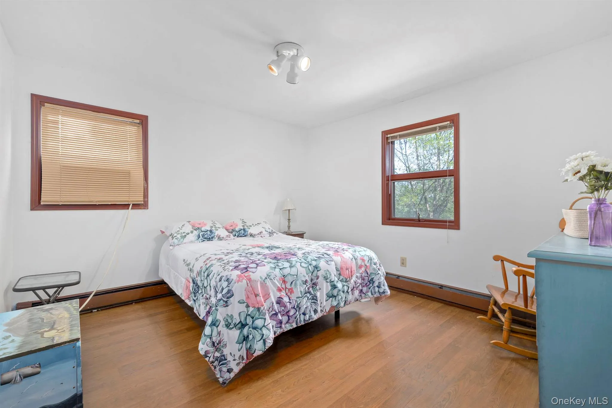
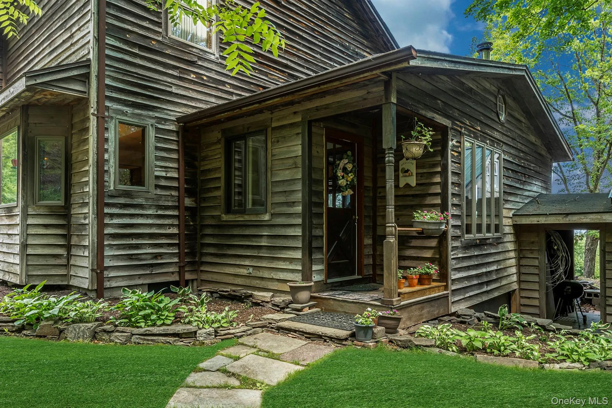
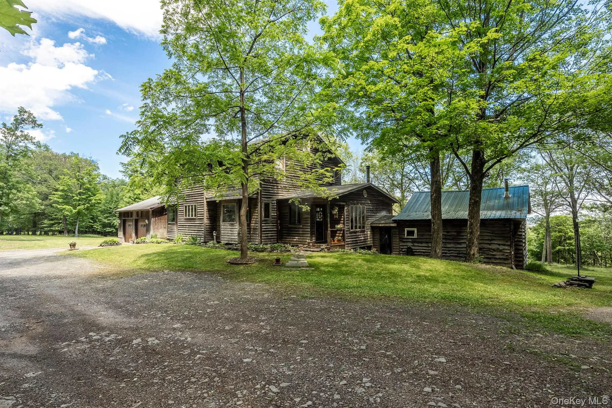
This light filled home – designed by its original owners – features four bedrooms, including a primary suite with vaulted ceilings, skylights, and a spa-like whirlpool bath. Generous living areas, 2.5 baths, and a two-car attached garage with workspace, support both everyday comfort and extended stays in nature.
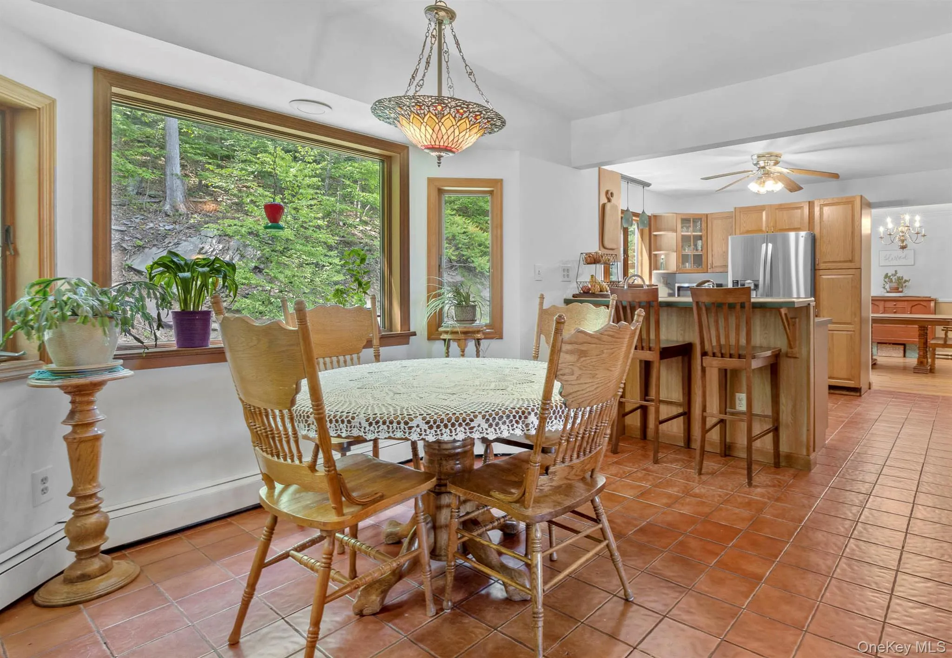
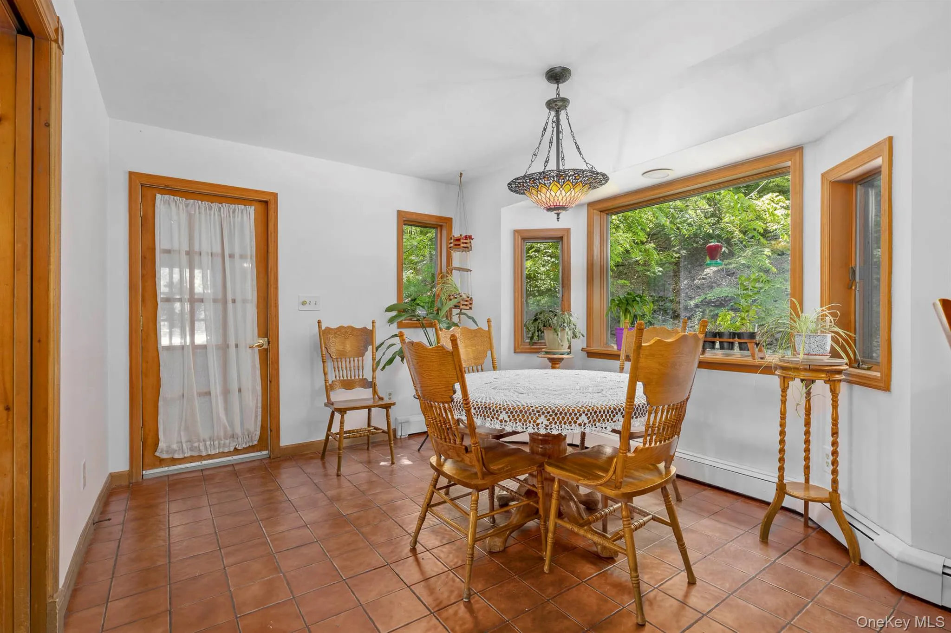
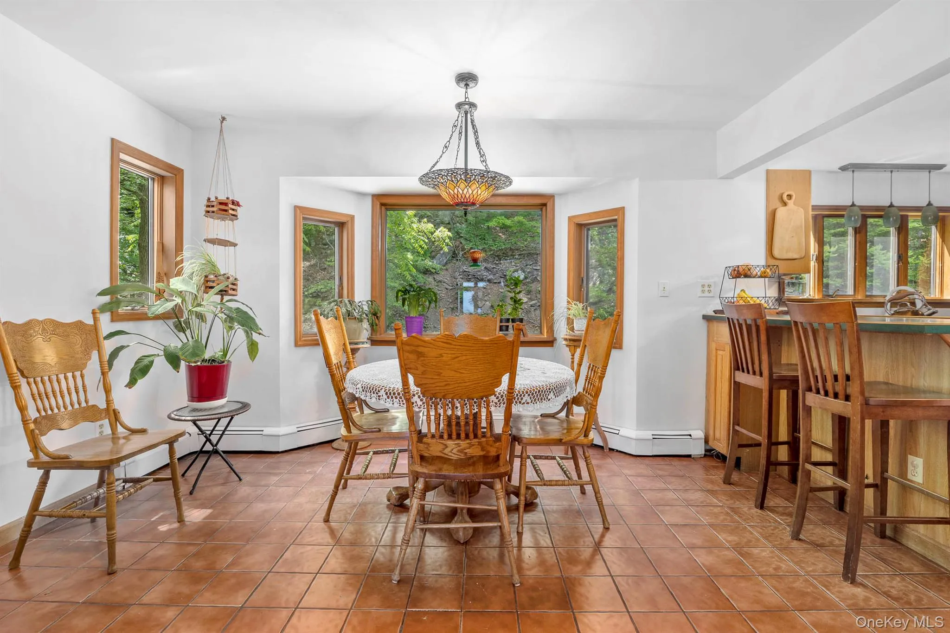
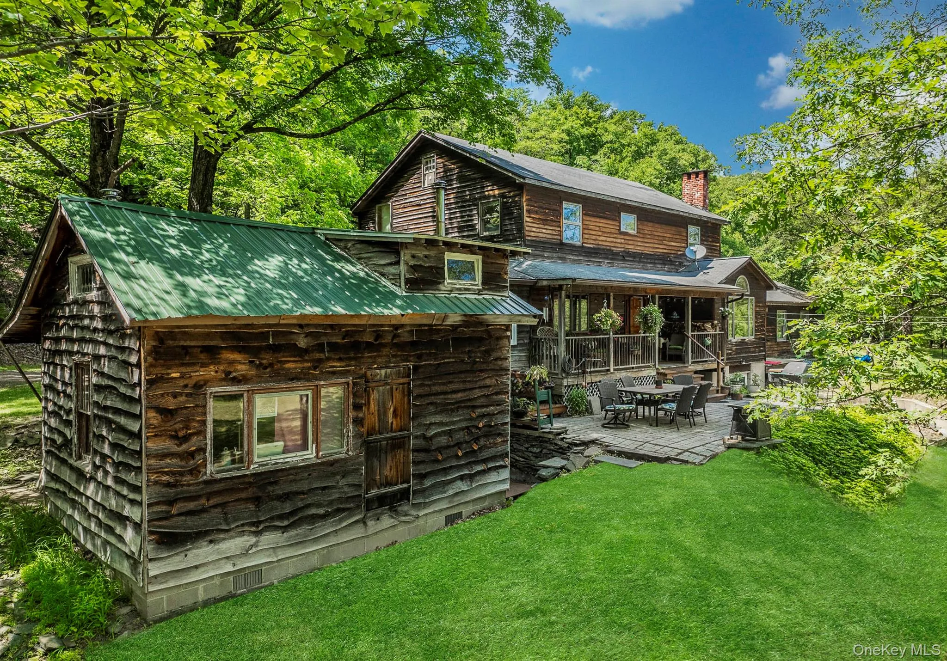
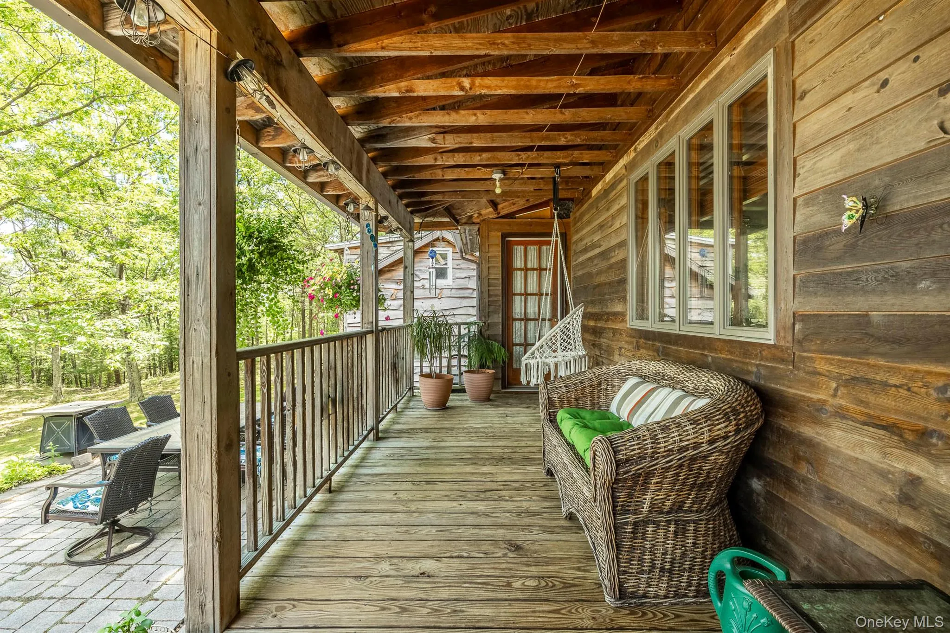
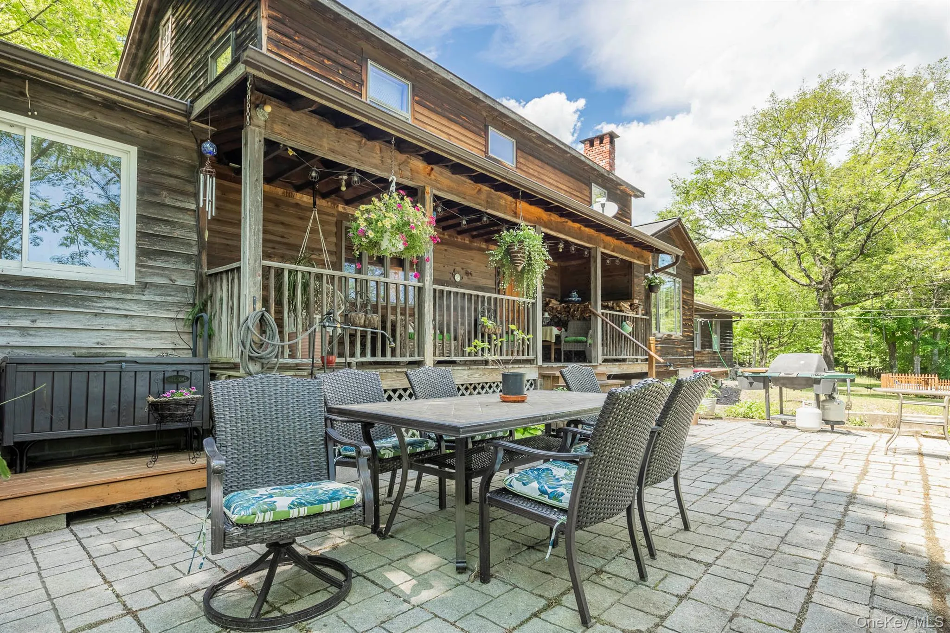
Hardwood floors and many windows soften the boundary between indoors and out, drawing in forest light and surrounding greenery. A classic rocking chair porch overlooks a dining terrace and open lawn that flows toward a dramatic natural bluff with no neighbors in sight.
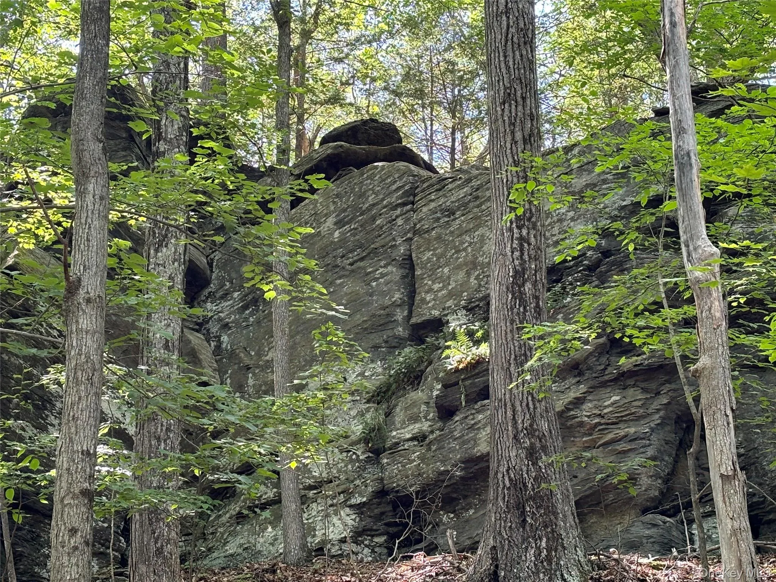
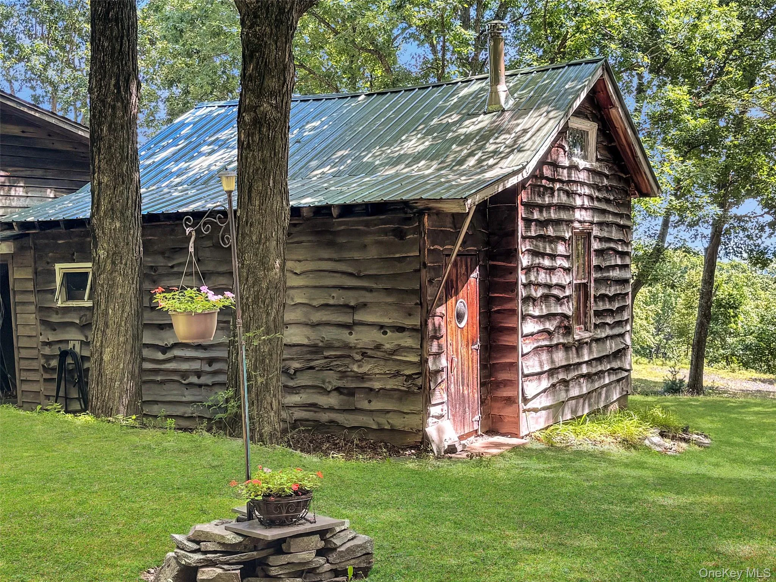
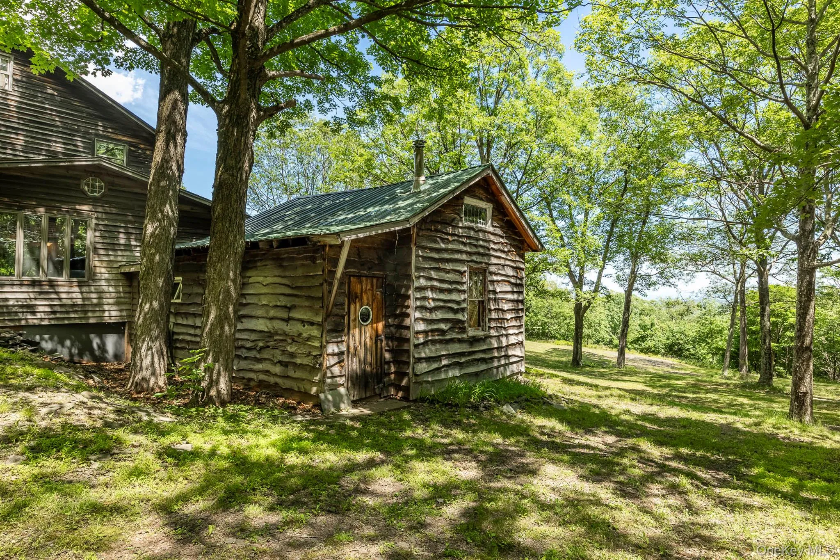
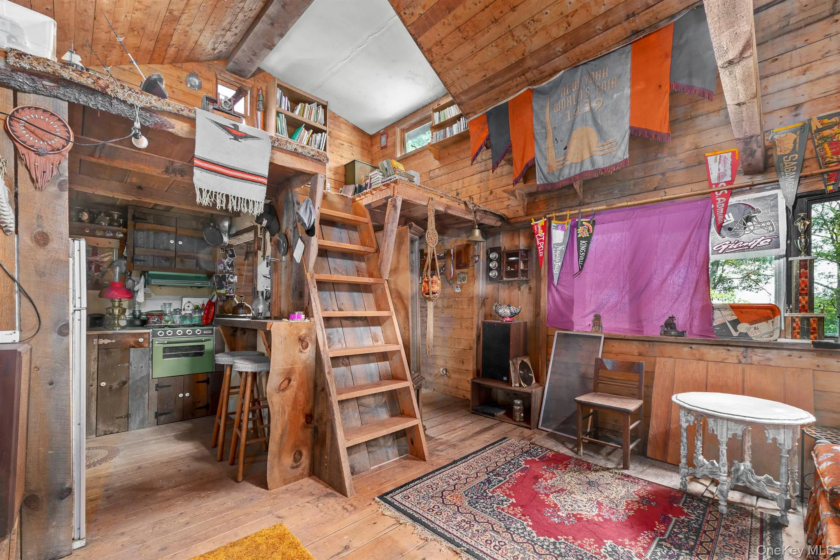
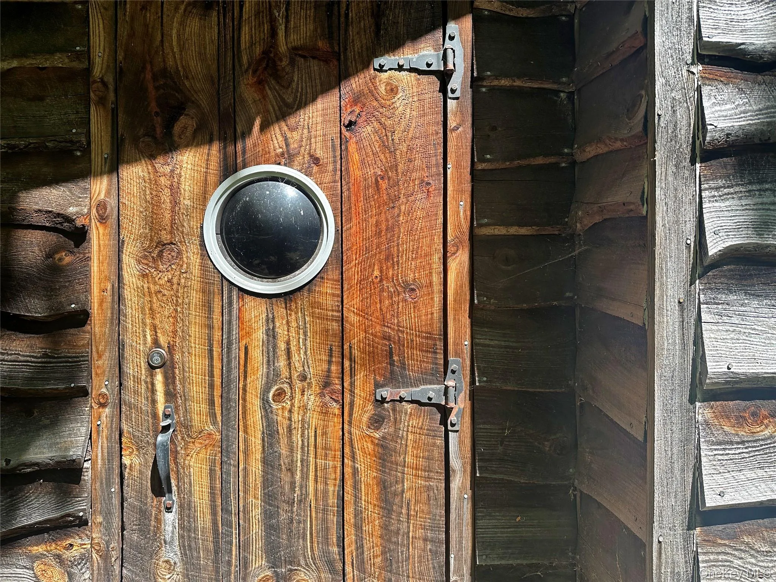
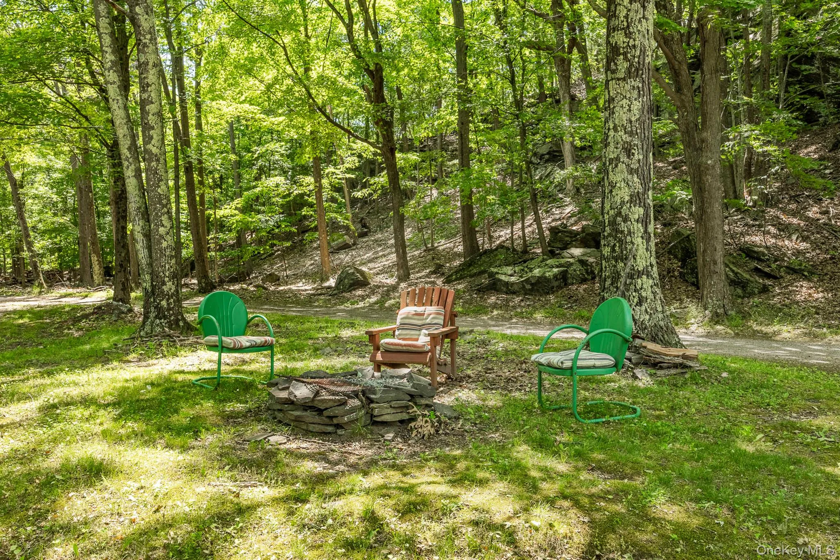
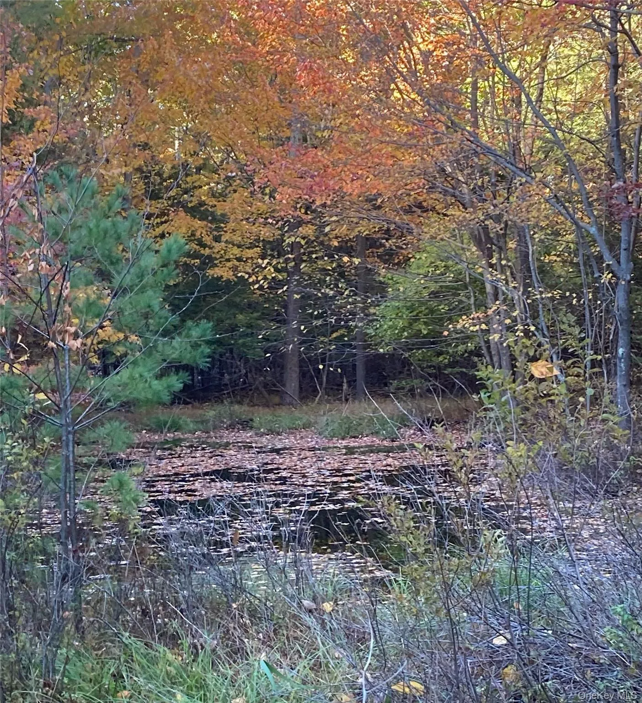
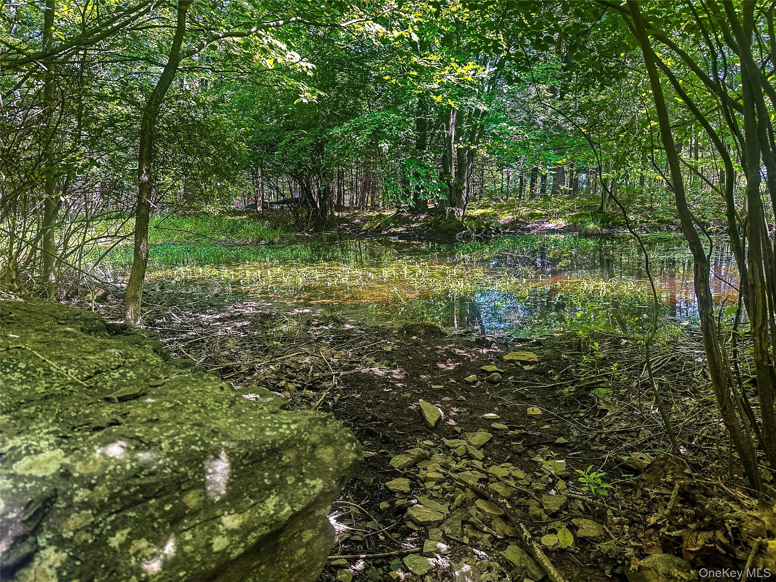
A restored early 1900s cabin, featuring reclaimed Byrdcliff Colony details, offers a rare structure ideal for a secluded guest house, studio, or writing retreat. The land itself is the true luxury: stone outcroppings, mature forest, abundant wildlife, hiking trails, and a hidden pond – a deeply private Catskill sanctuary for those who value solitude above all.
- Heating System:
- Oil, Baseboard
- Cooling System:
- Wall/window Unit(s)
- Basement:
- Full, Walk-out Access, Unfinished
- View:
- Mountain(s), Trees/woods
- Patio:
- Patio, Deck
- Appliances:
- Dishwasher, Refrigerator, Dryer, Washer, Oil Water Heater
- Fireplace Features:
- Wood Burning Stove, Family Room, Wood Burning, Living Room, Free Standing
- Fireplaces Total:
- 2
- Flooring:
- Hardwood
- Garage Spaces:
- 2
- Interior Features:
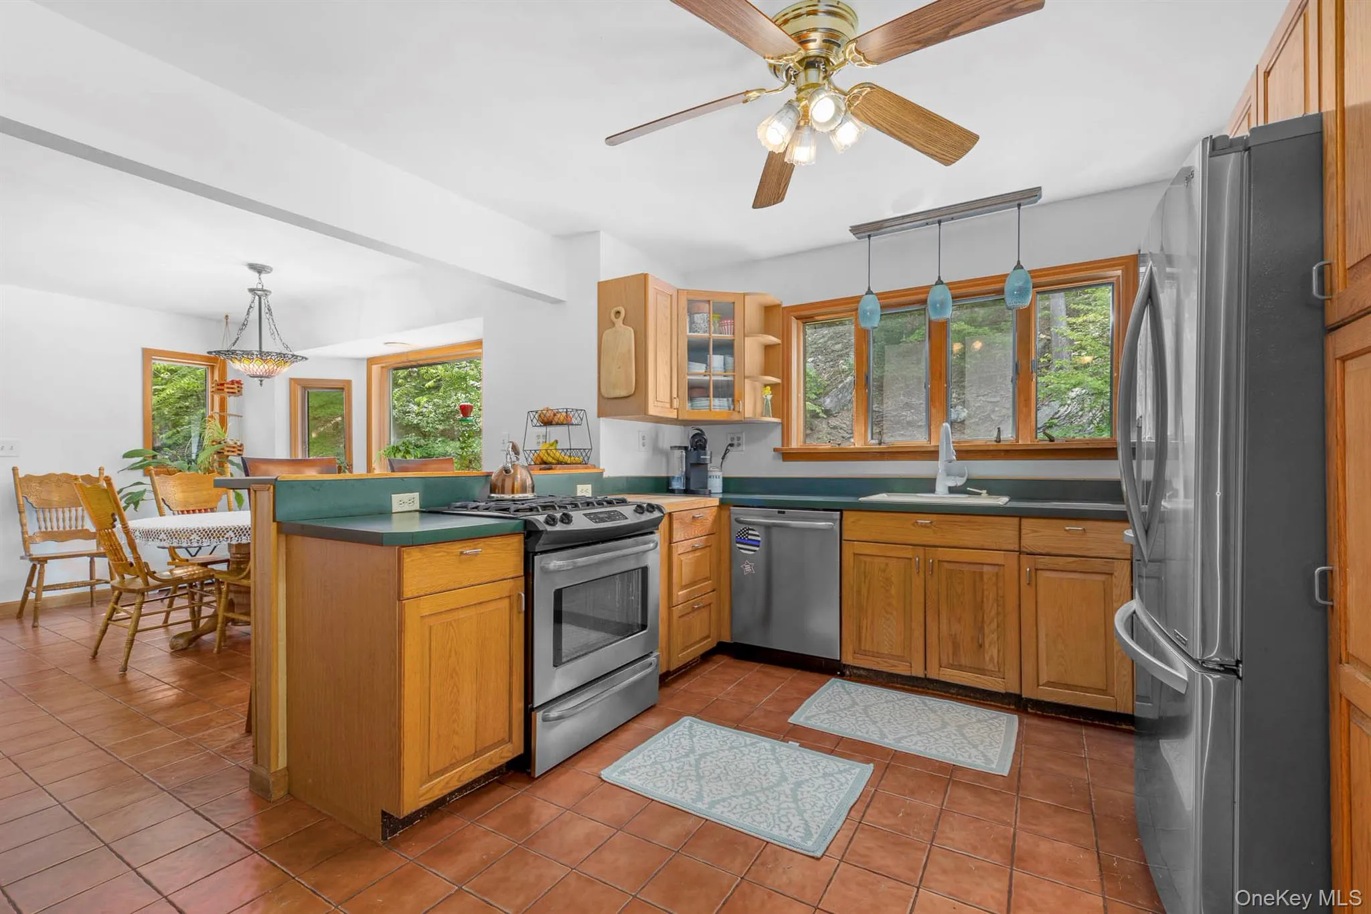
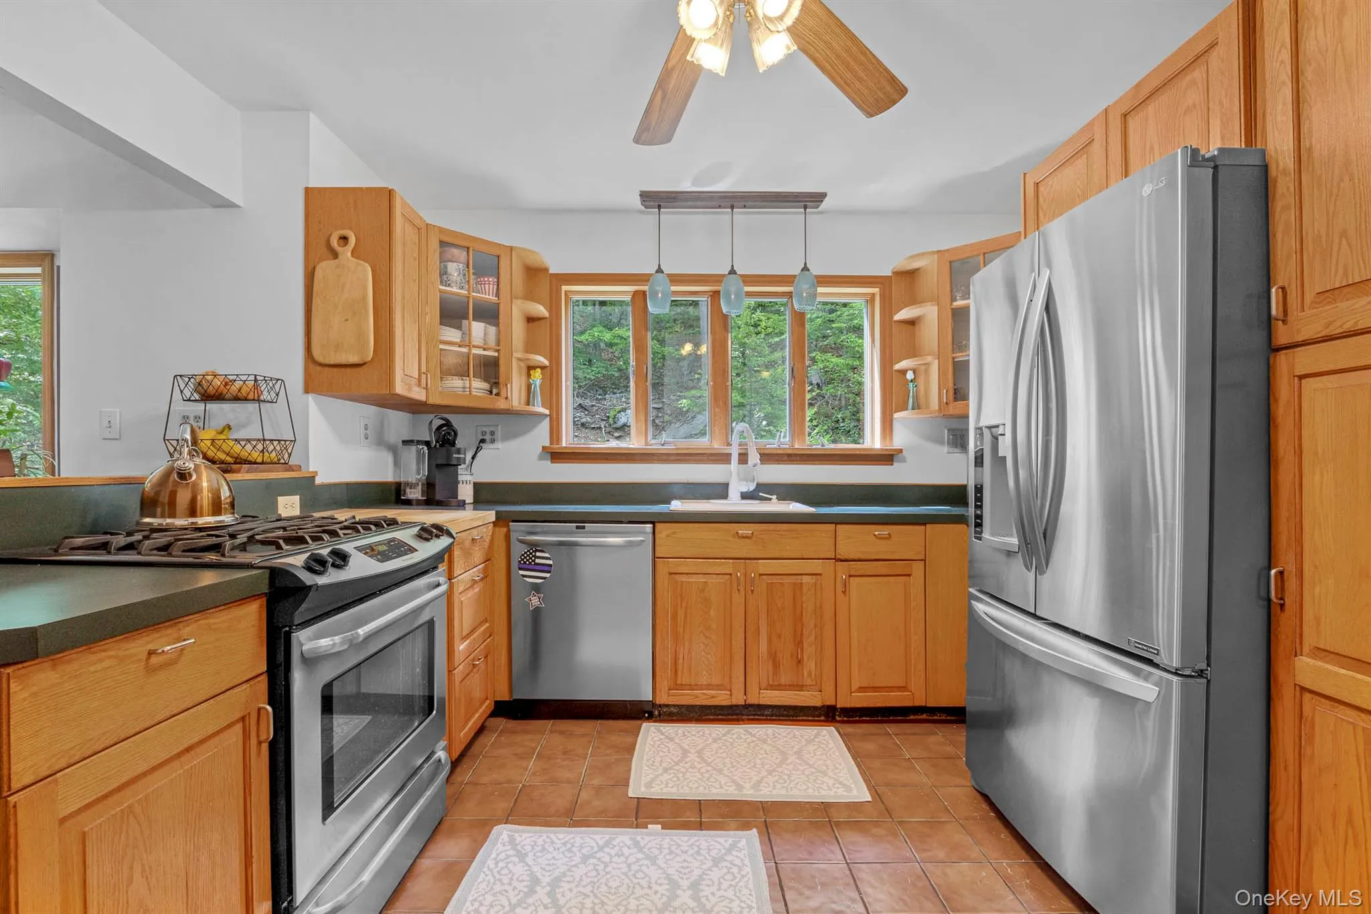
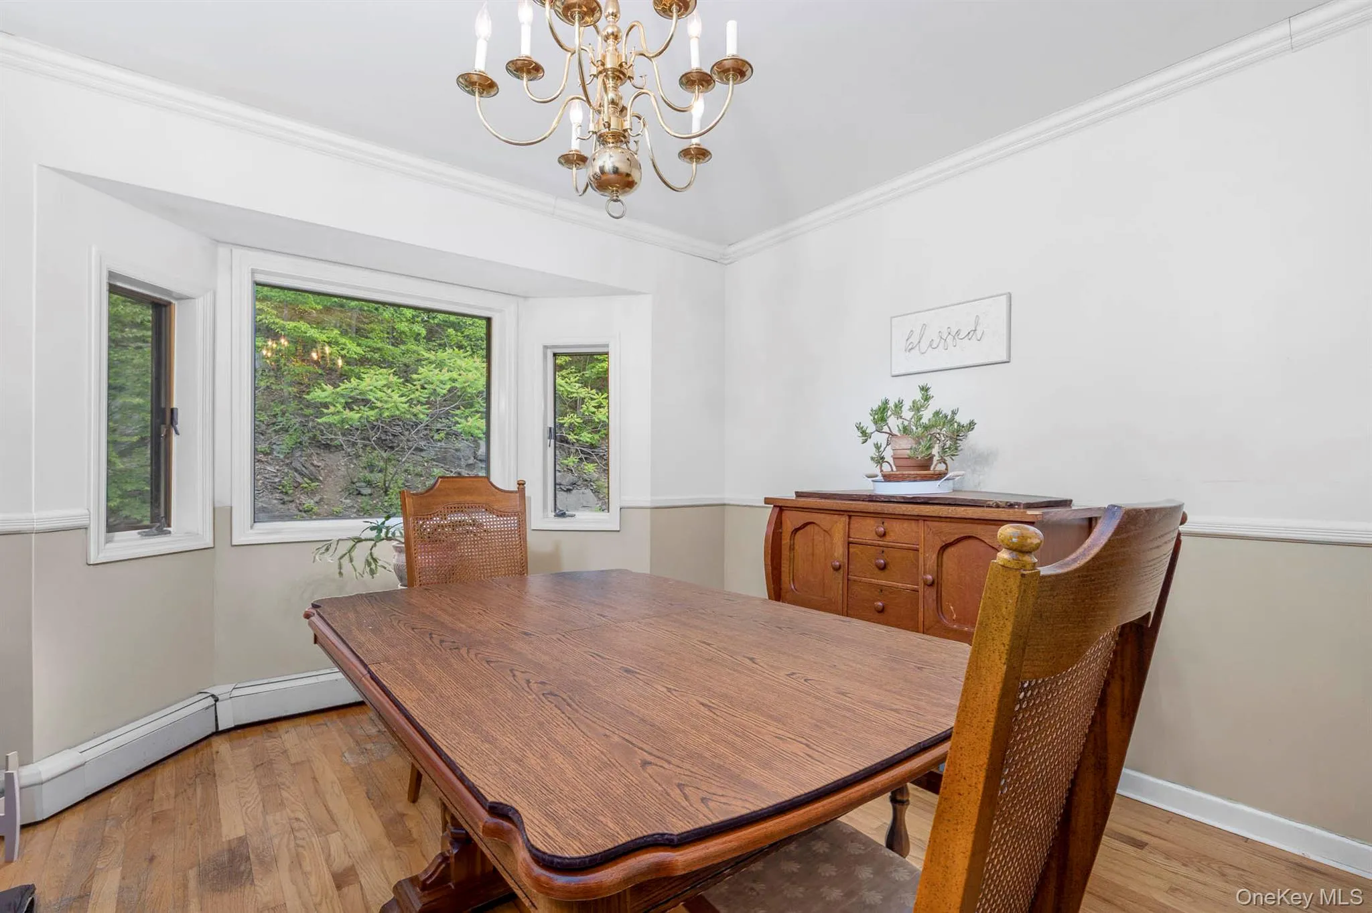
- Eat-in Kitchen, Entrance Foyer, Open Kitchen, Formal Dining, Primary Bathroom
- Laundry Features:
- Inside
- Lot Features:
- Sloped, Borders State Land, Views, Part Wooded, Split Possible
- Parking Features:
- Garage, Attached
- Sewer:
- Septic Tank
- Utilities:
- Trash Collection Private
- City:
- Saugerties
- State:
- NY
- Street:
- Manorville
- Street Number:
- 231
- Street Suffix:
- Road
- Postal Code:
- 12477
- Floor Number:
- 0
- Longitude:
- W75° 57' 15.6''
- Latitude:
- N42° 7' 35.1''
- Directions:
- From Route 212 take Blue Mountain Road. Turns into W. Saugerties Road. Take R onto Manorville Road. #231 on left at cluster of mailboxes. No sign. Go to second to last L and follow all the way to top of hill. Long driveway.
- PostalCity:
- Saugerties
- Architectural Style:
- Colonial
- Construction Materials:
- Frame, Wood Siding, Block
- Elementary School:
- MORSE SCHOOL
- High School:
- Saugerties Senior High School
- Levels:
- Two
- Agent MlsId:
- 48412
- MiddleOrJunior School:
- Saugerties Junior High School
- PhotosCount:
- 46
- Special Listing Conditions:
- No
- Tax Annual Amount:
- $9,068
- Water Source:
- Well
- Office MlsId:
- FORSEA05
Residential - MLS# 1043702
231 Manorville Road, Saugerties, NY
- Property Type :
- Residential
- Property SubType :
- Single Family Residence
- Listing Type :
- For Rent
- Listing ID :
- 1043702
- Price :
- $885,000
- Rooms :
- 9
- Bedrooms :
- 4
- Bathrooms :
- 2
- Half Bathrooms :
- 1
- Bathrooms Total :
- 3
- Square Footage :
- 2,686 Sqft
- Building Area :
- 2,686 Sqft
- Lot Area :
- 11.25 Acre
- Year Built :
- 1987
- Status :
- Active
- Listing Agent :
- Heidi Maloney
- Listing Office :
- Four Seasons Sothebys Intl




