
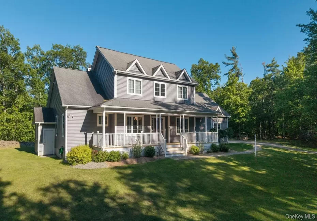
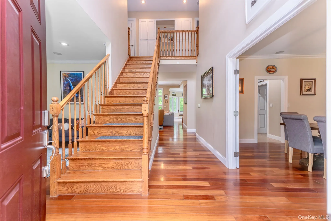
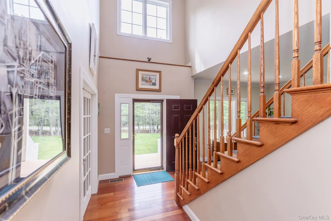
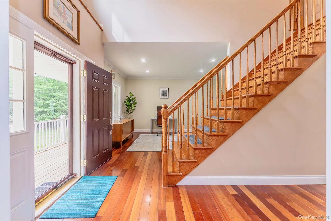
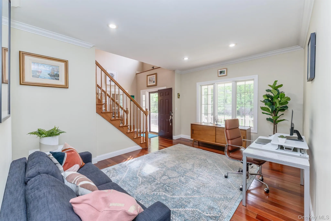
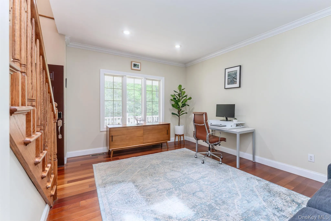
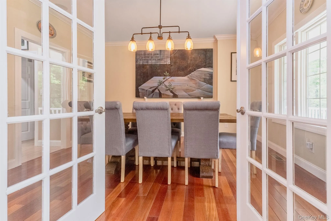
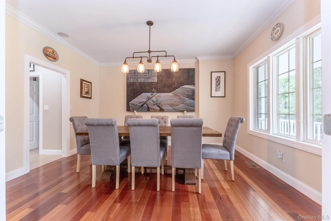
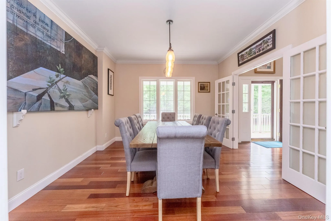
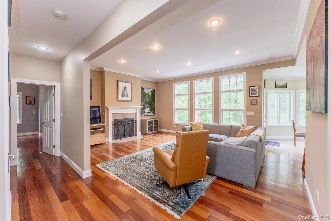
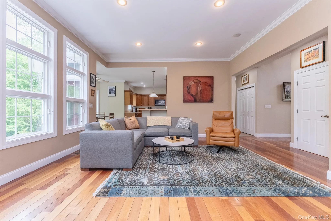
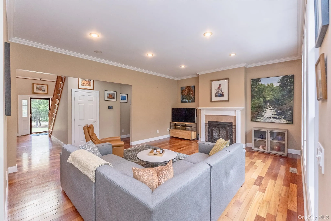
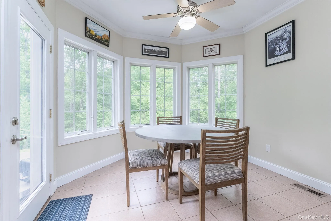
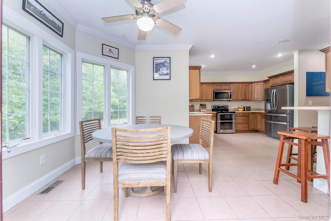
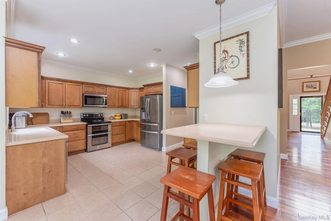
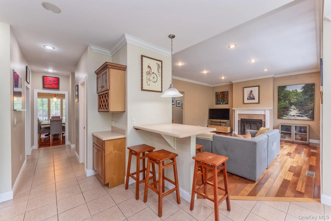
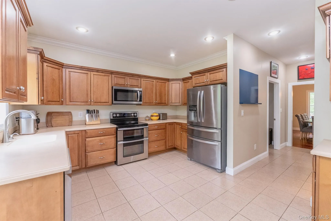
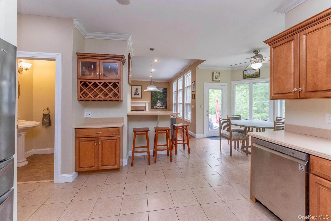
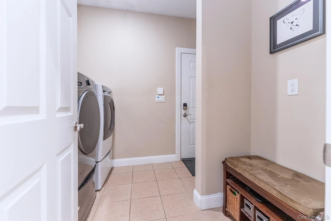
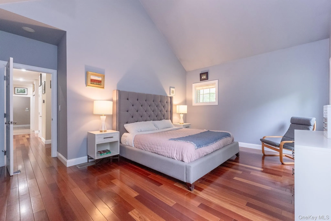
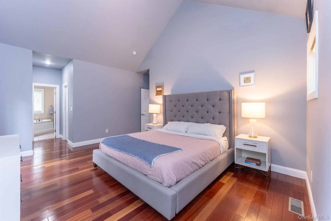
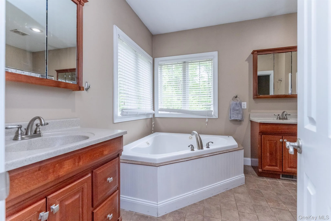
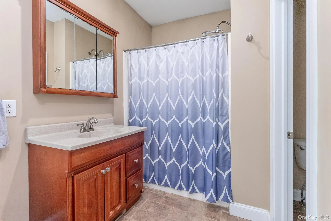
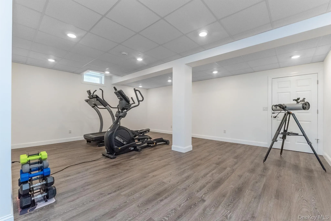
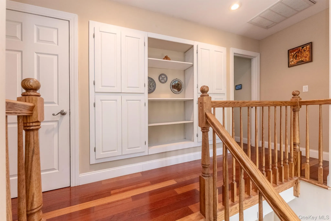
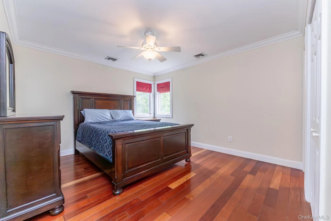
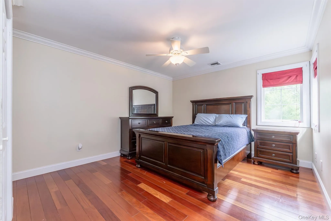
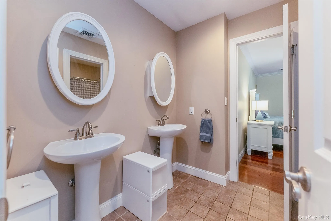
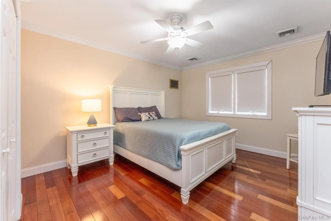
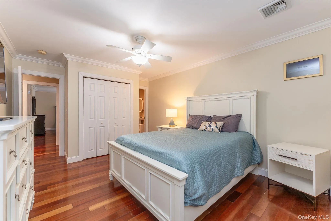
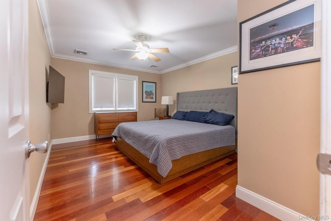
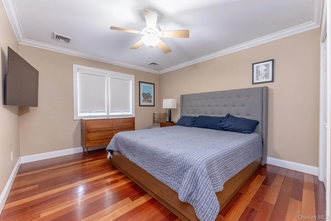
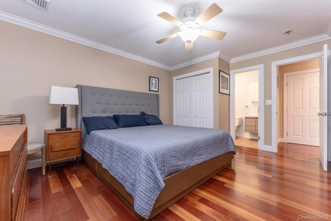
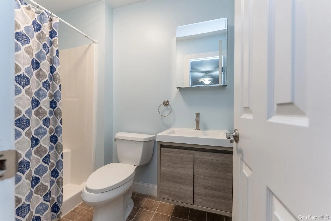
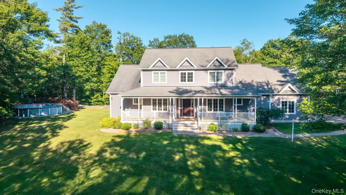
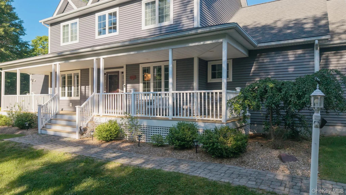
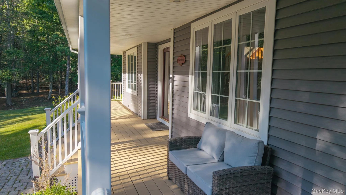
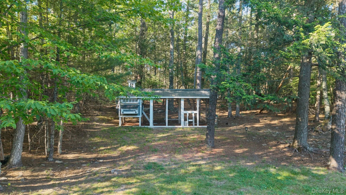
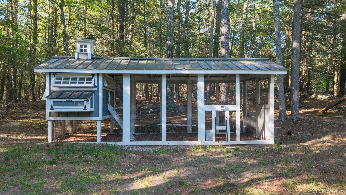
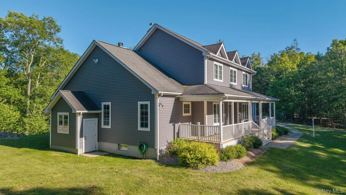
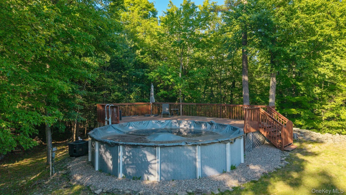
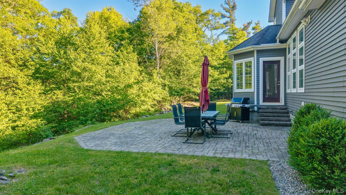
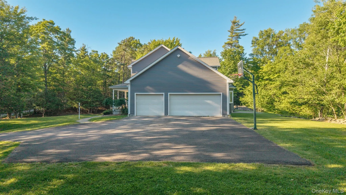
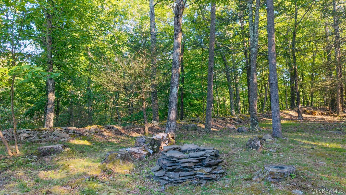
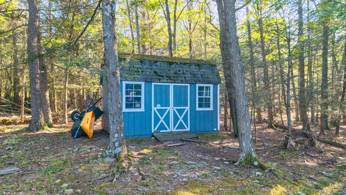
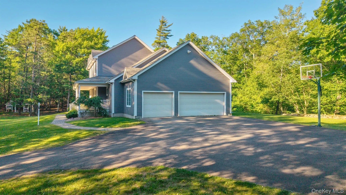
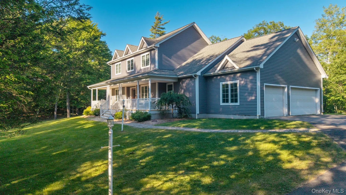
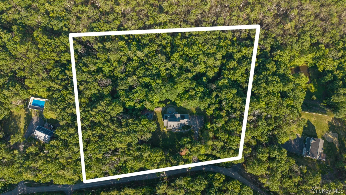
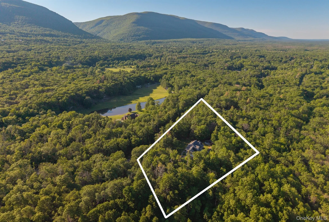
Tucked away at the end of a quiet dead-end road, this beautifully maintained Center Hall Colonial offers the perfect balance of privacy, comfort, and convenience. From the welcoming front porch, step inside to a bright, airy interior featuring 9-foot ceilings, oversized windows, and gleaming cherry hardwood floors throughout. The spacious eat-in kitchen boasts a center island, charming bow windows, and flows seamlessly into the inviting living room with a cozy fireplace and easy access to the rear patio–perfect for entertaining. The first-floor primary suite is a true retreat with a vaulted ceiling, large closet, whirlpool tub, and shower. Additional main-level highlights include a formal dining room with French doors, a secondary living room currently used as a home office, a generous pantry, and a functional mudroom with laundry.—–Upstairs, you’ll find hardwood flooring throughout, a second primary-sized bedroom, two additional bedrooms connected by a Jack-and-Jill bath, and a unique hallway with built-in bookshelves, closets, and convenient attic access. Seasonal mountain views can be enjoyed from select upstairs windows.—–The lower level offers exceptional potential for expanded living space, featuring 9-foot ceilings, poured concrete walls, concrete flooring, two steel I-beams, and a finished area currently serving as a workout room. Mechanical systems are thoughtfully housed on this level with immediate access to the yard.—–Outside, the beautifully landscaped grounds are designed for year-round enjoyment with mature trees, gardens, stone walls and natural rock outcroppings. You can create your own trails. Spend summer days relaxing by the heated above-ground pool with a partial wraparound deck. A custom-built chicken coop and storage shed add charm and functionality, while the oversized paved driveway and attached three-car garage with high ceilings and a workbench provide ample parking and workspace.—–Recent upgrades ensure peace of mind, including underground electric service and gutter drains, newer Lennox central air conditioning, newer Buderus heating system, newer Culligan water treatment system, new solar panels with Tesla equipment, a 200-amp electrical service with a 100-amp subpanel, and a propane-powered generator.—–Enjoy the serenity of country living while remaining just minutes from the shops, restaurants, and attractions of Woodstock and Saugerties, as well as hiking and biking trails, skiing, and golf.
- Heating System:
- Oil
- Cooling System:
- Central Air
- Basement:
- Walk-out Access, Storage Space
- Patio:
- Patio, Porch
- Swimming Pool:
- Above Ground, Solar Cover, Pool Cover
- Appliances:
- Dishwasher, Refrigerator, Microwave, Dryer, Electric Oven
- Fireplace Features:
- Wood Burning, Living Room
- Fireplaces Total:
- 1
- Flooring:
- Hardwood, Ceramic Tile, Tile
- Garage Spaces:
- 2
- Interior Features:
- Master Downstairs, Open Floorplan, High Ceilings, Pantry, Storage, Smart Thermostat, Walk-in Closet(s), Soaking Tub, Ceiling Fan(s)
- Laundry Features:
- Inside
- Lot Features:
- Sloped, Back Yard, Front Yard
- Parking Features:
- Driveway
- Sewer:
- Septic Tank
- Utilities:
- Water Connected, Electricity Connected, Sewer Connected
- City:
- Saugerties
- State:
- NY
- Street:
- Cranberry
- Street Number:
- 33
- Street Suffix:
- Lane
- Postal Code:
- 12477
- Floor Number:
- 0
- Longitude:
- W75° 57' 14.9''
- Latitude:
- N42° 5' 51.4''
- PostalCity:
- Saugerties
- Architectural Style:
- Colonial
- Construction Materials:
- Frame
- Elementary School:
- MORSE SCHOOL
- High School:
- Saugerties Senior High School
- Agent MlsId:
- 59267
- MiddleOrJunior School:
- Saugerties Junior High School
- PhotosCount:
- 50
- Special Listing Conditions:
- No
- Tax Annual Amount:
- $14,055
- Water Source:
- Well
- Office MlsId:
- RAND28
Residential - MLS# 1032732
33 Cranberry Lane, Saugerties, NY
- Property Type :
- Residential
- Property SubType :
- Single Family Residence
- Listing Type :
- For Rent
- Listing ID :
- 1032732
- Price :
- $849,000
- Rooms :
- 15
- Bedrooms :
- 4
- Bathrooms :
- 3
- Half Bathrooms :
- 1
- Bathrooms Total :
- 4
- Square Footage :
- 2,695 Sqft
- Lot Area :
- 4.07 Acre
- Year Built :
- 2005
- Status :
- Active
- Listing Agent :
- Rodney Batista
- Listing Office :
- Howard Hanna Rand Realty




