
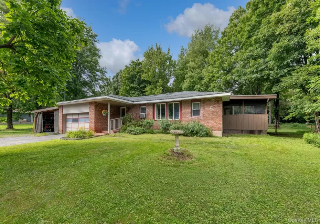
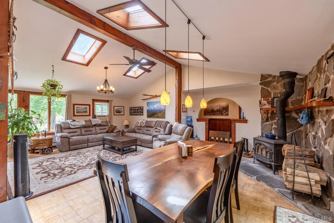
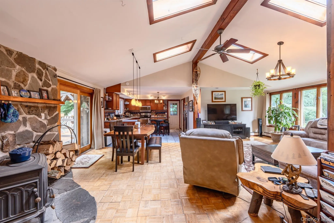
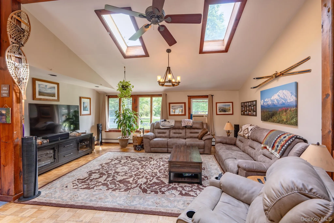
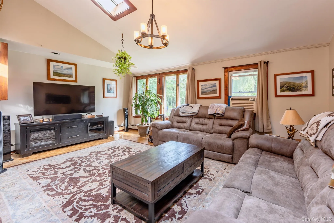
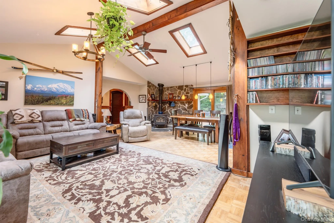
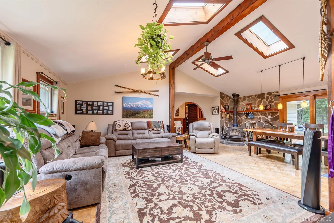
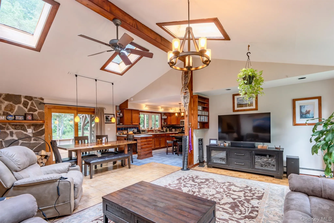
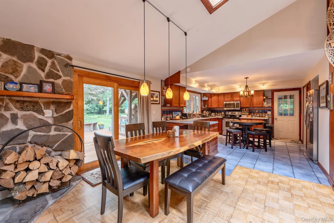
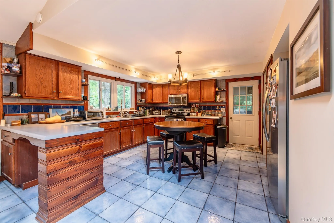
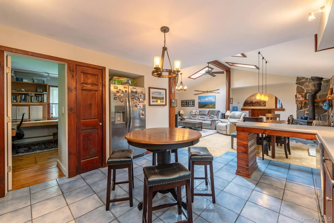
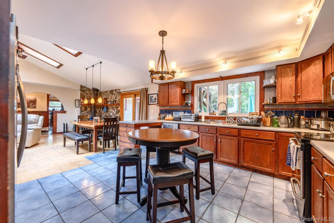
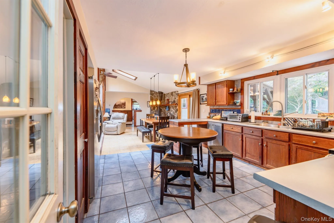
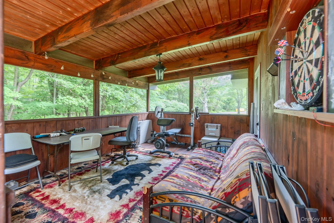
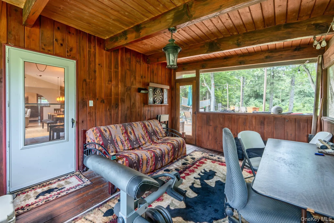
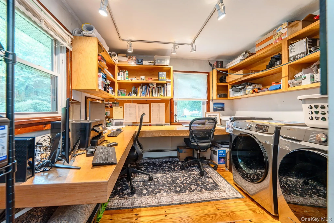
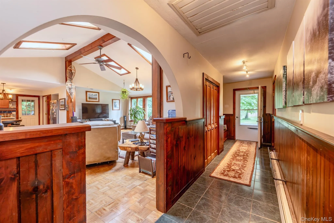
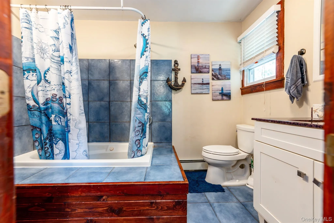
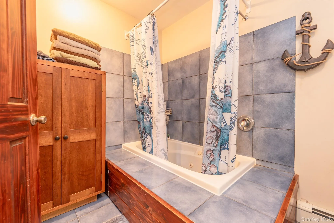
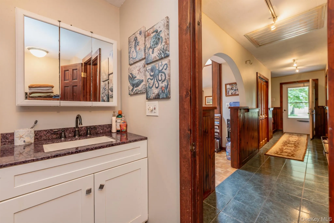
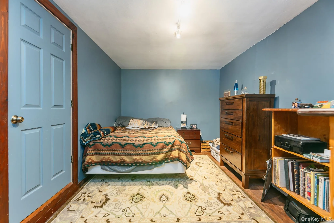
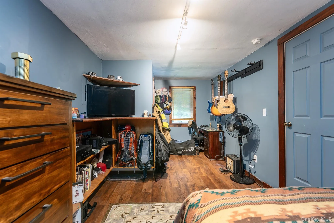
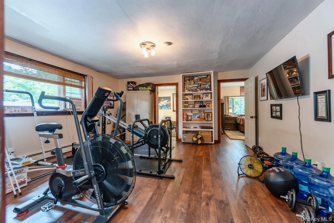
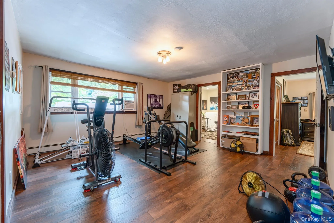
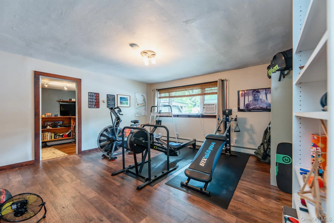
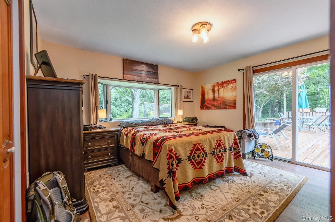
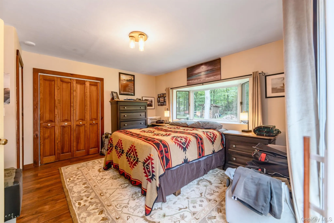
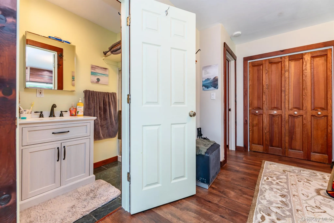
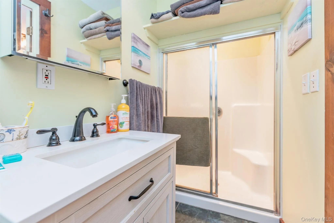
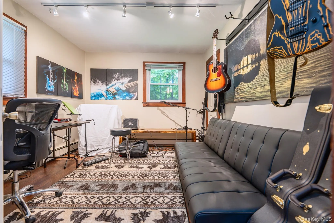
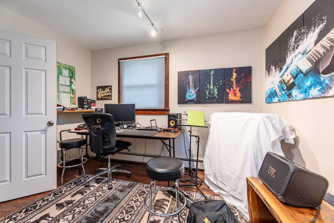
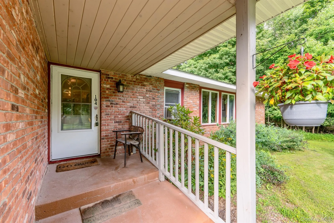
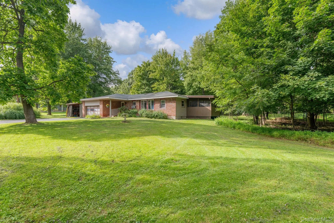
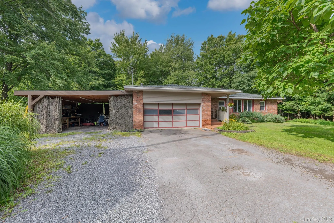
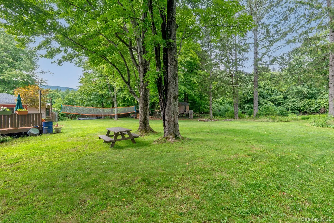
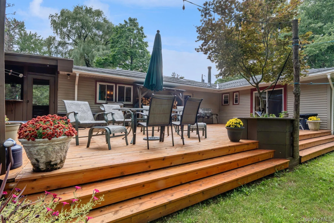
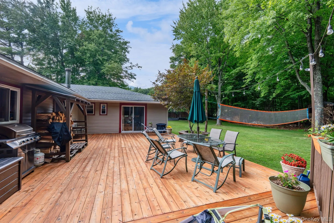
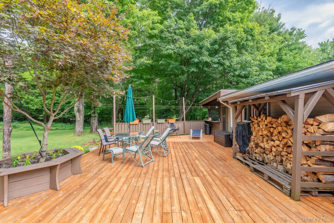
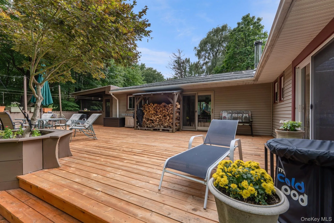
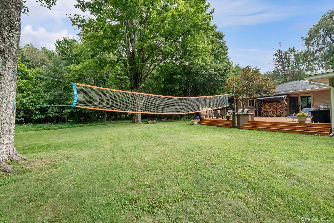
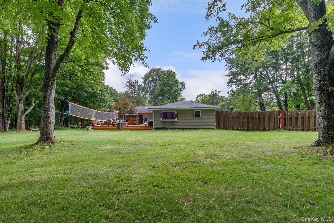
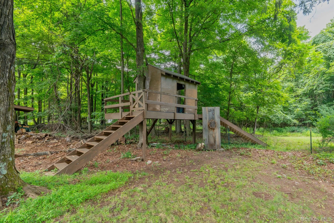
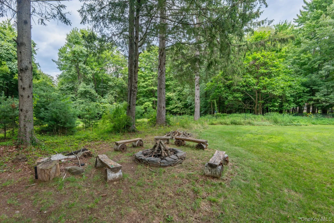
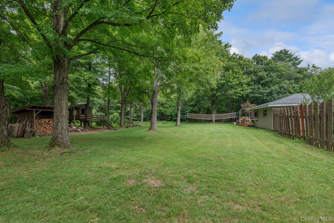
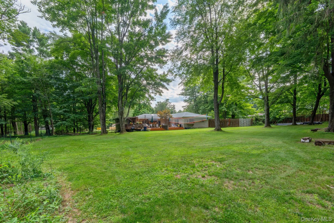
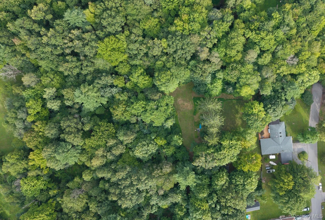
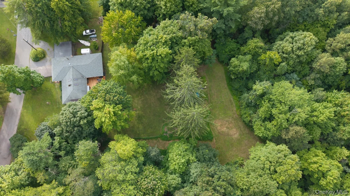
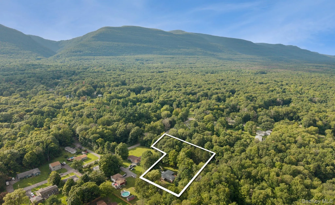
Welcome to this exceptionally maintained and move-in ready three-bedroom, two-bathroom ranch, tucked away at the end of a peaceful cul-de-sac in picturesque West Saugerties. Designed thoughtfully for effortless, single-level living, the entire primary footprint–including all bedrooms, full baths, and core living spaces–is positioned seamlessly on the main floor. At the heart of the home is a sun-drenched living room anchored by a cozy, rustic woodstove. This central hub flows effortlessly into the kitchen and dining areas, creating an ideal setting for both quiet, everyday living and dynamic entertaining. The kitchen boasts roomy cabinetry and, abundant storage. Conveniently located just off the kitchen is a functional dual-purpose room that serves as both a dedicated laundry space and a private home office. Furthermore, a flexible family room–currently configured as a home weight room–presents endless possibilities to adapt into a media room, playroom, or creative studio. The serene primary suite features generous proportions, a private en suite bathroom, and sliding glass doors that open directly onto a brand-new cedar deck–the perfect spot to savor your morning coffee while taking in the quiet surroundings. Two additional bright, comfortable bedrooms offer versatile space for family, guests, or secondary offices, all served by a well-appointed second full bath. Set on over 2.8 expansive acres, the exterior grounds offer a true slice of Upstate paradise with abundant room for outdoor activities, gardening, and relaxation. Unwind or host summer gatherings on the broad cedar deck or inside the airy screened-in porch. The fully fenced rear yard provides safety and peace of mind, complete with a custom tree house and a natural curtain of wooded privacy. Vehicle and equipment storage is plentiful with an attached one-car garage along with a spacious carport. Conveniently situated just minutes from scenic Catskill Mountain hiking trails and refreshing natural swimming holes, you are also within a quick 15-minute drive to the vibrant downtown hubs of both Woodstock and Saugerties. Enjoy easy access to regional ski resorts and the NYS Thruway, making this property the ideal blend of tranquil rural living and easy accessibility.
- Heating System:
- Other, Hot Water, Baseboard
- Cooling System:
- No
- Basement:
- Crawl Space
- Appliances:
- Dishwasher, Refrigerator, Dryer, Washer, Electric Range
- Flooring:
- Carpet, Ceramic Tile, Laminate
- Garage Spaces:
- 1
- Interior Features:
- Other
- Laundry Features:
- Inside
- Lot Features:
- Level, Back Yard
- Parking Features:
- Driveway
- Sewer:
- Septic Tank
- Utilities:
- See Remarks
- City:
- Saugerties
- State:
- NY
- Street:
- Park
- Street Number:
- 104
- Street Suffix:
- Place
- Postal Code:
- 12477
- Floor Number:
- 0
- Longitude:
- W75° 57' 53.3''
- Latitude:
- N42° 6' 17.1''
- Directions:
- From Saugerties Village, Route 212 W to right onto Blue Mountain Road. Continue and bear left onto West Saugerties Road to left onto Hideway Lane and left onto Park Place to last house on left.
- PostalCity:
- Saugerties
- Architectural Style:
- Ranch
- Construction Materials:
- Frame
- Elementary School:
- MORSE SCHOOL
- High School:
- Saugerties Senior High School
- Agent MlsId:
- 70330
- MiddleOrJunior School:
- Saugerties Junior High School
- PhotosCount:
- 48
- Special Listing Conditions:
- No
- Tax Annual Amount:
- $7,971
- Water Source:
- Well
- Office MlsId:
- RAND28
Residential - MLS# 1040593
104 Park Place, Saugerties, NY
- Property Type :
- Residential
- Property SubType :
- Single Family Residence
- Listing Type :
- For Rent
- Listing ID :
- 1040593
- Price :
- $569,000
- Rooms :
- 7
- Bedrooms :
- 3
- Bathrooms :
- 2
- Bathrooms Total :
- 2
- Square Footage :
- 1,881 Sqft
- Lot Area :
- 2.80 Acre
- Year Built :
- 1977
- Status :
- Active
- Listing Agent :
- Catherine A. Lenz
- Listing Office :
- Howard Hanna Rand Realty




