
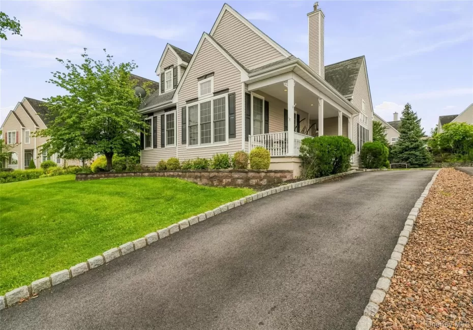

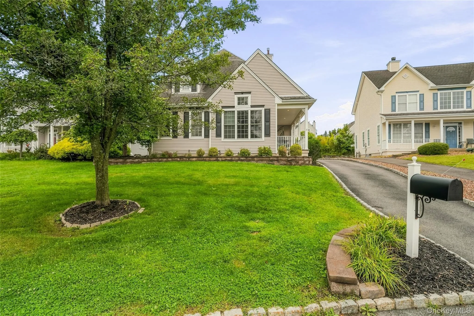
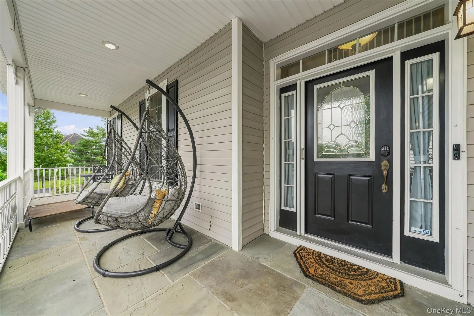
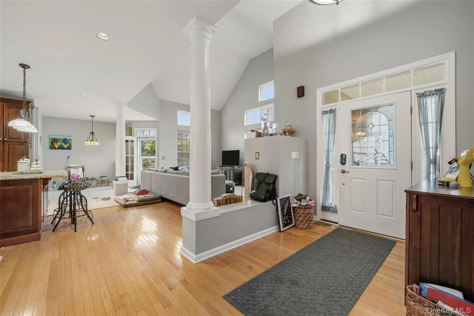
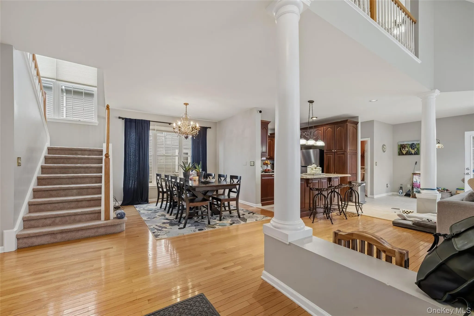
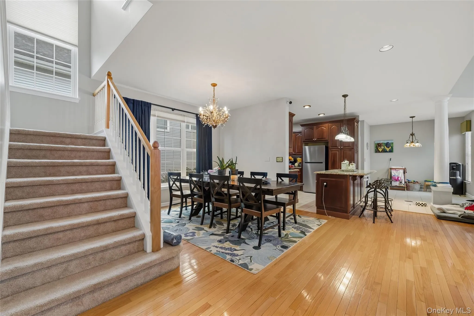
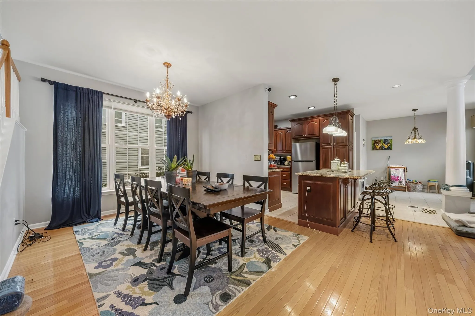
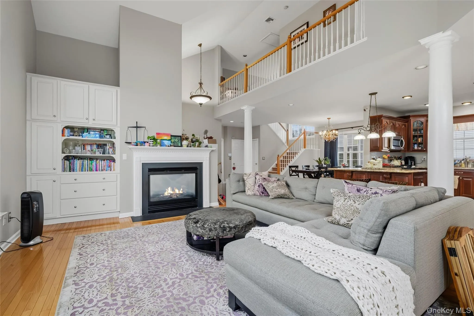
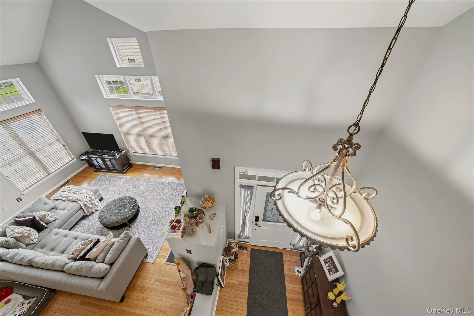
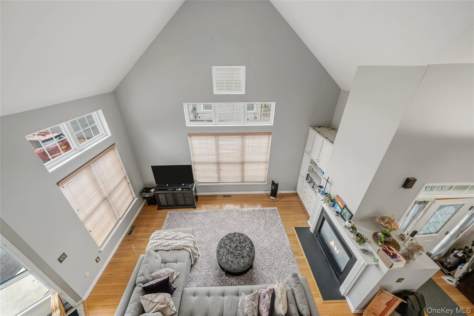
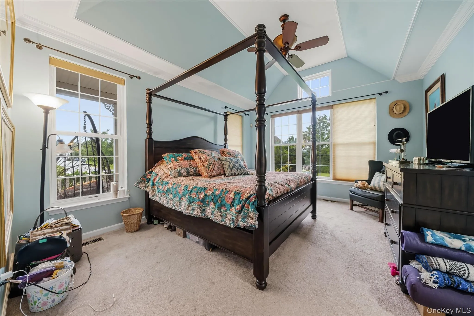
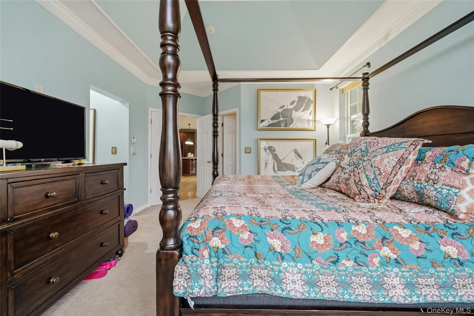
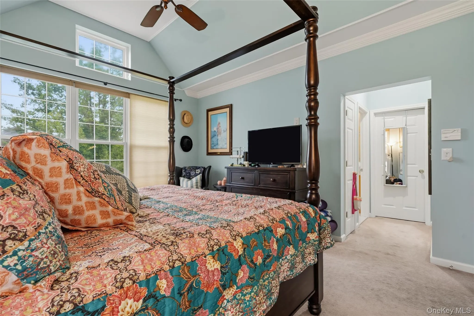
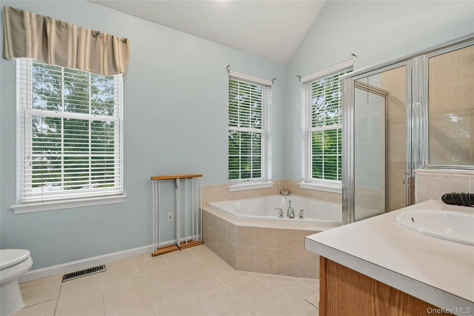
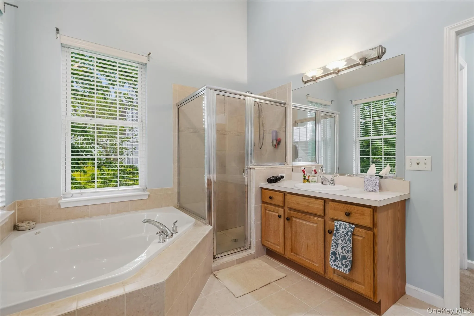
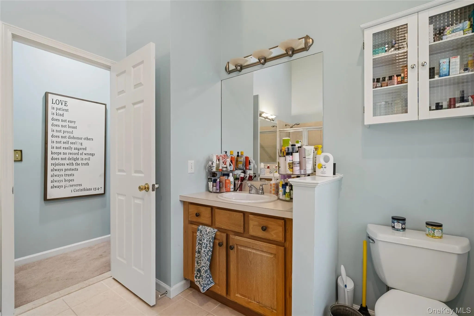
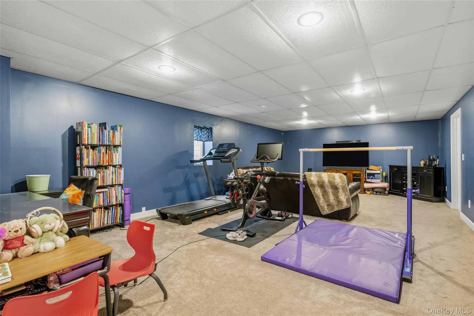
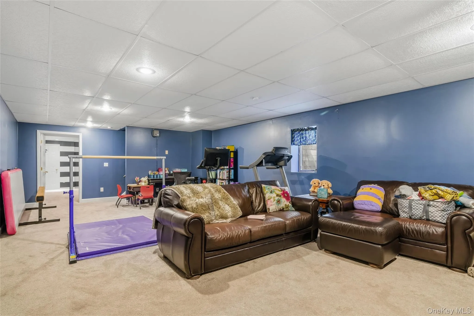
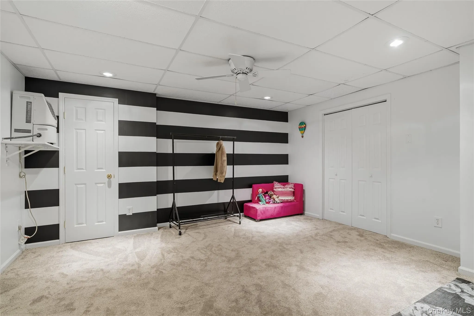
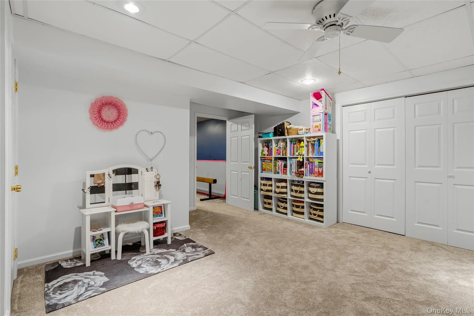
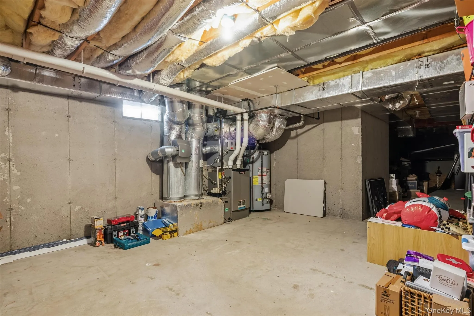
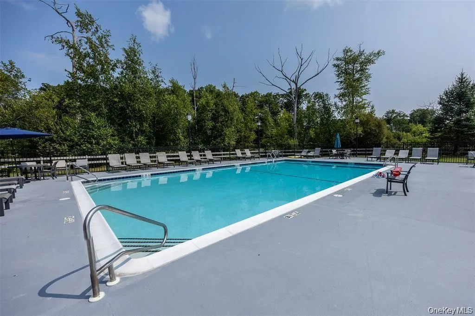
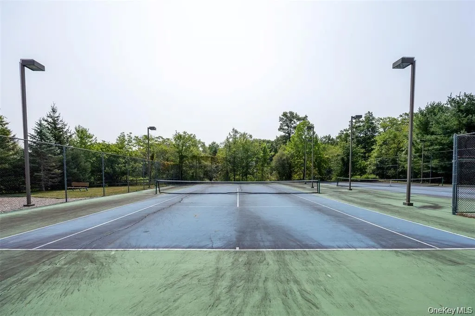
Welcome to 6 Paisley Court — This beautifully appointed 3-bedroom, 7-room home offers an impressive 2,722 square feet of thoughtfully designed living space, nestled on a generous 0.23-acre lot. Total sq ft includes 450 finished sq ft in the basement.
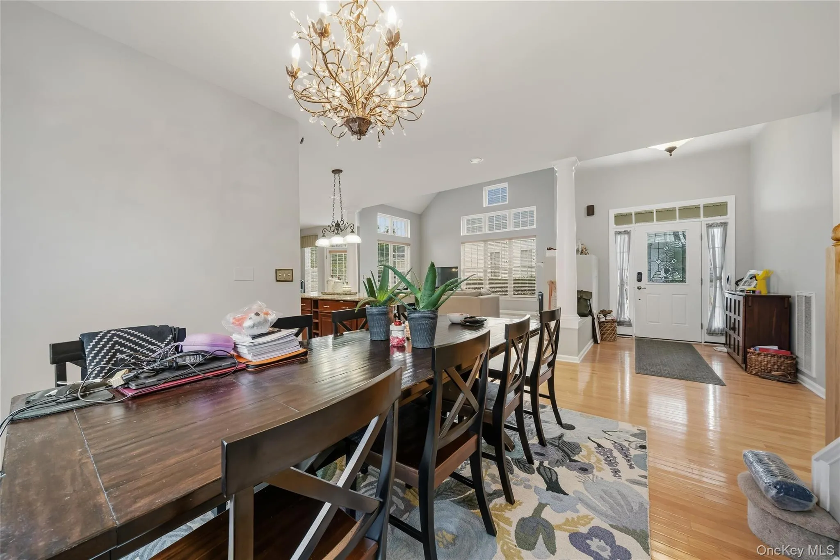
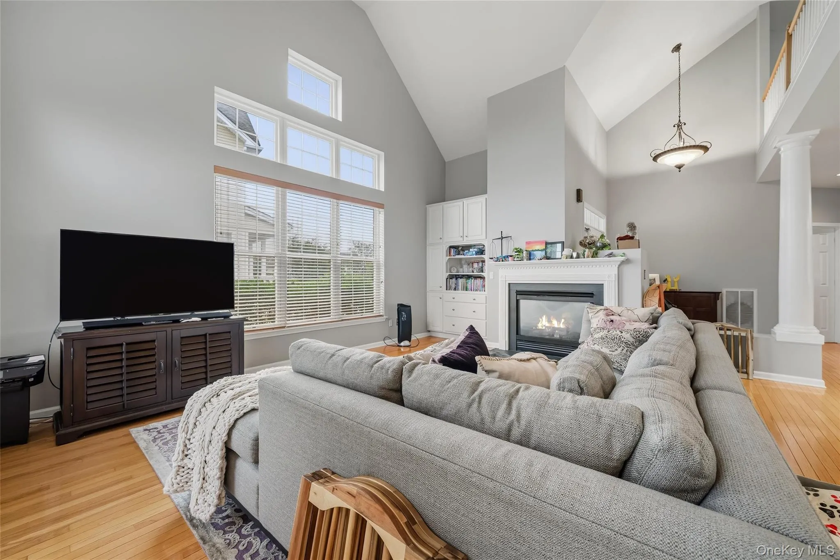
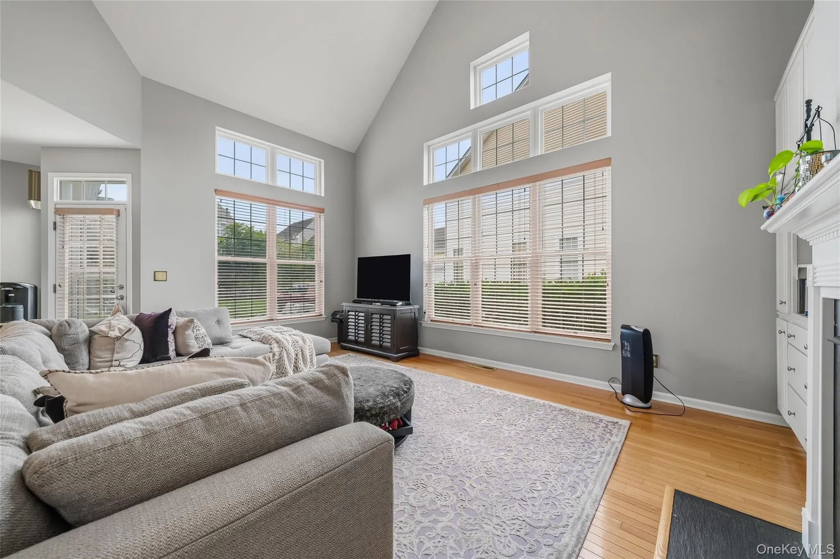
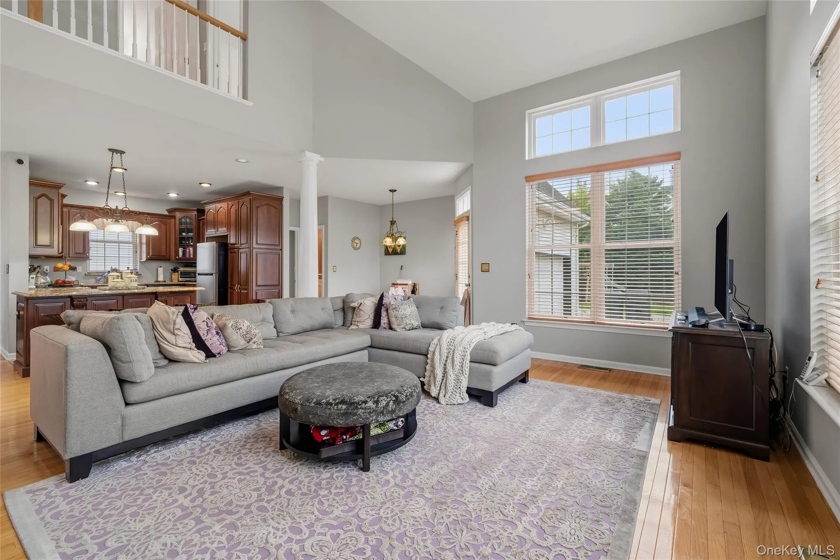
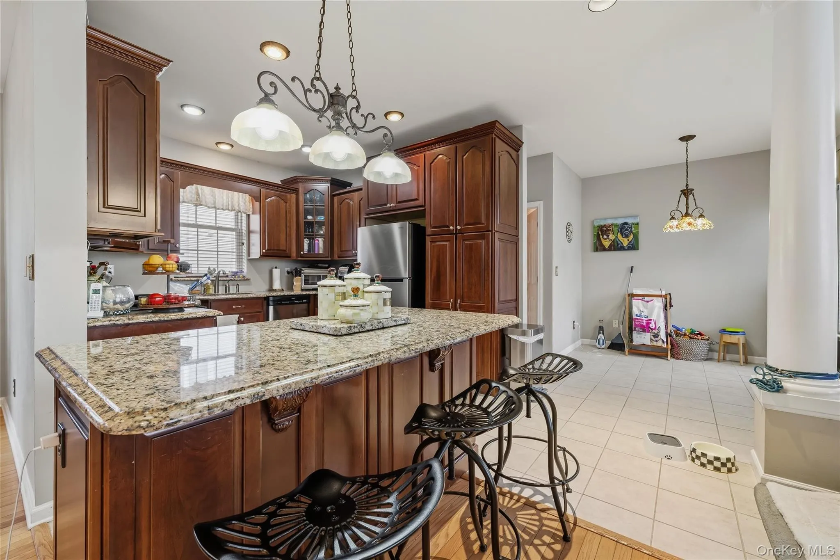
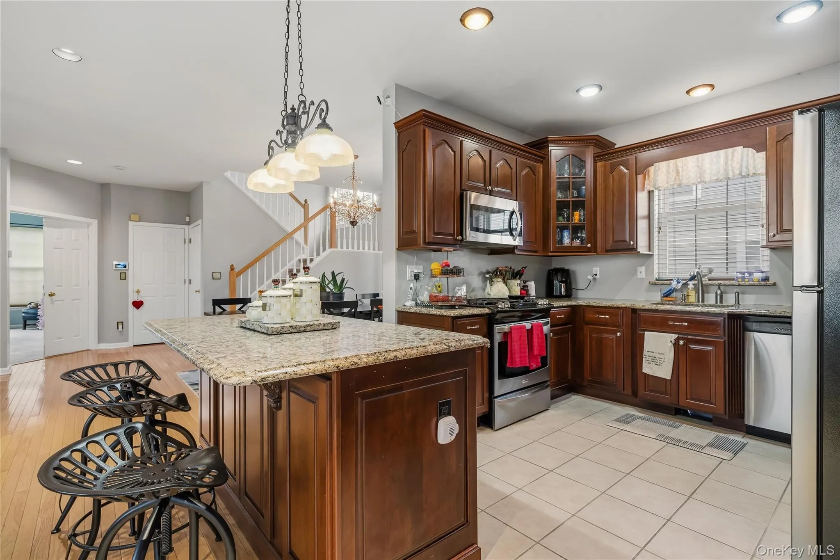
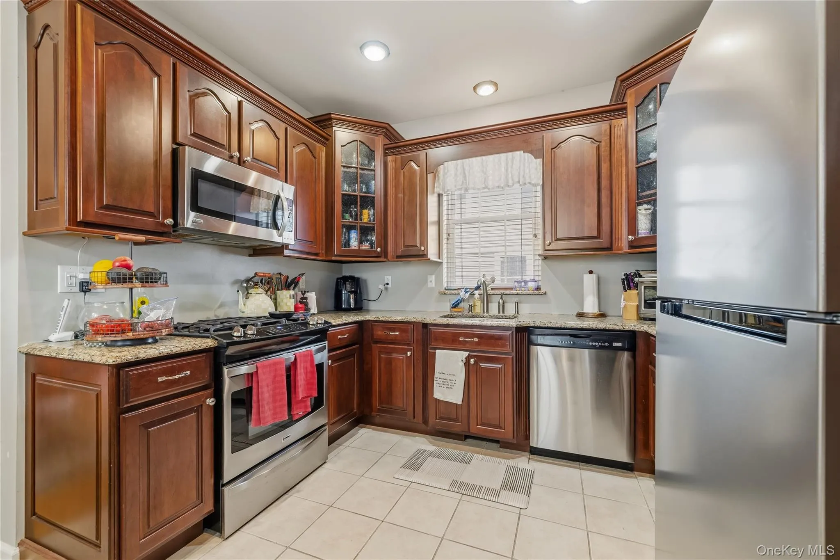
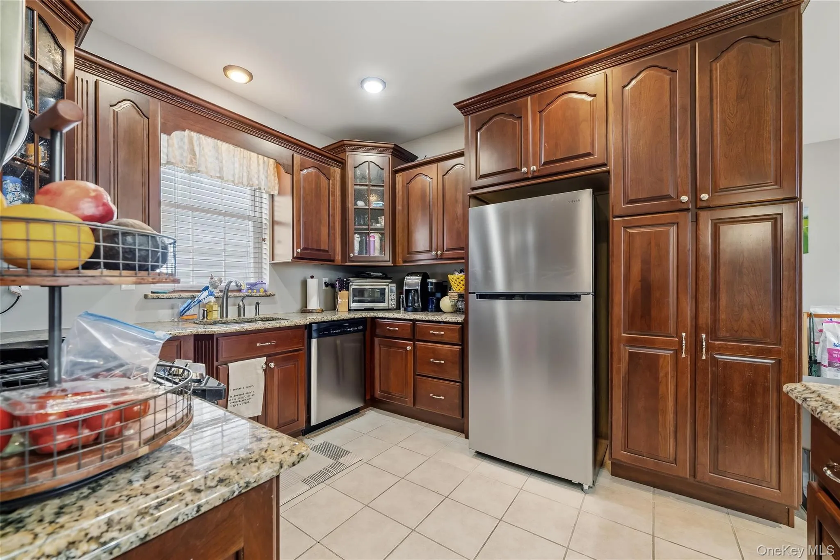
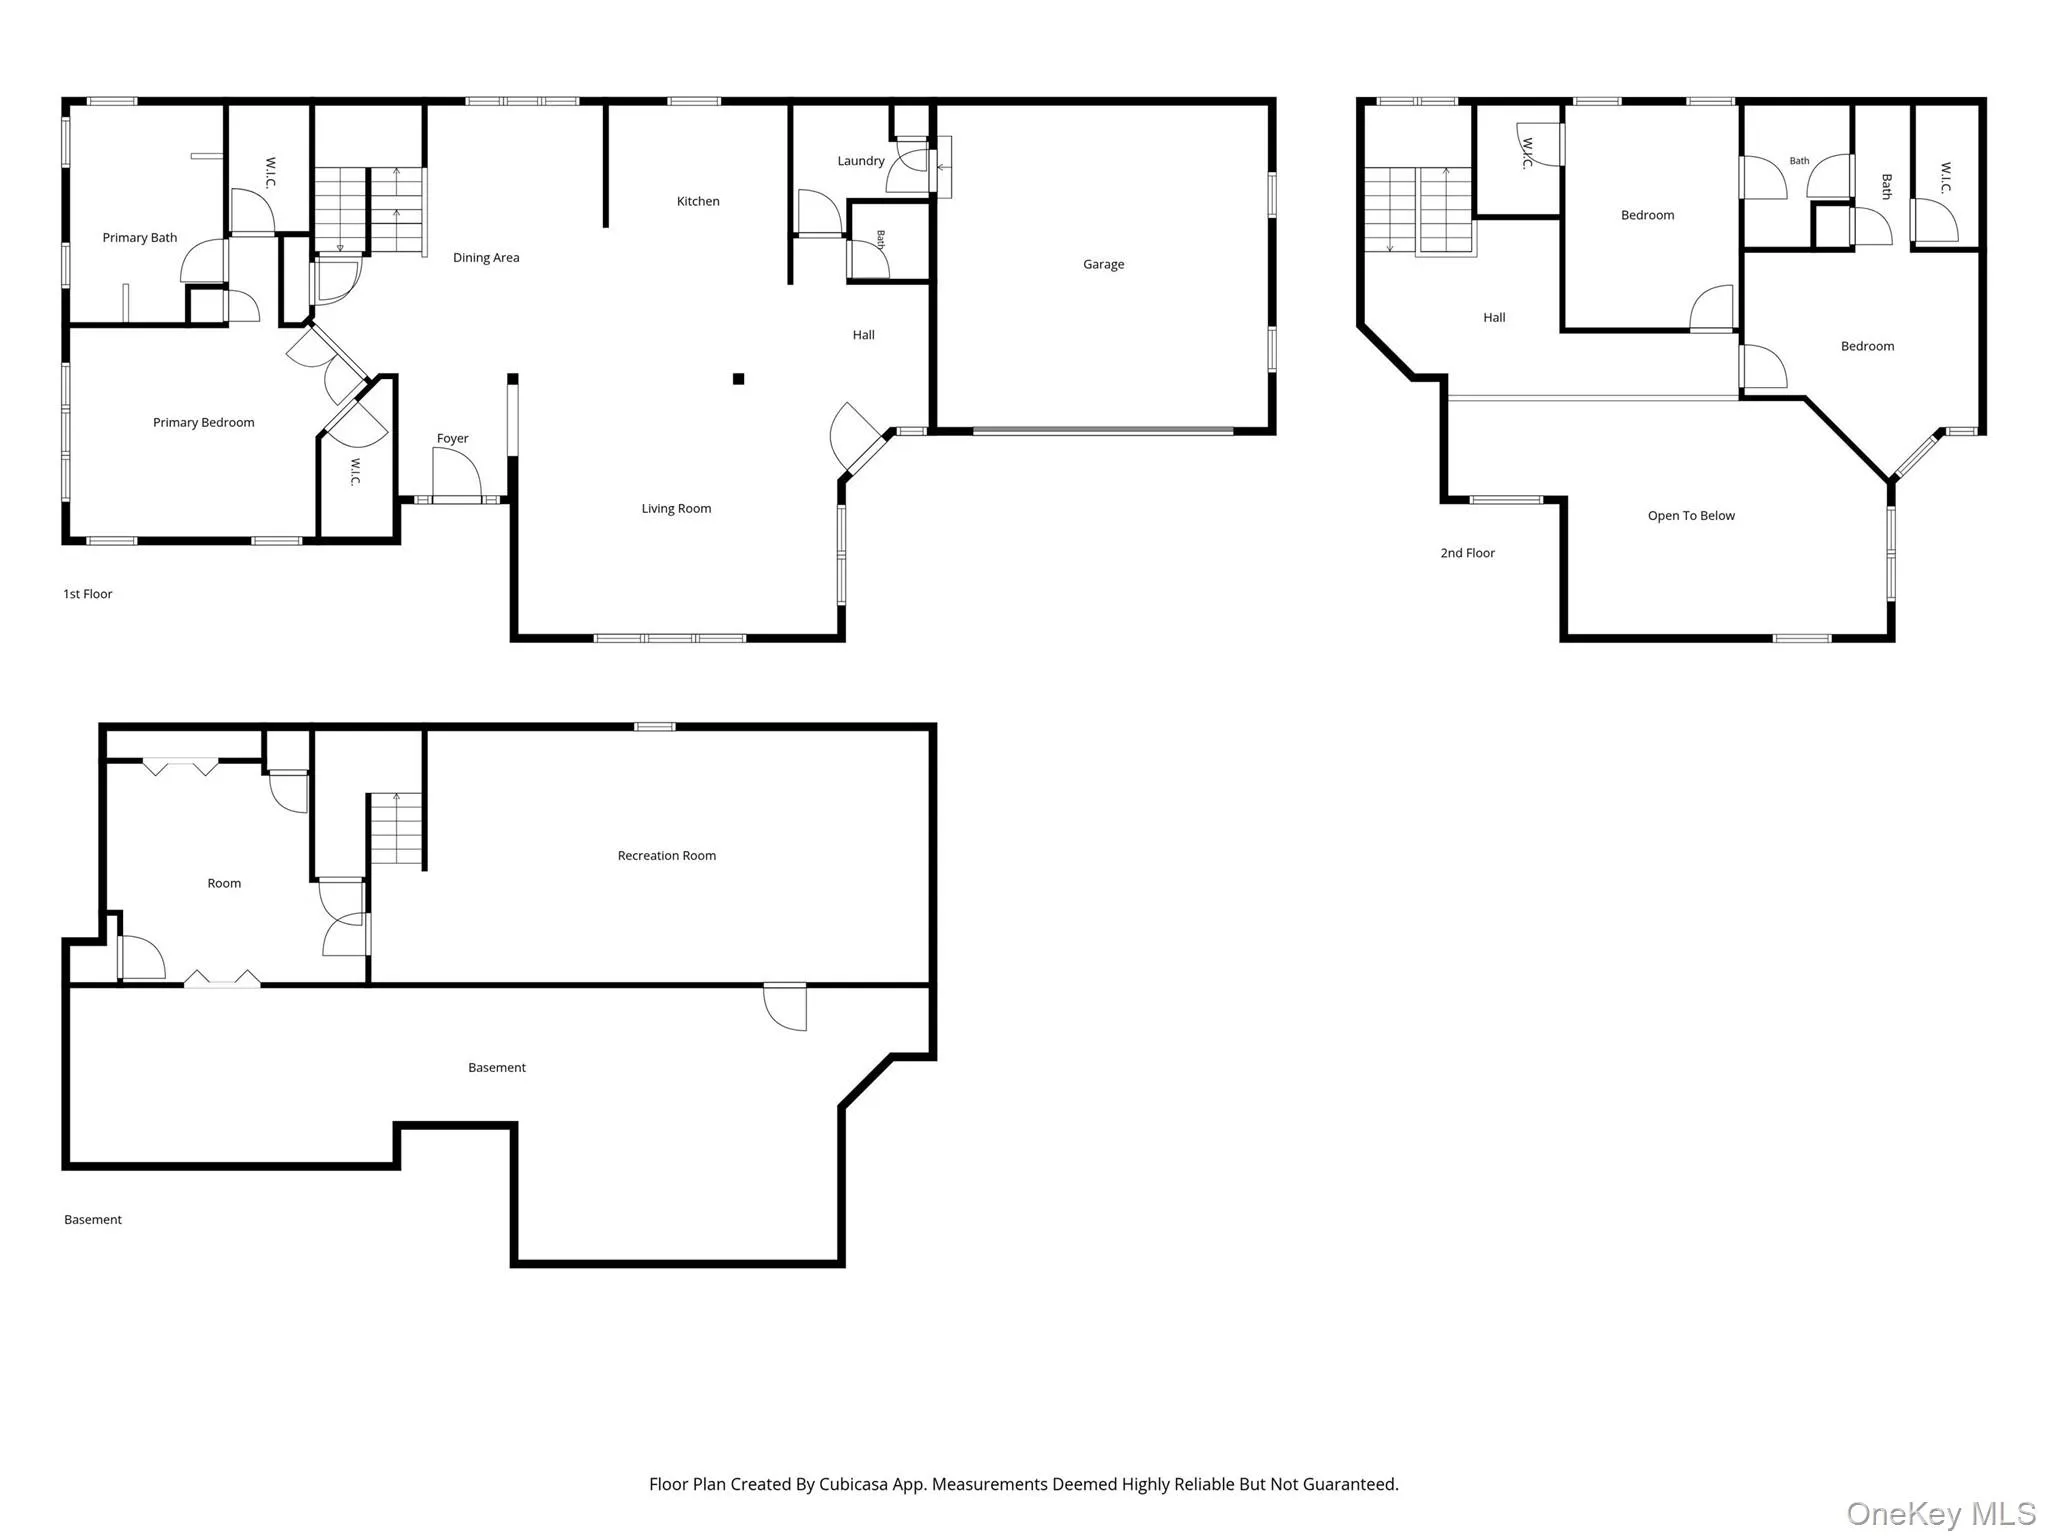
Step inside to a bright, open floor plan that instantly welcomes you with a sense of space and sophistication. At the heart of the home lies a stunning open kitchen, with granite countertops and a generous kitchen island — perfect for cooking, gathering, and entertaining. Next to the kitchen, there is a warm dining room that invites meals, while the inviting living room, complete with a cozy fireplace, sets the perfect atmosphere for relaxing evenings.
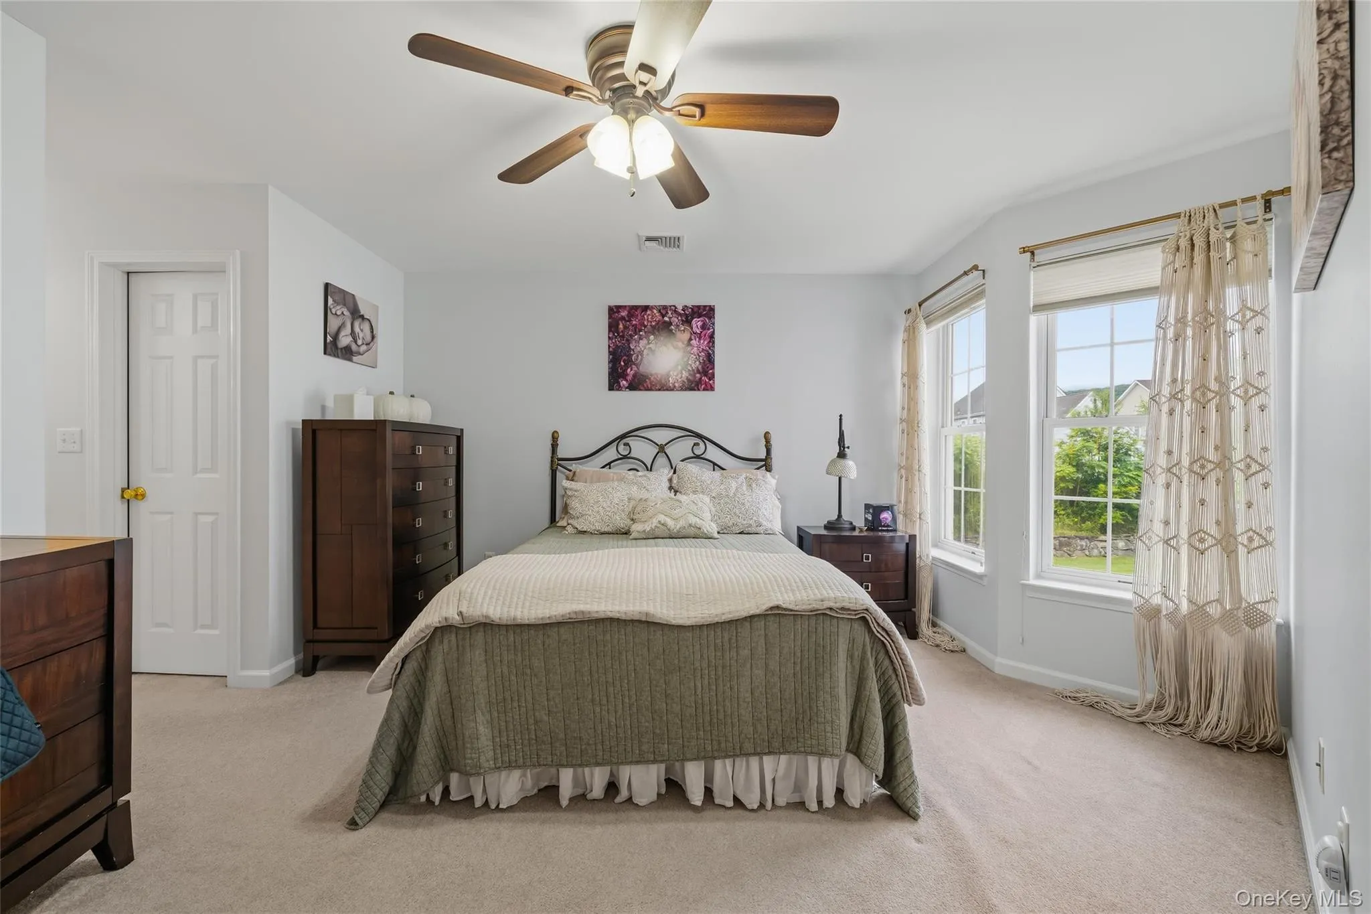
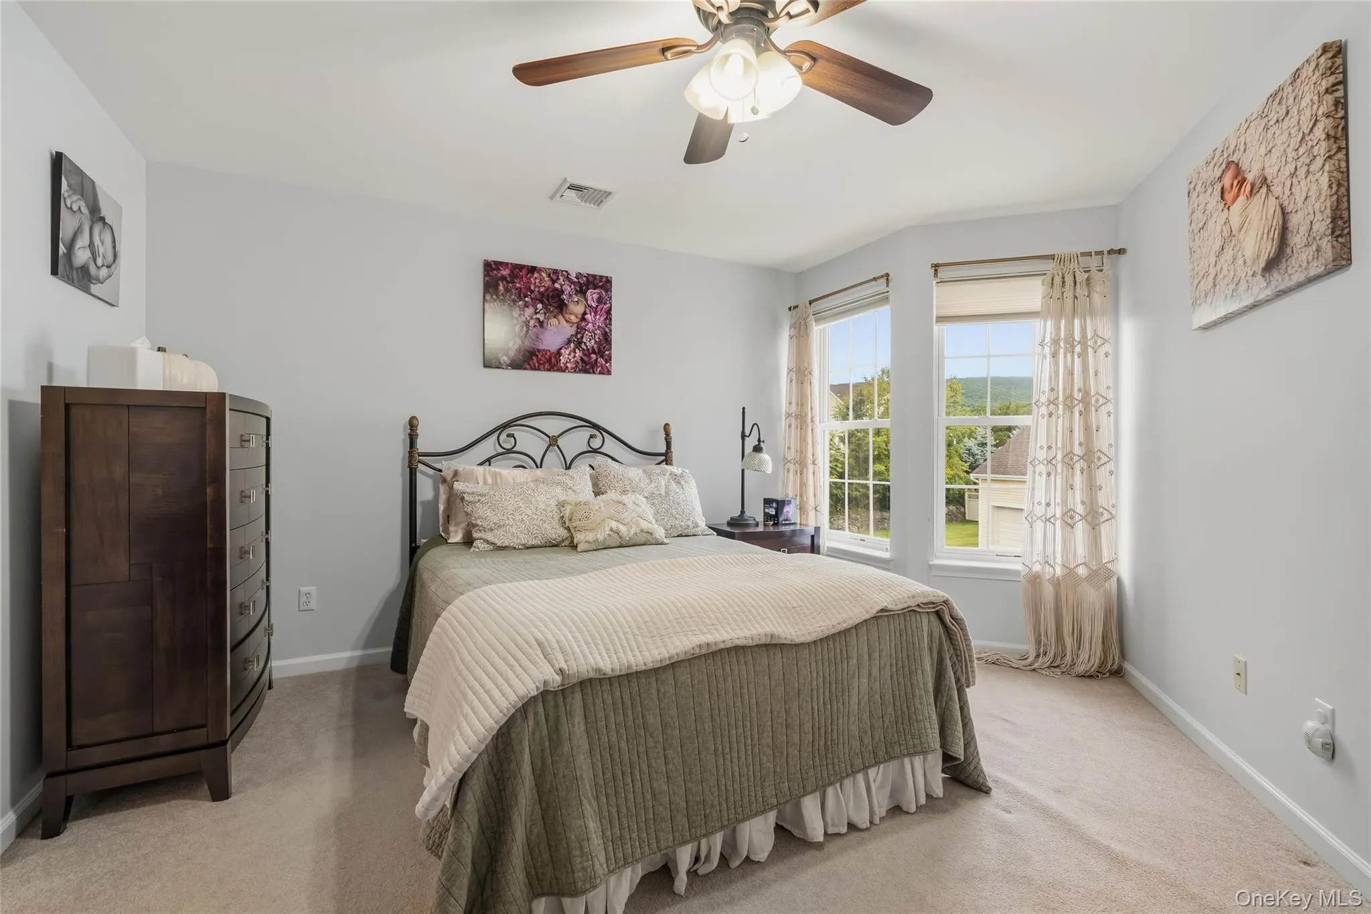
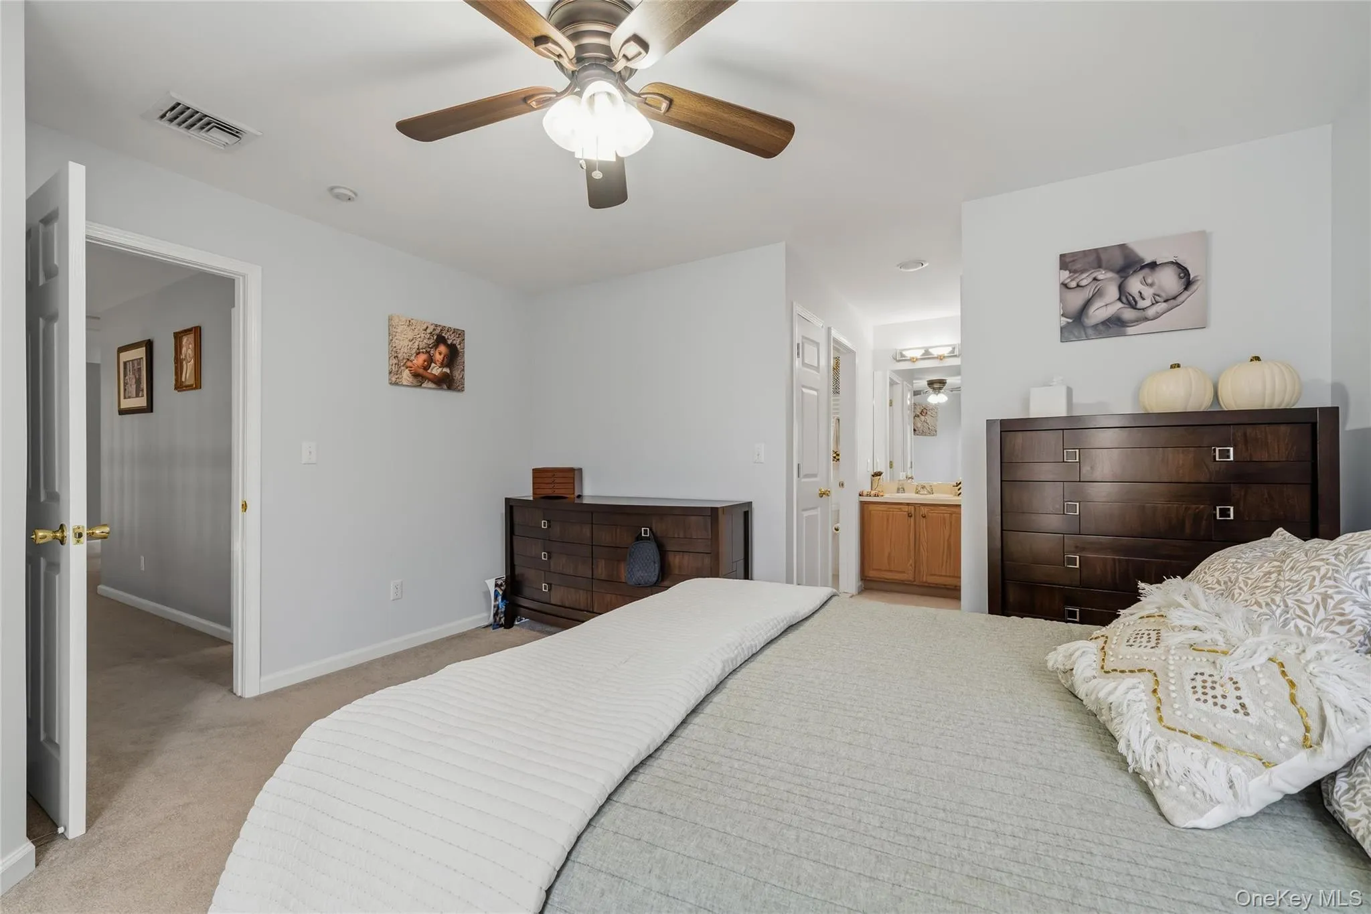
The first floor is thoughtfully designed with a primary bedroom and full bathroom, offering comfort and convenience.
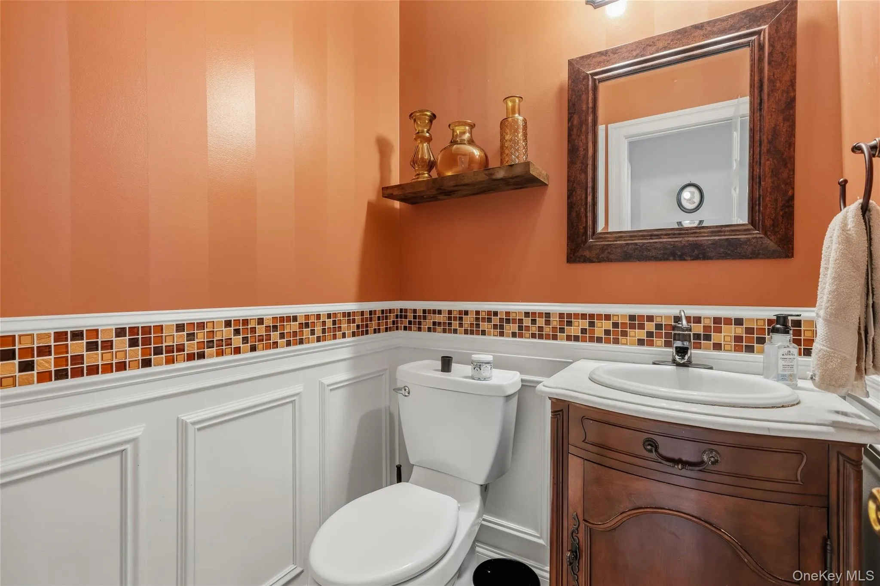
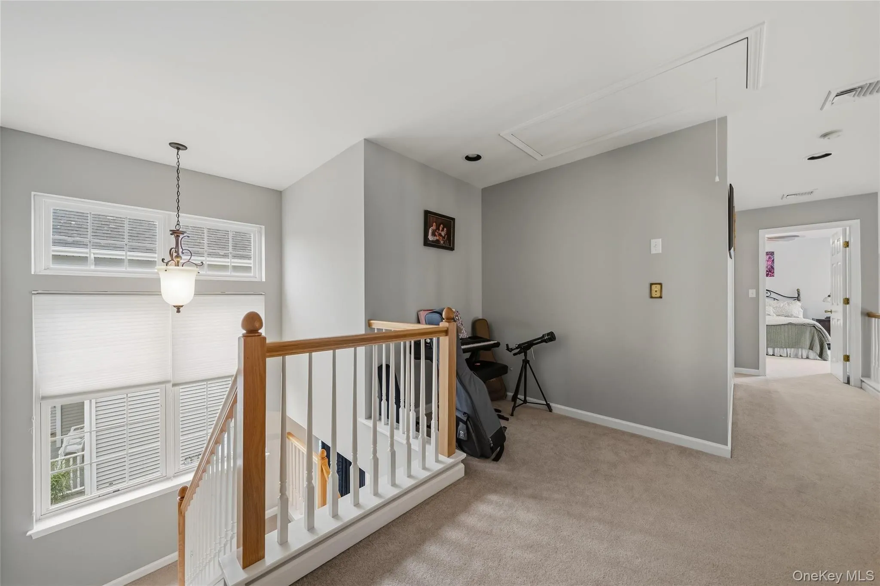
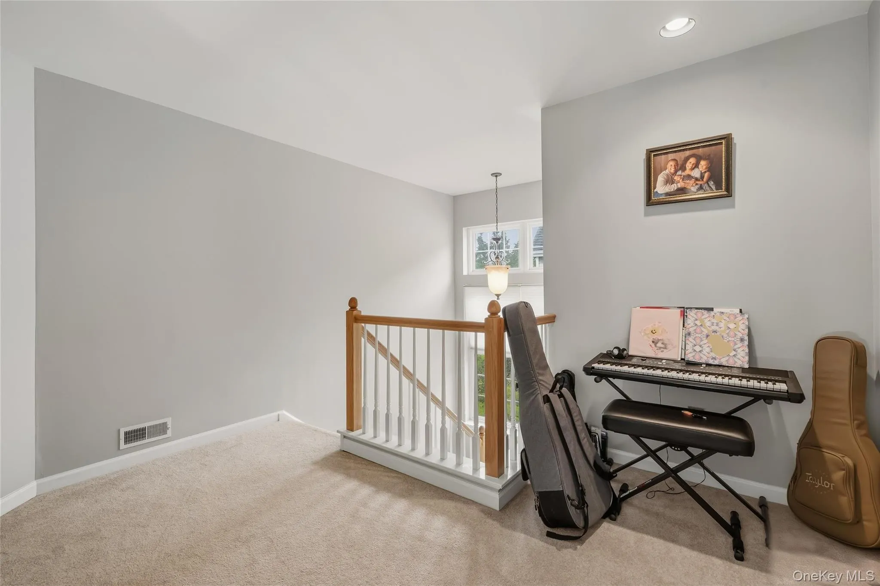
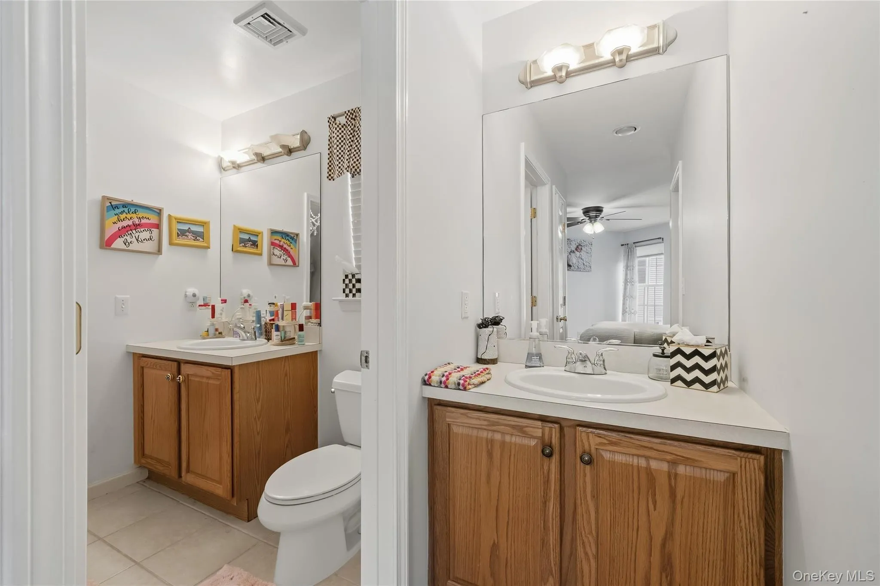
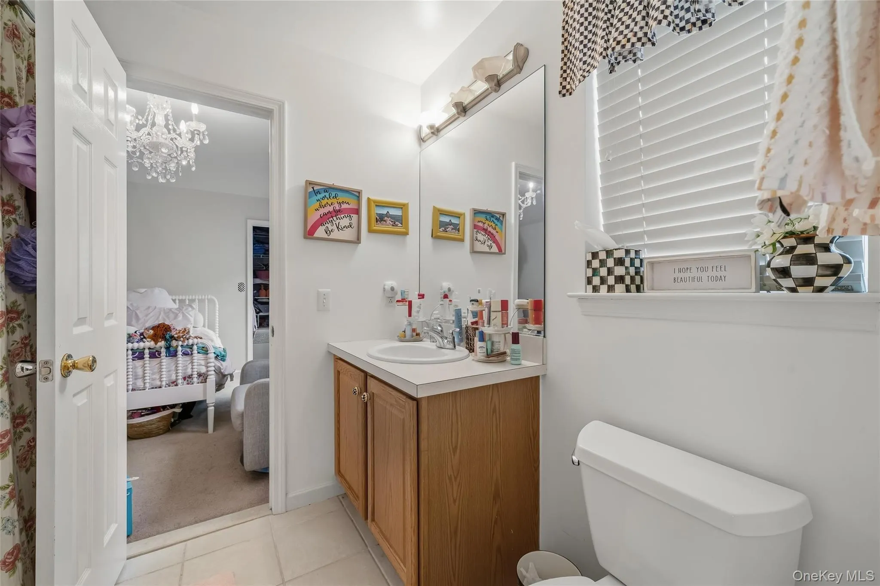
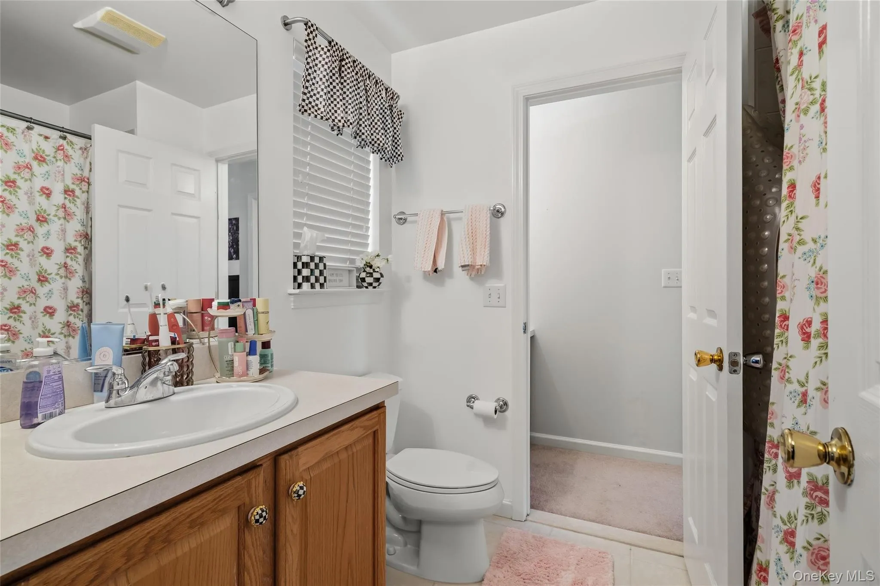
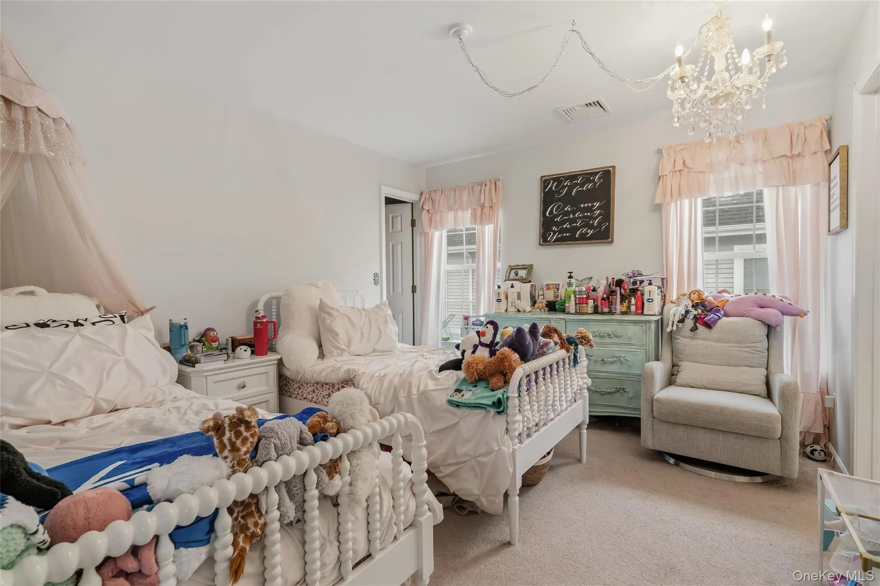
Heading up to the second floor, you’ll discover two beautifully appointed bedrooms, two additional bathrooms, and a charming vanity — every detail curated with care and style.
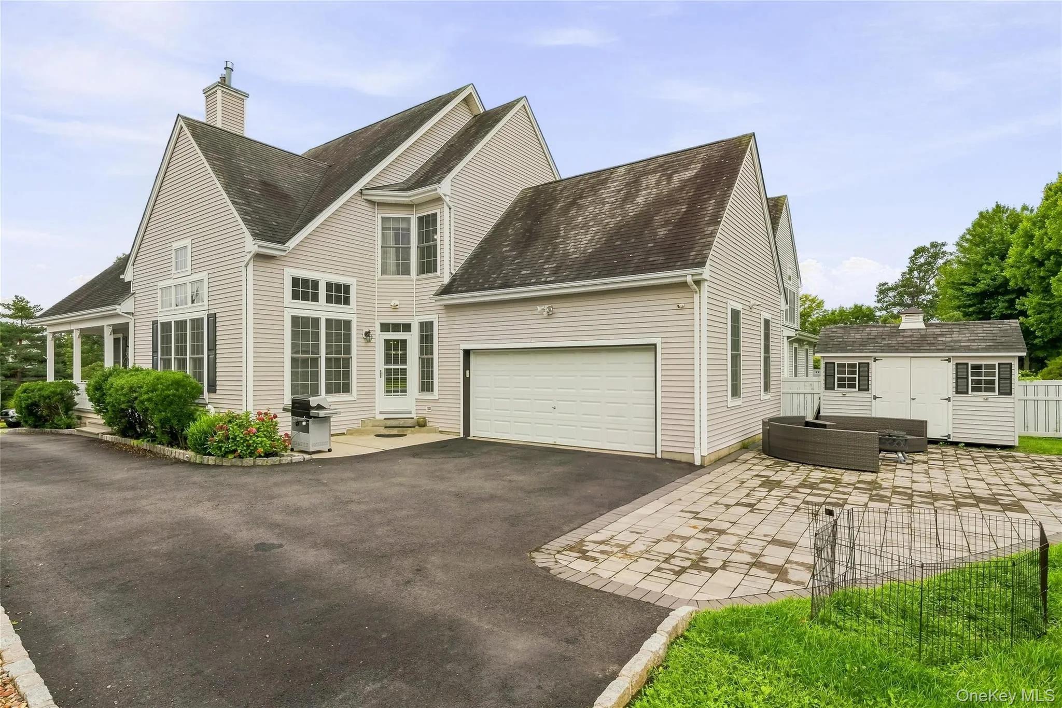
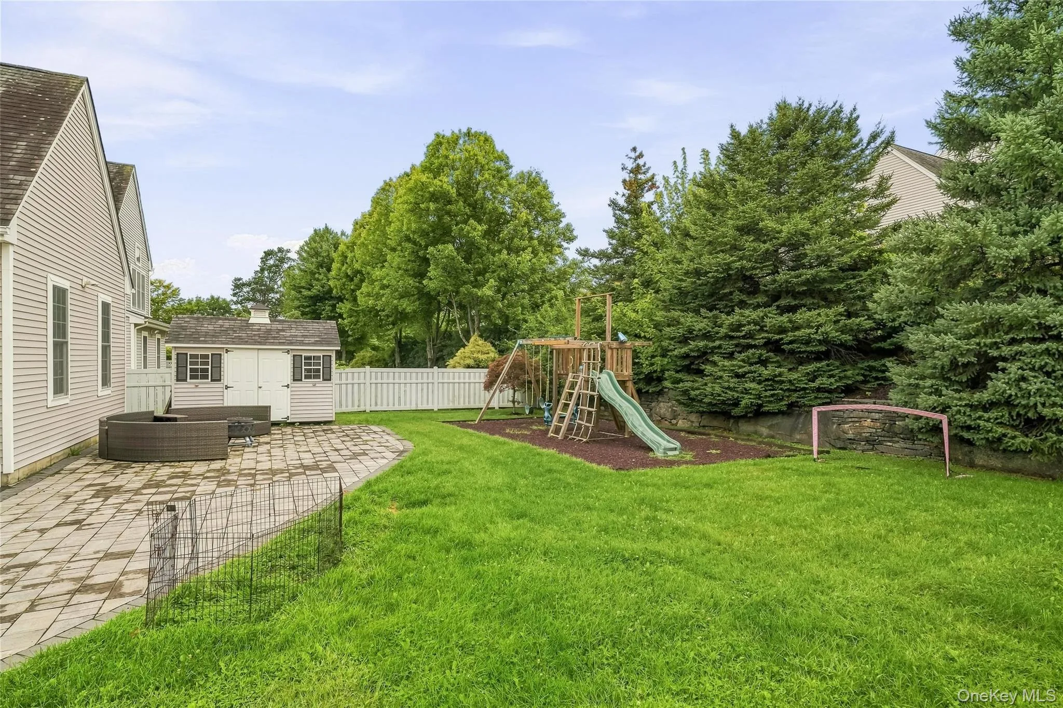
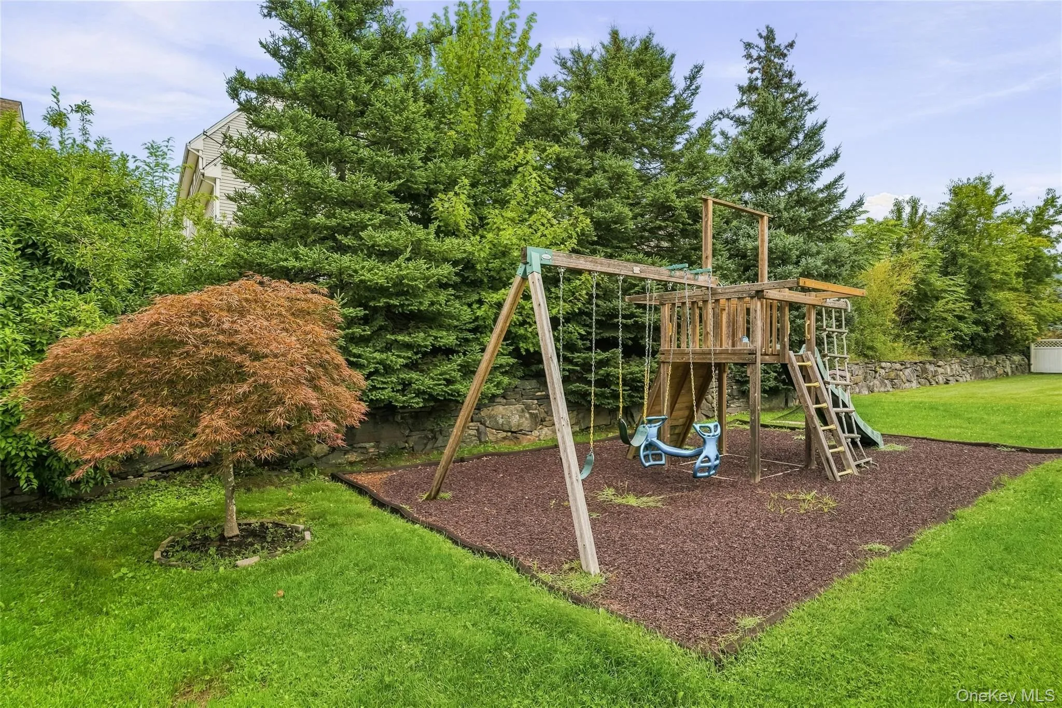
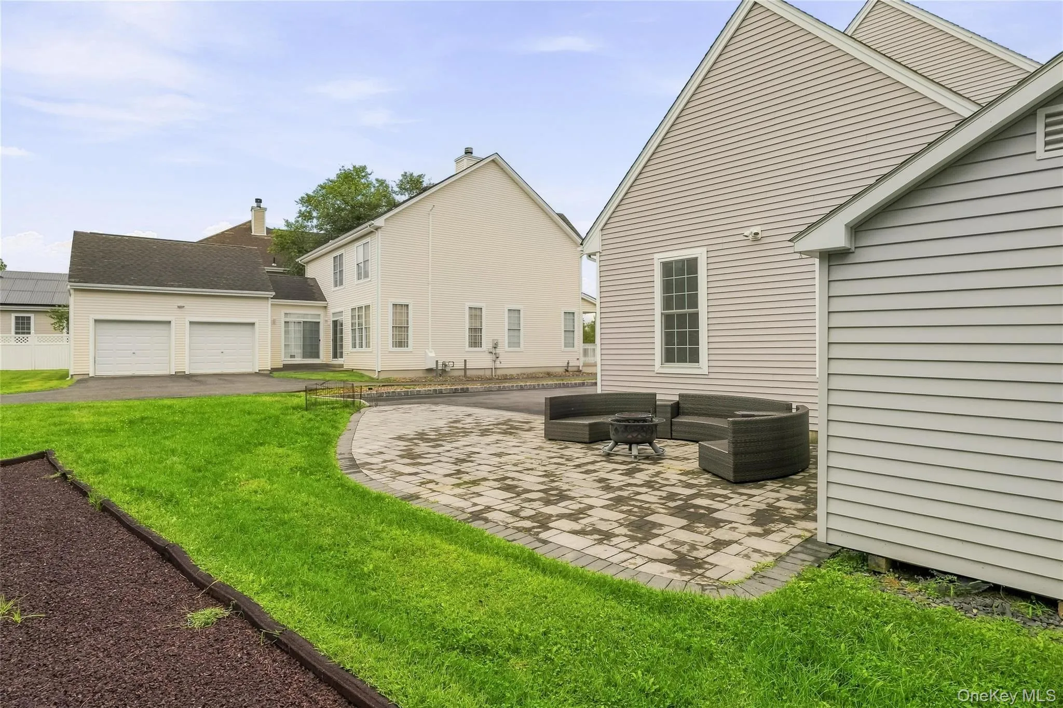
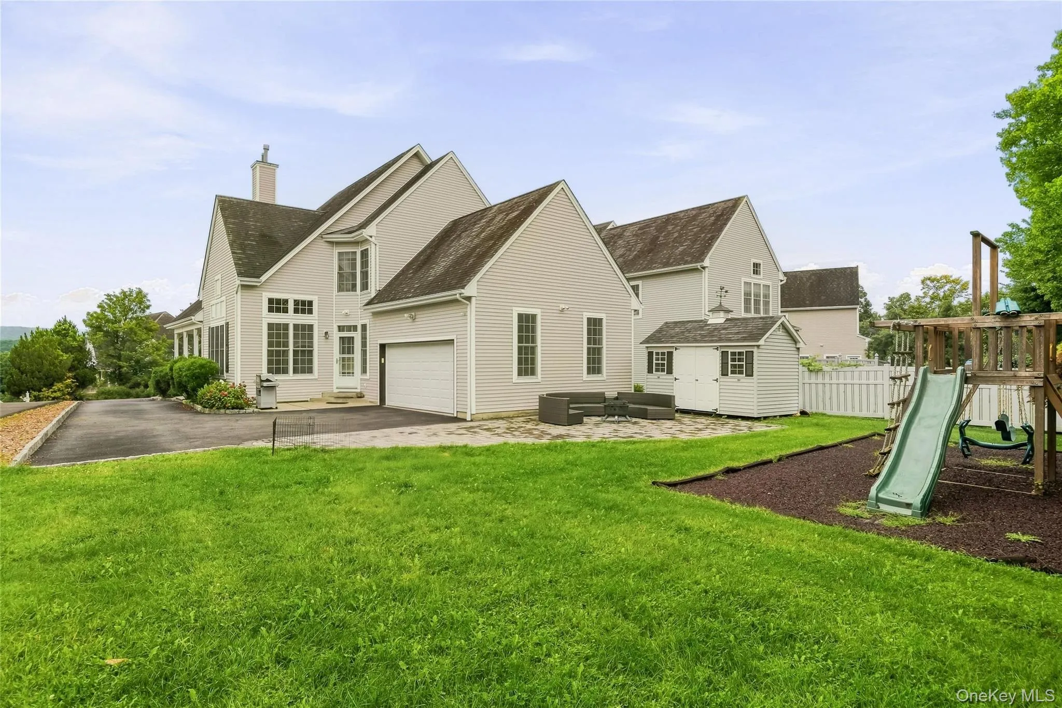
Outside, you’ll see Lush front and back grounds that create a serene natural escape, with manicured greenery that soothes the senses. The backyard is a dream come true — featuring a wonderful park area for outdoor fun, along with elegant coach-style seating that makes relaxation an everyday pleasure. Outdoor sprinkler system throughout the property. Patio and retaining wall 2 years old. Outside shed included in the sale.
Whether you’re hosting gatherings or enjoying a quiet evening in, this home delivers the perfect balance of comfort, style, and functionality that today’s discerning buyer is looking for.
- Heating System:
- Forced Air
- Cooling System:
- Central Air
- Basement:
- Finished, Full
- Patio:
- Patio, Covered
- Appliances:
- Dishwasher, Refrigerator, Freezer, Convection Oven, Gas Range, Gas Oven
- Exterior Features:
- Mailbox, Playground
- Fireplace Features:
- Living Room
- Fireplaces Total:
- 1
- Garage Spaces:
- 1
- Interior Features:
- Eat-in Kitchen, Master Downstairs, Entrance Foyer, Granite Counters, Open Kitchen, Open Floorplan, High Ceilings, Kitchen Island, First Floor Bedroom, Primary Bathroom, Chandelier, First Floor Full Bath, Natural Woodwork
- Parking Features:
- Garage
- Sewer:
- Public Sewer
- Utilities:
- Natural Gas Available, Electricity Available
- City:
- Woodbury
- State:
- NY
- Street:
- Paisley
- Street Number:
- 6
- Street Suffix:
- Court
- Postal Code:
- 10930
- Floor Number:
- 0
- Longitude:
- W75° 52' 37.4''
- Latitude:
- N41° 21' 34.4''
- PostalCity:
- Highland Mills
- Architectural Style:
- Colonial
- Association Fee:
- $100
- Association Fee Frequency:
- Monthly
- Association Fee Includes:
- Exterior Maintenance
- Construction Materials:
- Vinyl Siding
- Elementary School:
- Central Valley Elementary School
- High School:
- Monroe-Woodbury High School
- Levels:
- Two
- Agent MlsId:
- 44976
- MiddleOrJunior School:
- Monroe-Woodbury Middle School
- PhotosCount:
- 50
- Special Listing Conditions:
- No
- Tax Annual Amount:
- $16,335
- Water Source:
- Public
- Office MlsId:
- MKRLTY
Residential - MLS# 1041475
6 Paisley Court, Woodbury, NY
- Property Type :
- Residential
- Property SubType :
- Single Family Residence
- Listing Type :
- For Rent
- Listing ID :
- 1041475
- Price :
- $665,000
- Rooms :
- 7
- Bedrooms :
- 3
- Bathrooms :
- 2
- Half Bathrooms :
- 1
- Bathrooms Total :
- 3
- Square Footage :
- 2,722 Sqft
- Lot Area :
- 0.23 Acre
- Year Built :
- 2002
- Status :
- Active
- Listing Agent :
- Nathen Singer
- Listing Office :
- MK Realty Inc




