
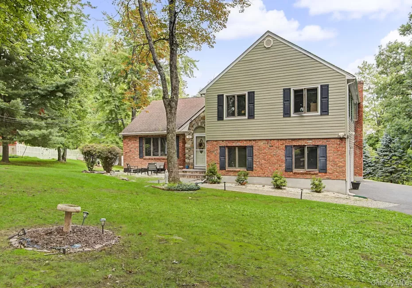
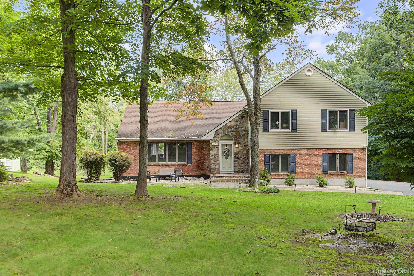
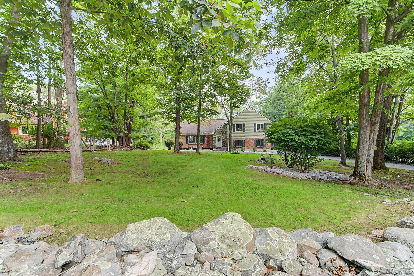
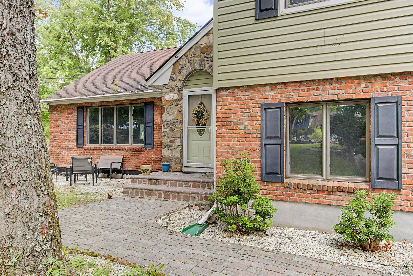
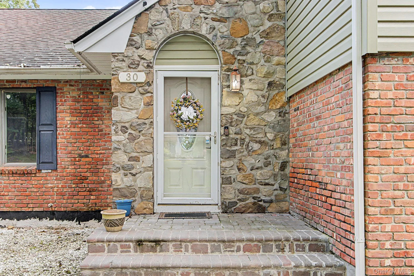
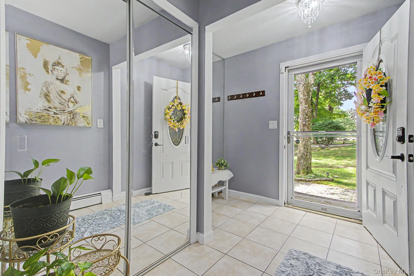
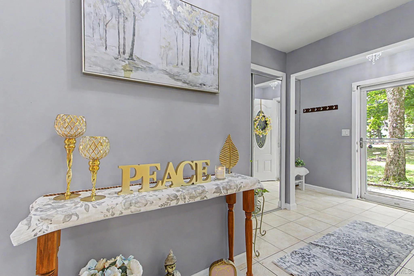
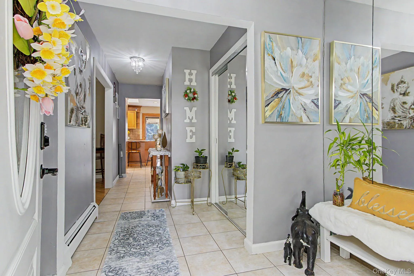
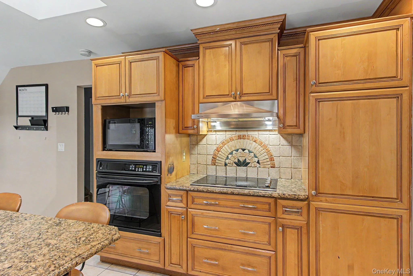
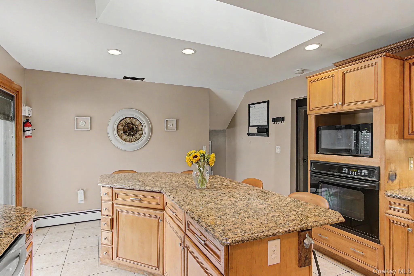
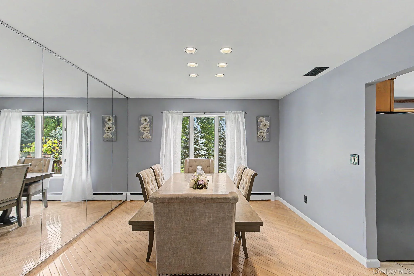
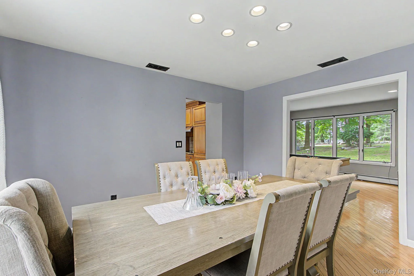
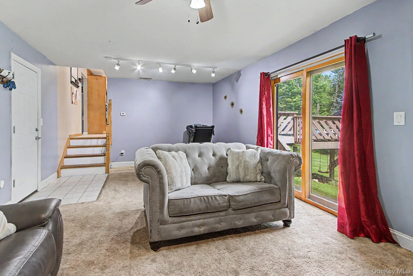
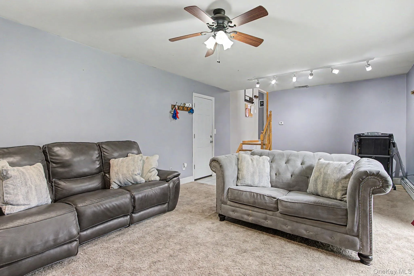
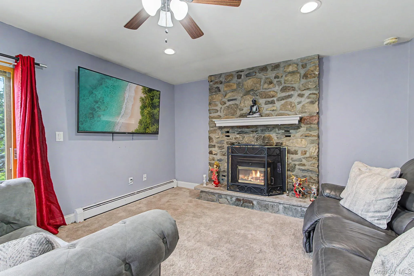
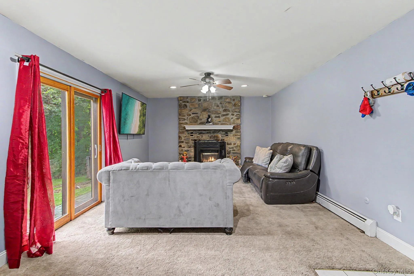
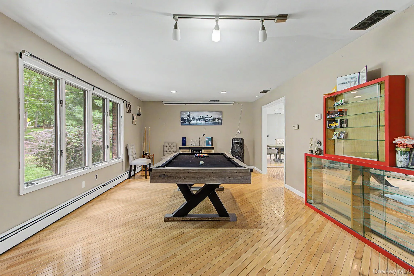
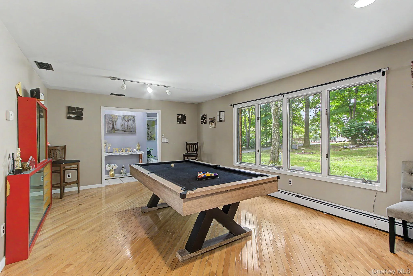
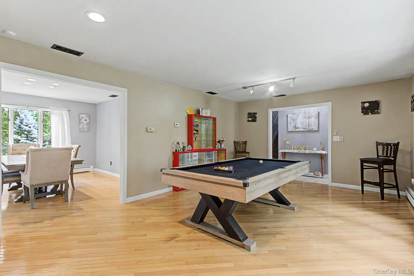
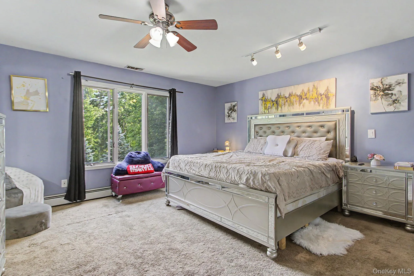
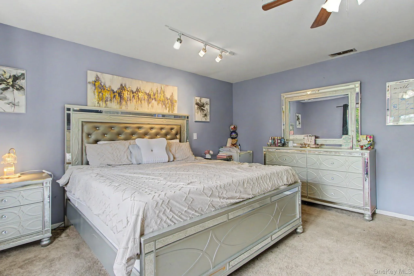
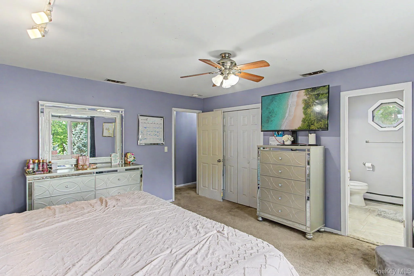
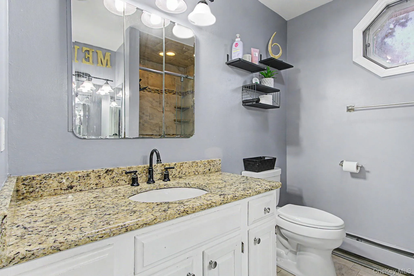
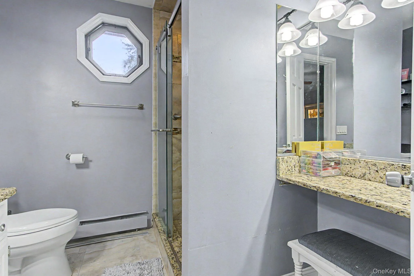
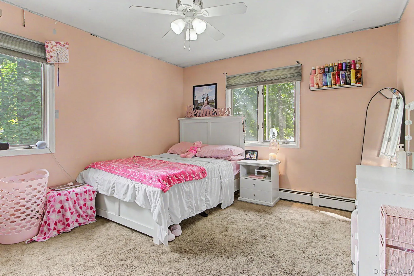
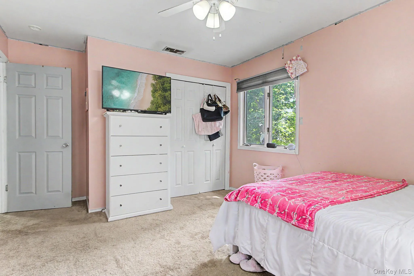
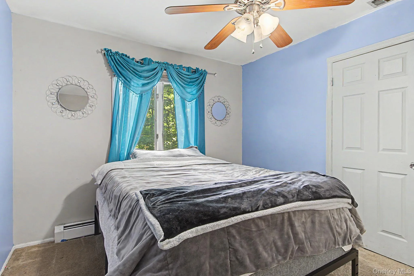
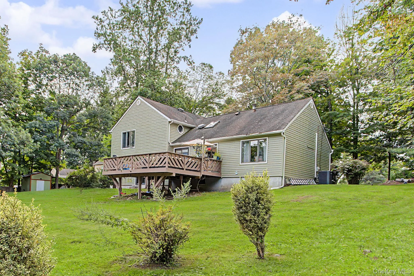
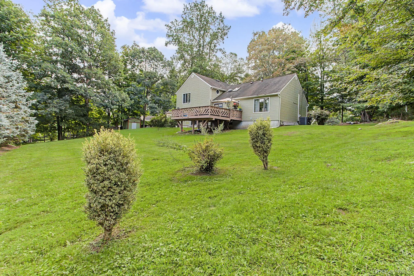
Welcome to this expansive 4-bedroom, 2.5-bath Colonial nestled on a beautiful 3-acre lot in Highland Mills, NY. Offering over 2,250 square feet of living space, this home combines comfort, privacy, and convenience in a desirable Hudson Valley setting.
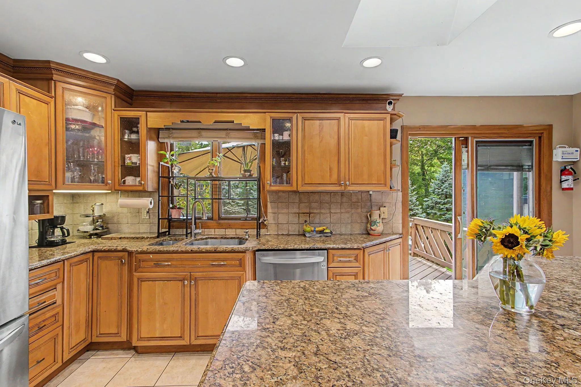
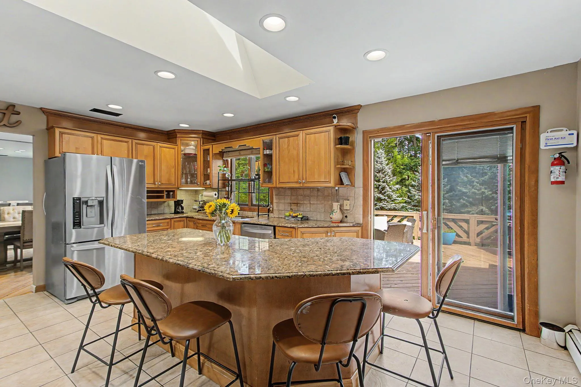
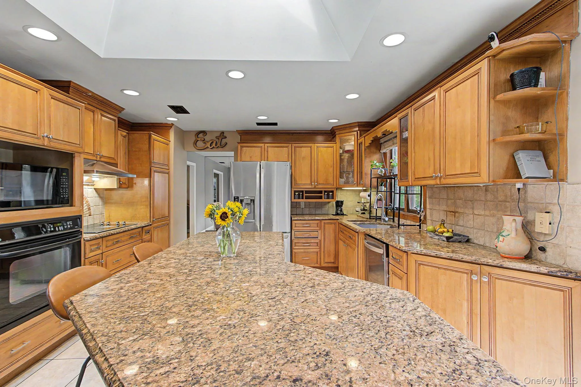
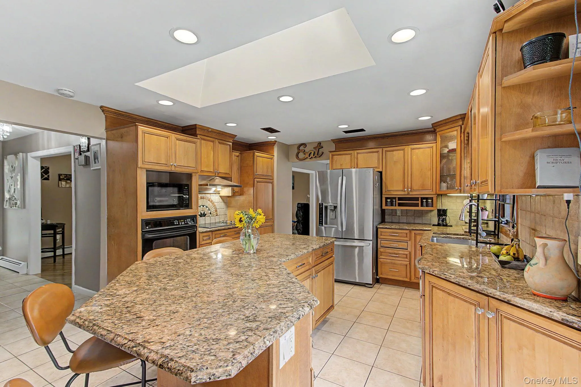
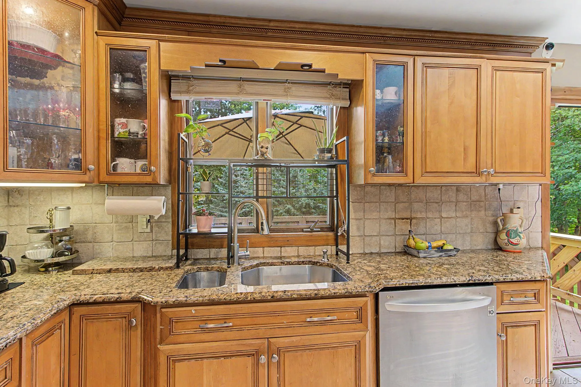
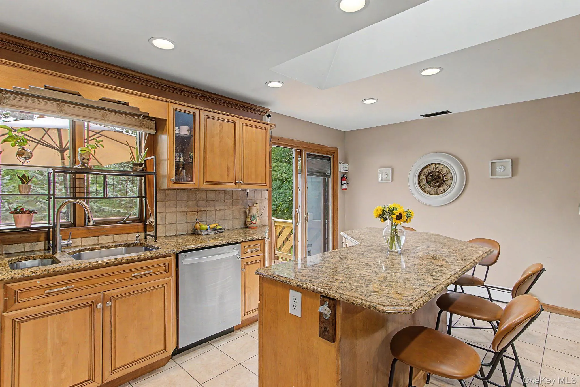
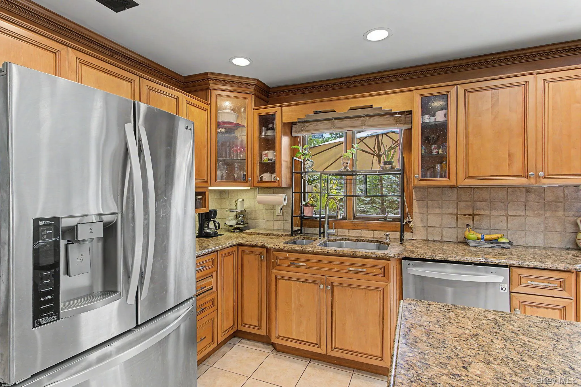
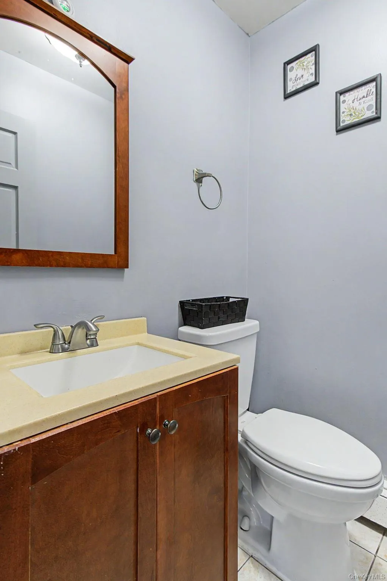
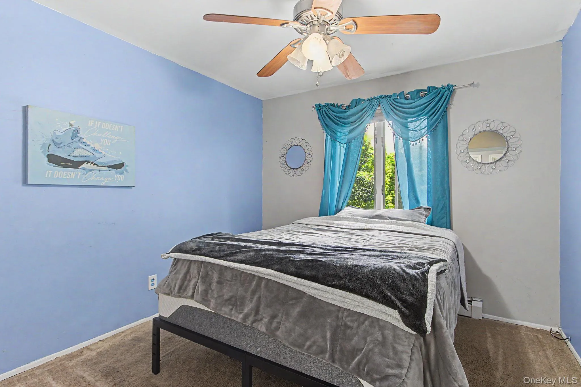
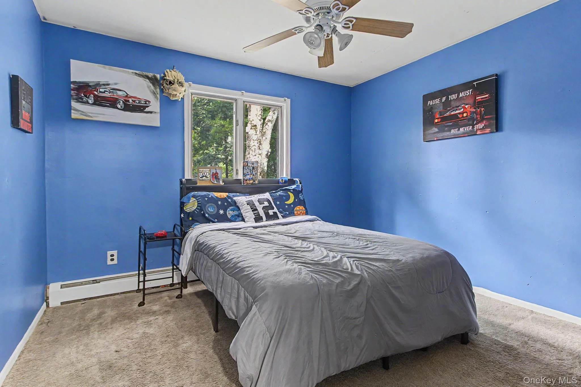
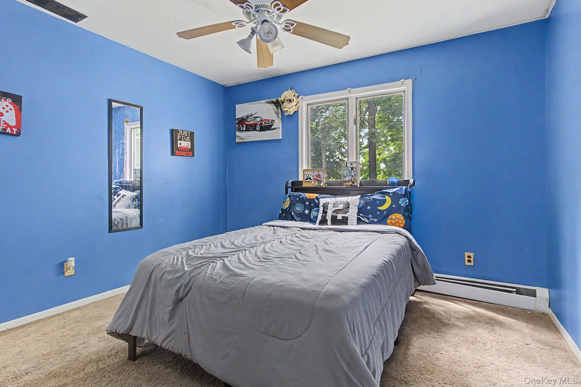
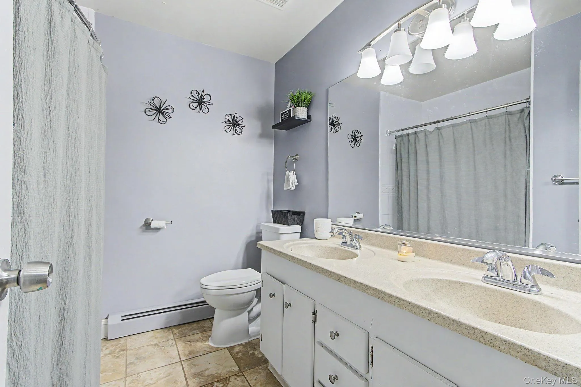
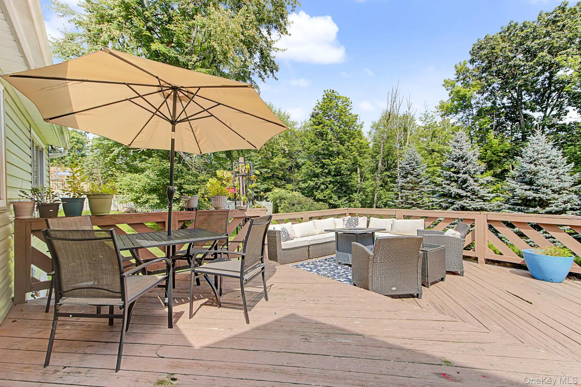
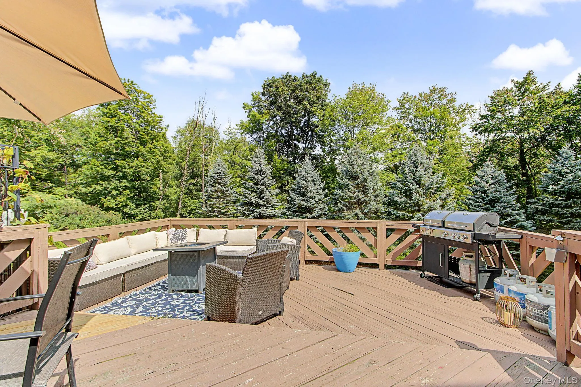
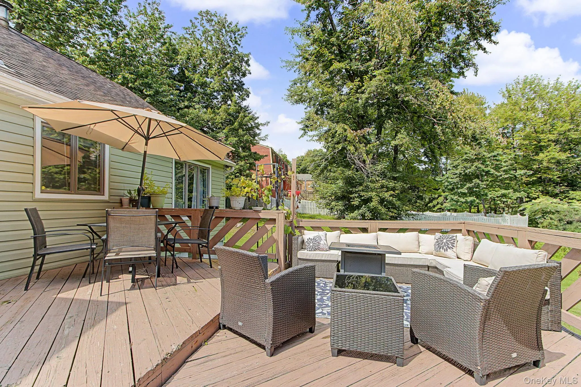
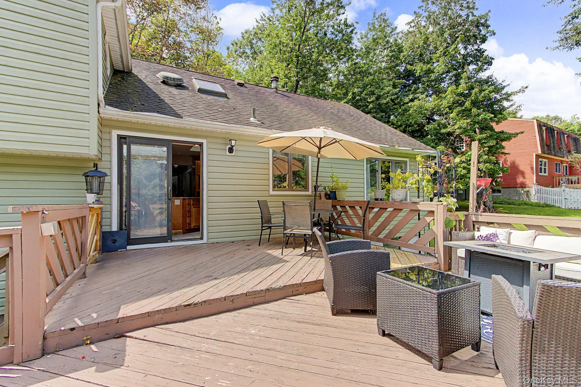
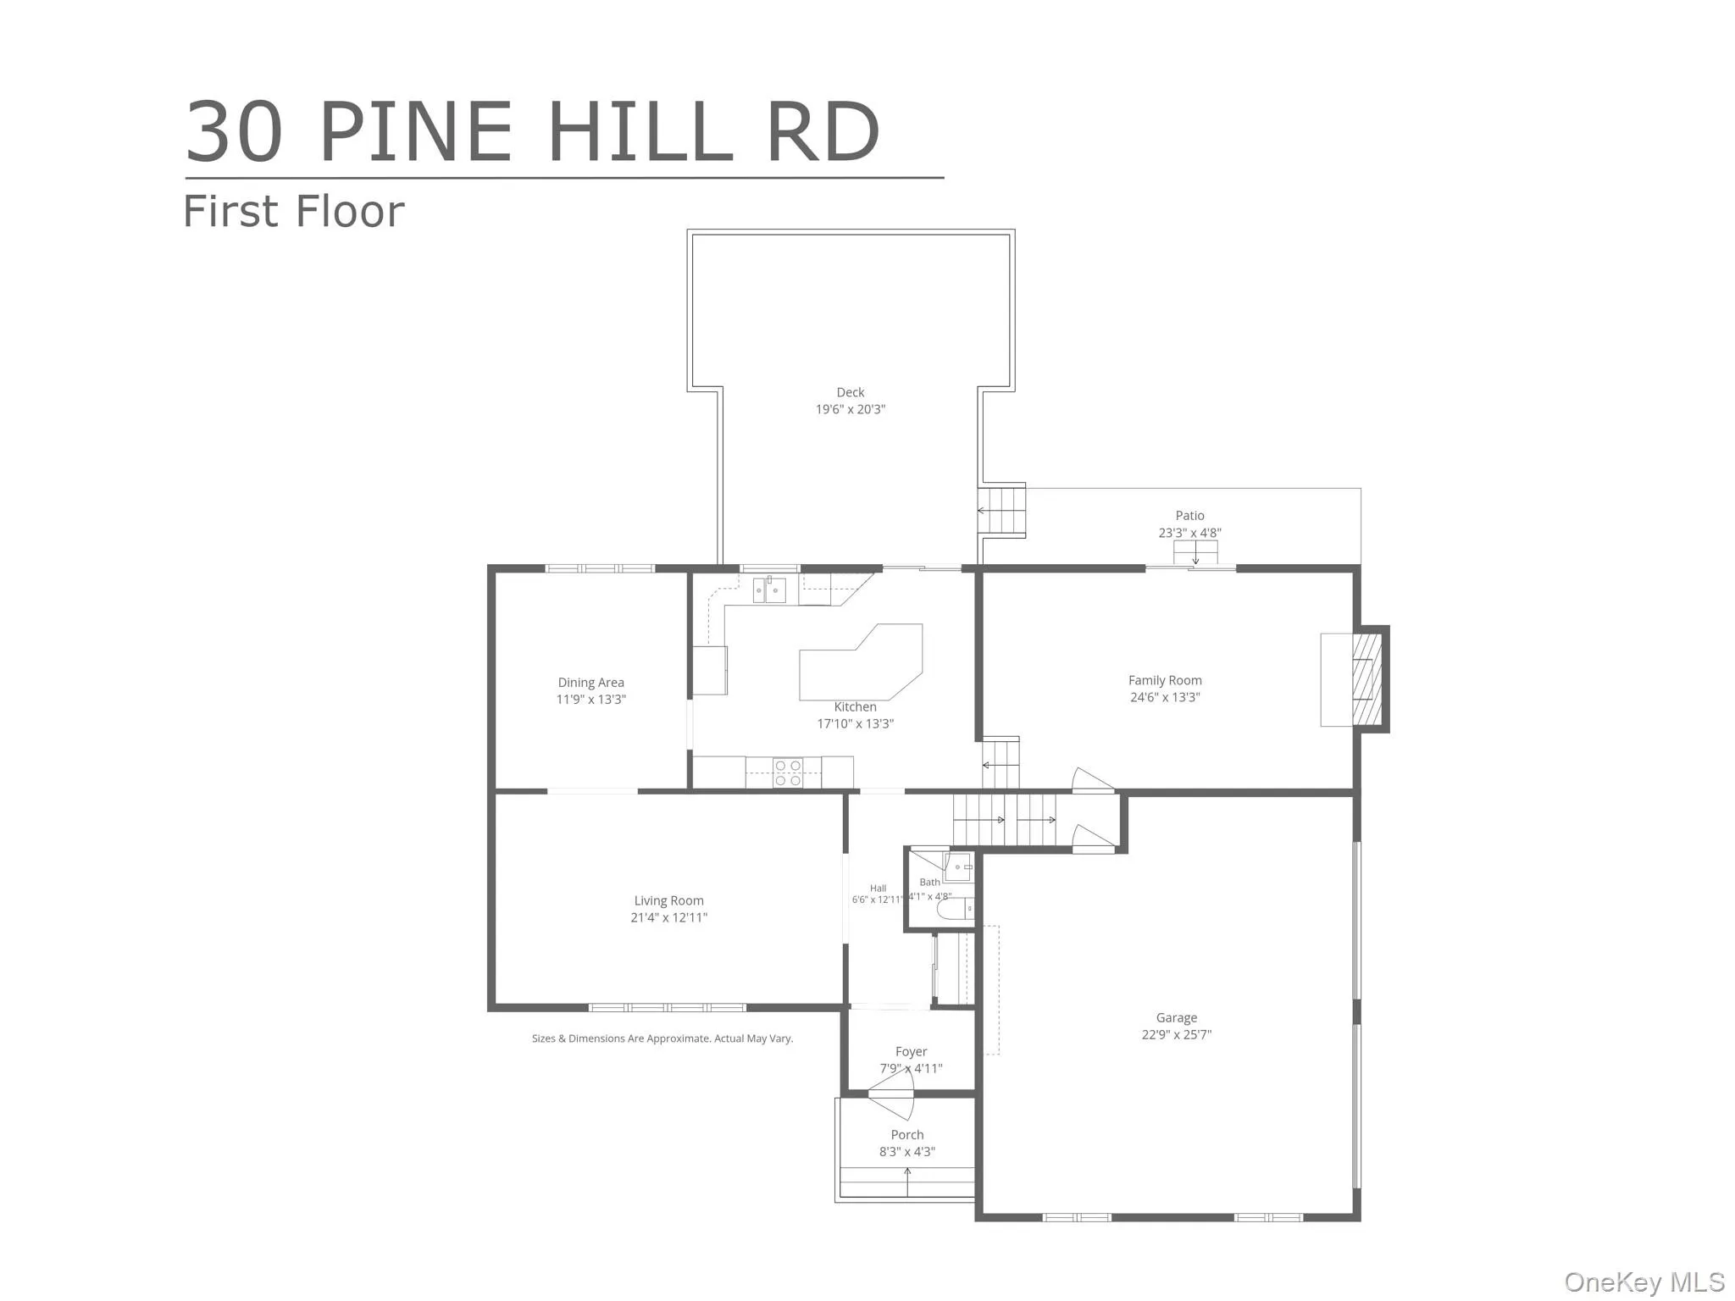
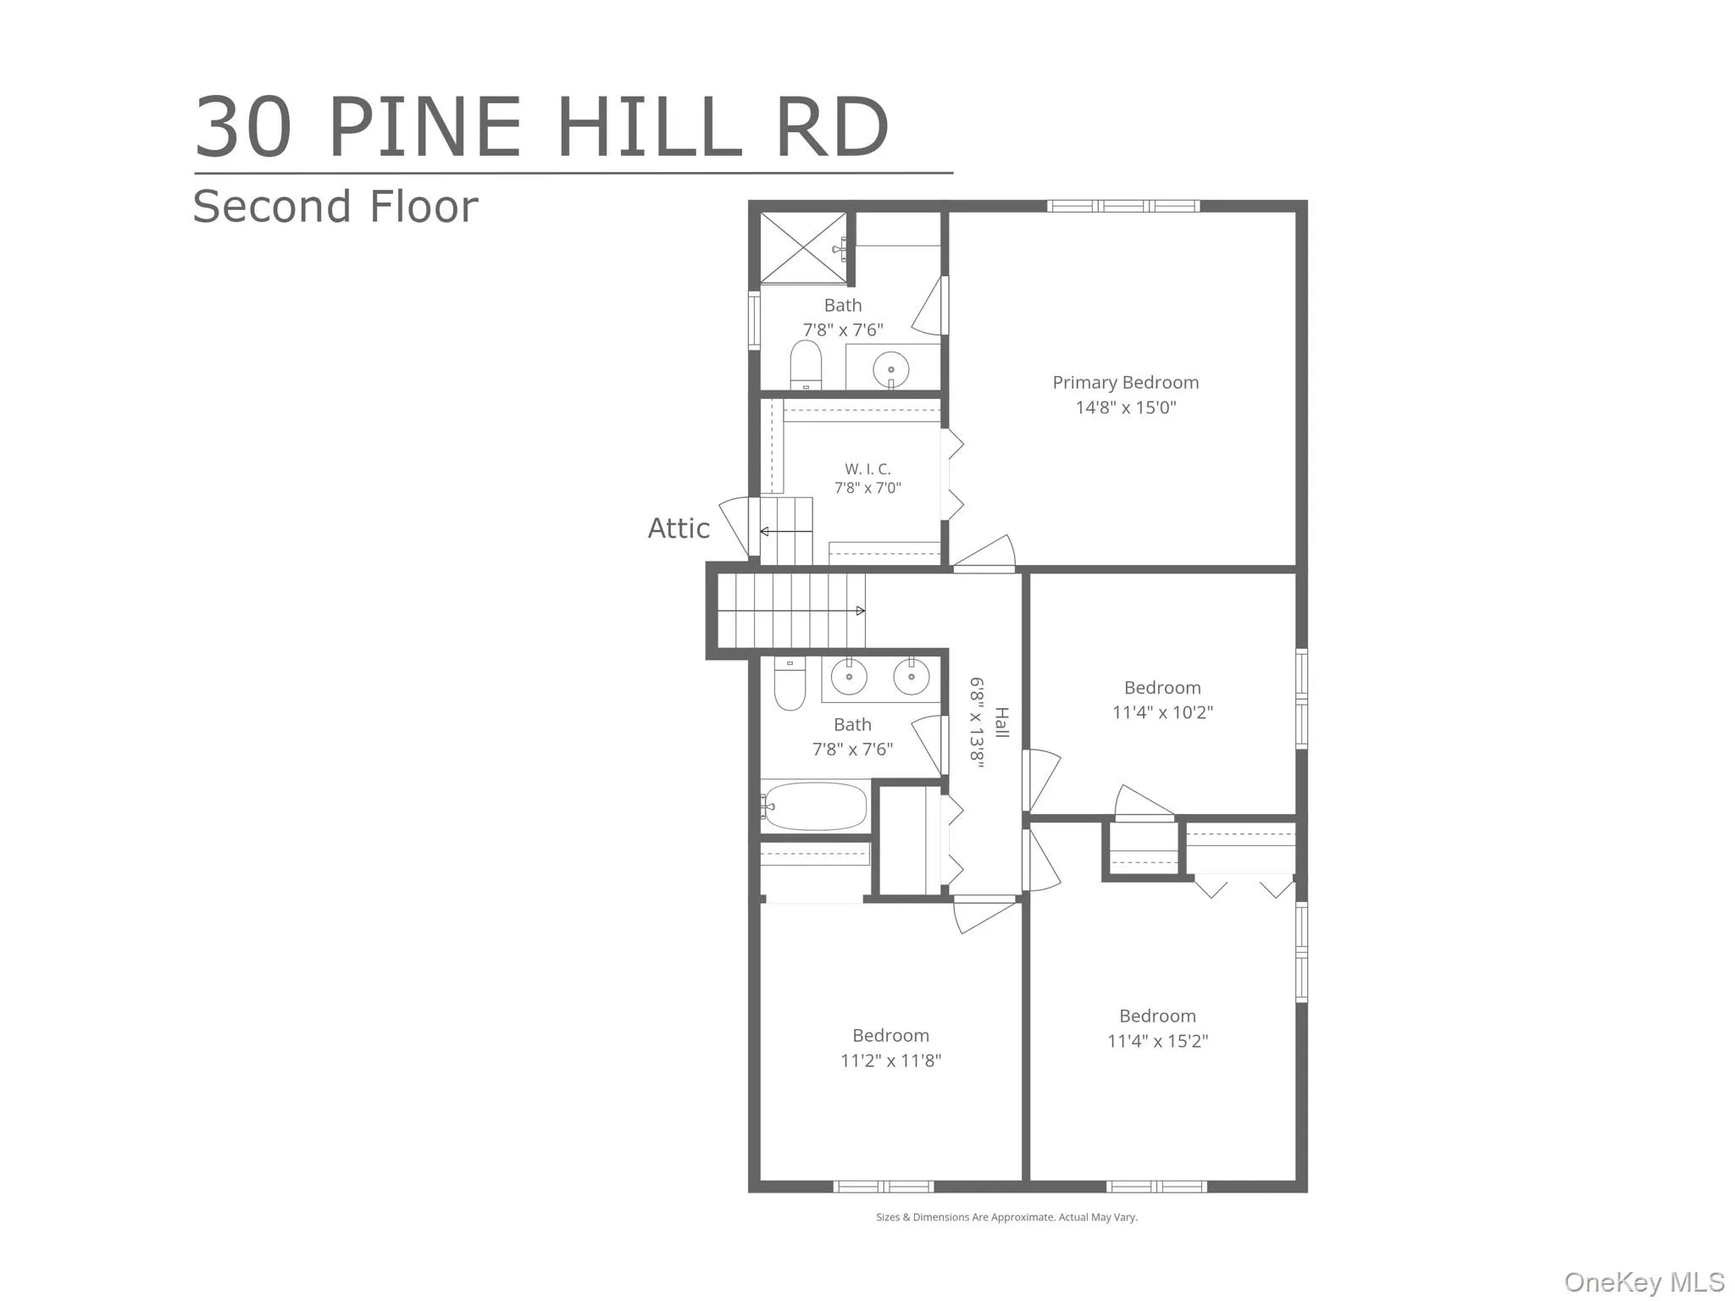
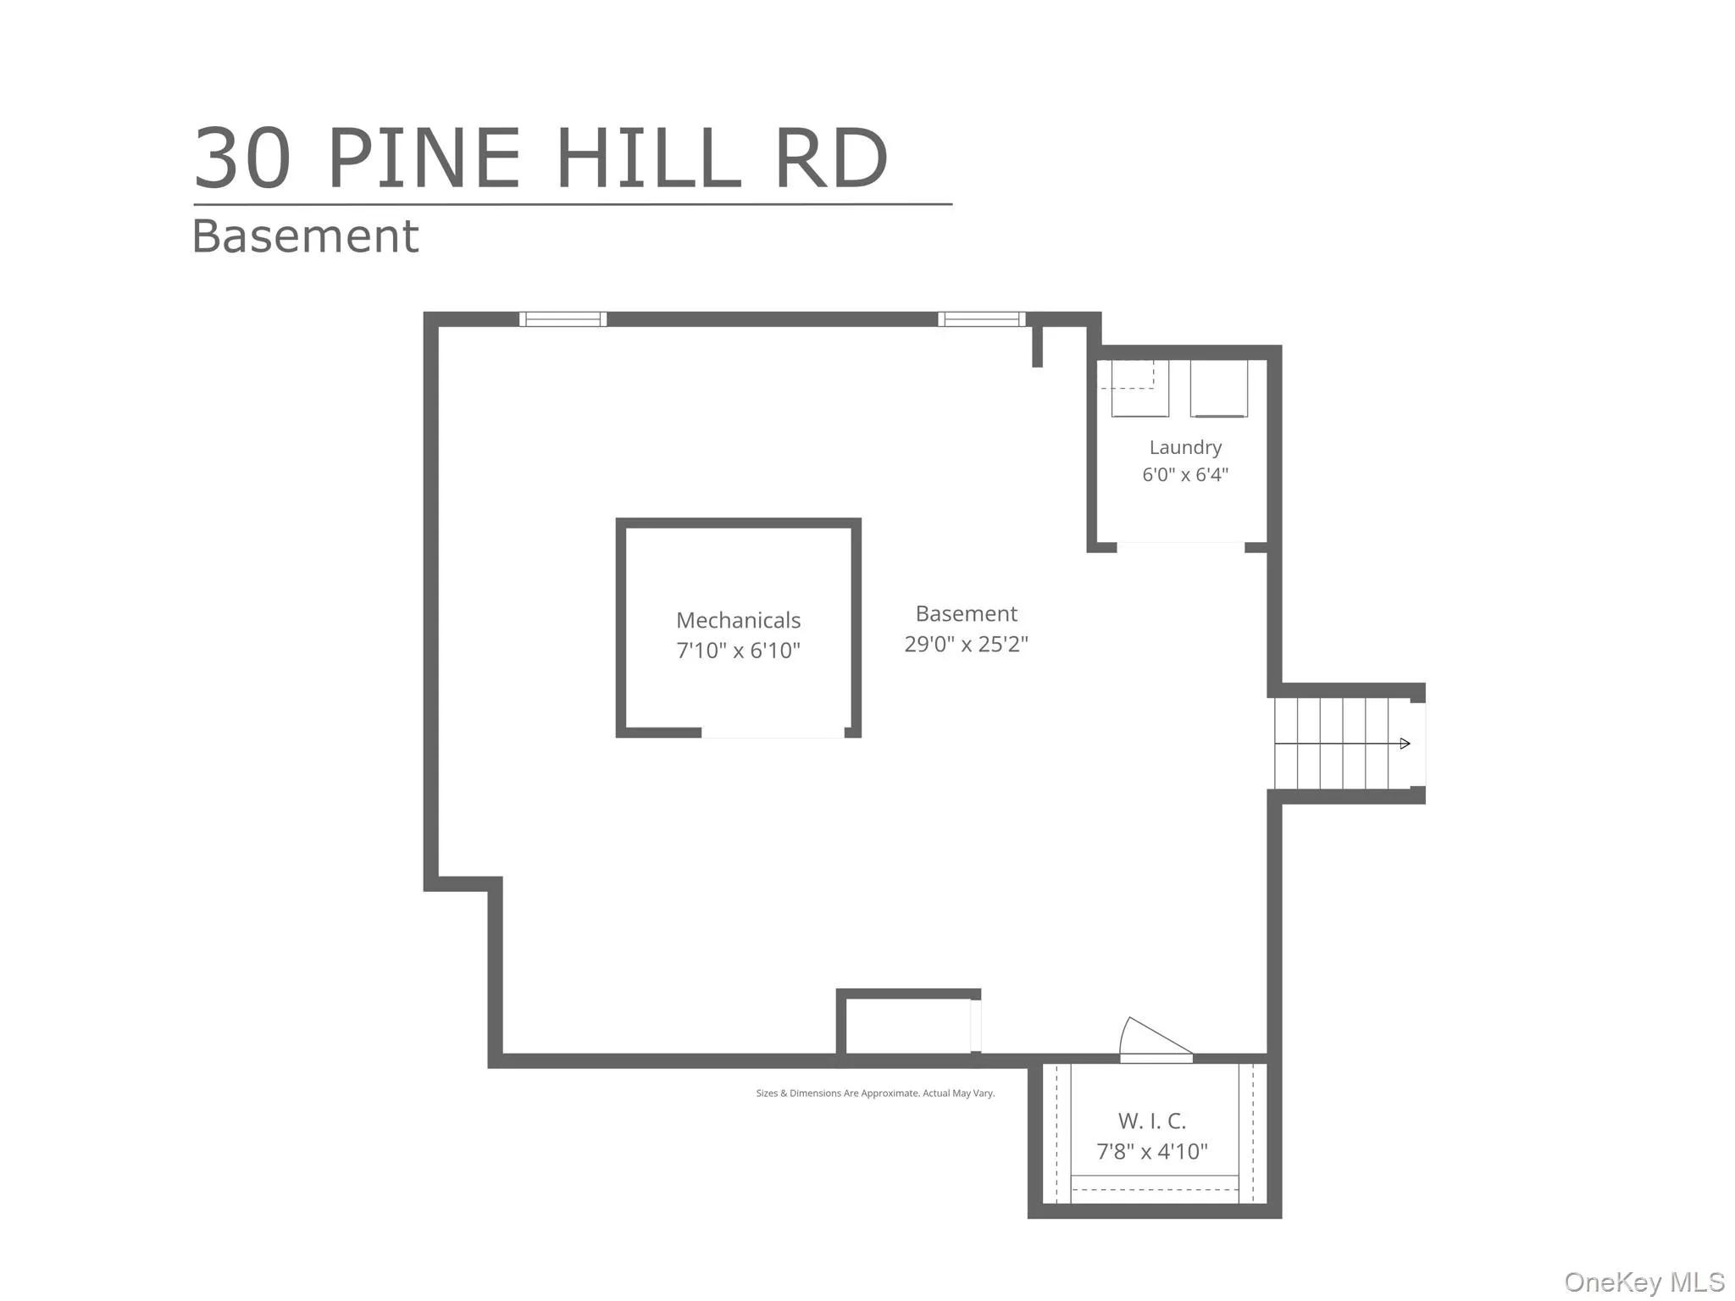
The inviting main level features a step-down family room with wood burning fireplace, creating a warm and comfortable space for relaxing or entertaining. The updated kitchen is a standout, featuring granite countertops, stainless steel appliances, a center island, and ample cabinet space. Just off the kitchen, a spacious deck provides the ideal spot for outdoor dining, entertaining, or simply enjoying the peaceful surroundings. A formal dining area, living room and convenient half bath complete the main level. Upstairs, you’ll find four generously sized bedrooms, including a primary bedroom with a private ensuite bath. The three additional bedrooms offer plenty of flexibility for family, guests, a home office, or hobbies. This home also offers a full basement, providing abundant storage and potential for additional living or recreational space, along with a 2-car garage for parking and convenience. Set on three acres, the property provides plenty of room to enjoy the outdoors while maintaining easy access to nearby amenities. Woodbury Common Premium Outlets are just minutes away, offering premier shopping and dining. Major roadways such as Route 17, New York State Thruway (Route 87), and the Palisades Interstate Parkway are also conveniently accessible, with a train station less than 5 miles away making commuting throughout Orange County and beyond easy. With its voluminous interior, updated kitchen, primary ensuite, full basement, 2-car garage, deck, and expansive three-acre setting, this Highland Mills Colonial offers an exceptional opportunity to enjoy comfortable Hudson Valley living.
- Heating System:
- Oil, Hot Water, Baseboard
- Cooling System:
- Central Air
- Basement:
- Full
- View:
- Mountain(s), Panoramic, Neighborhood
- Patio:
- Deck
- Appliances:
- Dishwasher, Refrigerator, Microwave, Stainless Steel Appliance(s), Dryer, Washer, Electric Range, Exhaust Fan, Electric Cooktop
- Fireplace Features:
- Family Room
- Fireplaces Total:
- 1
- Flooring:
- Hardwood, Carpet, Ceramic Tile, Tile
- Garage Spaces:
- 2
- Interior Features:
- Eat-in Kitchen, Granite Counters, Cathedral Ceiling(s), Walk-in Closet(s), Kitchen Island, Washer/dryer Hookup, High Speed Internet, Formal Dining, Primary Bathroom, Ceiling Fan(s), Recessed Lighting, Stone Counters
- Lot Features:
- Near Public Transit, Views, Rolling Slope, Part Wooded, Near Shops, Near School, Back Yard, Front Yard, Near Golf Course
- Parking Features:
- Driveway, Garage, Attached, Private, Off Street, Garage Door Opener
- Sewer:
- Septic Tank
- Utilities:
- Trash Collection Private, Cable Connected, Water Connected, Electricity Connected, Phone Connected
- City:
- Woodbury
- State:
- NY
- Street:
- Pine Hill
- Street Number:
- 30
- Street Suffix:
- Road
- Postal Code:
- 10930
- Floor Number:
- 0
- Longitude:
- W75° 53' 34''
- Latitude:
- N41° 20' 29.2''
- PostalCity:
- Highland Mills
- Architectural Style:
- Colonial
- Construction Materials:
- Frame
- Elementary School:
- Central Valley Elementary School
- High School:
- Monroe-Woodbury High School
- Levels:
- Multi/split, Tri-level
- Agent MlsId:
- 31785
- MiddleOrJunior School:
- Monroe-Woodbury Middle School
- PhotosCount:
- 48
- Special Listing Conditions:
- No
- Tax Annual Amount:
- $13,779
- Water Source:
- Public
- Office MlsId:
- RMXCLS
Residential - MLS# 1042727
30 Pine Hill Road, Woodbury, NY
- Property Type :
- Residential
- Property SubType :
- Single Family Residence
- Listing Type :
- For Rent
- Listing ID :
- 1042727
- Price :
- $599,900
- Rooms :
- 8
- Bedrooms :
- 4
- Bathrooms :
- 2
- Half Bathrooms :
- 1
- Bathrooms Total :
- 3
- Square Footage :
- 2,257 Sqft
- Lot Area :
- 3 Acre
- Year Built :
- 1979
- Status :
- Active
- Listing Agent :
- Robert D. Villone
- Listing Office :
- RE/MAX Classic Realty




