
**Wonderful Raised Ranch with Updates & Exceptional Amenities!**
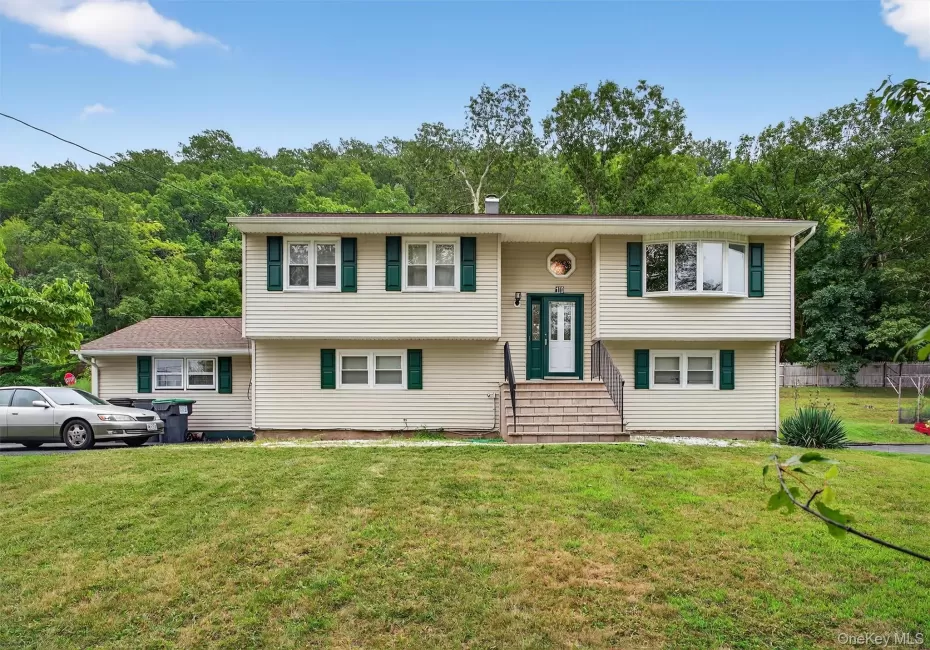
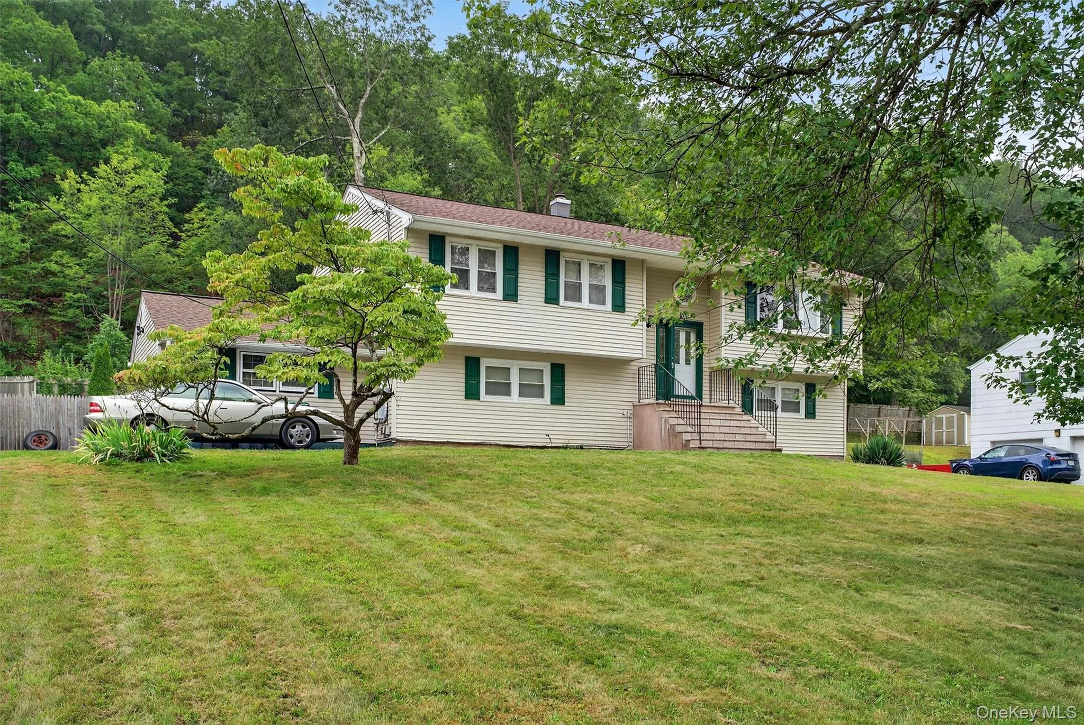
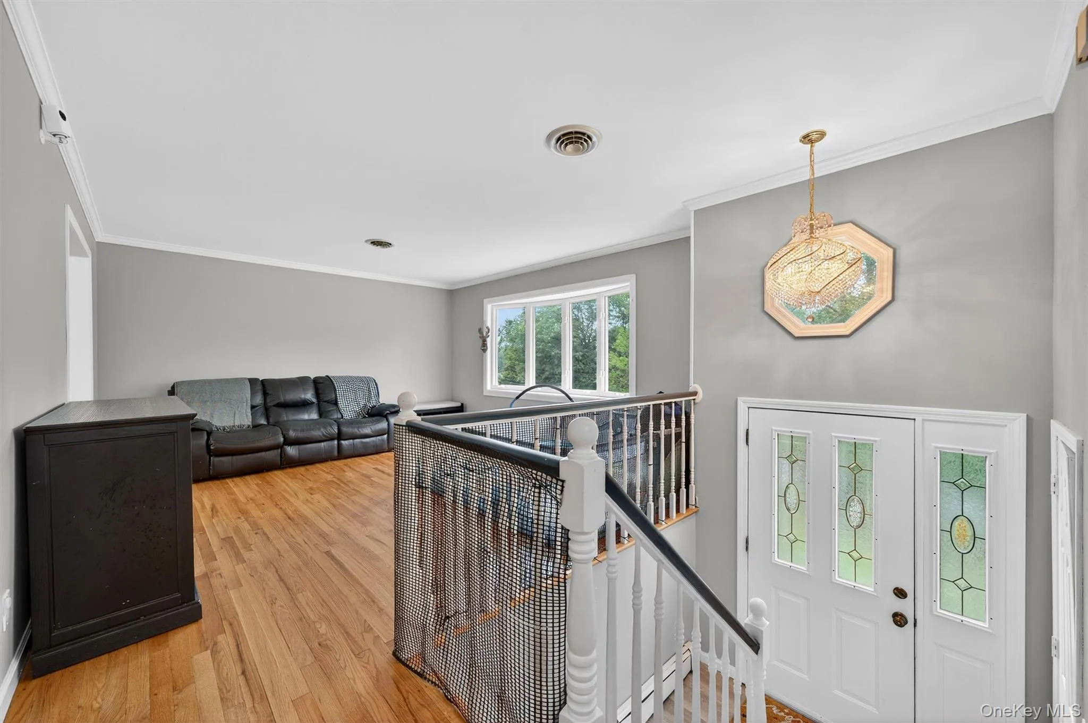
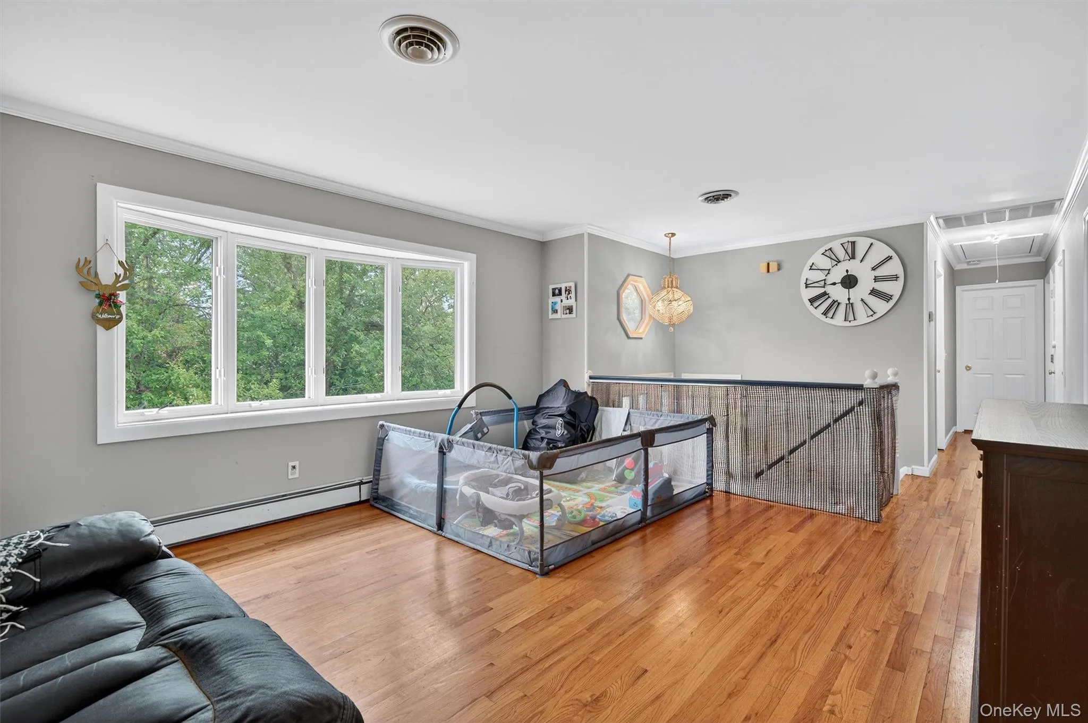
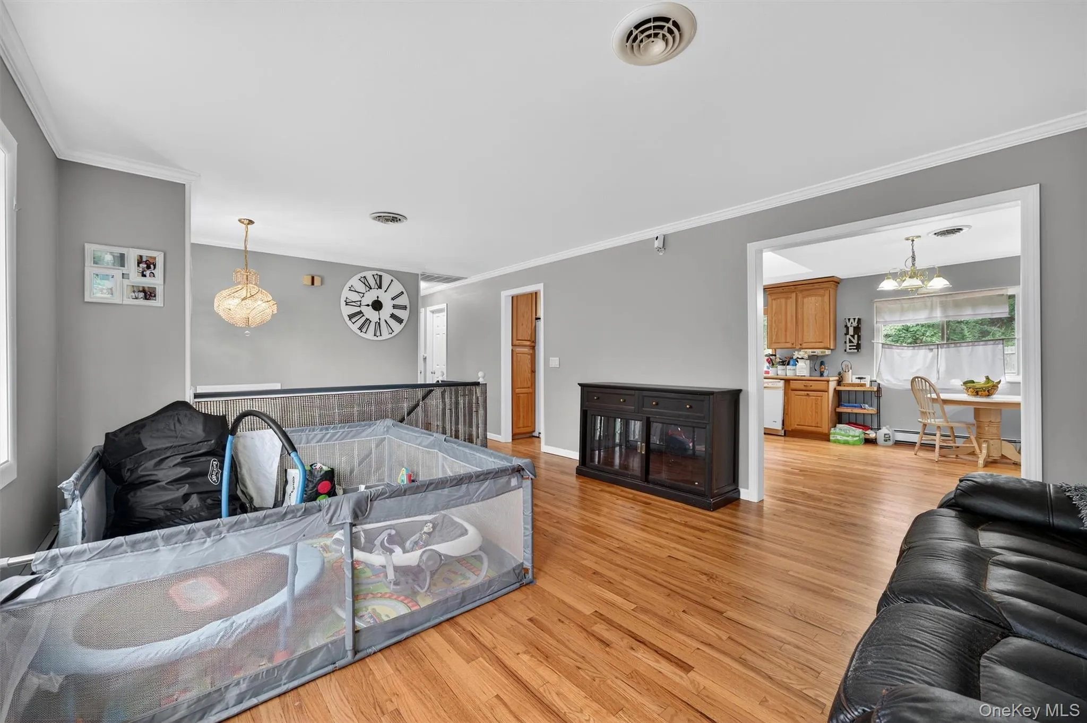
Welcome to this beautifully updated Raised Ranch offering a bright, open, and airy layout with plenty of space for comfortable living and entertaining. The inviting entrance opens into a spacious family room featuring a large bay window that fills the room with natural light.
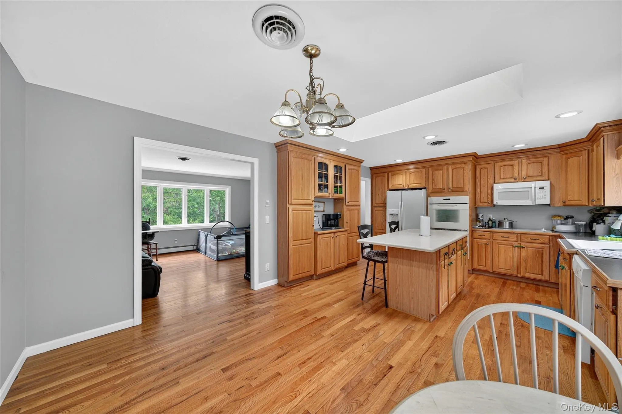

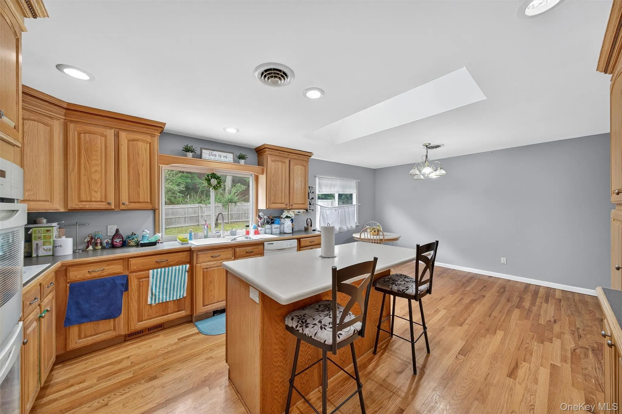
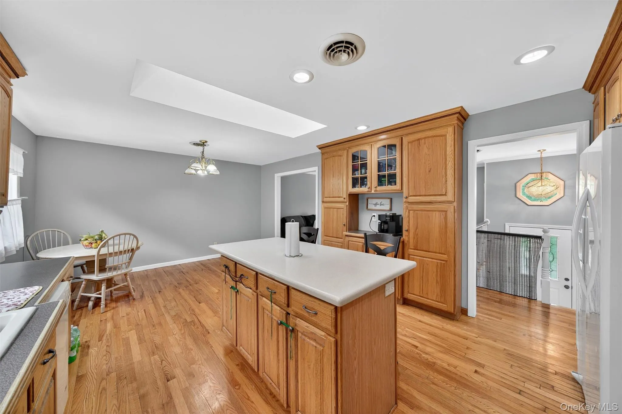
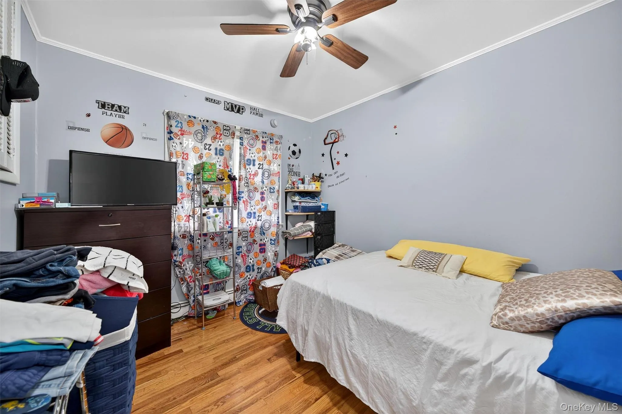
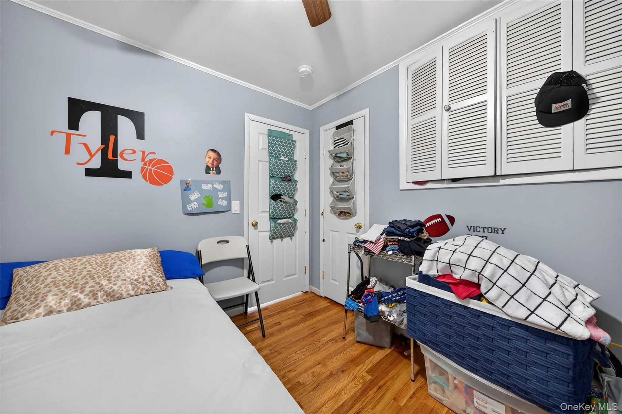
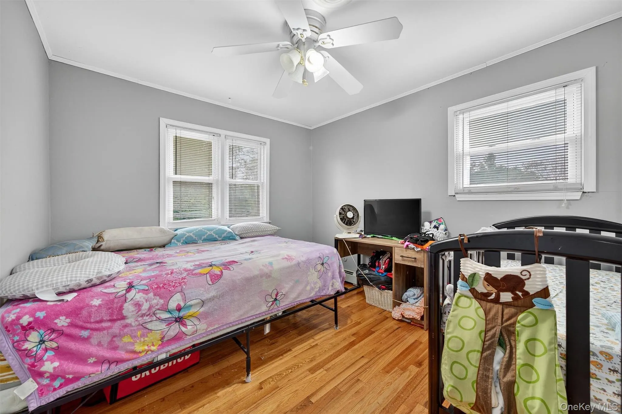
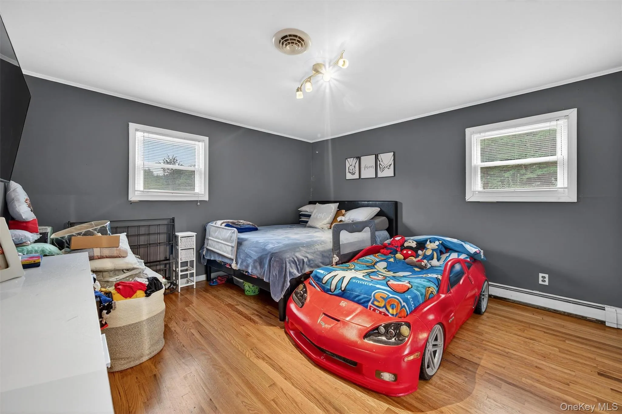
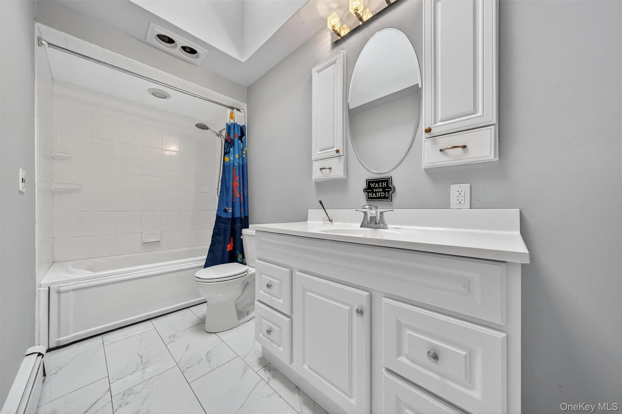
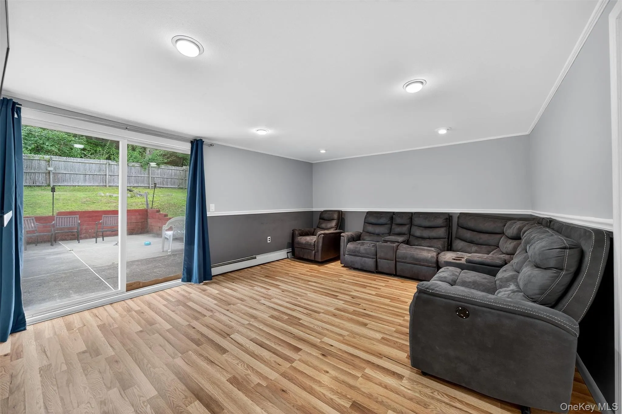
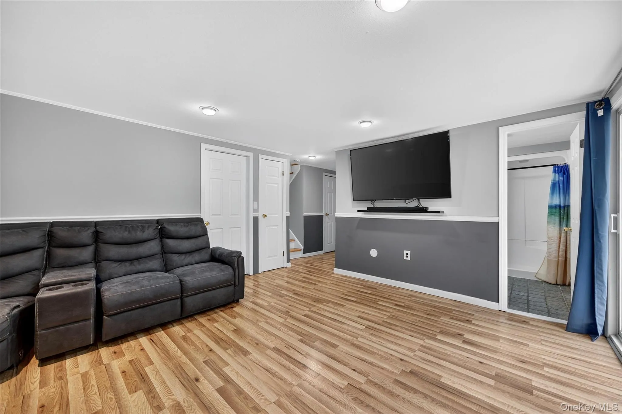
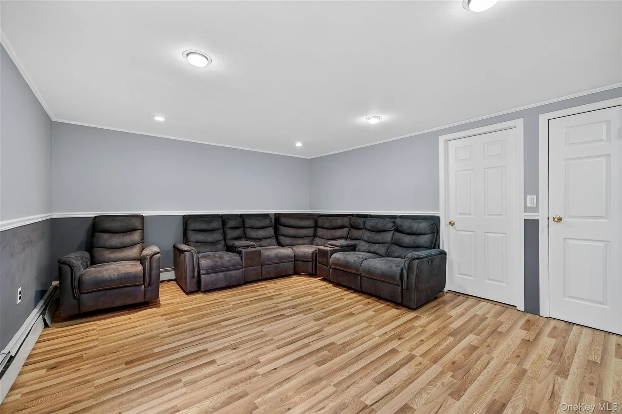
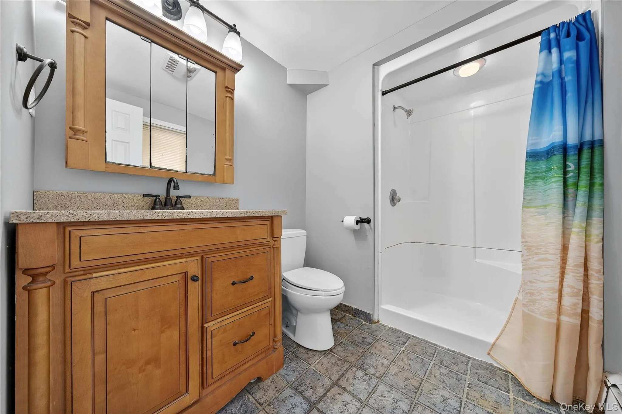
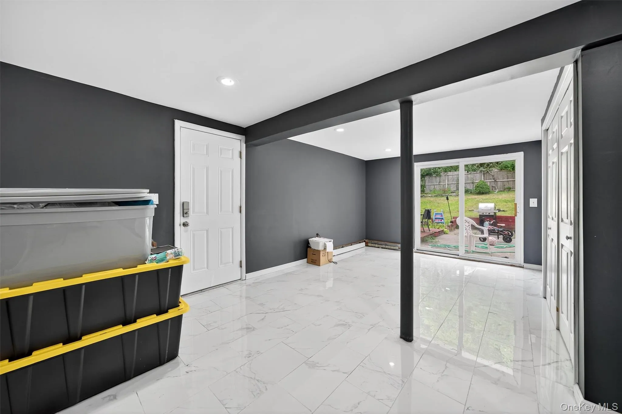
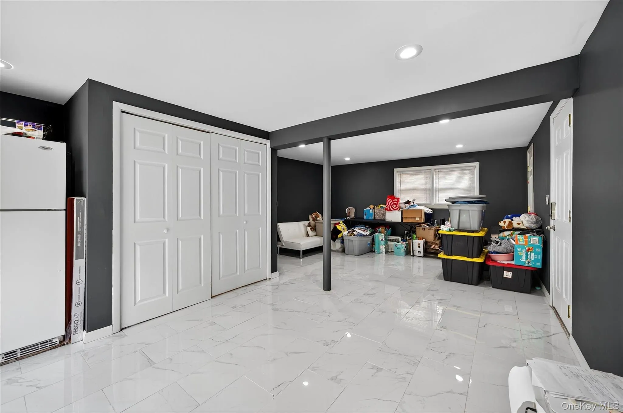
The gourmet eat-in kitchen is a standout, featuring a center island, double oven, solid oak cabinetry, a large sink window overlooking the backyard, an Anderson skylight, and recessed lighting. The upper level offers 3 generously sized bedrooms, including a spacious primary bedroom with a walk-in closet. The full bathroom features a skylight and ceramic tile flooring. All upper-level floors have been beautifully refinished in white oak. The lower level provides even more living space with a large living room, additional bedroom, full bathroom, and two sliders leading directly to the backyard. Laminate flooring adds durability and style, while the laundry area offers additional storage or flexible-use space with ceramic tile flooring.
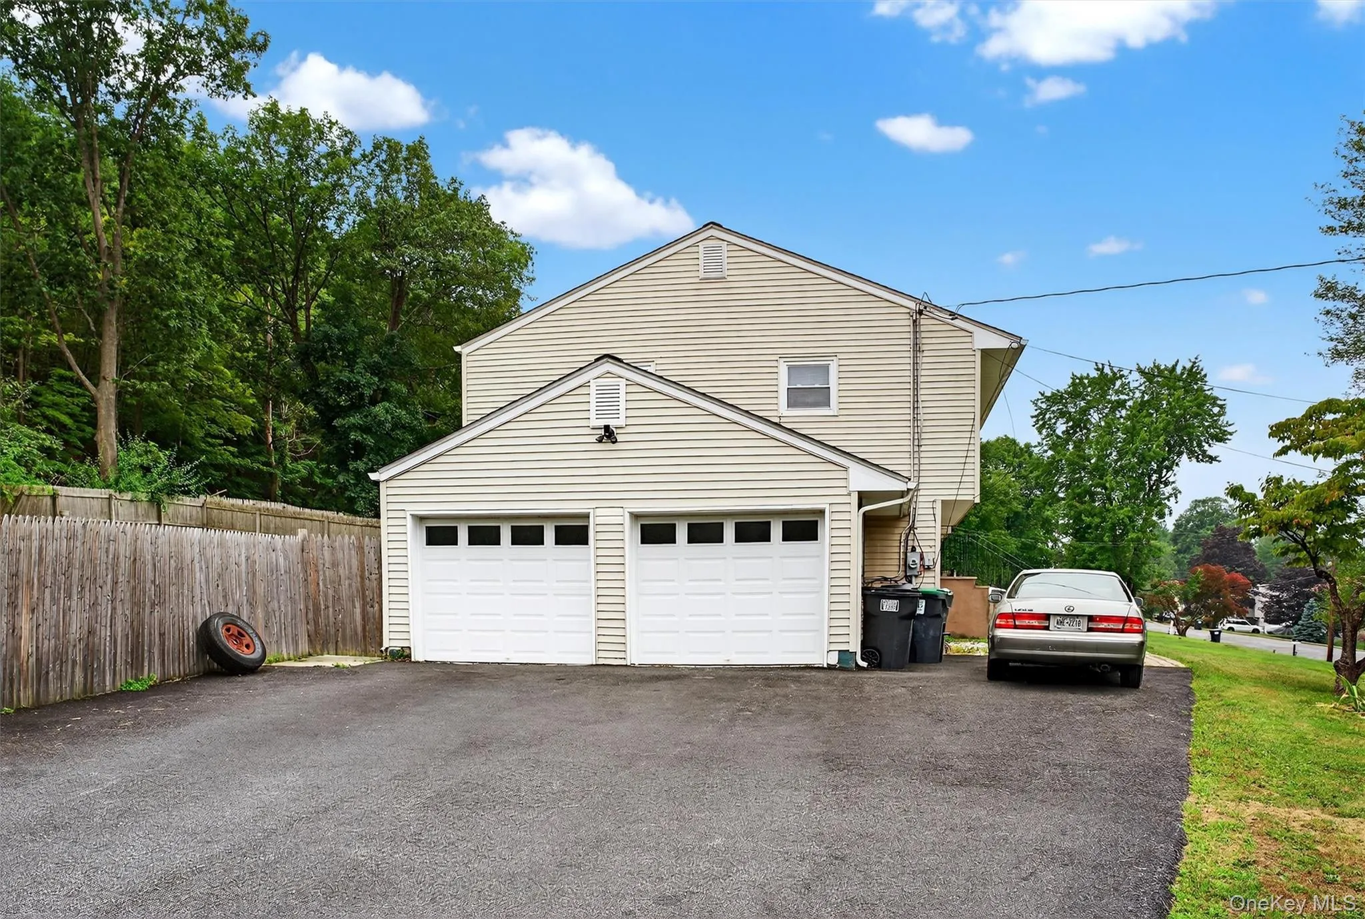
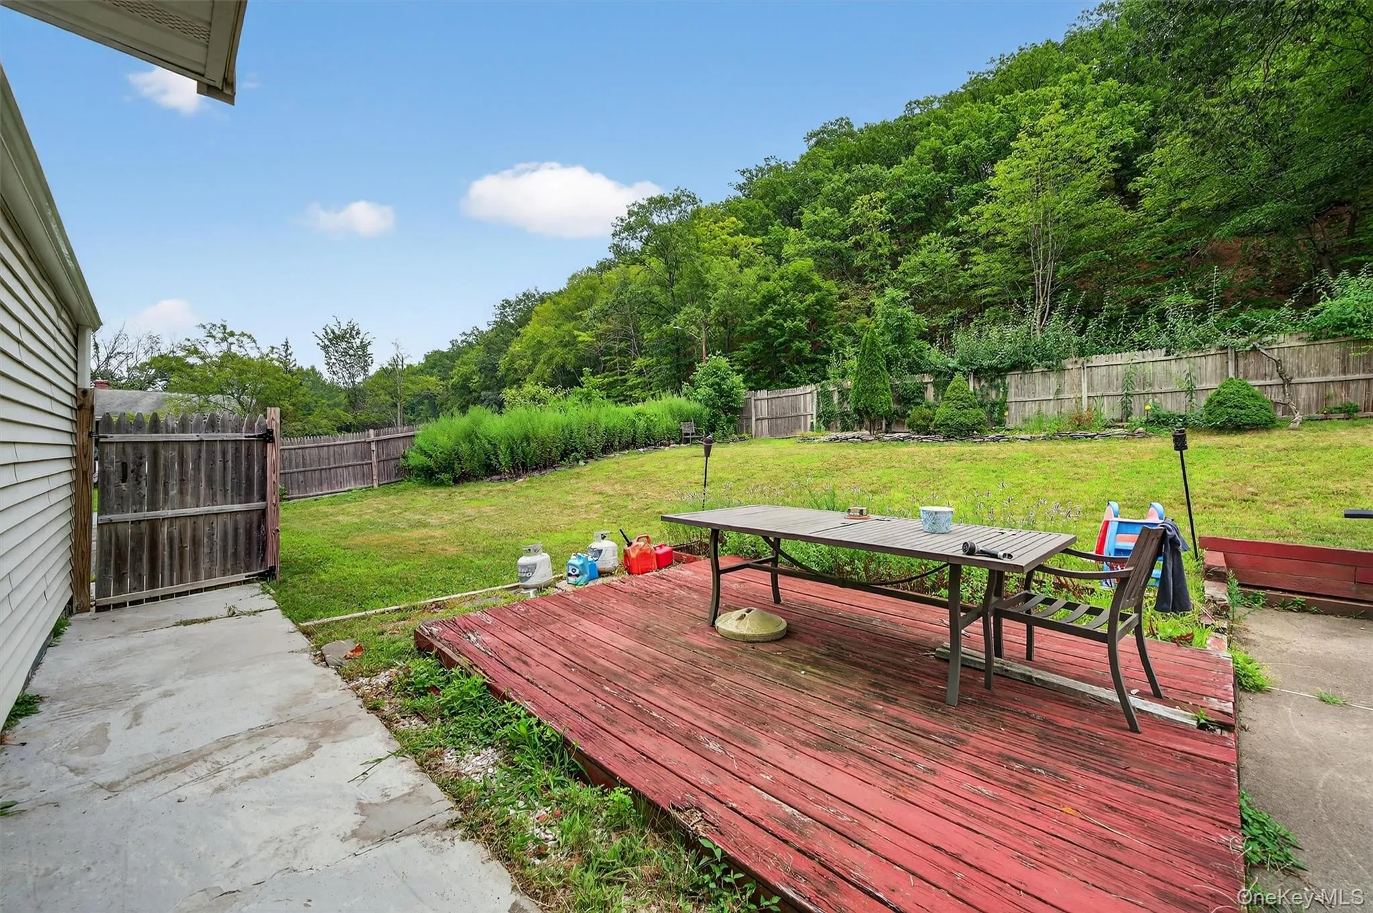
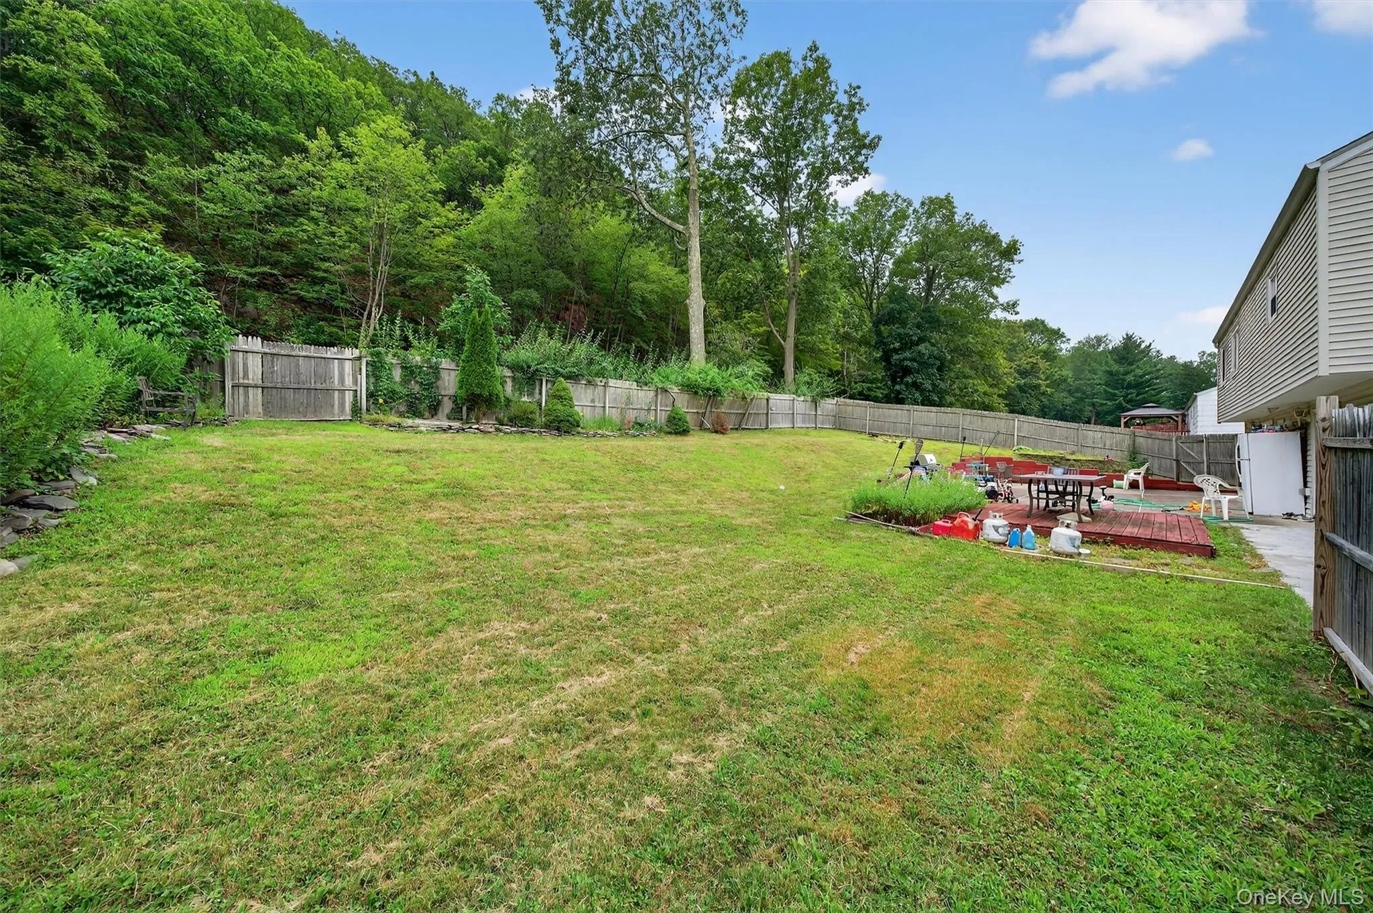
Major updates and features include a **new GAF Certified 50-year roof, central A/C, 200-amp electrical service, generator hookup, new driveway, and a corner lot with a fenced-in backyard.**
Enjoy access to **Woodbury Recreation**, featuring two man-made pools, a lake and beach area with fire pits, paved walking trails, and a baseball field. Conveniently located just minutes from Route 32, I-87, Woodbury Premium Outlets, major shopping, restaurants, and public transportation. Commuters will appreciate being approximately **8 miles from Harriman Train Station**.
This home combines spacious living, thoughtful updates, outdoor amenities, and an excellent location—truly a wonderful place to call home!
- Heating System:
- Oil
- Cooling System:
- Central Air
- Basement:
- Finished, Full, Walk-out Access
- Fence:
- Back Yard, Fenced, Wood
- Accessibility Features:
- Accessible Bedroom
- Appliances:
- Dishwasher, Oven, Refrigerator, Microwave, Dryer, Washer, Electric Cooktop
- Exterior Features:
- Gas Grill, Other
- Flooring:
- Hardwood, Tile, Laminate
- Garage Spaces:
- 2
- Interior Features:
- Open Kitchen, Open Floorplan, Walk-in Closet(s), Kitchen Island, Washer/dryer Hookup, First Floor Bedroom, First Floor Full Bath
- Laundry Features:
- In Basement, Washer Hookup
- Lot Features:
- Near Public Transit, Near Shops, Near School
- Parking Features:
- Driveway, Garage, Oversized, Open
- Sewer:
- Public Sewer
- Utilities:
- Cable Available, Electricity Available
- City:
- Woodbury
- State:
- NY
- Street:
- Birchwood
- Street Number:
- 100
- Street Suffix:
- Drive
- Postal Code:
- 10930
- Floor Number:
- 0
- Longitude:
- W75° 53' 37.1''
- Latitude:
- N41° 21' 8''
- Directions:
- RT32 TO SMITH CLOVE TO PINE HILL TO SKYLINE TO BIRCHWOOD
- PostalCity:
- Highland Mills
- Architectural Style:
- Raised Ranch, Hi Ranch
- Construction Materials:
- Frame
- Elementary School:
- Central Valley Elementary School
- High School:
- Monroe-Woodbury High School
- Levels:
- Bi-level
- Agent MlsId:
- 37484
- MiddleOrJunior School:
- Monroe-Woodbury Middle School
- PhotosCount:
- 23
- Special Listing Conditions:
- No
- Tax Annual Amount:
- $10,498
- Water Source:
- Public
- Office MlsId:
- KWRE01
Residential - MLS# 1037218
100 Birchwood Drive, Woodbury, NY
- Property Type :
- Residential
- Property SubType :
- Single Family Residence
- Listing Type :
- For Rent
- Listing ID :
- 1037218
- Price :
- $569,900
- Rooms :
- 8
- Bedrooms :
- 4
- Bathrooms :
- 2
- Bathrooms Total :
- 2
- Square Footage :
- 1,644 Sqft
- Building Area :
- 2,000 Sqft
- Lot Area :
- 0.37 Acre
- Year Built :
- 1967
- Status :
- Active
- Listing Agent :
- Angelo Acierno
- Listing Office :
- Keller Williams Realty




