
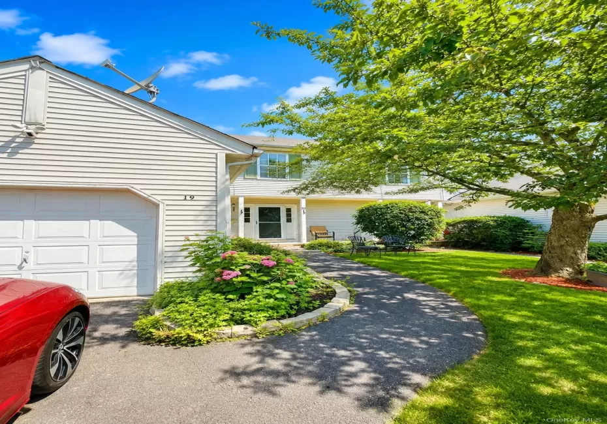
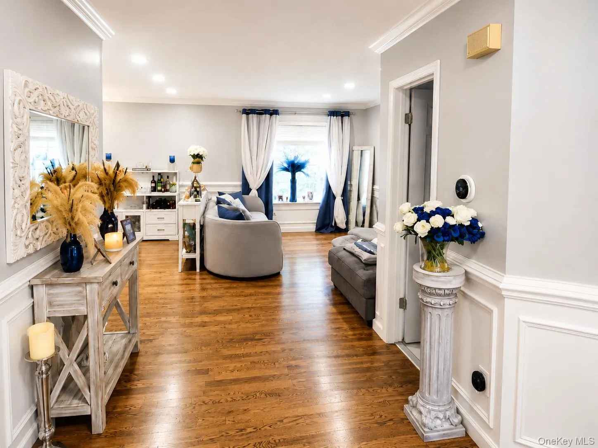
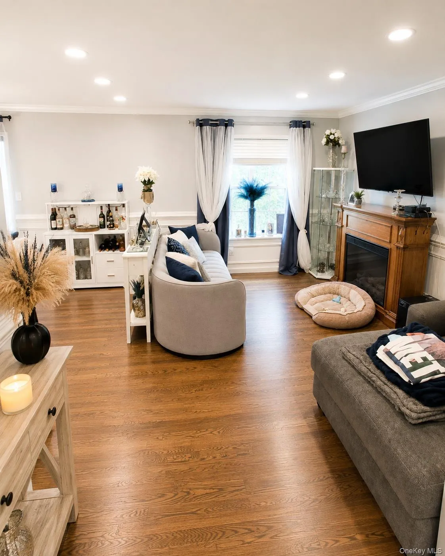
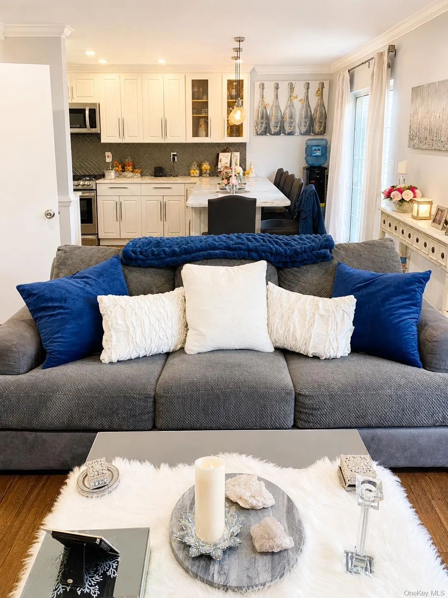
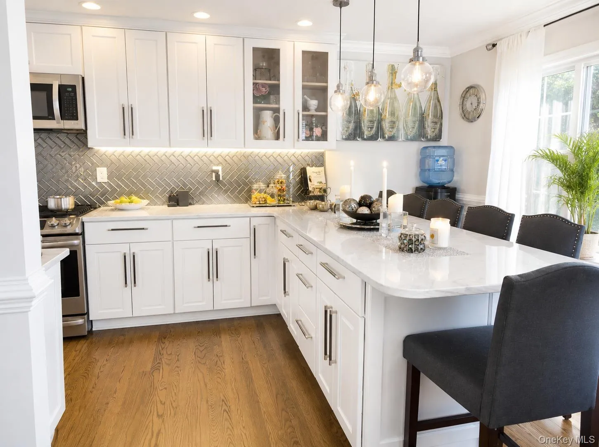
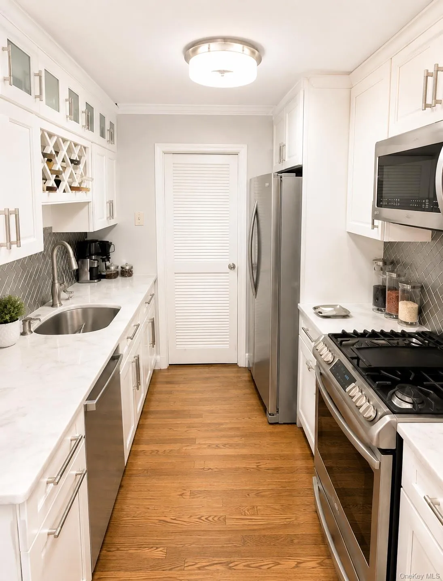
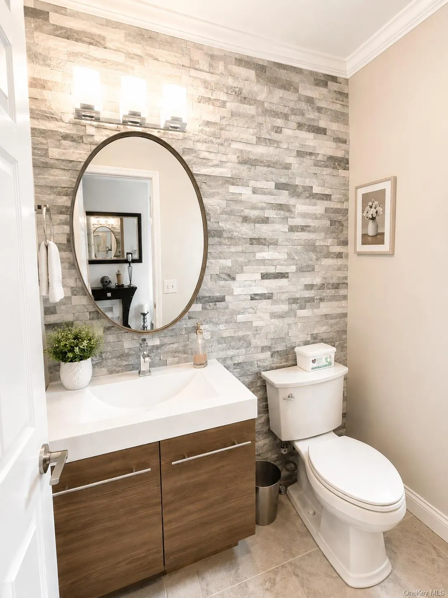
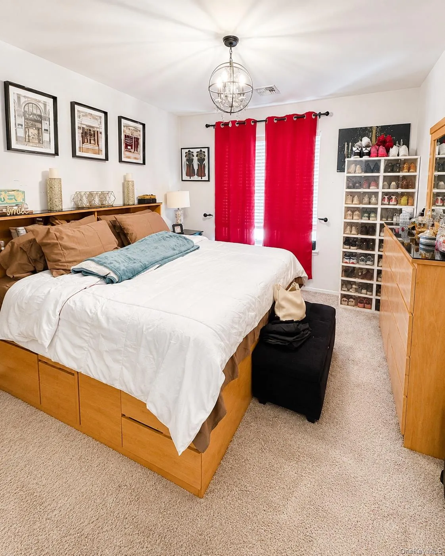
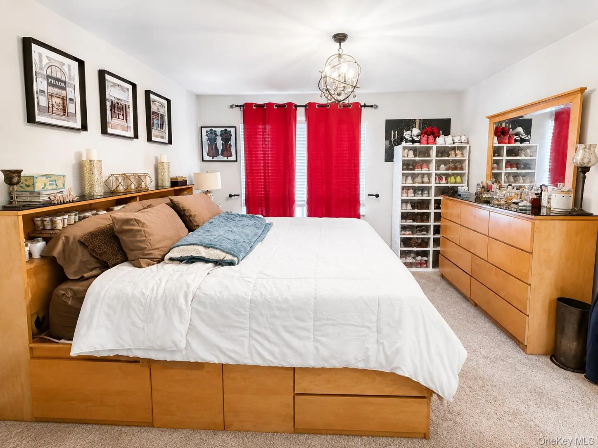
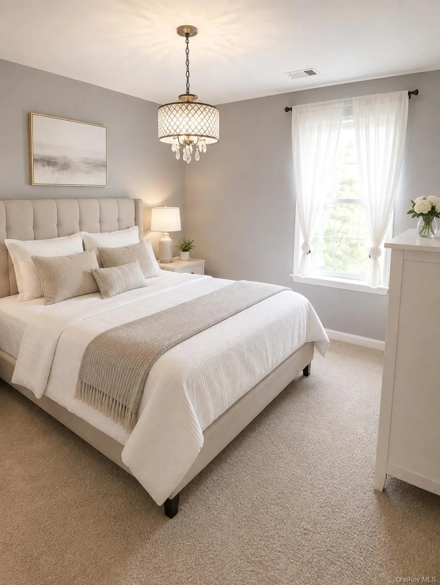
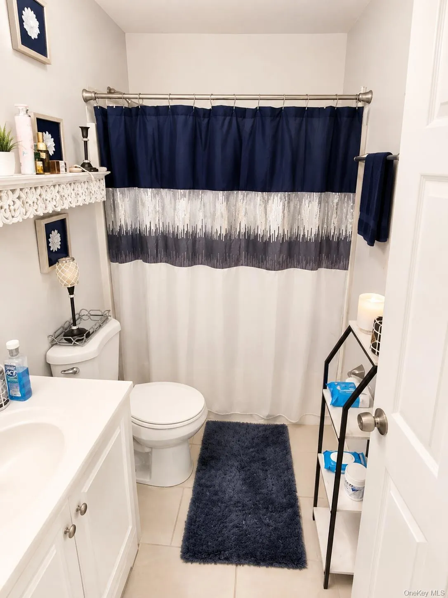
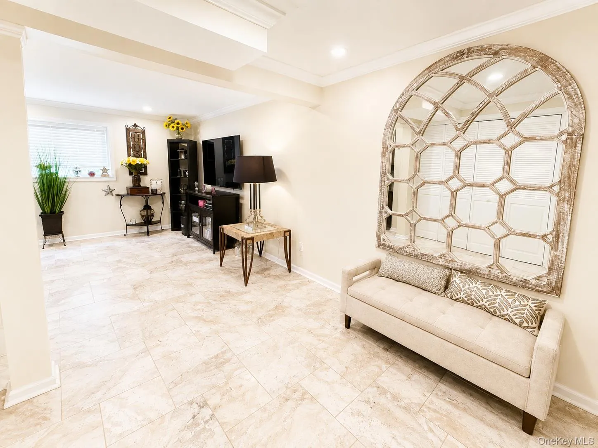
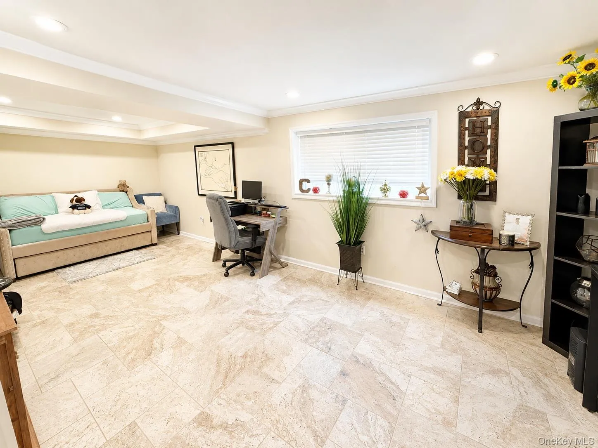
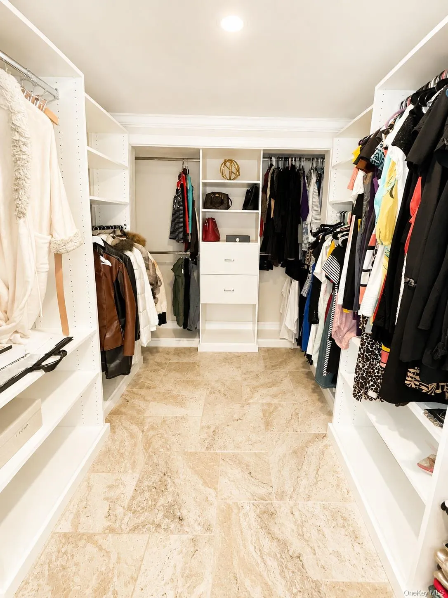
Welcome home to this beautifully custom-renovated 3-bedroom, 2.5-bath townhouse nestled on a quiet cul-de-sac in the highly sought-after Timber Ridge III community of Highland Mills. Offering approximately 1,963 square feet of living space, including the finished basement with an impressive oversized his-and-hers walk-in closet, this move-in-ready home combines modern style, comfort, and convenience.
Step inside to a bright, open-concept layout featuring tasteful custom renovations and designer finishes throughout. The living, dining, and kitchen areas flow seamlessly together, creating an inviting space perfect for everyday living and entertaining.
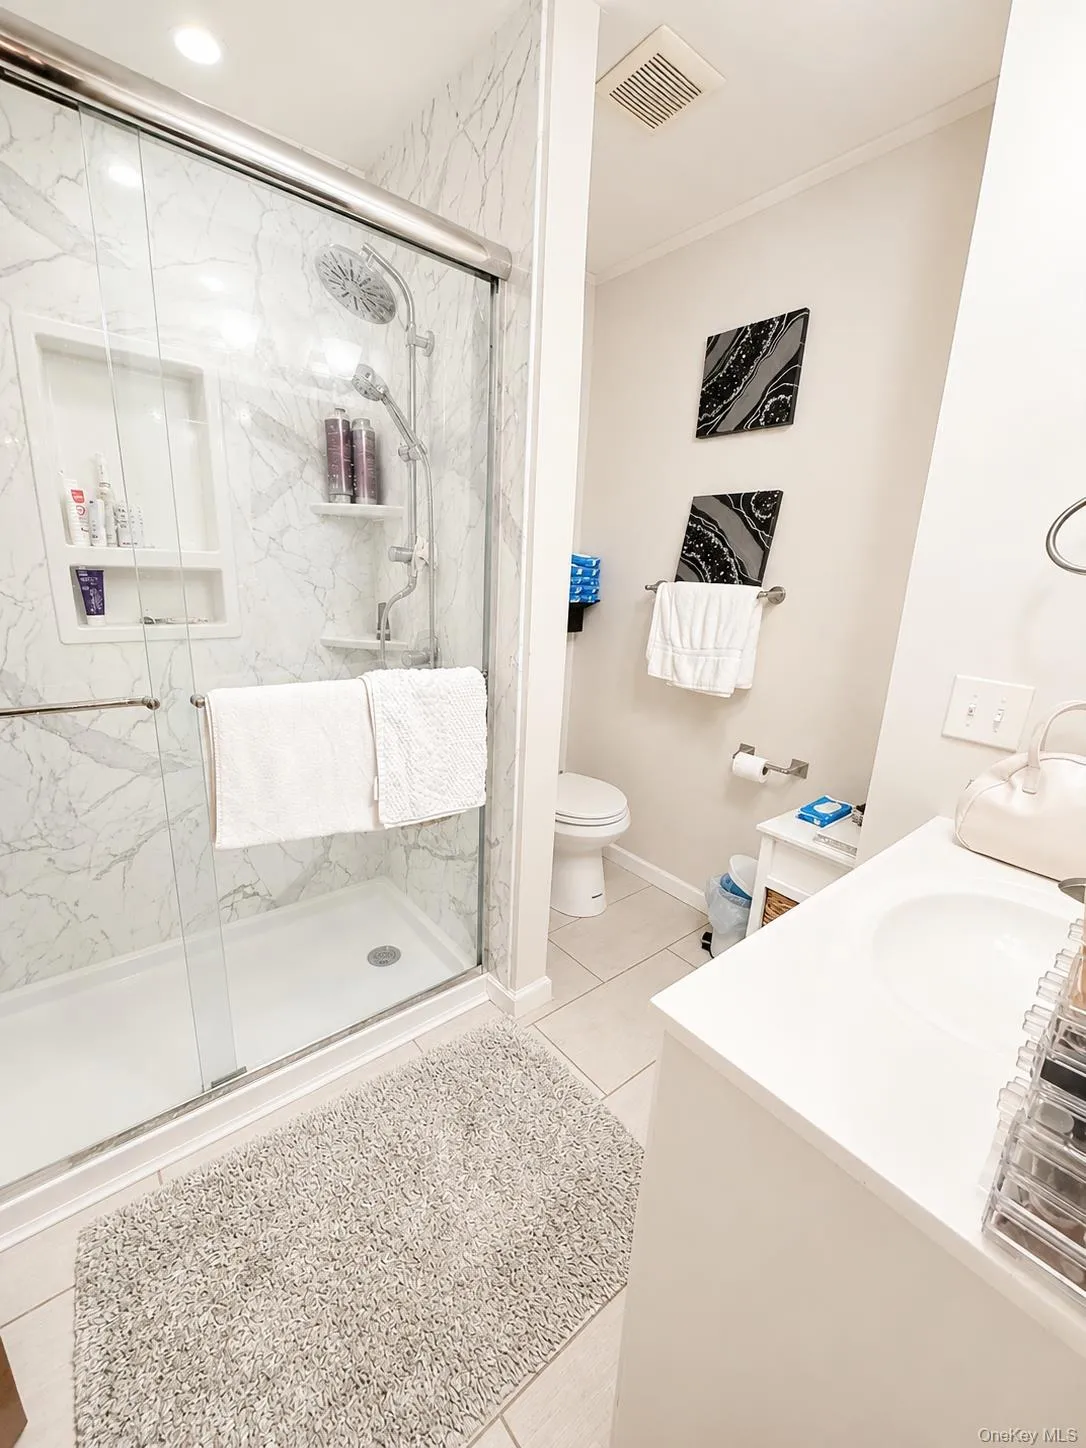
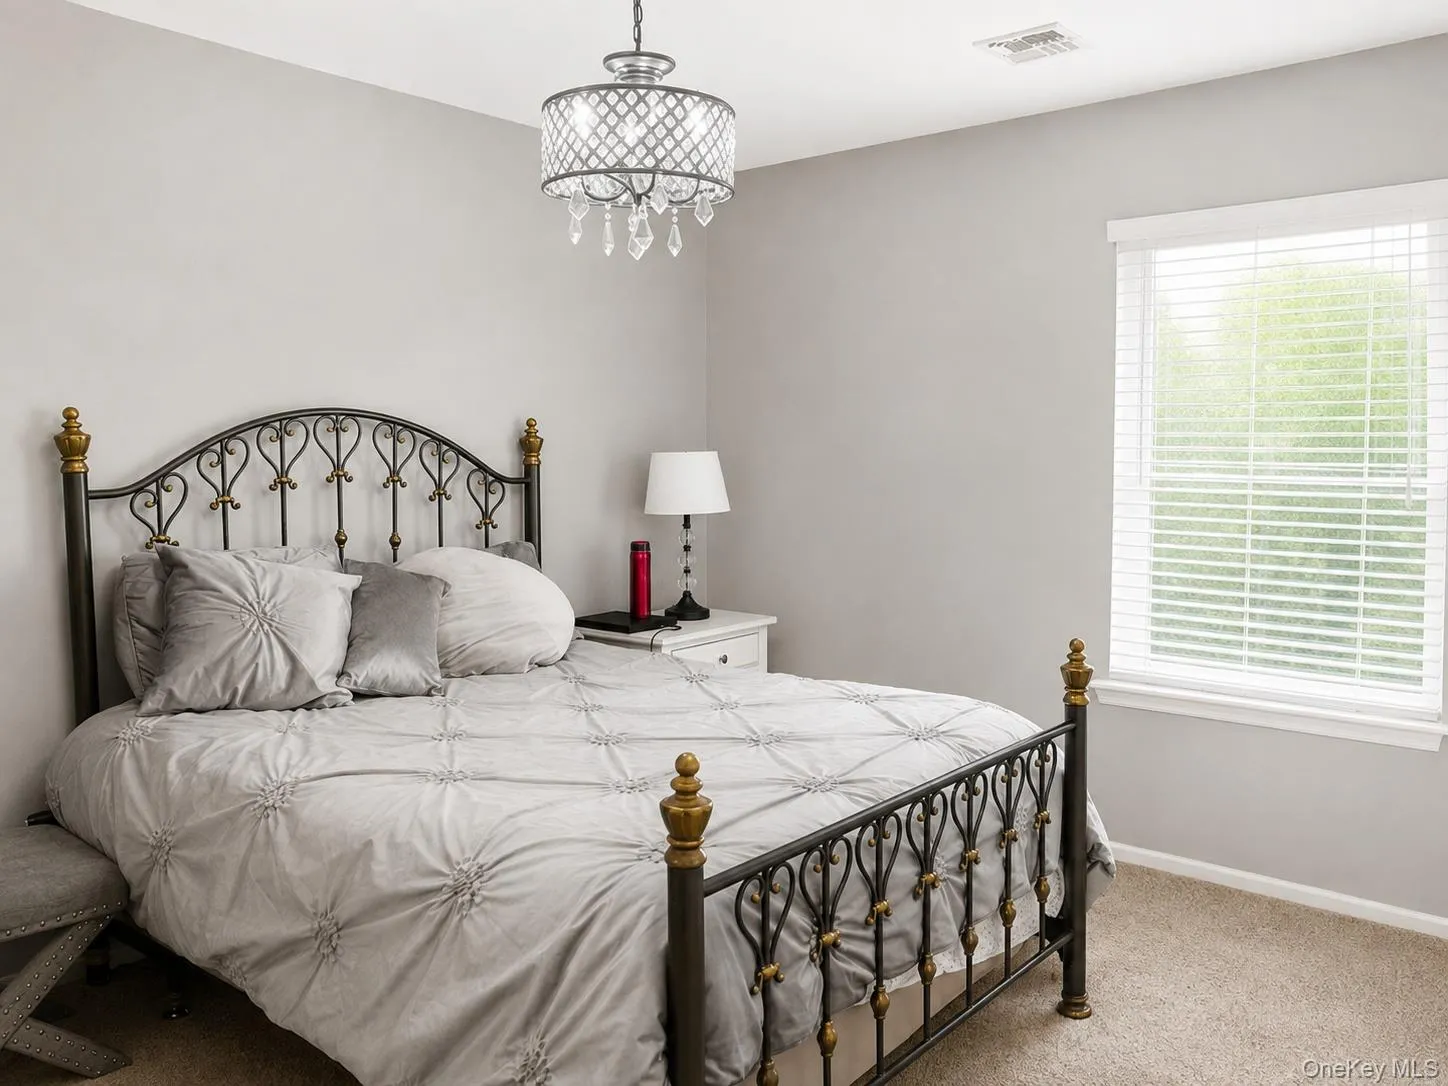
Upstairs, the spacious primary suite offers a private en-suite bath and an impressive oversized his-and-hers walk-in closet with abundant storage. Additional bedrooms provide plenty of space for family, guests, or a home office.
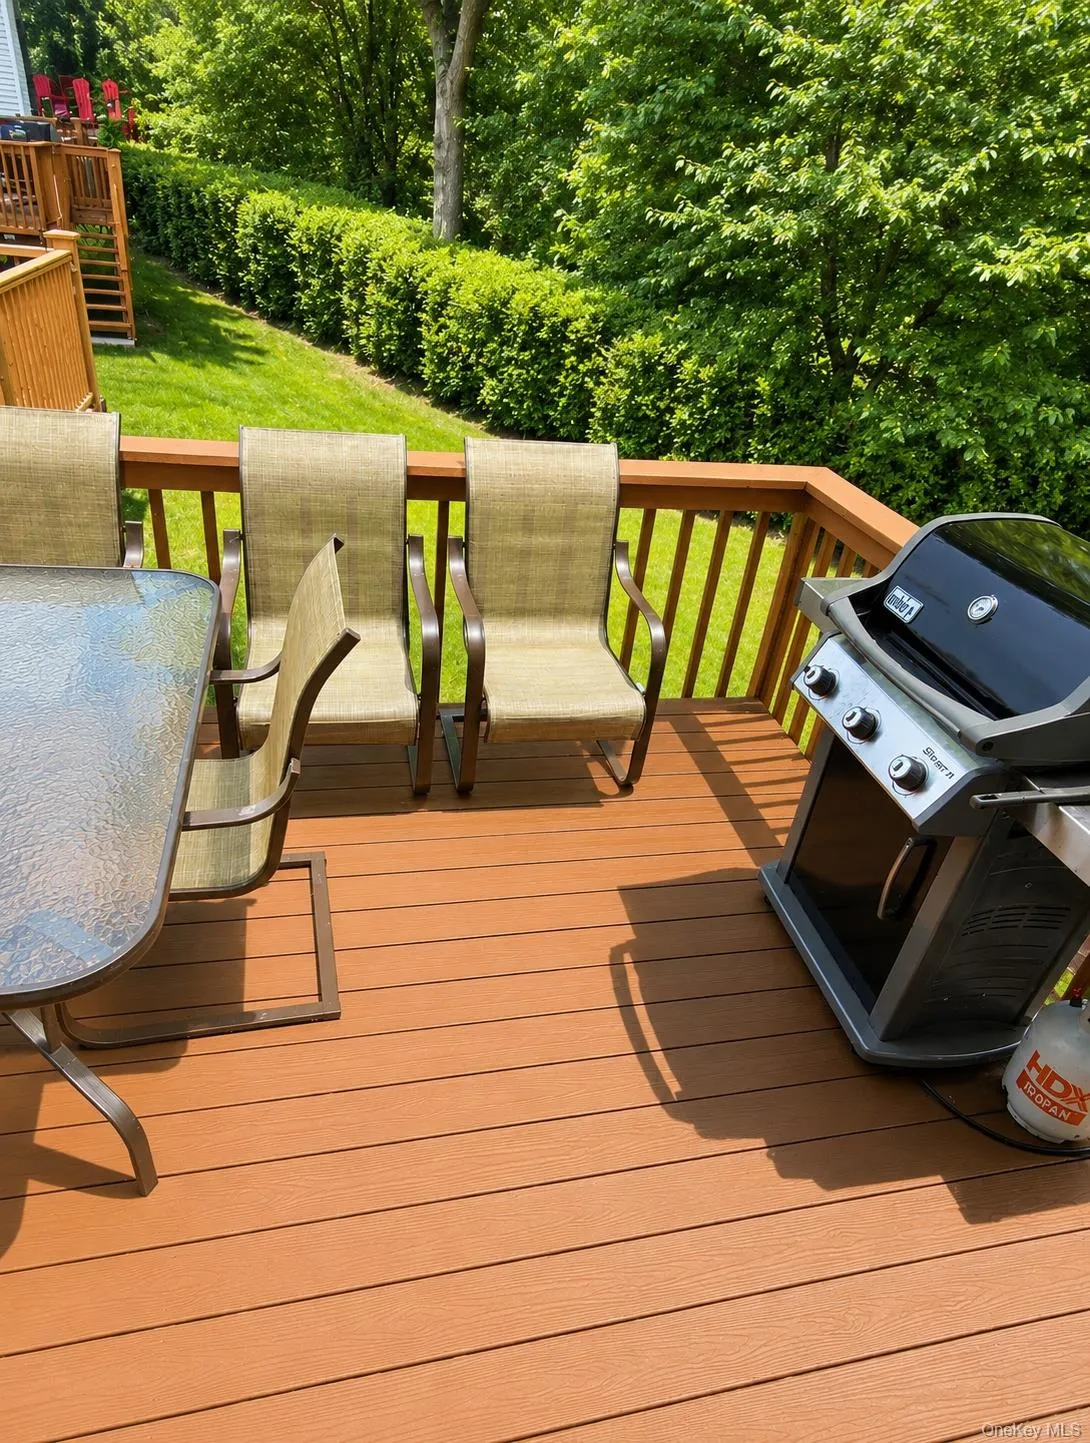
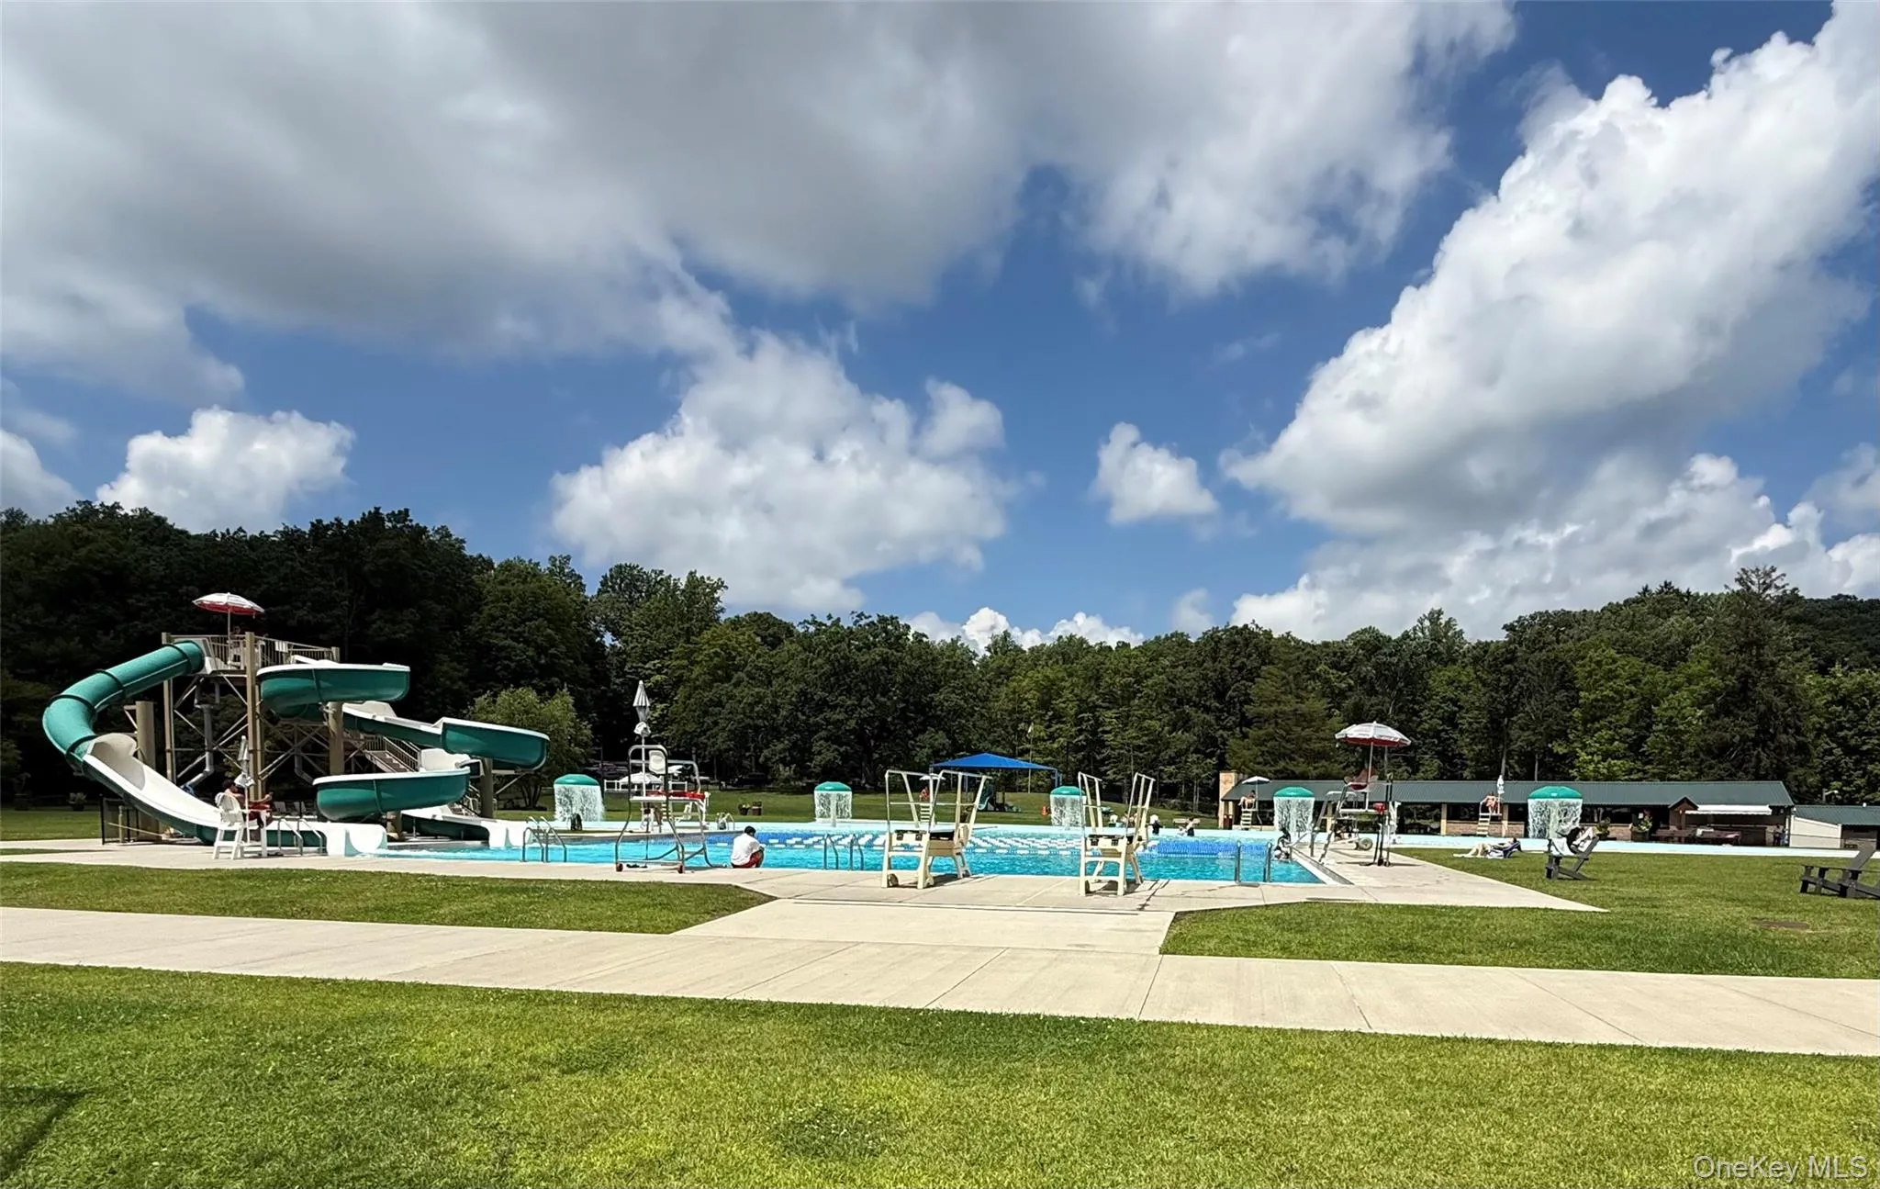
Enjoy outdoor living on the private rear deck, perfect for morning coffee, relaxing in the sun, summer barbecues, and entertaining. Residents of Timber Ridge III also enjoy access to the community pool.
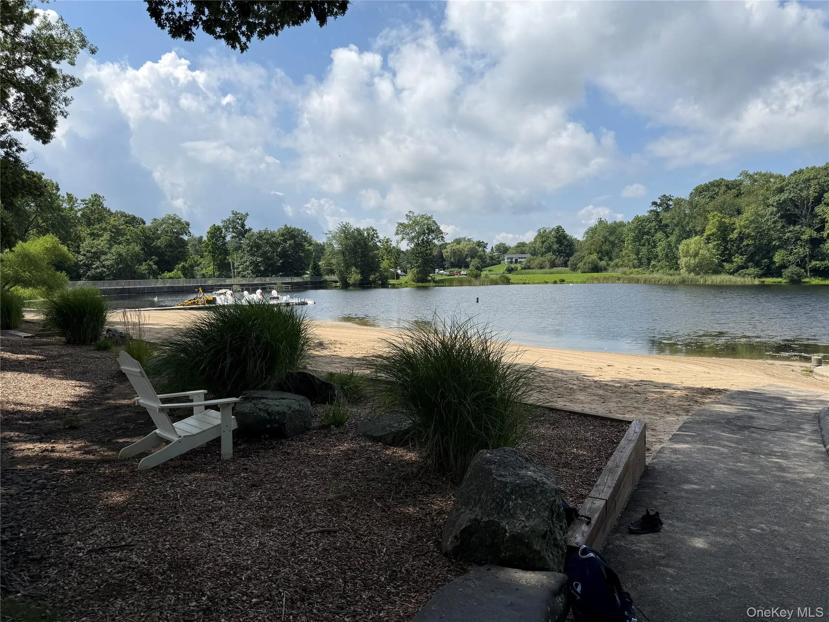
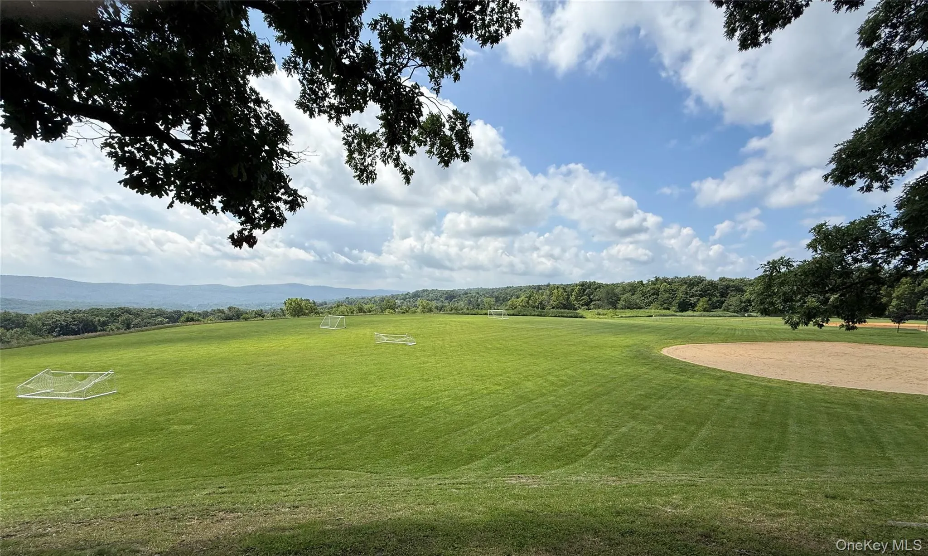
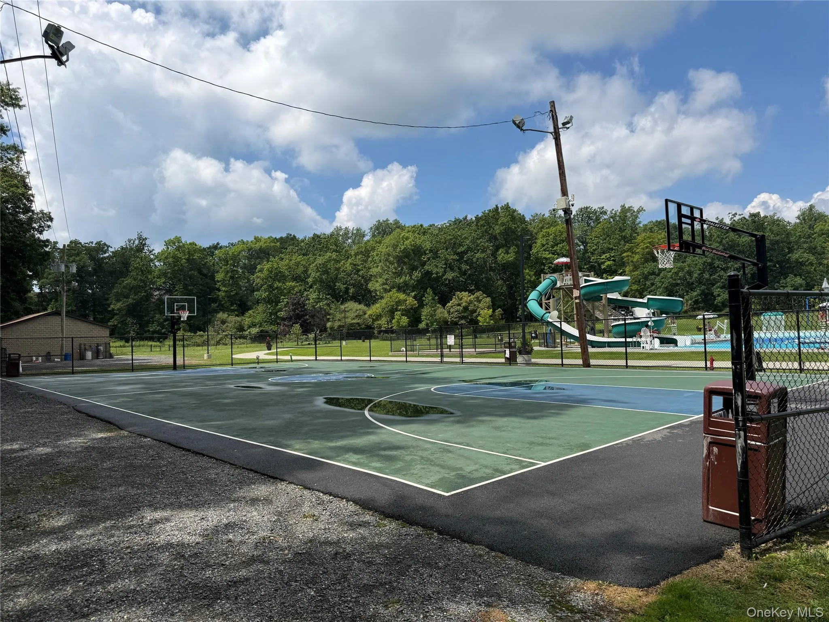
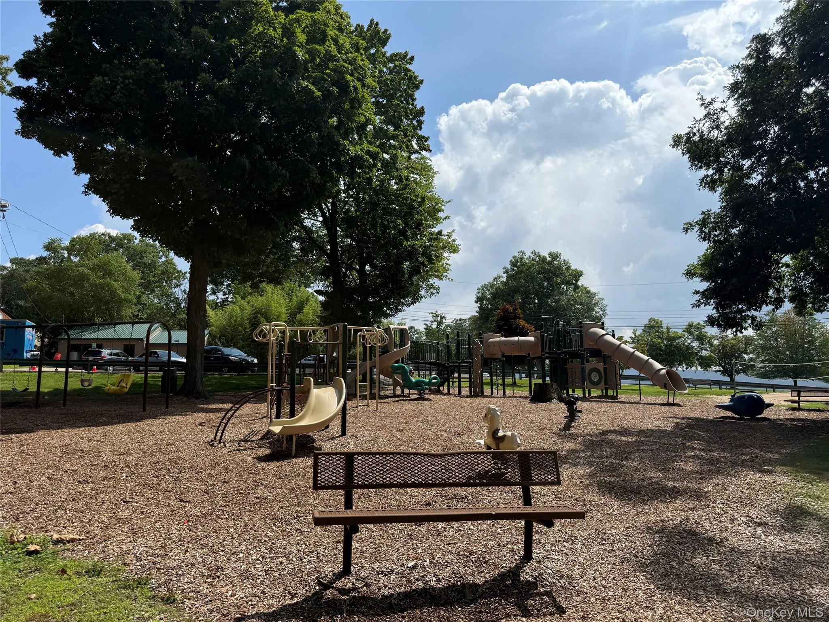
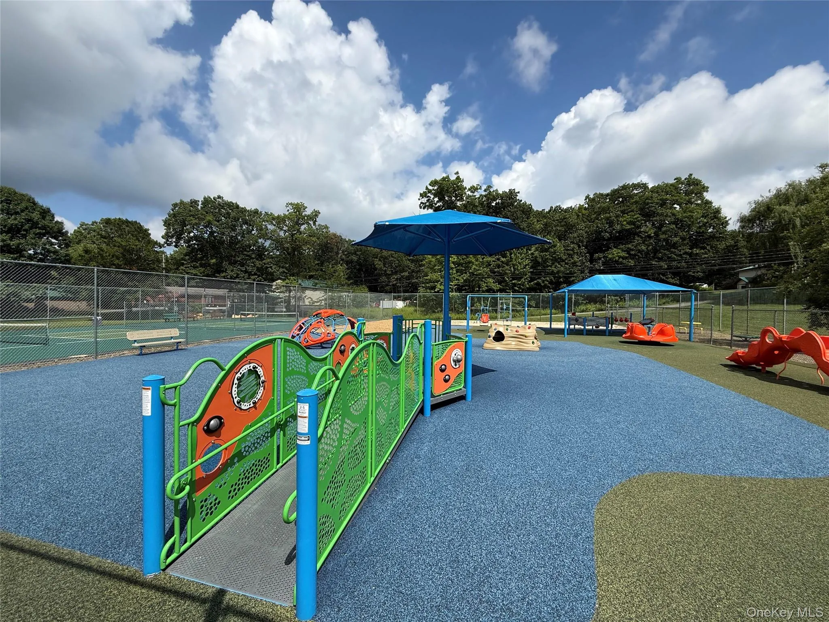
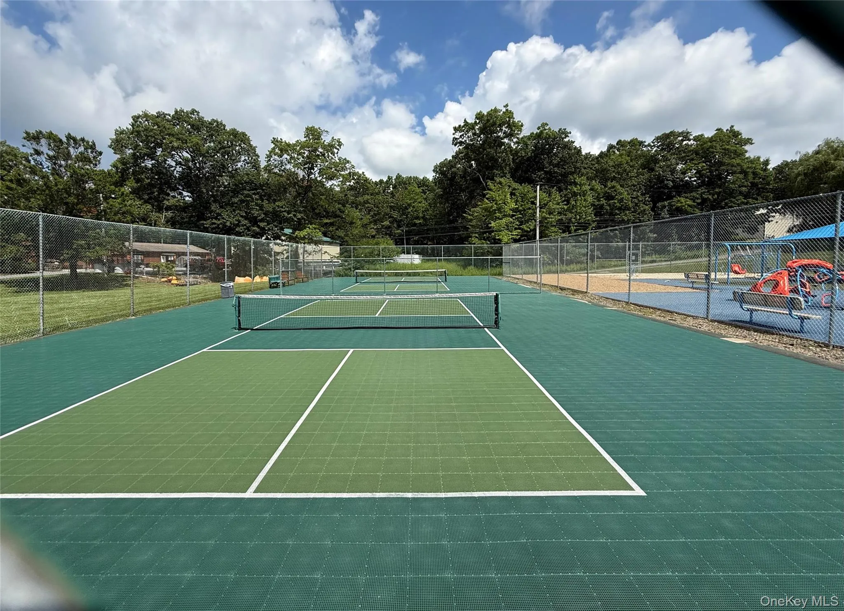
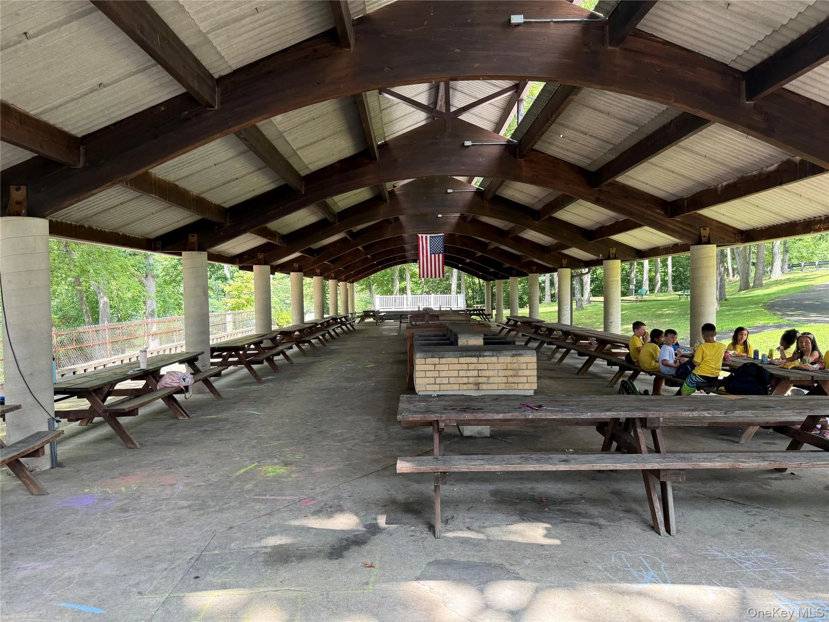
Located in the Town of Woodbury, the home is approximately five minutes from Earl Reservoir Park, offering swimming, fishing, picnic areas, playgrounds, sports courts, and scenic walking paths. You’ll also enjoy convenient access to Woodbury Common Premium Outlets, I-87, Route 17, commuter transportation, Harriman State Park, shopping, restaurants, and everyday conveniences.
Located within the Monroe-Woodbury Central School District, 19 Helene Circle offers an exceptional combination of space, style, location, and Hudson Valley living. You will appreciate being located within the highly regarded Monroe-Woodbury Central School District, known for its strong academic programs, championship athletics, performing arts, Advanced Placement courses, and wide variety of extracurricular opportunities.
Being sold As-Is. Refrigerator and chandeliers are excluded from the sale.
- Heating System:
- Forced Air
- Cooling System:
- Central Air
- Basement:
- Finished
- Appliances:
- Dishwasher, Dryer, Cooktop, Water Purifier Owned, Convection Oven, Gas Range, Gas Cooktop, Gas Oven, Water Softener Owned
- Garage Spaces:
- 1
- Interior Features:
- Eat-in Kitchen, Open Kitchen, High Ceilings, Pantry, Kitchen Island, Washer/dryer Hookup, Primary Bathroom, Recessed Lighting
- Parking Features:
- Attached
- Sewer:
- Public Sewer
- Utilities:
- See Remarks
- City:
- Woodbury
- State:
- NY
- Street:
- Helene
- Street Number:
- 19
- Street Suffix:
- Circle
- Postal Code:
- 10930
- Floor Number:
- 0
- Longitude:
- W75° 52' 23.1''
- Latitude:
- N41° 21' 23.8''
- PostalCity:
- Woodbury
- Association Fee:
- $204
- Association Fee Frequency:
- Monthly
- Association Fee Includes:
- Other
- Construction Materials:
- Frame
- Elementary School:
- North Main Street
- High School:
- Monroe-Woodbury High School
- Agent MlsId:
- 63533
- MiddleOrJunior School:
- Monroe-Woodbury Middle School
- PhotosCount:
- 26
- Special Listing Conditions:
- No
- Tax Annual Amount:
- $9,723
- Water Source:
- Public
- Office MlsId:
- EXTDKC
Residential - MLS# 1034231
19 Helene Circle, Woodbury, NY
- Property Type :
- Residential
- Property SubType :
- Condominium
- Listing Type :
- For Rent
- Listing ID :
- 1034231
- Price :
- $500,000
- Rooms :
- 8
- Bedrooms :
- 3
- Bathrooms :
- 2
- Half Bathrooms :
- 1
- Bathrooms Total :
- 3
- Square Footage :
- 1,963 Sqft
- Lot Area :
- 0.05 Acre
- Year Built :
- 1994
- Status :
- Active
- Listing Agent :
- Jarel Carroll
- Listing Office :
- Exit Realty DKC




