
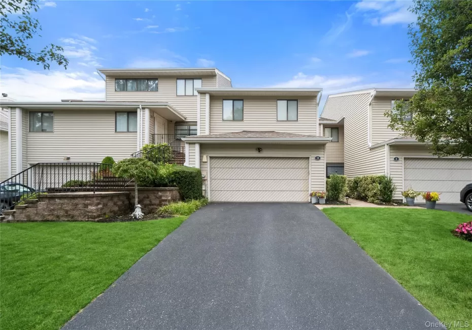
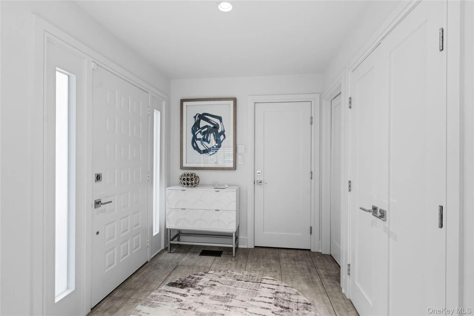
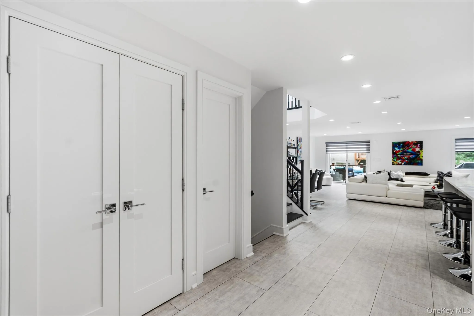
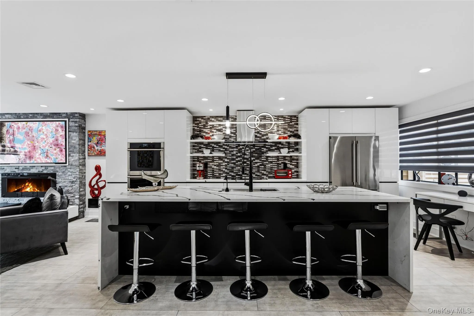
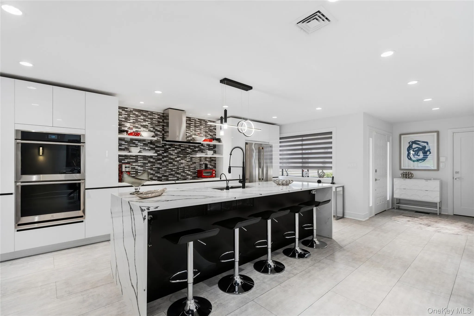
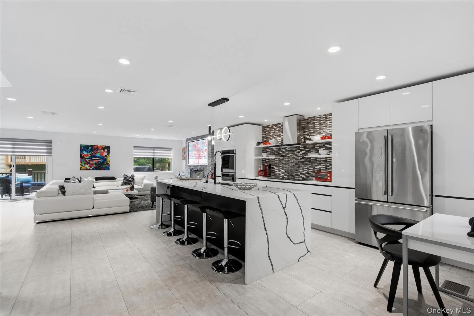
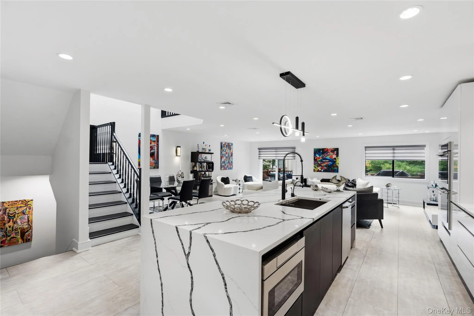
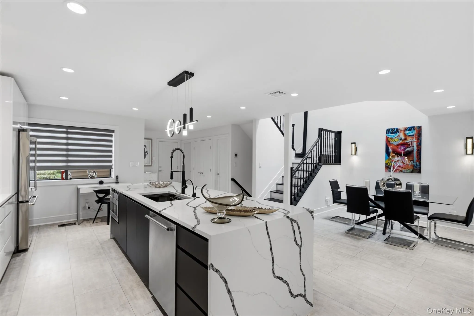
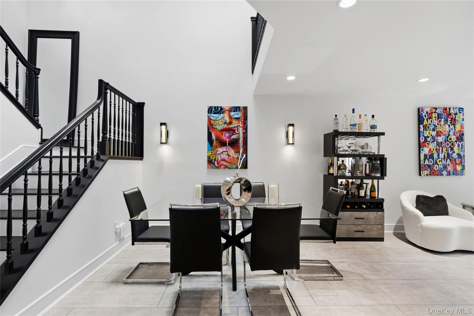
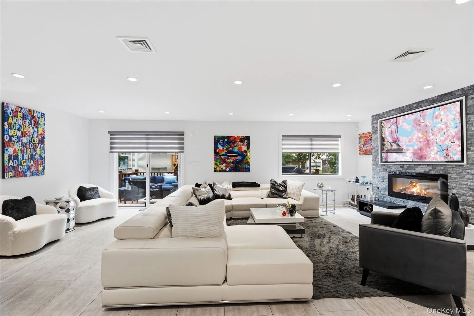
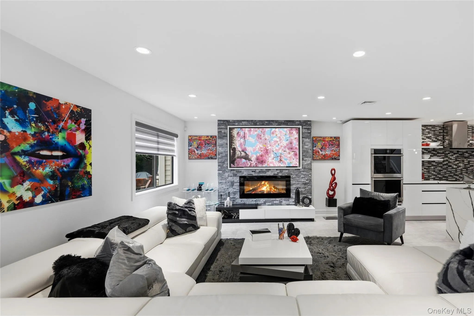
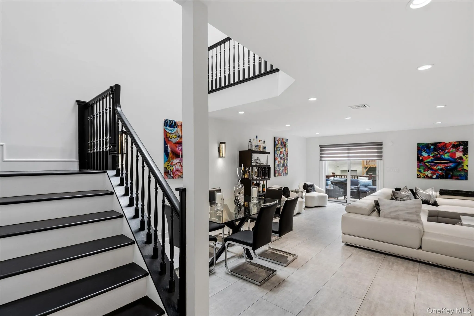
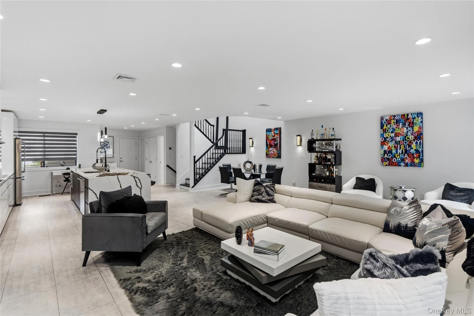
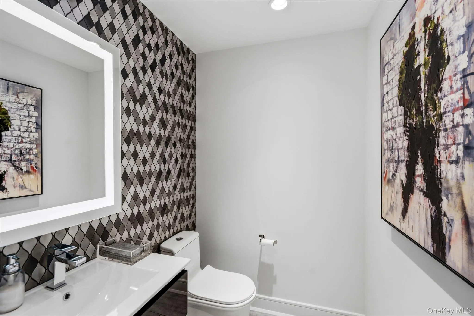
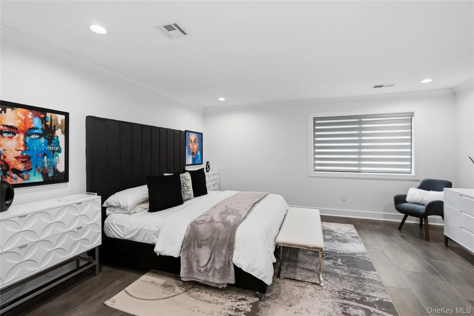
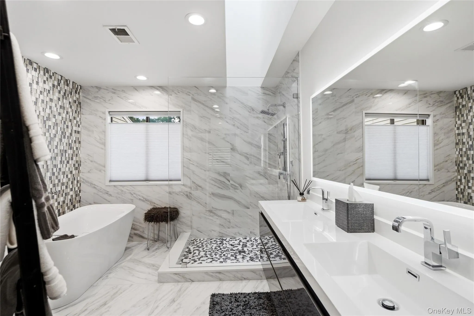
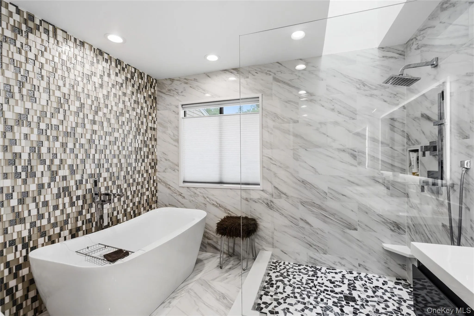
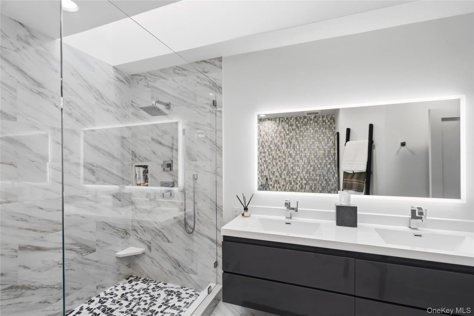
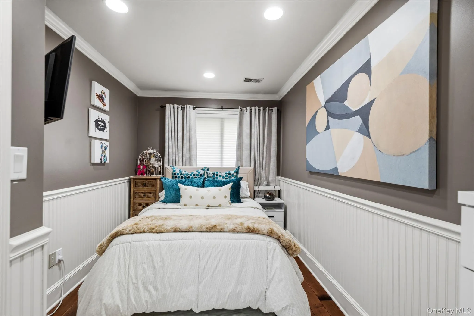
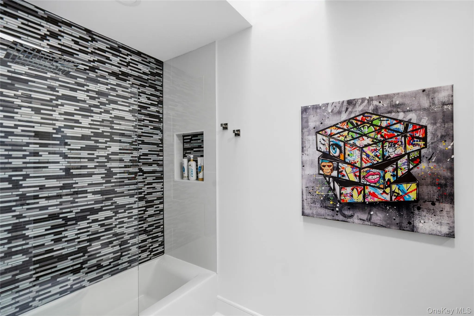
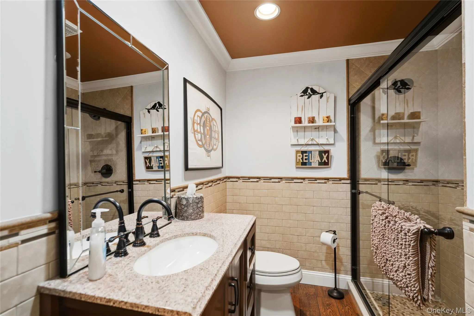
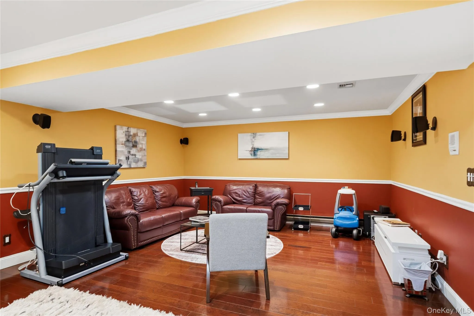
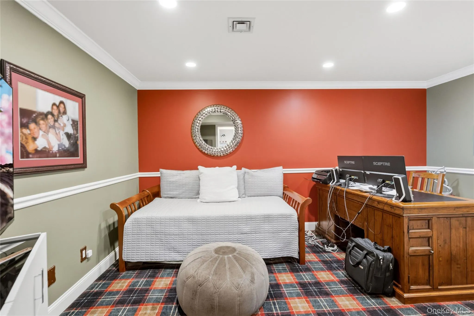
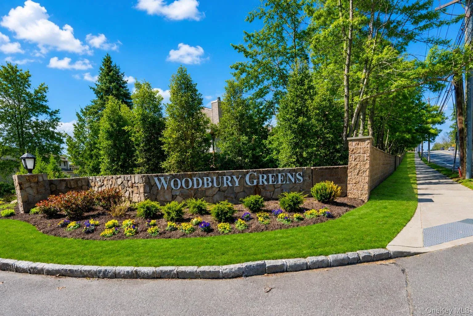
Welcome to this beautifully renovated Aspen model in the highly desirable Woodbury Greens community. Completely opened and thoughtfully redesigned, this stunning home offers an exceptional blend of style, comfort, and modern living.
The upper-level features a rare four spacious bedrooms, while the main living areas have been transformed into an inviting, open-concept space. The gorgeous chef’s kitchen flows seamlessly into the living and dining areas, creating the perfect setting for both everyday living and entertaining. The kitchen showcases top-of-the-line finishes, including a stunning center island with a dramatic waterfall quartz countertop and all the bells and whistles.
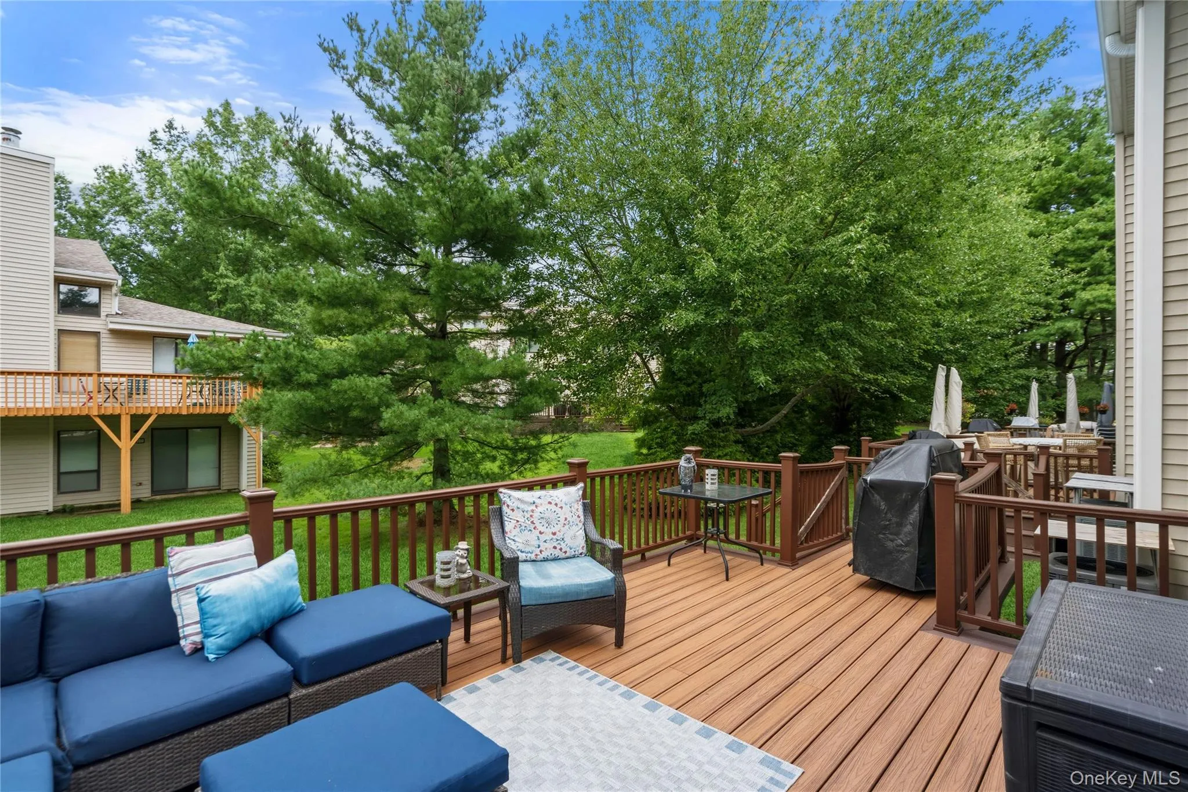
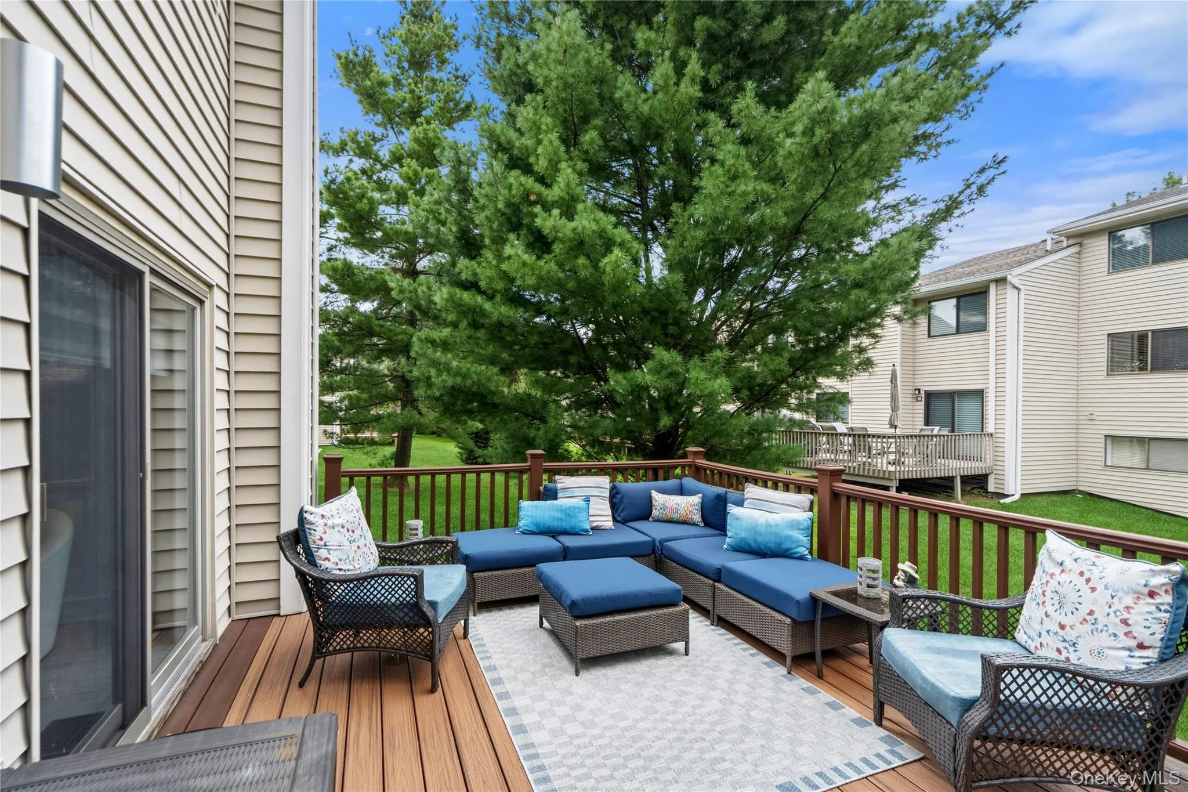
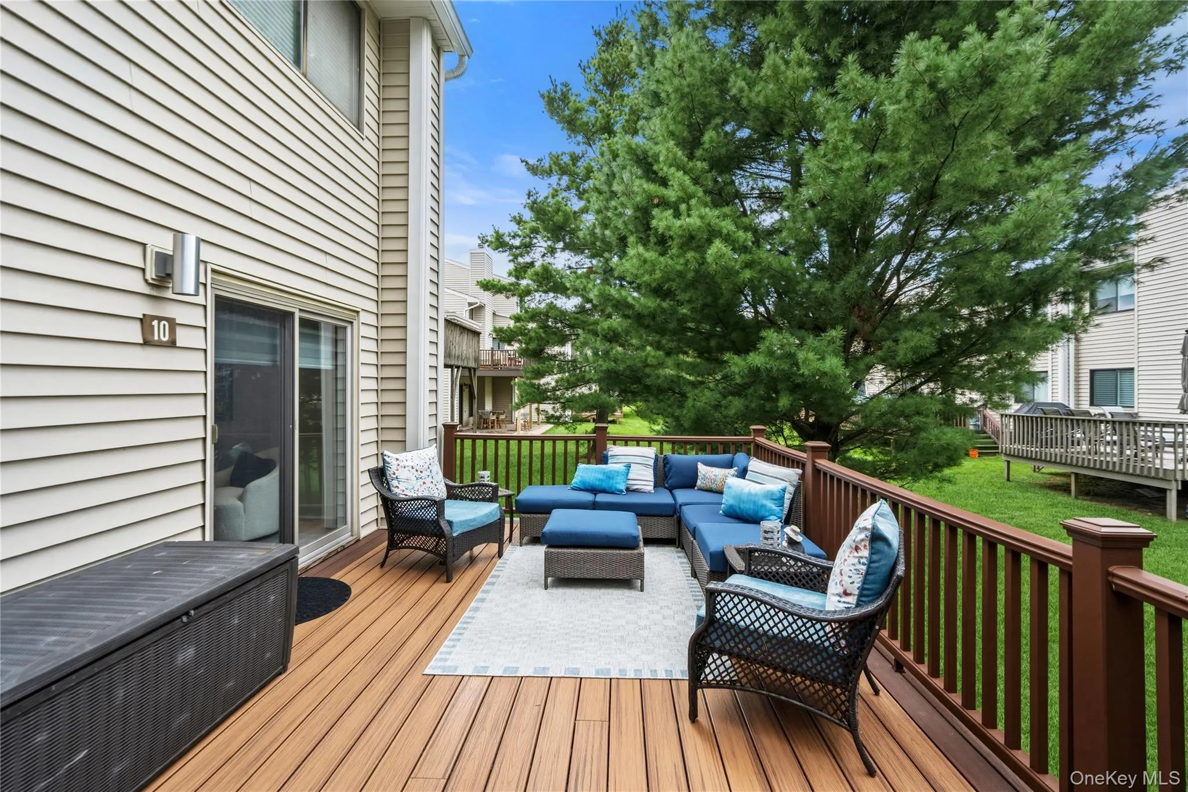
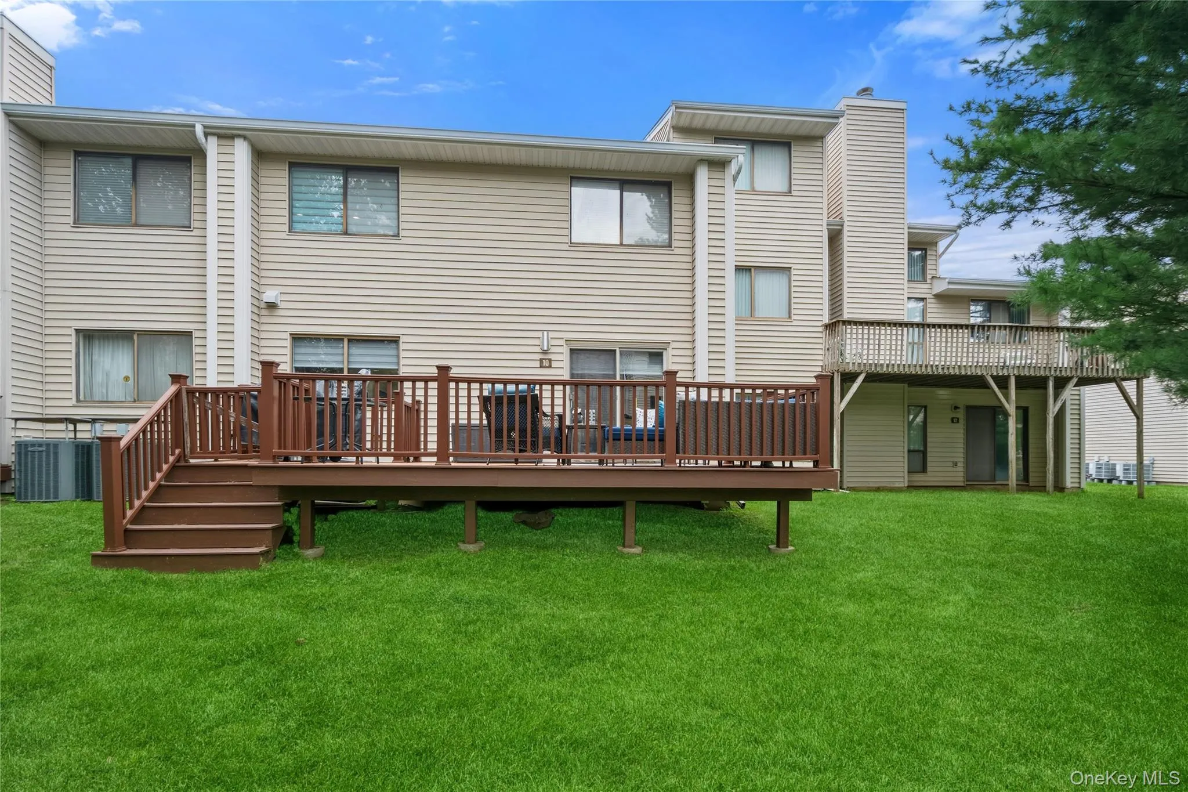
The expansive entertainment space continues outdoors onto an extended Trex deck, providing the perfect spot for relaxing, dining, and enjoying the beautiful surroundings.
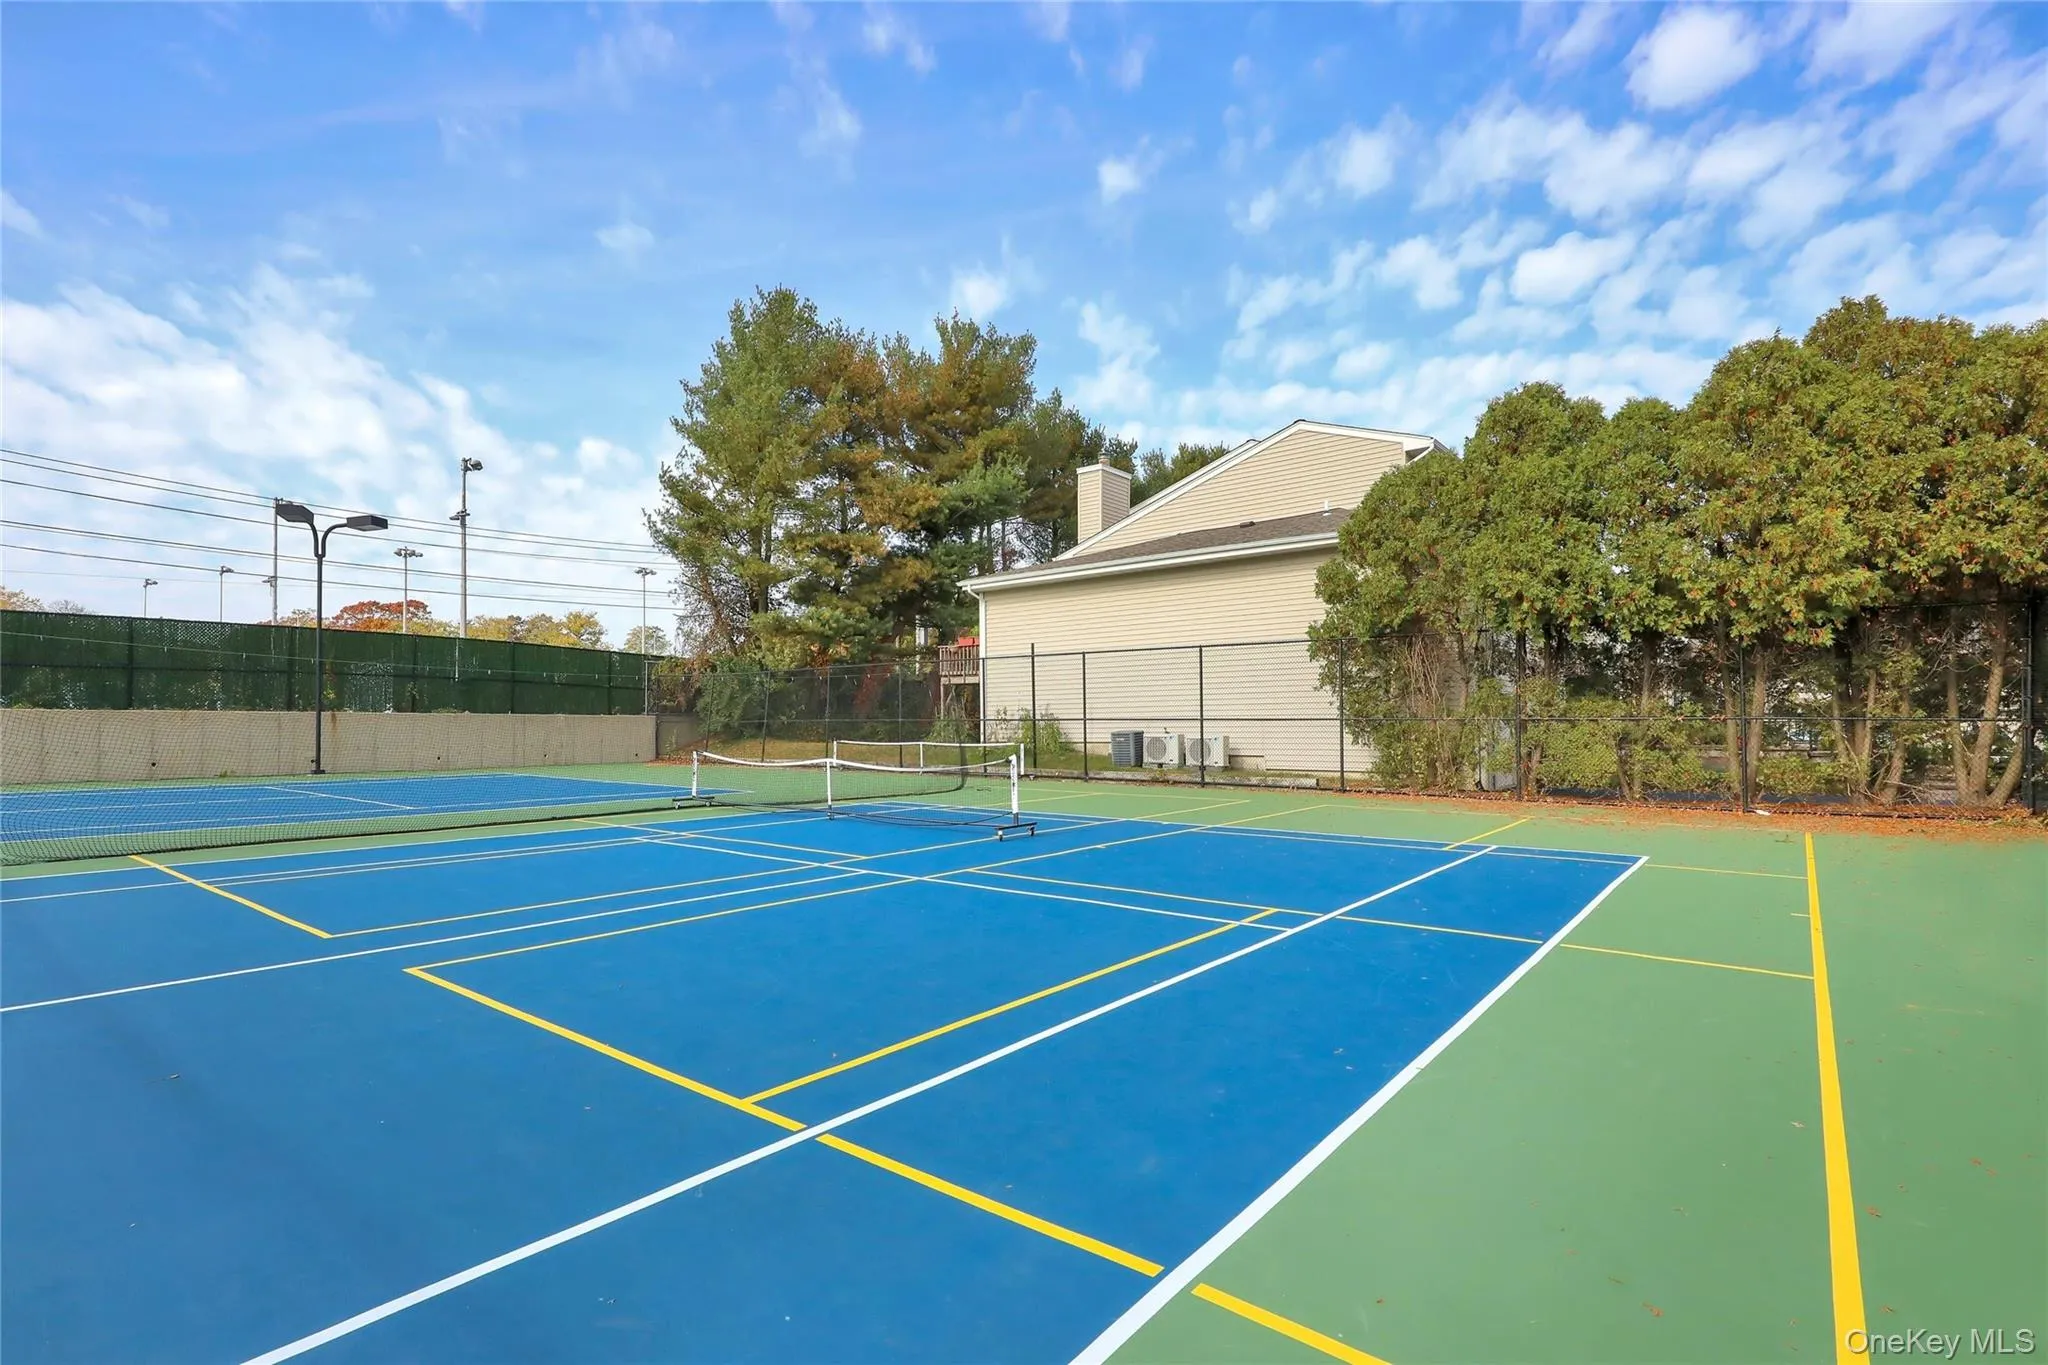
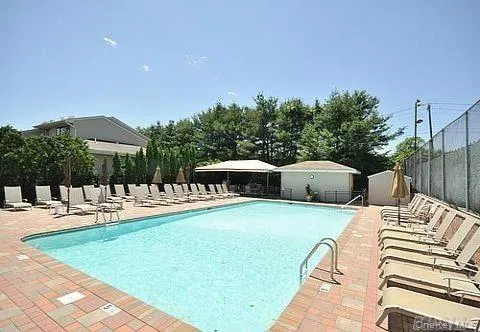
Residents of Woodbury Greens enjoy an array of outstanding amenities, including a community pool, tennis courts, pickleball courts, and basketball courts. Ideally located near shopping, dining, major roadways, and everything the area has to offer, this exceptional home truly has it all.
Meticulously renovated, stylishly designed, and perfectly located, this is Woodbury Greens living at its finest.
- Heating System:
- Electric
- Cooling System:
- Central Air
- Basement:
- Finished, Full
- Patio:
- Deck
- Swimming Pool:
- Community, In Ground, Outdoor Pool
- Appliances:
- Dishwasher, Oven, Refrigerator, Microwave, Stainless Steel Appliance(s), Dryer, Cooktop, Disposal, Range, Electric Water Heater, Convection Oven, Electric Oven, Exhaust Fan, Electric Cooktop
- Fireplace Features:
- Electric
- Flooring:
- Wood, Laminate
- Garage Spaces:
- 2
- Interior Features:
- Eat-in Kitchen, Open Kitchen, Open Floorplan, Smart Thermostat, Walk-in Closet(s), Chefs Kitchen, Kitchen Island, Washer/dryer Hookup, Formal Dining, Primary Bathroom, Quartz/quartzite Counters
- Laundry Features:
- Laundry Room
- Parking Features:
- Garage
- Sewer:
- Public Sewer
- Utilities:
- Cable Available, Electricity Available, Underground Utilities, Trash Collection Private, Sewer Connected
- City:
- Oyster Bay
- State:
- NY
- Street:
- Pheasant
- Street Number:
- 10
- Street Suffix:
- Lane
- Postal Code:
- 11797
- Floor Number:
- 0
- Longitude:
- W74° 31' 16.6''
- Latitude:
- N40° 48' 46.9''
- Subdivision Name:
- Woodbury Greens
- Directions:
- Jericho Tpk, west of Piquets Ln, turn into Woodbury Greens. Left on Pheasant . Follow rd around. On right
- PostalCity:
- Woodbury
- Architectural Style:
- Other
- Association Amenities:
- Pool, Tennis Court(s), Landscaping, Maintenance Grounds, Snow Removal, Trash, Basketball Court
- Association Fee:
- $660
- Association Fee Frequency:
- Monthly
- Association Fee Includes:
- Sewer, Exterior Maintenance, Snow Removal, Trash, Water, Pool Service, Grounds Care, Common Area Maintenance
- Construction Materials:
- Vinyl Siding
- Elementary School:
- Willits Elementary School
- High School:
- Syosset Senior High School
- Levels:
- Three Or More
- Agent MlsId:
- 9021446
- MiddleOrJunior School:
- H B Thompson Middle School
- PhotosCount:
- 30
- Special Listing Conditions:
- No
- Stories Total:
- 3
- Tax Annual Amount:
- $20,535
- VirtualTour URL:
- https://sites.allmediatours.com/mls/263424181
- Water Source:
- Public
- Office MlsId:
- DERE03
Residential - MLS# 1044755
10 Pheasant Lane, Oyster Bay, NY
- Property Type :
- Residential
- Property SubType :
- Condominium
- Listing Type :
- For Rent
- Listing ID :
- 1044755
- Price :
- $1,478,000
- Rooms :
- 7
- Bedrooms :
- 4
- Bathrooms :
- 3
- Half Bathrooms :
- 1
- Bathrooms Total :
- 4
- Square Footage :
- 2,182 Sqft
- Lot Area :
- 7.44 Acre
- Year Built :
- 1984
- Status :
- Active
- Listing Agent :
- Elyse Mayer SRES ABR
- Listing Office :
- Douglas Elliman Real Estate




