
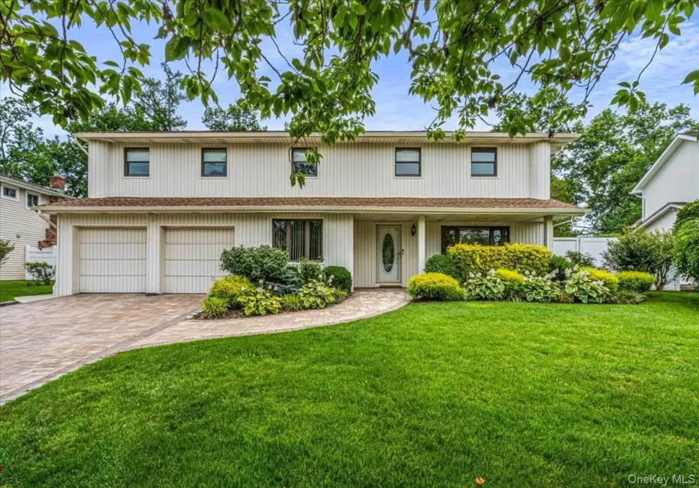



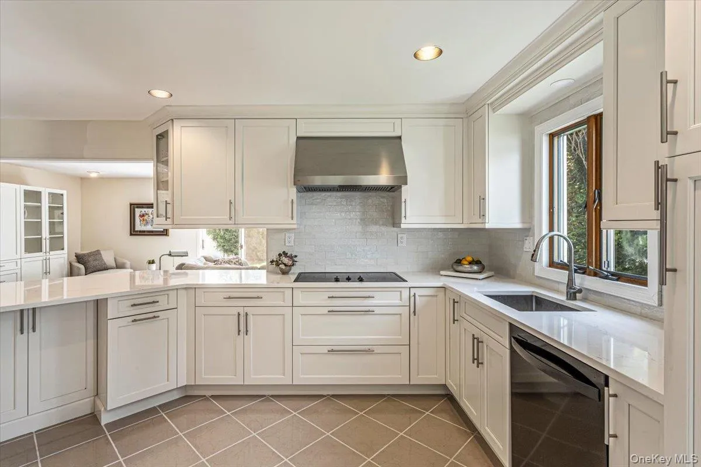


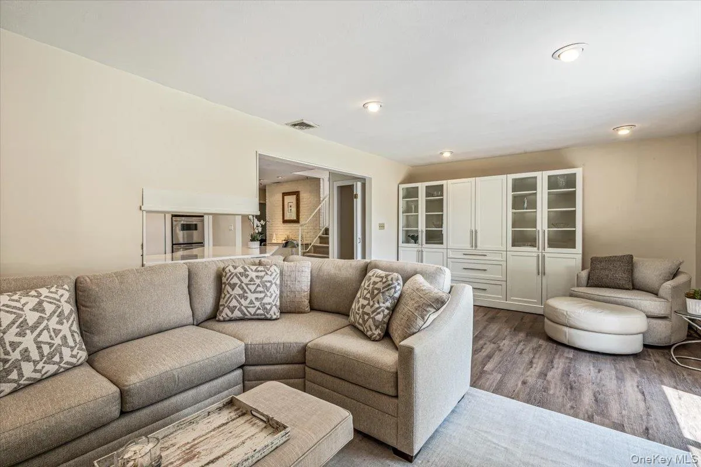


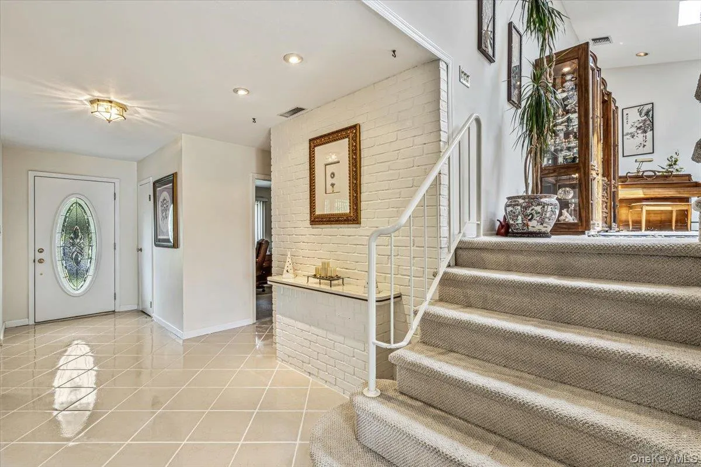

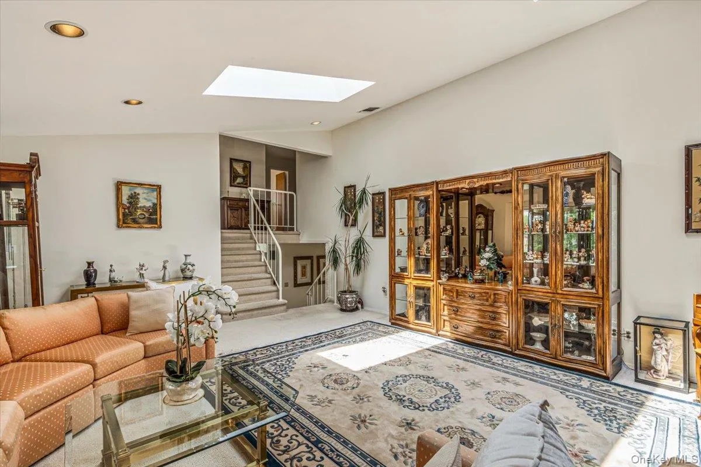

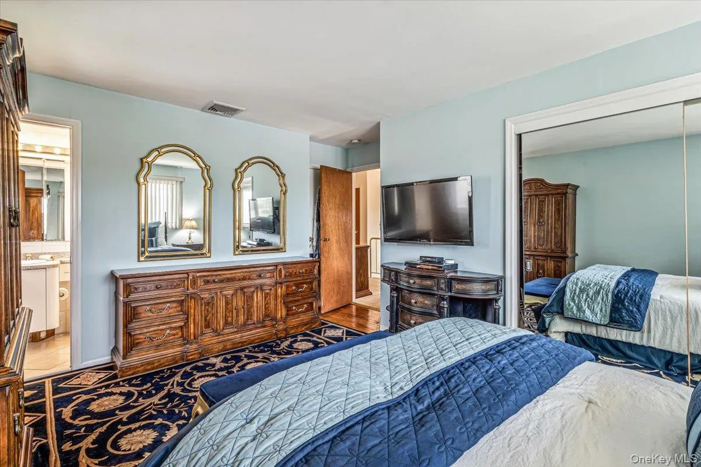
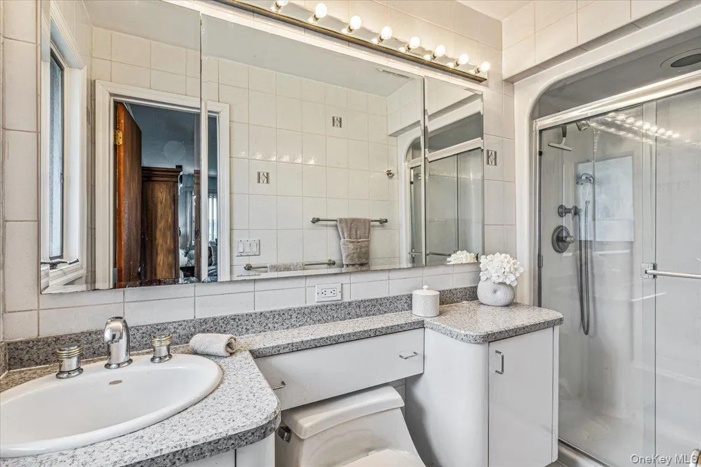

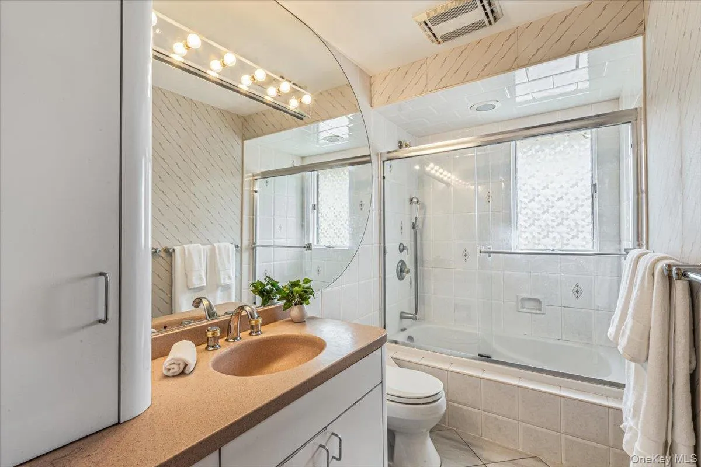


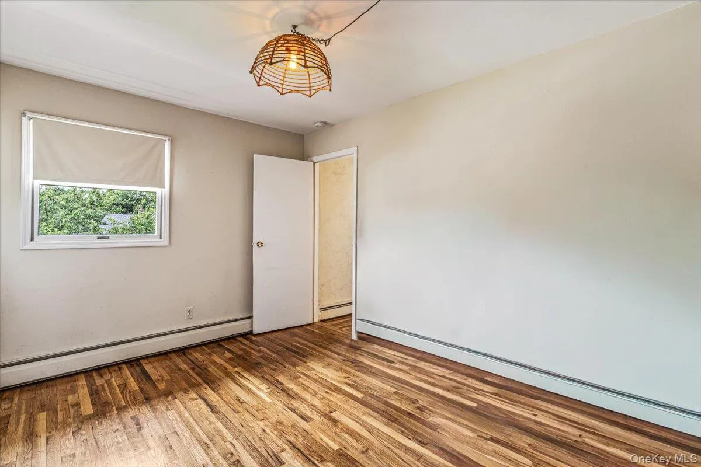

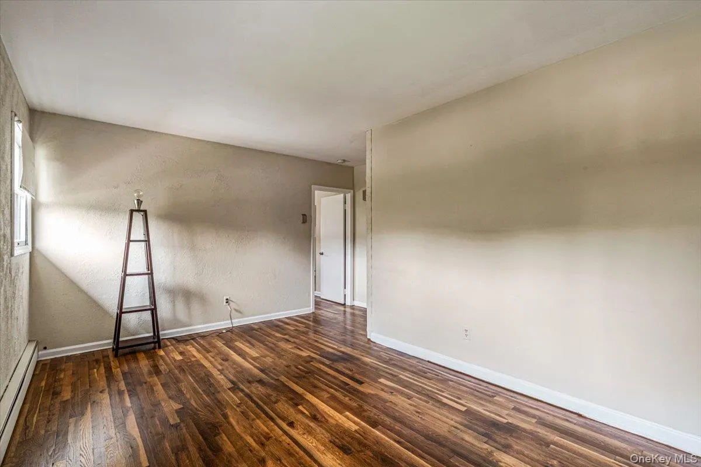


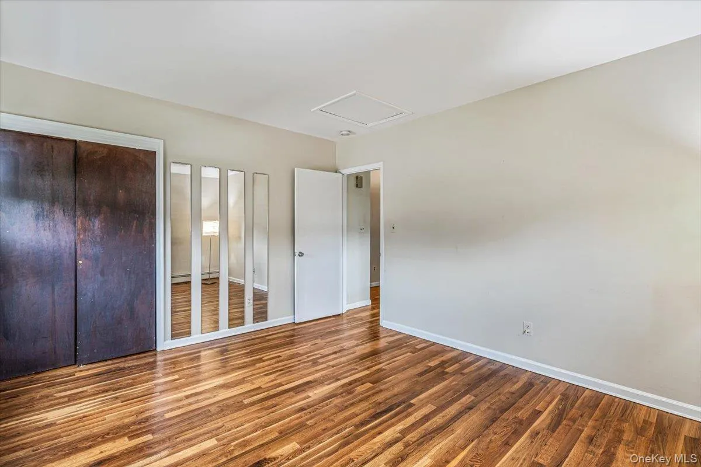



Expanded Splanch with Endless Possibilities in the Syosset School District! Offering approximately 3,170 square feet of versatile living space on .21 acres, this beautifully expanded Splanch is designed to accommodate today’s evolving lifestyles. Featuring 5 spacious bedrooms and 3.5 baths, this exceptional home offers the flexibility of two primary bedroom suites—ideal for multi-generational living, extended guests, or the potential for rental income with proper permits. The heart of the home is the brand-new kitchen, thoughtfully updated with new cabinetry, countertops, backsplash, oven, dishwasher, microwave drawer, and cooktop exhaust, creating a stylish and functional space for everyday living and entertaining.
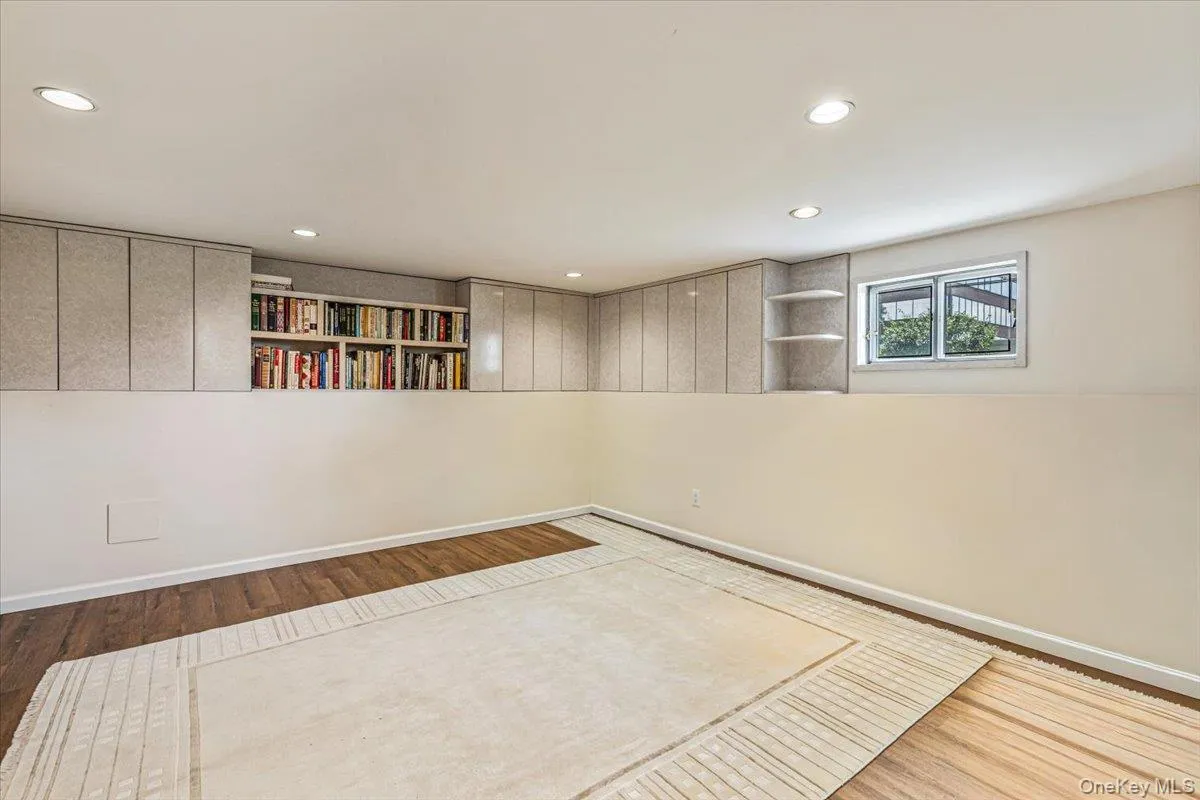
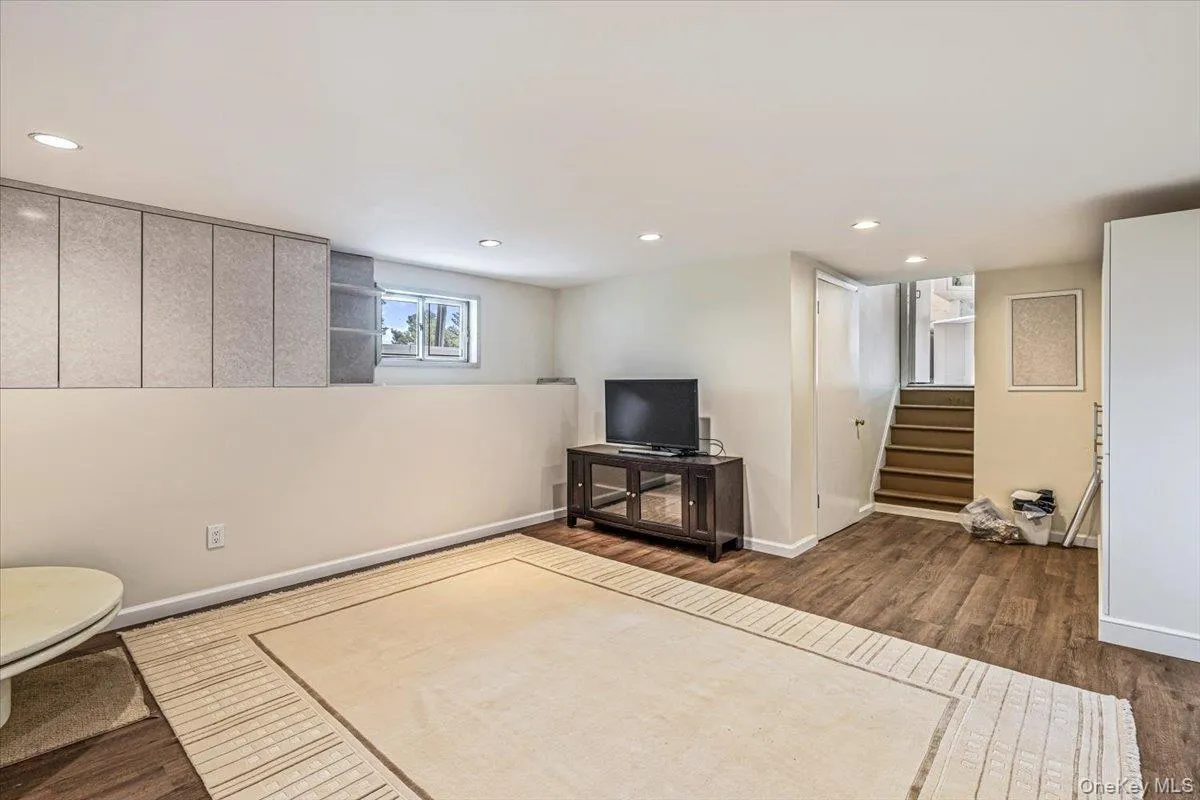
A first-floor bedroom or home office adds even more versatility to the floor plan, while the finished basement provides valuable additional living space perfect for a recreation room, media room, gym, or play area.
Completing the home is a 2-car garage with electric charger offering ample storage and convenience.
Located in the Syosset School District, this exceptional home combines space, flexibility, and modern updates. Whether you’re looking for room to grow, space for extended family, or a home with income potential, this property offers endless possibilities to fit your lifestyle.
- Heating System:
- Natural Gas, Hot Water
- Cooling System:
- Central Air
- Basement:
- Finished
- Fence:
- Full, Vinyl
- Patio:
- Patio
- Appliances:
- Dishwasher, Refrigerator, Microwave, Stainless Steel Appliance(s), Dryer, Washer, Cooktop, Gas Water Heater, Electric Oven, Electric Cooktop
- Exterior Features:
- Lighting
- Fireplace Features:
- Family Room, Wood Burning
- Fireplaces Total:
- 1
- Flooring:
- Hardwood, Carpet, Ceramic Tile, Vinyl
- Garage Spaces:
- 2
- Interior Features:
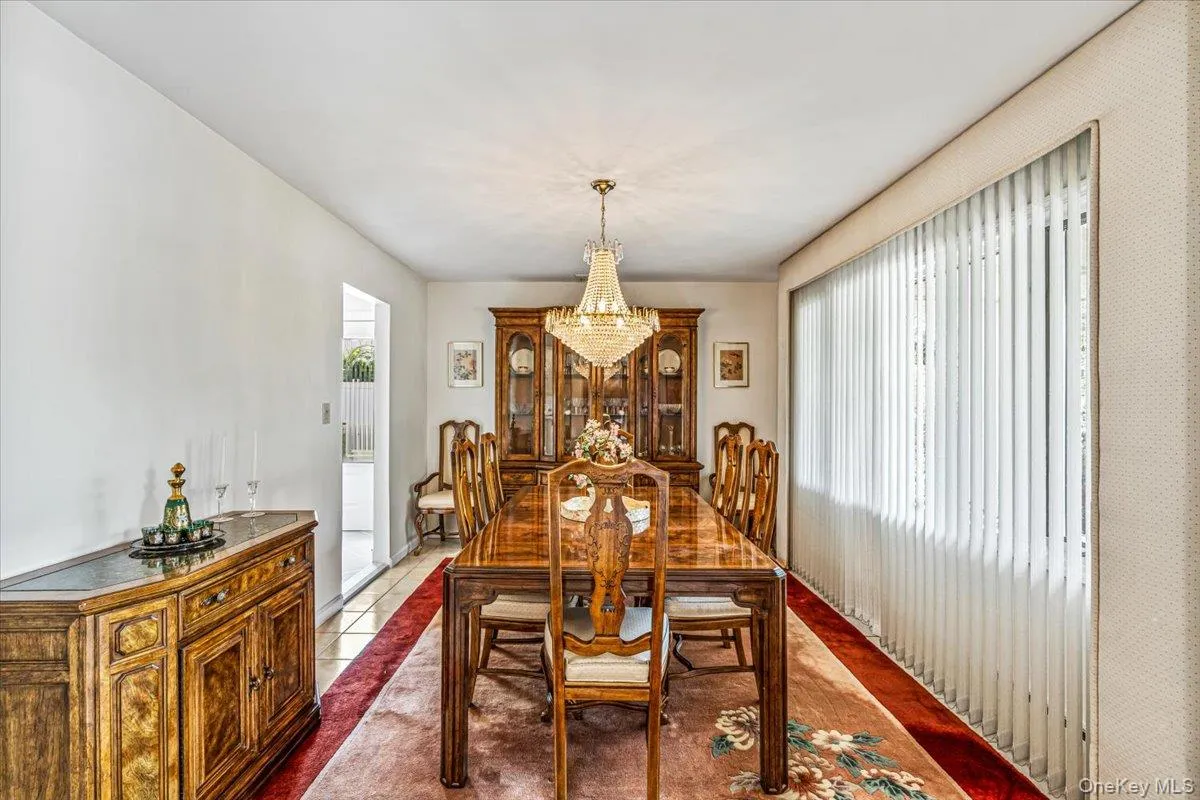
- Eat-in Kitchen, Entrance Foyer, Open Kitchen, Open Floorplan, Chefs Kitchen, Kitchen Island, Washer/dryer Hookup, Formal Dining, First Floor Bedroom, Primary Bathroom, Quartz/quartzite Counters, Recessed Lighting
- Laundry Features:
- Laundry Room, Washer Hookup, Electric Dryer Hookup
- Lot Features:
- Level, Sprinklers In Front, Sprinklers In Rear, Back Yard
- Parking Features:
- On Street, Driveway, Garage
- Sewer:
- Public Sewer
- Utilities:
- Trash Collection Public, Natural Gas Connected, Cable Connected, Water Connected, Electricity Connected, Sewer Connected
- City:
- Oyster Bay
- State:
- NY
- Street:
- Clemson
- Street Number:
- 10
- Street Suffix:
- Lane
- Postal Code:
- 11797
- Floor Number:
- 0
- Longitude:
- W74° 31' 15.6''
- Latitude:
- N40° 48' 21.6''
- Subdivision Name:
- Sterling Ridge
- PostalCity:
- Woodbury
- Architectural Style:
- Splanch
- Construction Materials:
- Vinyl Siding
- Elementary School:
- Baylis Elementary School
- High School:
- Syosset Senior High School
- Agent MlsId:
- 102318
- MiddleOrJunior School:
- H B Thompson Middle School
- PhotosCount:
- 34
- Special Listing Conditions:
- No
- Tax Annual Amount:
- $29,332
- VirtualTour URL:
- https://kevinspelmanstudio.hd.pics/10-Clemson-Ln/idx
- Water Source:
- Public
- Office MlsId:
- CMPA11
Residential - MLS# 1025222
10 Clemson Lane, Oyster Bay, NY
- Property Type :
- Residential
- Property SubType :
- Single Family Residence
- Listing Type :
- For Rent
- Listing ID :
- 1025222
- Price :
- $1,525,000
- Rooms :
- 12
- Bedrooms :
- 5
- Bathrooms :
- 3
- Half Bathrooms :
- 1
- Bathrooms Total :
- 4
- Square Footage :
- 3,170 Sqft
- Lot Area :
- 0.22 Acre
- Year Built :
- 1966
- Status :
- Active
- Listing Agent :
- Frances Mazer CBR
- Listing Office :
- Compass Greater NY LLC




