
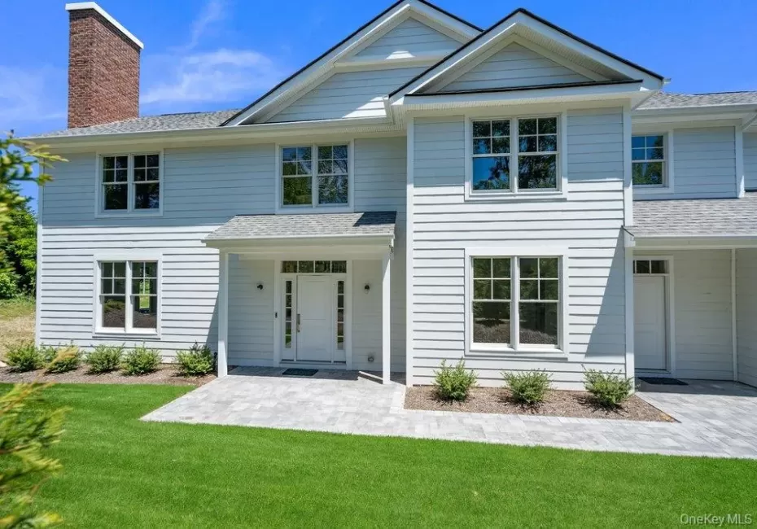
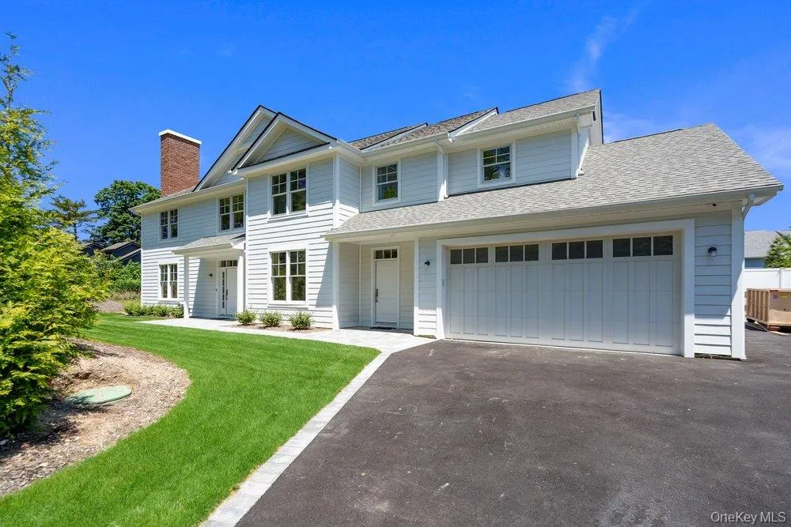



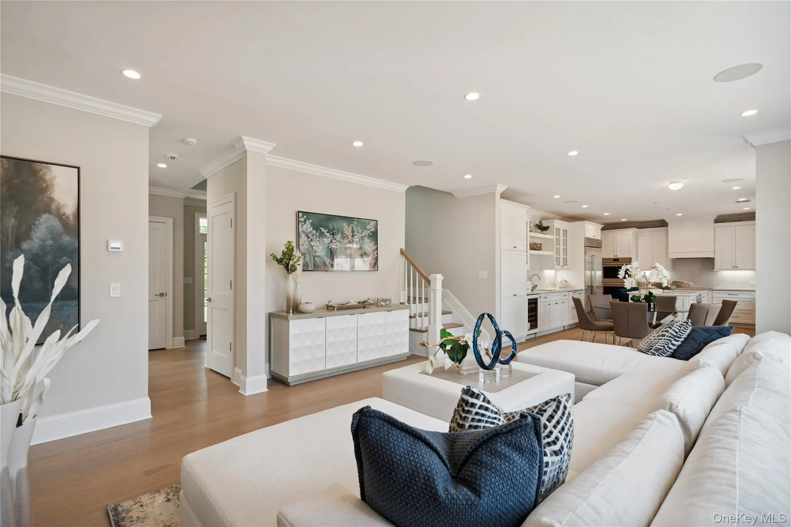


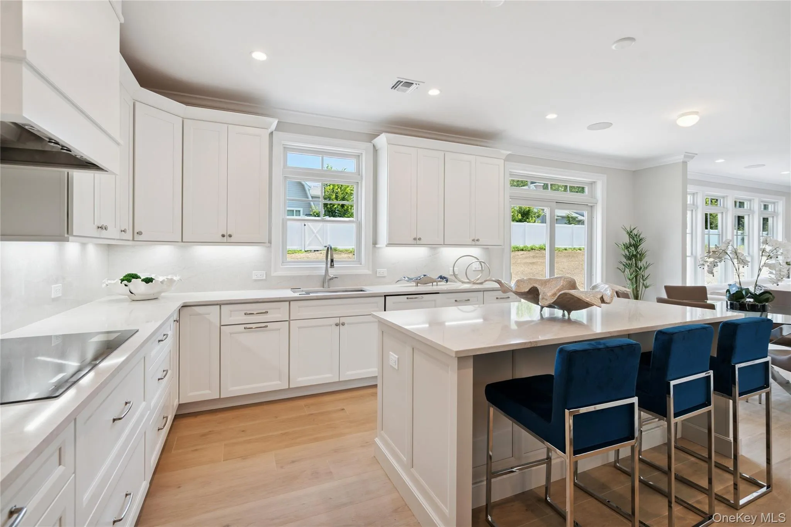




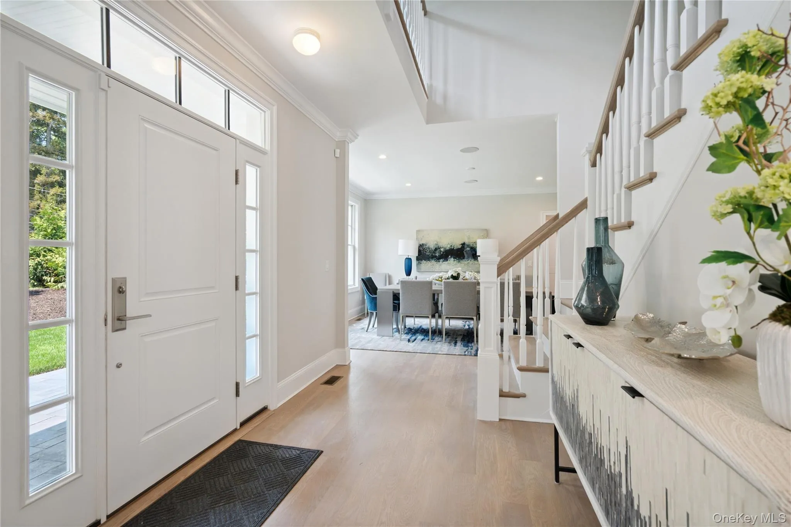


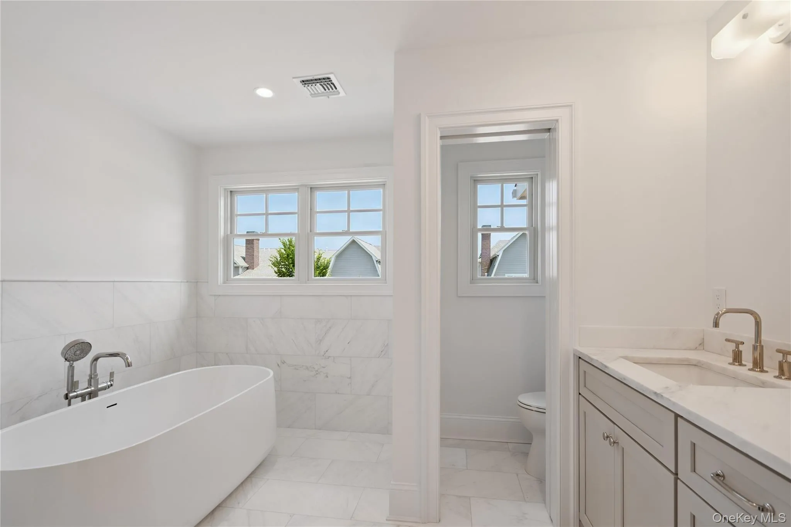


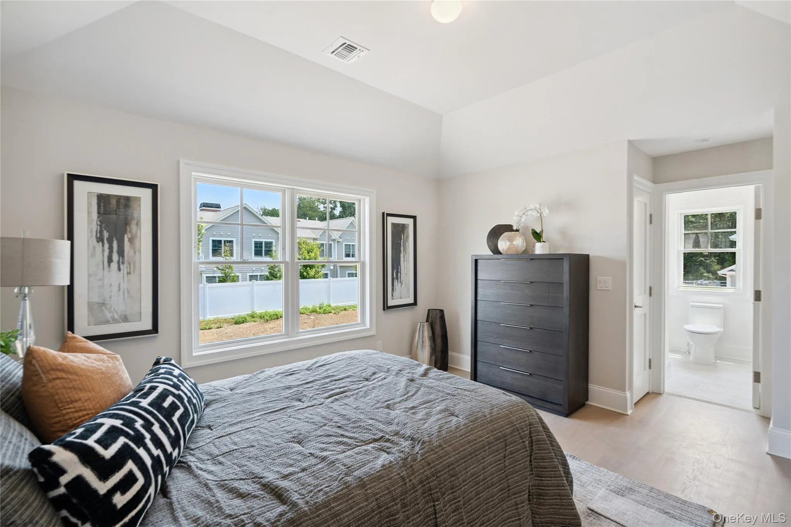


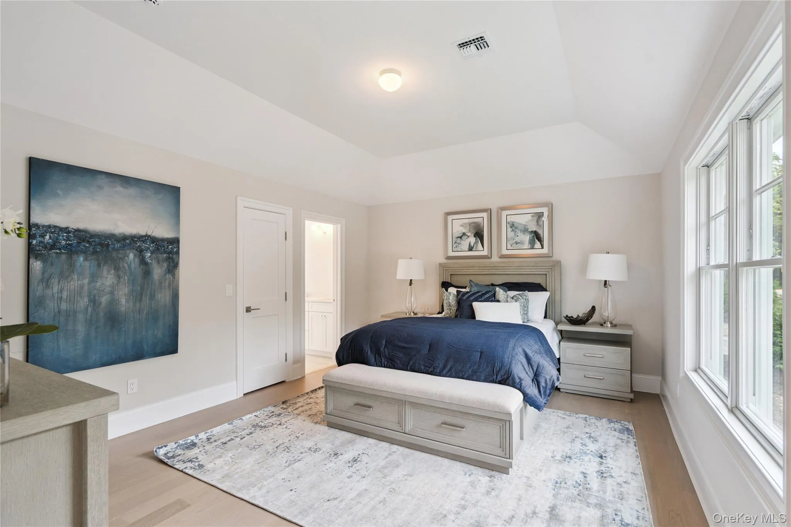


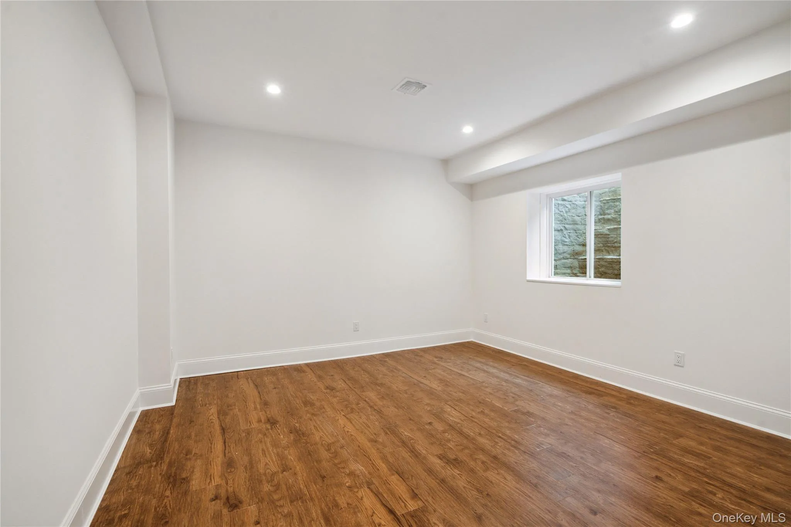


Experience exceptional luxury in this beautifully crafted 4,333 sq ft New Construction, ideally situated on a private half-acre in the heart of Woodbury and located within the highly regarded Syosset School District. Designed with both sophistication and everyday living in mind, this custom home showcases high-end finishes, thoughtful craftsmanship, and impressive attention to detail throughout.
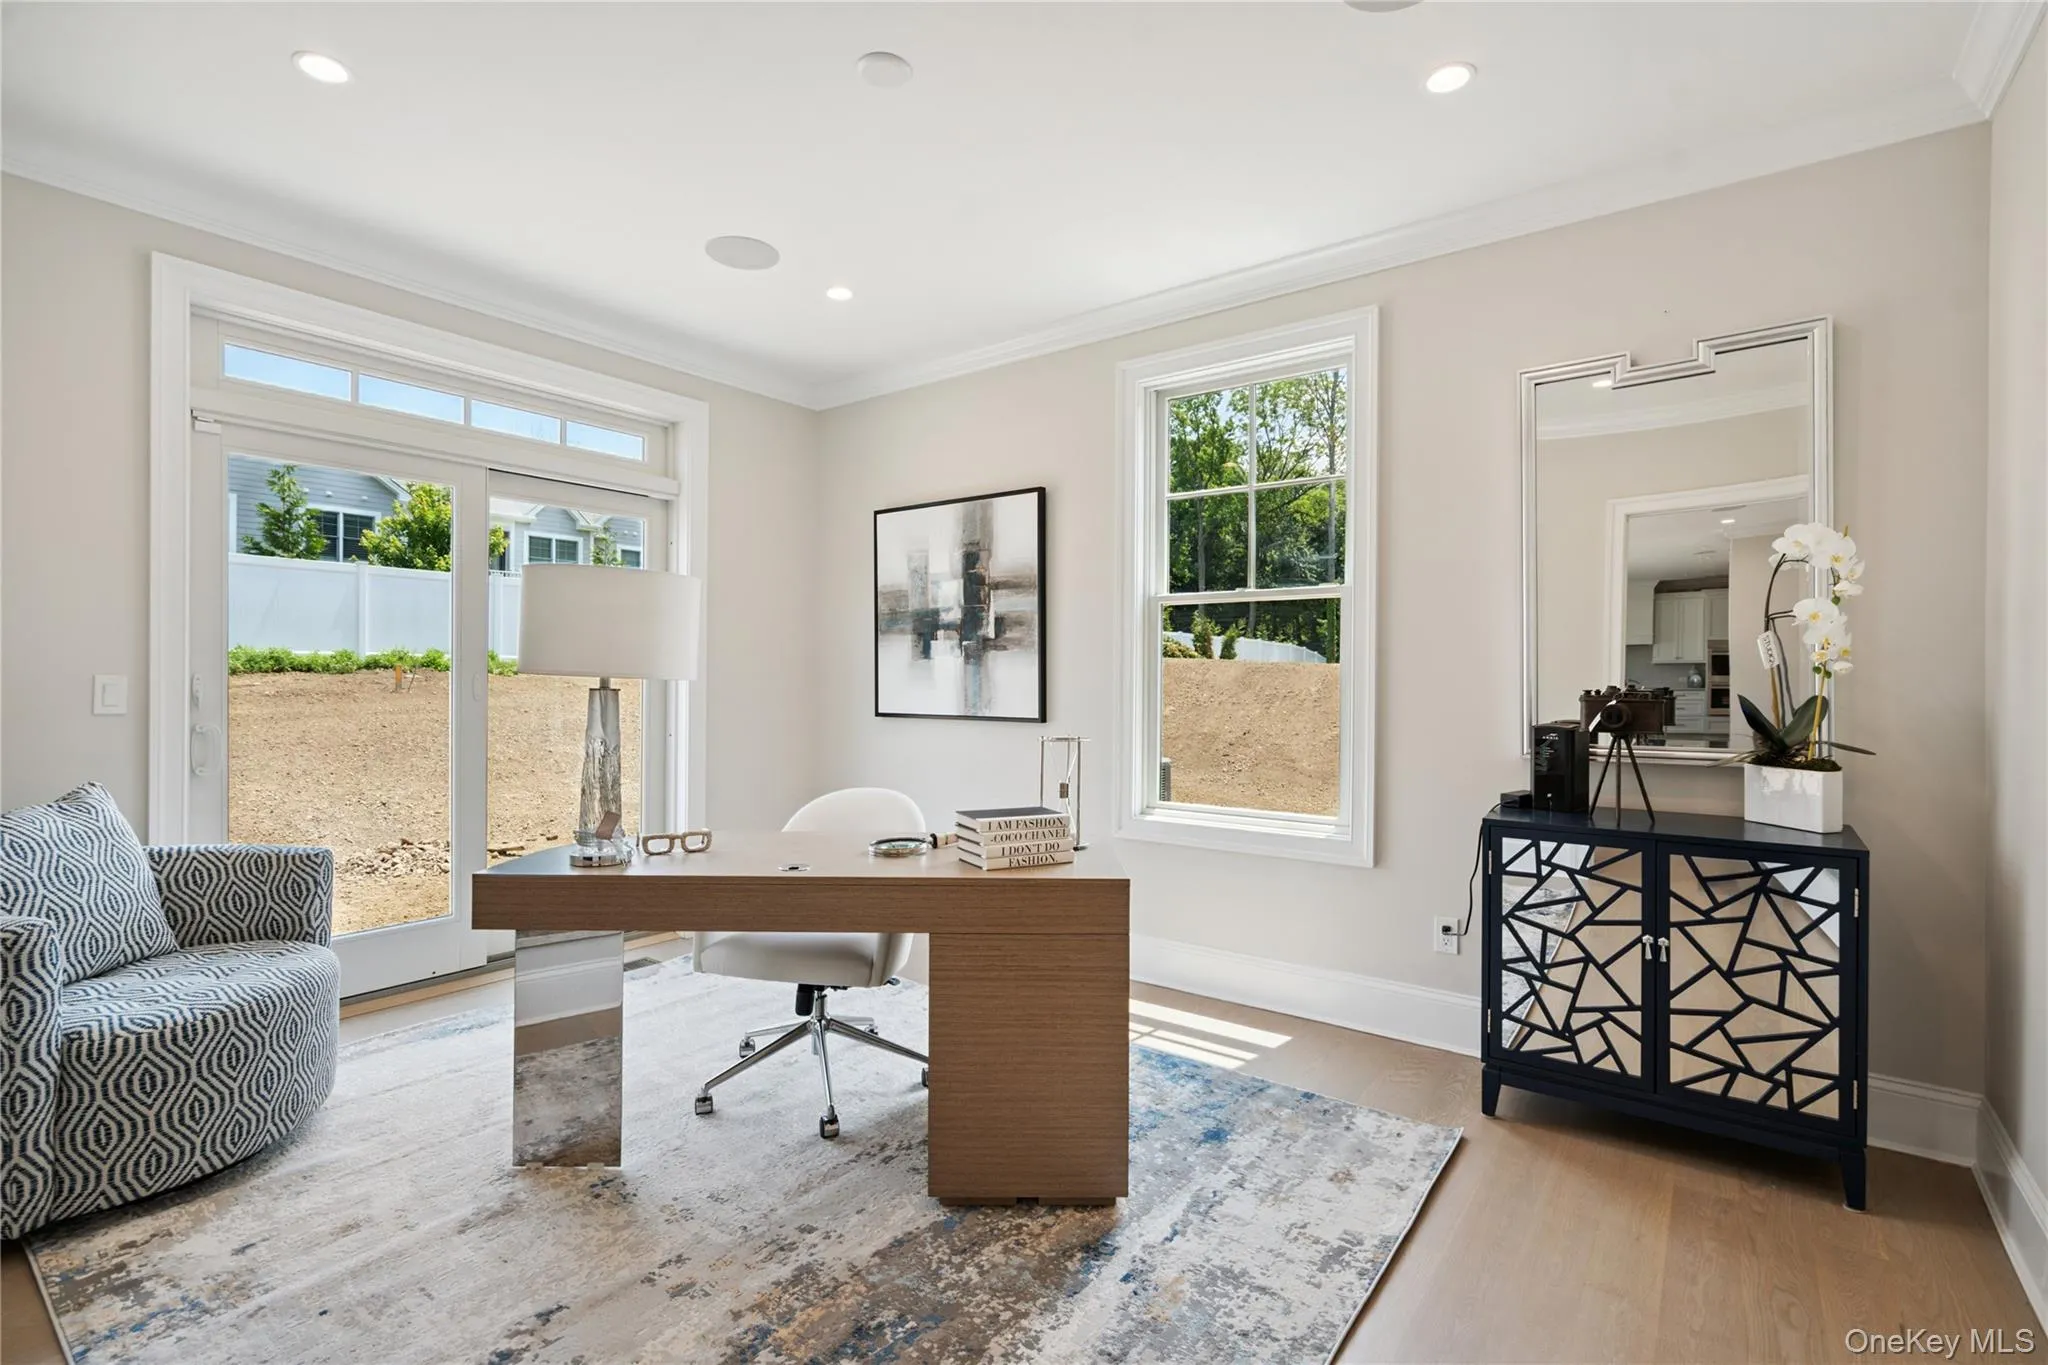
The sun-filled, open-concept main level features a spectacular eat-in kitchen with an oversized center island, premium Sub-Zero and Wolf appliance package, custom cabinetry, and elegant designer finishes. The kitchen flows seamlessly into the spacious living areas, including a dramatic living room with a sleek see-through fireplace, a generous formal dining room, a warm and inviting den with an additional fireplace, and a flexible first-floor office or guest bedroom.
Upstairs, the grand primary suite offers a private retreat with soaring ceilings, multiple walk-in closets, and a spa-like bathroom featuring luxurious fixtures and finishes. Three additional bedrooms provide plenty of space, including a Jack-and-Jill bath and a private en-suite.
The fully finished basement adds tremendous additional living space with multiple egress windows, a bedroom, full bathroom, and endless possibilities for a home gym, media room, recreation area, or additional guest space.
Modern technology and energy efficiency are seamlessly incorporated with owned solar panels, a Tesla Powerwall energy storage system, built-in speakers throughout, and numerous additional upgrades.
A rare opportunity to own a sophisticated, move-in-ready new construction home in one of Long Island’s most sought-after communities. Luxury, comfort, and modern convenience come together beautifully in this exceptional Woodbury residence.
- Heating System:
- Natural Gas, Radiant Floor
- Cooling System:
- Central Air
- Basement:
- Finished, Full
- Appliances:
- Dishwasher, Refrigerator, Microwave, Stainless Steel Appliance(s), Cooktop, Freezer, Tankless Water Heater, Convection Oven, Energy Star Qualified Appliances, Indirect Water Heater, Wine Refrigerator, Exhaust Fan
- Garage Spaces:
- 3
- Interior Features:
- Eat-in Kitchen, Entrance Foyer, Granite Counters, High Ceilings, Cathedral Ceiling(s), Storage, Walk-in Closet(s), Chefs Kitchen, Double Vanity, Kitchen Island, Walk Through Kitchen, Washer/dryer Hookup, Soaking Tub, Formal Dining, First Floor Bedroom, Energy Star Qualified Door(s), Speakers, Chandelier, Low Flow Plumbing Fixtures, Built-in Features, His And Hers Closets, Breakfast Bar, Recessed Lighting, Crown Molding, Sound System, Wired For Sound
- Parking Features:
- Attached
- Sewer:
- Public Sewer
- Utilities:
- Cable Available, Phone Available, Natural Gas Connected, Electricity Connected
- City:
- Oyster Bay
- State:
- NY
- Street:
- Plainview
- Street Number:
- 44
- Street Suffix:
- Road
- Postal Code:
- 11797
- Floor Number:
- 0
- Longitude:
- W74° 32' 52.7''
- Latitude:
- N40° 49' 1.9''
- PostalCity:
- Woodbury
- Architectural Style:
- Colonial
- Construction Materials:
- Frame
- Elementary School:
- Walt Whitman Elementary School
- High School:
- Syosset Senior High School
- Agent MlsId:
- 201524
- MiddleOrJunior School:
- H B Thompson Middle School
- PhotosCount:
- 48
- Special Listing Conditions:
- No
- Tax Annual Amount:
- $32,176
- Water Source:
- Public
- Office MlsId:
- SML01
Residential - MLS# 1039543
44 Plainview Road, Oyster Bay, NY
- Property Type :
- Residential
- Property SubType :
- Single Family Residence
- Listing Type :
- For Rent
- Listing ID :
- 1039543
- Price :
- $1,999,888
- Rooms :
- 10
- Bedrooms :
- 6
- Bathrooms :
- 4
- Half Bathrooms :
- 1
- Bathrooms Total :
- 5
- Square Footage :
- 4,333 Sqft
- Lot Area :
- 0.46 Acre
- Year Built :
- 2025
- Status :
- Active
- Listing Agent :
- Jared Sarney
- Listing Office :
- Corcoran SRG Residential




