
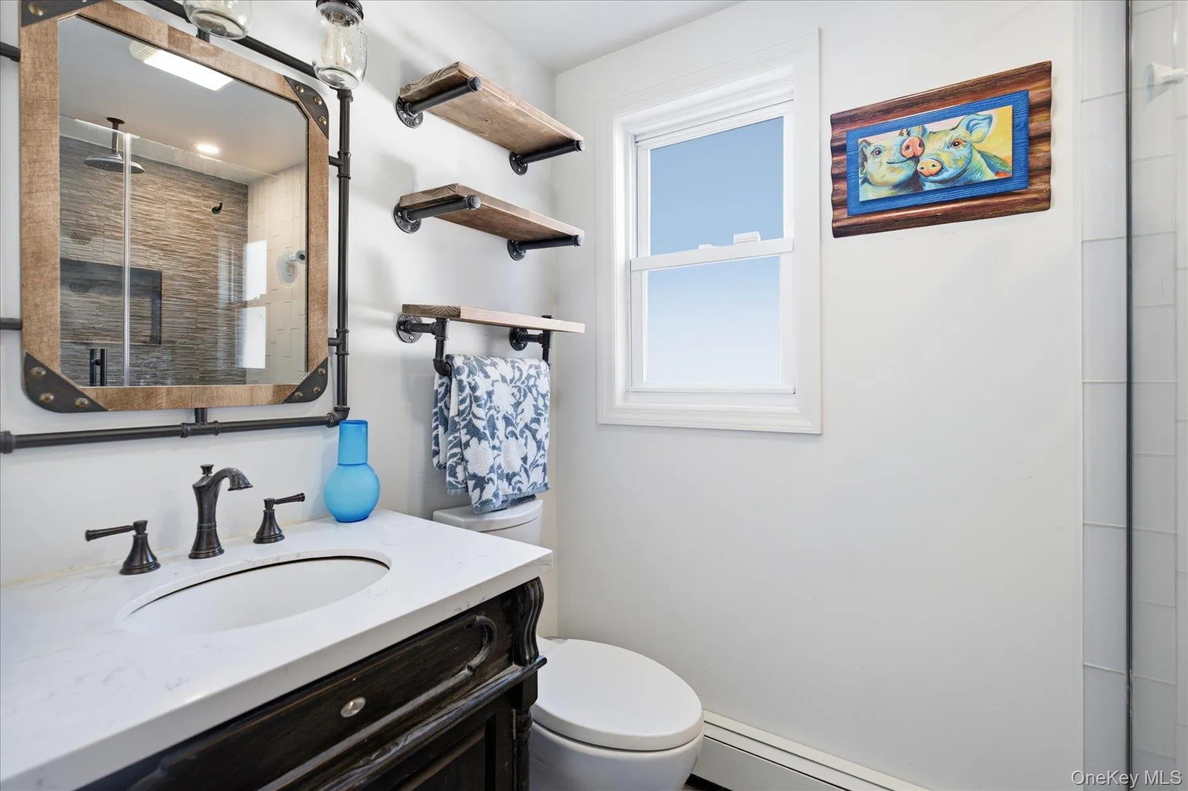
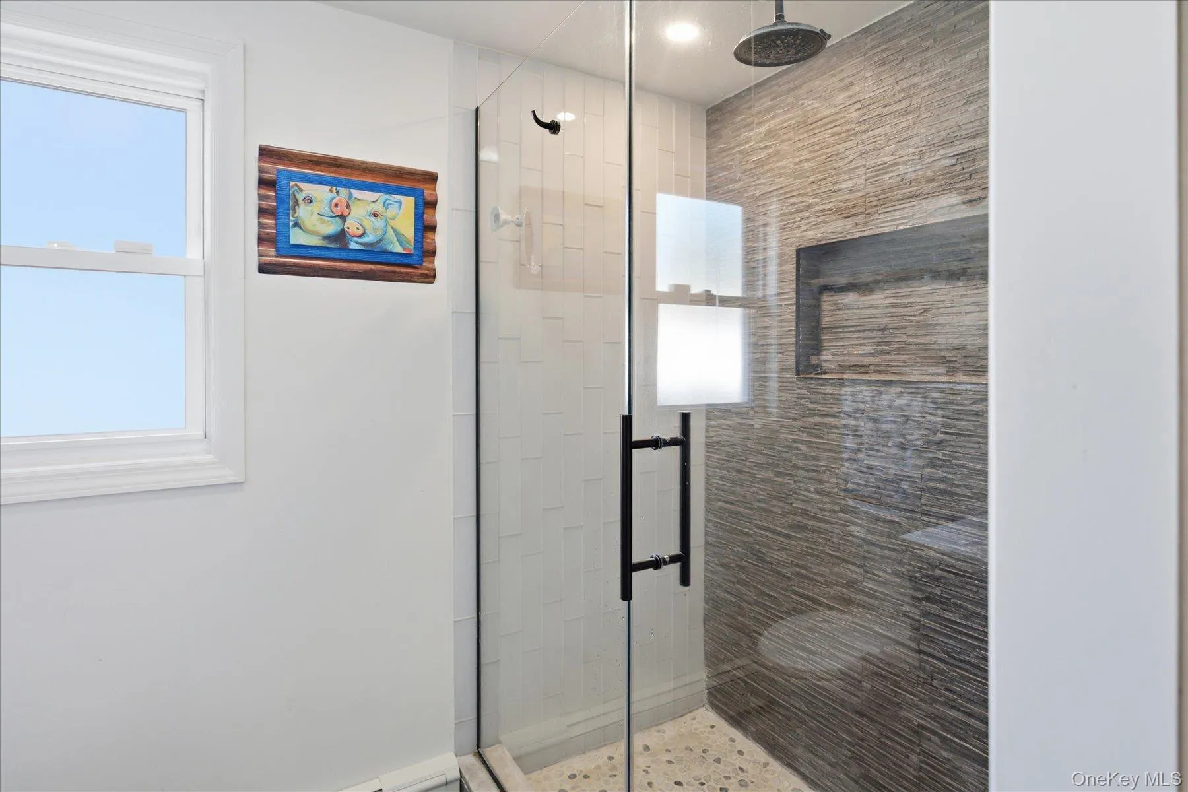
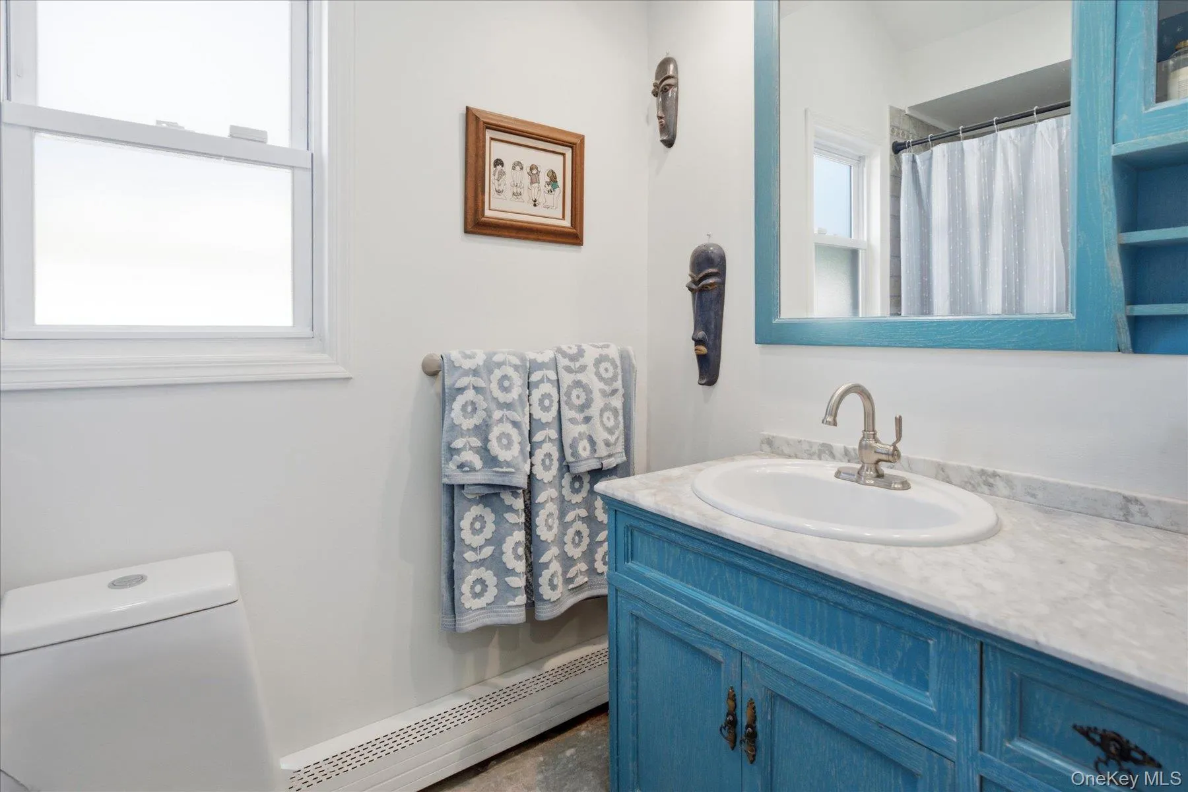
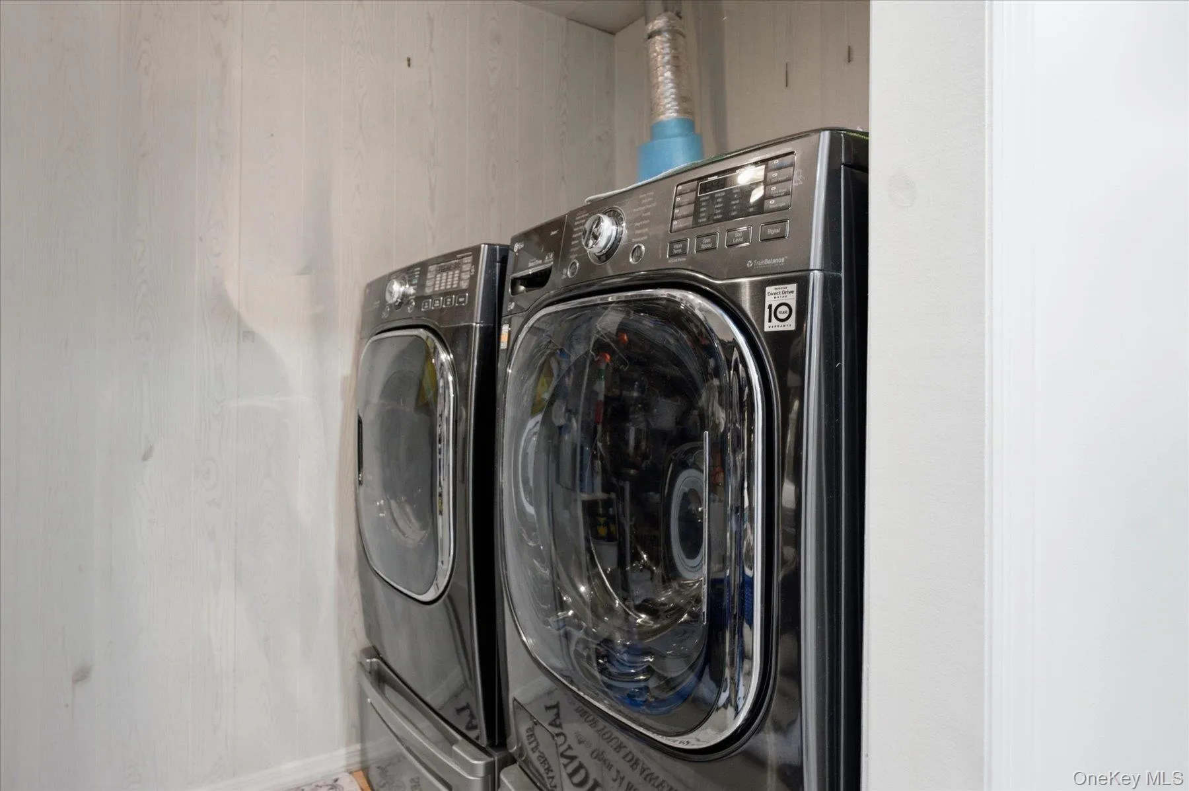
HOME SWEET HOME — YOUR NEW OASIS!
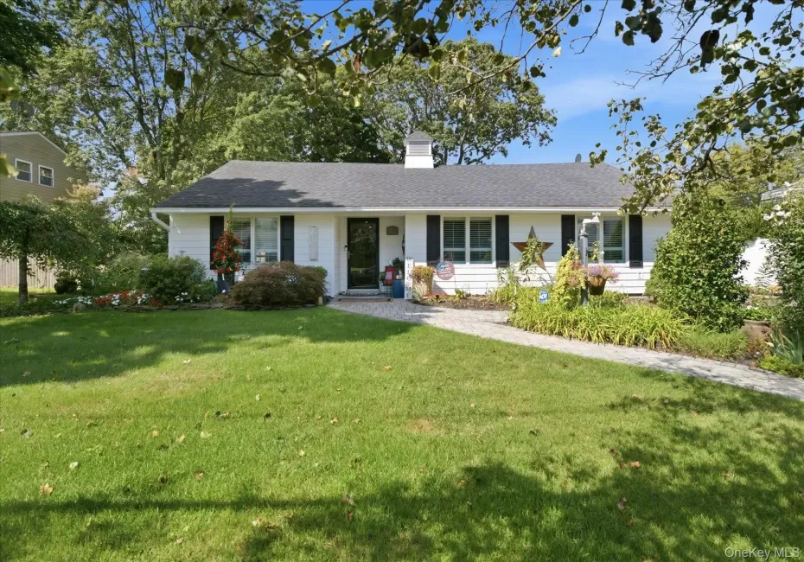
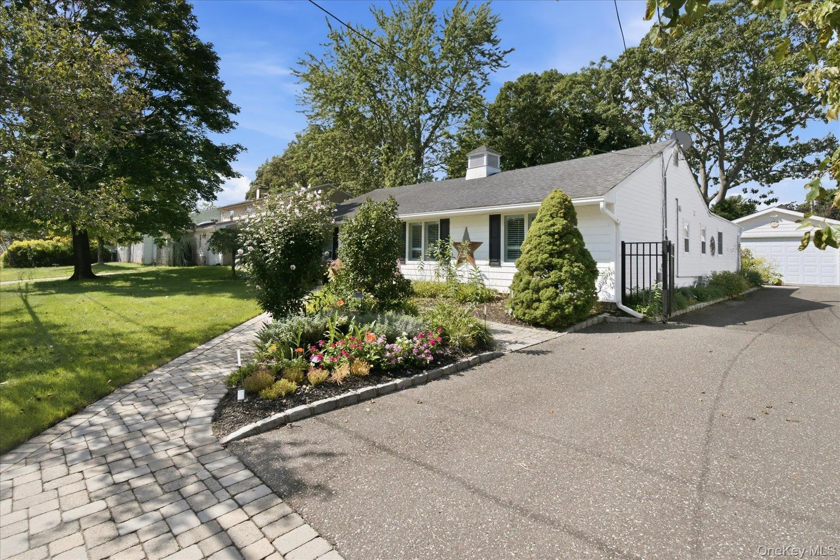
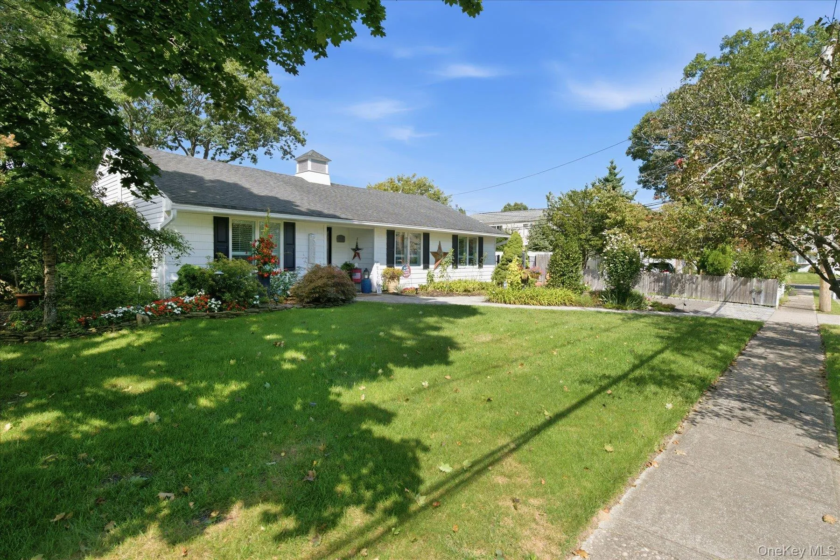
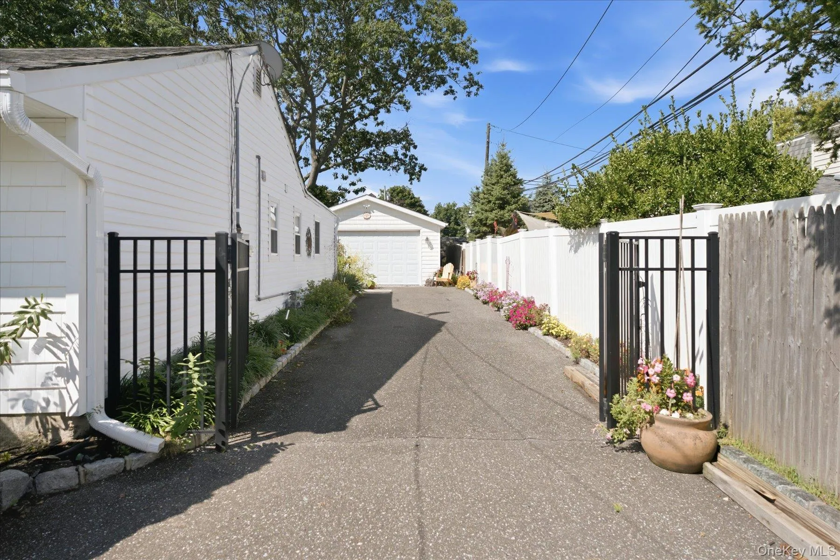
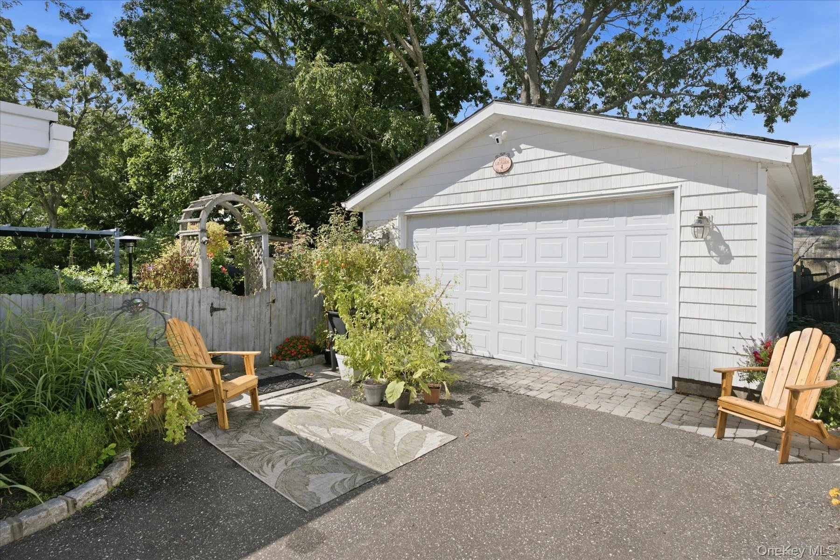
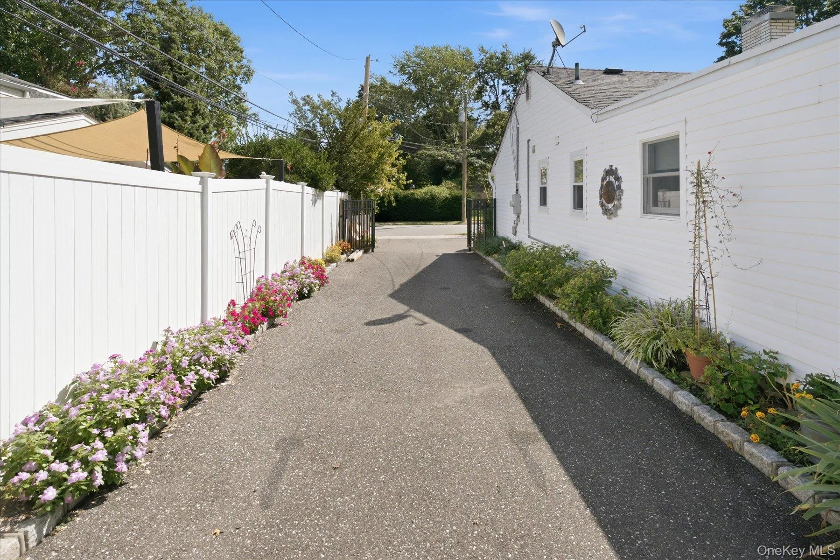
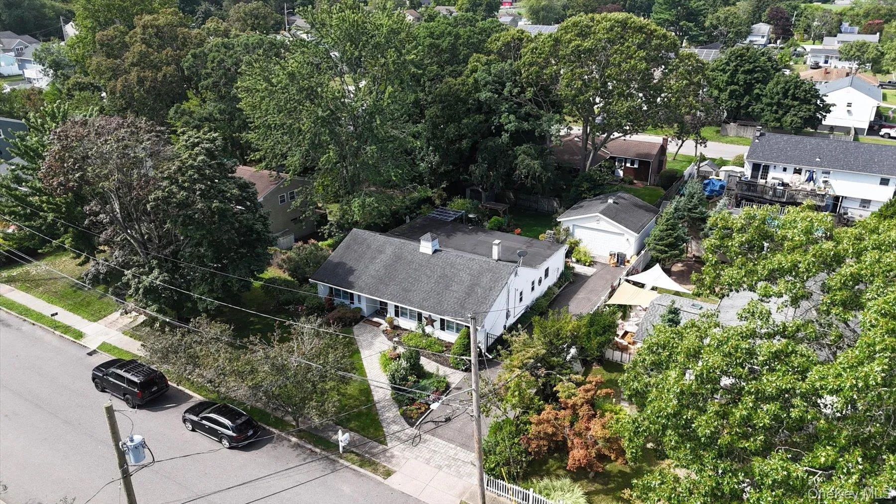
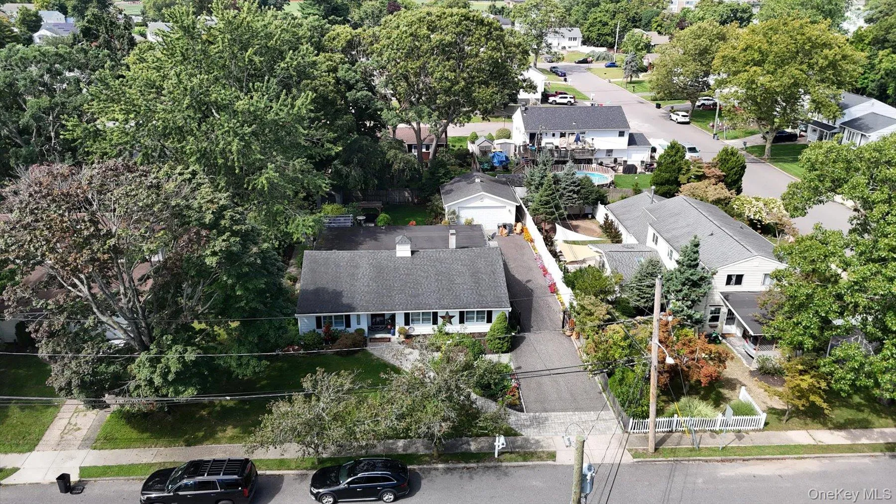
Pull up to the curb and the beautiful curb appeal immediately sets the stage for this meticulously updated home, renovated from top to bottom. Featuring an oversized driveway with ample parking and an inviting exterior, this home truly has it all.
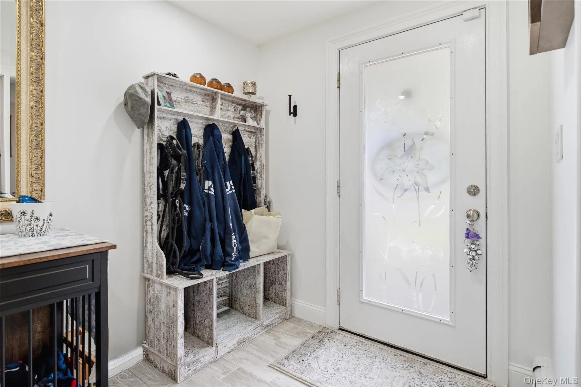
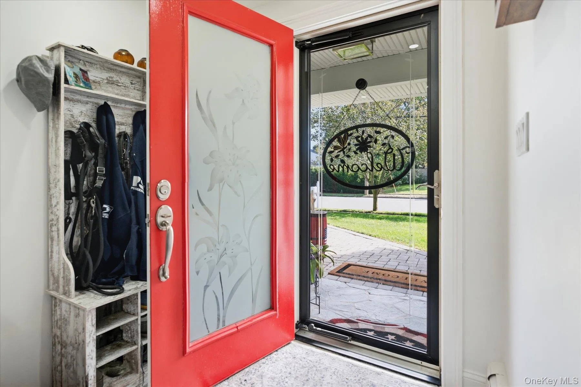
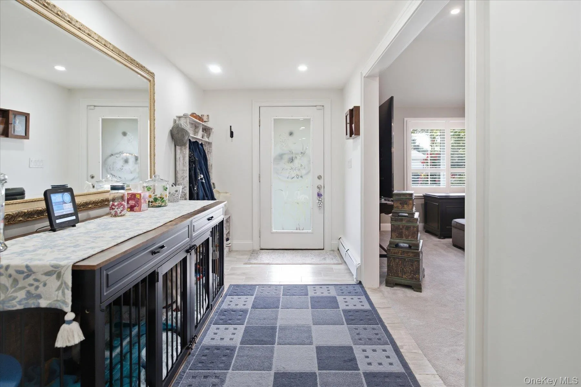
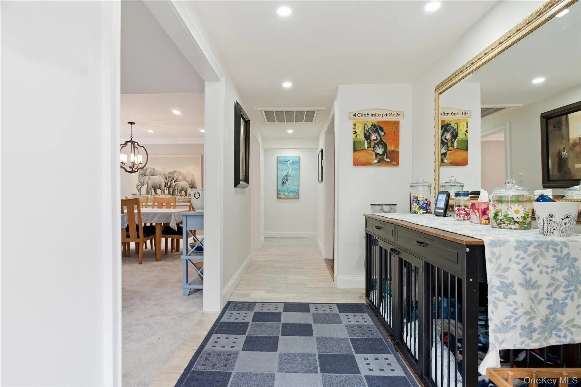
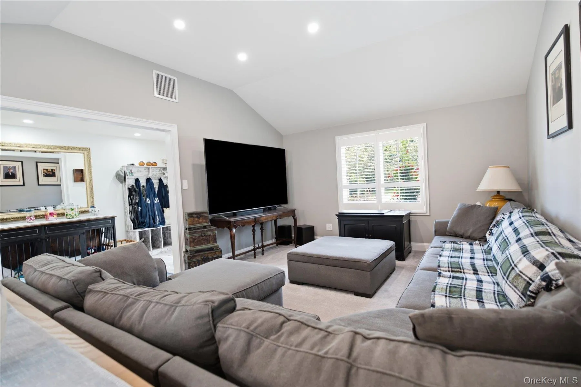
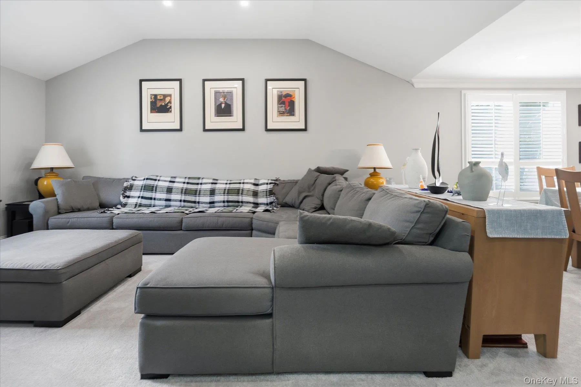
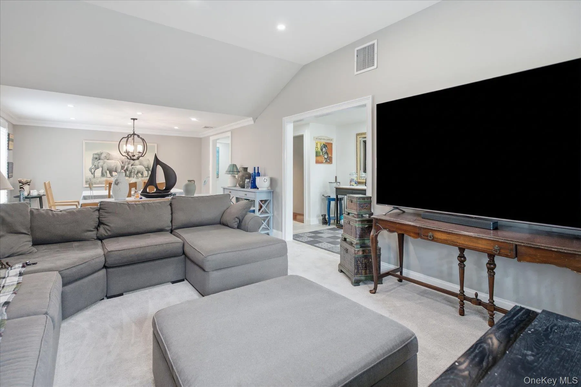
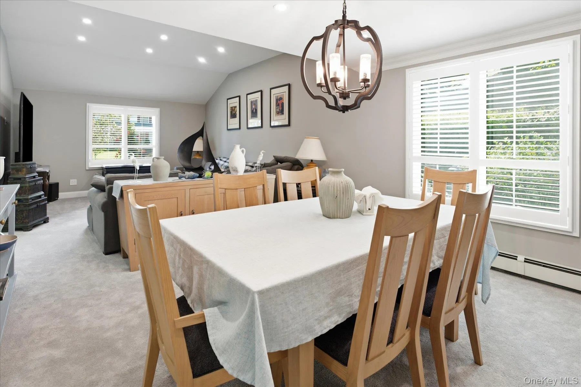
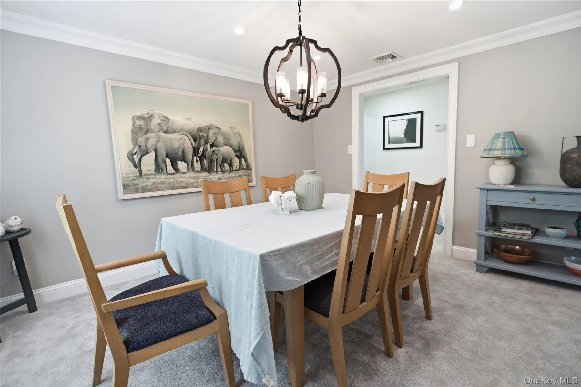
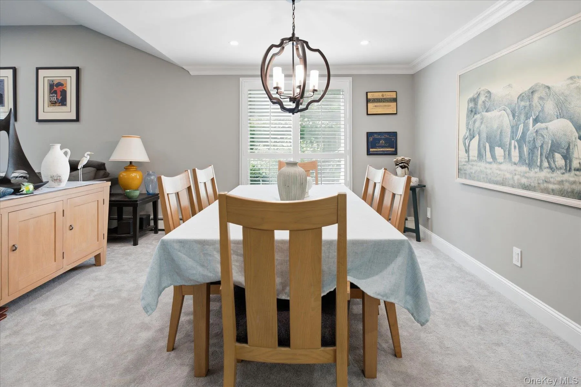
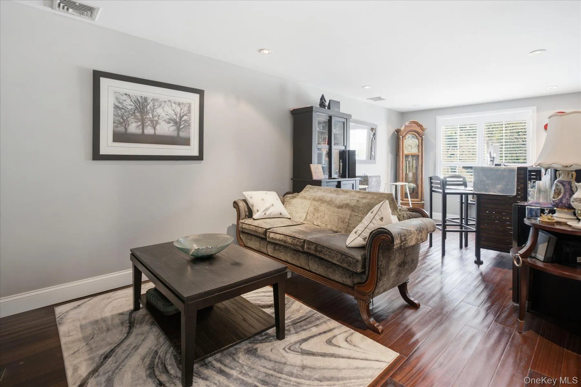
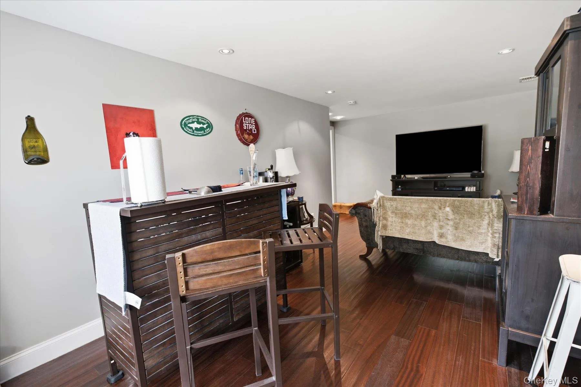
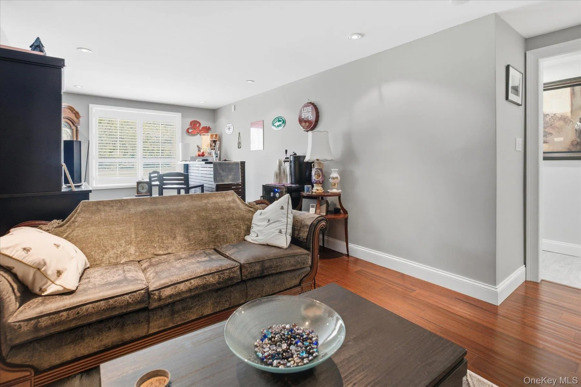
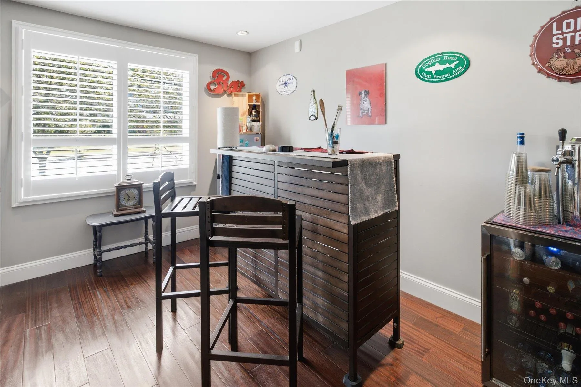
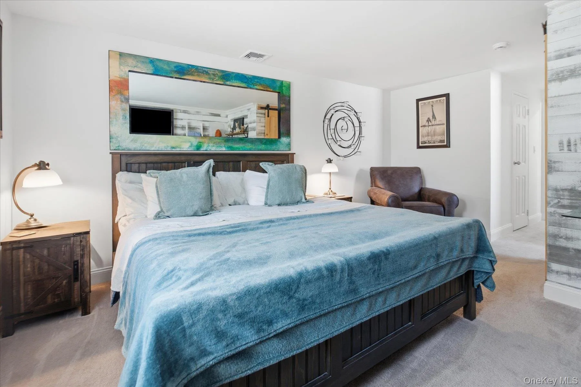
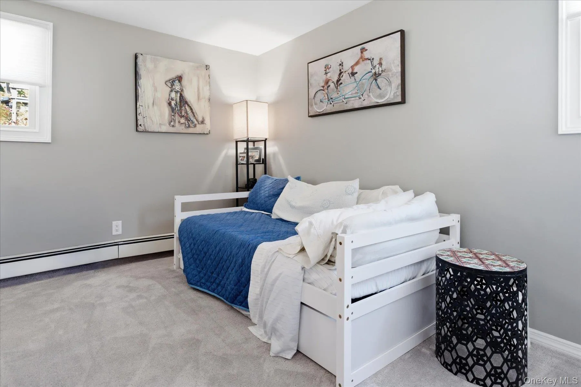
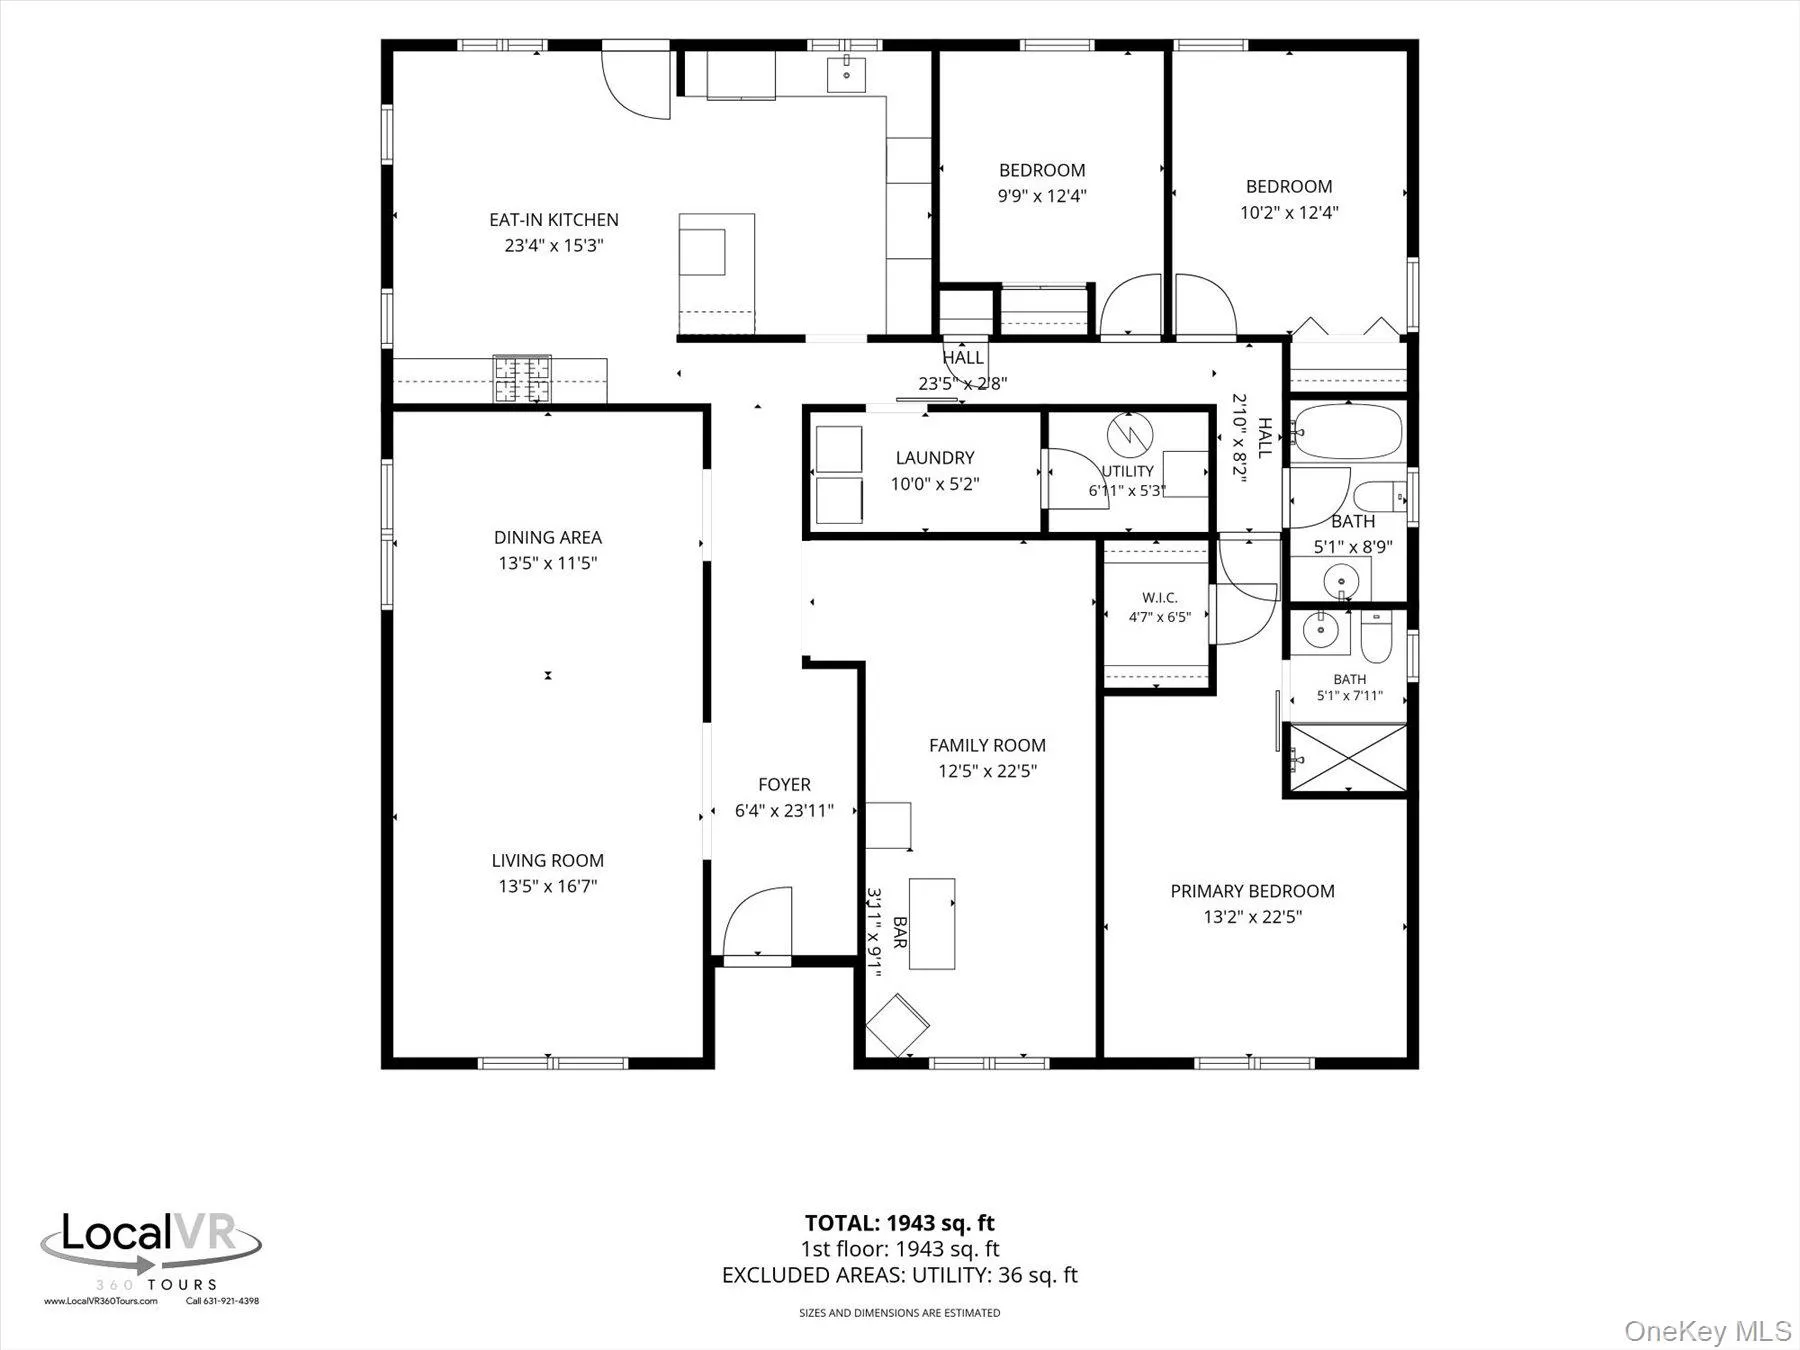
Step inside and discover a welcoming foyer leading into a large, bright living room and a formal dining room, perfect for entertaining family and friends. The spacious den offers flexibility and could easily be used as a fourth bedroom, home office, or peaceful retreat.
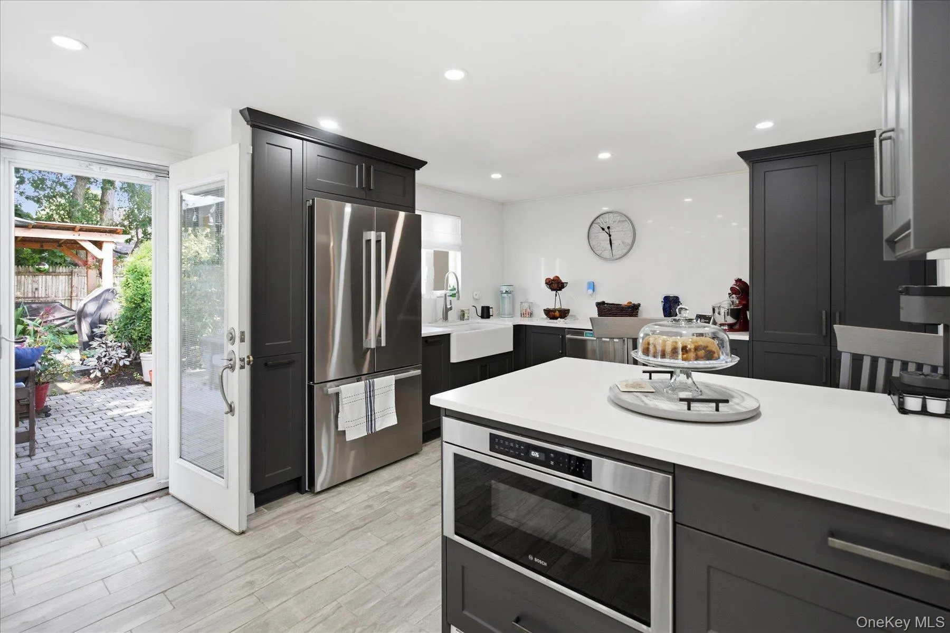
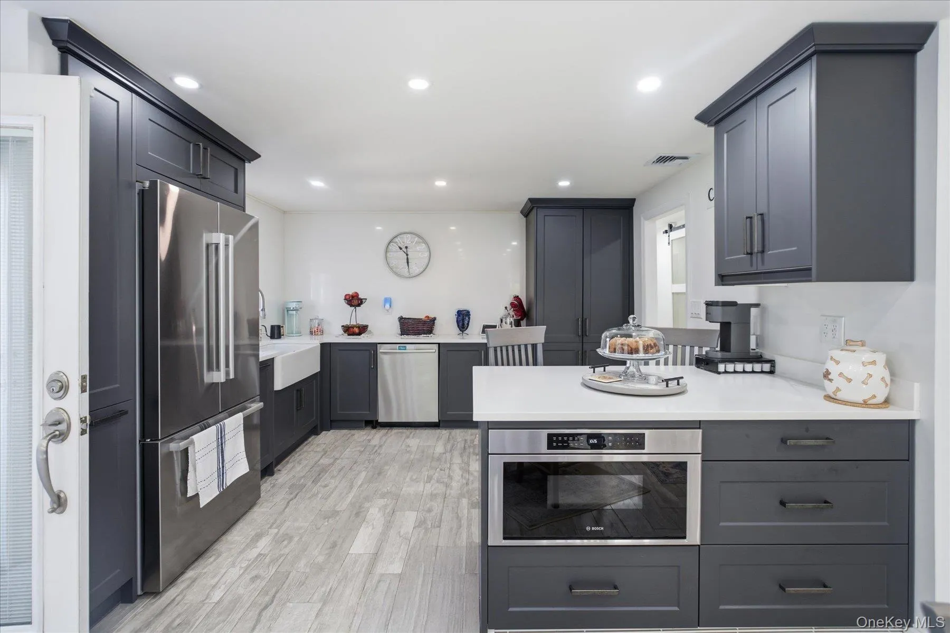
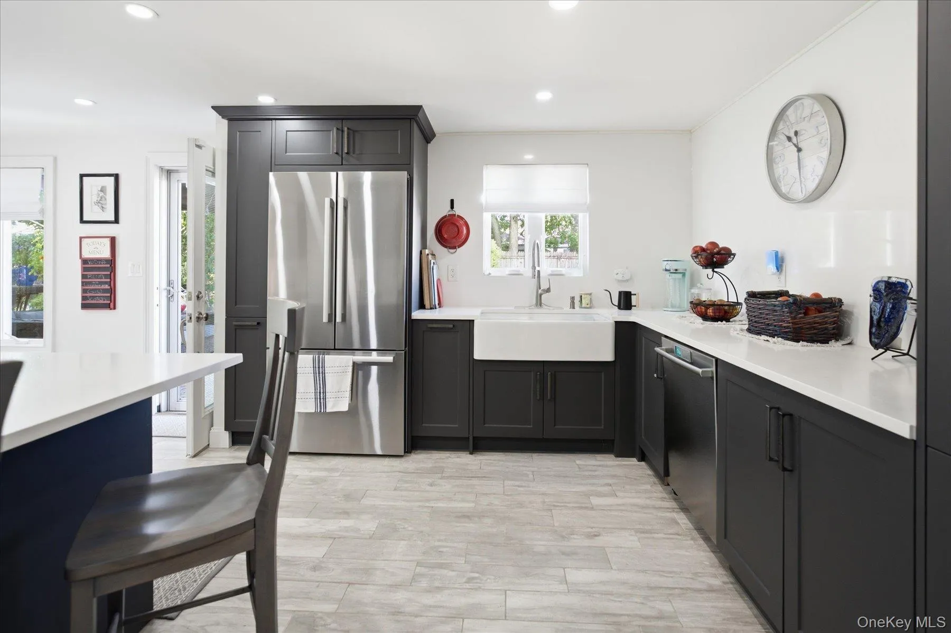
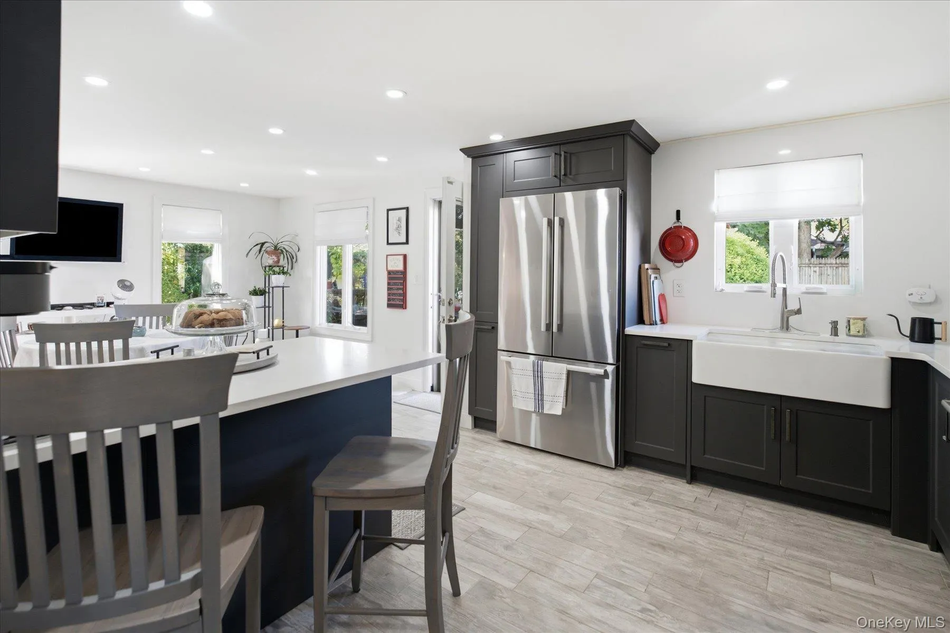
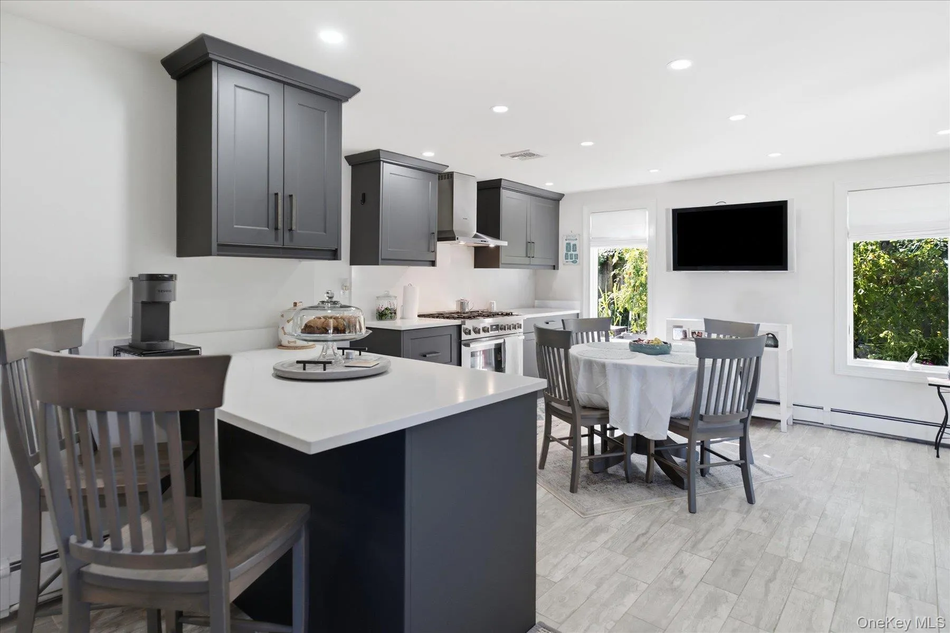
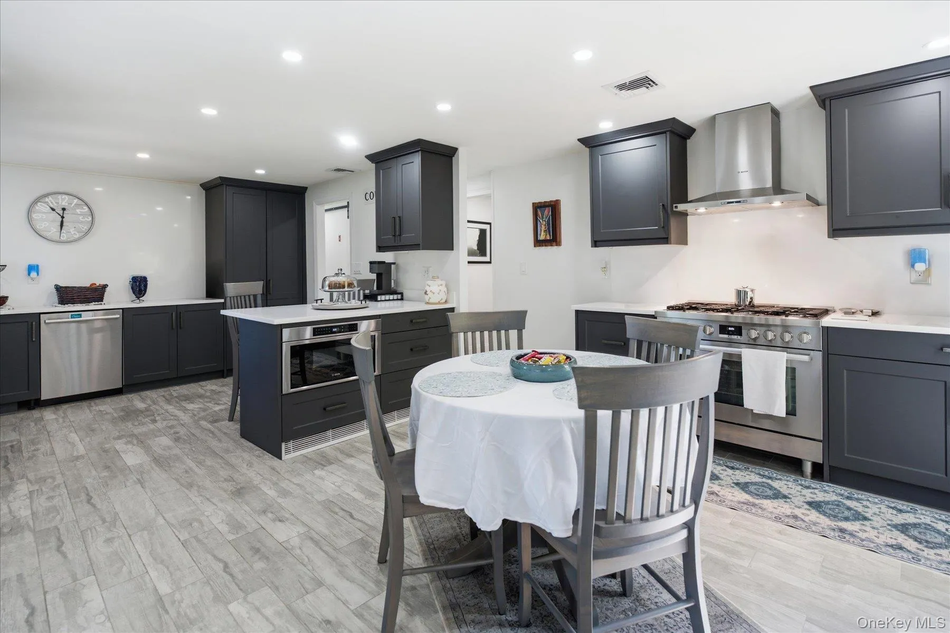
The heart of the home is the brand-new, beautifully designed kitchen, featuring soft-close cabinetry, abundant storage, high-end Bosch appliances, an oversized farmhouse-style sink, and a large peninsula with a built-in microwave. The open layout makes cooking and entertaining a pleasure.
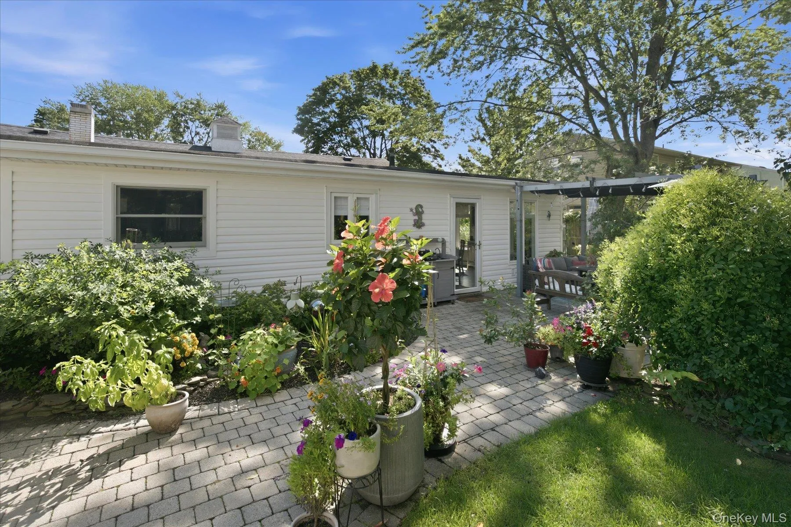
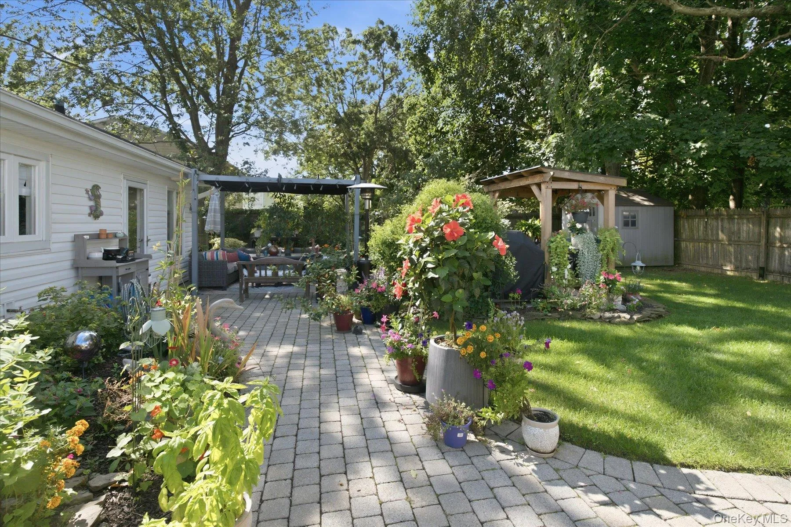
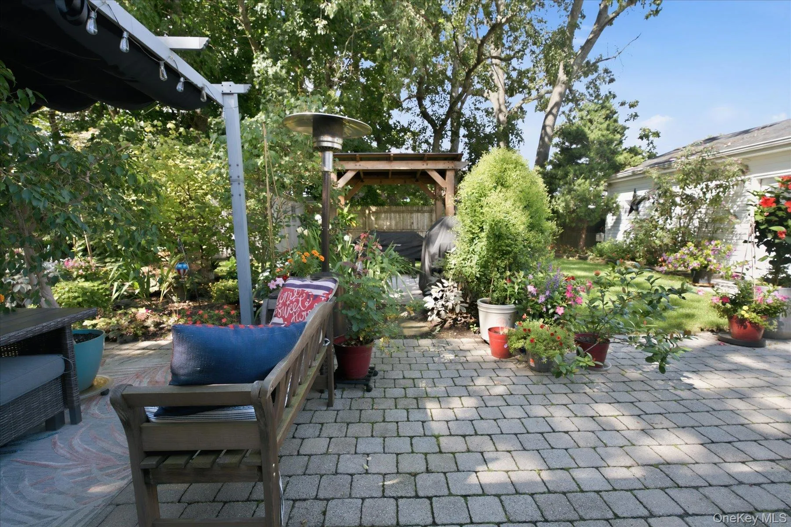
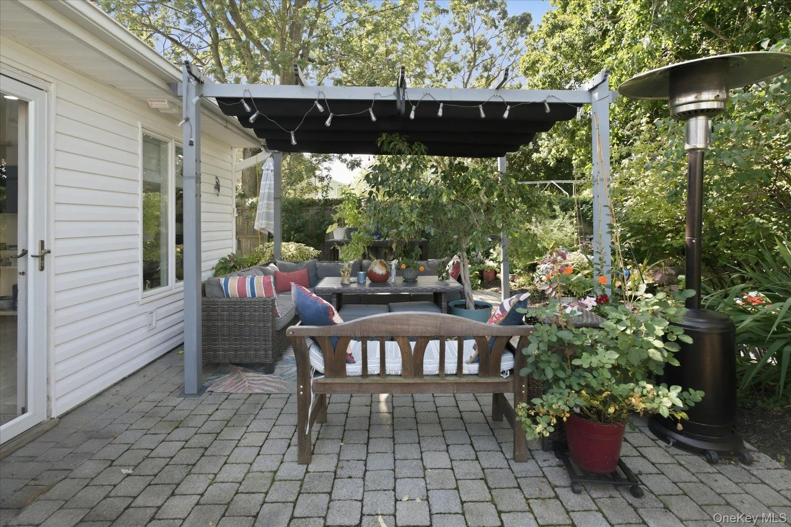
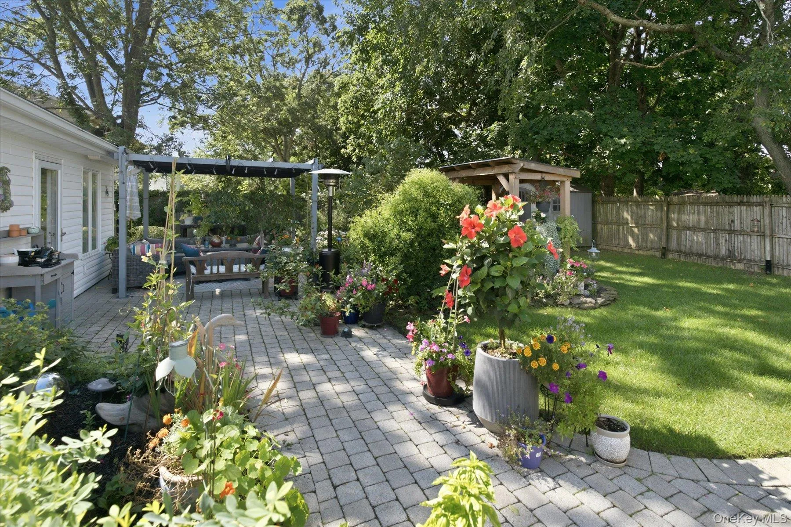
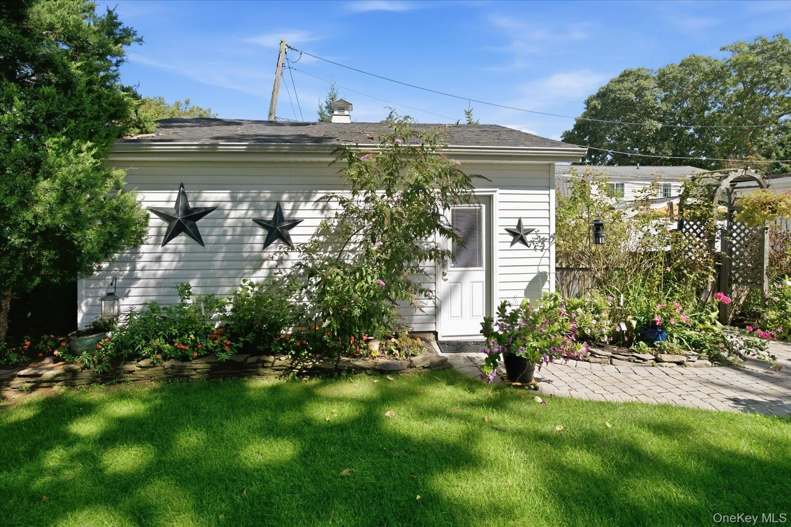
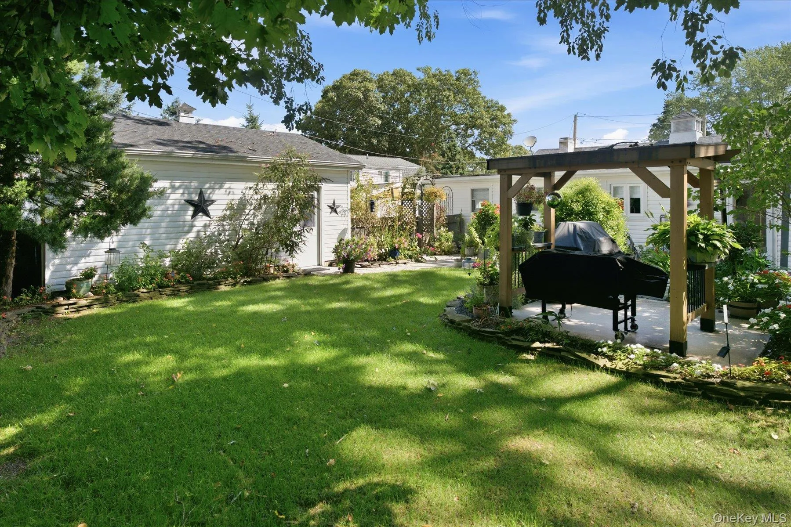
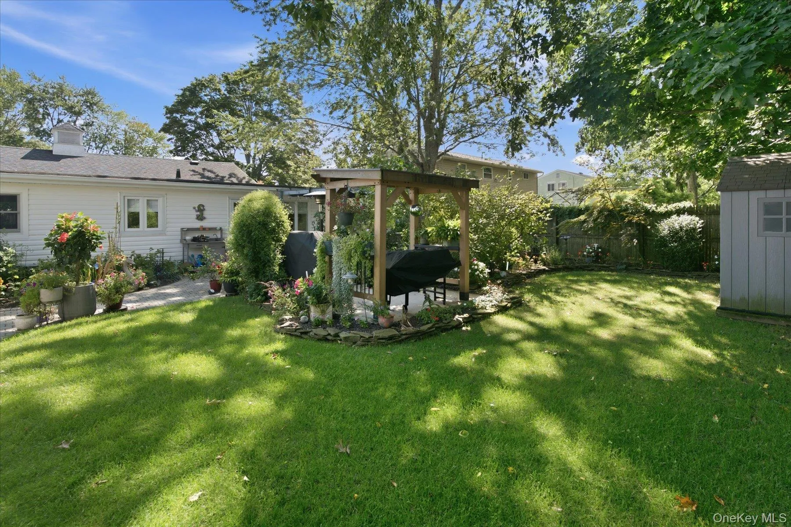
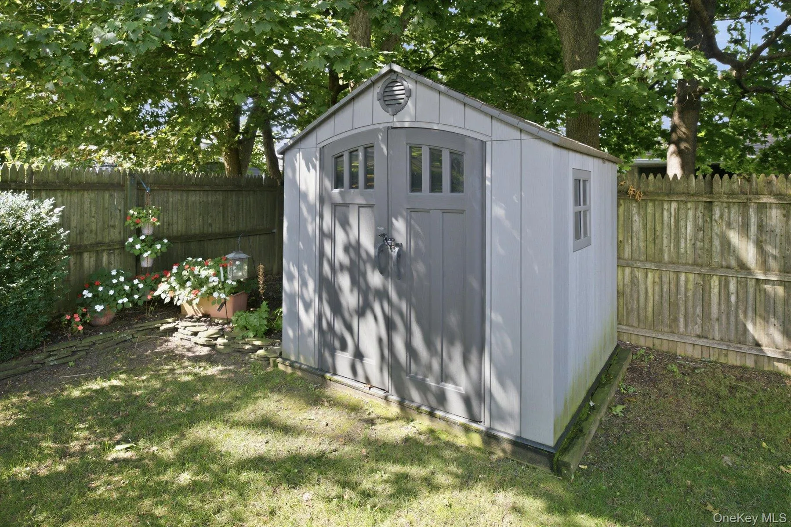
A door off the kitchen leads to your own peaceful English-garden setting, creating a wonderful space to relax or entertain. Enjoy outdoor dining on the brick patio, surrounded by a beautifully landscaped and fully fenced yard.
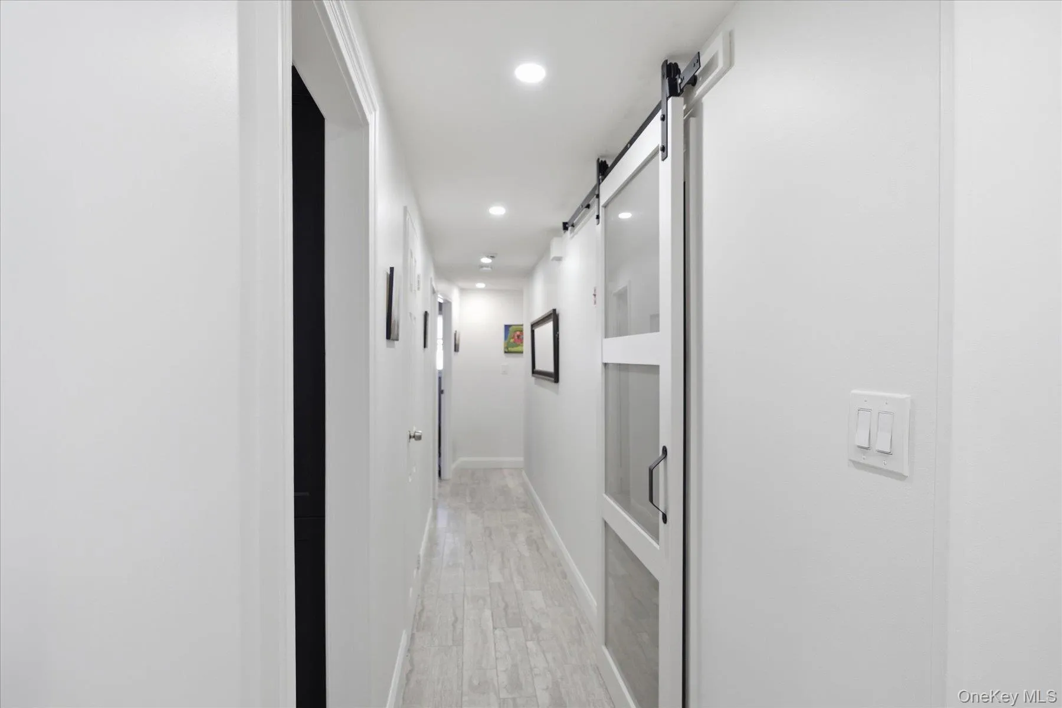
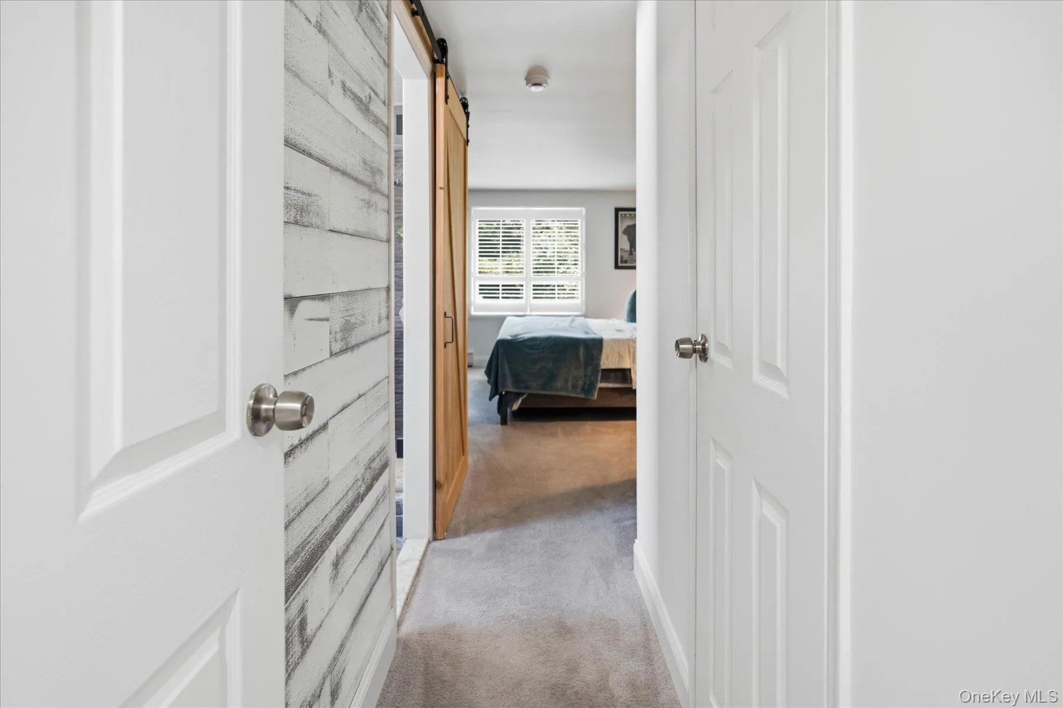
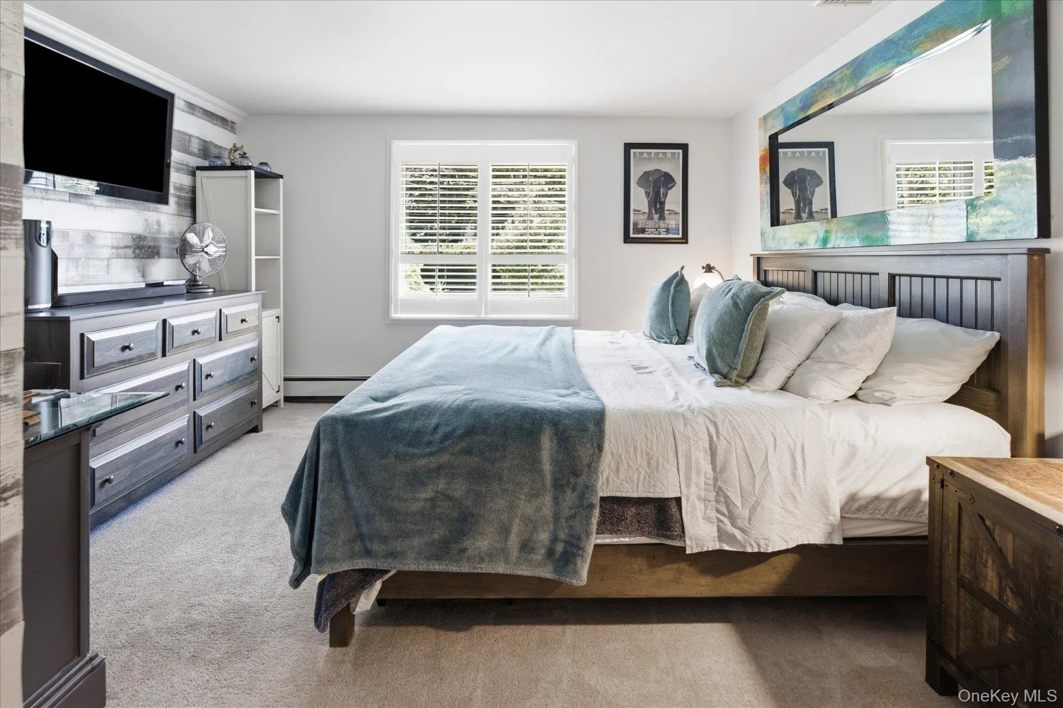
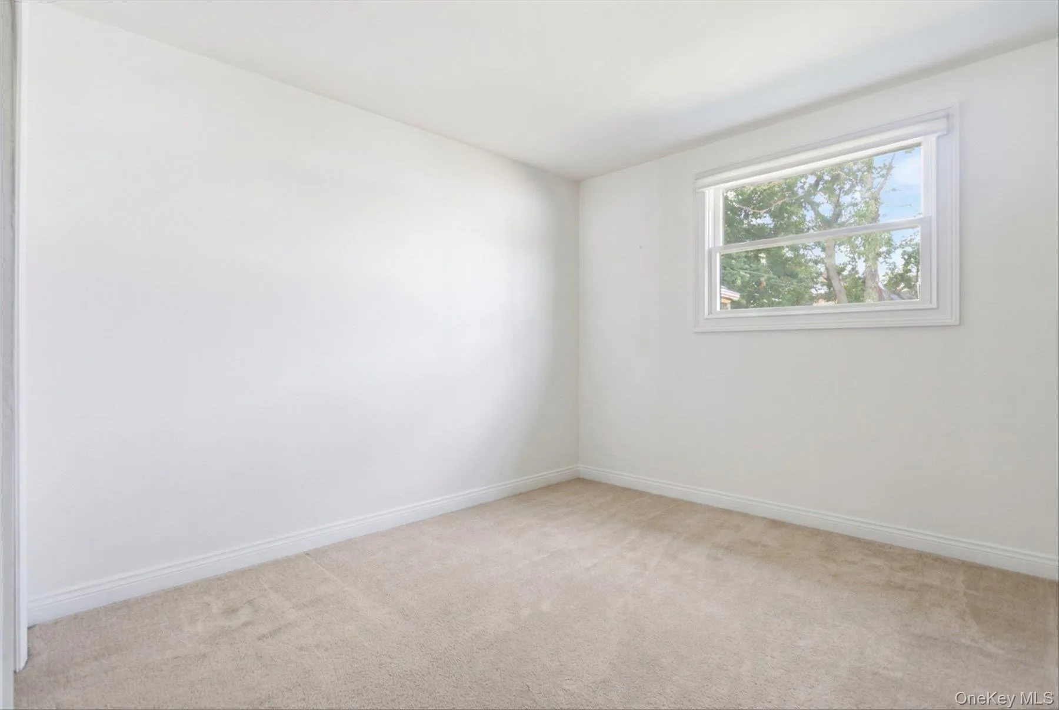
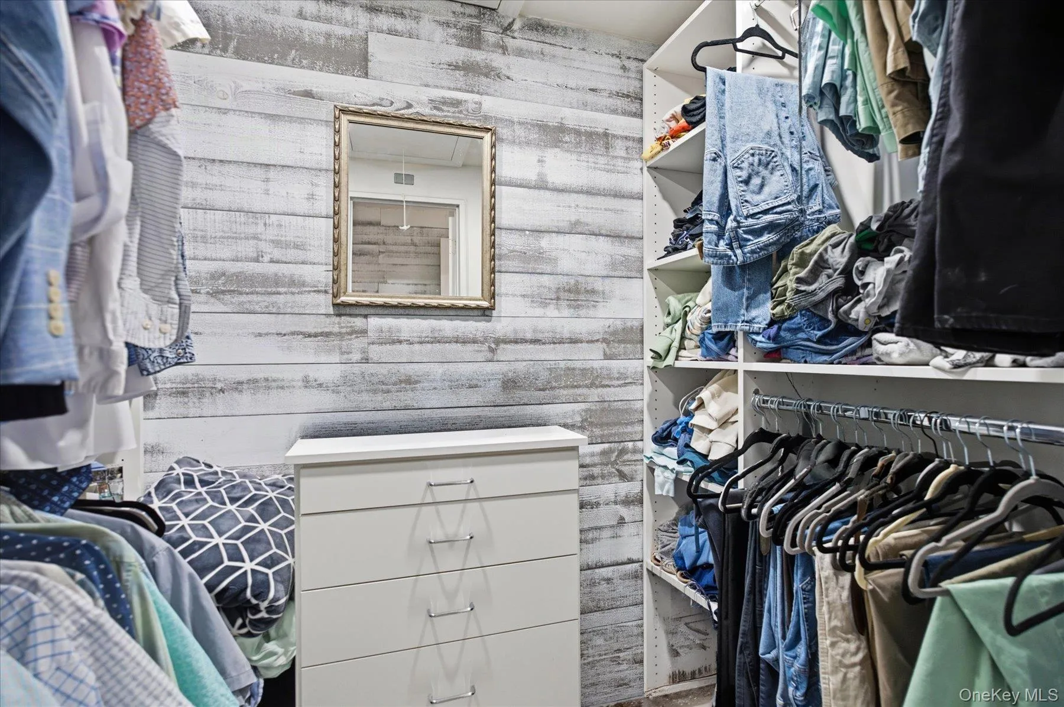
Additional features include Andersen and Pella windows throughout, central air conditioning, gas heat and cooking, engineered wood flooring, new carpeting, and recessed lighting throughout the home.
And for added peace of mind, you’ll love the whole-house water filtration system.
Located conveniently near schools, shopping, parks, and restaurants, this exceptional home combines comfort, style, and convenience.
Too much to list — this is a must-see! Come make this beautiful home your own.
- Heating System:
- Natural Gas
- Cooling System:
- Central Air
- Appliances:
- Dishwasher, Refrigerator, Microwave, Stainless Steel Appliance(s), Water Purifier Owned, Energy Star Qualified Appliances, Gas Water Heater, Exhaust Fan, Gas Range, Gas Oven
- Garage Spaces:
- 2
- Interior Features:
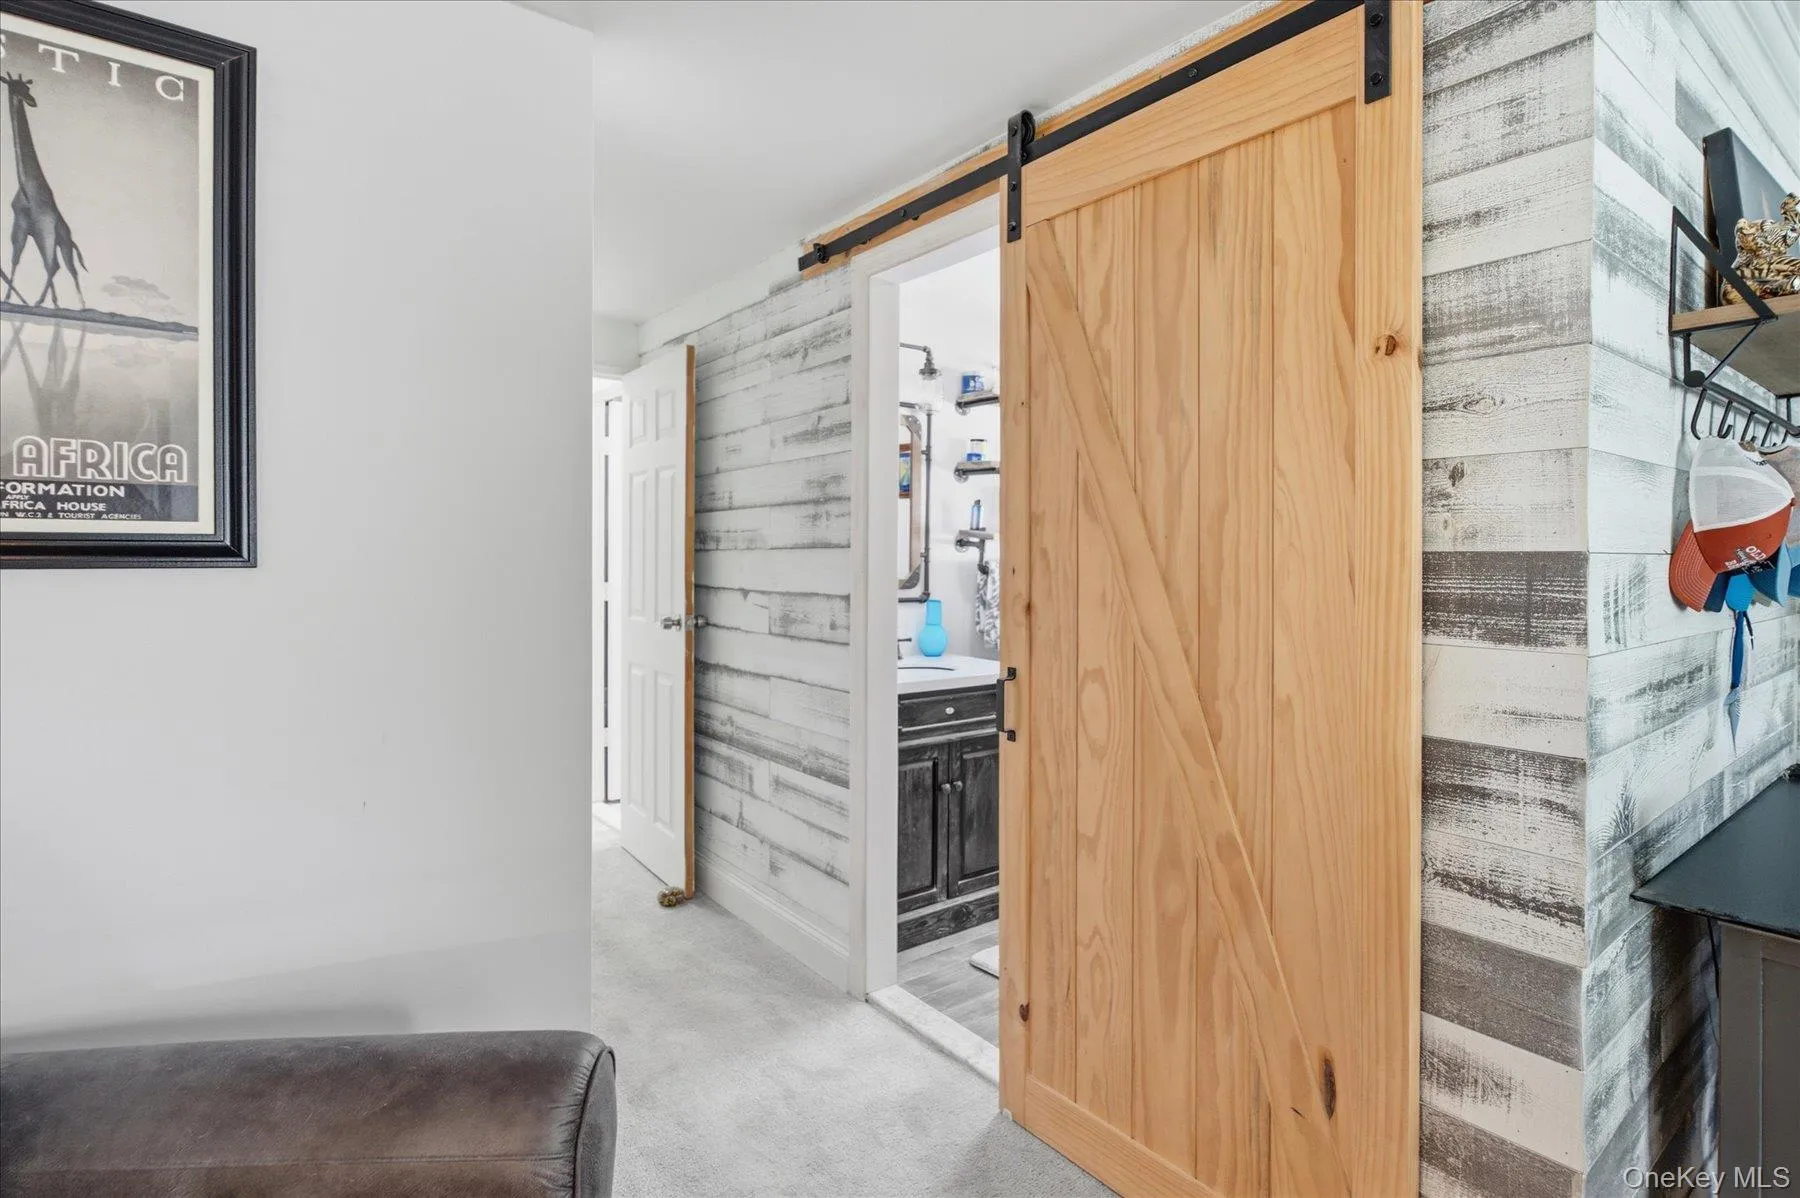
- Eat-in Kitchen, Master Downstairs, Entrance Foyer, Open Kitchen, Pantry, Storage, Smart Thermostat, Washer/dryer Hookup, Formal Dining, First Floor Bedroom, Primary Bathroom, Energy Star Qualified Door(s), Chandelier, First Floor Full Bath, Quartz/quartzite Counters, Recessed Lighting
- Parking Features:
- Driveway
- Sewer:
- Cesspool
- Utilities:
- Trash Collection Public, Natural Gas Connected, Water Connected, Electricity Connected
- City:
- Brookhaven
- State:
- NY
- Street:
- Fairlane
- Street Number:
- 4
- Street Suffix:
- Drive
- Postal Code:
- 11784
- Floor Number:
- 0
- Longitude:
- W74° 56' 41.8''
- Latitude:
- N40° 52' 25.1''
- Subdivision Name:
- Holiday Gardens
- PostalCity:
- Selden
- Architectural Style:
- Ranch
- Construction Materials:
- Frame, Vinyl Siding
- Elementary School:
- New Lane Memorial Elementary School
- High School:
- Newfield High School
- Agent MlsId:
- 95994
- MiddleOrJunior School:
- Selden Middle School
- PhotosCount:
- 50
- Special Listing Conditions:
- No
- Tax Annual Amount:
- $14,071
- Water Source:
- Public
- Office MlsId:
- BRMN19
Residential - MLS# 1045661
4 Fairlane Drive, Brookhaven, NY
- Property Type :
- Residential
- Property SubType :
- Single Family Residence
- Listing Type :
- For Rent
- Listing ID :
- 1045661
- Price :
- $639,990
- Rooms :
- 7
- Bedrooms :
- 3
- Bathrooms :
- 2
- Bathrooms Total :
- 2
- Square Footage :
- 1,936 Sqft
- Building Area :
- 1,936 Sqft
- Lot Area :
- 0.21 Acre
- Year Built :
- 1968
- Status :
- Active
- Listing Agent :
- Donna M. Anderson
- Listing Office :
- Coldwell Banker American Homes




