
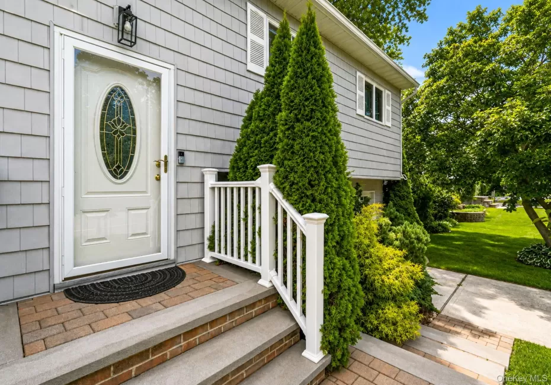
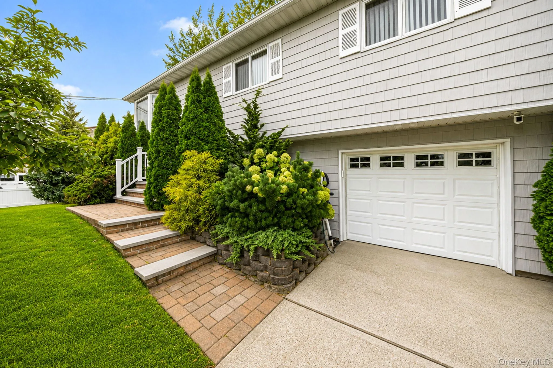
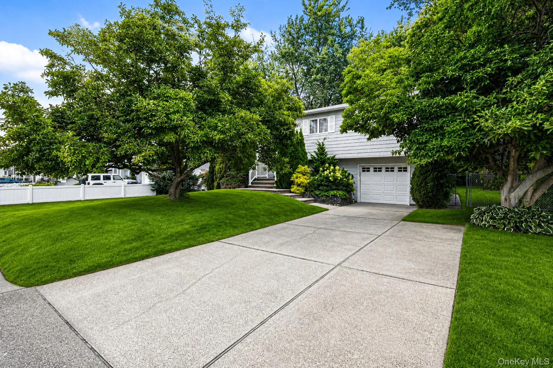
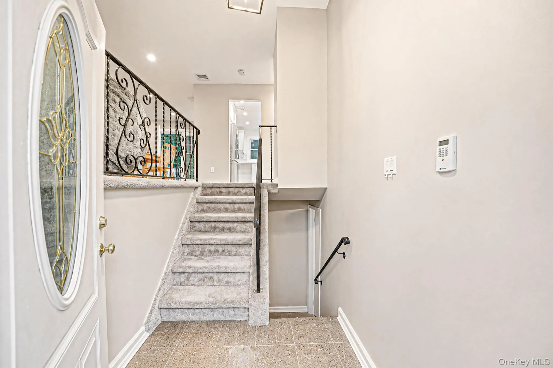
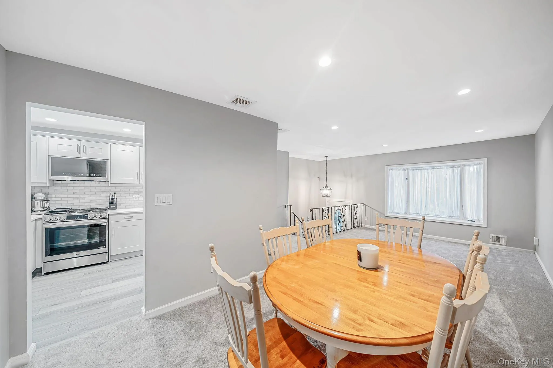
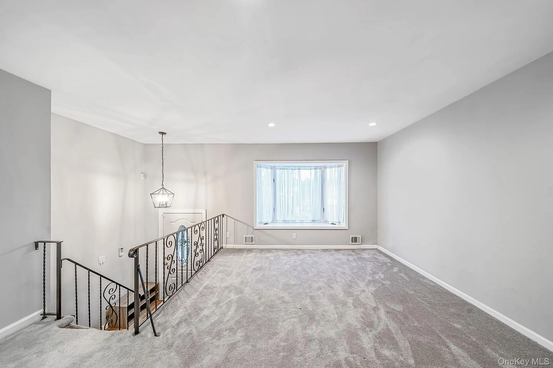
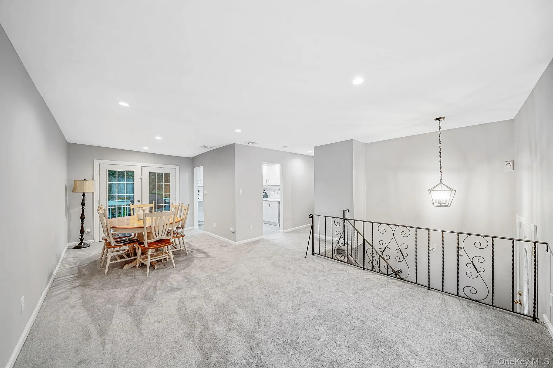
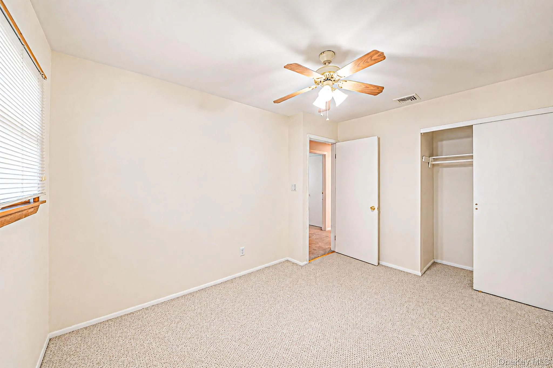
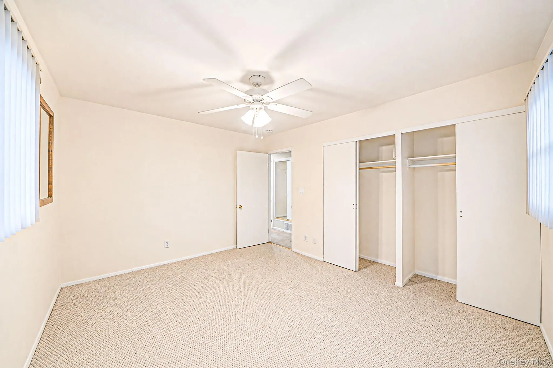
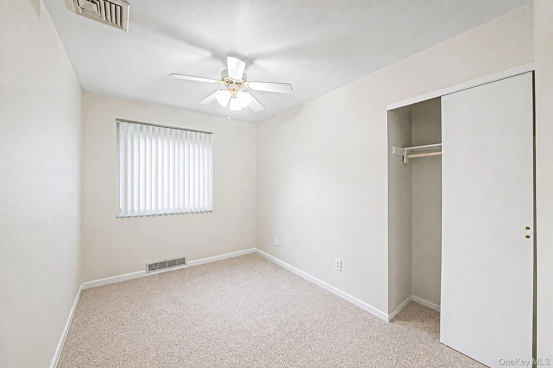
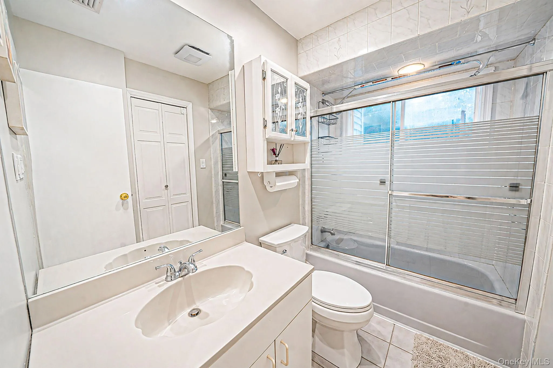
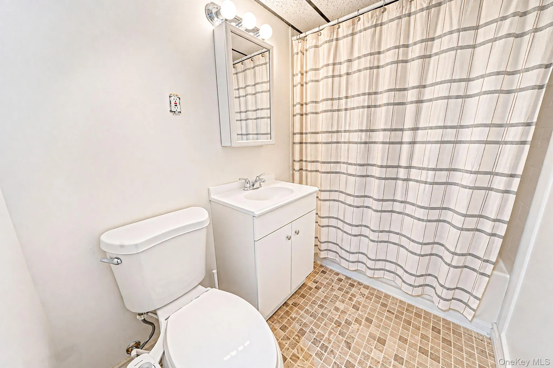
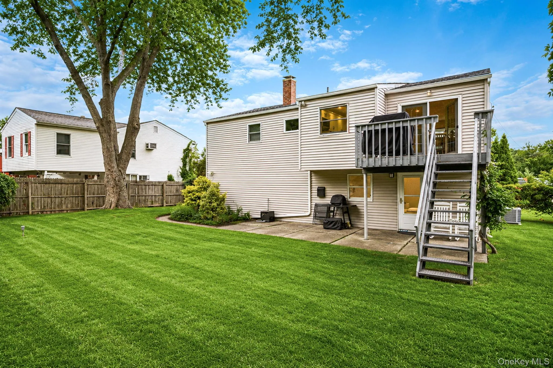
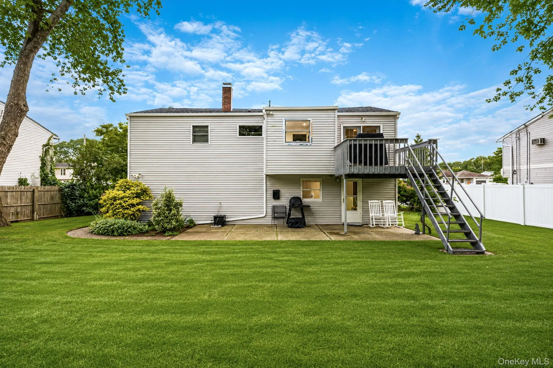
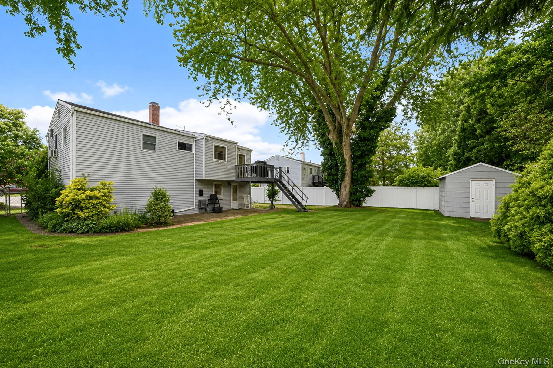
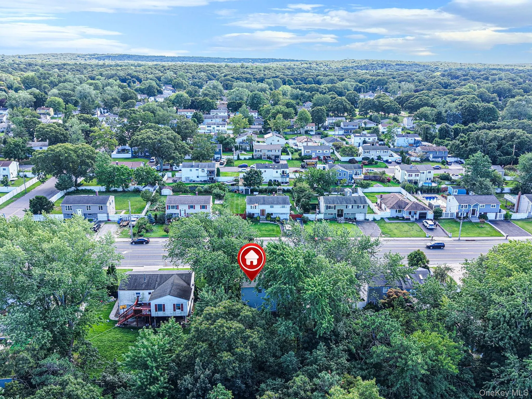
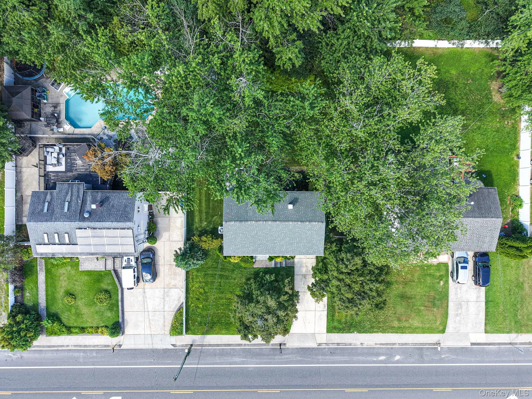
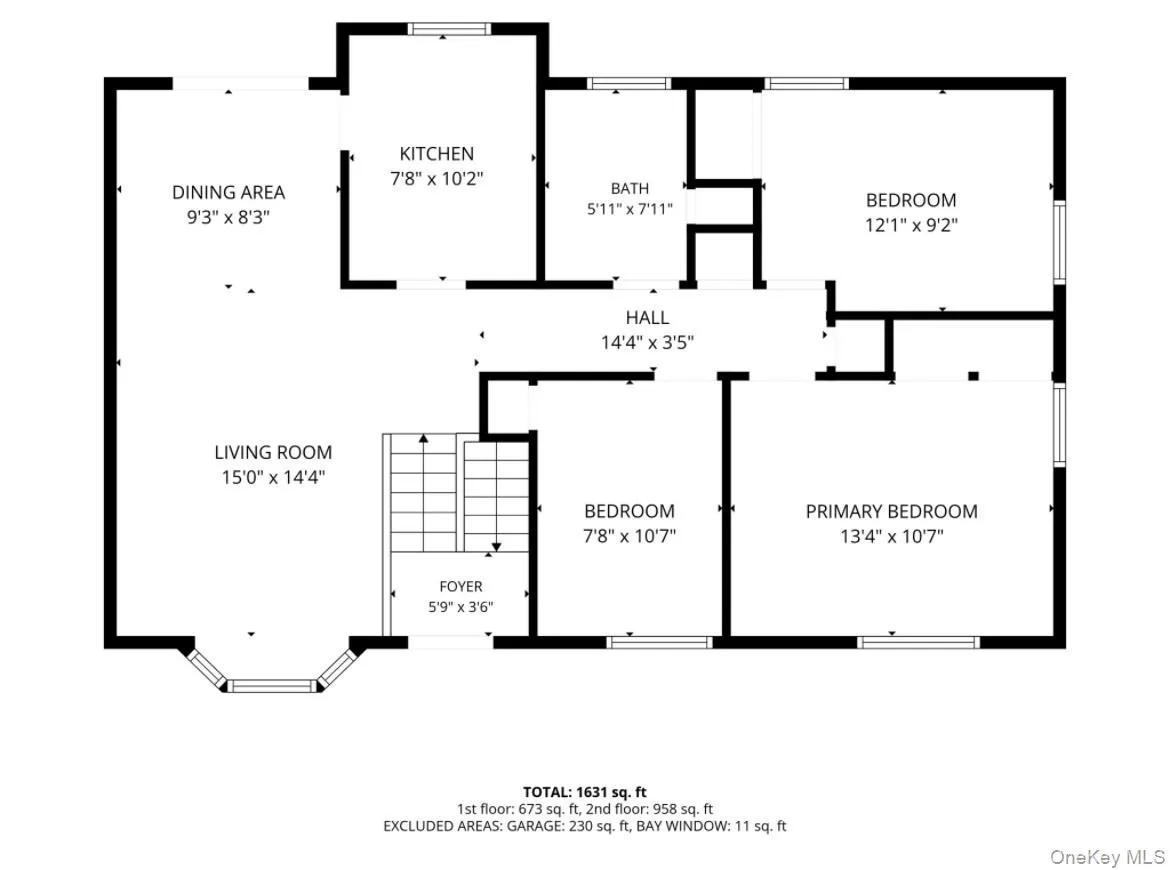
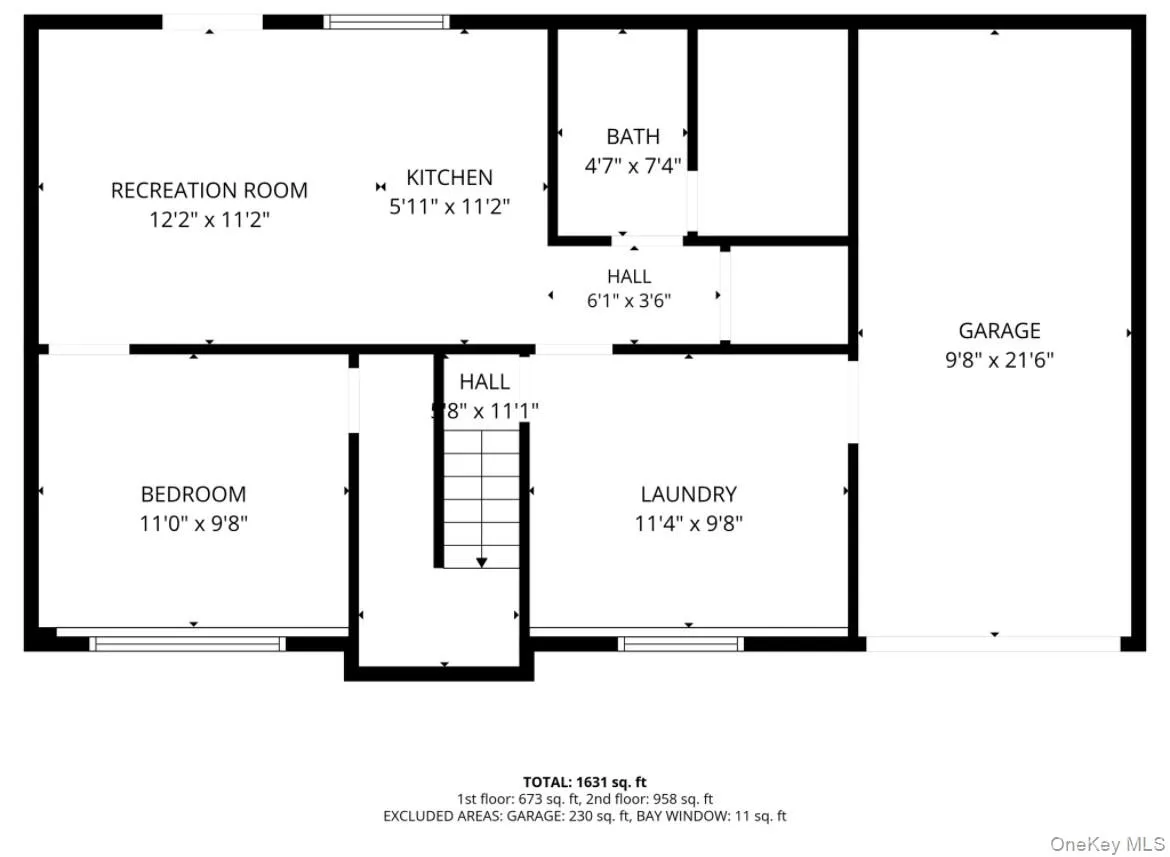
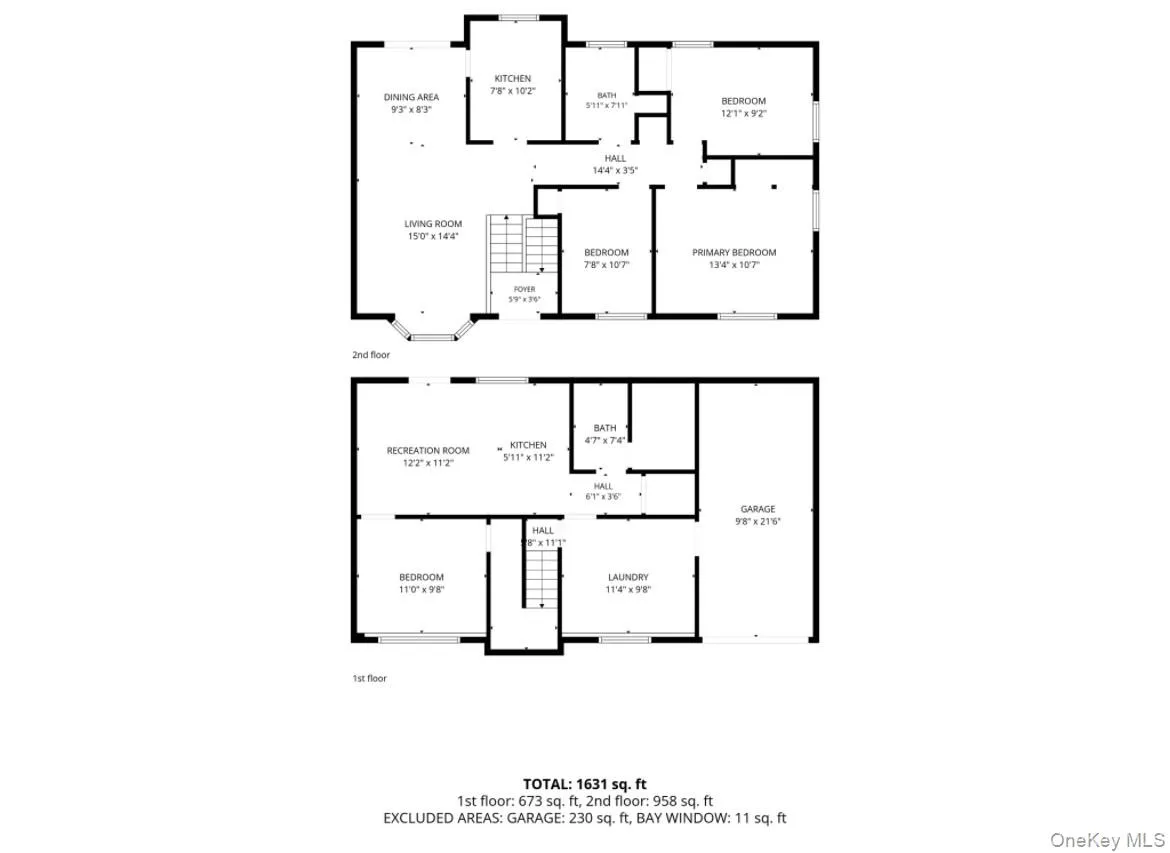
Welcome home to this beautifully updated 4-bedroom, 2-full-bath residence that perfectly combines modern comfort with incredible versatility.
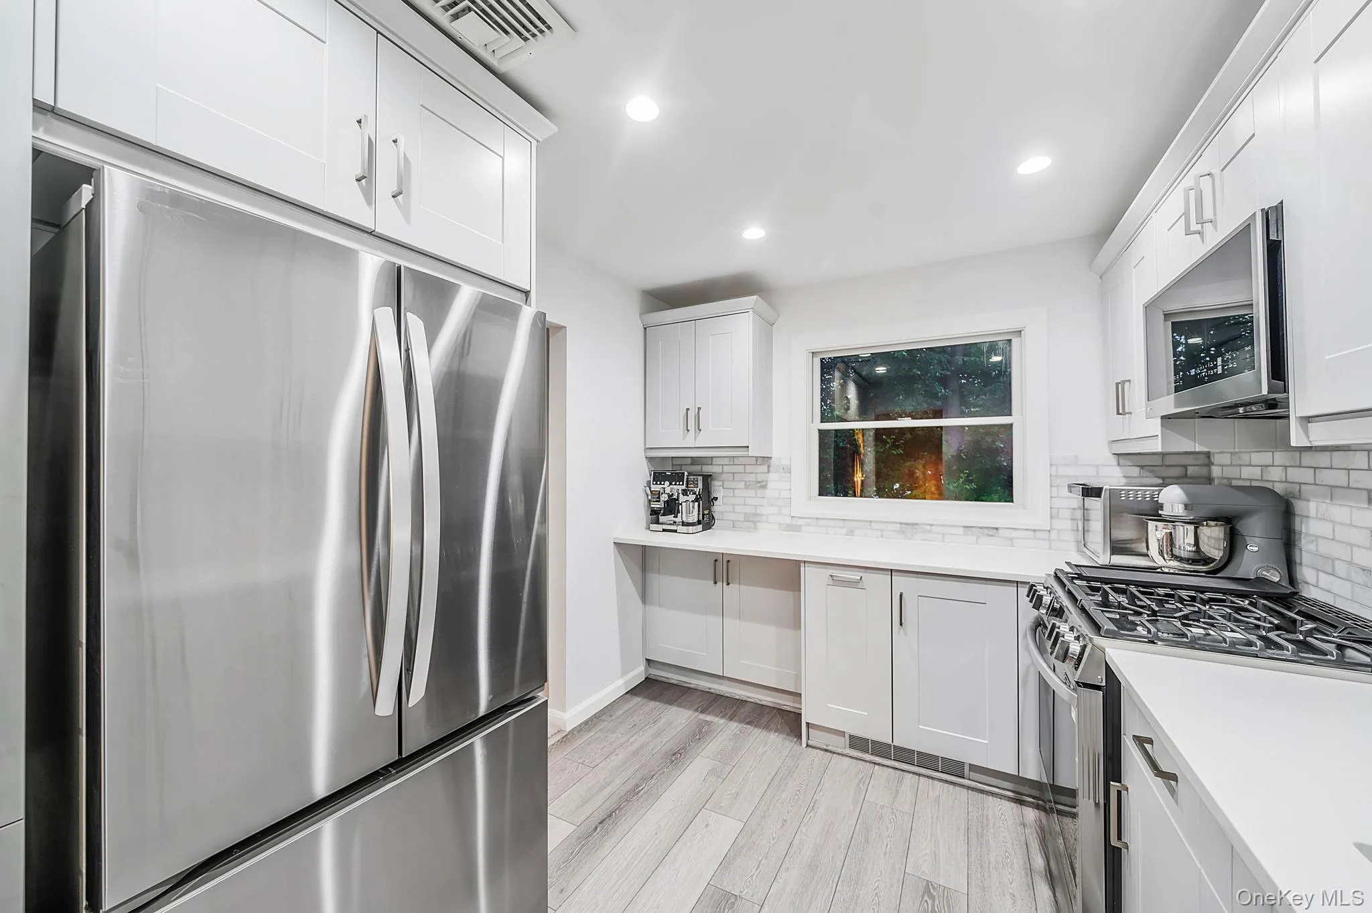
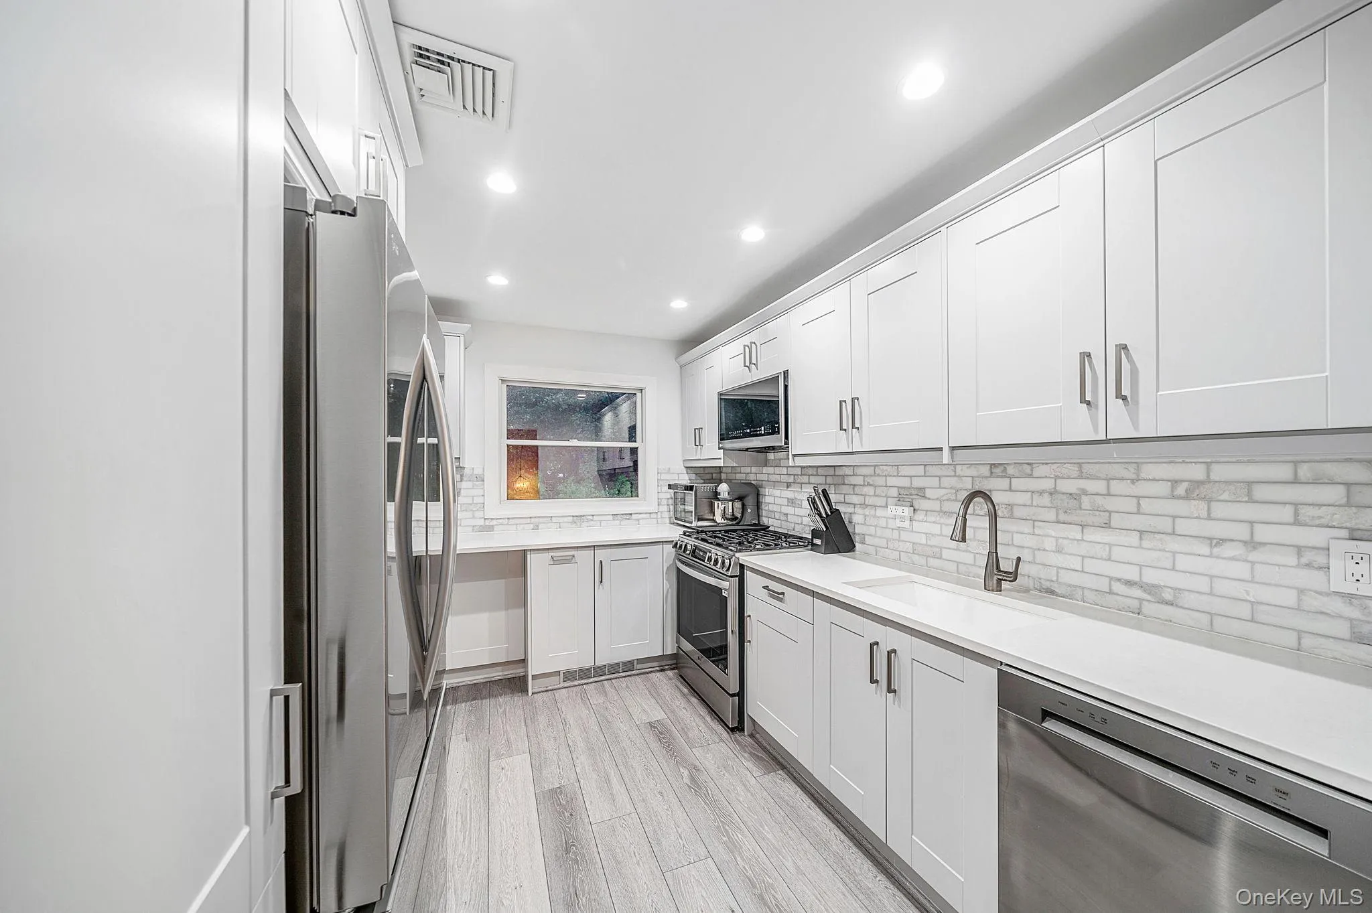
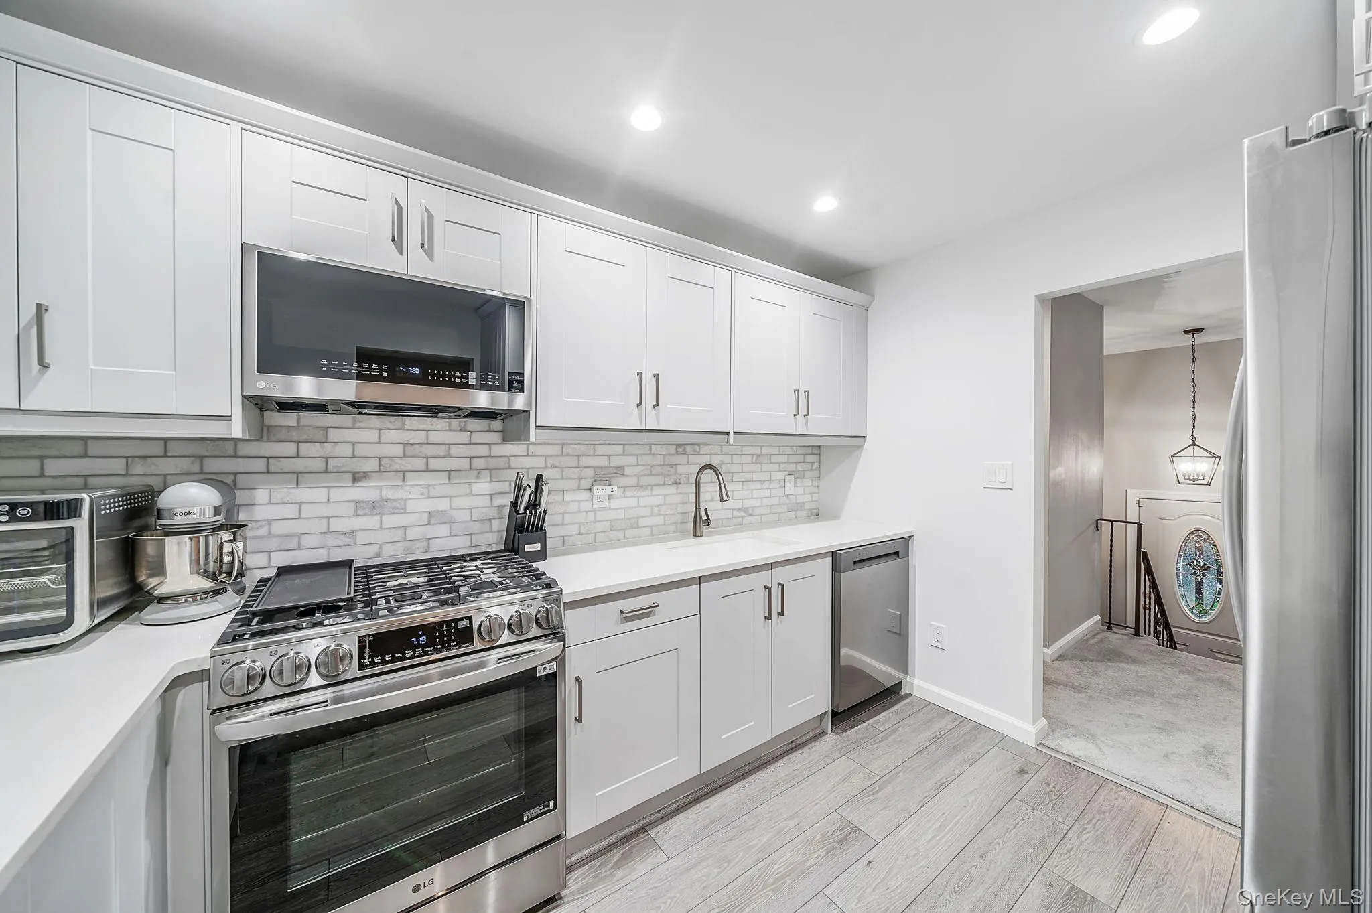
The heart of the home features a stunning, fully renovated kitchen equipped with sleek granite countertops, energy-efficient appliances, and a convenient breakfast bar counter perfect for pulling up a stool for casual dining. Open the doors directly from the dining area onto a spacious deck, ideal for seamless indoor-outdoor entertaining.
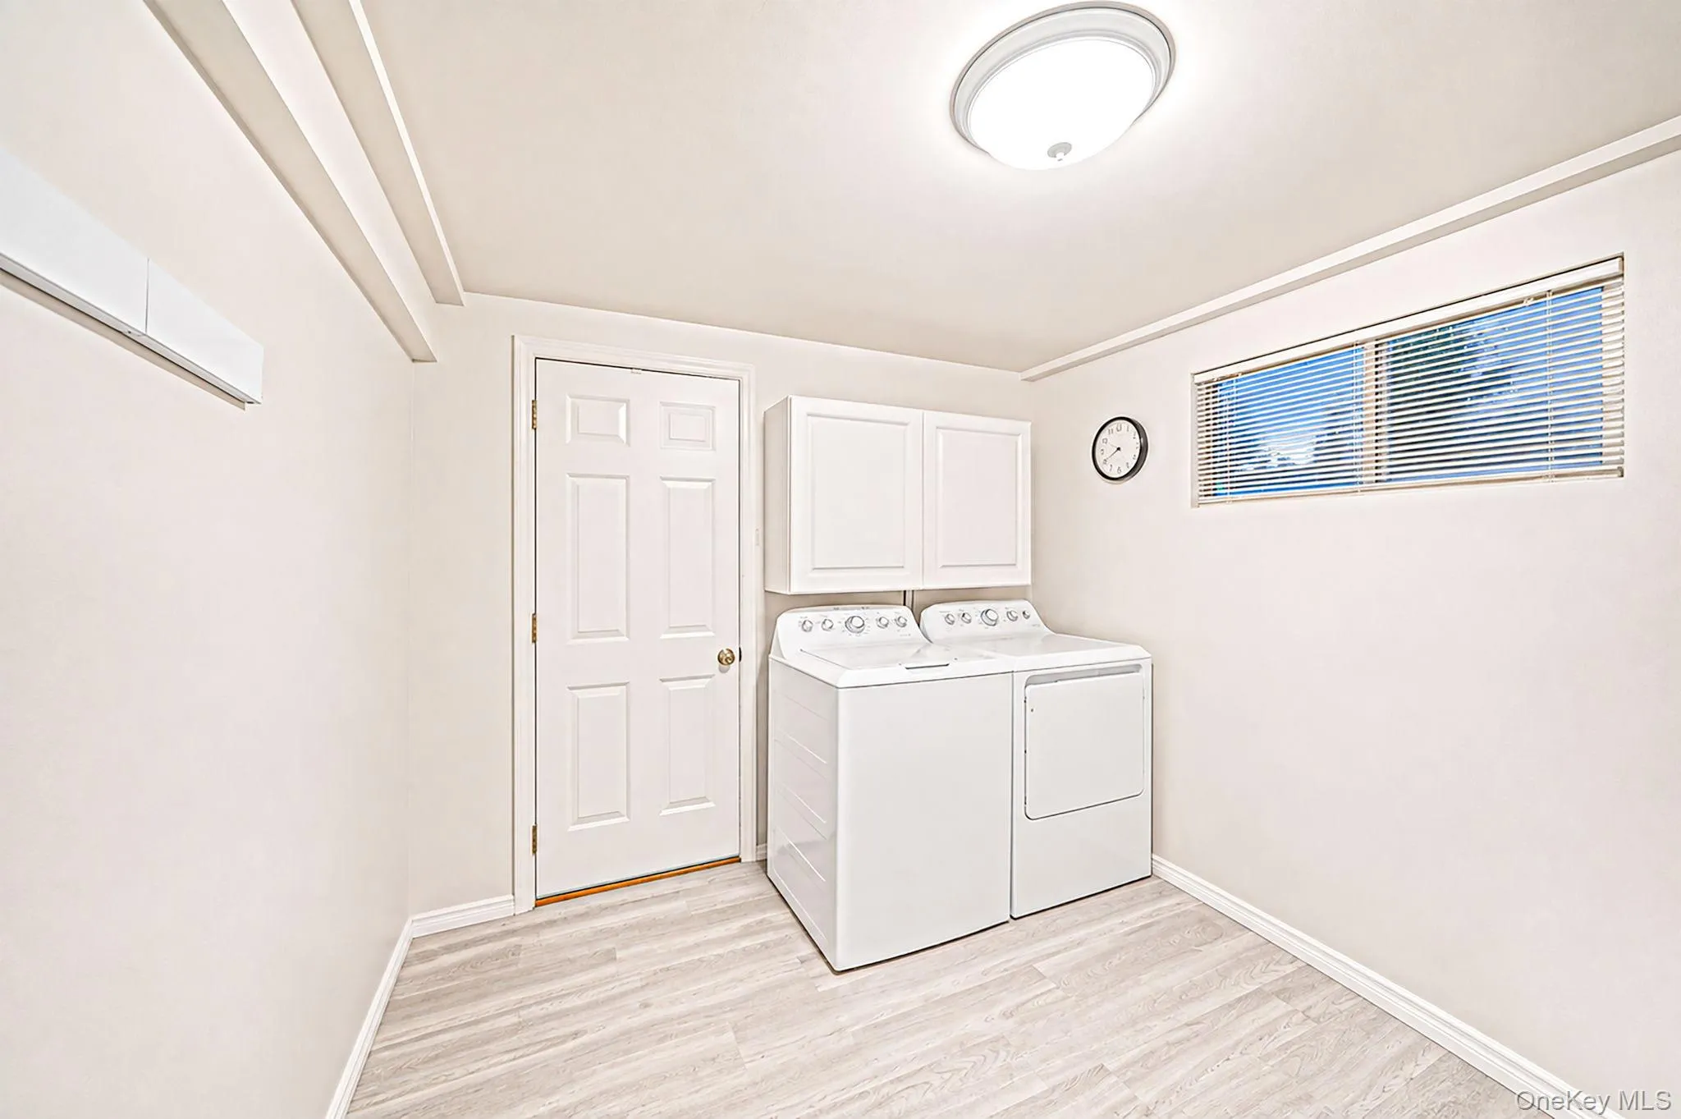
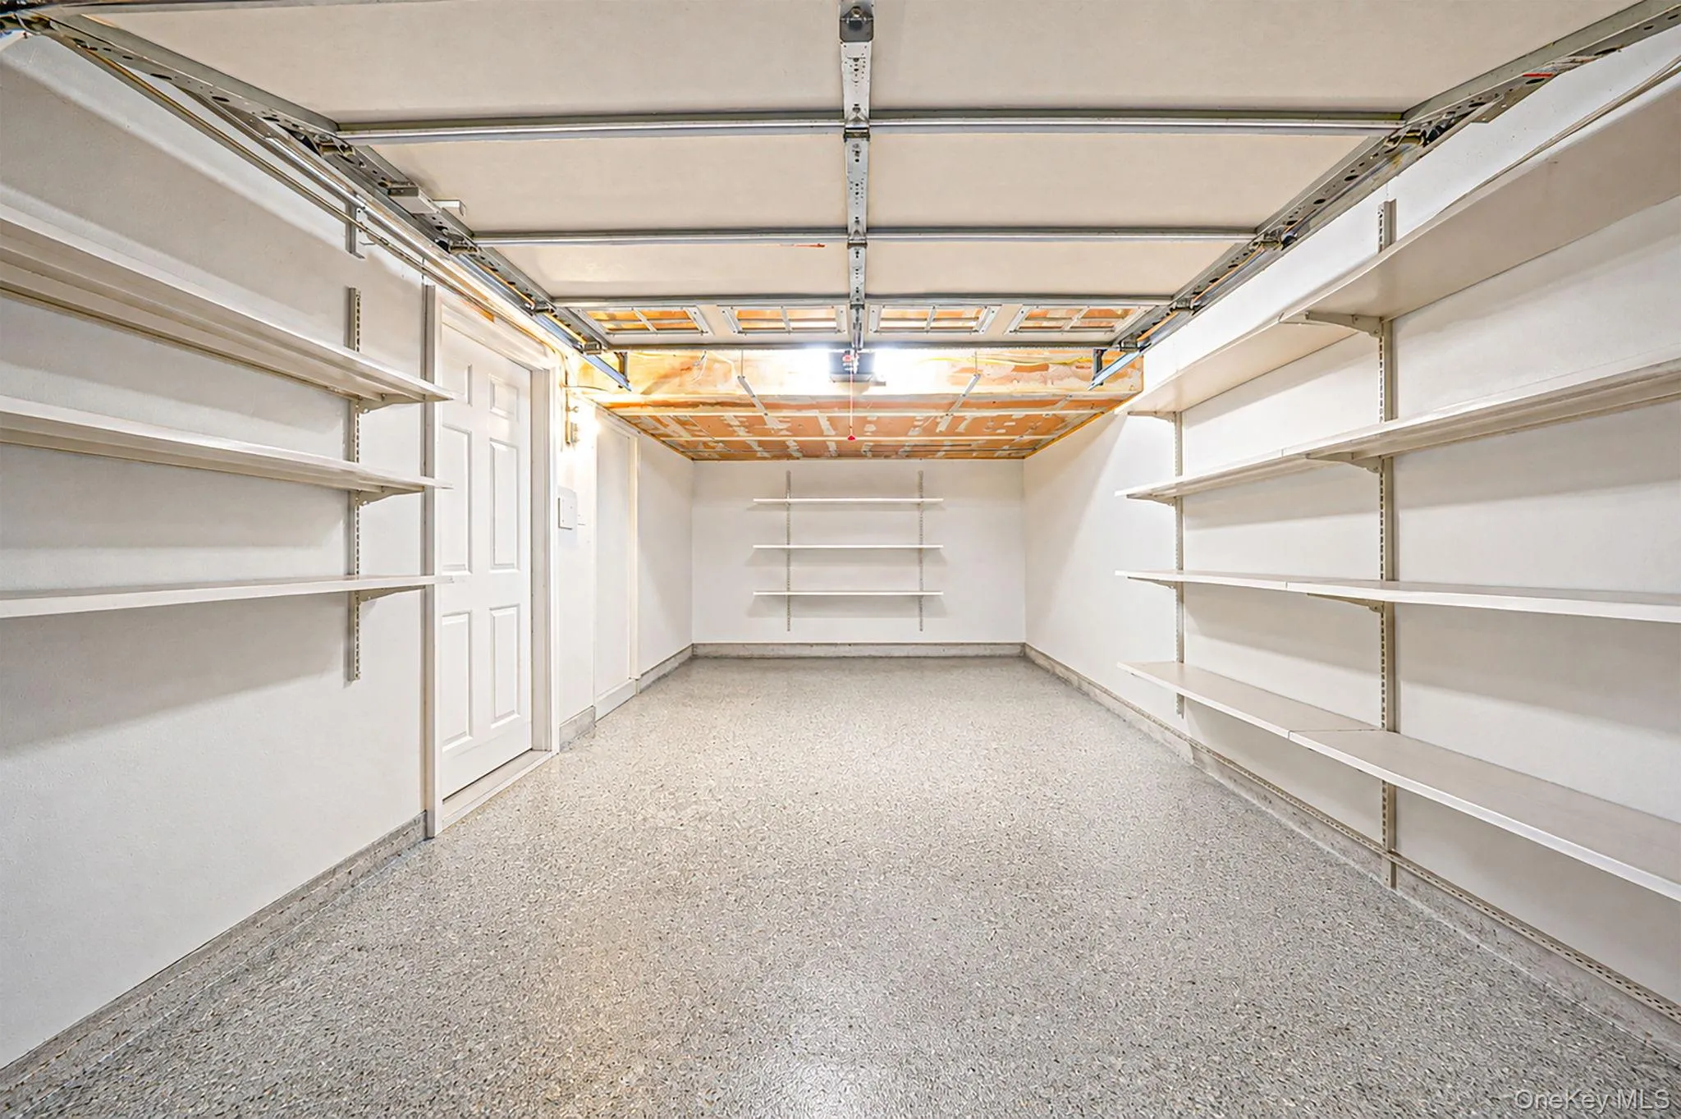
Additional highlights include an attached one-car garage and a dedicated laundry room equipped with an extra refrigerator for added storage convenience.
Peace of mind comes standard with a newer roof and gutters already installed. The property sits on a beautifully landscaped lot, complete with a fully fenced-in backyard that offers a private oasis for pets and play.
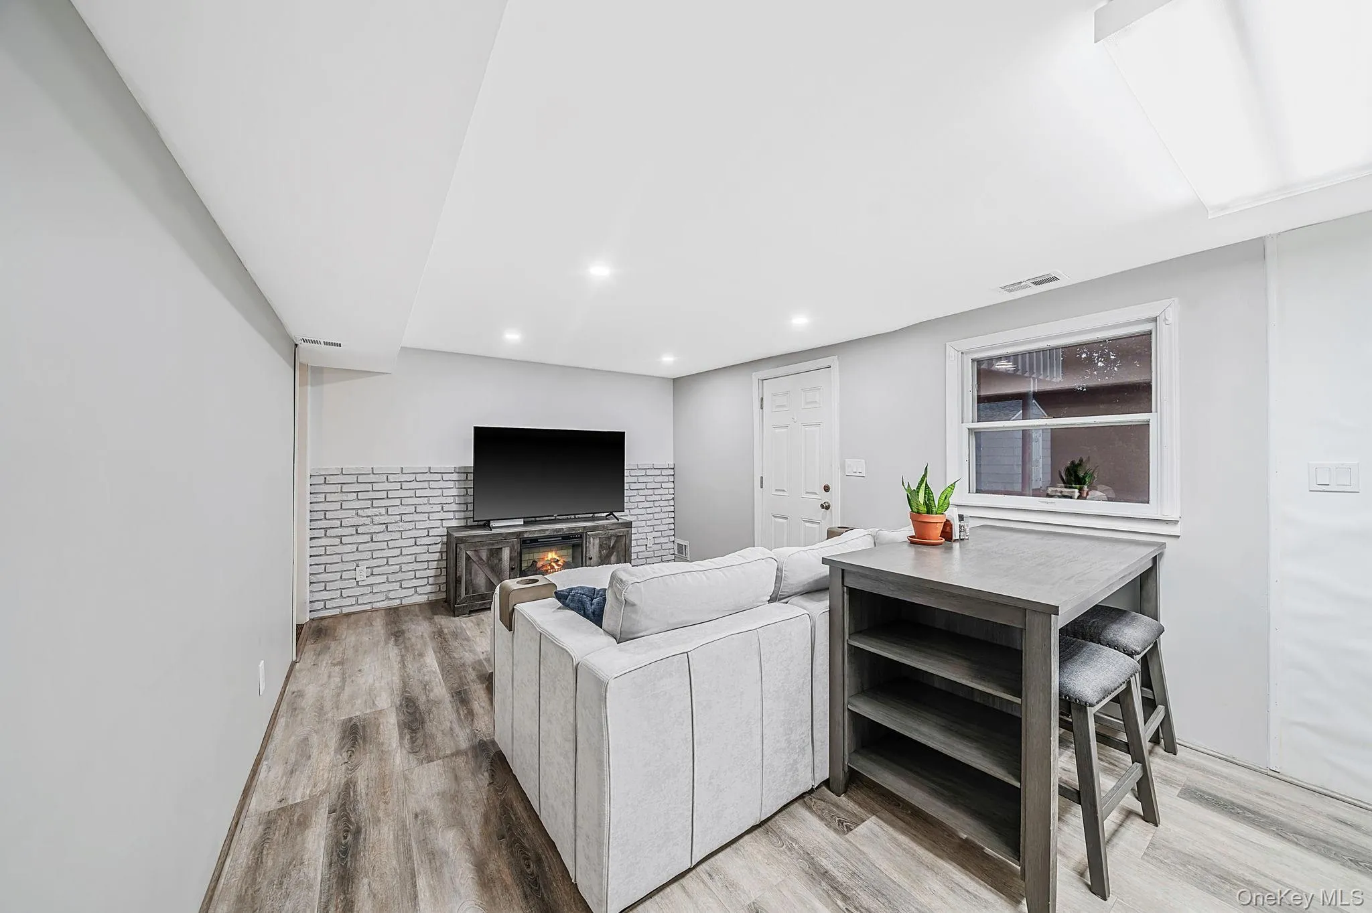
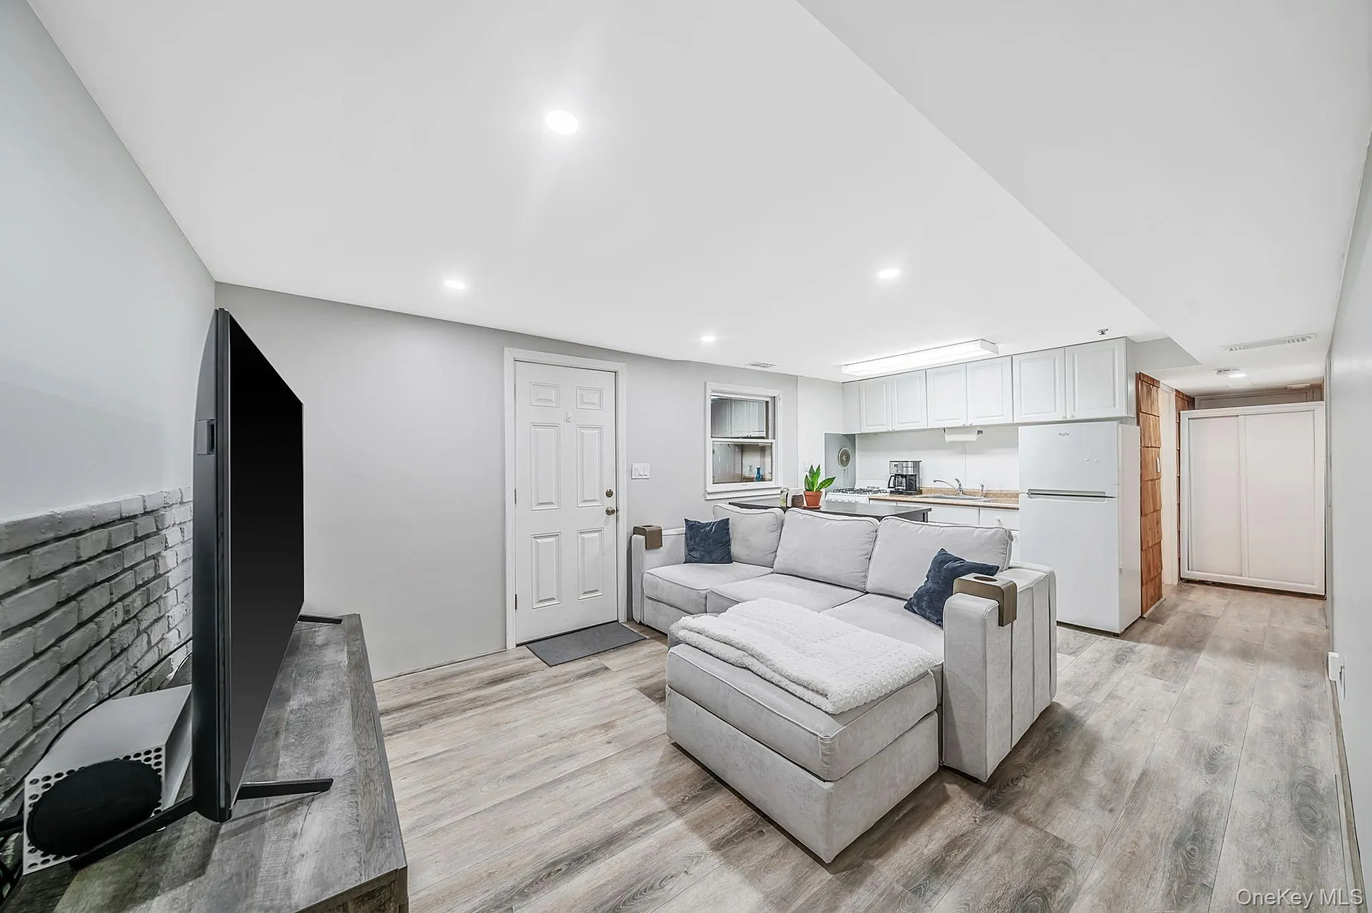
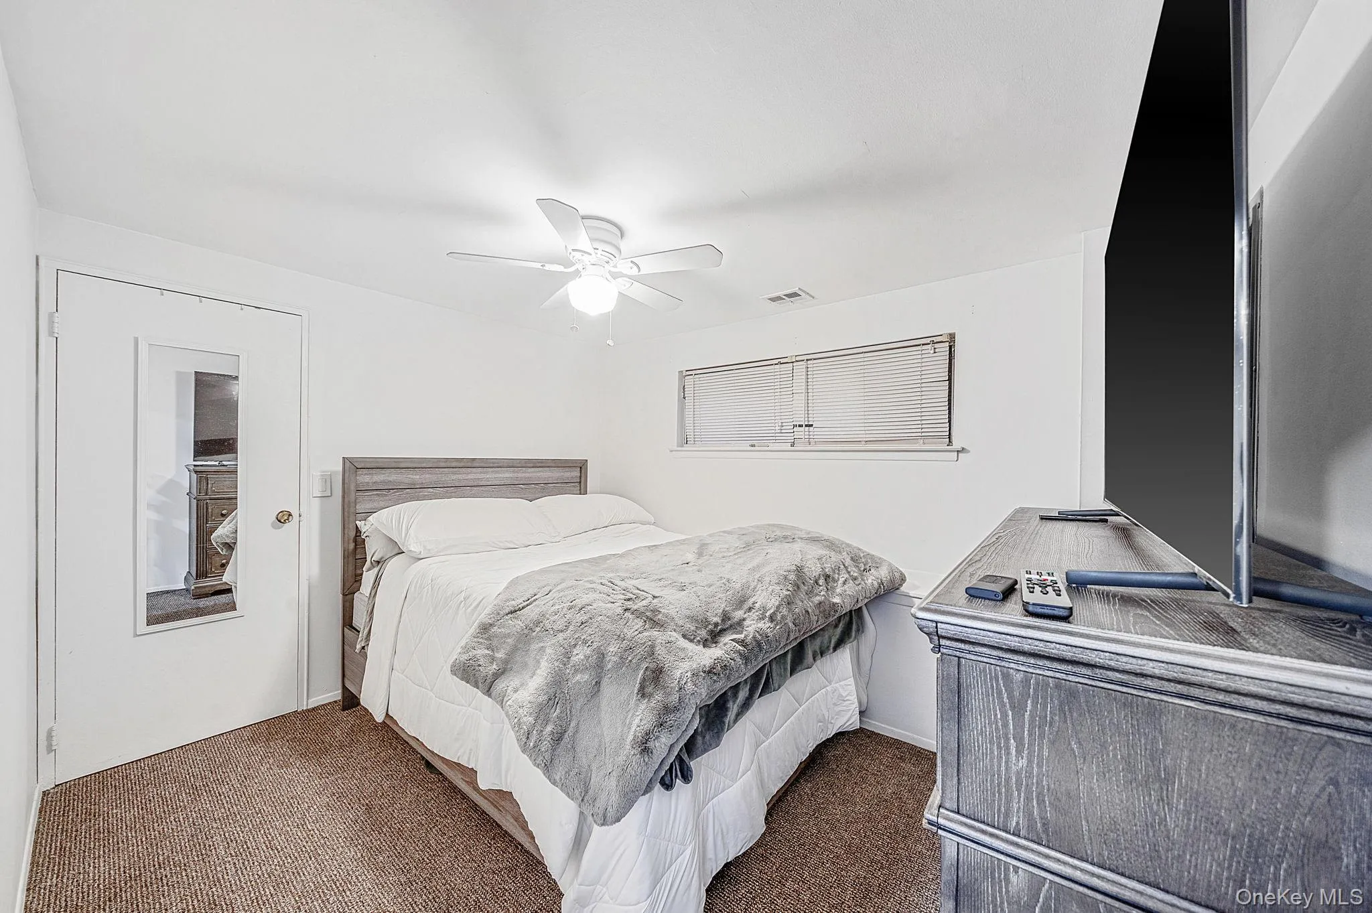
A standout feature of this home is its flexible layout, offering a perfect mother-daughter setup or a possible rental opportunity with the proper local permits.
Nestled in a desirable neighborhood, this turn-key property is a must-see. Schedule your tour today!
- Heating System:
- Natural Gas, Forced Air
- Cooling System:
- Central Air
- Basement:
- No
- Fence:
- Back Yard, Full, Chain Link, Wood, Vinyl
- Appliances:
- Dishwasher, Refrigerator, Microwave, Stainless Steel Appliance(s), Dryer, Washer, Freezer, Convection Oven, Energy Star Qualified Appliances, Gas Water Heater, Exhaust Fan, Gas Cooktop, Gas Oven
- Exterior Features:
- Balcony, Mailbox
- Flooring:
- Carpet, Tile, Vinyl
- Garage Spaces:
- 1
- Interior Features:
- Granite Counters, Open Floorplan, High Ceilings, Pantry, Storage, Walk Through Kitchen, Washer/dryer Hookup, Soaking Tub, Formal Dining, First Floor Bedroom, Ceiling Fan(s), Chandelier, First Floor Full Bath
- Laundry Features:
- Gas Dryer Hookup, Laundry Room, Washer Hookup
- Parking Features:
- Driveway, Garage, Off Street
- Sewer:
- Cesspool
- Utilities:
- Cable Available, Trash Collection Public, Natural Gas Connected, Water Connected, Electricity Connected
- City:
- Brookhaven
- State:
- NY
- Street:
- Hawkins
- Street Number:
- 505
- Street Suffix:
- Road
- Postal Code:
- 11784
- Floor Number:
- 0
- Longitude:
- W74° 57' 4.1''
- Latitude:
- N40° 52' 49.4''
- PostalCity:
- Selden
- Architectural Style:
- Hi Ranch
- Construction Materials:
- Frame, Vinyl Siding, Fiberglass Insulation, Shake Siding
- Elementary School:
- Hawkins Path School
- High School:
- Newfield High School
- Levels:
- Two
- Agent MlsId:
- 506154
- MiddleOrJunior School:
- Selden Middle School
- PhotosCount:
- 28
- Special Listing Conditions:
- No
- Tax Annual Amount:
- $12,709
- Water Source:
- Public
- Office MlsId:
- HOWO06
Residential - MLS# 1042902
505 Hawkins Road, Brookhaven, NY
- Property Type :
- Residential
- Property SubType :
- Single Family Residence
- Listing Type :
- For Rent
- Listing ID :
- 1042902
- Price :
- $599,999
- Rooms :
- 8
- Bedrooms :
- 4
- Bathrooms :
- 2
- Bathrooms Total :
- 2
- Square Footage :
- 1,688 Sqft
- Lot Area :
- 0.21 Acre
- Year Built :
- 1963
- Status :
- Active
- Listing Agent :
- Jennifer Kelly
- Listing Office :
- Real Broker NY LLC




