
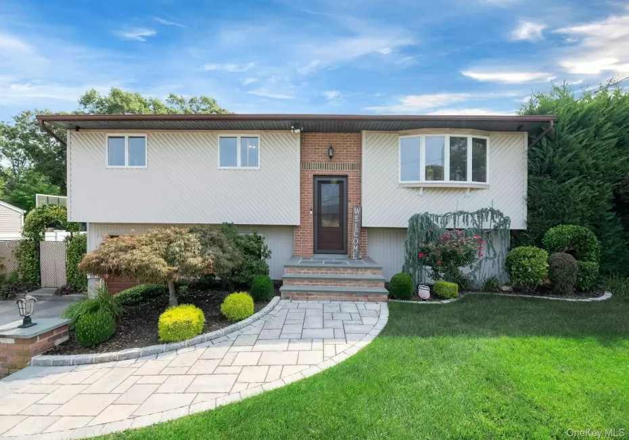
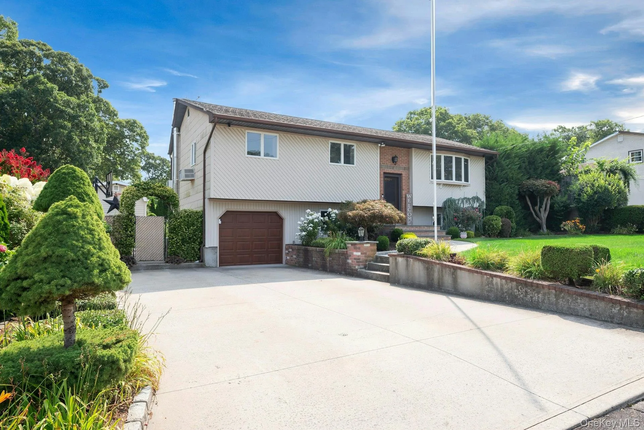
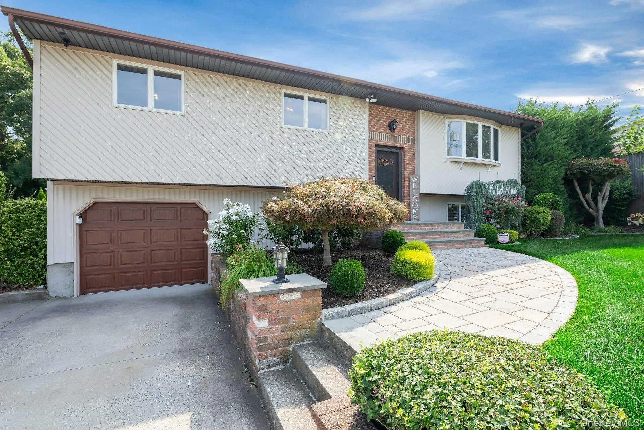
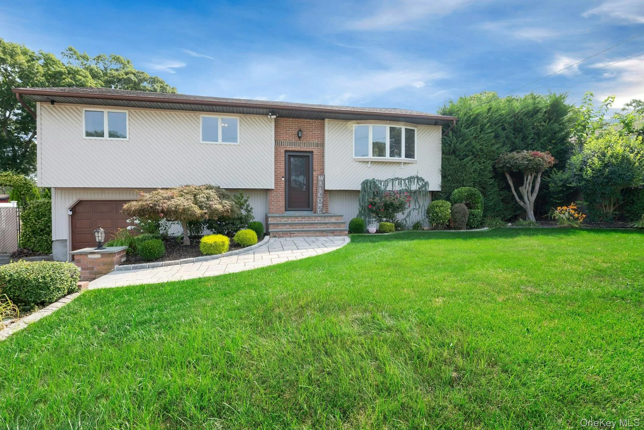
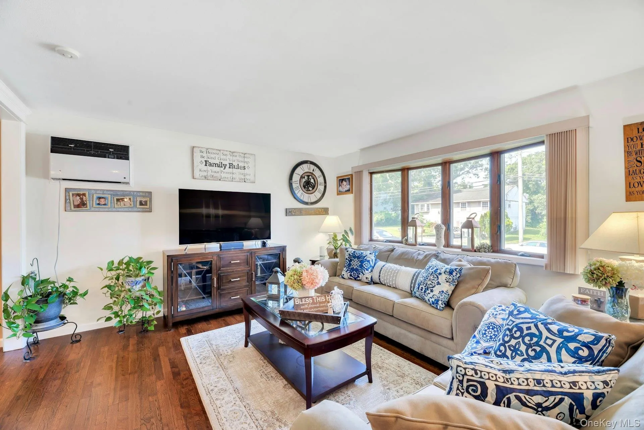
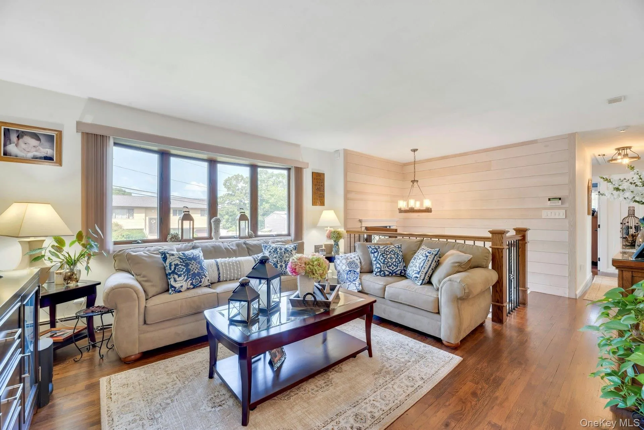
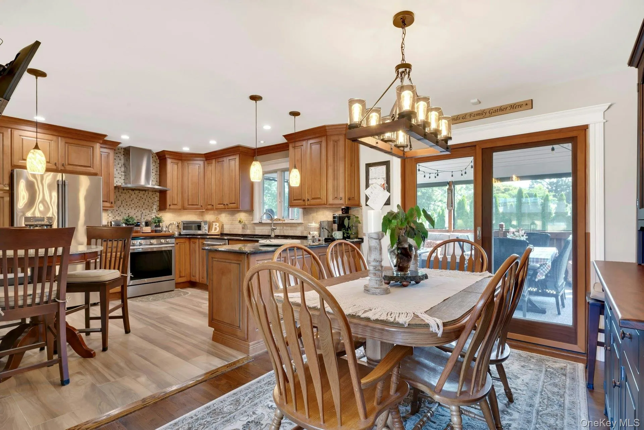
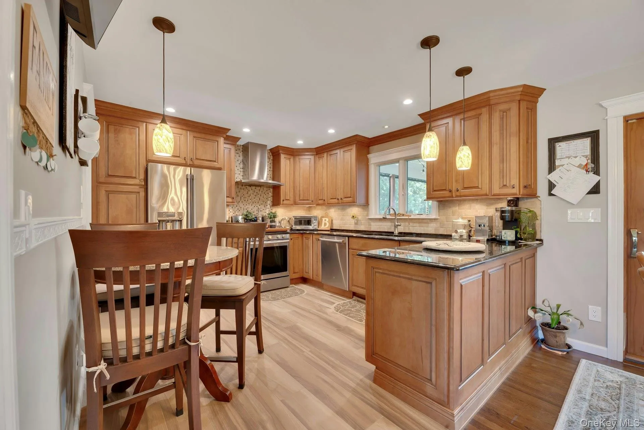
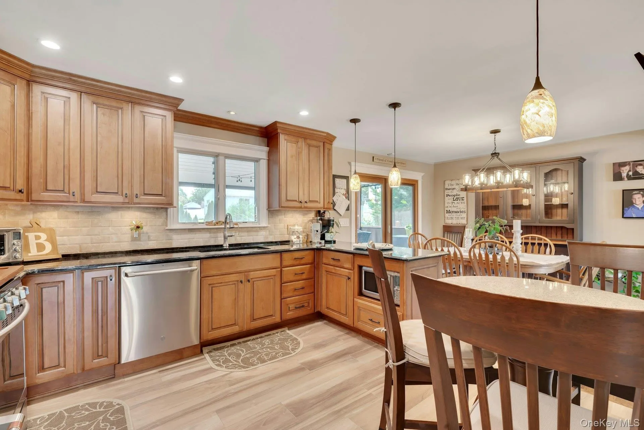
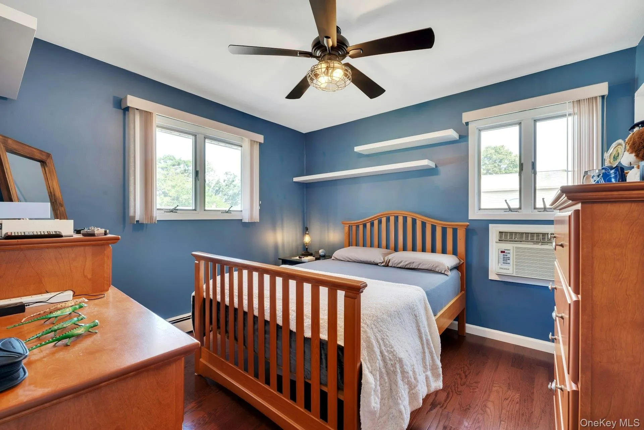
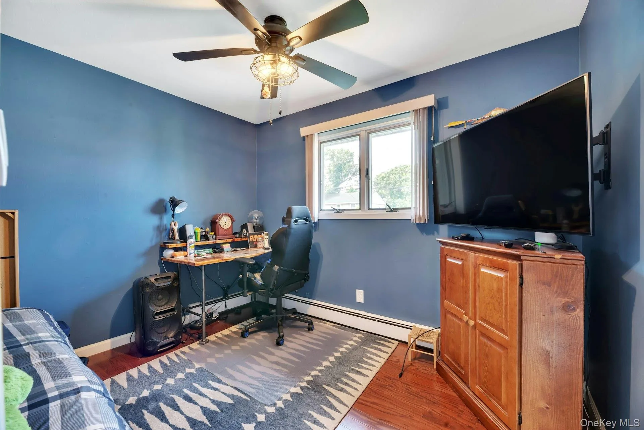
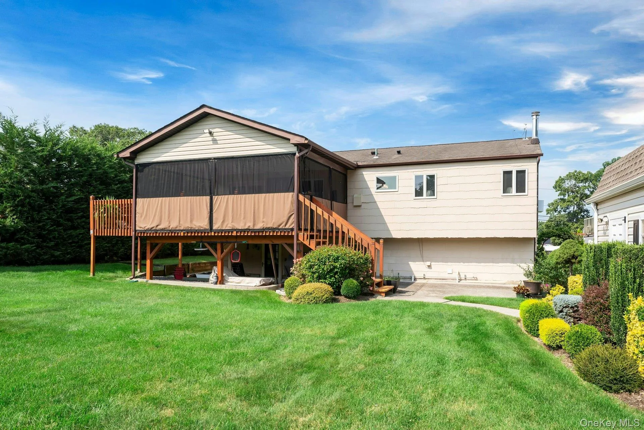
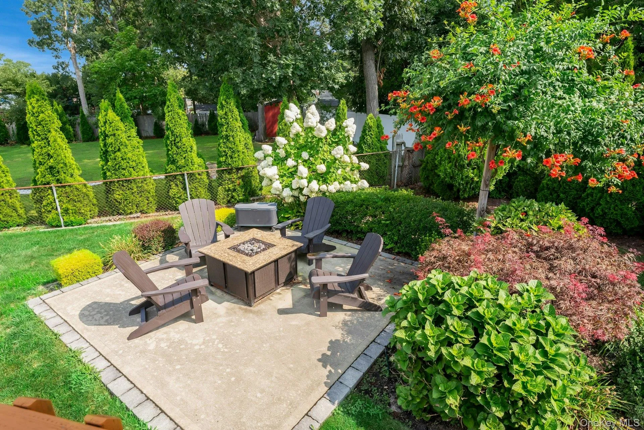
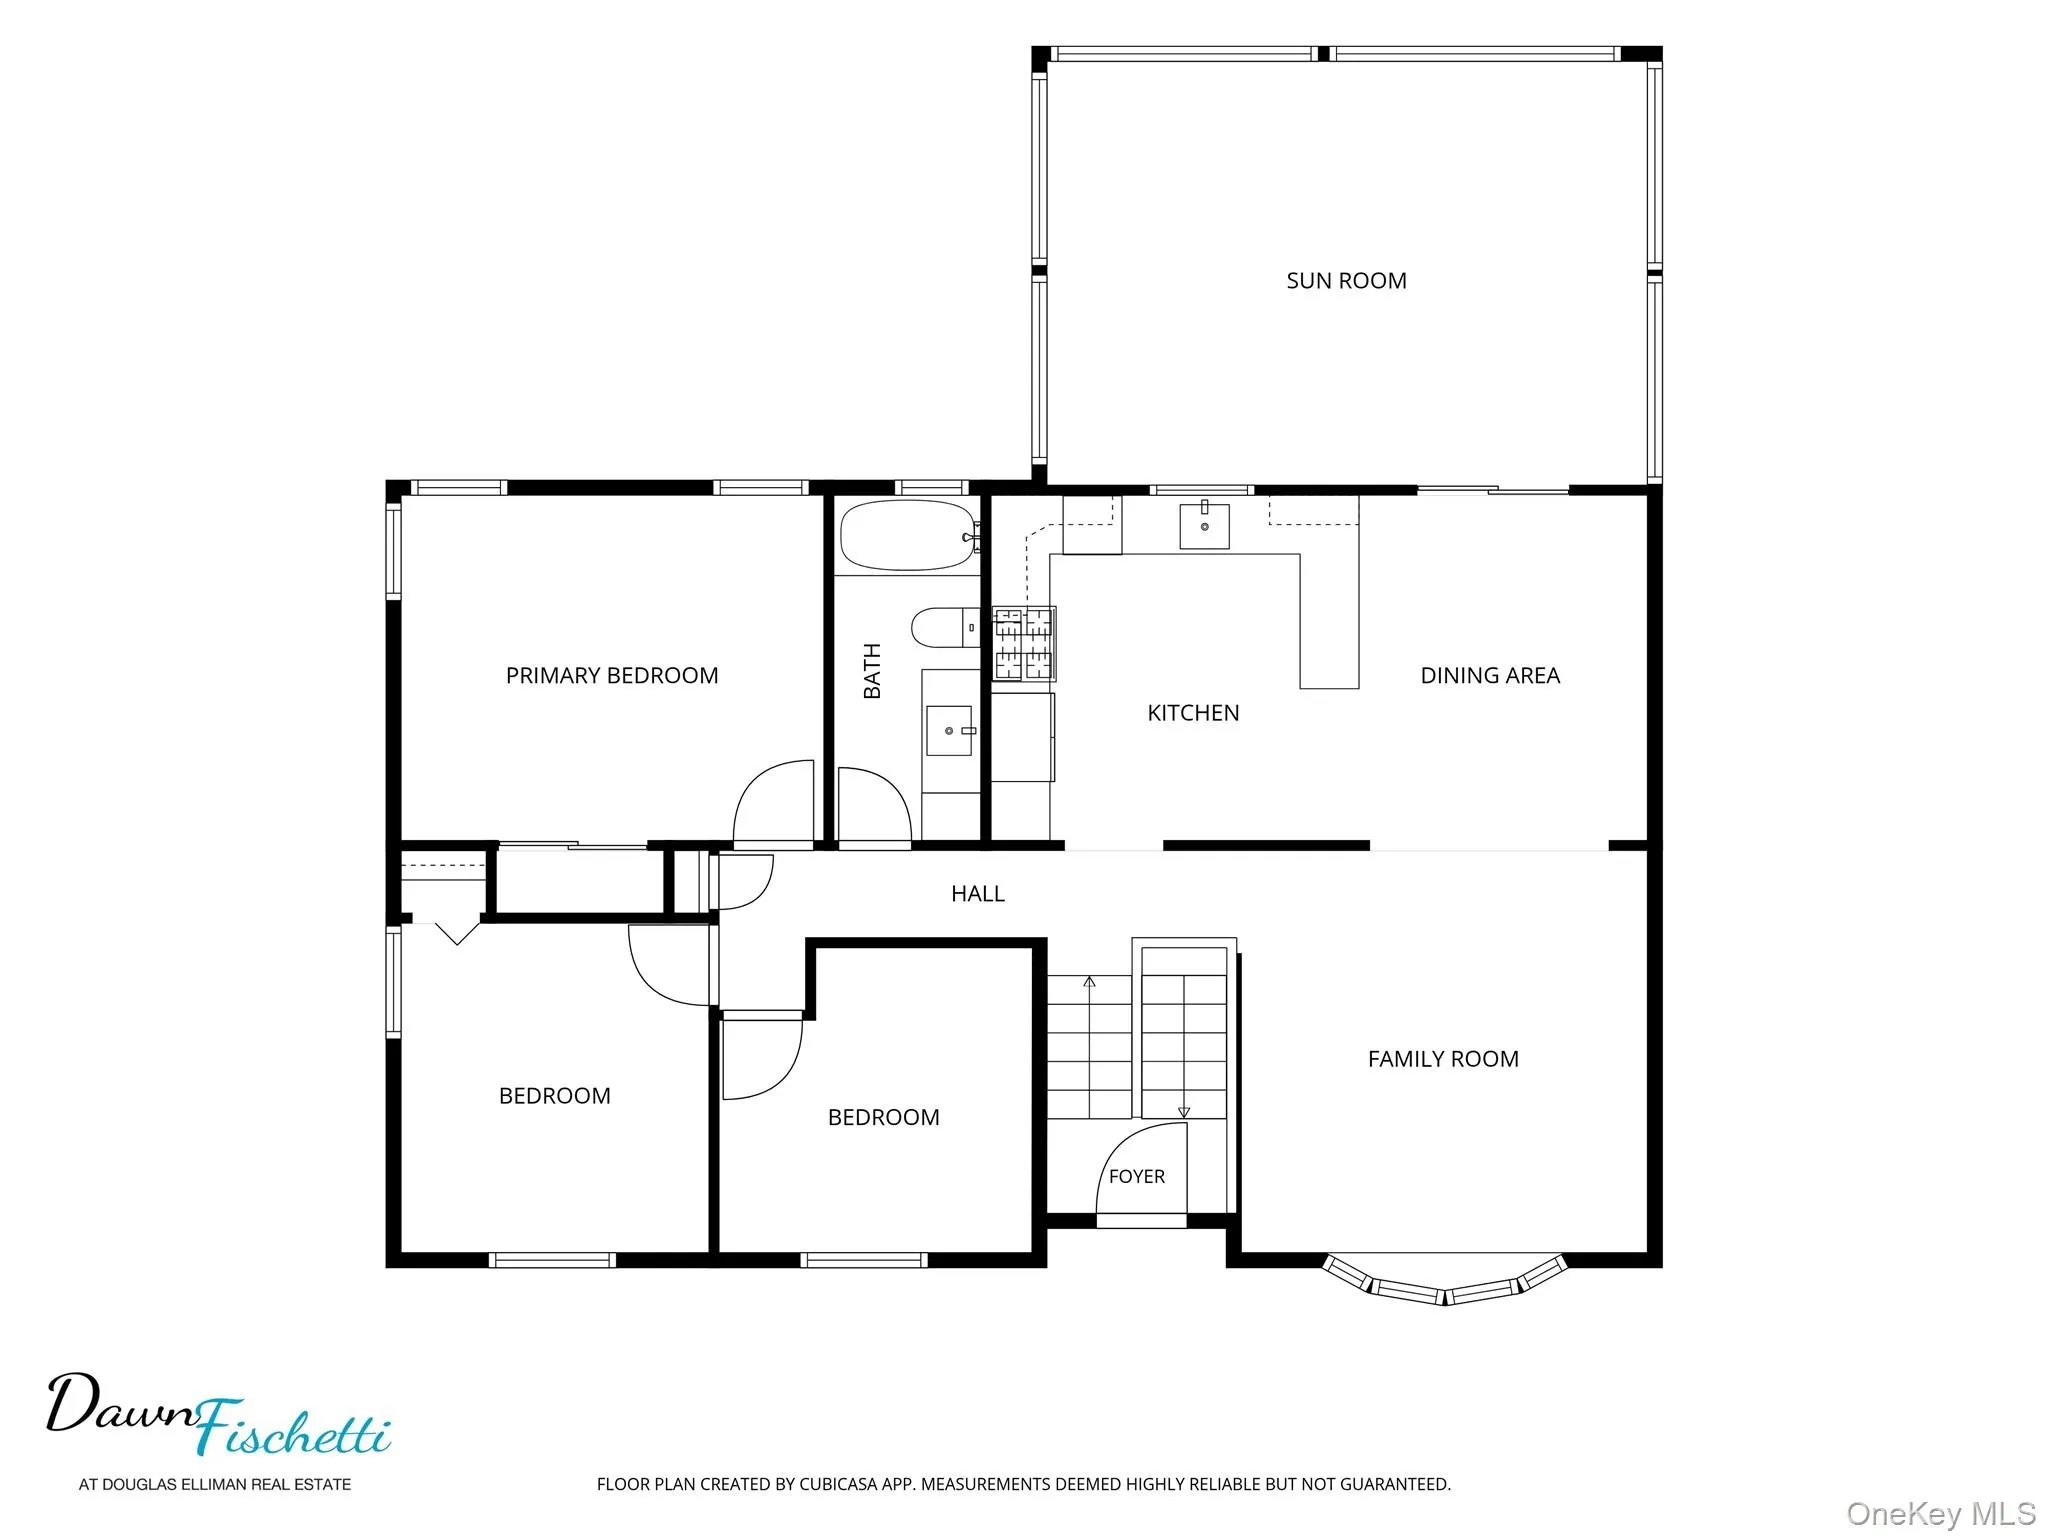
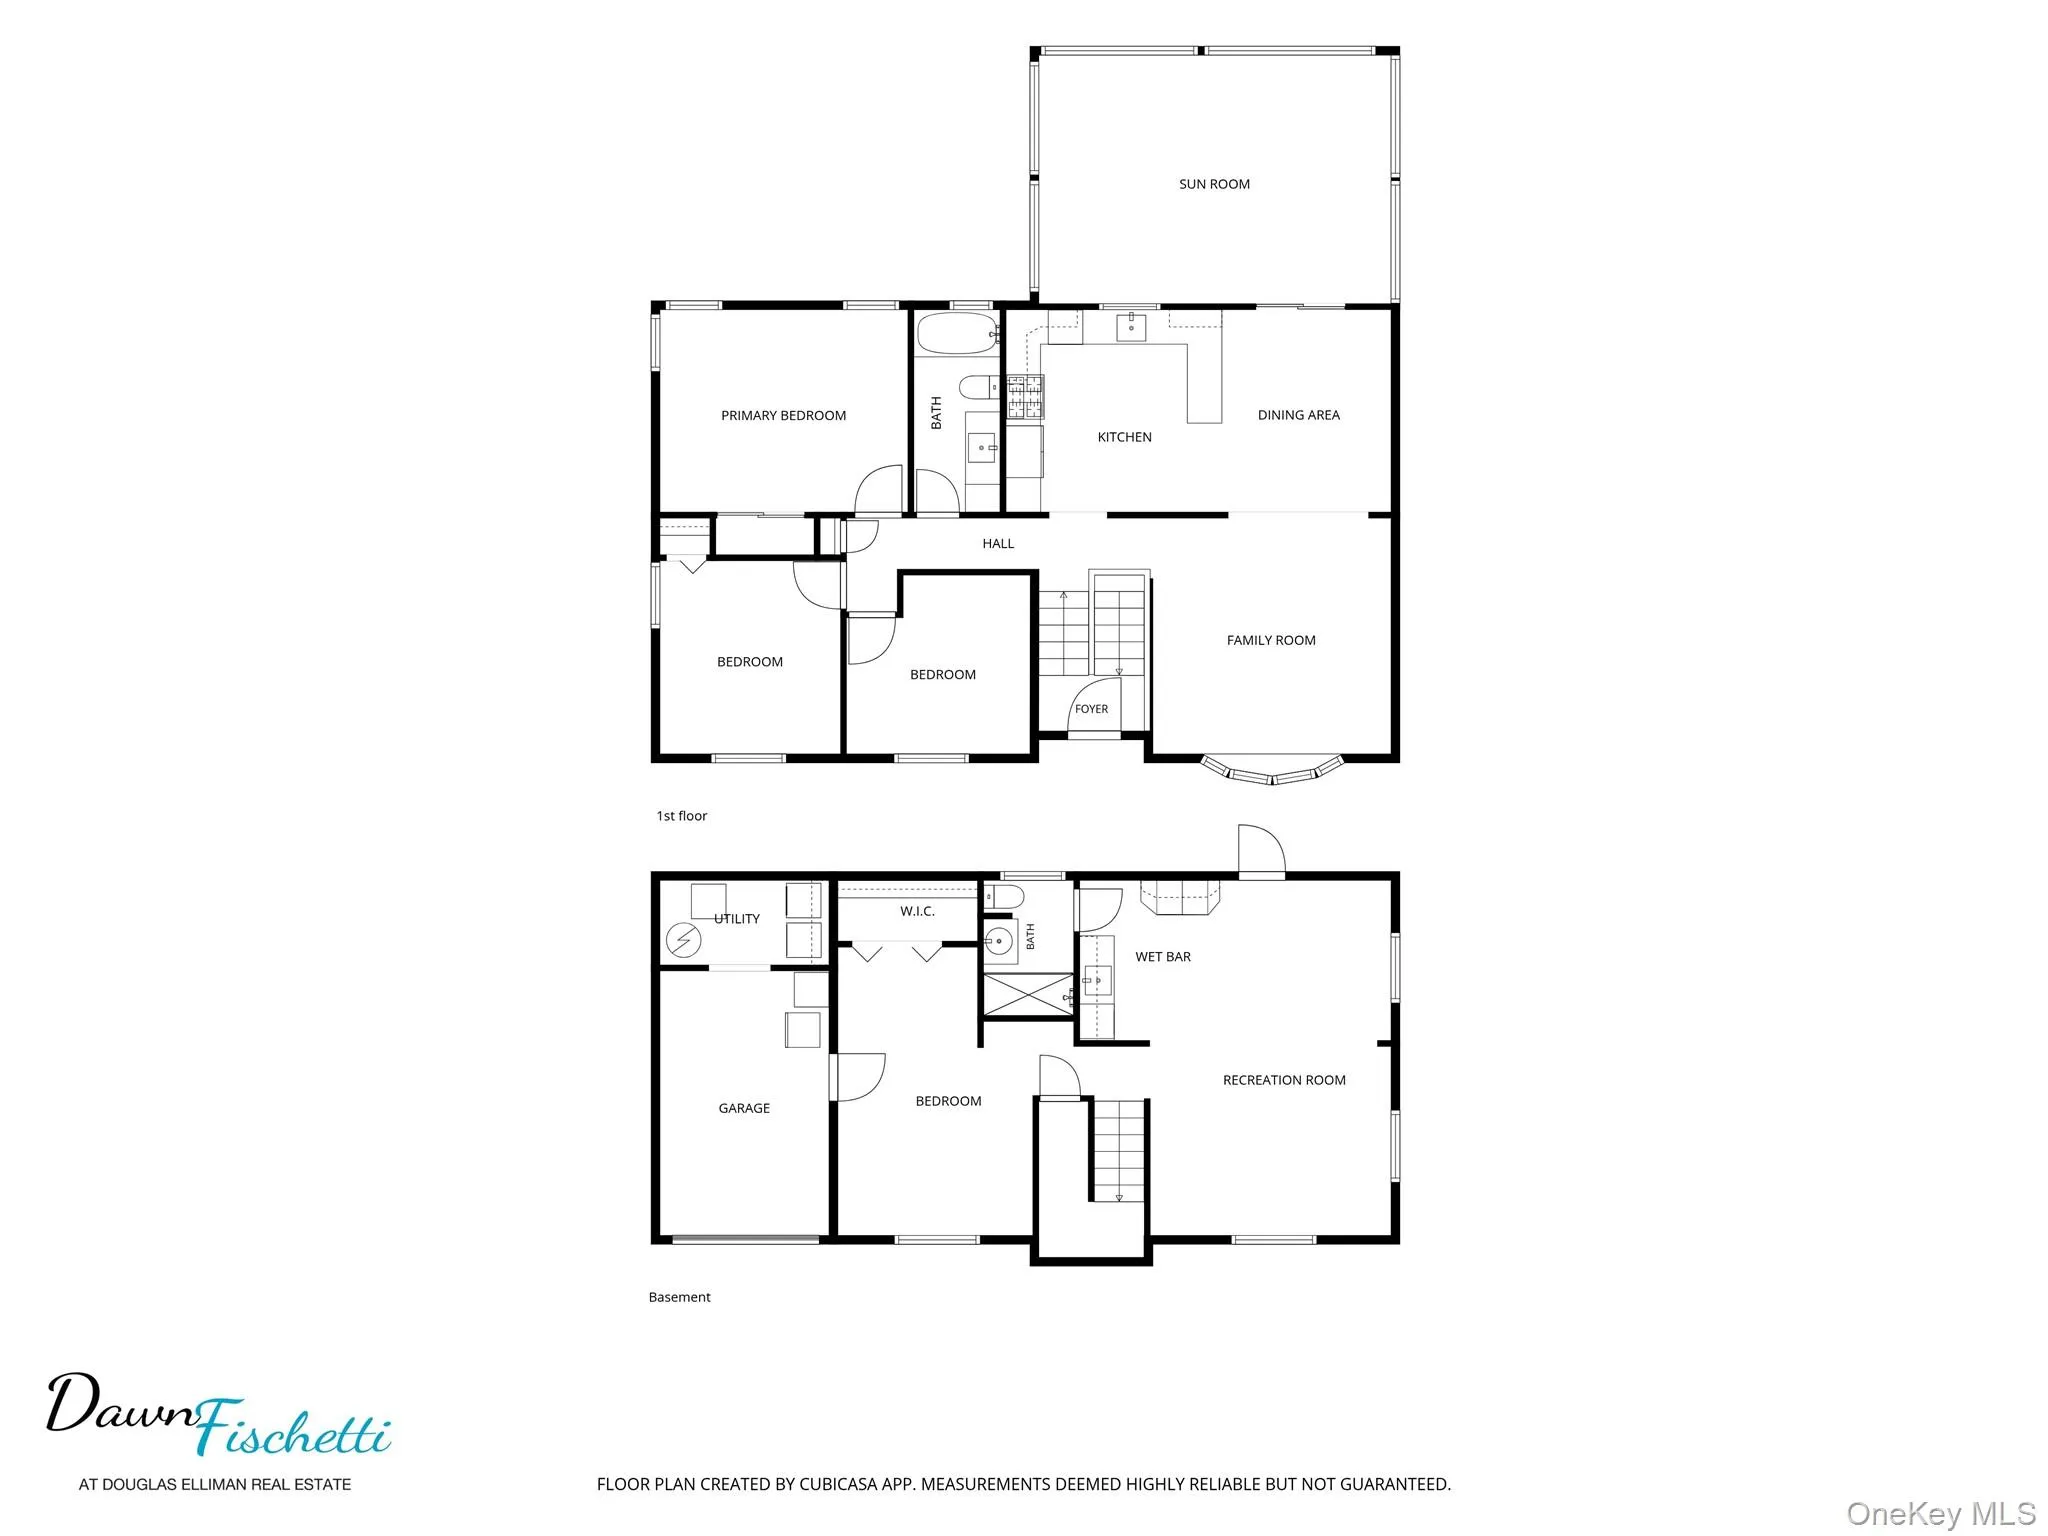
Welcome to this stylish, move-in-ready Selden home offering beautifully updated living spaces and plenty of room to enjoy both indoors and out. The bright main level features hardwood floors, an inviting living room, and an open kitchen and dining area designed for everyday living and entertaining. The kitchen features rich wood cabinetry, granite countertops, stainless steel appliances, abundant storage and recessed lighting.
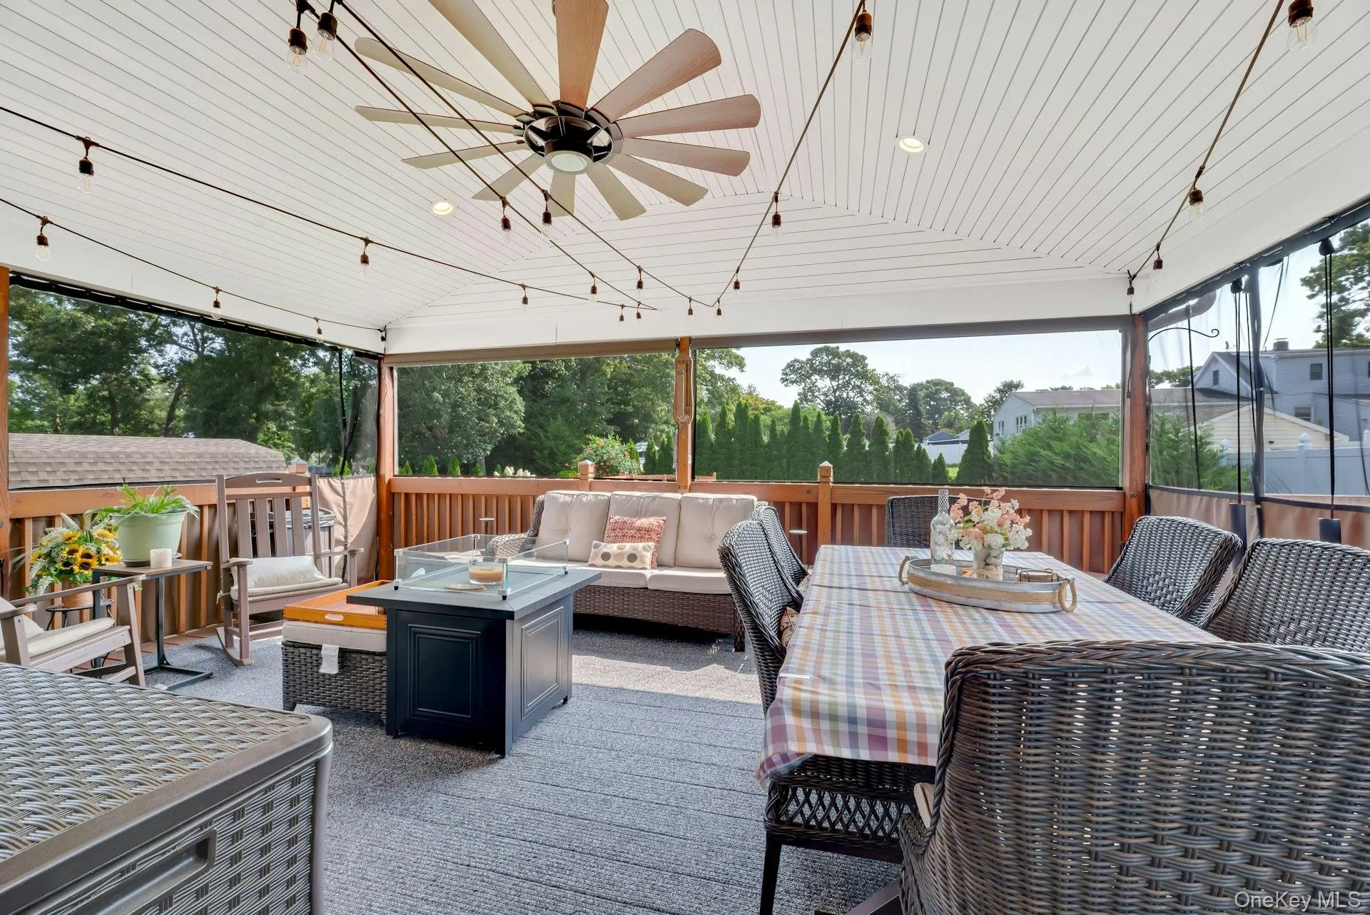
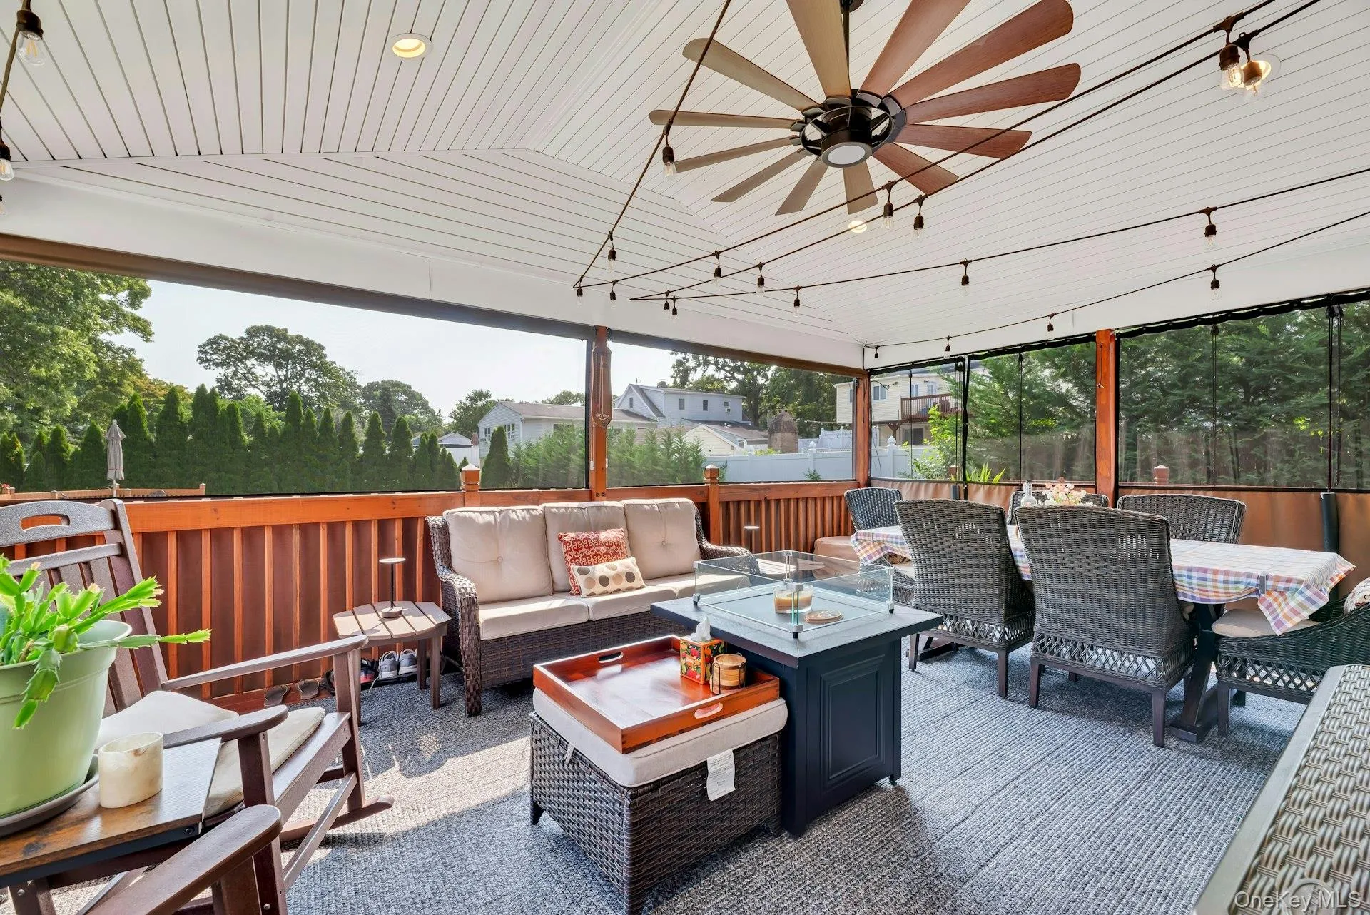
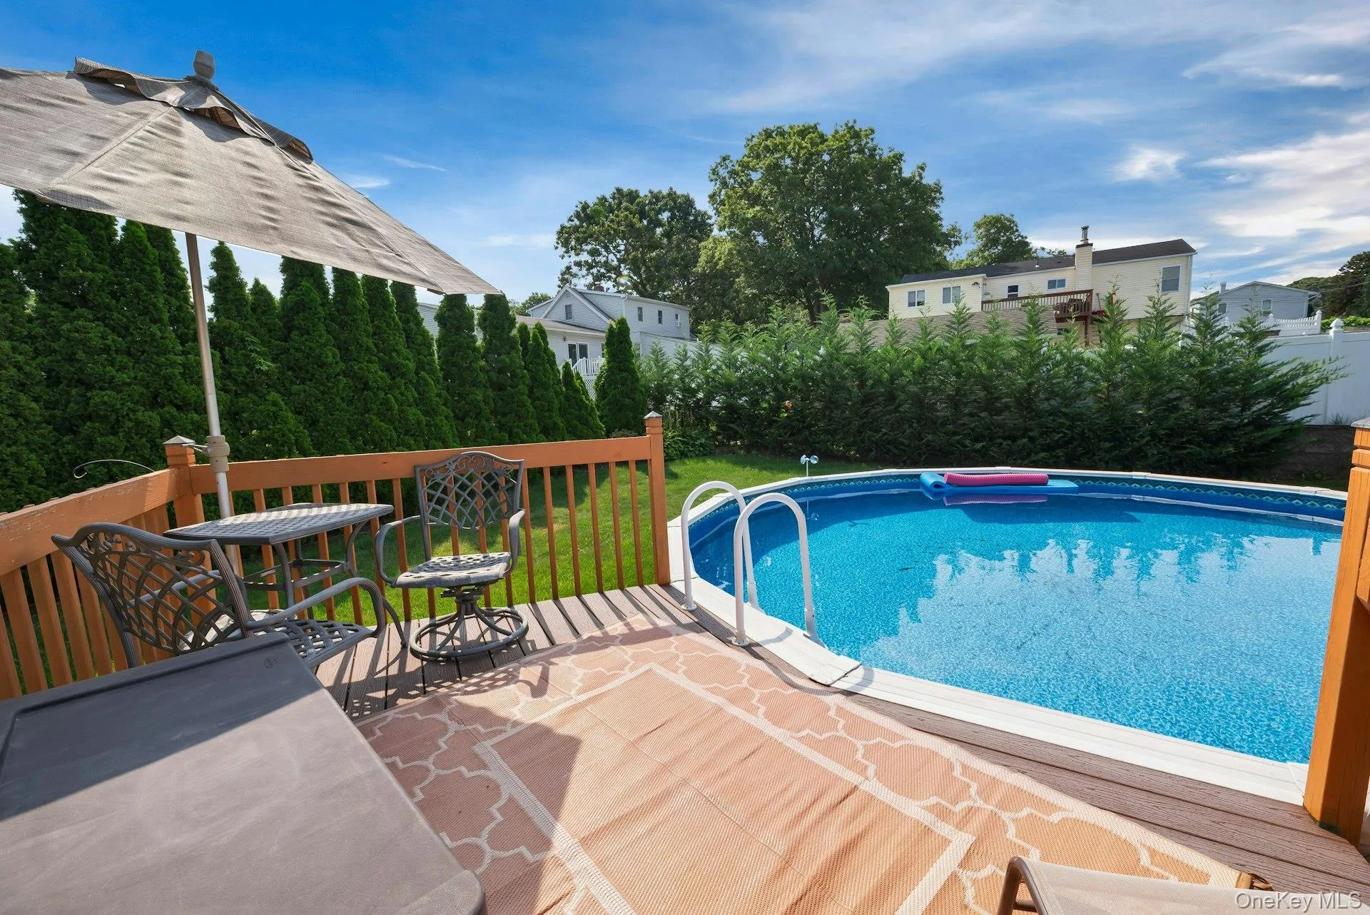
Sliding doors extend the living space to an impressive covered and screened deck featuring a vaulted ceiling, ceiling fan and plenty of room for outdoor dining, entertaining or simply relaxing while overlooking the landscaped yard.
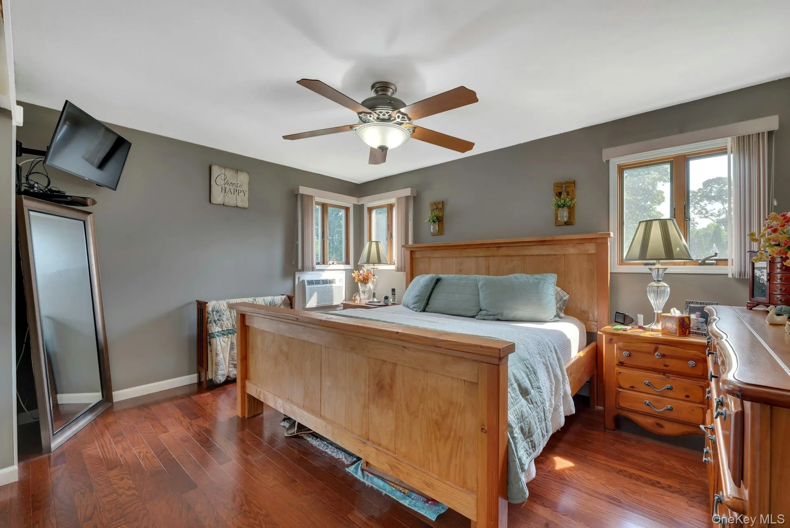
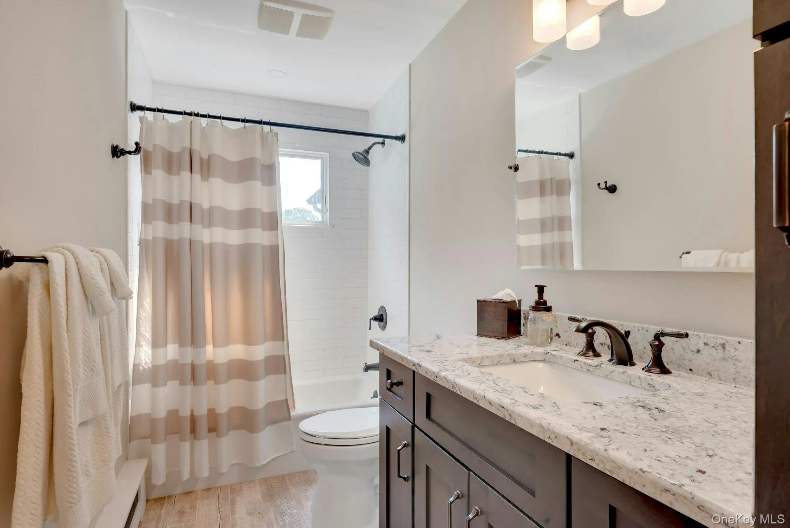
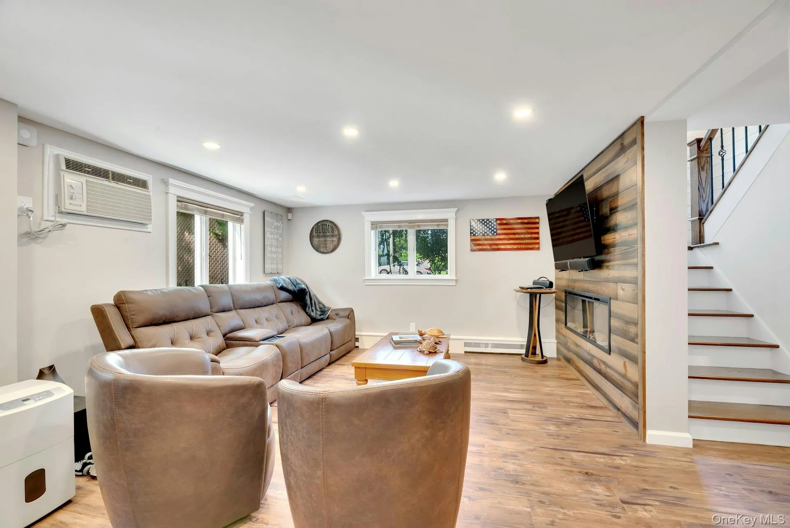
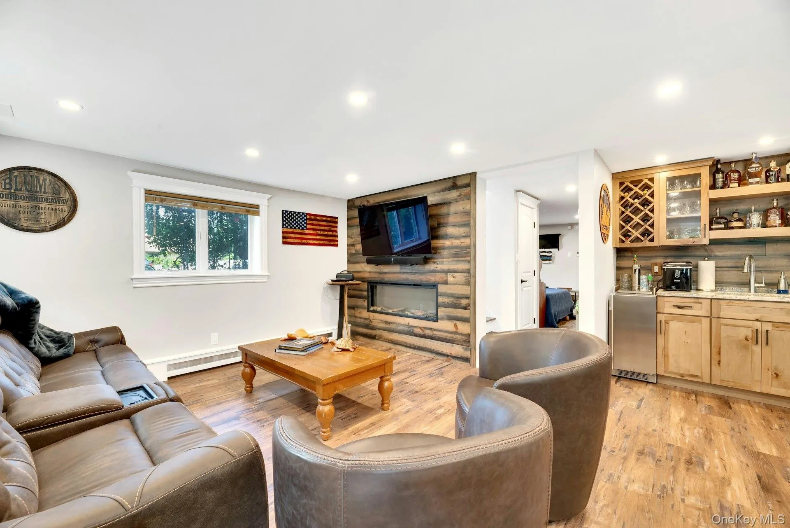
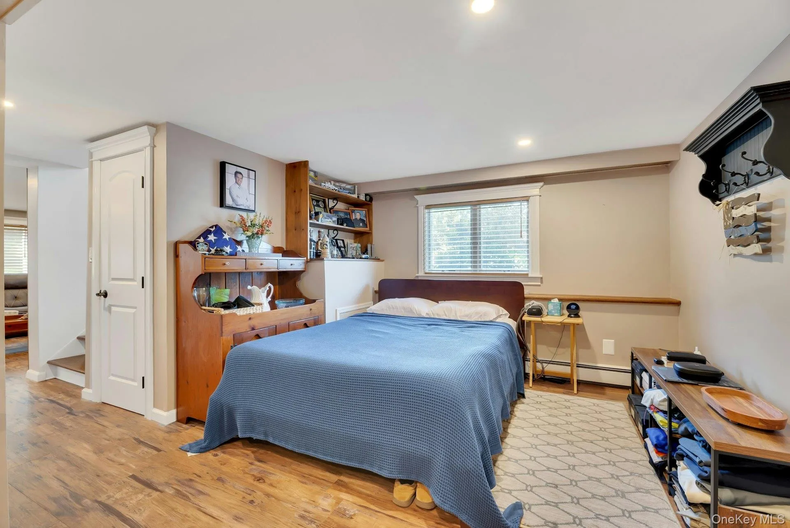
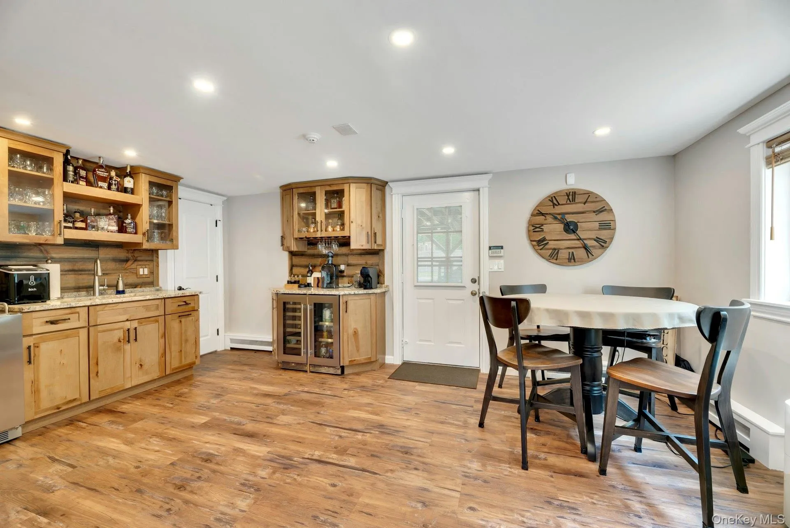
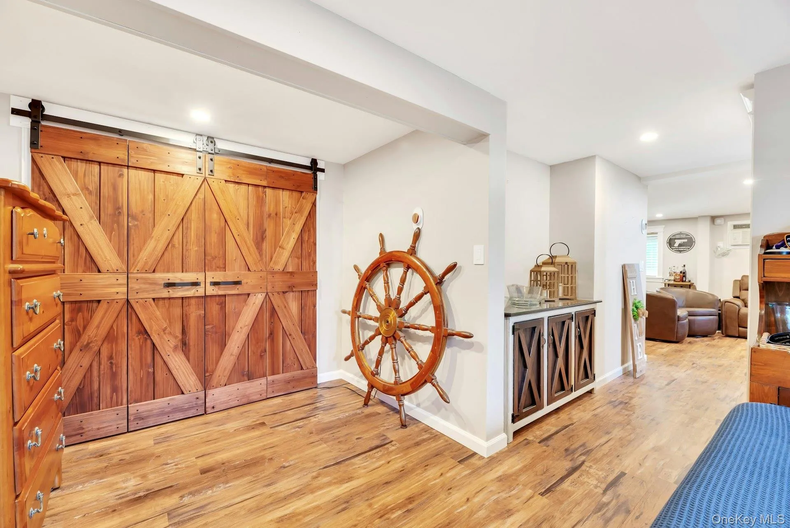
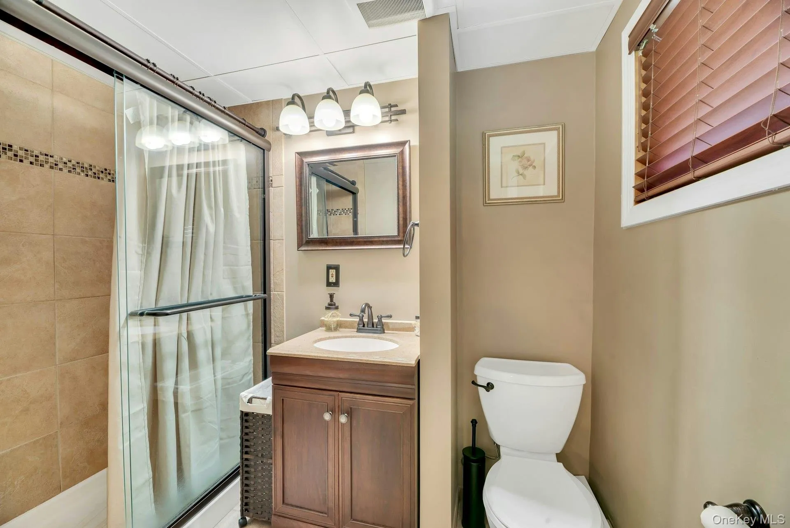
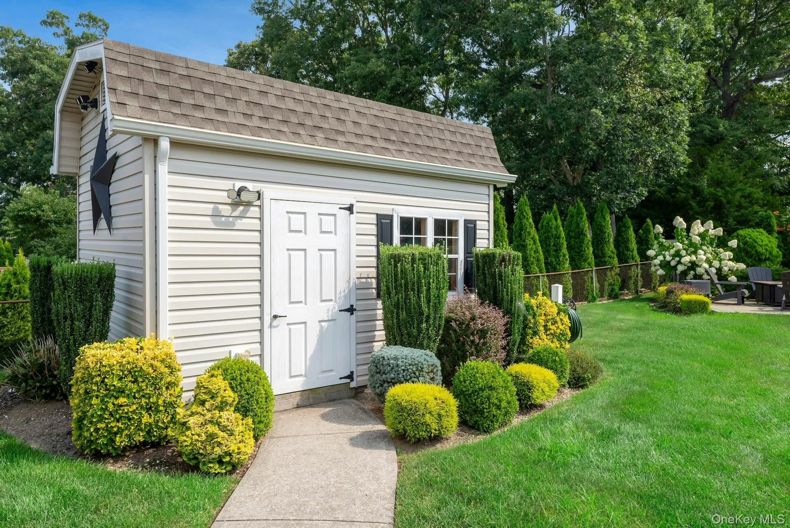
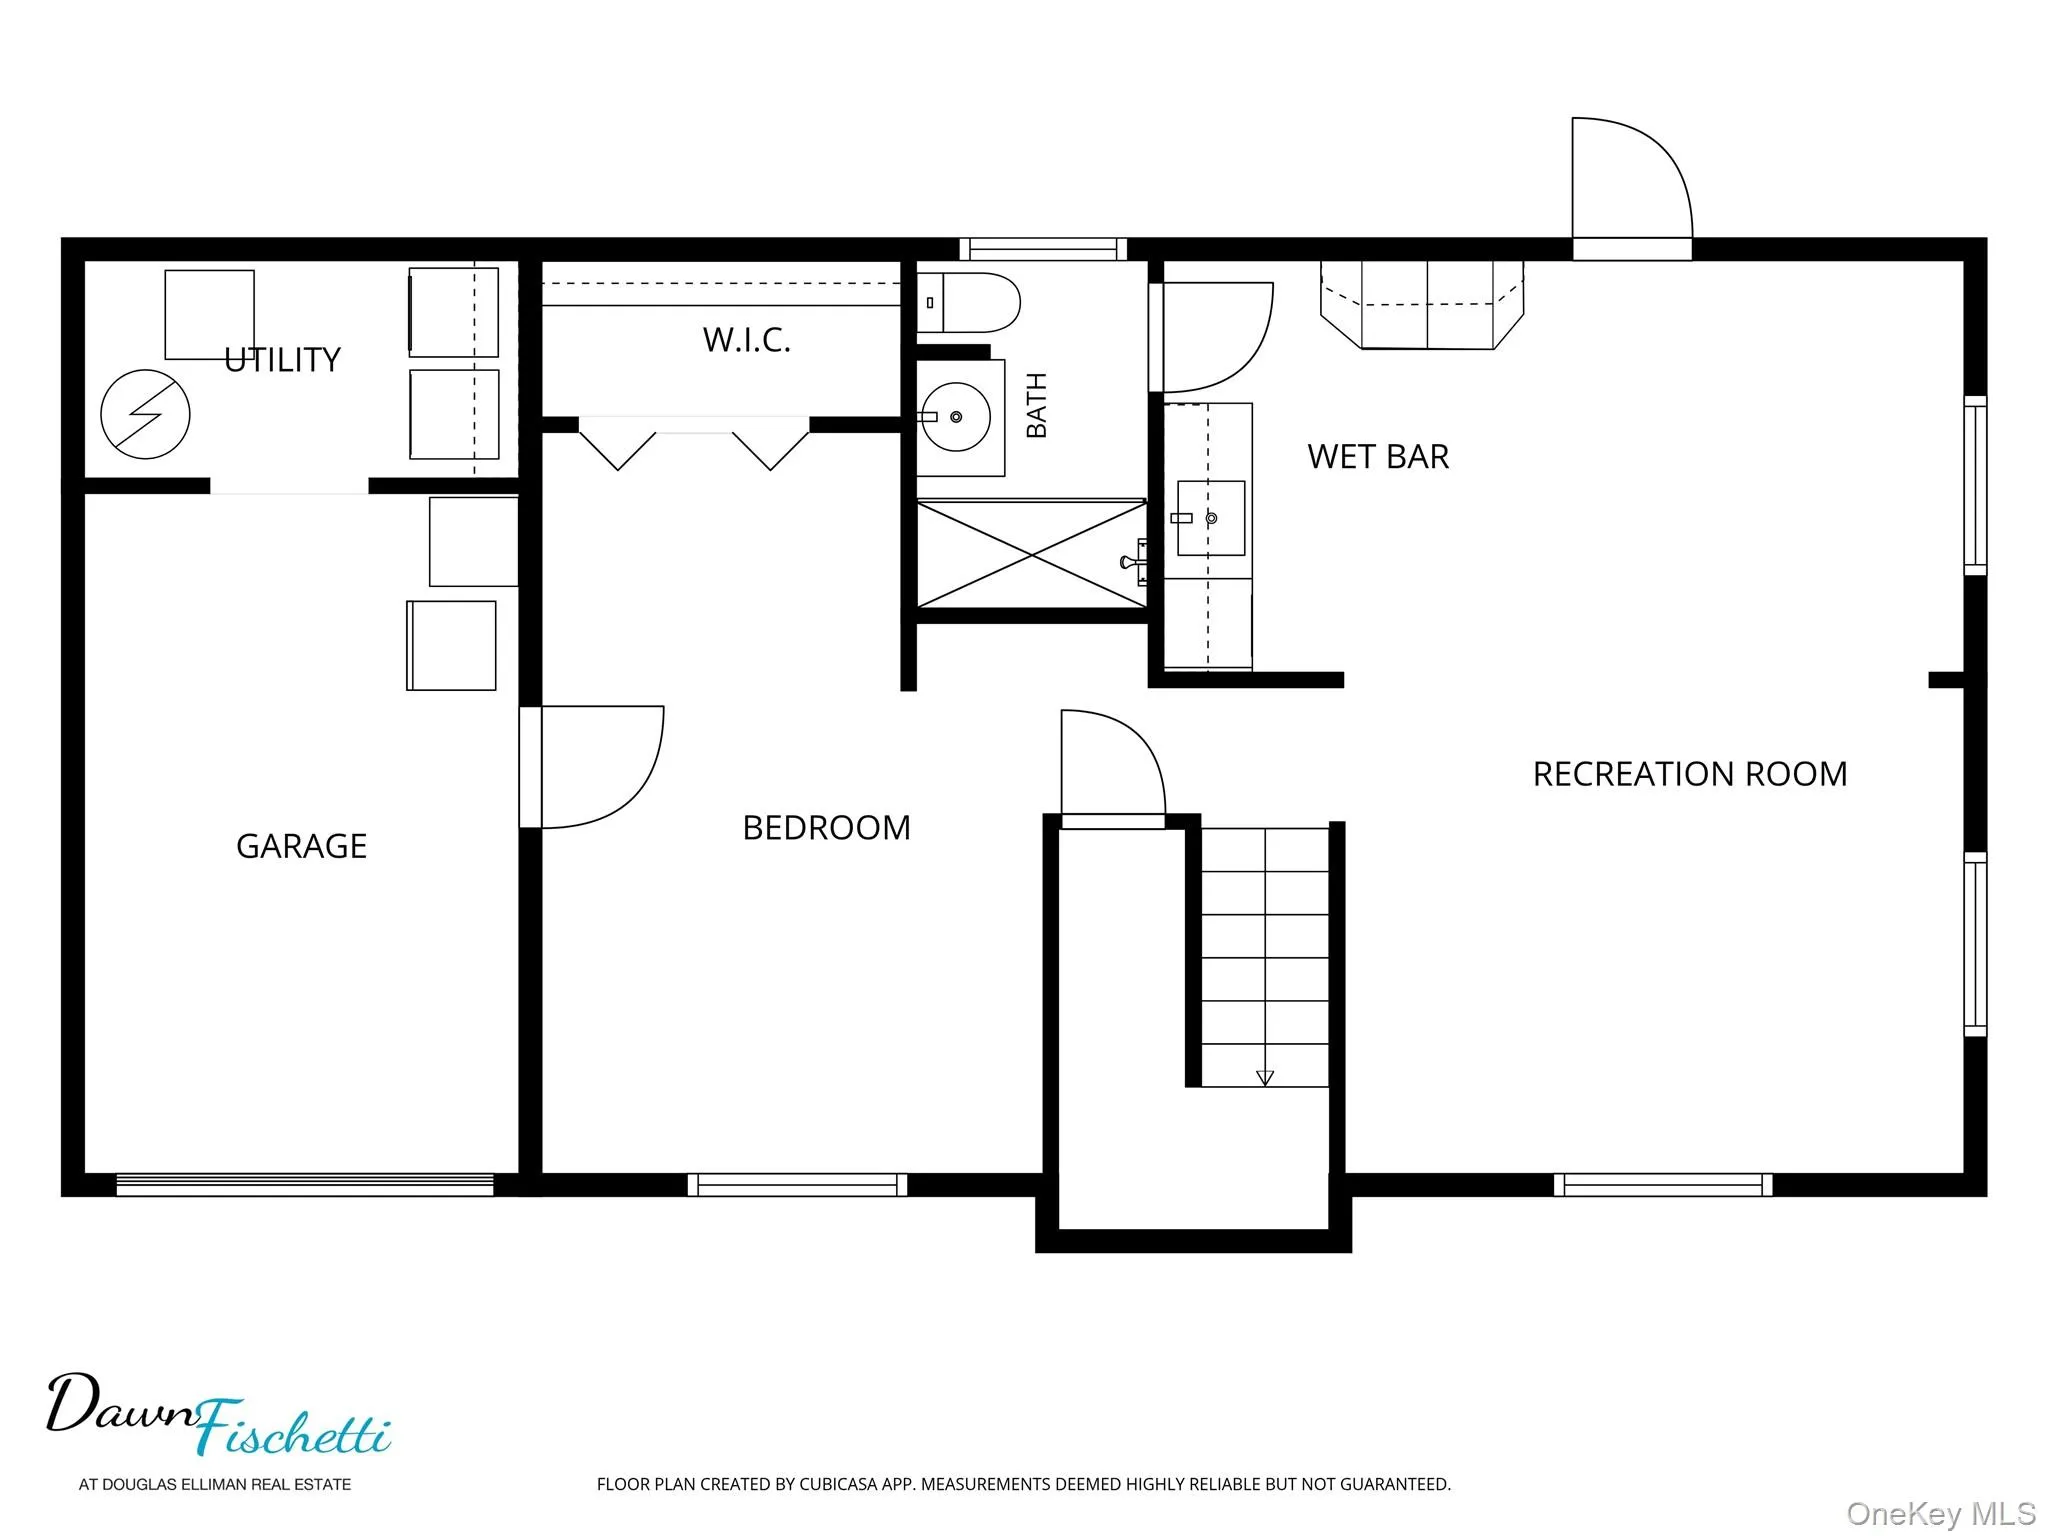
Generously sized bedrooms feature hardwood flooring and natural light, while the finished lower level adds exceptional flexibility with a spacious recreation area, striking wood accent wall with fireplace, custom wet bar, full bath and additional living space. An attached garage, attractive landscaping, paver walkways and manicured lawn complete the property.
Located in Selden, the home offers convenient access to shopping and dining along the Middle Country Road corridor, along with Town of Brookhaven parks and recreational opportunities and access to Suffolk County transportation. A home that combines updated interiors, flexible living space and an outdoor area made to be enjoyed.
- Heating System:
- Natural Gas, Baseboard
- Cooling System:
- Wall/window Unit(s)
- Swimming Pool:
- Above Ground, Vinyl
- Appliances:
- Dishwasher, Refrigerator, Microwave, Dryer, Washer, Gas Water Heater, Wine Refrigerator, Gas Range
- Fireplace Features:
- Electric
- Flooring:
- Hardwood, Ceramic Tile
- Garage Spaces:
- 1
- Interior Features:
- Granite Counters, Smart Thermostat, Wet Bar, Washer/dryer Hookup, Recessed Lighting
- Lot Features:
- Sprinklers In Front, Sprinklers In Rear, Back Yard, Landscaped, Front Yard
- Parking Features:
- Driveway, Garage, Private
- Sewer:
- Cesspool
- Utilities:
- Cable Available, Trash Collection Public, Natural Gas Connected, Electricity Connected
- City:
- Brookhaven
- State:
- NY
- Street:
- Urban
- Street Number:
- 9
- Street Suffix:
- Drive
- Postal Code:
- 11784
- Floor Number:
- 0
- Longitude:
- W74° 56' 40.6''
- Latitude:
- N40° 51' 30.4''
- Direction Faces:
- West
- PostalCity:
- Selden
- Architectural Style:
- Hi Ranch
- Construction Materials:
- Frame
- Elementary School:
- New Lane Memorial Elementary School
- High School:
- Centereach High School
- Agent MlsId:
- 136911
- MiddleOrJunior School:
- Dawnwood Middle School
- PhotosCount:
- 28
- Special Listing Conditions:
- No
- Tax Annual Amount:
- $12,048
- VirtualTour URL:
- https://jumpvissualtourss.com/u/495798
- Water Source:
- Public
- Office MlsId:
- DERE67
Residential - MLS# 1036520
9 Urban Drive, Brookhaven, NY
- Property Type :
- Residential
- Property SubType :
- Single Family Residence
- Listing Type :
- For Rent
- Listing ID :
- 1036520
- Price :
- $675,000
- Rooms :
- 8
- Bedrooms :
- 4
- Bathrooms :
- 2
- Bathrooms Total :
- 2
- Square Footage :
- 1,819 Sqft
- Building Area :
- 1,819 Sqft
- Lot Area :
- 0.25 Acre
- Year Built :
- 1965
- Status :
- Active
- Listing Agent :
- Dawn Fischetti E-PRO
- Listing Office :
- Douglas Elliman Real Estate




