
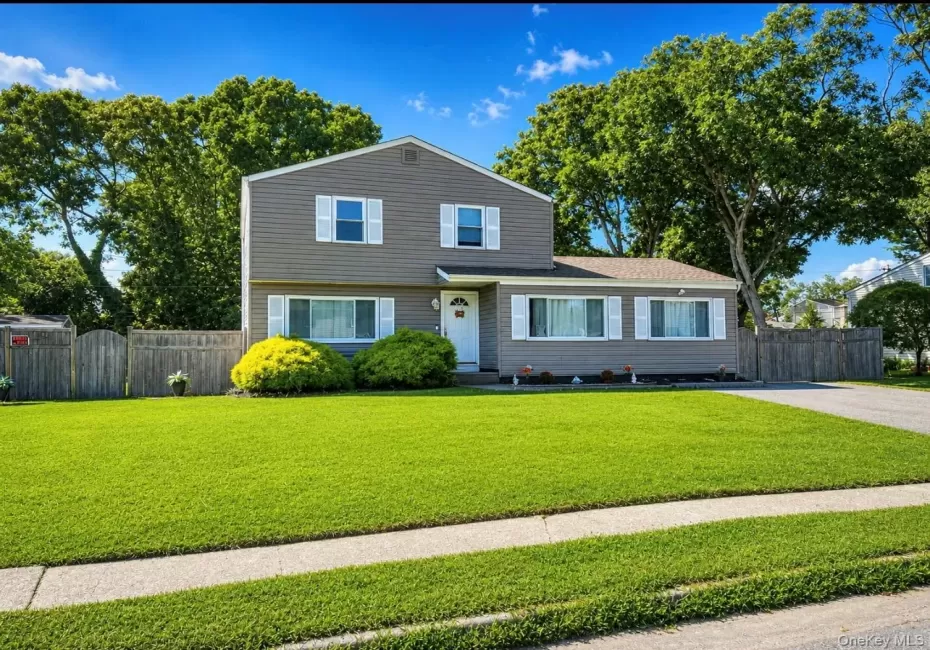
Exceptional Center Hall Colonial in Selden
Welcome to this impressive Center Hall Colonial, ideally situated in one of Selden’s desirable residential neighborhoods. Beautifully maintained and thoughtfully upgraded, this spacious home offers an exceptional combination of comfort, style, and indoor-outdoor living.
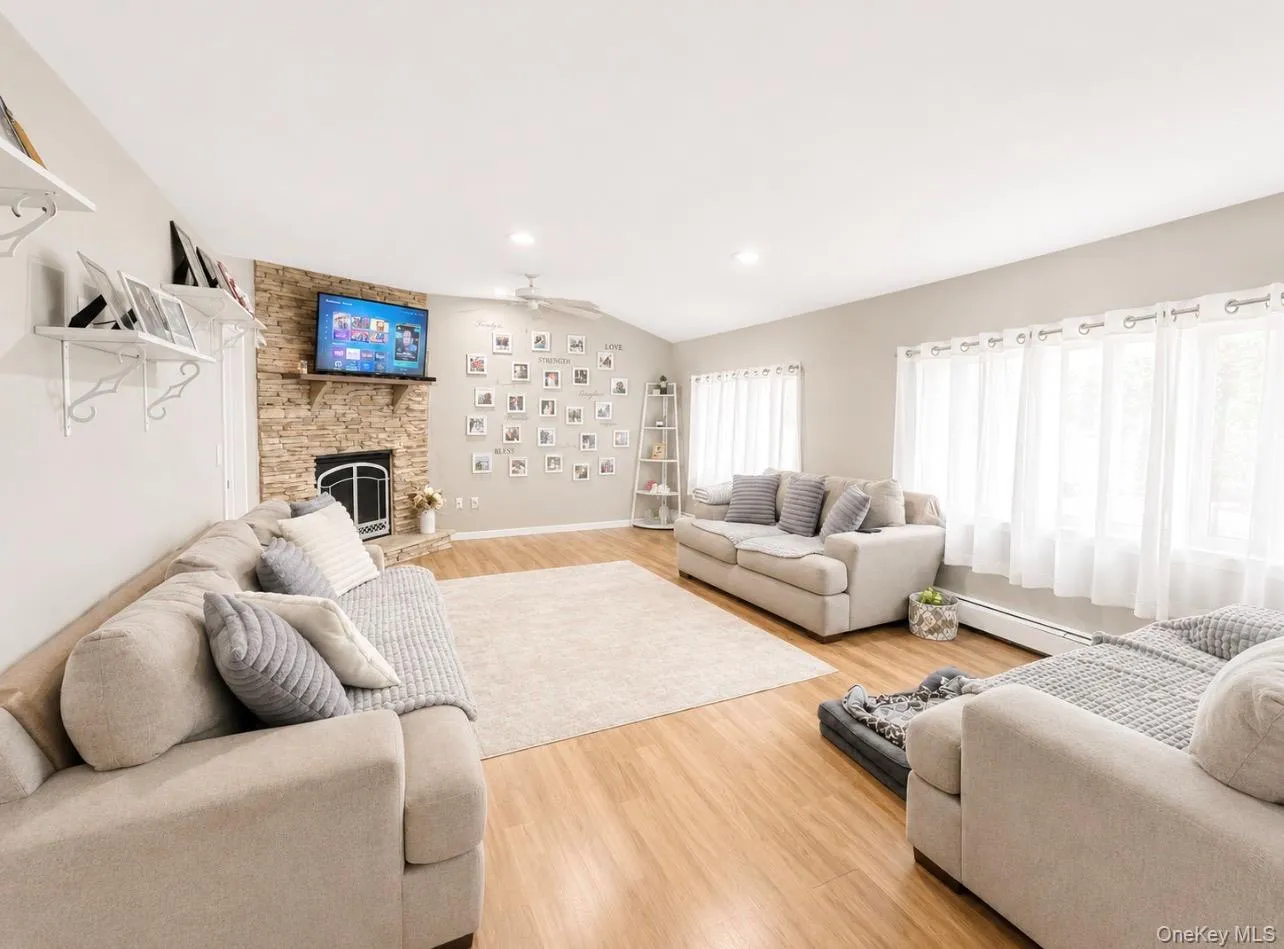
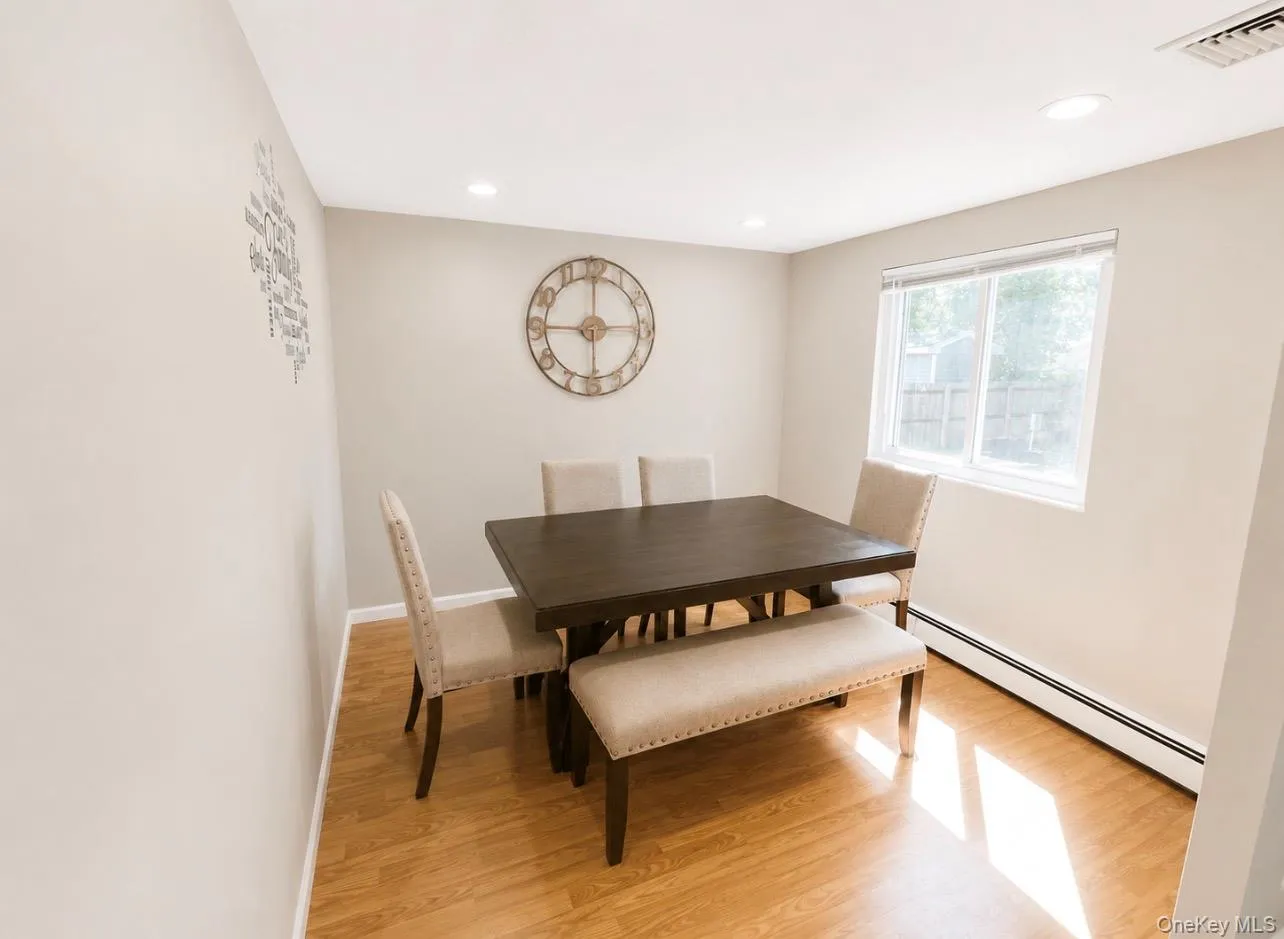
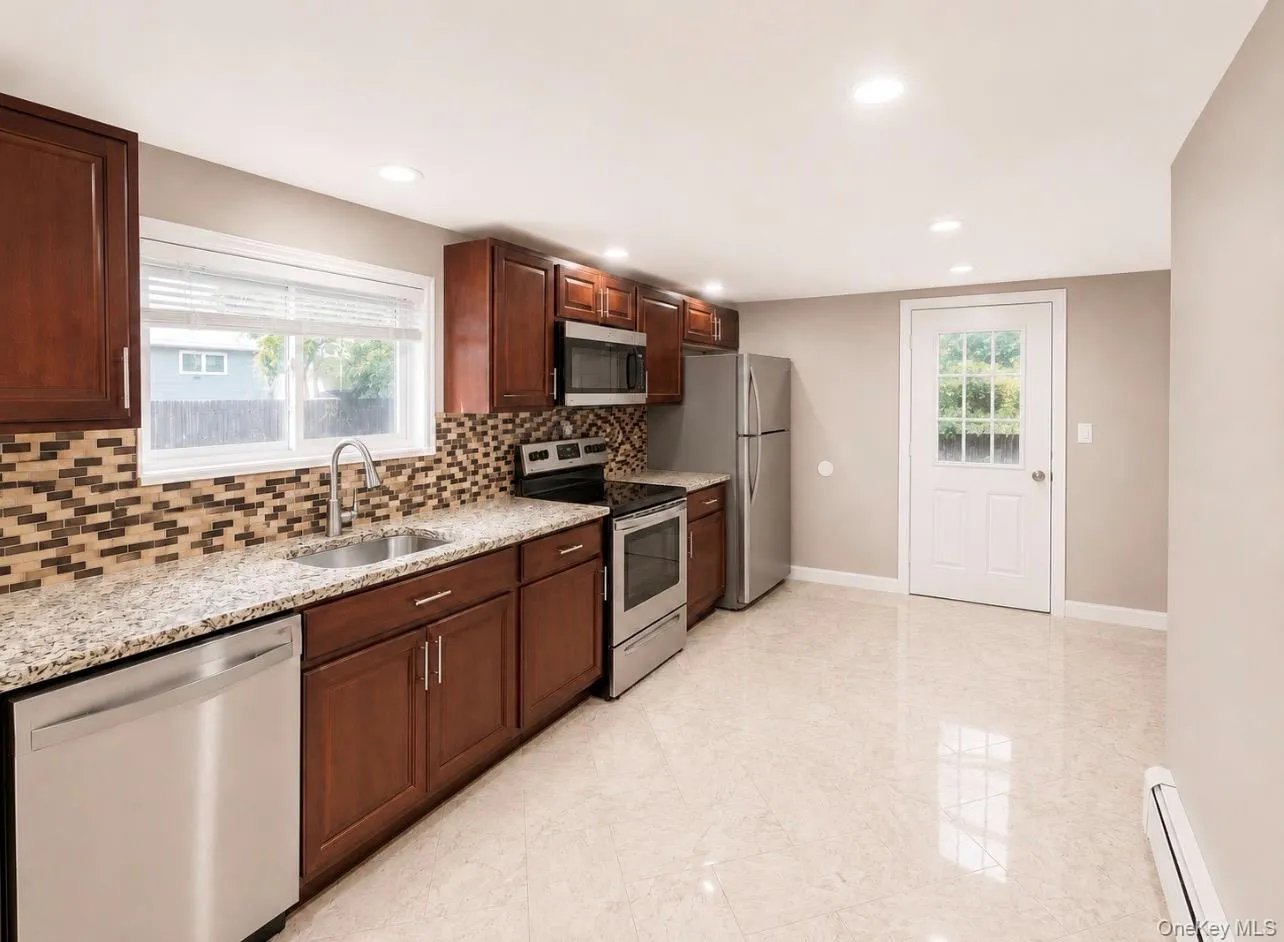
The main level features gleaming hardwood floors throughout, abundant natural light, and a gracious layout designed for both everyday living and entertaining. A generously sized living room with a warm and inviting fireplace provides the perfect gathering space, while the chef-inspired kitchen offers plenty of room for preparing meals and hosting family and friends.
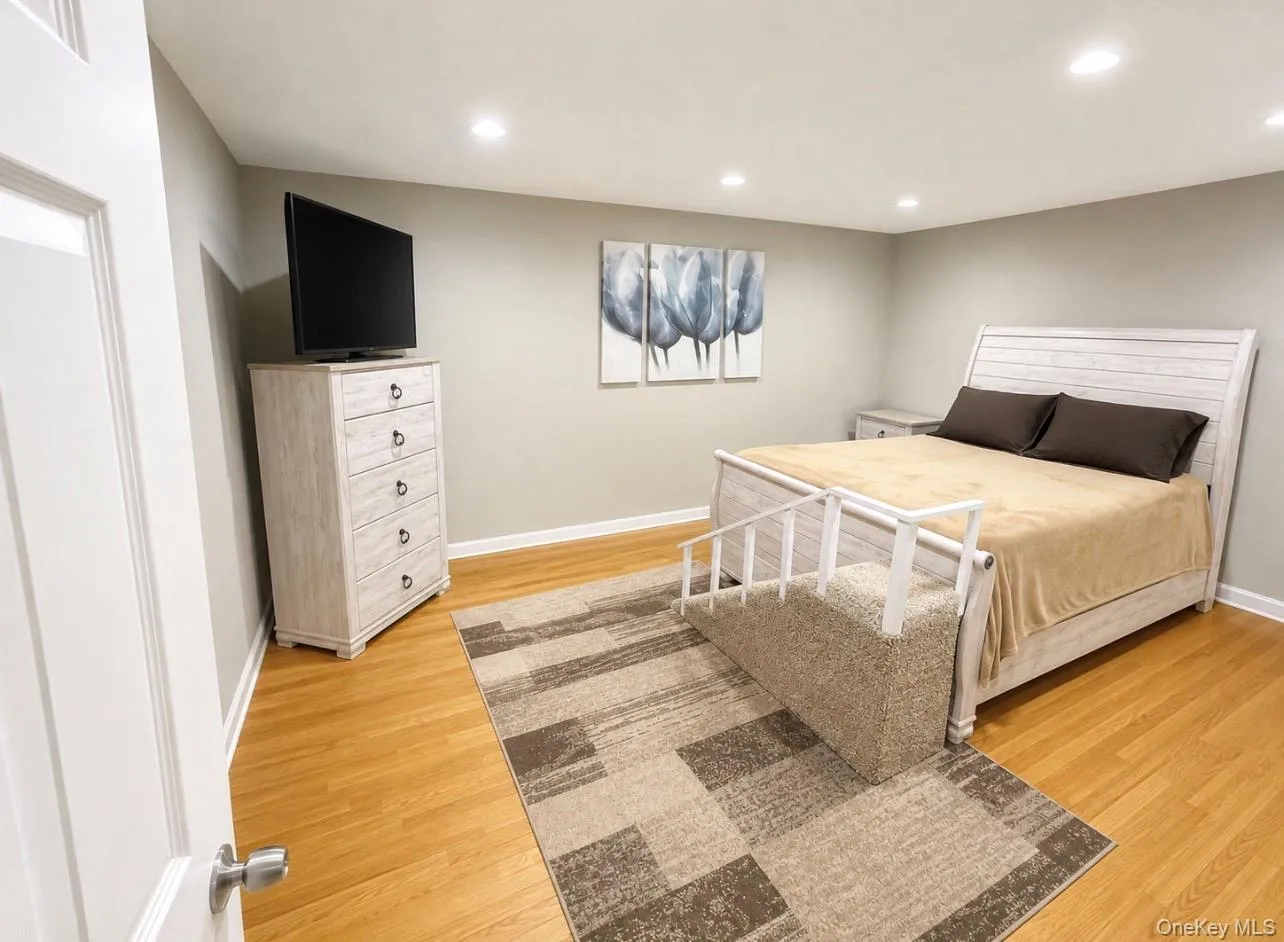
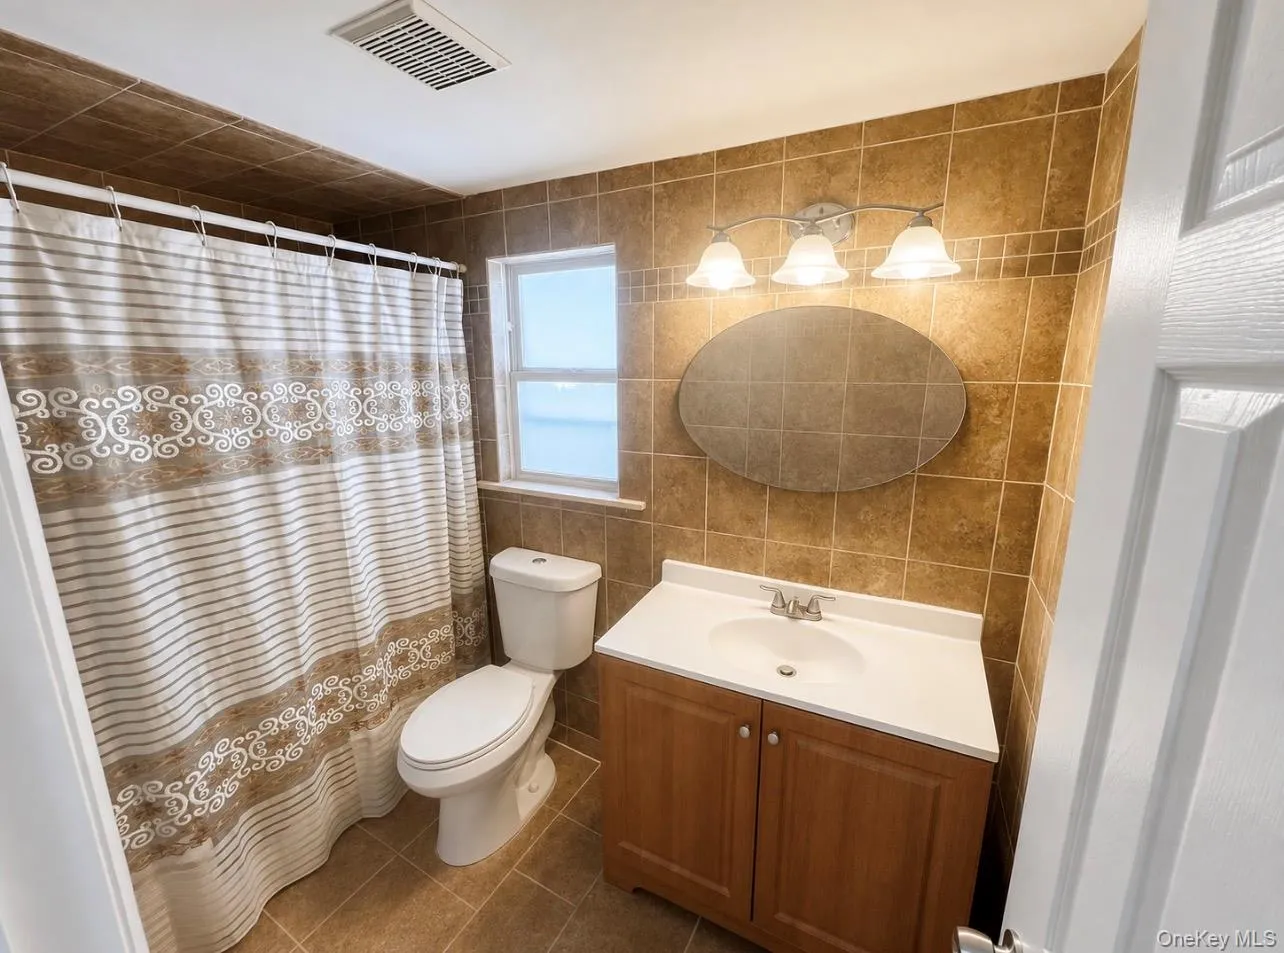
A rare and desirable feature is the oversized main-level primary suite, complete with hardwood floors and a spa-inspired private bathroom—creating a peaceful retreat to relax and unwind at the end of the day.
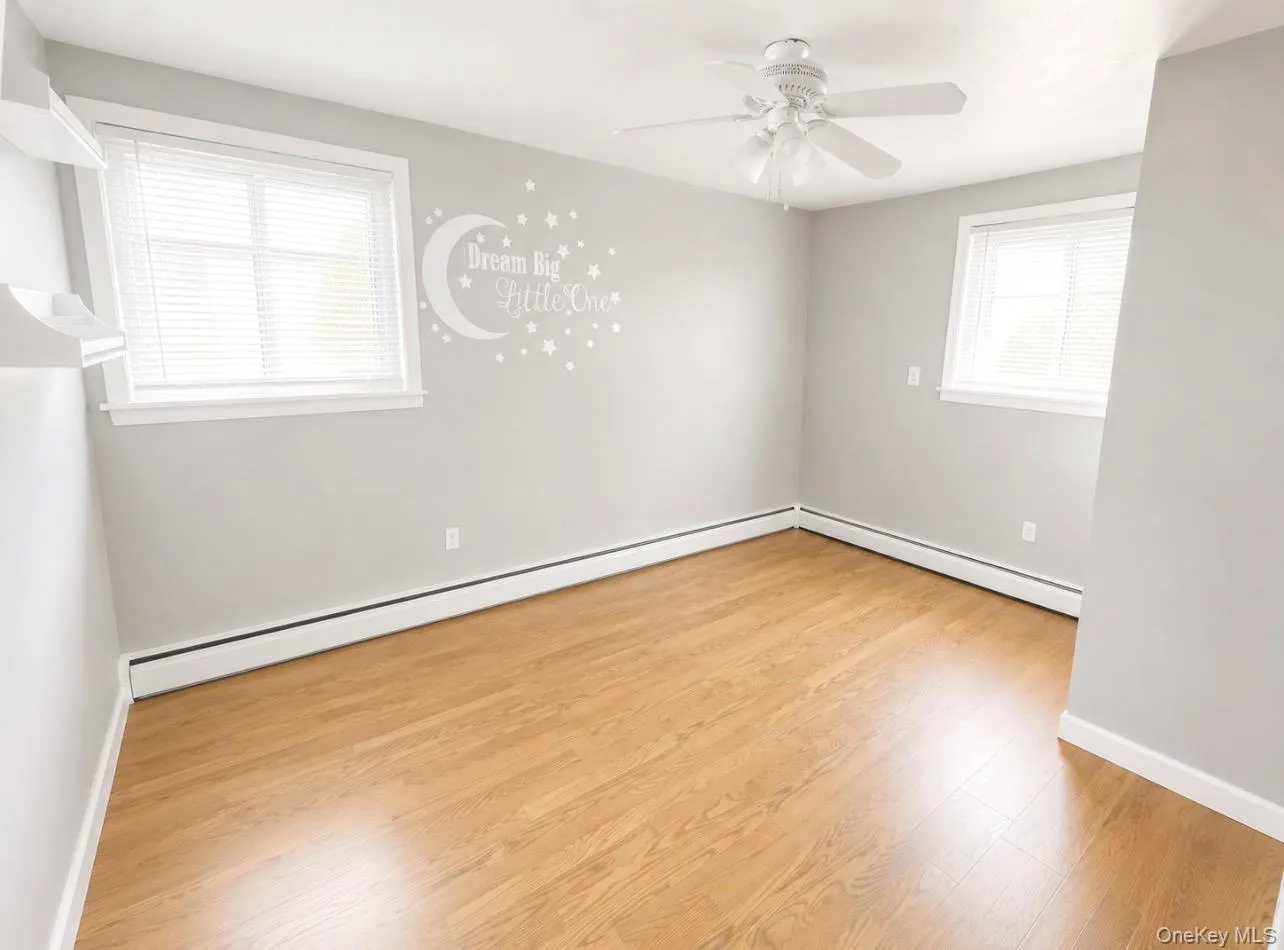
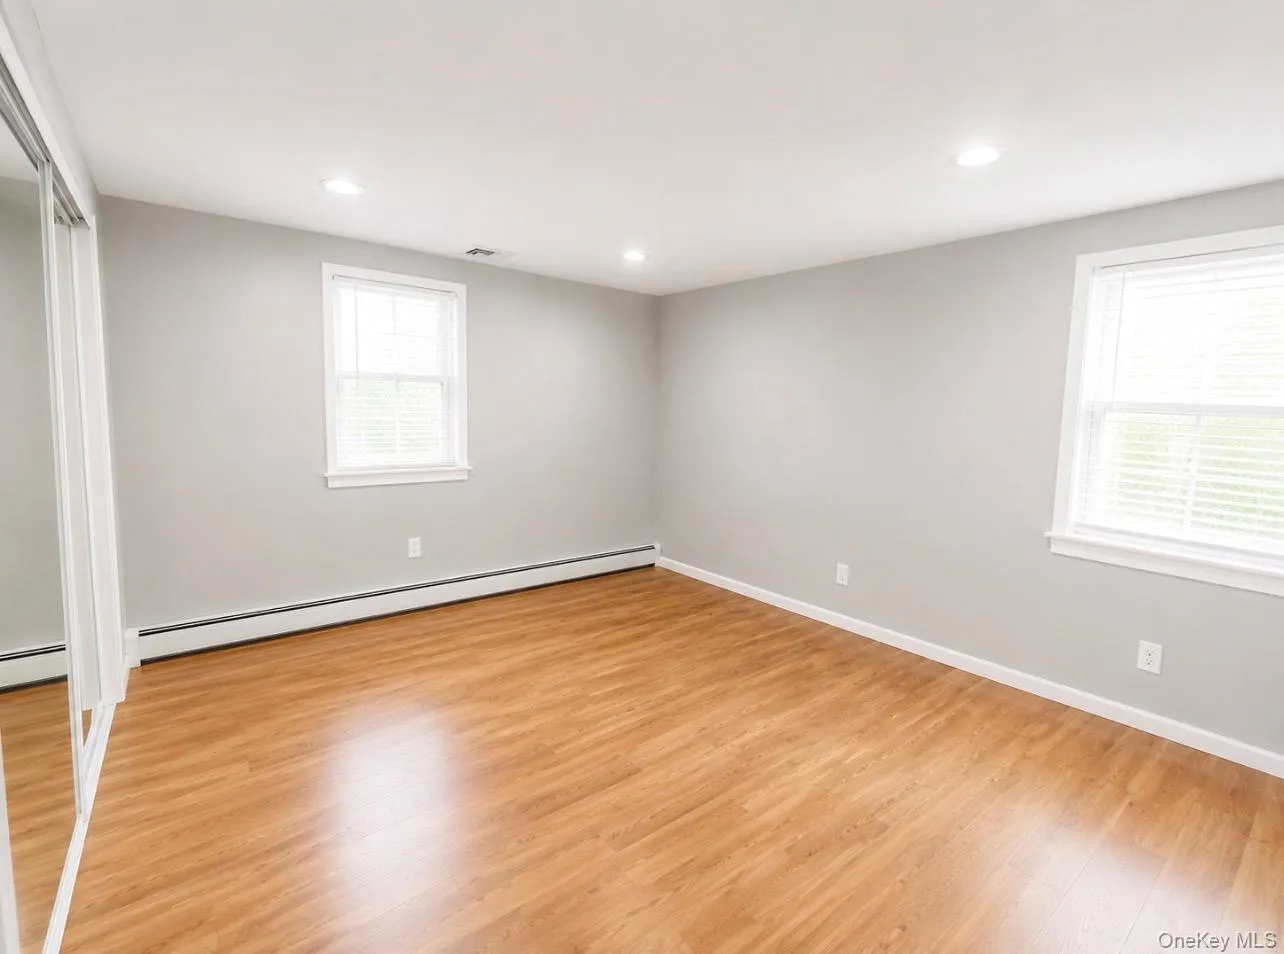
Upstairs, you’ll find a second spacious primary bedroom, three additional oversized bedrooms ideal for family, guests, or home-office space, and a beautifully renovated full bathroom. Numerous windows fill the home with natural sunlight, while abundant closets provide exceptional storage throughout.
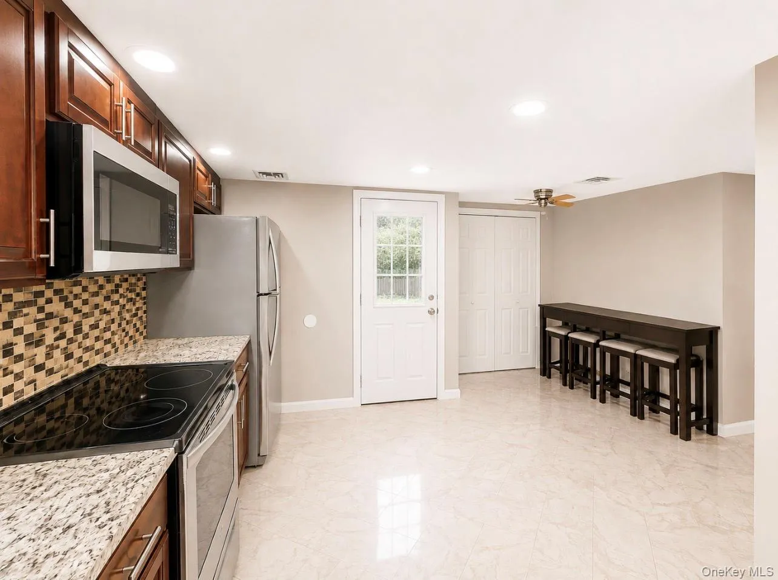
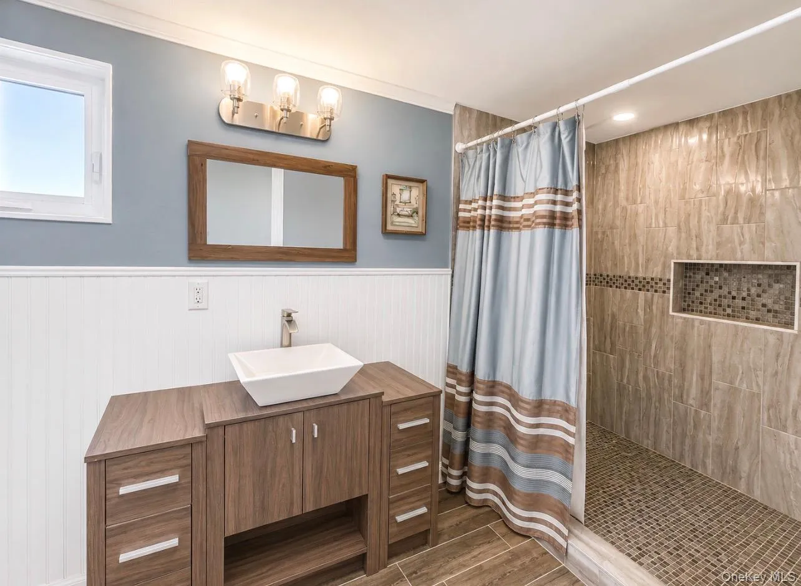
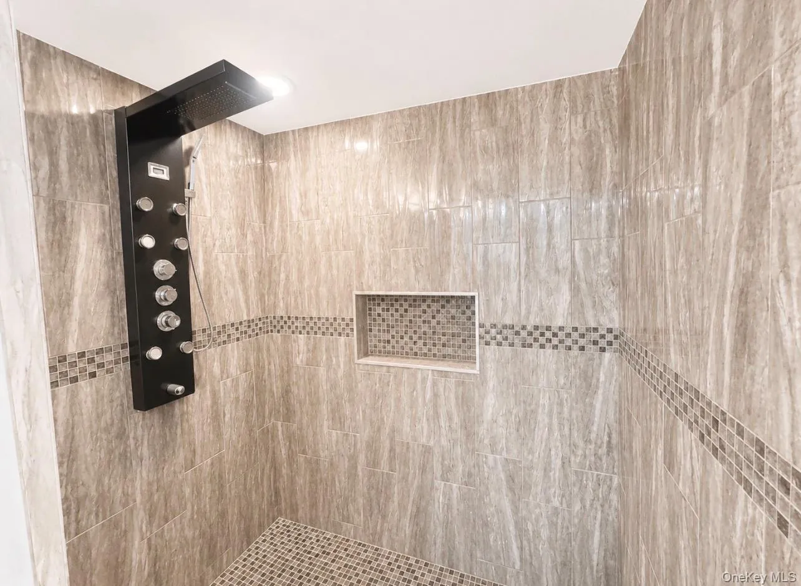
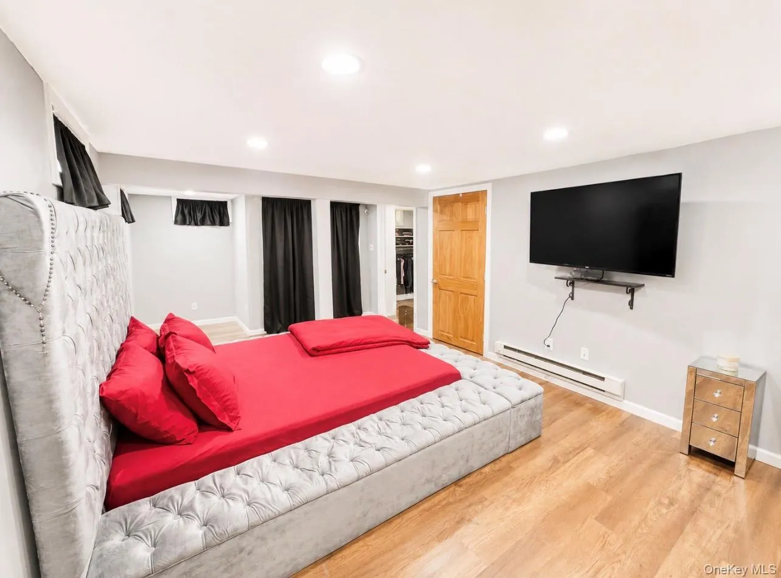
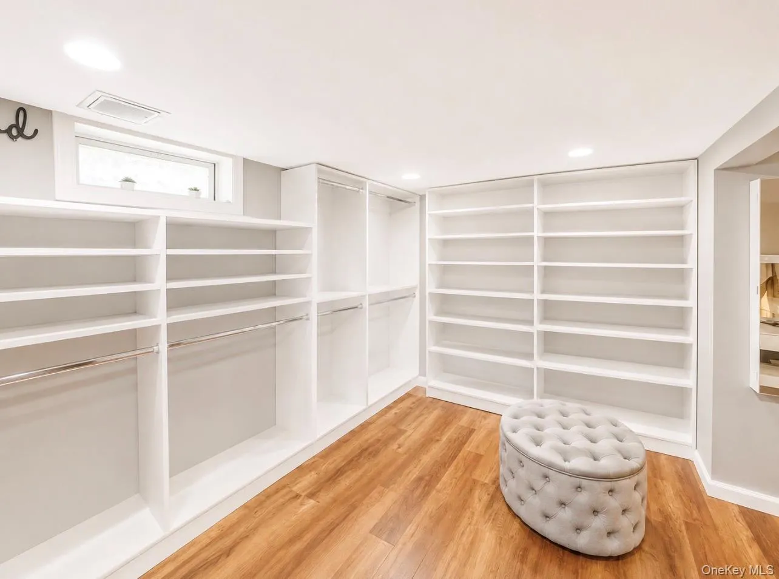
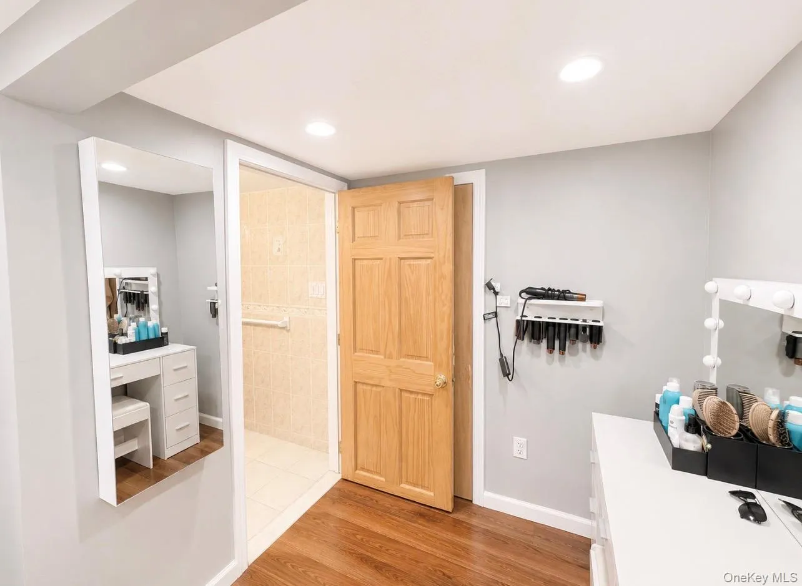
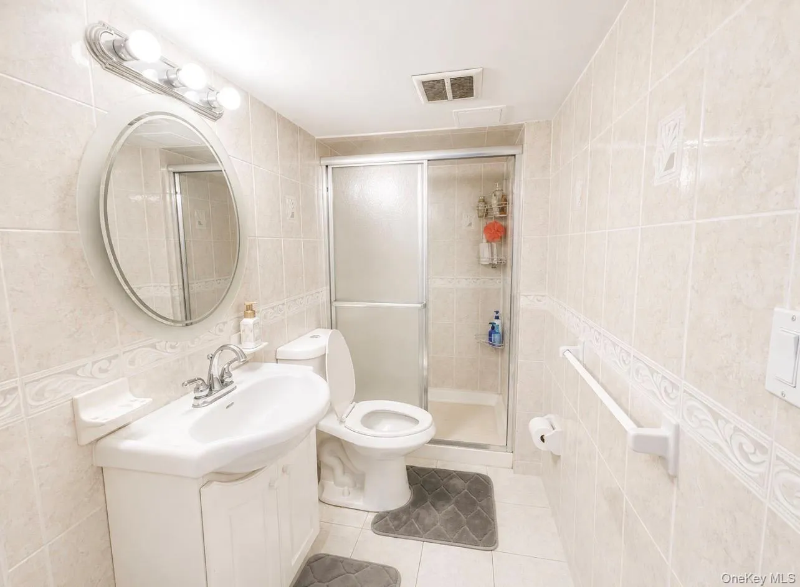
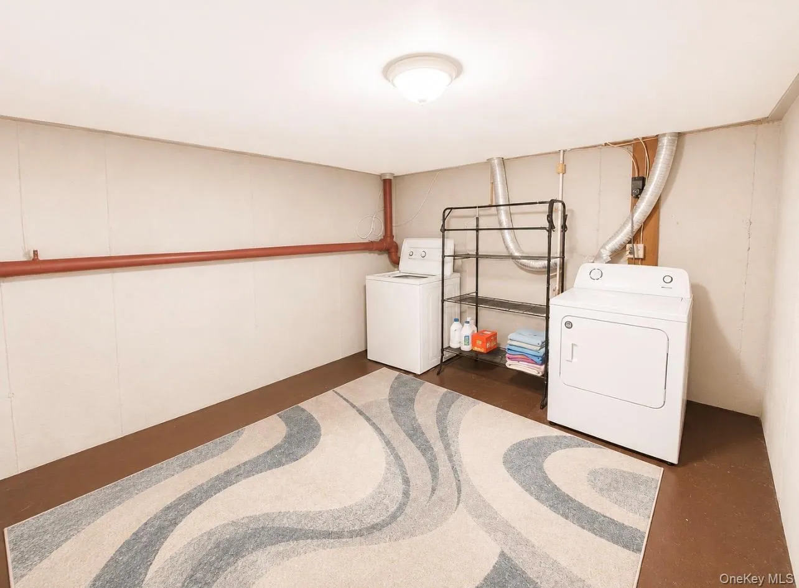
The finished basement adds another impressive level of living and recreational space. Featuring a large flexible-use room, full bathroom, changing room, and custom walk-in closet, this level offers endless possibilities for recreation, entertaining, a home gym, office, or guest accommodations.
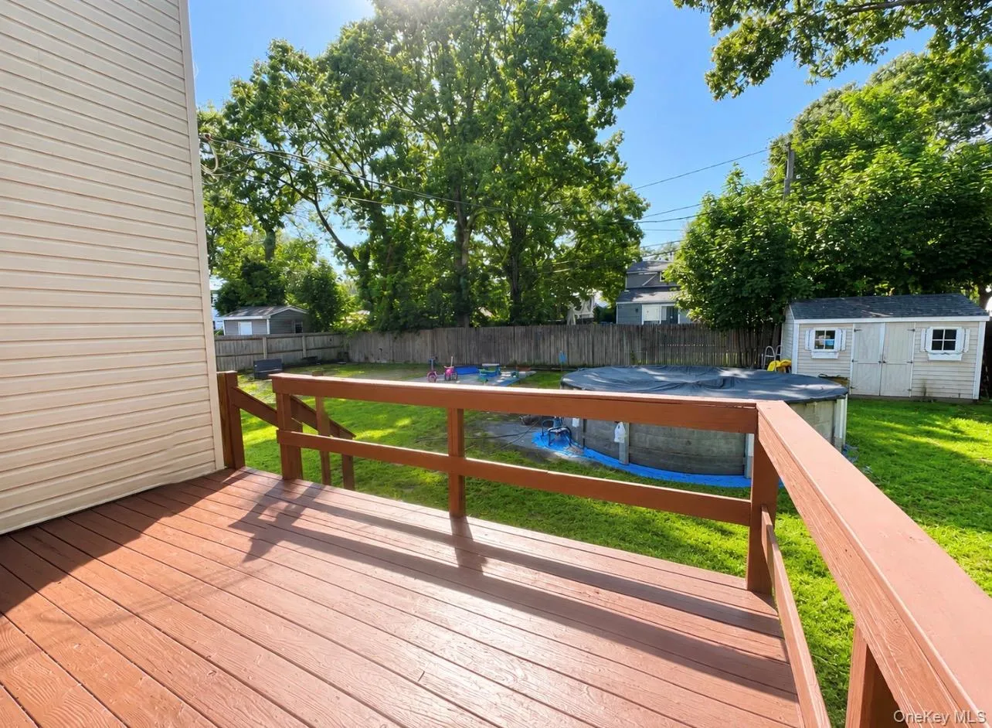
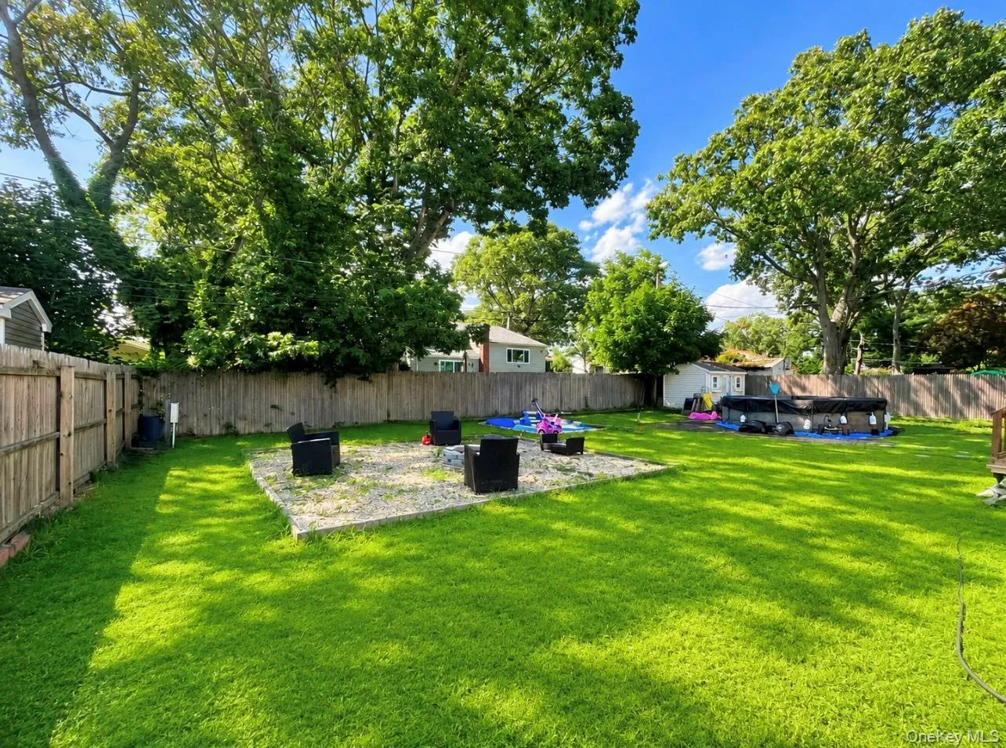
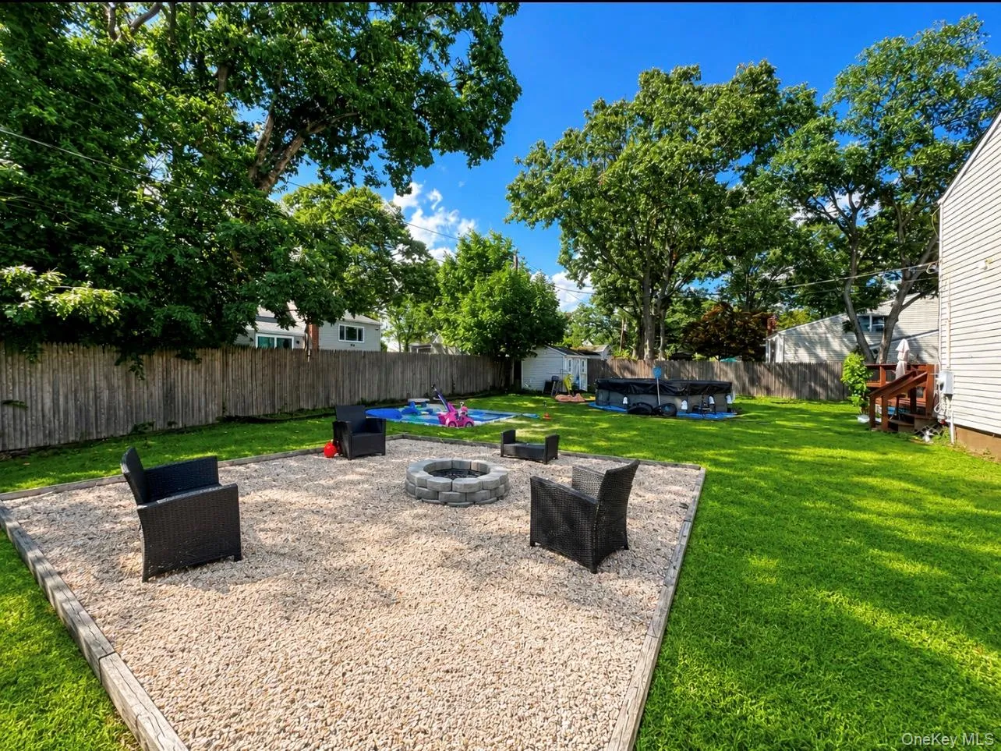
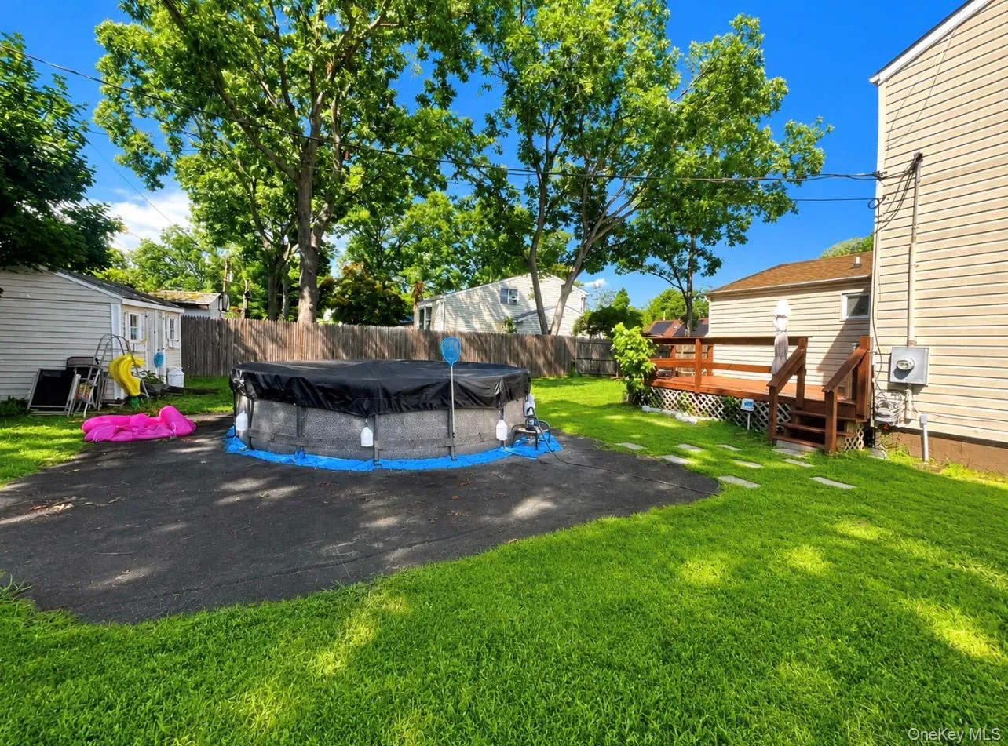
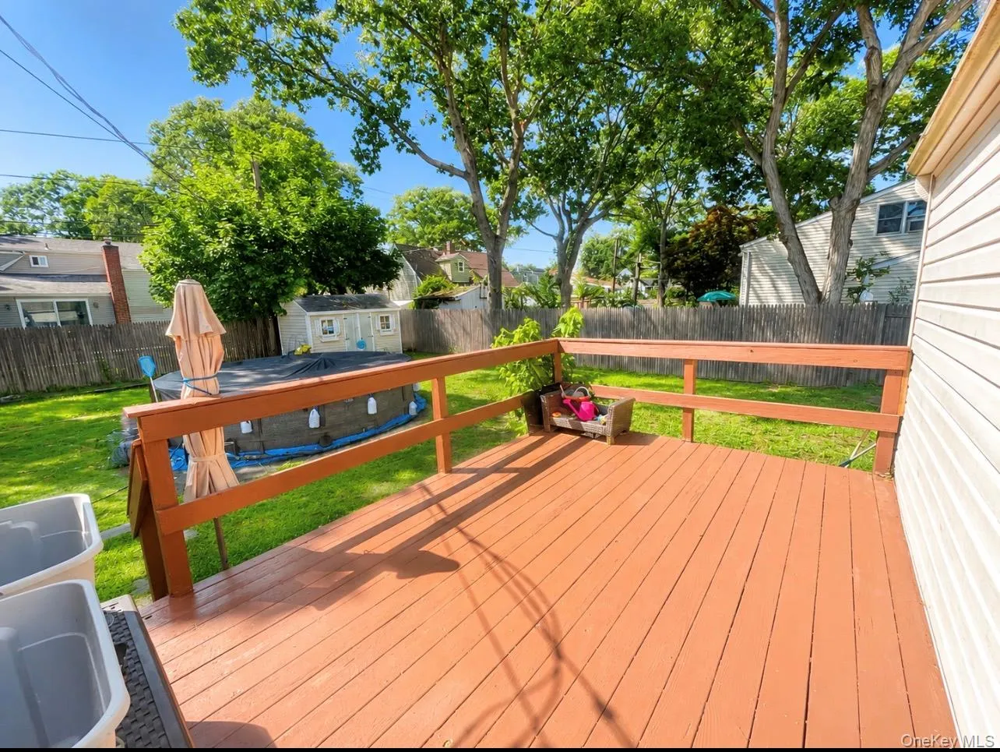
Step outside to your own private backyard retreat, designed for memorable gatherings and summer enjoyment. Multiple entertaining areas provide space for outdoor dining, relaxing around the fire pit, and enjoying the above-ground pool, which is included as a gift. A dedicated children’s play area completes this wonderful outdoor setting.
Additional upgrades include central air conditioning, a newer roof, vinyl siding, and numerous improvements throughout the property.
Spacious, sun-filled, beautifully updated, and designed for entertaining—this exceptional Selden home offers the space, amenities, and lifestyle today’s buyers are searching for.
- Heating System:
- Oil
- Cooling System:
- Central Air
- Basement:
- Finished, Full
- Swimming Pool:
- Above Ground
- Appliances:
- Dishwasher, Refrigerator, Microwave, Stainless Steel Appliance(s), Dryer, Washer, Indirect Water Heater, Electric Range
- Fireplaces Total:
- 1
- Interior Features:
- Eat-in Kitchen, Master Downstairs, Entrance Foyer, Granite Counters, Open Kitchen, Storage, Walk-in Closet(s), Chefs Kitchen, Washer/dryer Hookup, First Floor Bedroom, Ceiling Fan(s), First Floor Full Bath, Low Flow Plumbing Fixtures
- Parking Features:
- Driveway
- Sewer:
- Public Sewer
- Utilities:
- Cable Available, Trash Collection Private, Cable Connected, Water Connected, Electricity Connected, Sewer Connected
- City:
- Brookhaven
- State:
- NY
- Street:
- Belair
- Street Number:
- 16
- Street Suffix:
- Road
- Postal Code:
- 11784
- Floor Number:
- 0
- Longitude:
- W74° 56' 41.9''
- Latitude:
- N40° 52' 42.9''
- PostalCity:
- Selden
- Architectural Style:
- Colonial
- Construction Materials:
- Vinyl Siding
- Elementary School:
- Hawkins Path School
- High School:
- Newfield High School
- Agent MlsId:
- 158868
- MiddleOrJunior School:
- Selden Middle School
- PhotosCount:
- 21
- Special Listing Conditions:
- No
- Tax Annual Amount:
- $14,473
- Water Source:
- Public
- Office MlsId:
- SS01
Residential - MLS# 1043281
16 Belair Road, Brookhaven, NY
- Property Type :
- Residential
- Property SubType :
- Single Family Residence
- Listing Type :
- For Rent
- Listing ID :
- 1043281
- Price :
- $599,999
- Rooms :
- 8
- Bedrooms :
- 5
- Bathrooms :
- 3
- Bathrooms Total :
- 3
- Square Footage :
- 1,532 Sqft
- Building Area :
- 1,532 Sqft
- Lot Area :
- 0.21 Acre
- Year Built :
- 1967
- Status :
- Active
- Listing Agent :
- Karen A. Dobrucky Skala
- Listing Office :
- Prime Realty




