
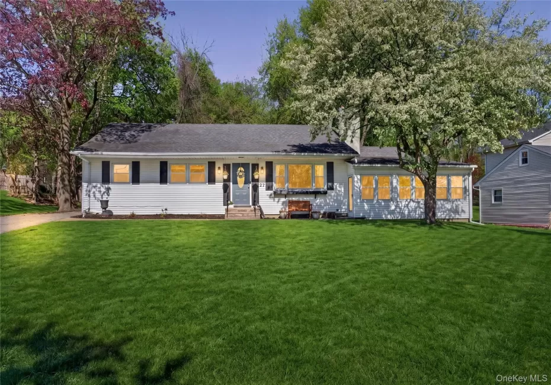
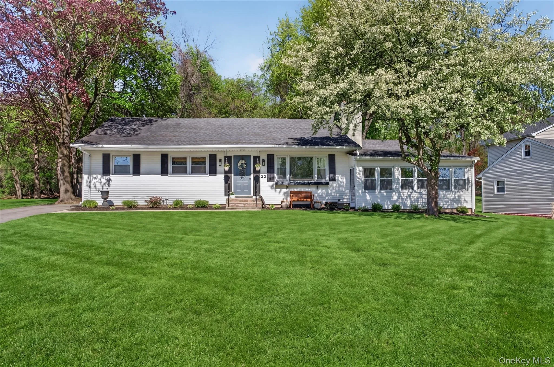
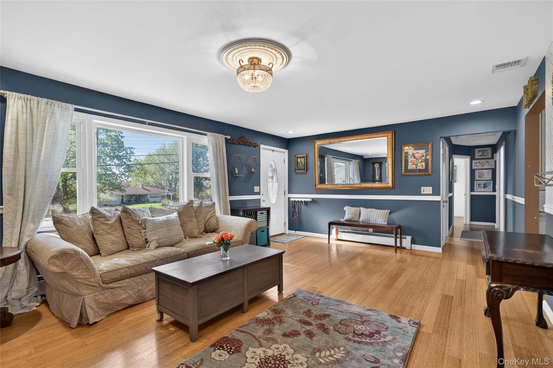
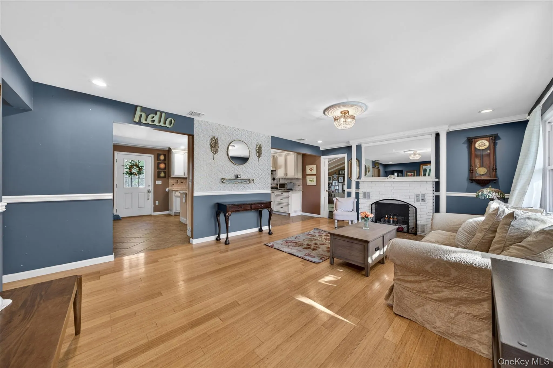
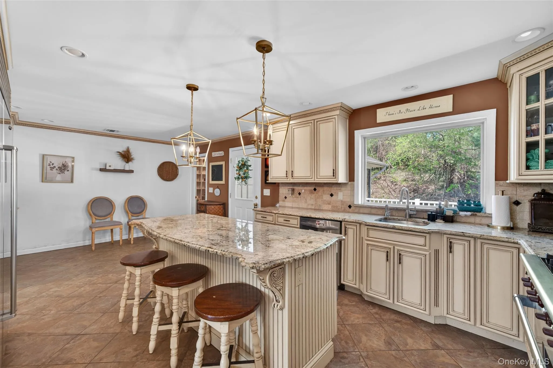
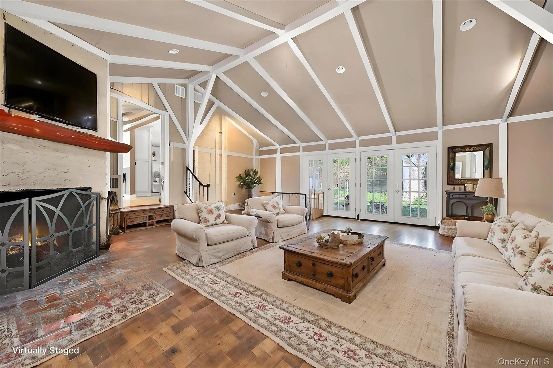
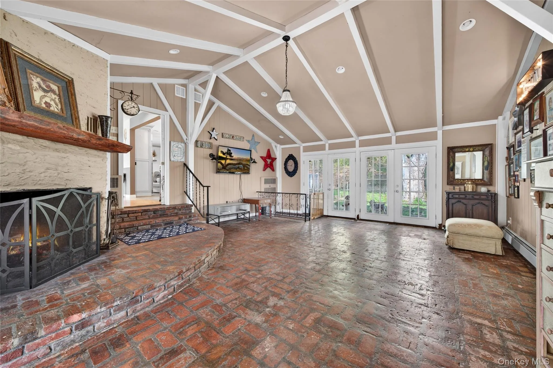
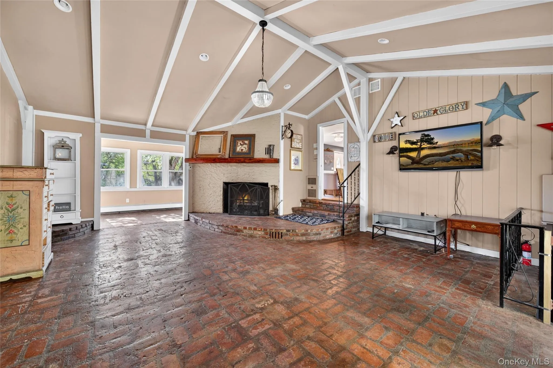
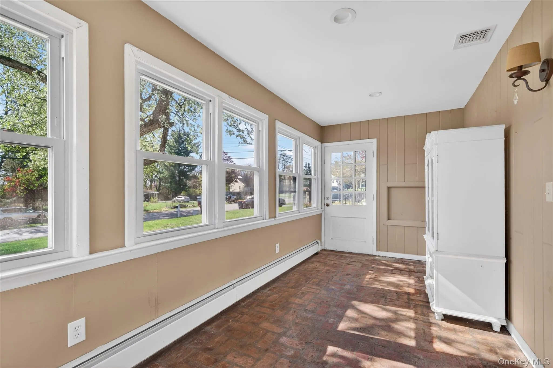
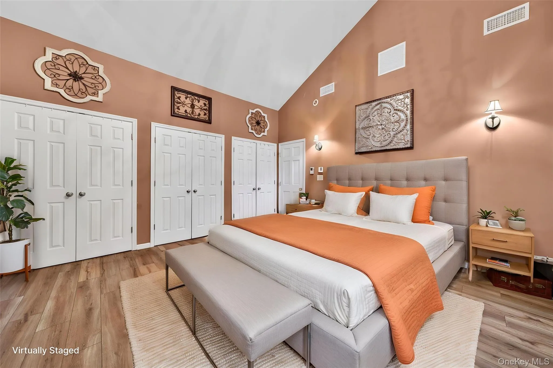
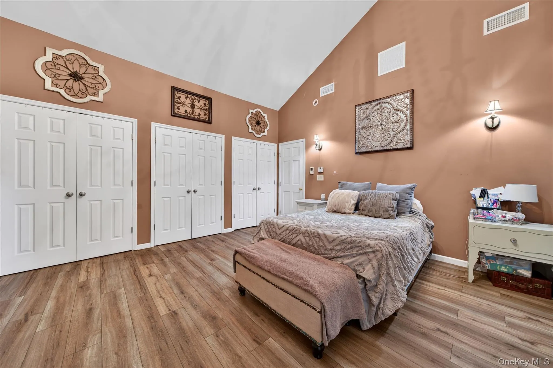
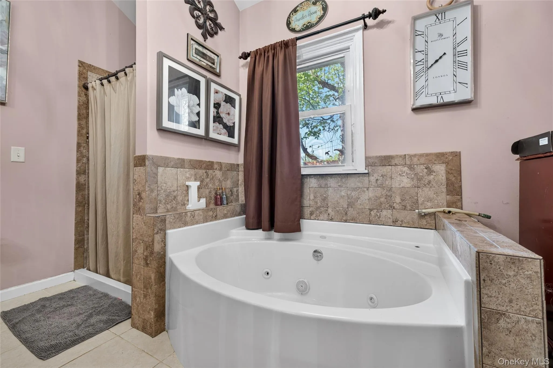
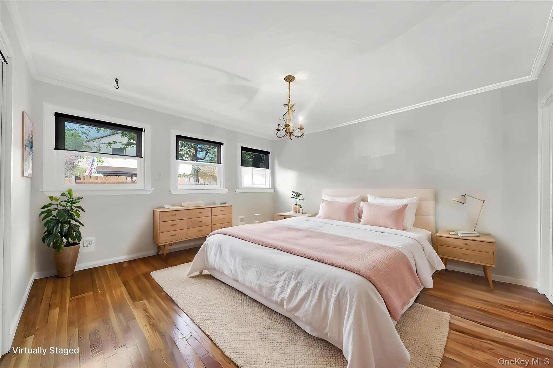
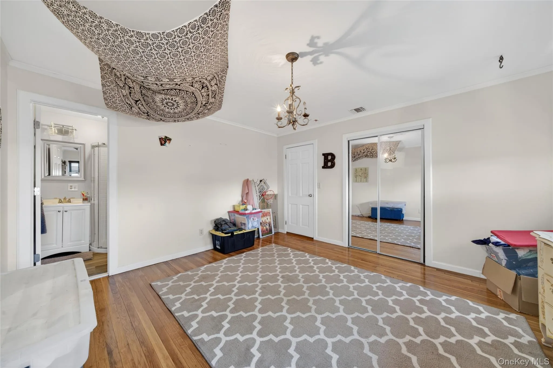
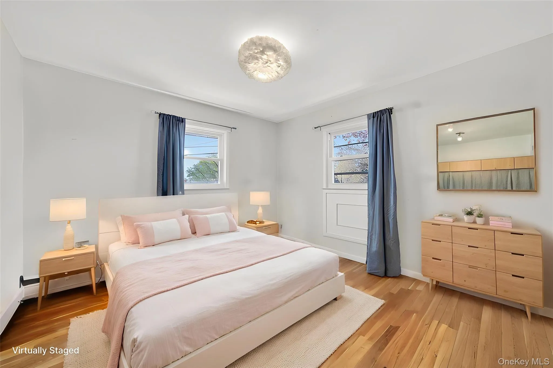
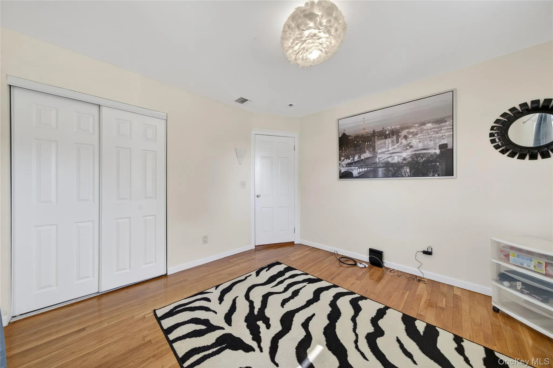
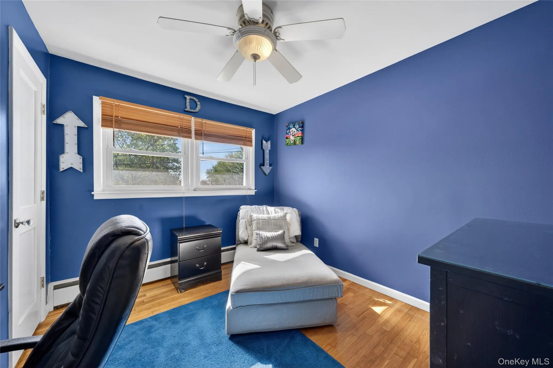
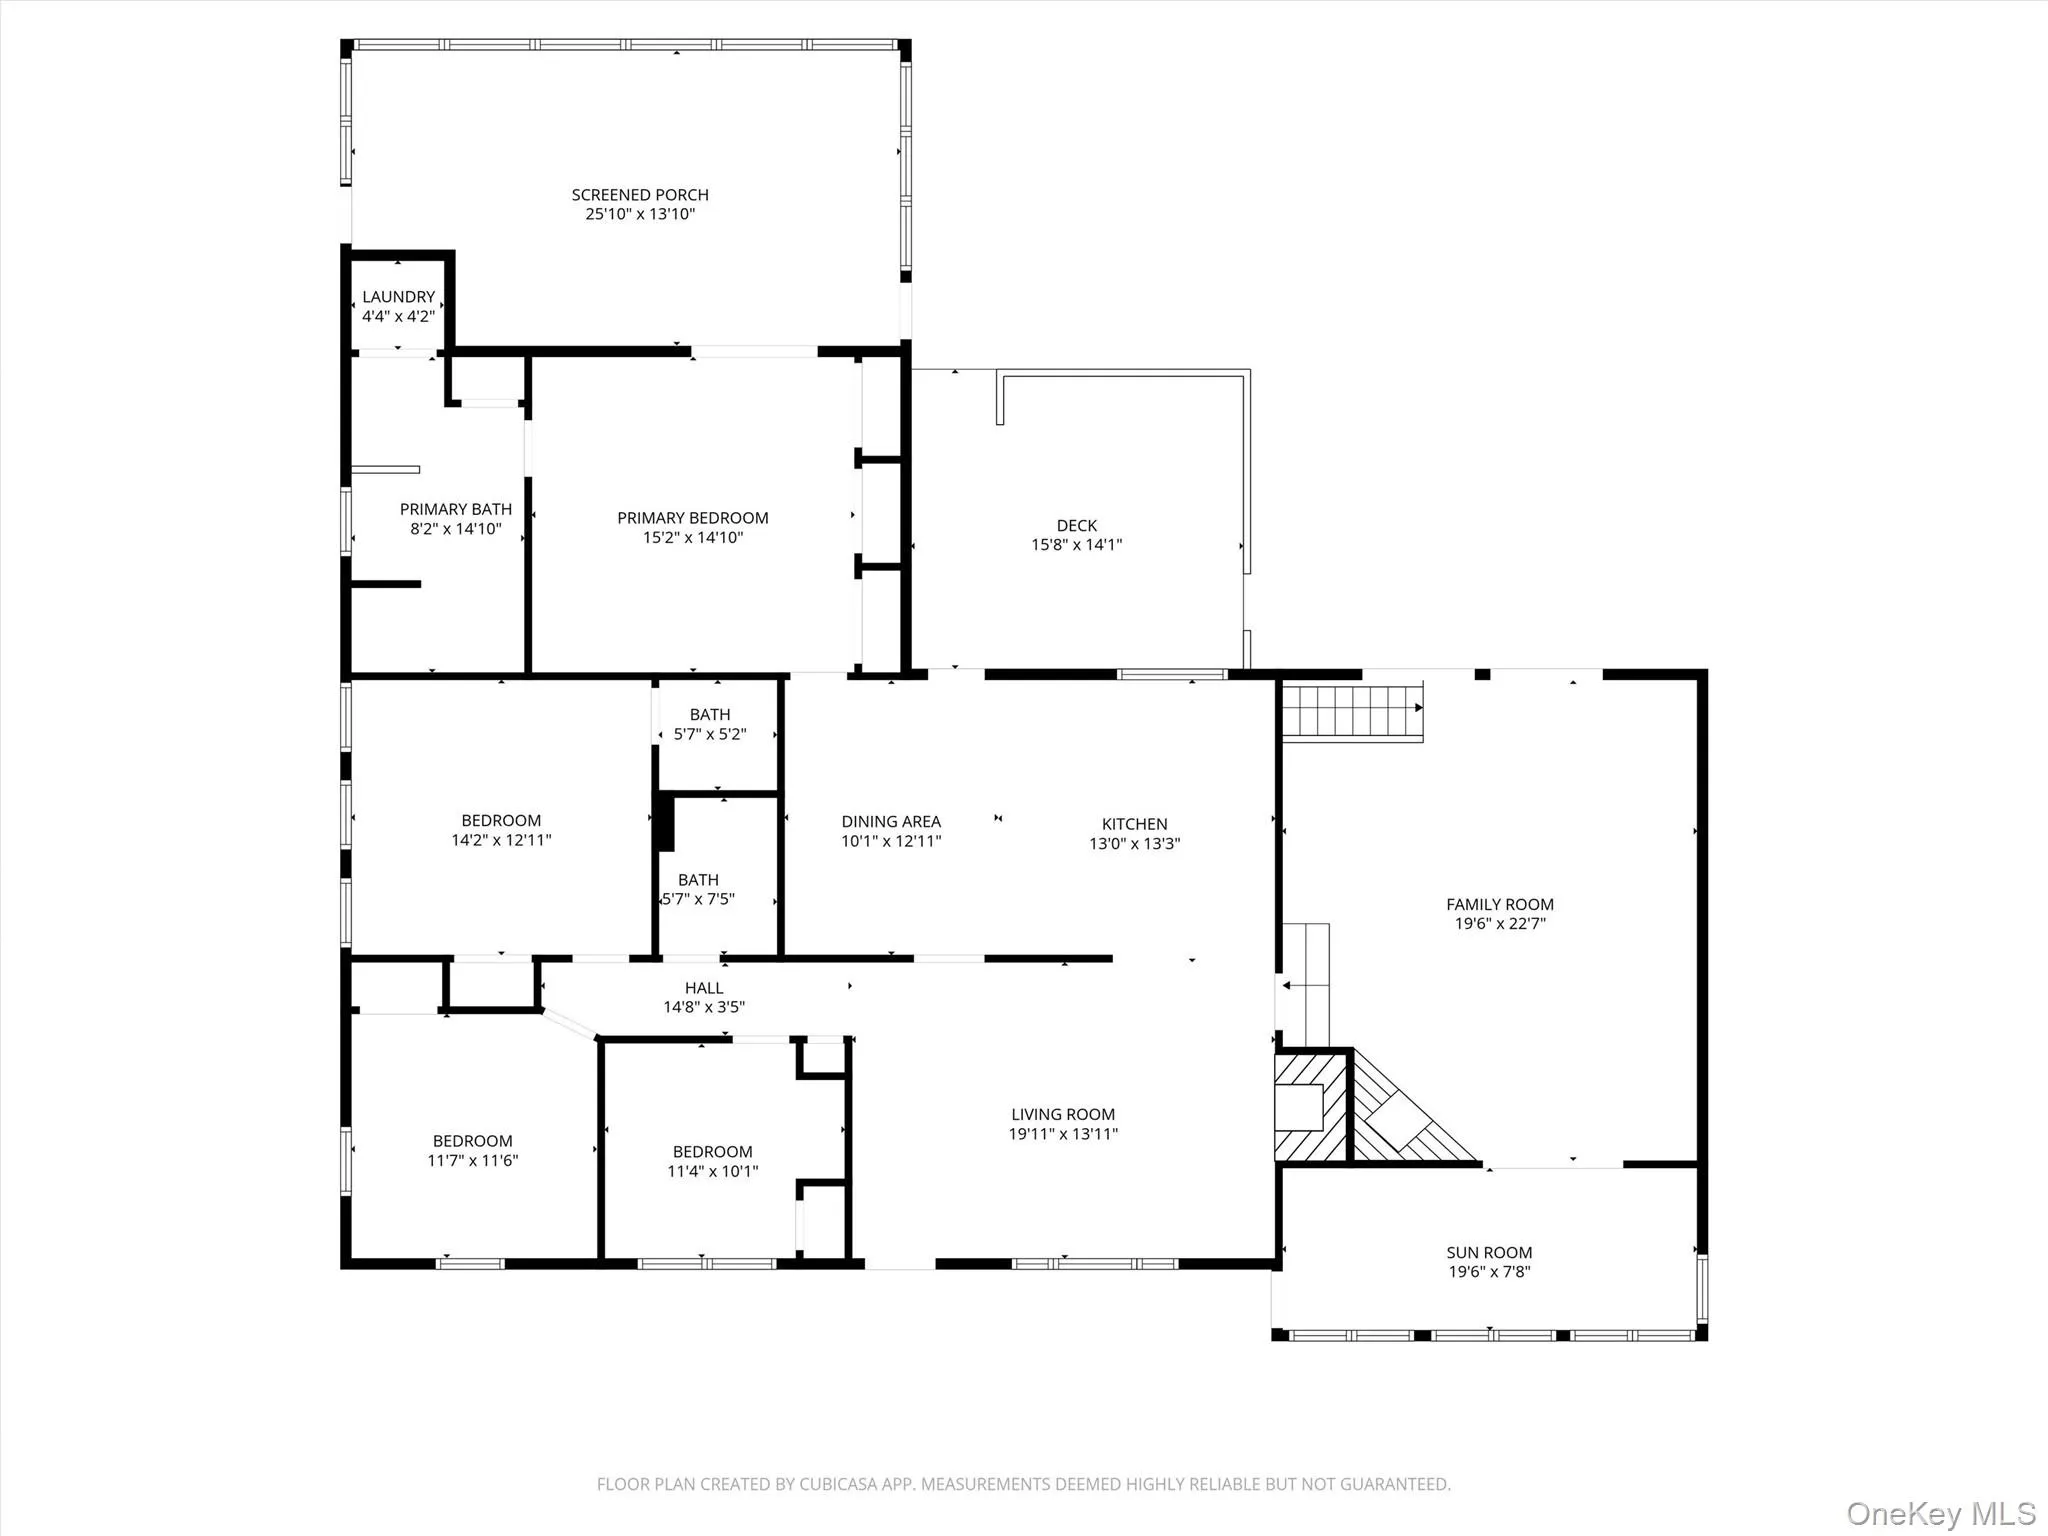
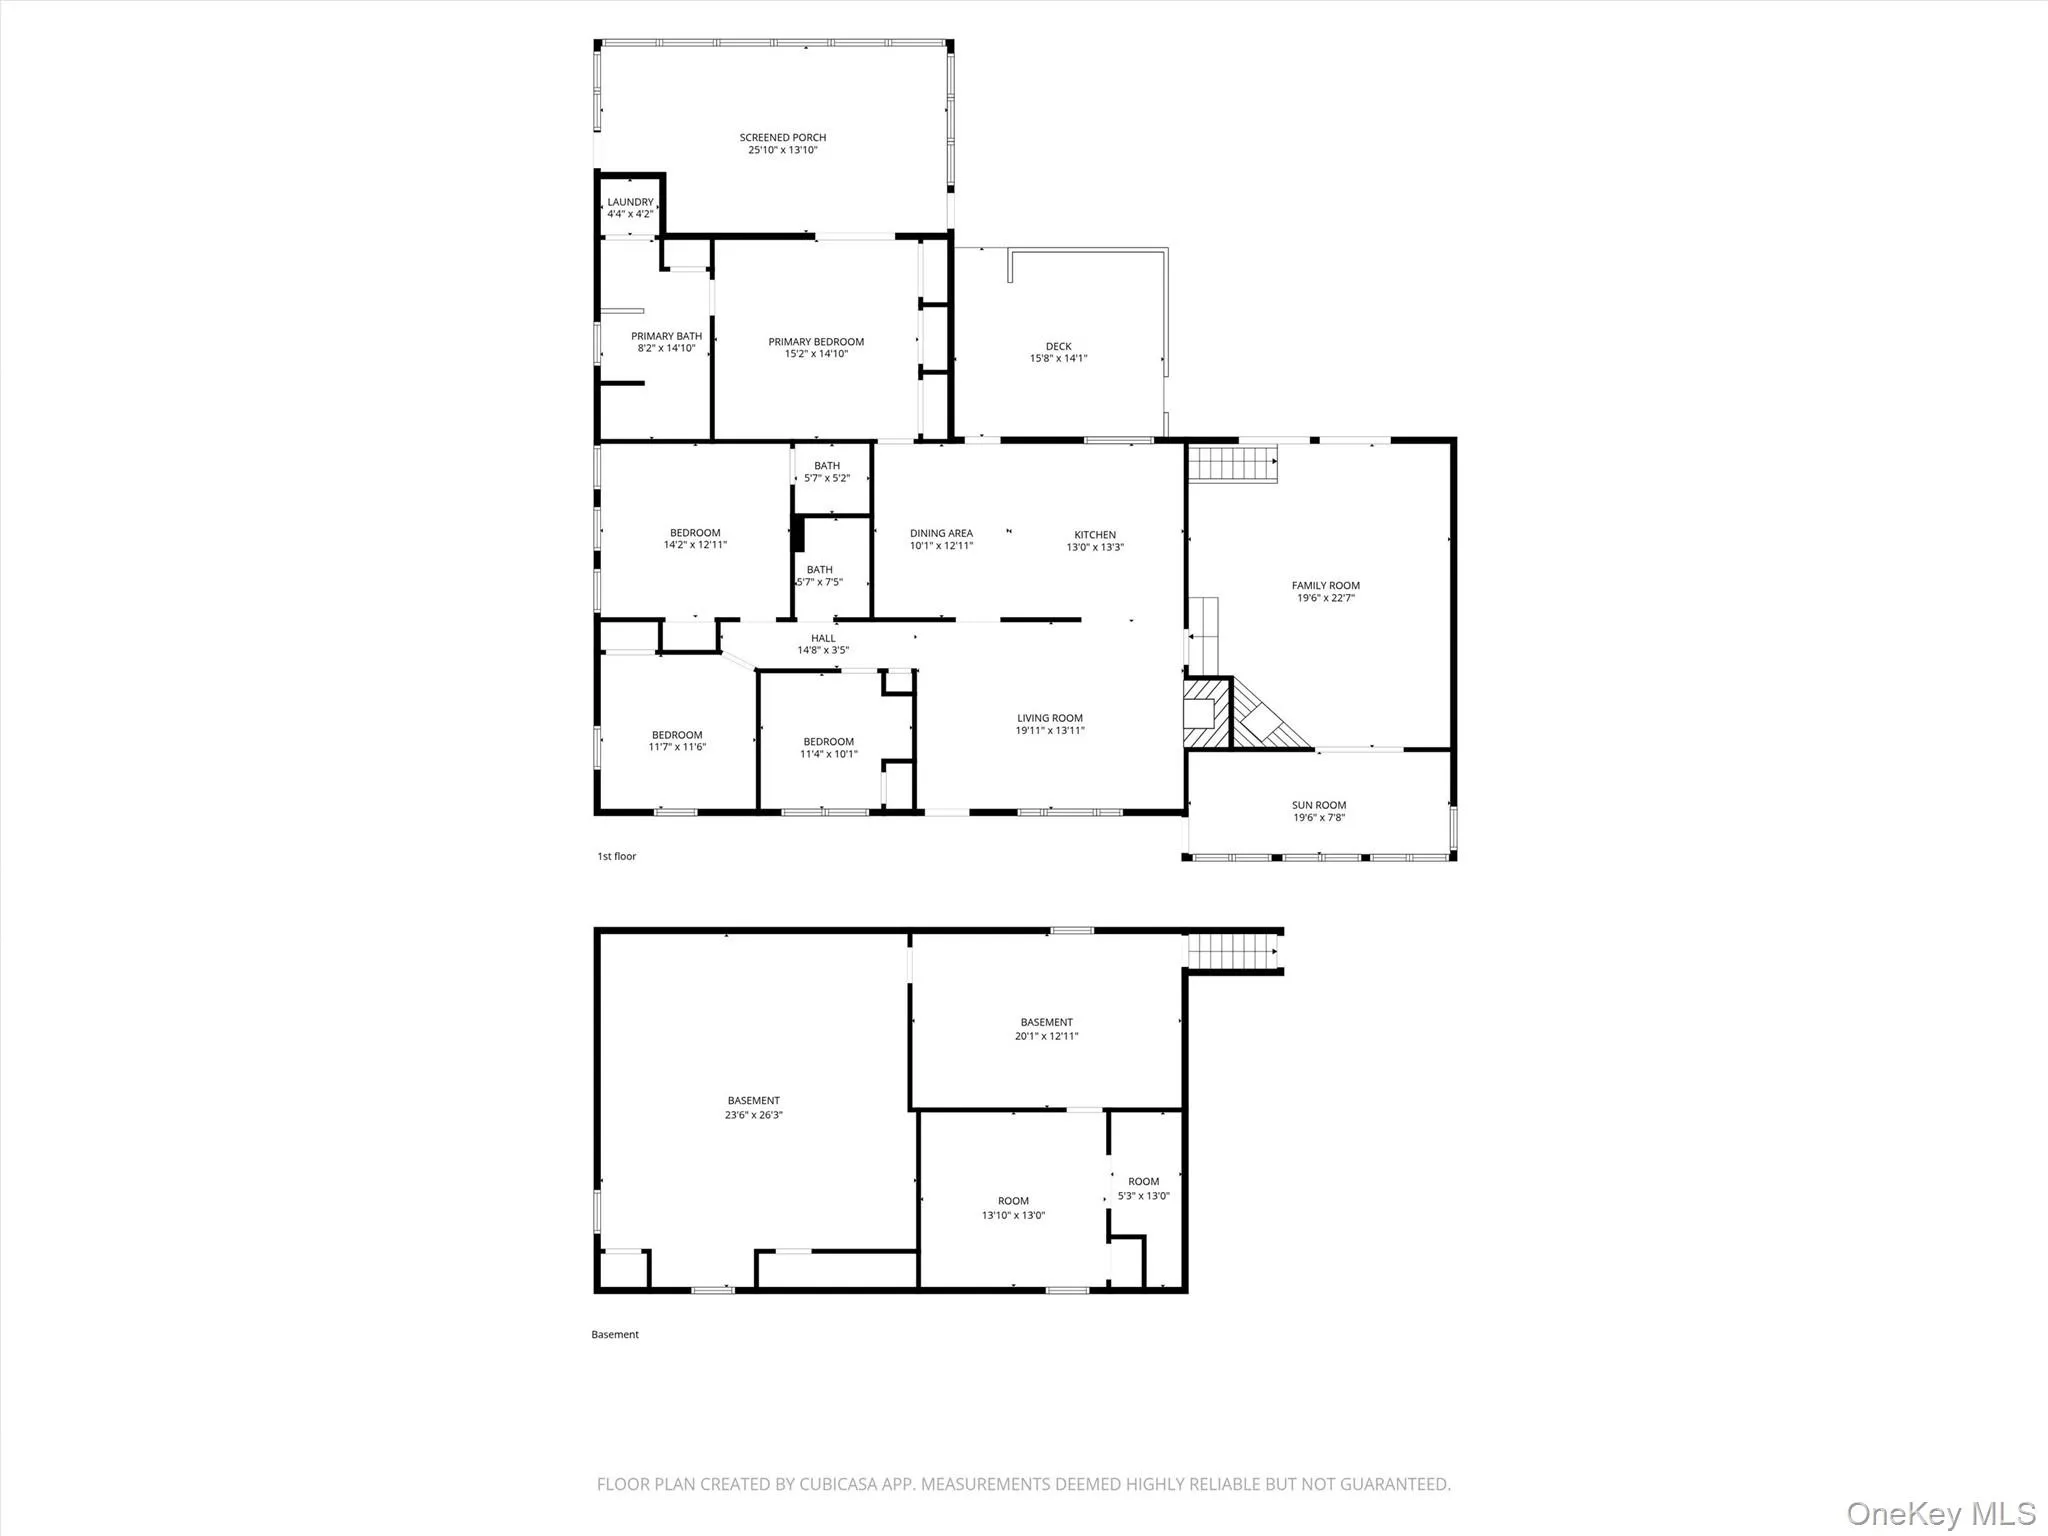
Discover the versatility and charm of this beautifully appointed ranch, offering three bedrooms and three full baths, along with the flexible living spaces today’s buyers are searching for. A spacious bonus room with its own private entrance provides endless possibilities, perfect as a family room, guest suite, or even an private home office or studio.
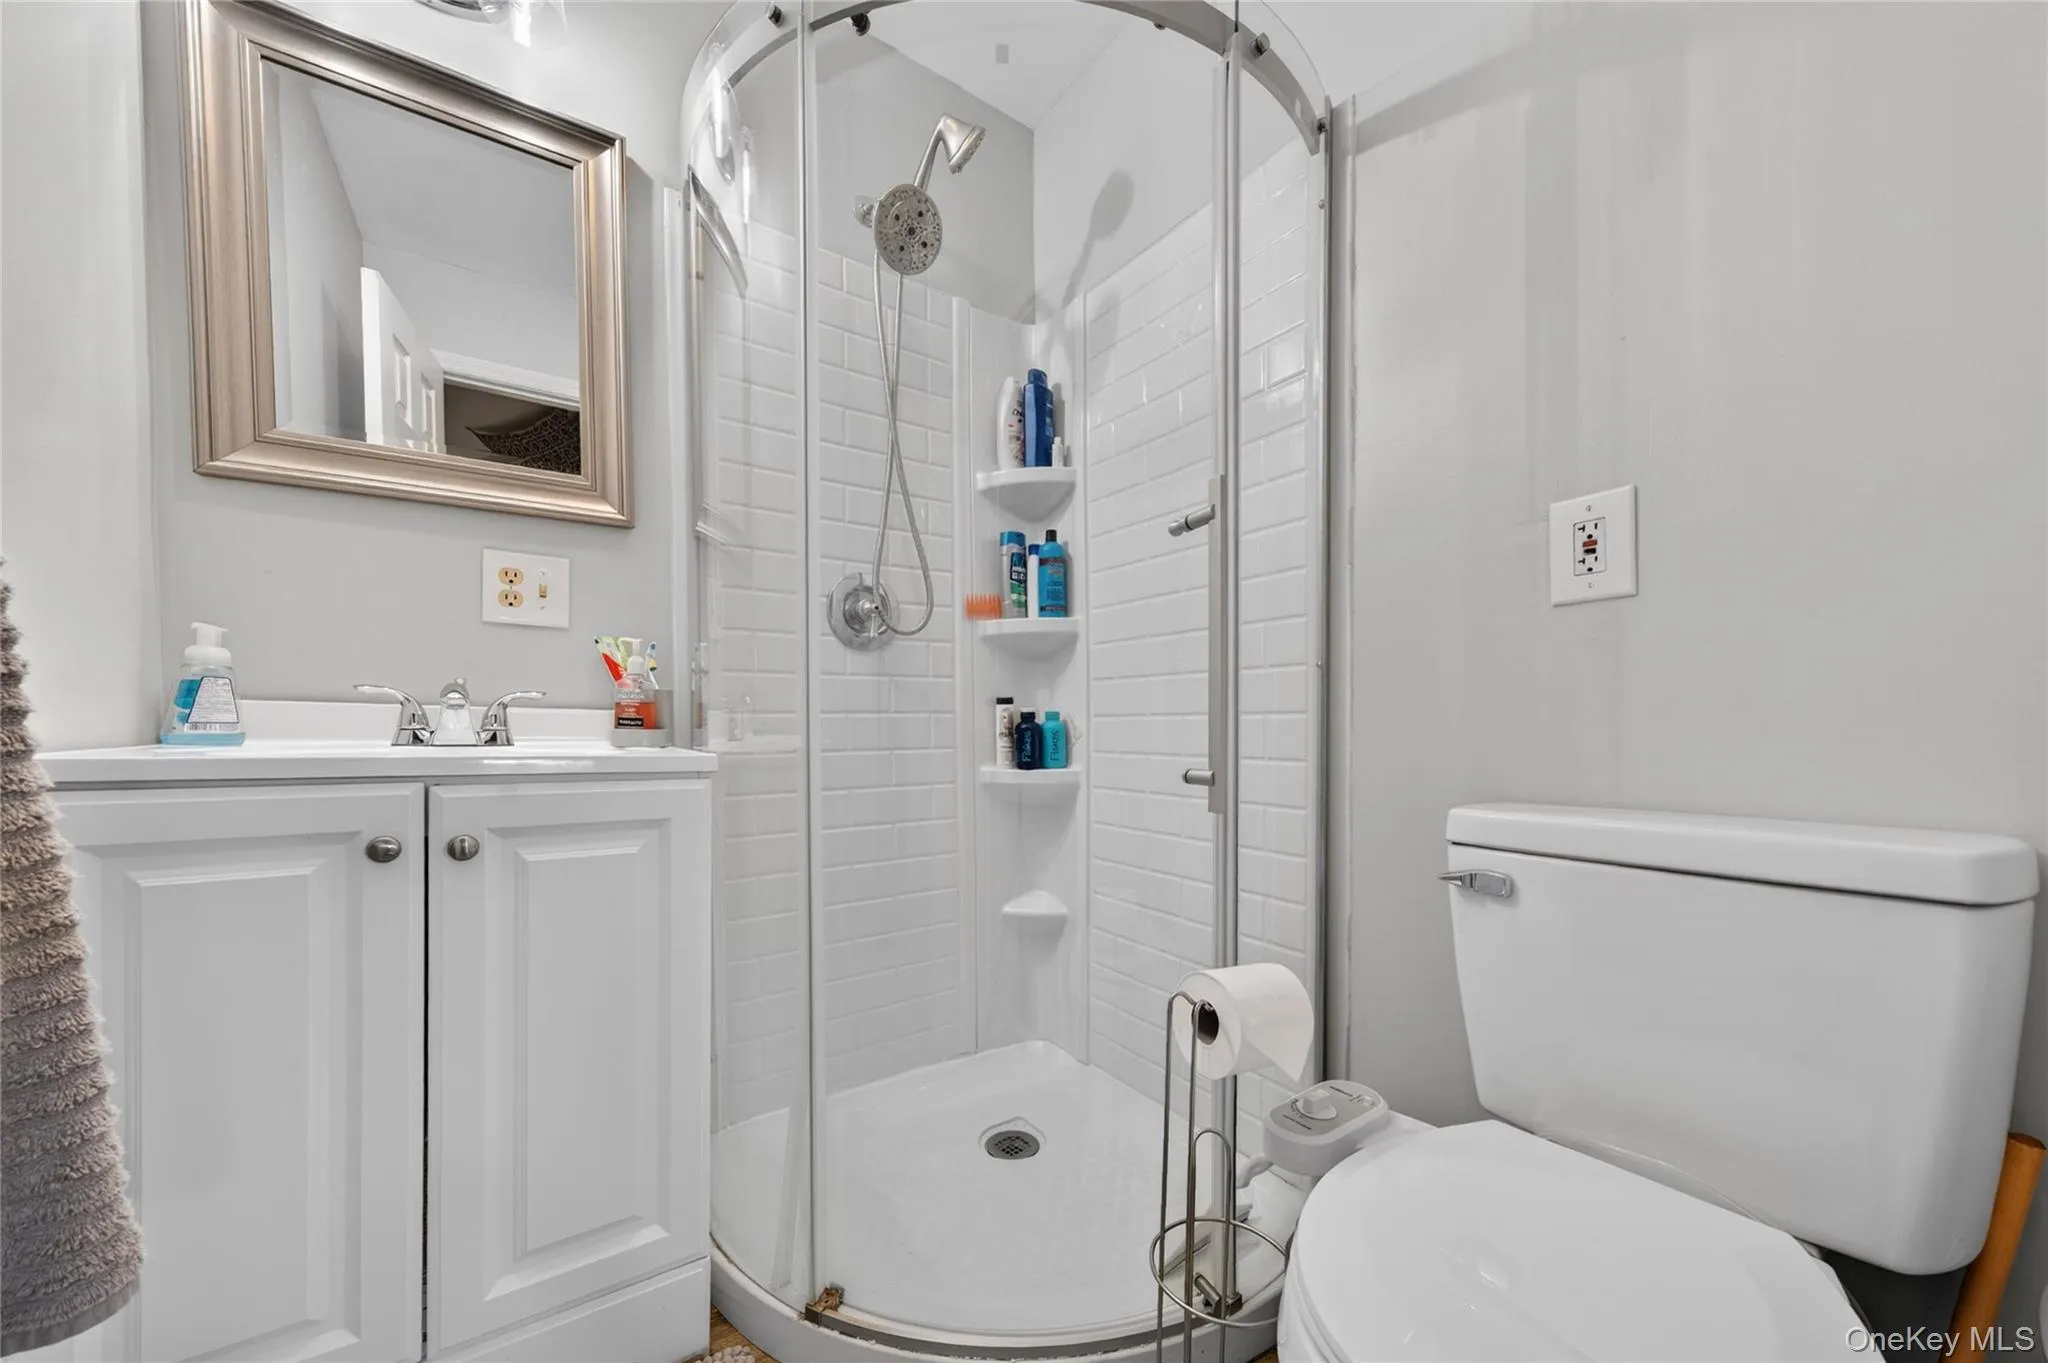
The primary bedroom serves as a peaceful retreat, complete with its own three-piece bath, while a second primary suite offers added privacy with its own ensuite bathroom, ideal for guests or multi-generational living.
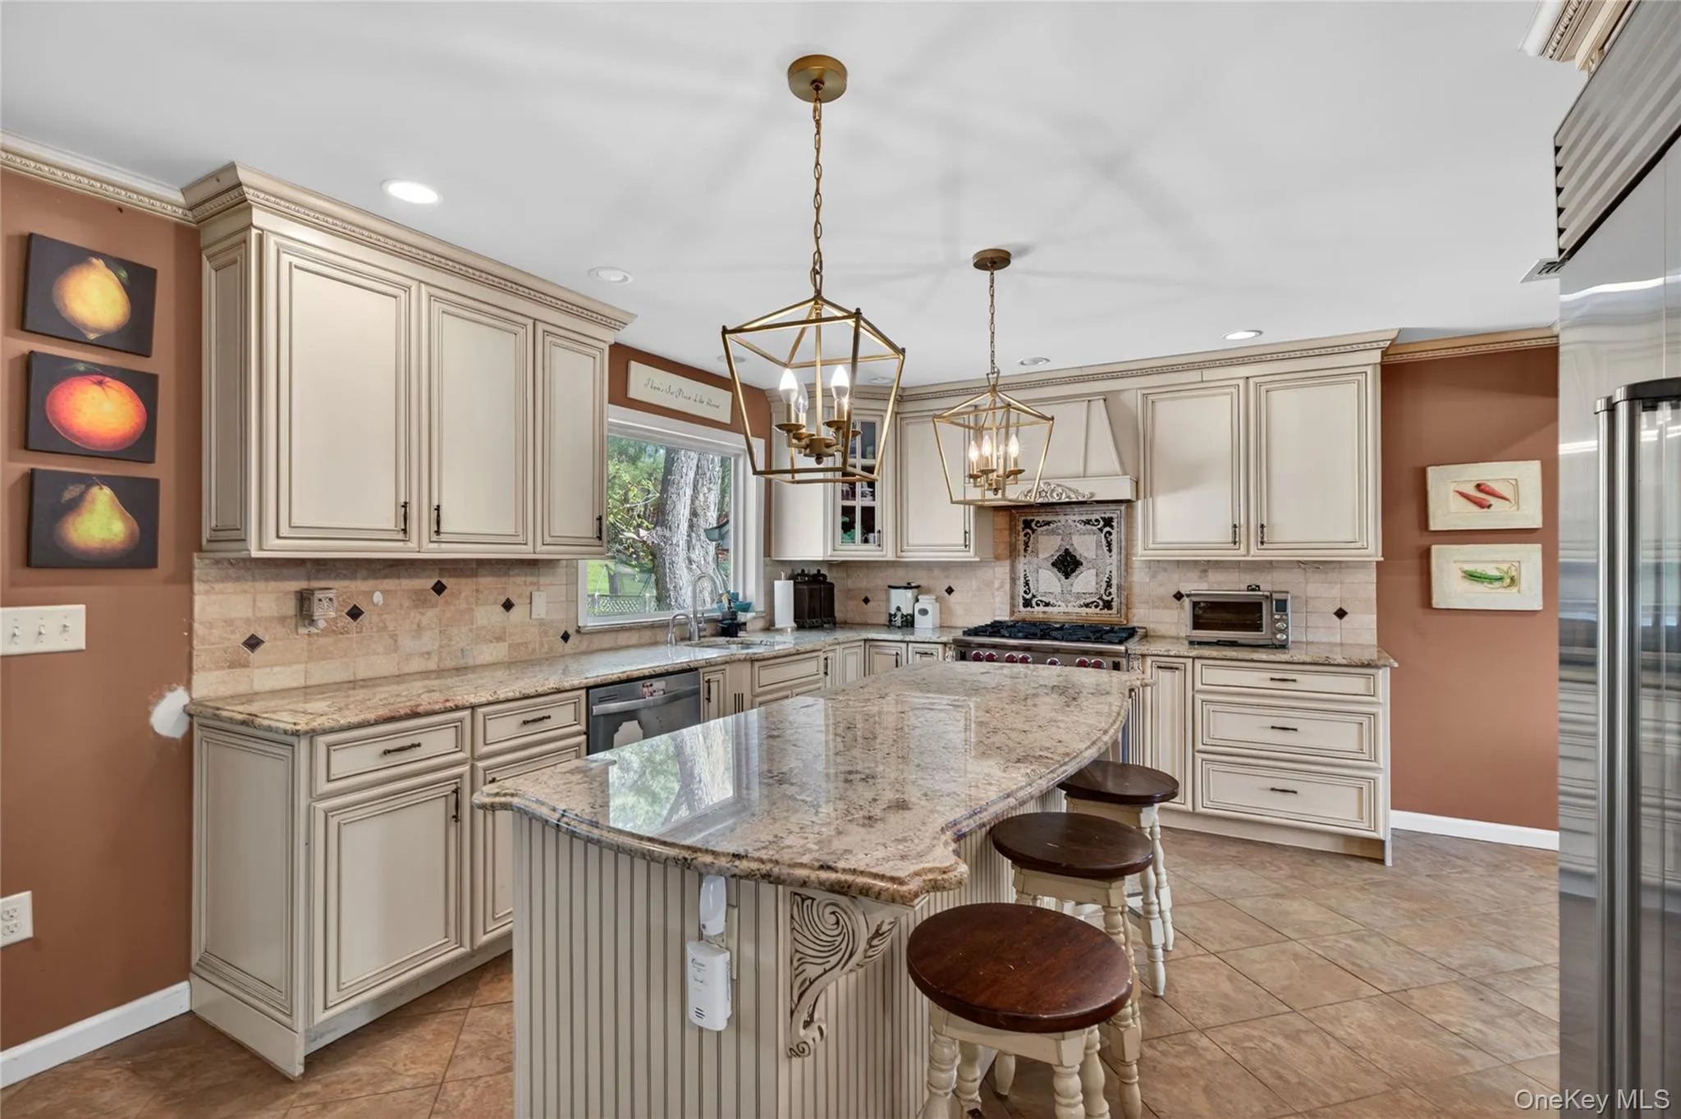
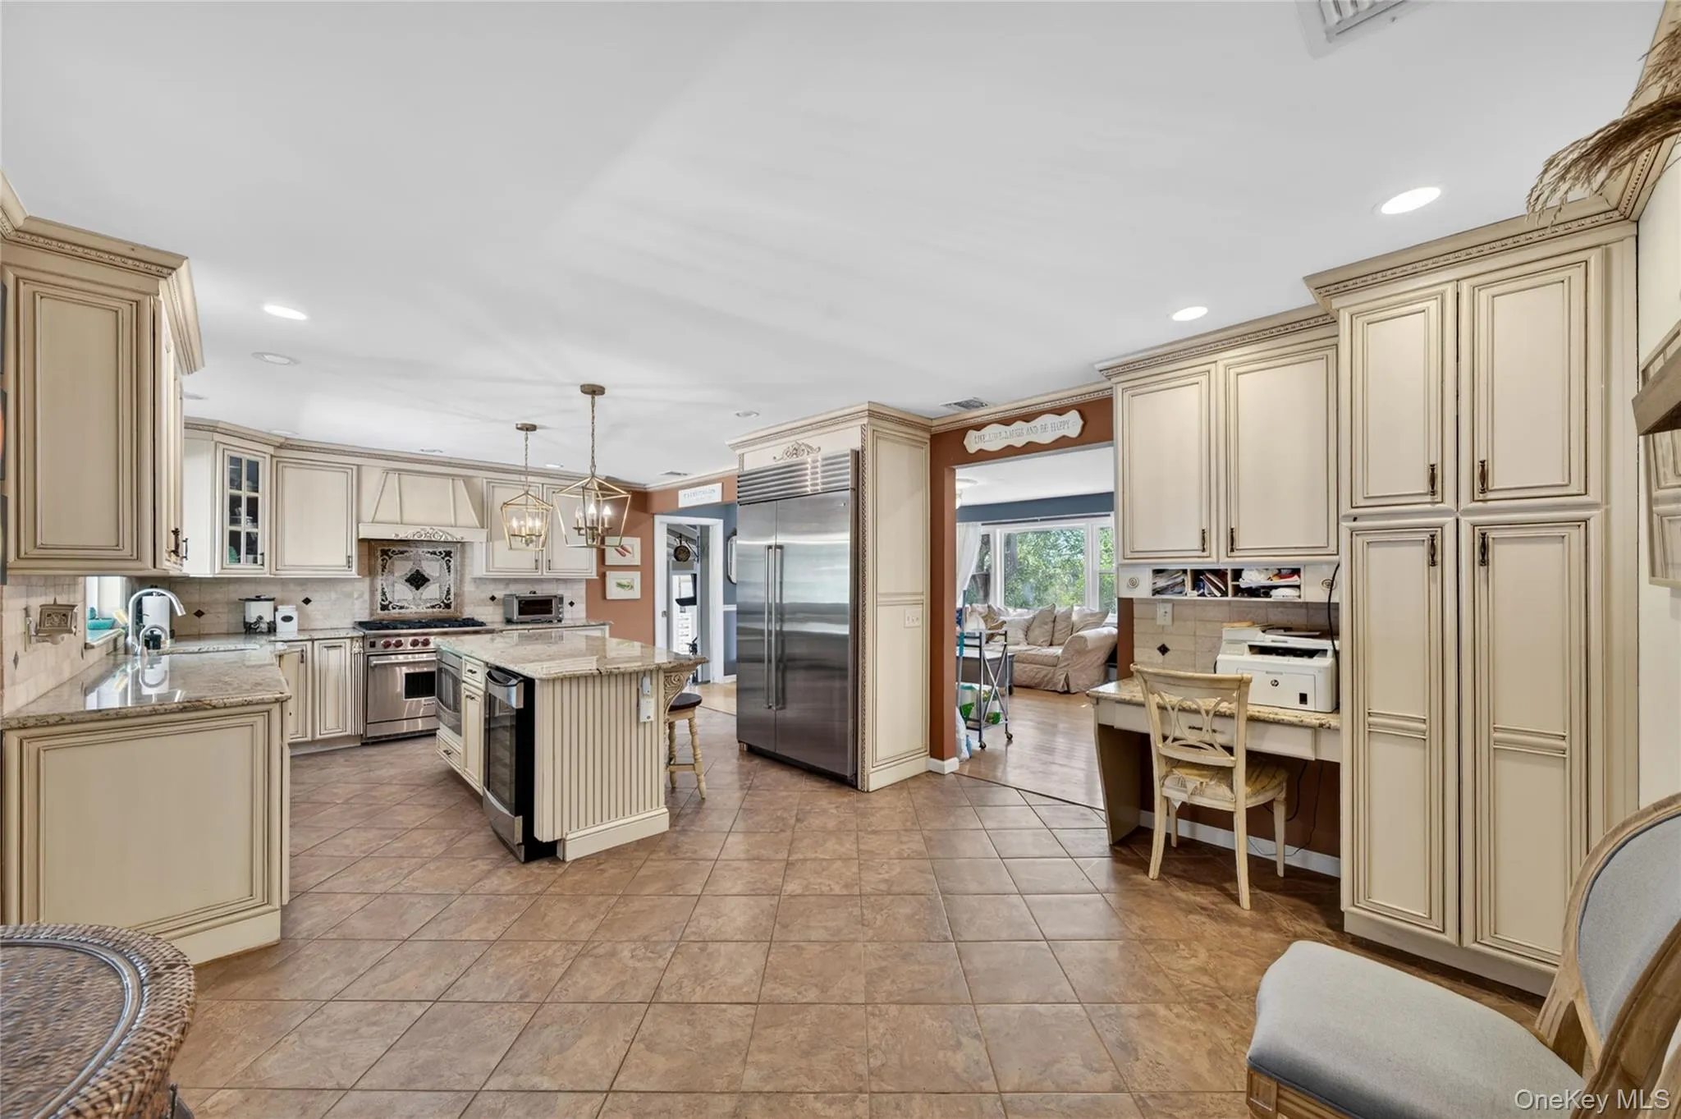
At the heart of the home, the gourmet kitchen is sure to impress, featuring a Sub-Zero refrigerator and Wolf range, seamlessly blending luxury with everyday functionality and the newly updated main hallway bath adds a fresh, modern touch.
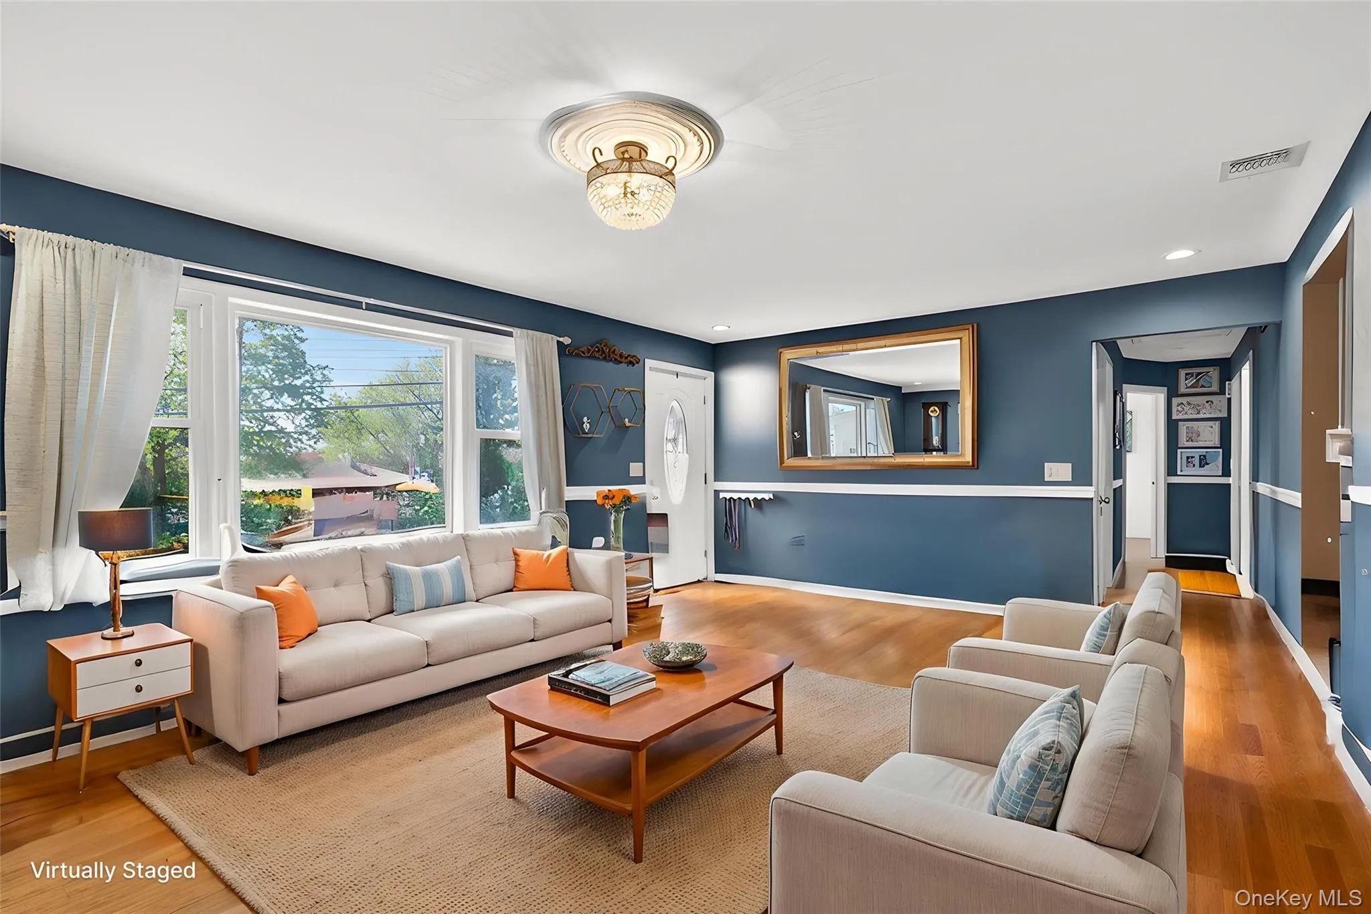
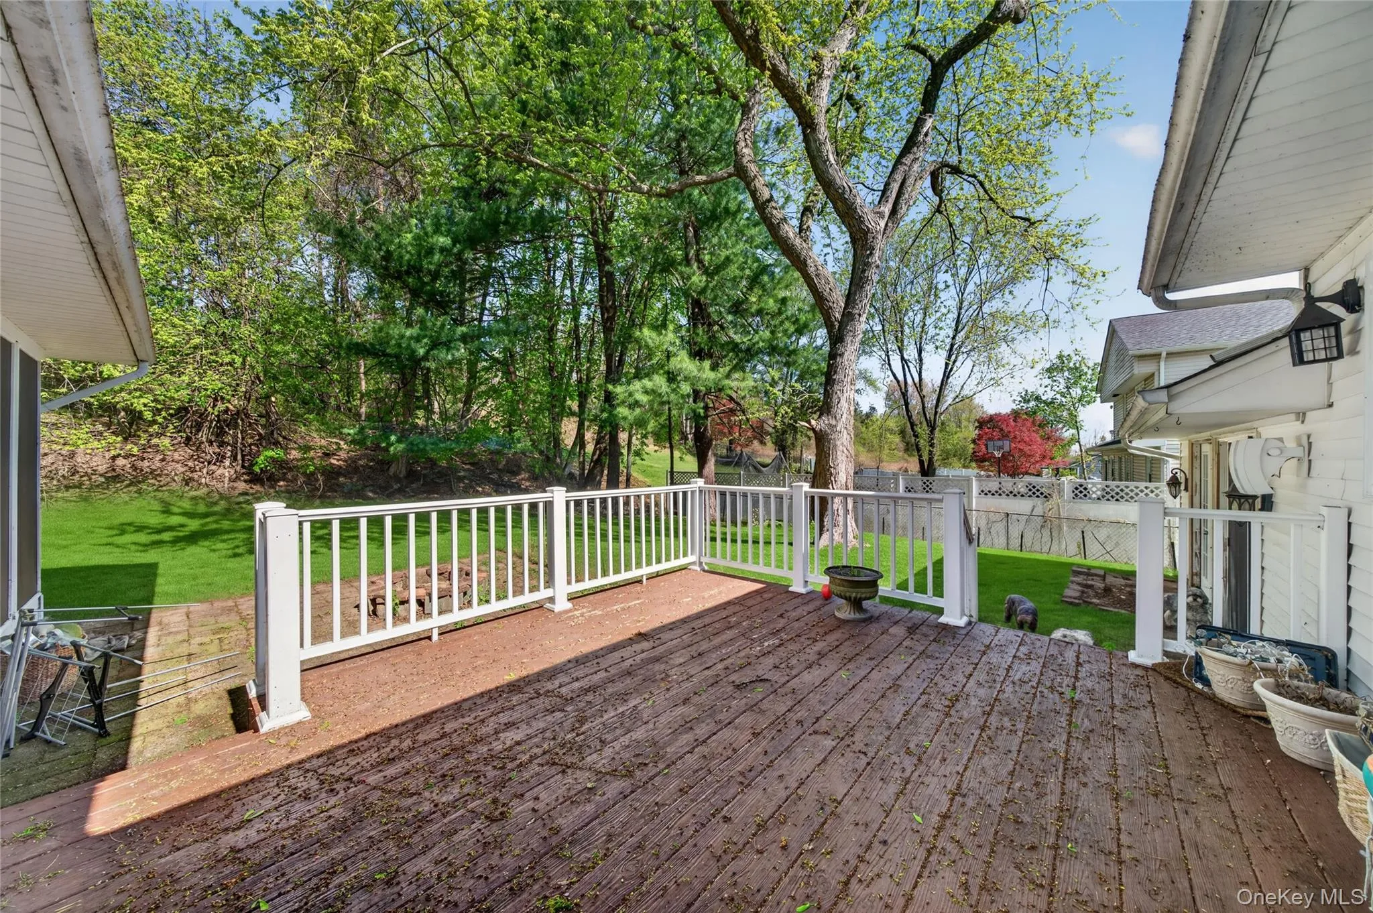
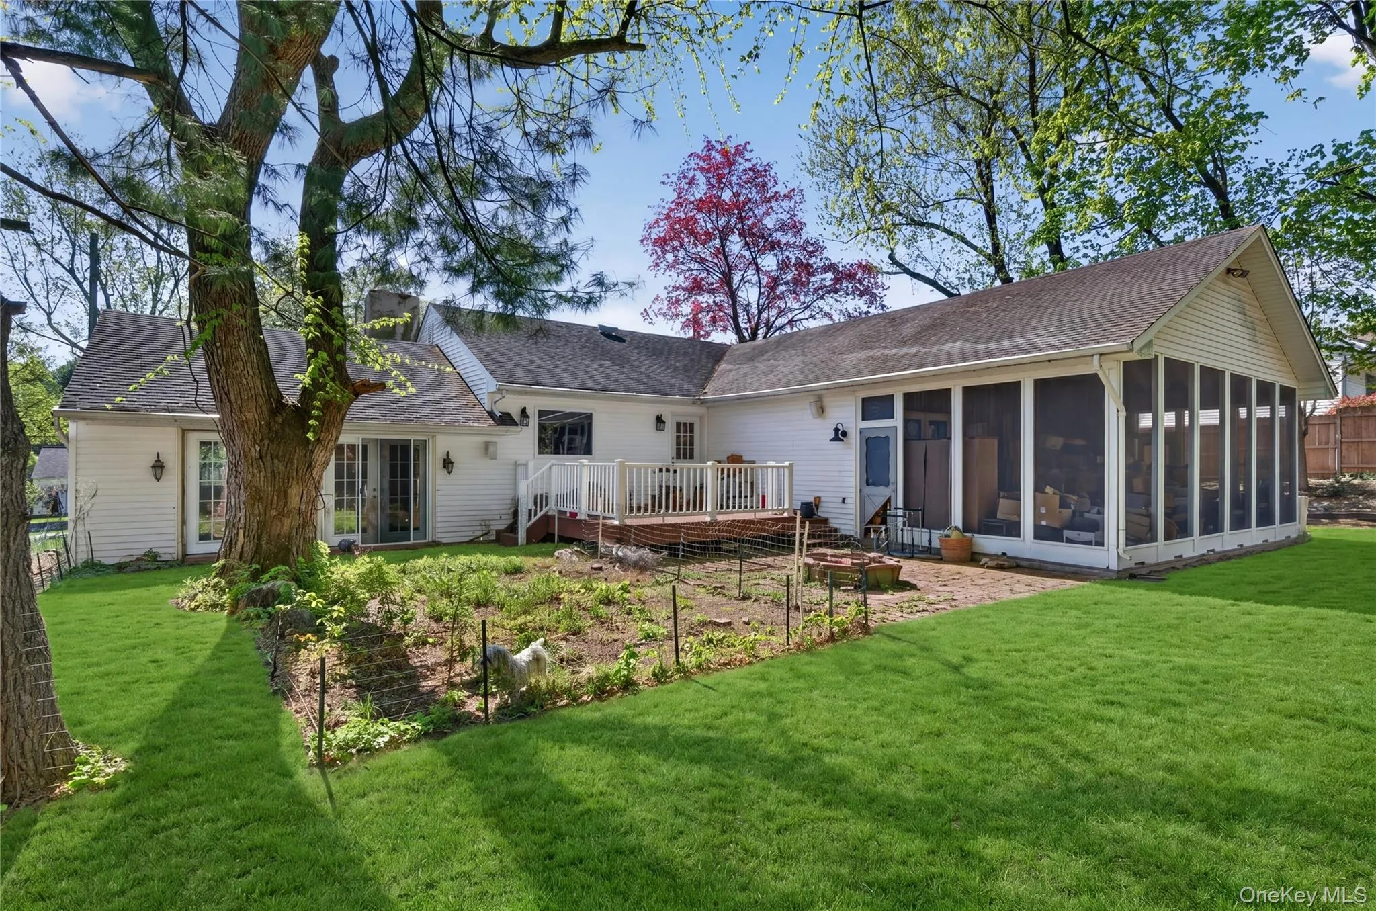
Warmth and character fill the home with two inviting fireplaces, while a new furnace ensures comfort and efficiency year-round. Hardwood floors flow throughout, adding timeless appeal and cohesion to the living spaces. Enjoy your morning coffee or unwind at the end of the day in the screened-in back porch, the perfect place to take in the outdoors in comfort and privacy.
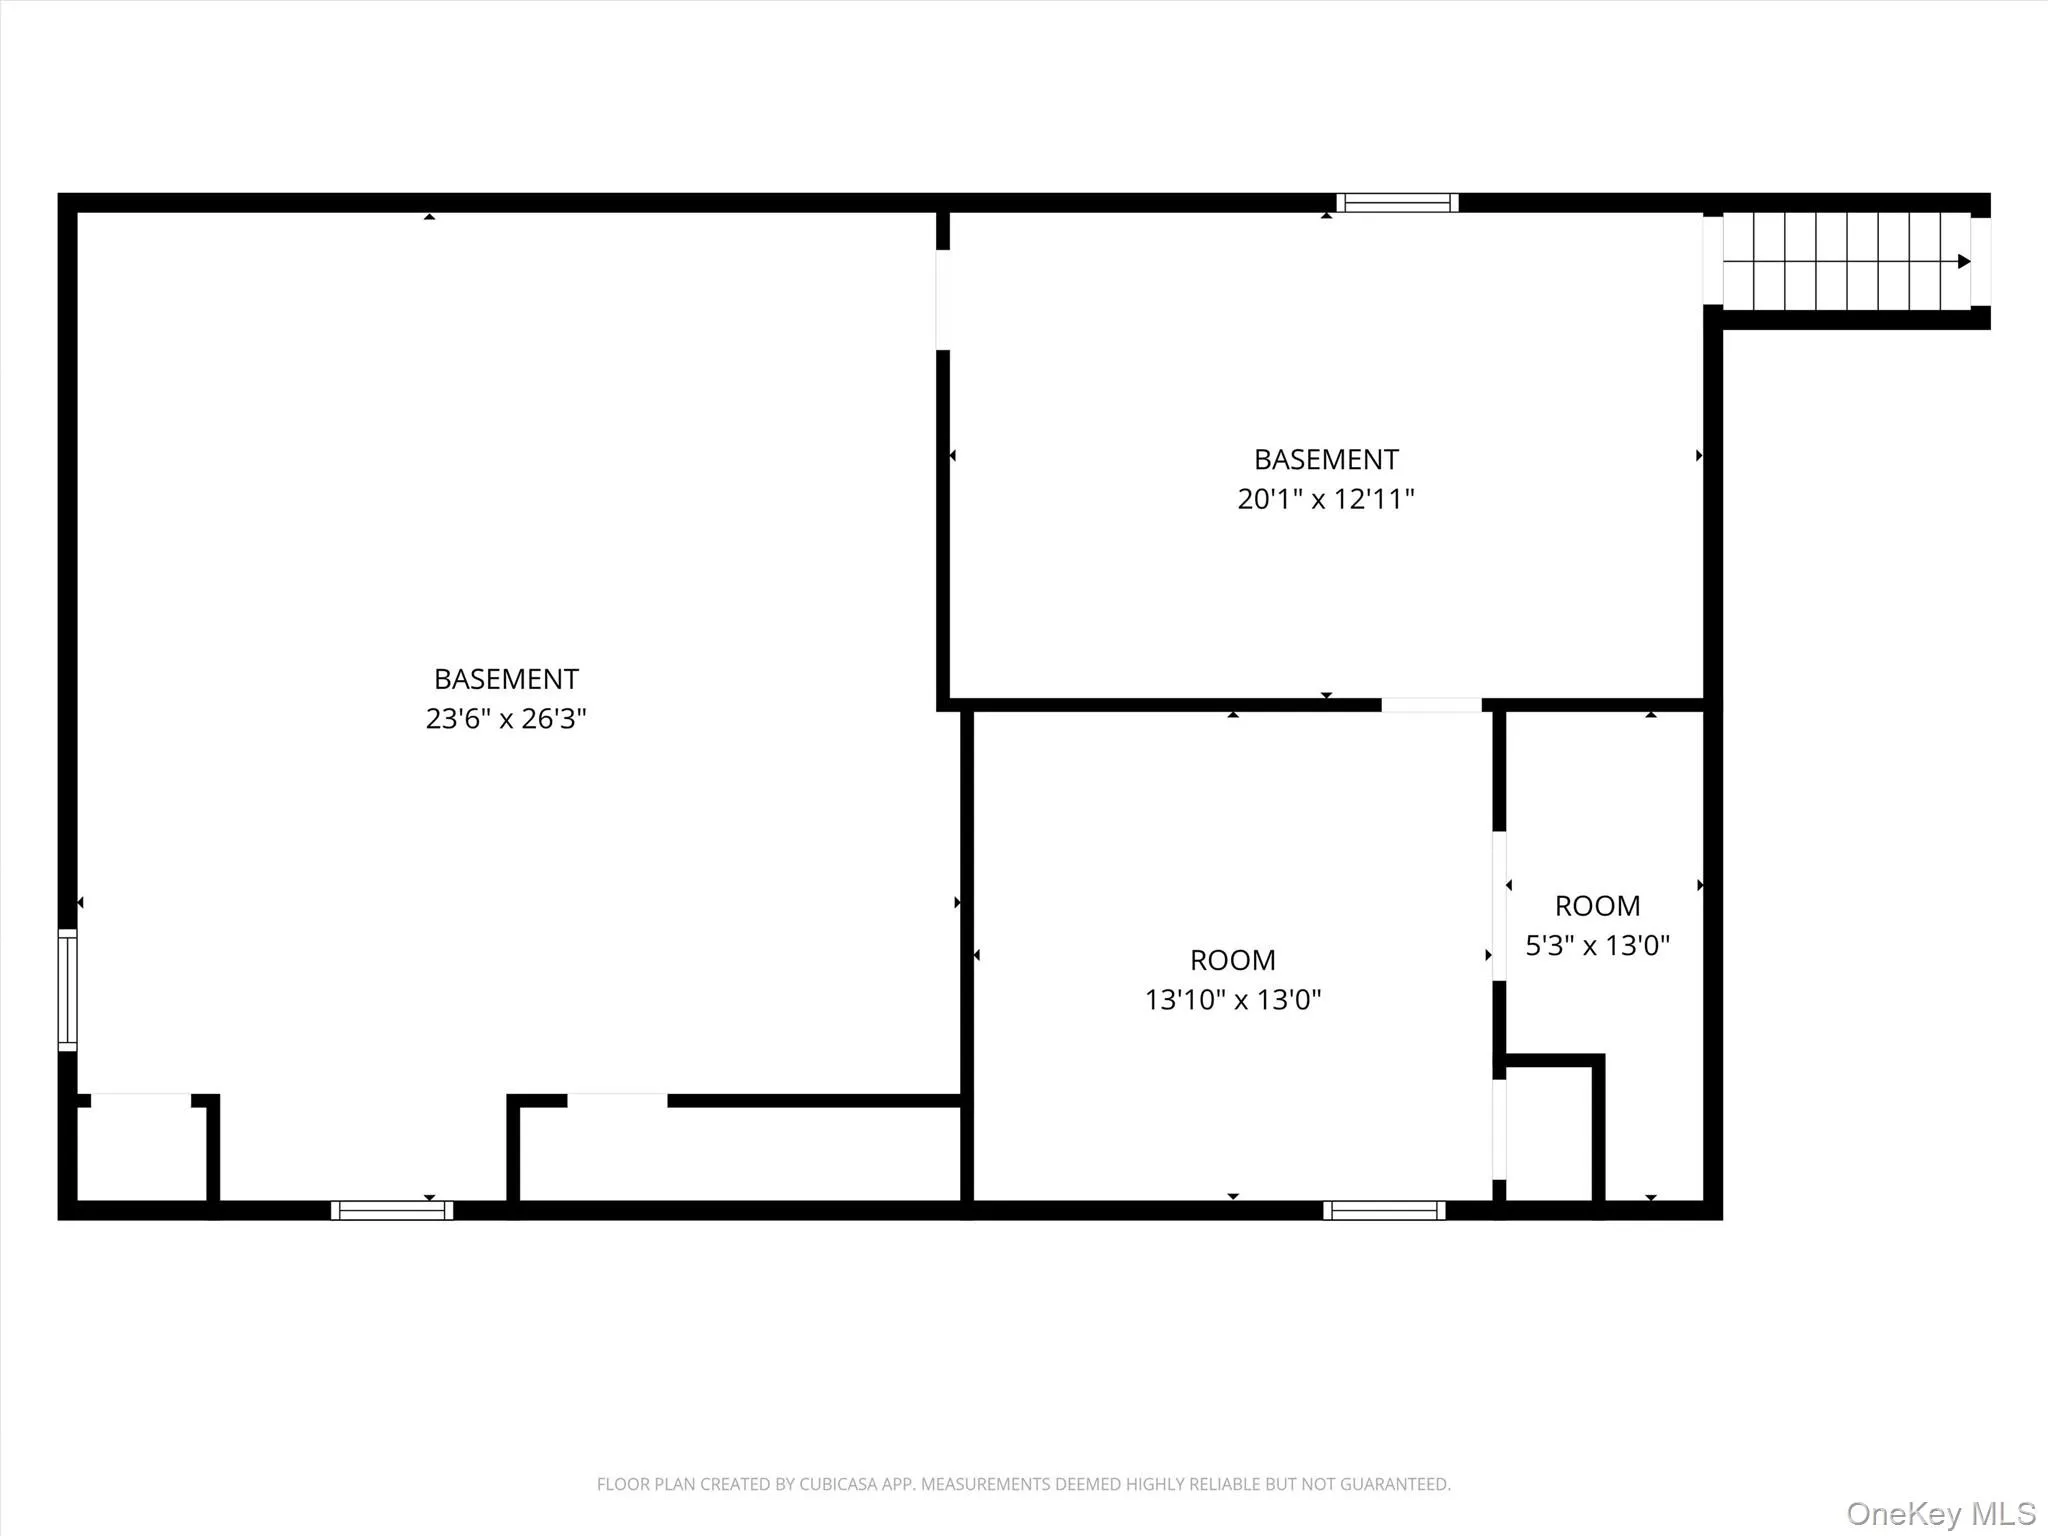
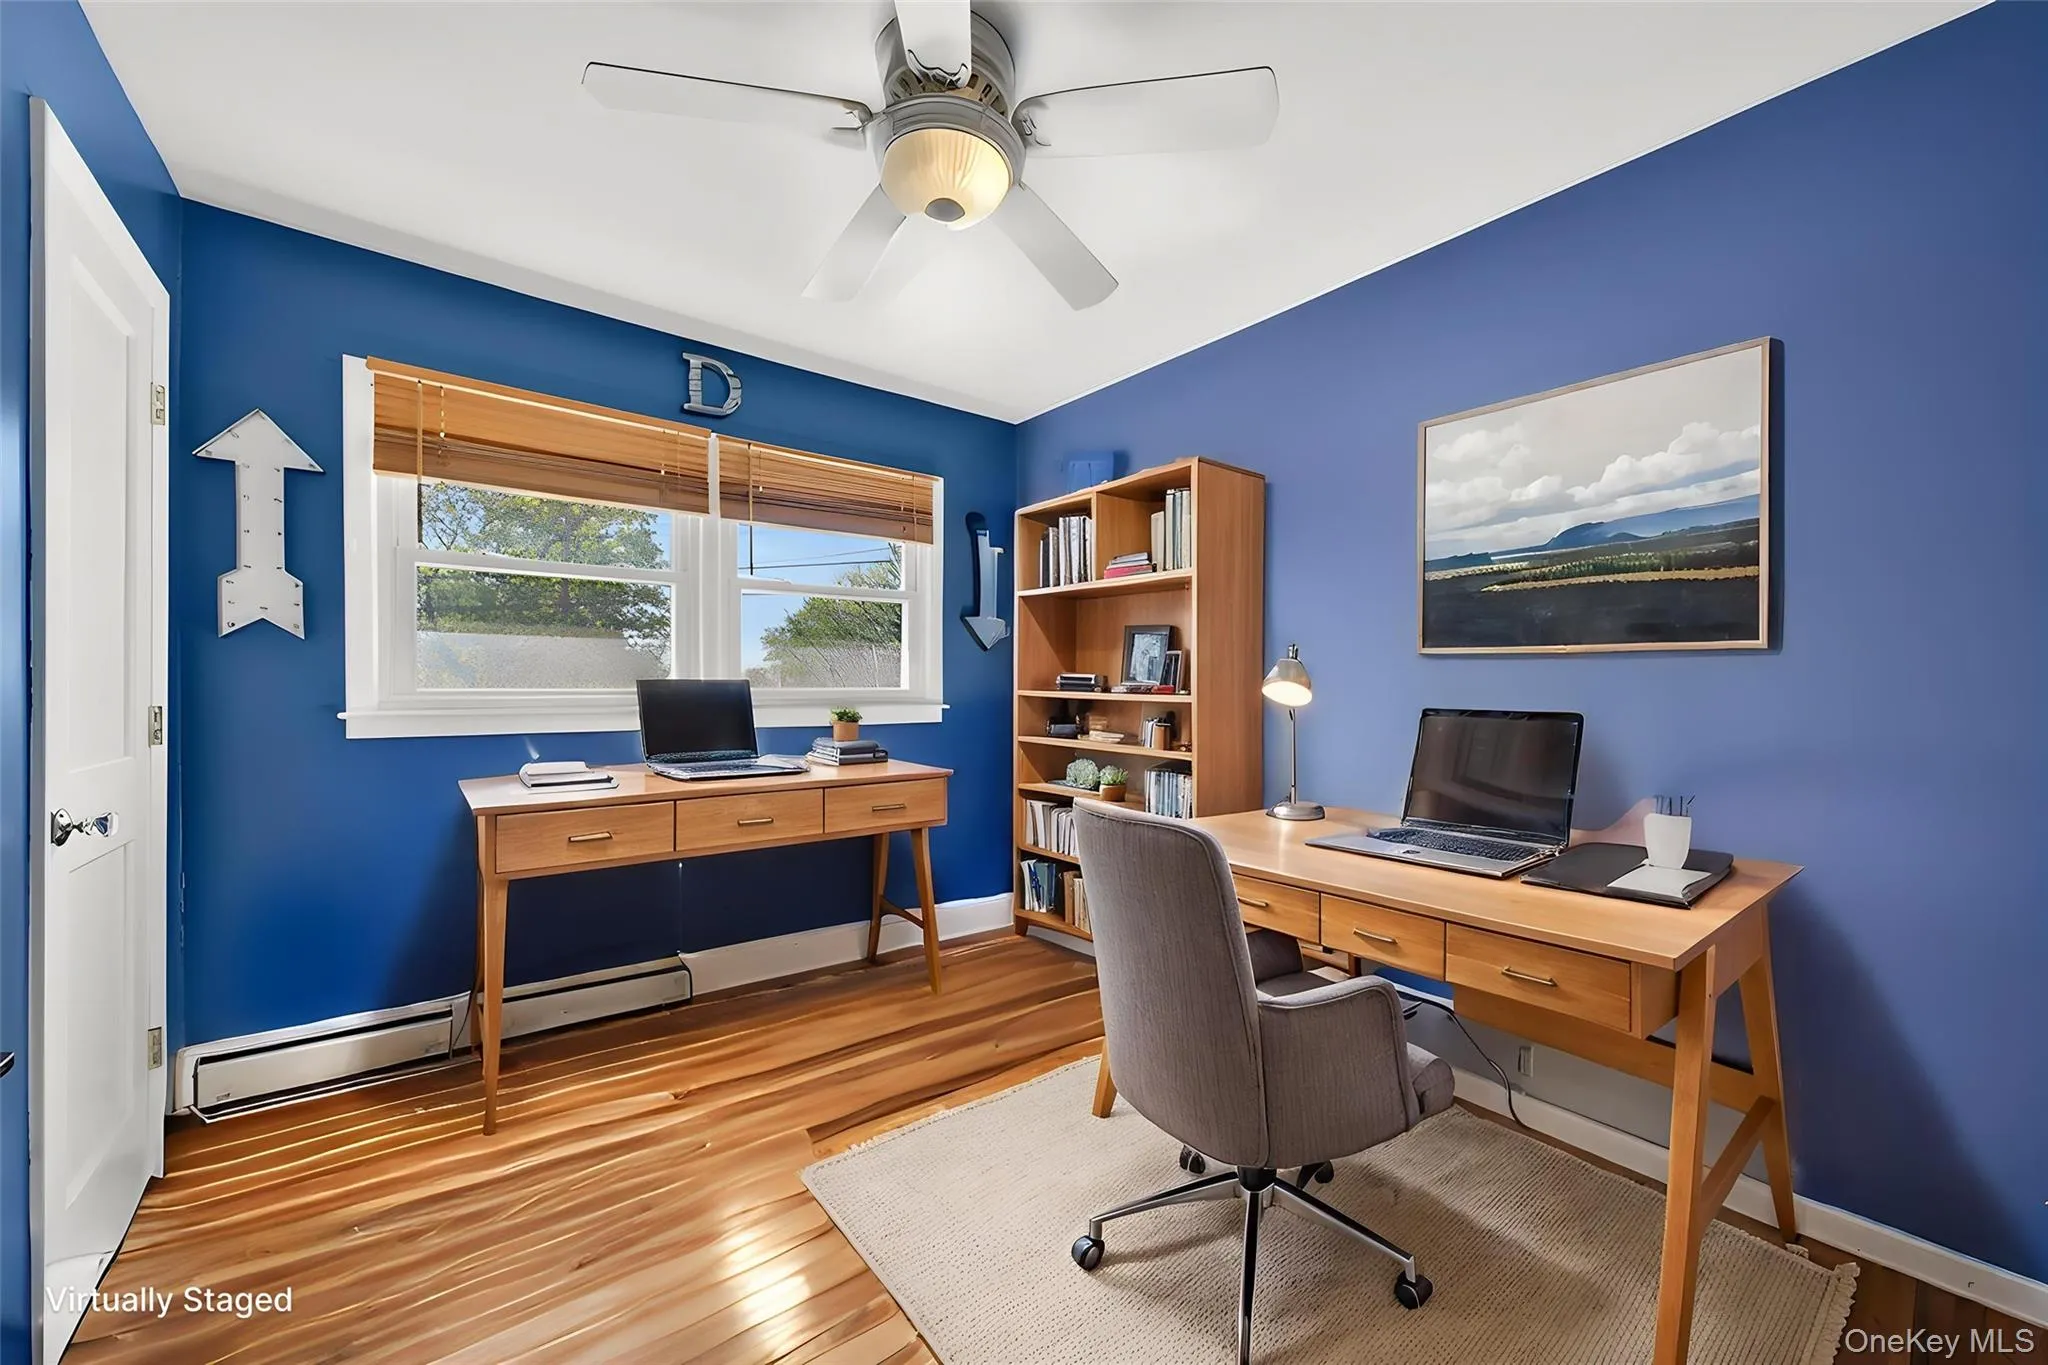
Additional highlights include a dedicated office space and a full basement with three separate rooms, offering even more flexibility for storage, recreation, or workspace.
This home truly offers the perfect blend of comfort, style, and versatility, ready to fit a variety of lifestyles.
- Heating System:
- Natural Gas
- Cooling System:
- No
- Basement:
- Partially Finished
- Appliances:
- Dishwasher, Washer, Gas Range, Gas Oven
- Fireplaces Total:
- 2
- Flooring:
- Hardwood
- Interior Features:
- Eat-in Kitchen, Granite Counters, Open Kitchen, Cathedral Ceiling(s), Kitchen Island, Washer/dryer Hookup, First Floor Bedroom, Primary Bathroom, First Floor Full Bath, Recessed Lighting, Beamed Ceilings
- Laundry Features:
- Gas Dryer Hookup, In Bathroom
- Parking Features:
- Driveway
- Sewer:
- Septic Tank
- Utilities:
- Cable Available, Natural Gas Available, Electricity Available
- City:
- Warwick (town)
- State:
- NY
- Street:
- High Hill
- Street Number:
- 27
- Street Suffix:
- Avenue
- Postal Code:
- 10990
- Floor Number:
- 0
- Longitude:
- W75° 38' 55.2''
- Latitude:
- N41° 17' 23''
- PostalCity:
- Warwick
- Architectural Style:
- Ranch
- Construction Materials:
- Vinyl Siding
- Elementary School:
- Park Avenue Elementary School
- High School:
- Warwick Valley High School
- Agent MlsId:
- 68435
- MiddleOrJunior School:
- Warwick Valley Middle School
- PhotosCount:
- 27
- Special Listing Conditions:
- No
- Tax Annual Amount:
- $10,527
- Water Source:
- Public
- Office MlsId:
- KWRE01
Residential - MLS# 989269
27 High Hill Avenue, Warwick (town), NY
- Property Type :
- Residential
- Property SubType :
- Single Family Residence
- Listing Type :
- For Rent
- Listing ID :
- 989269
- Price :
- $549,900
- Rooms :
- 9
- Bedrooms :
- 3
- Bathrooms :
- 3
- Bathrooms Total :
- 3
- Square Footage :
- 2,337 Sqft
- Lot Area :
- 0.46 Acre
- Year Built :
- 1960
- Status :
- Active
- Listing Agent :
- Tracy McNamara
- Listing Office :
- Keller Williams Realty




