
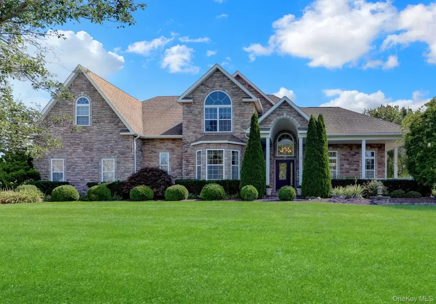
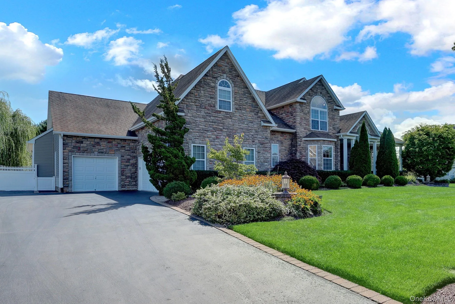
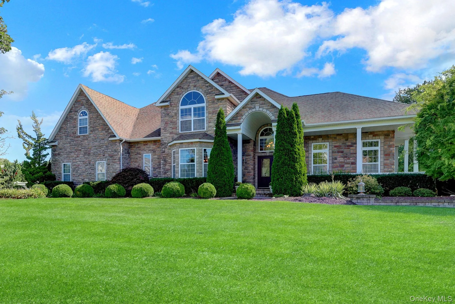
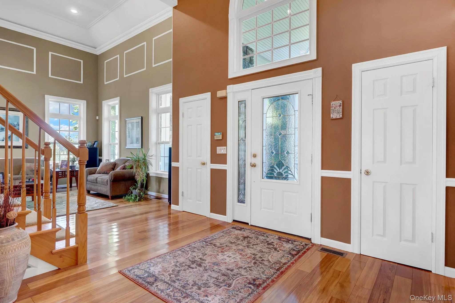
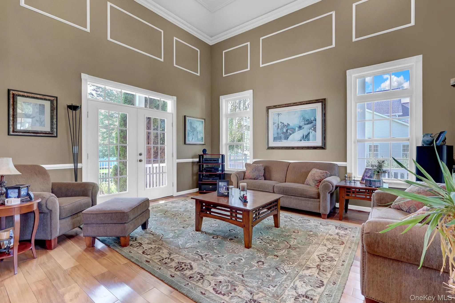
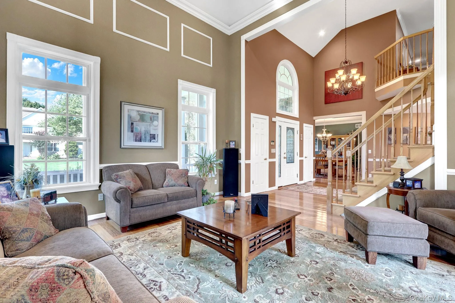
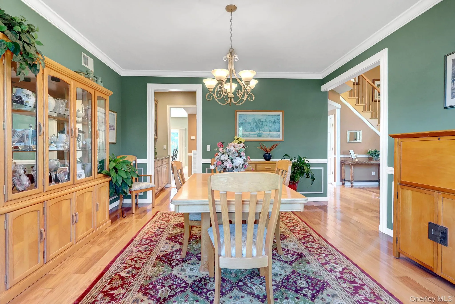
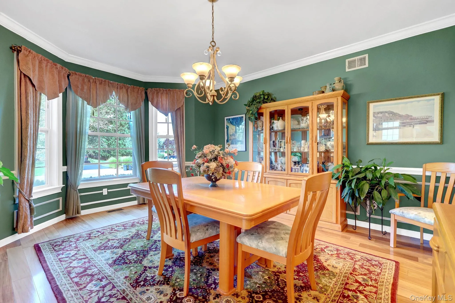
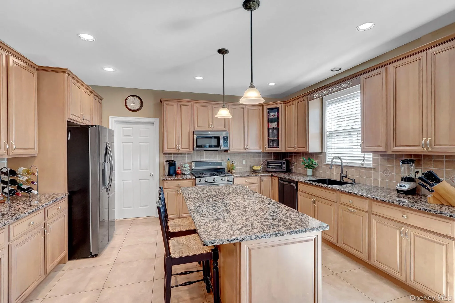
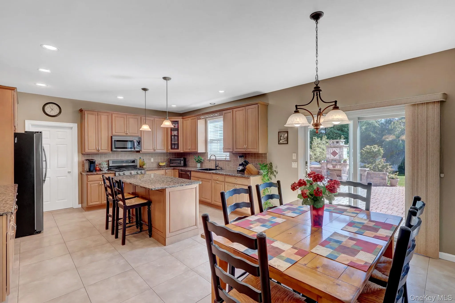
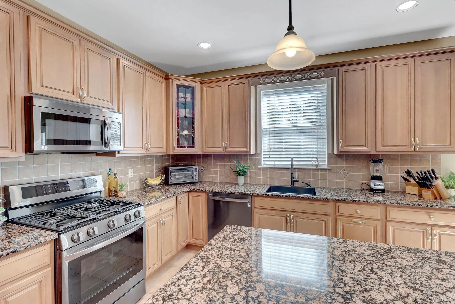
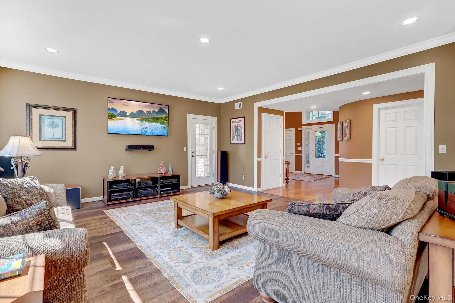
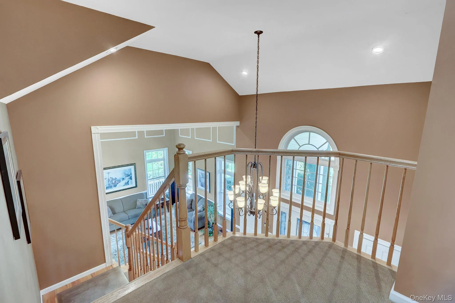
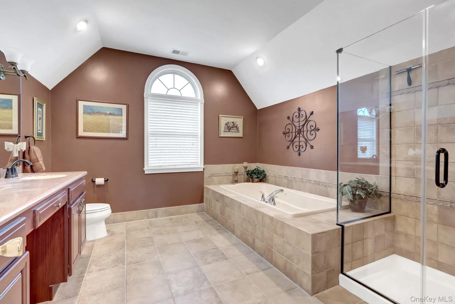
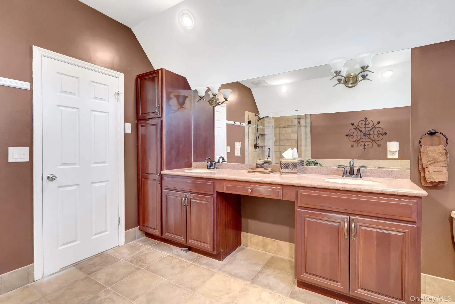
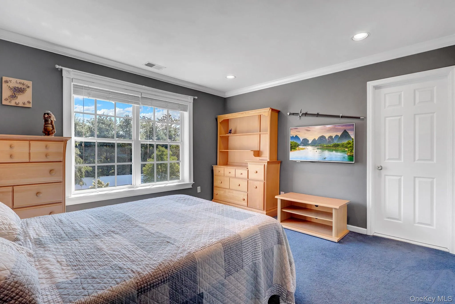
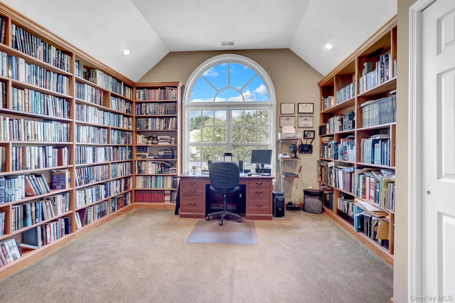
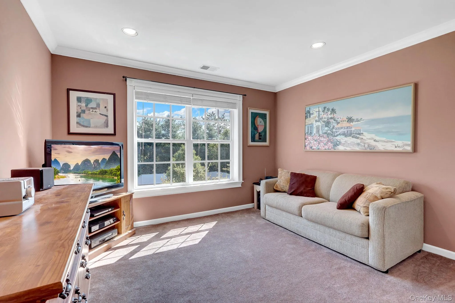
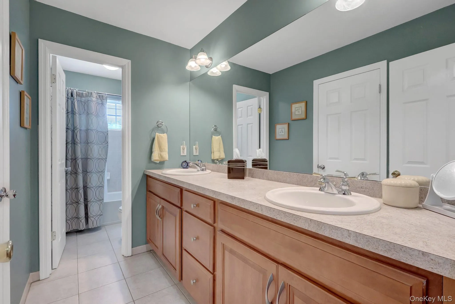
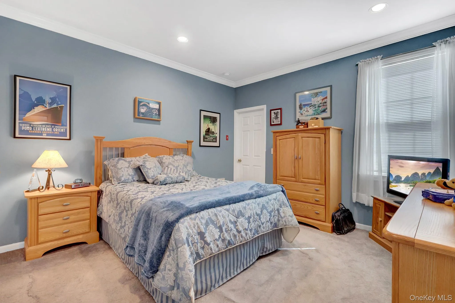
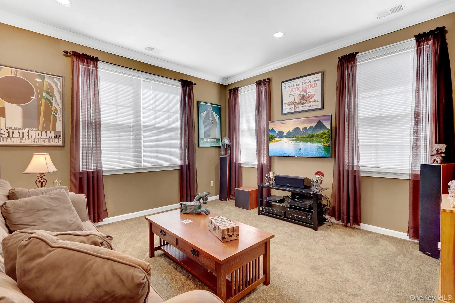
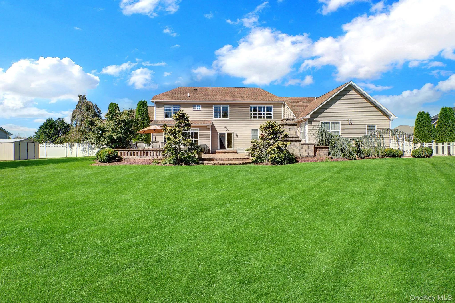
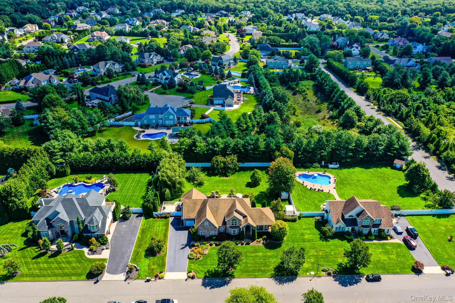
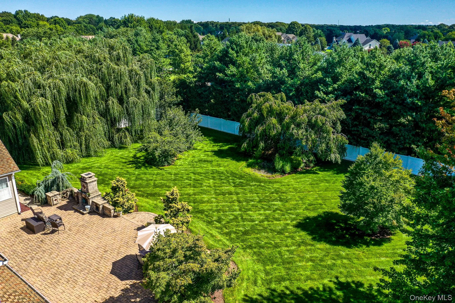
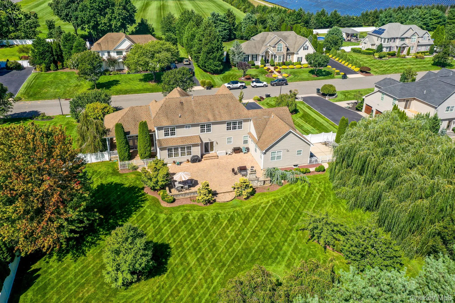
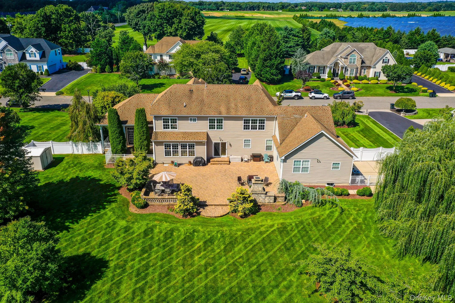
Welcome to 3 Sherwood Drive at The Greens at Shoreham! This spacious postmodern-style home features a stone exterior, generous room sizes, flexible living spaces, and a versatile floor plan designed to accommodate a variety of lifestyle needs.
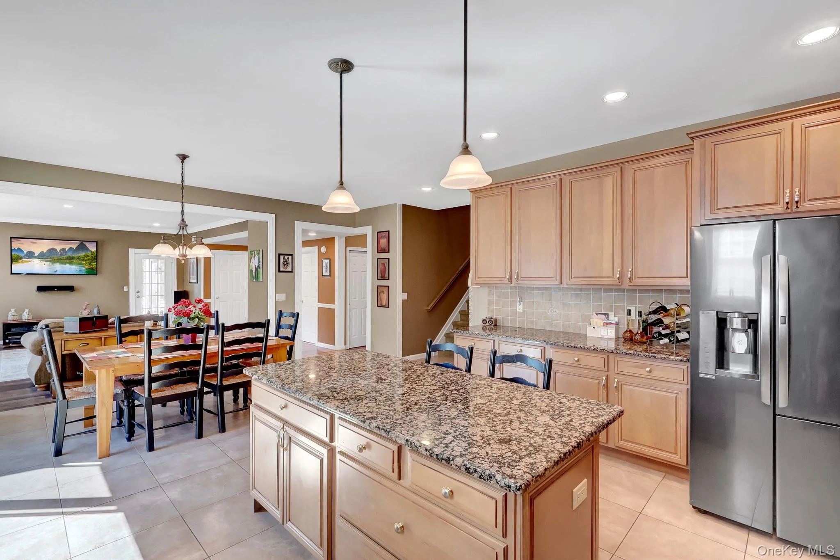
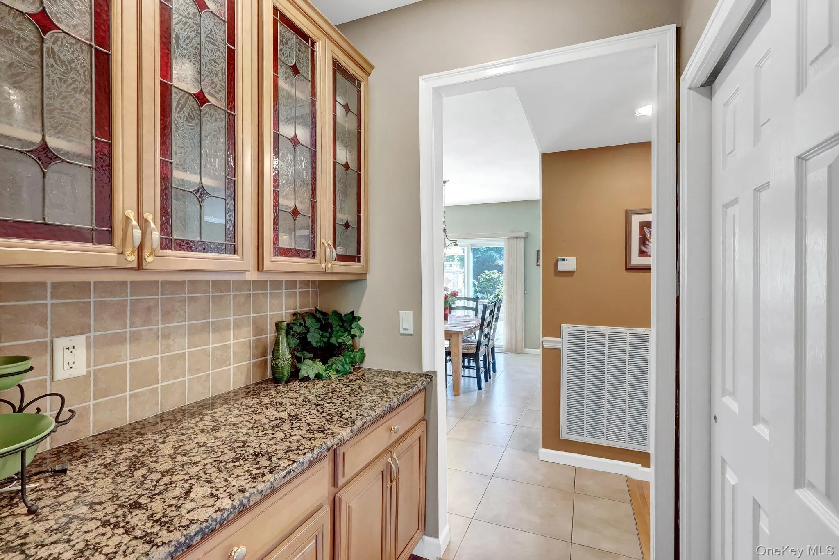
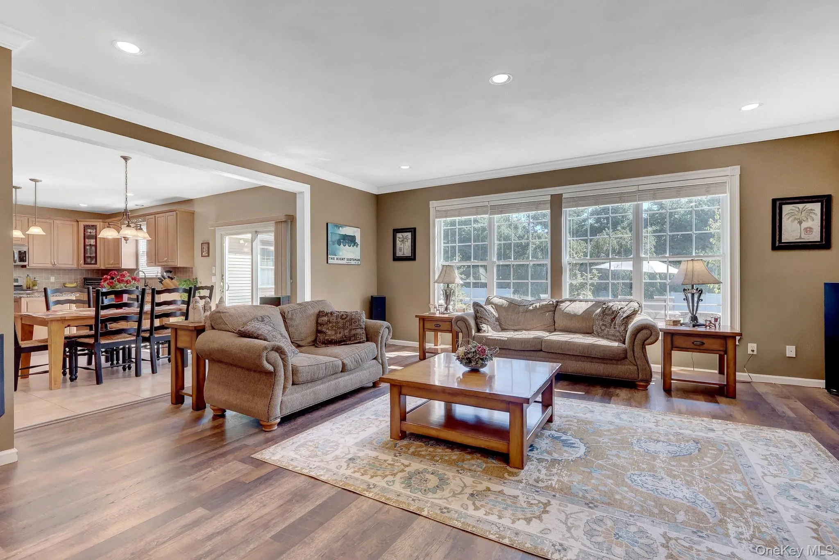
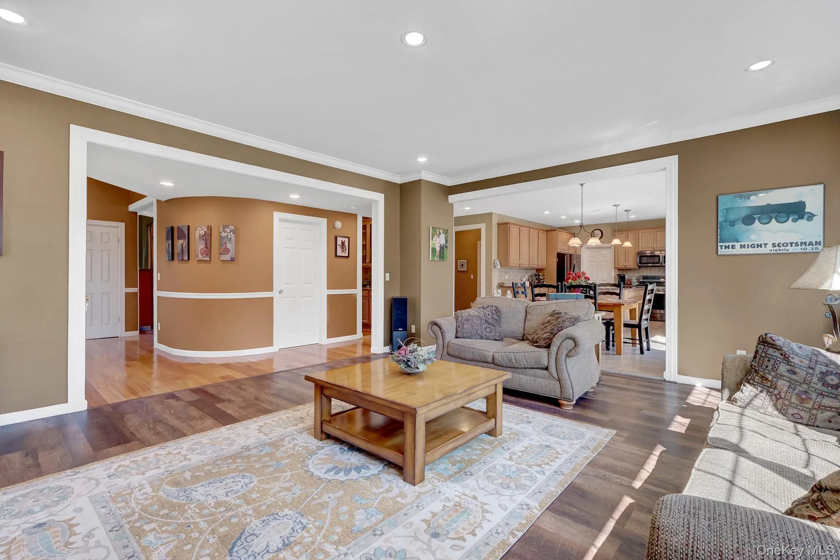
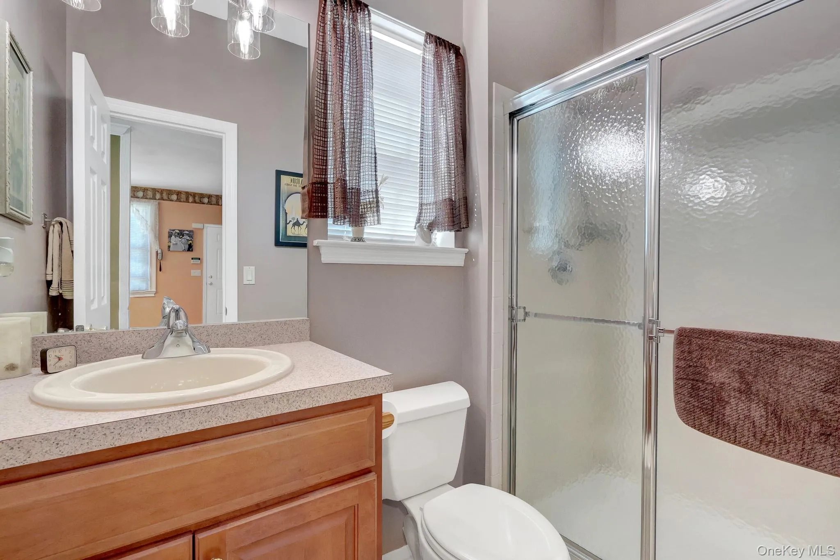
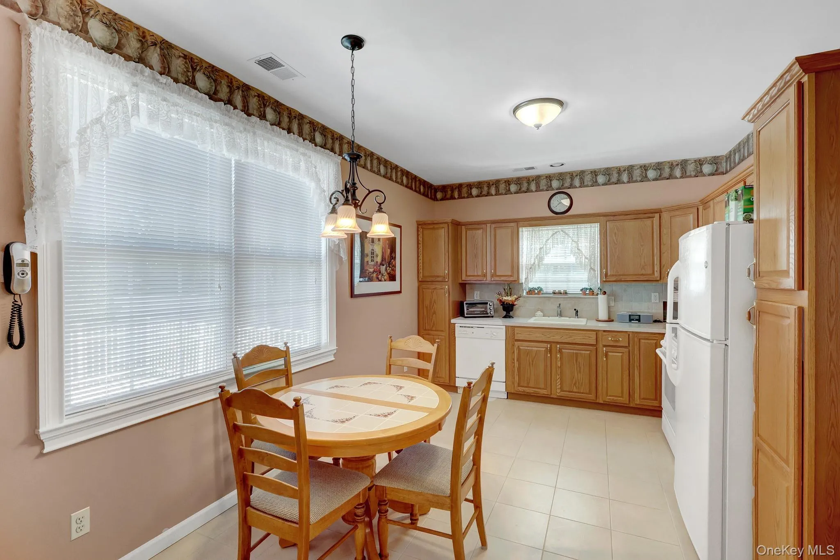
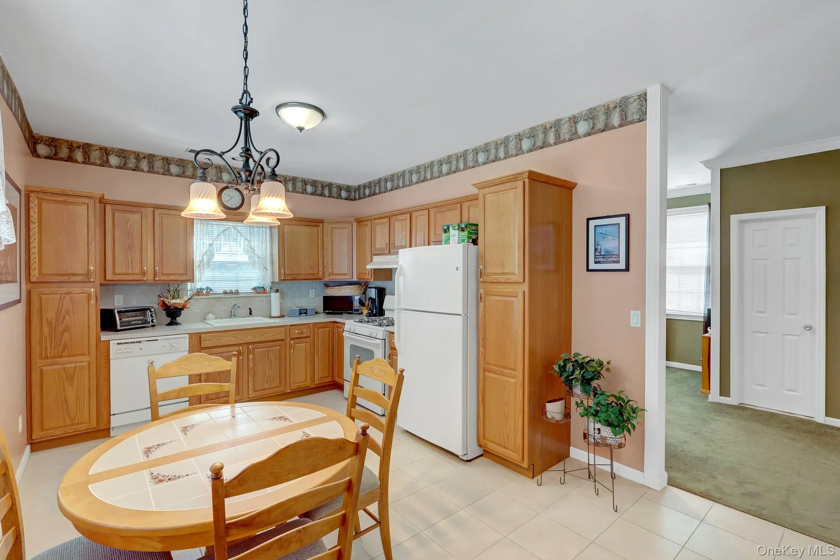
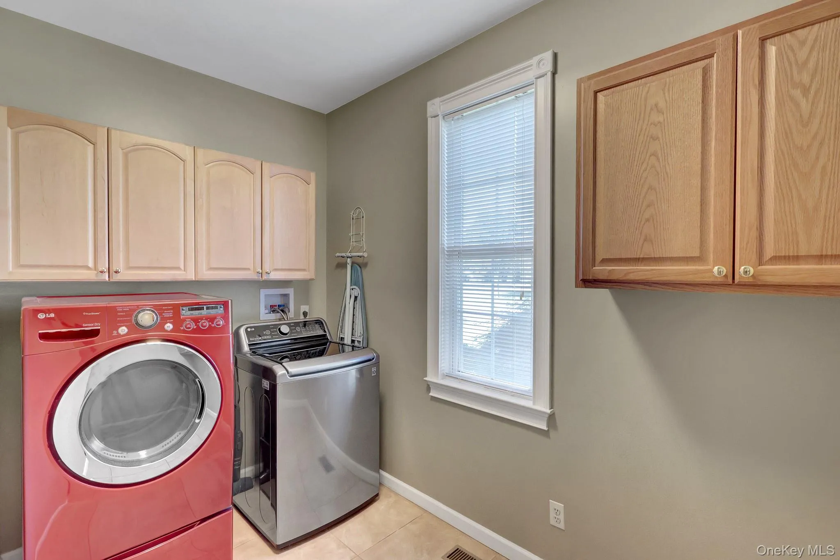
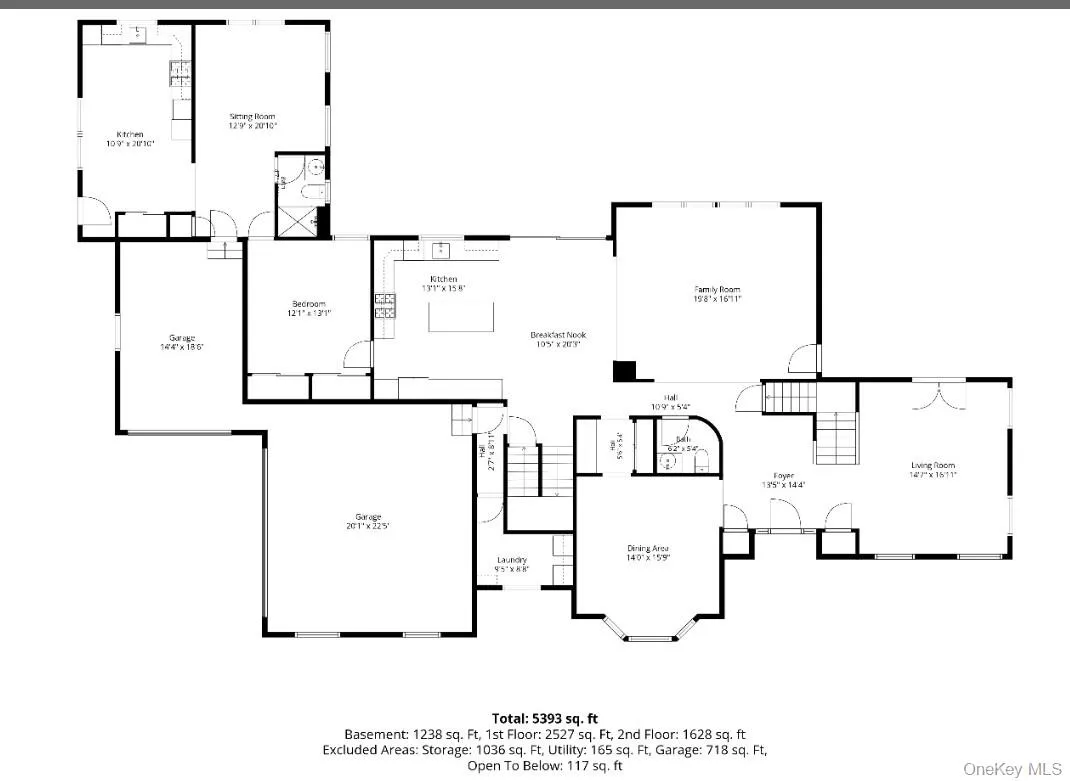
The main level offers a welcoming living room, den, formal dining room, eat-in kitchen with center island, half bath, convenient laundry room and a separate 2 car garage. A legal accessory apartment provides additional flexibility with its own kitchen, bedroom, living room, full bath, 1 car garage, and private outdoor courtyard, along with both private and shared access to the main residence—ideal for guests, extended household needs, or additional living space.
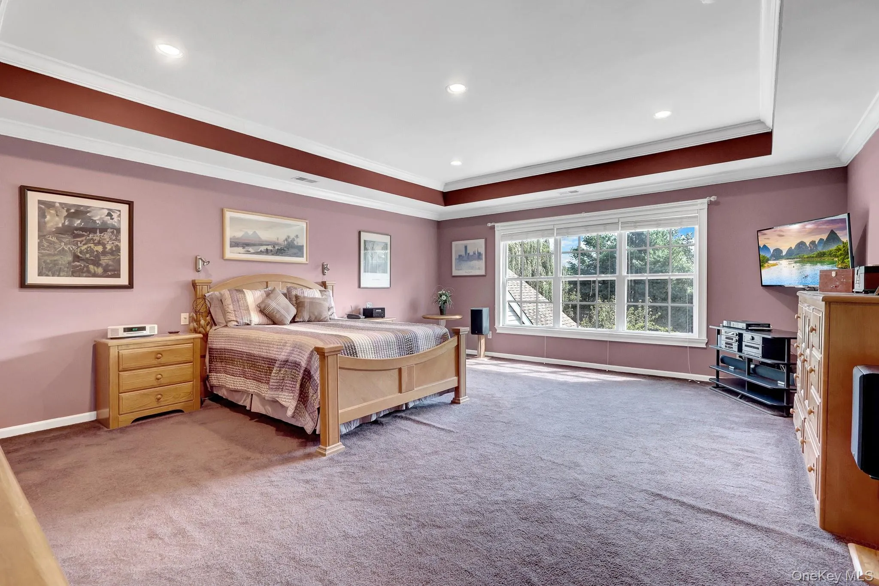
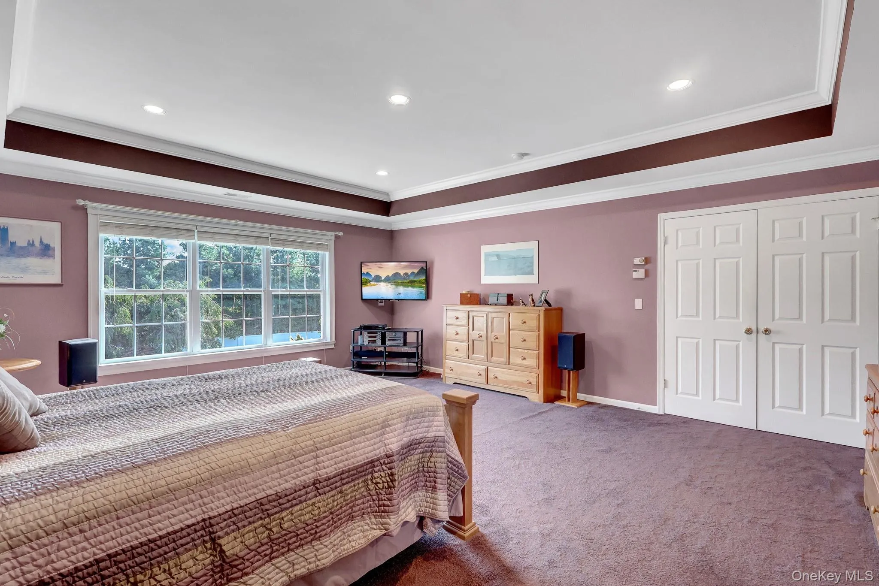
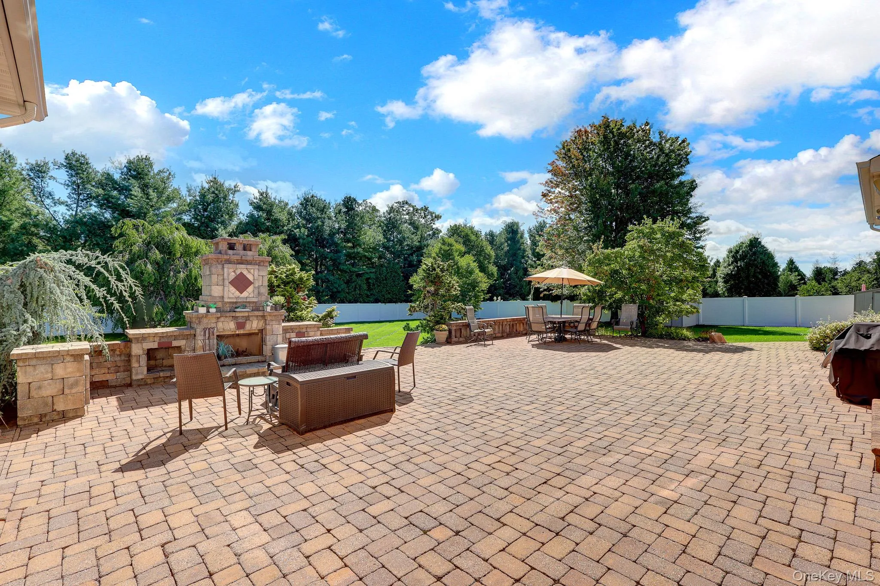
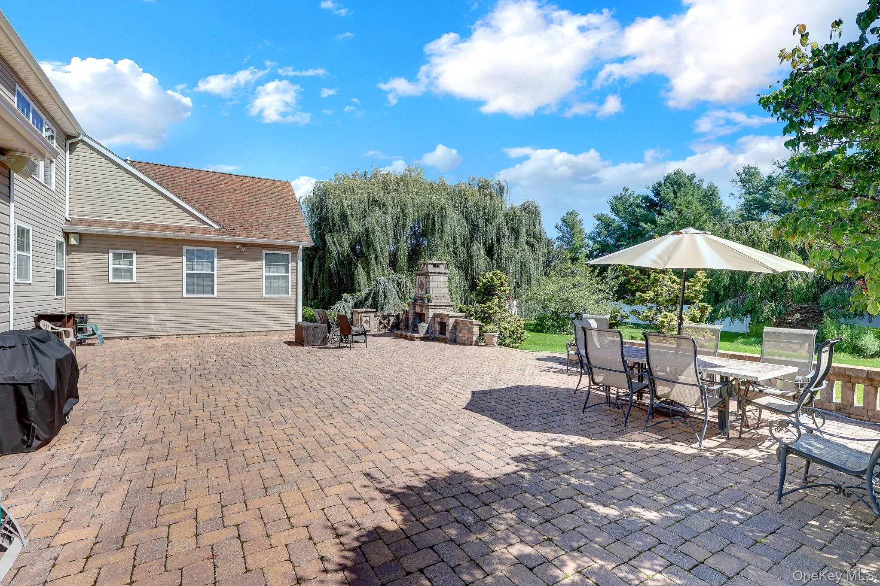
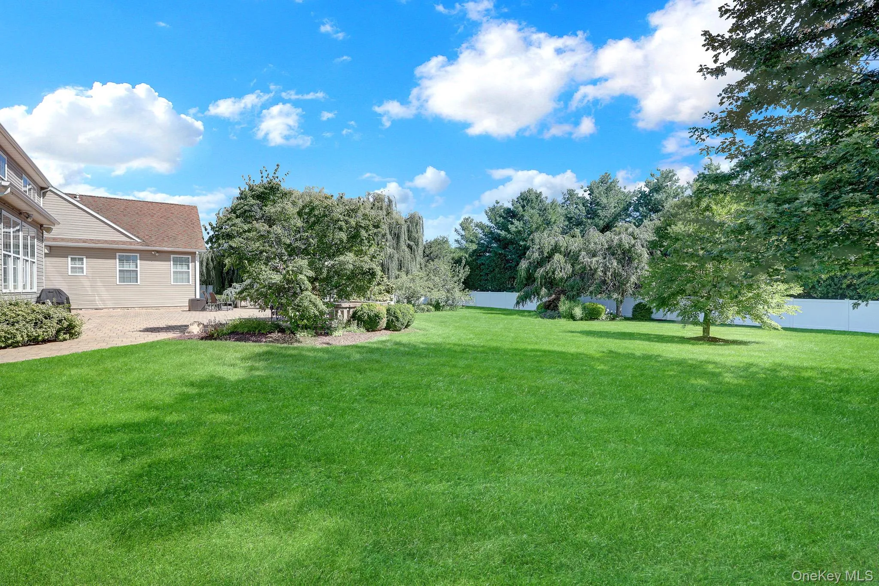
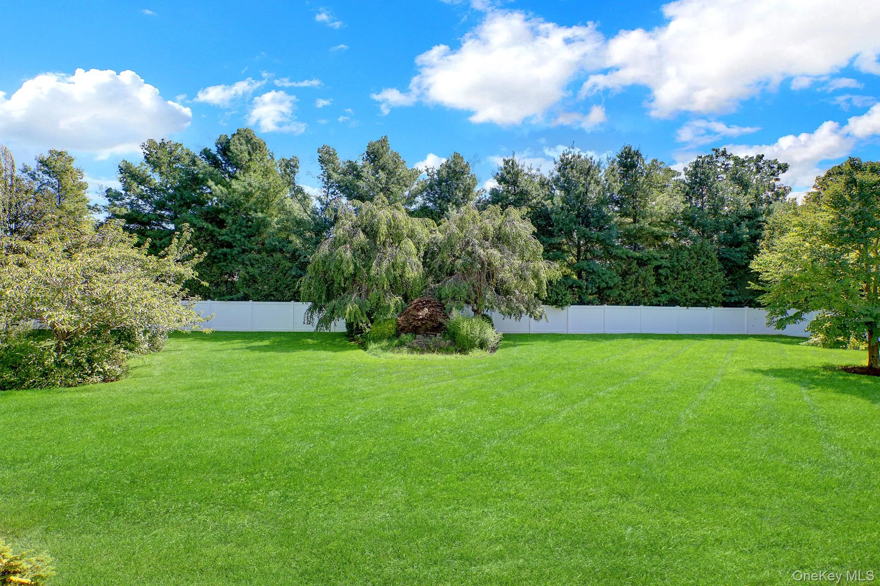
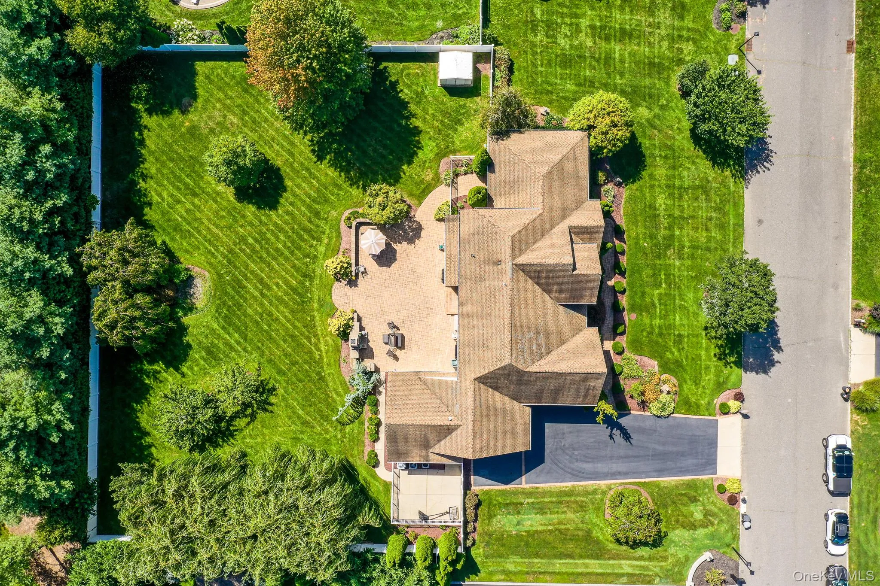
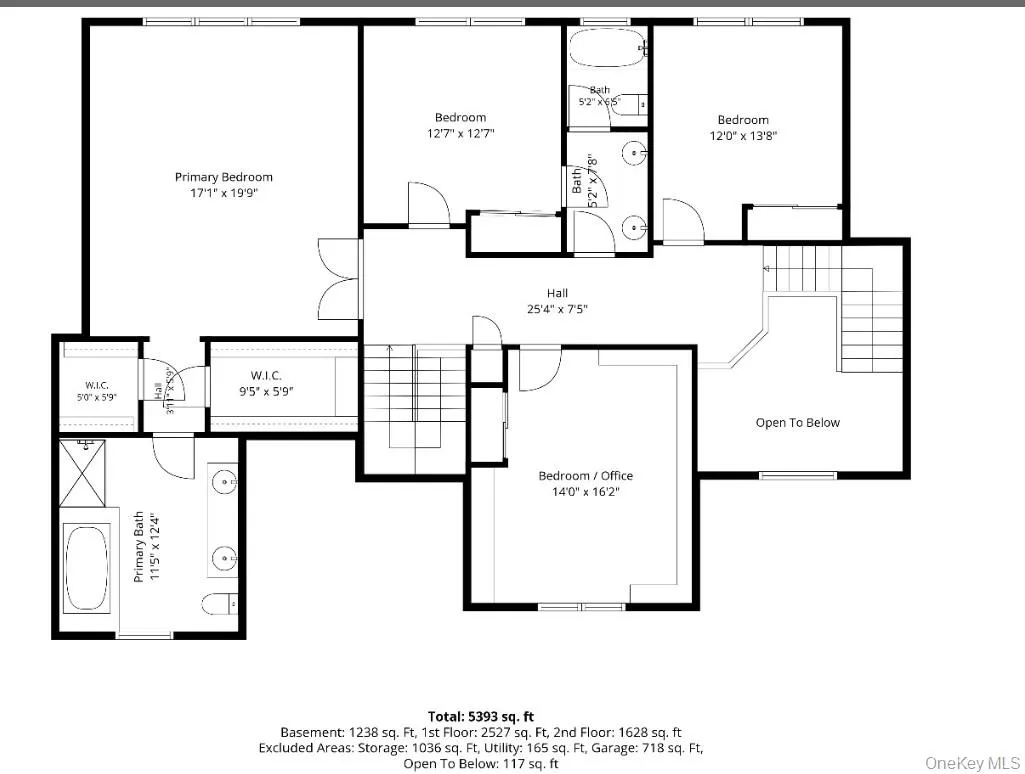
The second floor is accessible by two staircases and features a spacious primary suite with transom windows, full bath, and walk-in closet. Three additional bedrooms, two full baths, and an oversized hallway and landing area provide ample space for family and guests. A fully fenced backyard creates a private setting for outdoor enjoyment features a paver patio with built-in outdoor fireplace, perfect for entertaining or relaxing. An additional courtyard is conveniently located off the den, offering another inviting outdoor space. Plenty of room for an in-ground pool.
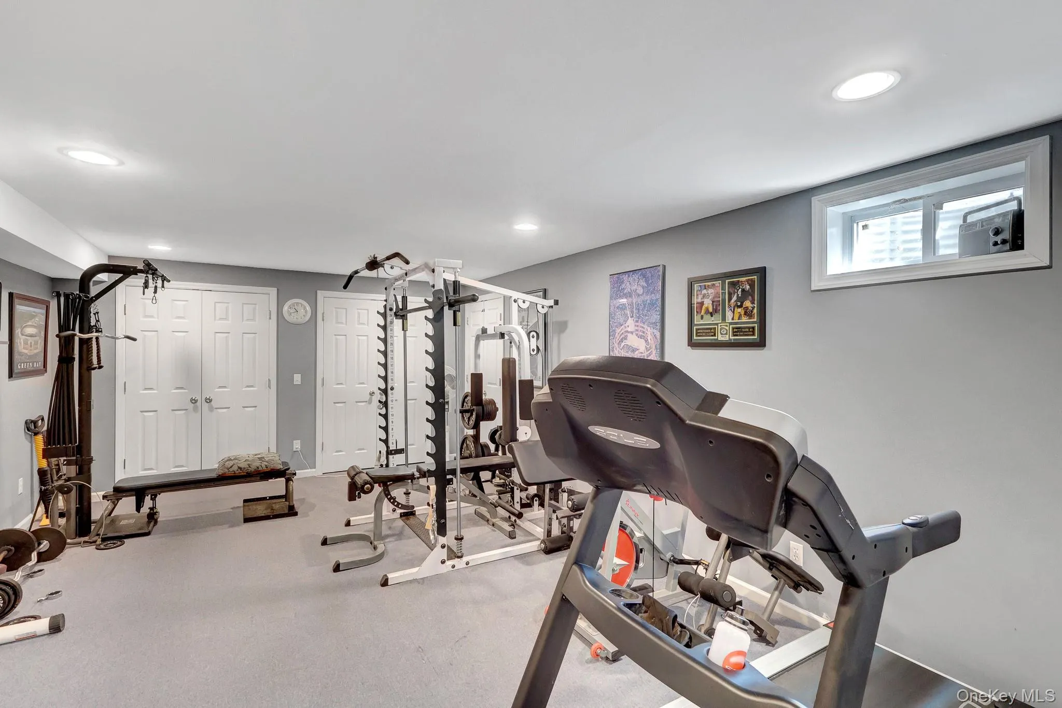
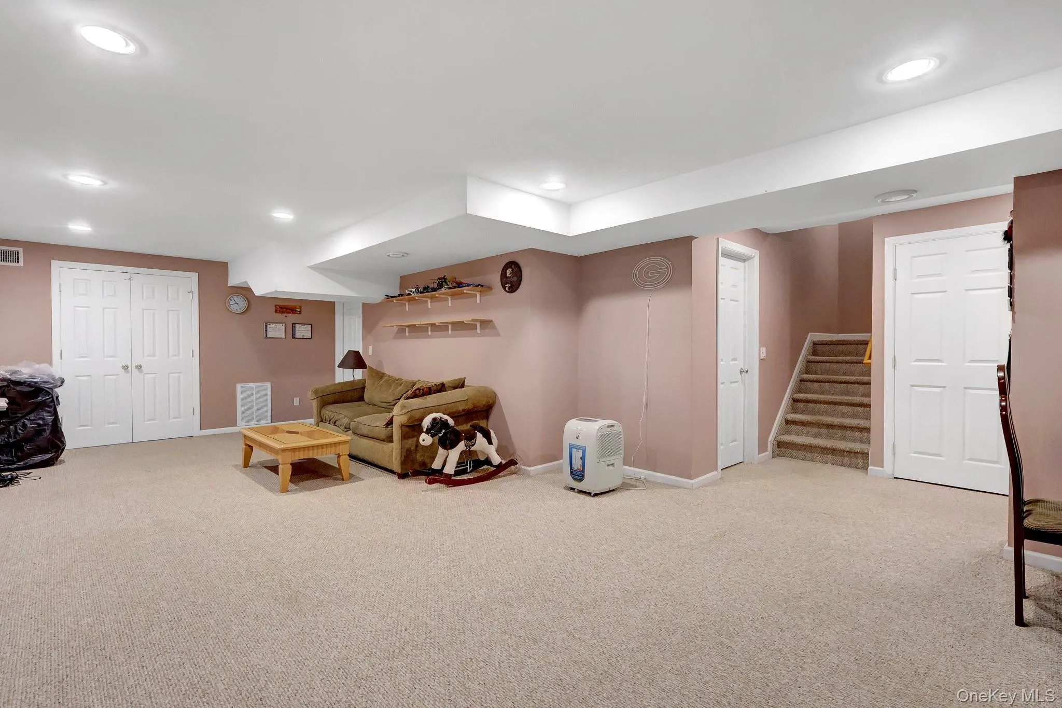
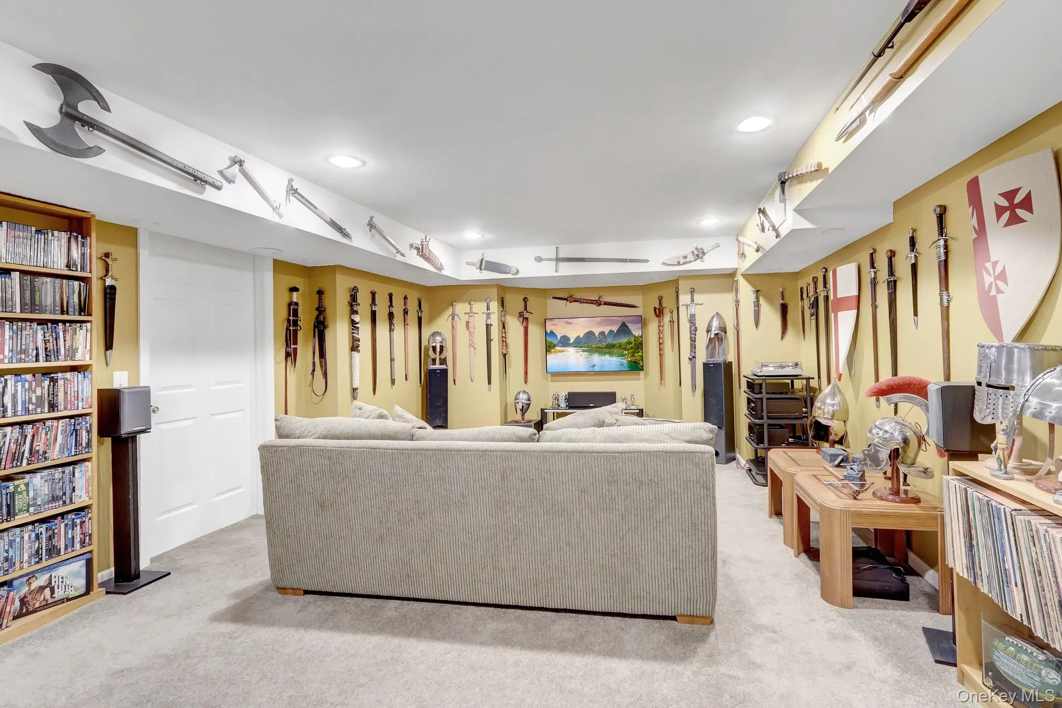
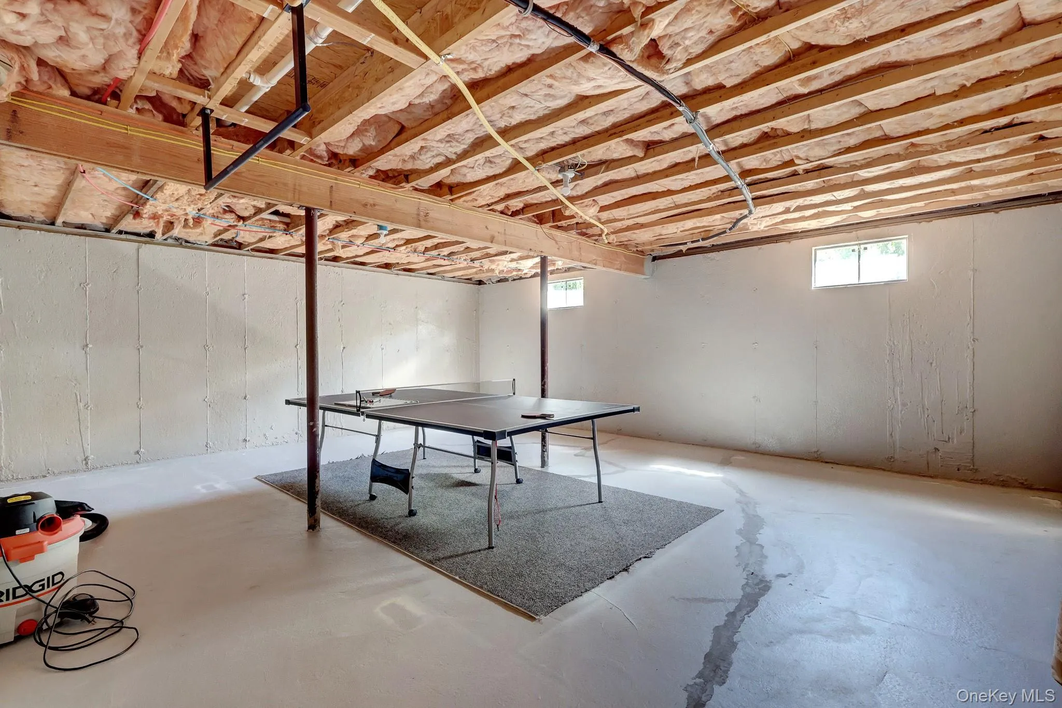
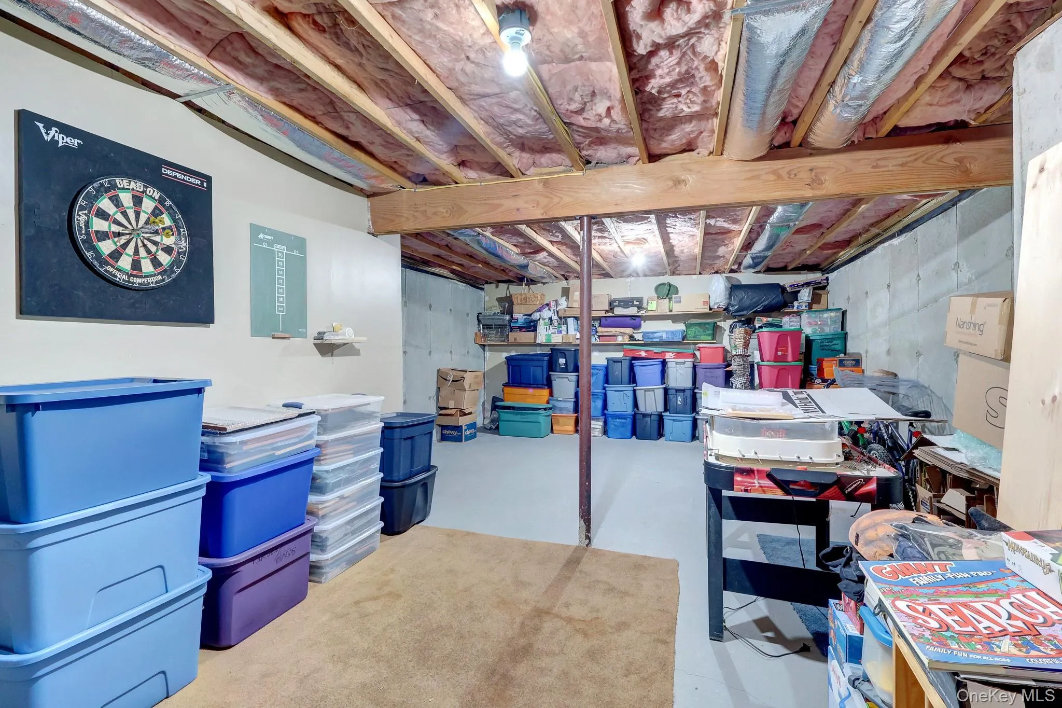
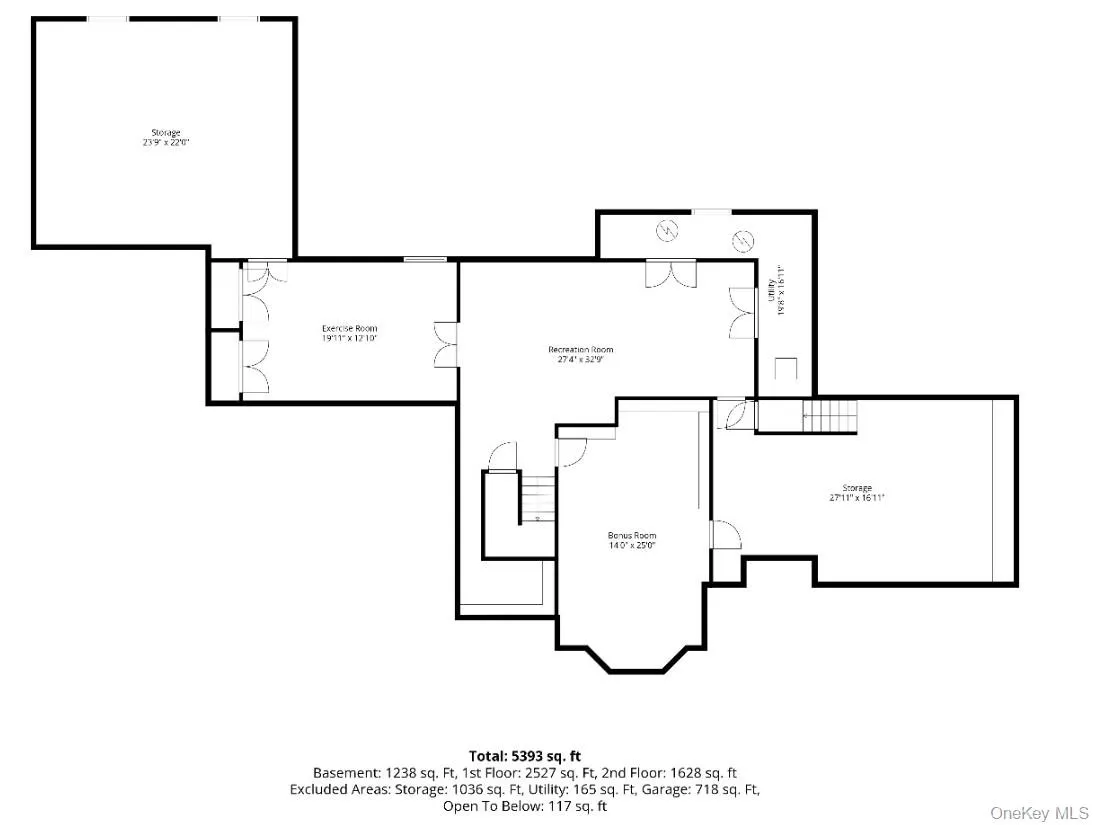
The full basement includes multiple finished rooms offering flexibility for recreation, hobbies, home office, or other uses, along with abundant storage. With its spacious layout, multiple living areas, accessory apartment, finished basement, and private outdoor spaces, 3 Sherwood Drive offers exceptional versatility and room to accommodate a variety of needs.
- Heating System:
- Natural Gas, Hot Water
- Cooling System:
- Central Air
- Basement:
- Finished, Full, Unfinished, Storage Space
- View:
- Trees/woods
- Fence:
- Back Yard, Vinyl
- Patio:
- Patio, Porch
- Appliances:
- Dishwasher, Refrigerator, Microwave, Stainless Steel Appliance(s), Dryer, Washer, Range
- Exterior Features:
- Courtyard, Lighting, Rain Gutters
- Fireplace Features:
- Wood Burning
- Fireplaces Total:
- 1
- Flooring:
- Carpet, Wood, Laminate
- Garage Spaces:
- 3
- Interior Features:
- Eat-in Kitchen, Master Downstairs, Entrance Foyer, Granite Counters, High Ceilings, Cathedral Ceiling(s), Pantry, Storage, Walk-in Closet(s), Double Vanity, Kitchen Island, Walk Through Kitchen, Formal Dining, First Floor Bedroom, Primary Bathroom, Ceiling Fan(s), His And Hers Closets, Breakfast Bar, Recessed Lighting
- Laundry Features:
- Laundry Room
- Lot Features:
- Garden, Sprinklers In Front, Sprinklers In Rear, Back Yard, Landscaped, Front Yard
- Parking Features:
- Driveway, Garage, Attached, Off Street, Garage Door Opener
- Sewer:
- Cesspool
- Utilities:
- Trash Collection Public, Water Connected, Electricity Connected
- City:
- Brookhaven
- State:
- NY
- Street:
- Sherwood
- Street Number:
- 3
- Street Suffix:
- Drive
- Postal Code:
- 11786
- Floor Number:
- 0
- Longitude:
- W73° 7' 4.5''
- Latitude:
- N40° 56' 26.6''
- Direction Faces:
- East
- Subdivision Name:
- The Greens@Shoreham
- PostalCity:
- Shoreham
- Architectural Style:
- Post Modern
- Construction Materials:
- Frame, Stone
- Elementary School:
- Miller Avenue School
- High School:
- Shoreham-Wading River High School
- Levels:
- Three Or More
- Agent MlsId:
- 110369
- MiddleOrJunior School:
- Albert G Prodell Middle School
- PhotosCount:
- 49
- Special Listing Conditions:
- No
- Tax Annual Amount:
- $21,702
- VirtualTour URL:
- https://tours.longislandvirtual.com/s/idx/335915
- Water Source:
- Public
- Office MlsId:
- DERE68
Residential - MLS# 1041252
3 Sherwood Drive, Brookhaven, NY
- Property Type :
- Residential
- Property SubType :
- Single Family Residence
- Listing Type :
- For Rent
- Listing ID :
- 1041252
- Price :
- $1,225,000
- Rooms :
- 11
- Bedrooms :
- 5
- Bathrooms :
- 3
- Half Bathrooms :
- 1
- Bathrooms Total :
- 4
- Square Footage :
- 4,033 Sqft
- Building Area :
- 4,033 Sqft
- Lot Area :
- 0.74 Acre
- Year Built :
- 2005
- Status :
- Active
- Listing Agent :
- Lisa A. Jaeger
- Listing Office :
- Douglas Elliman Real Estate




