
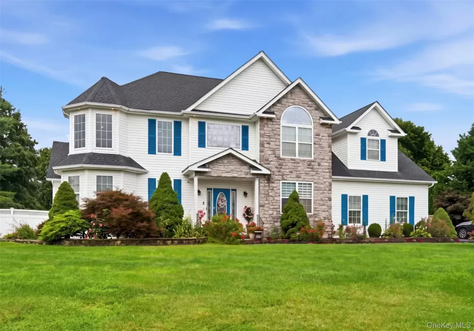
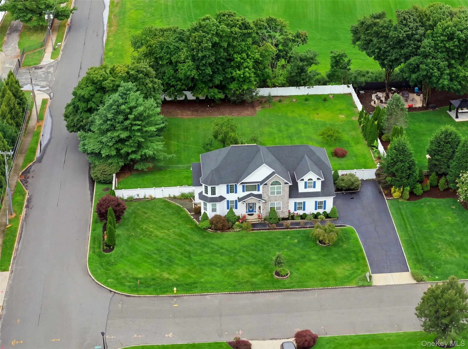
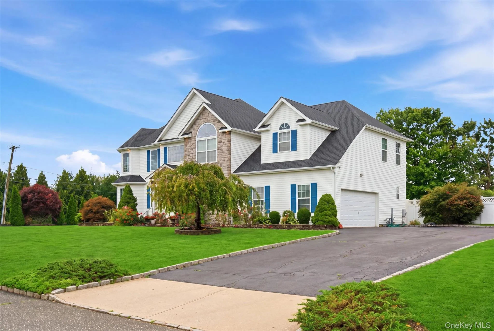
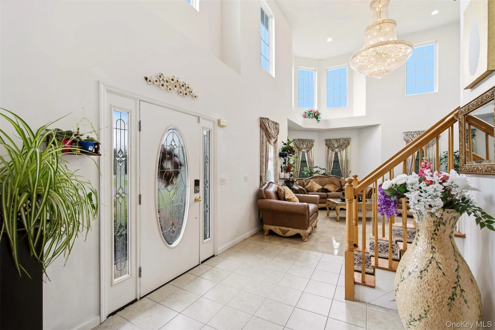
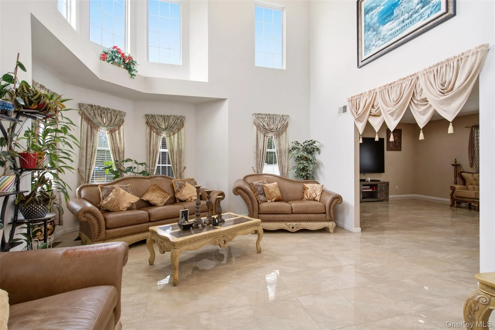
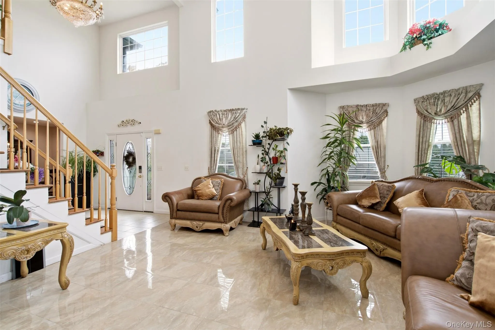
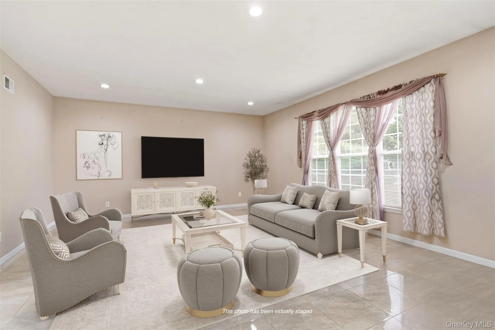
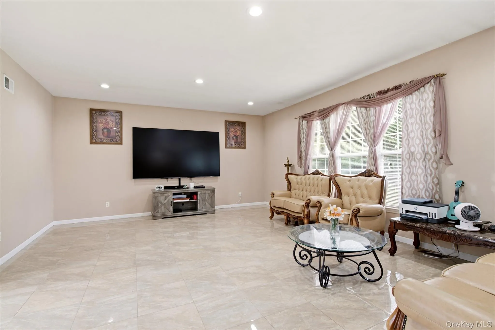
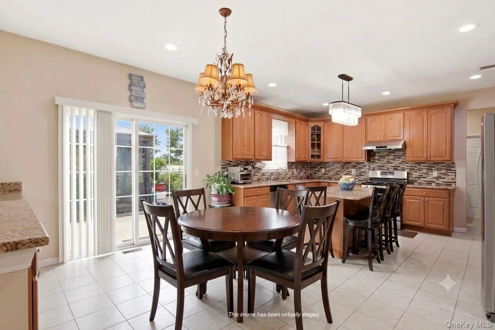
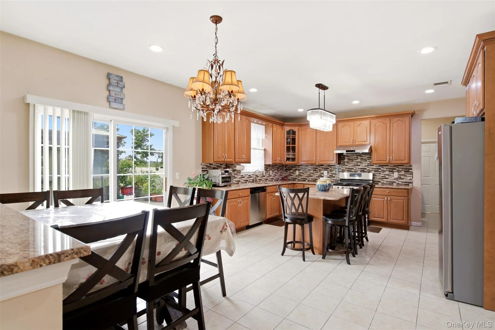
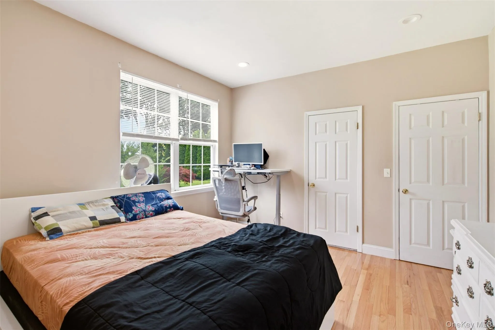
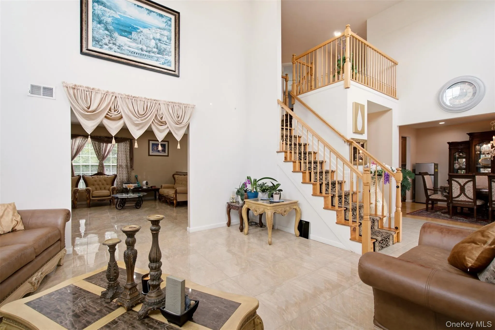
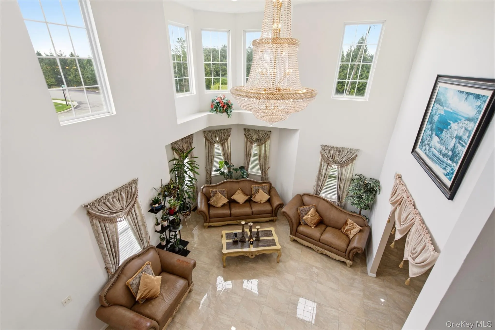
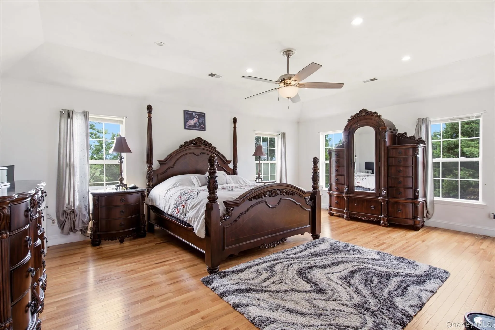
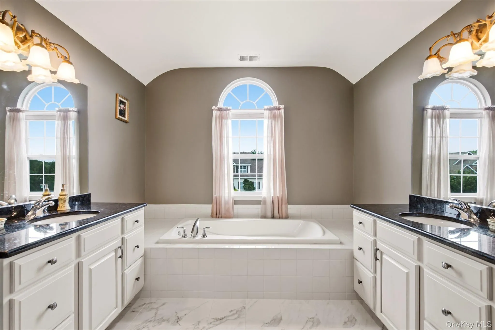
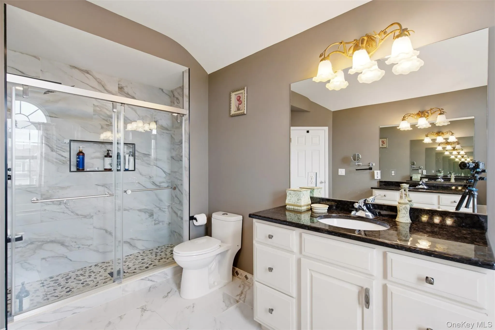
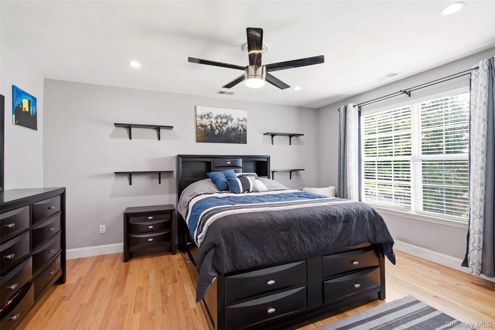
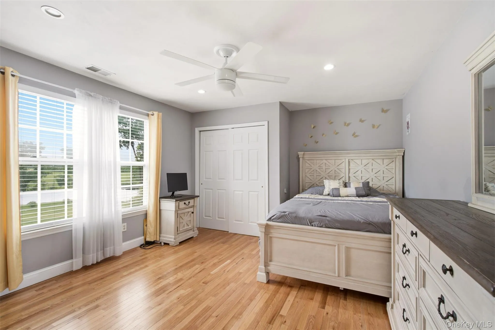
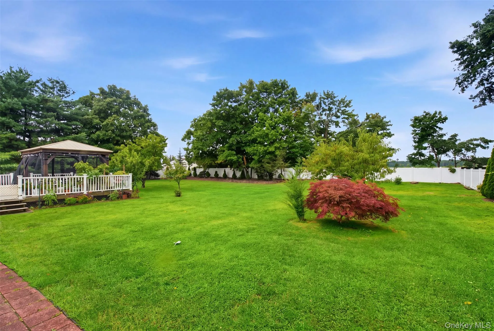
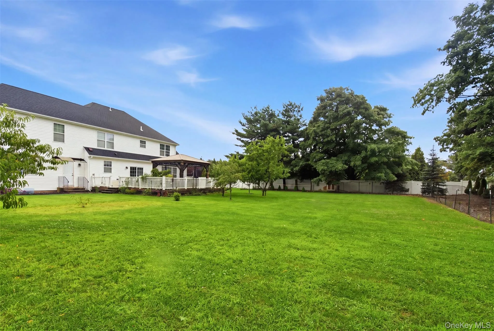
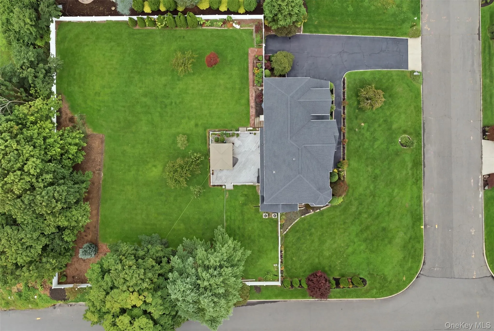
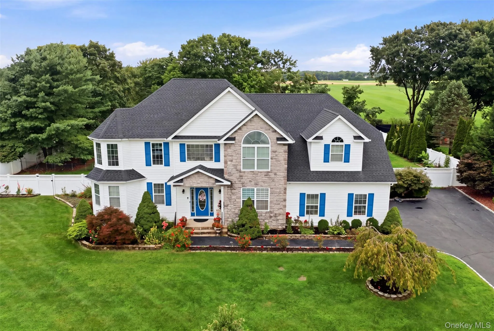
Welcome to the sought-after The Greens at Shoreham/Country Manors development, where timeless design, generous living spaces, and an exceptional location come together to create the perfect place to call home. This Woodland Classic model with over 3000 sq ft is set on a beautifully fenced .69 acre property, offering ample room to create your own backyard oasis with space for a future pool, outdoor entertaining, or simply enjoying the privacy and tranquility of your surroundings.
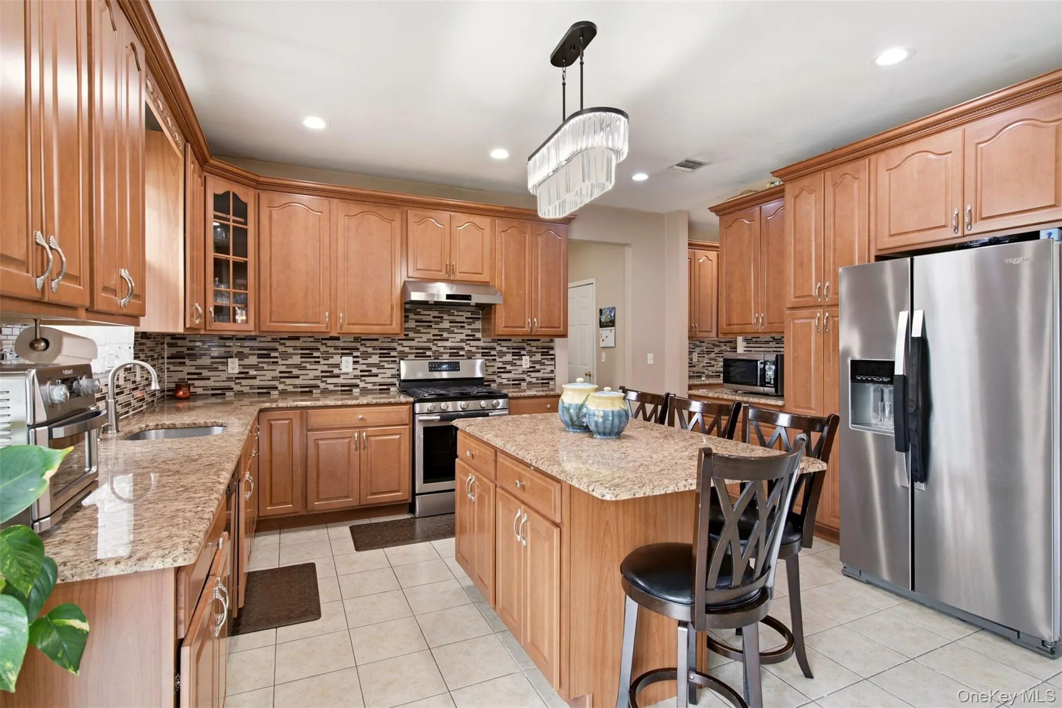
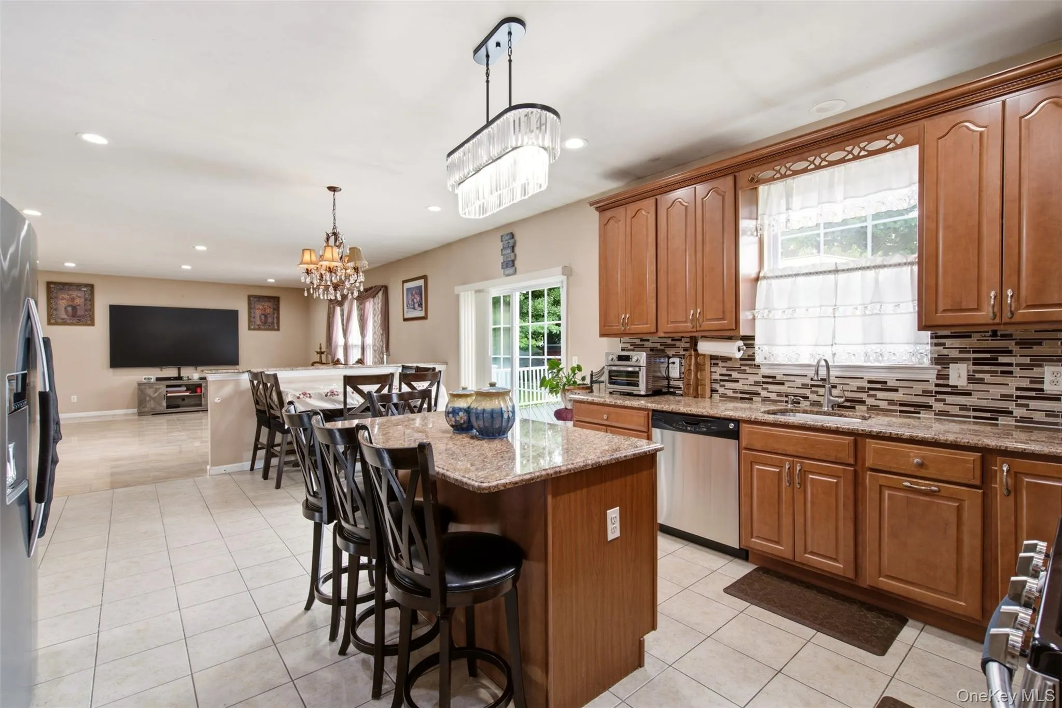
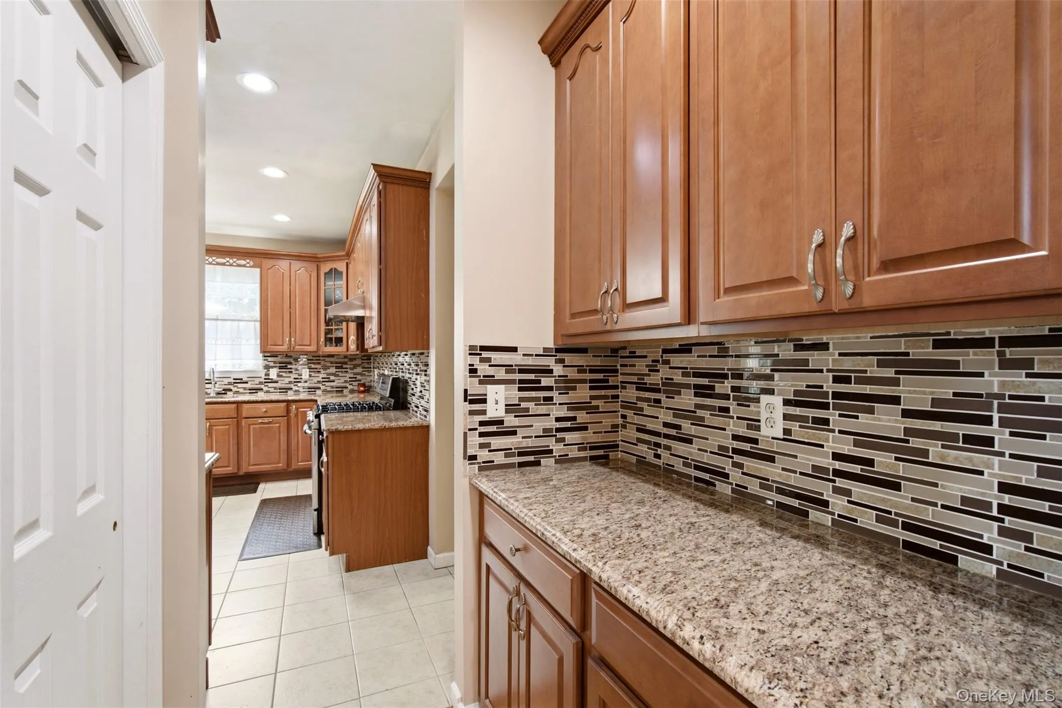
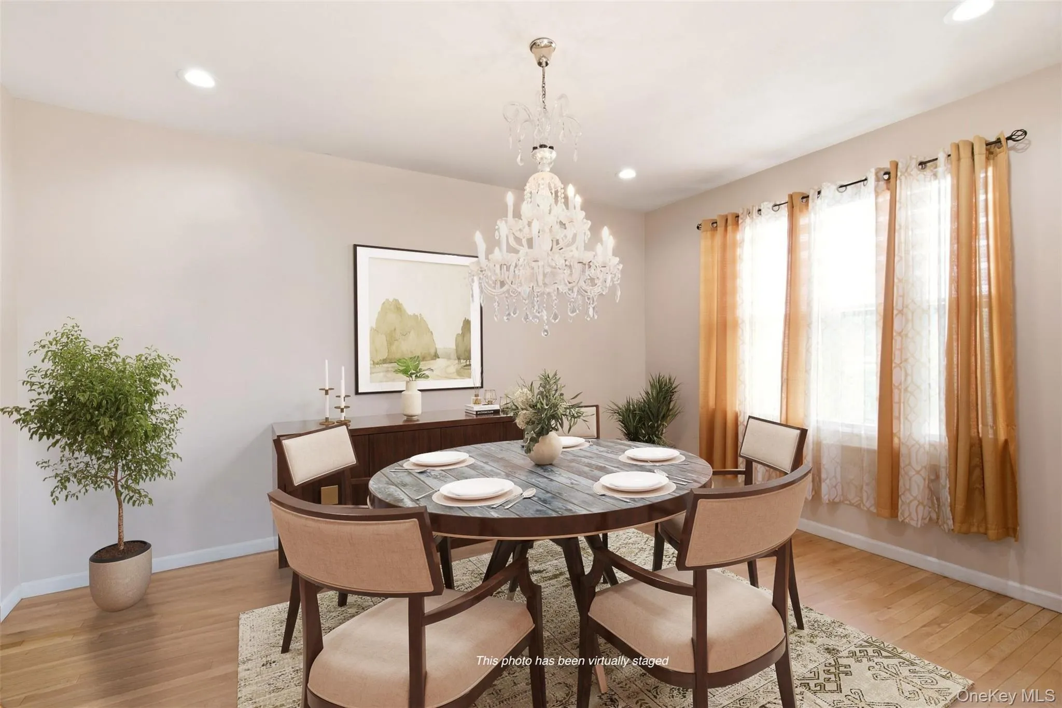
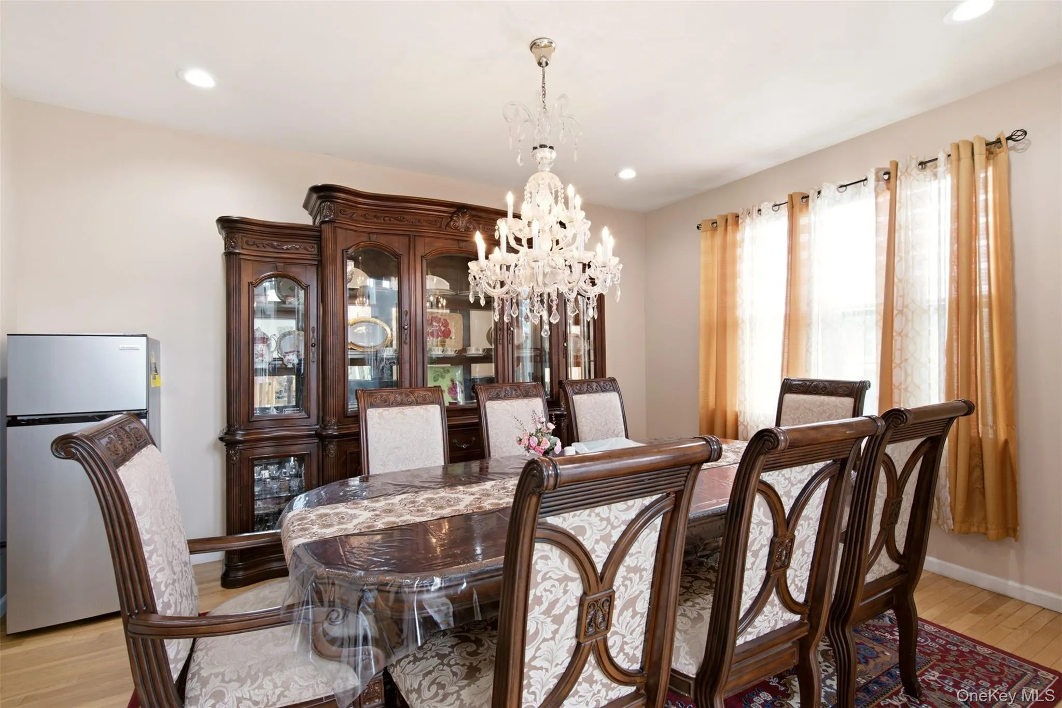
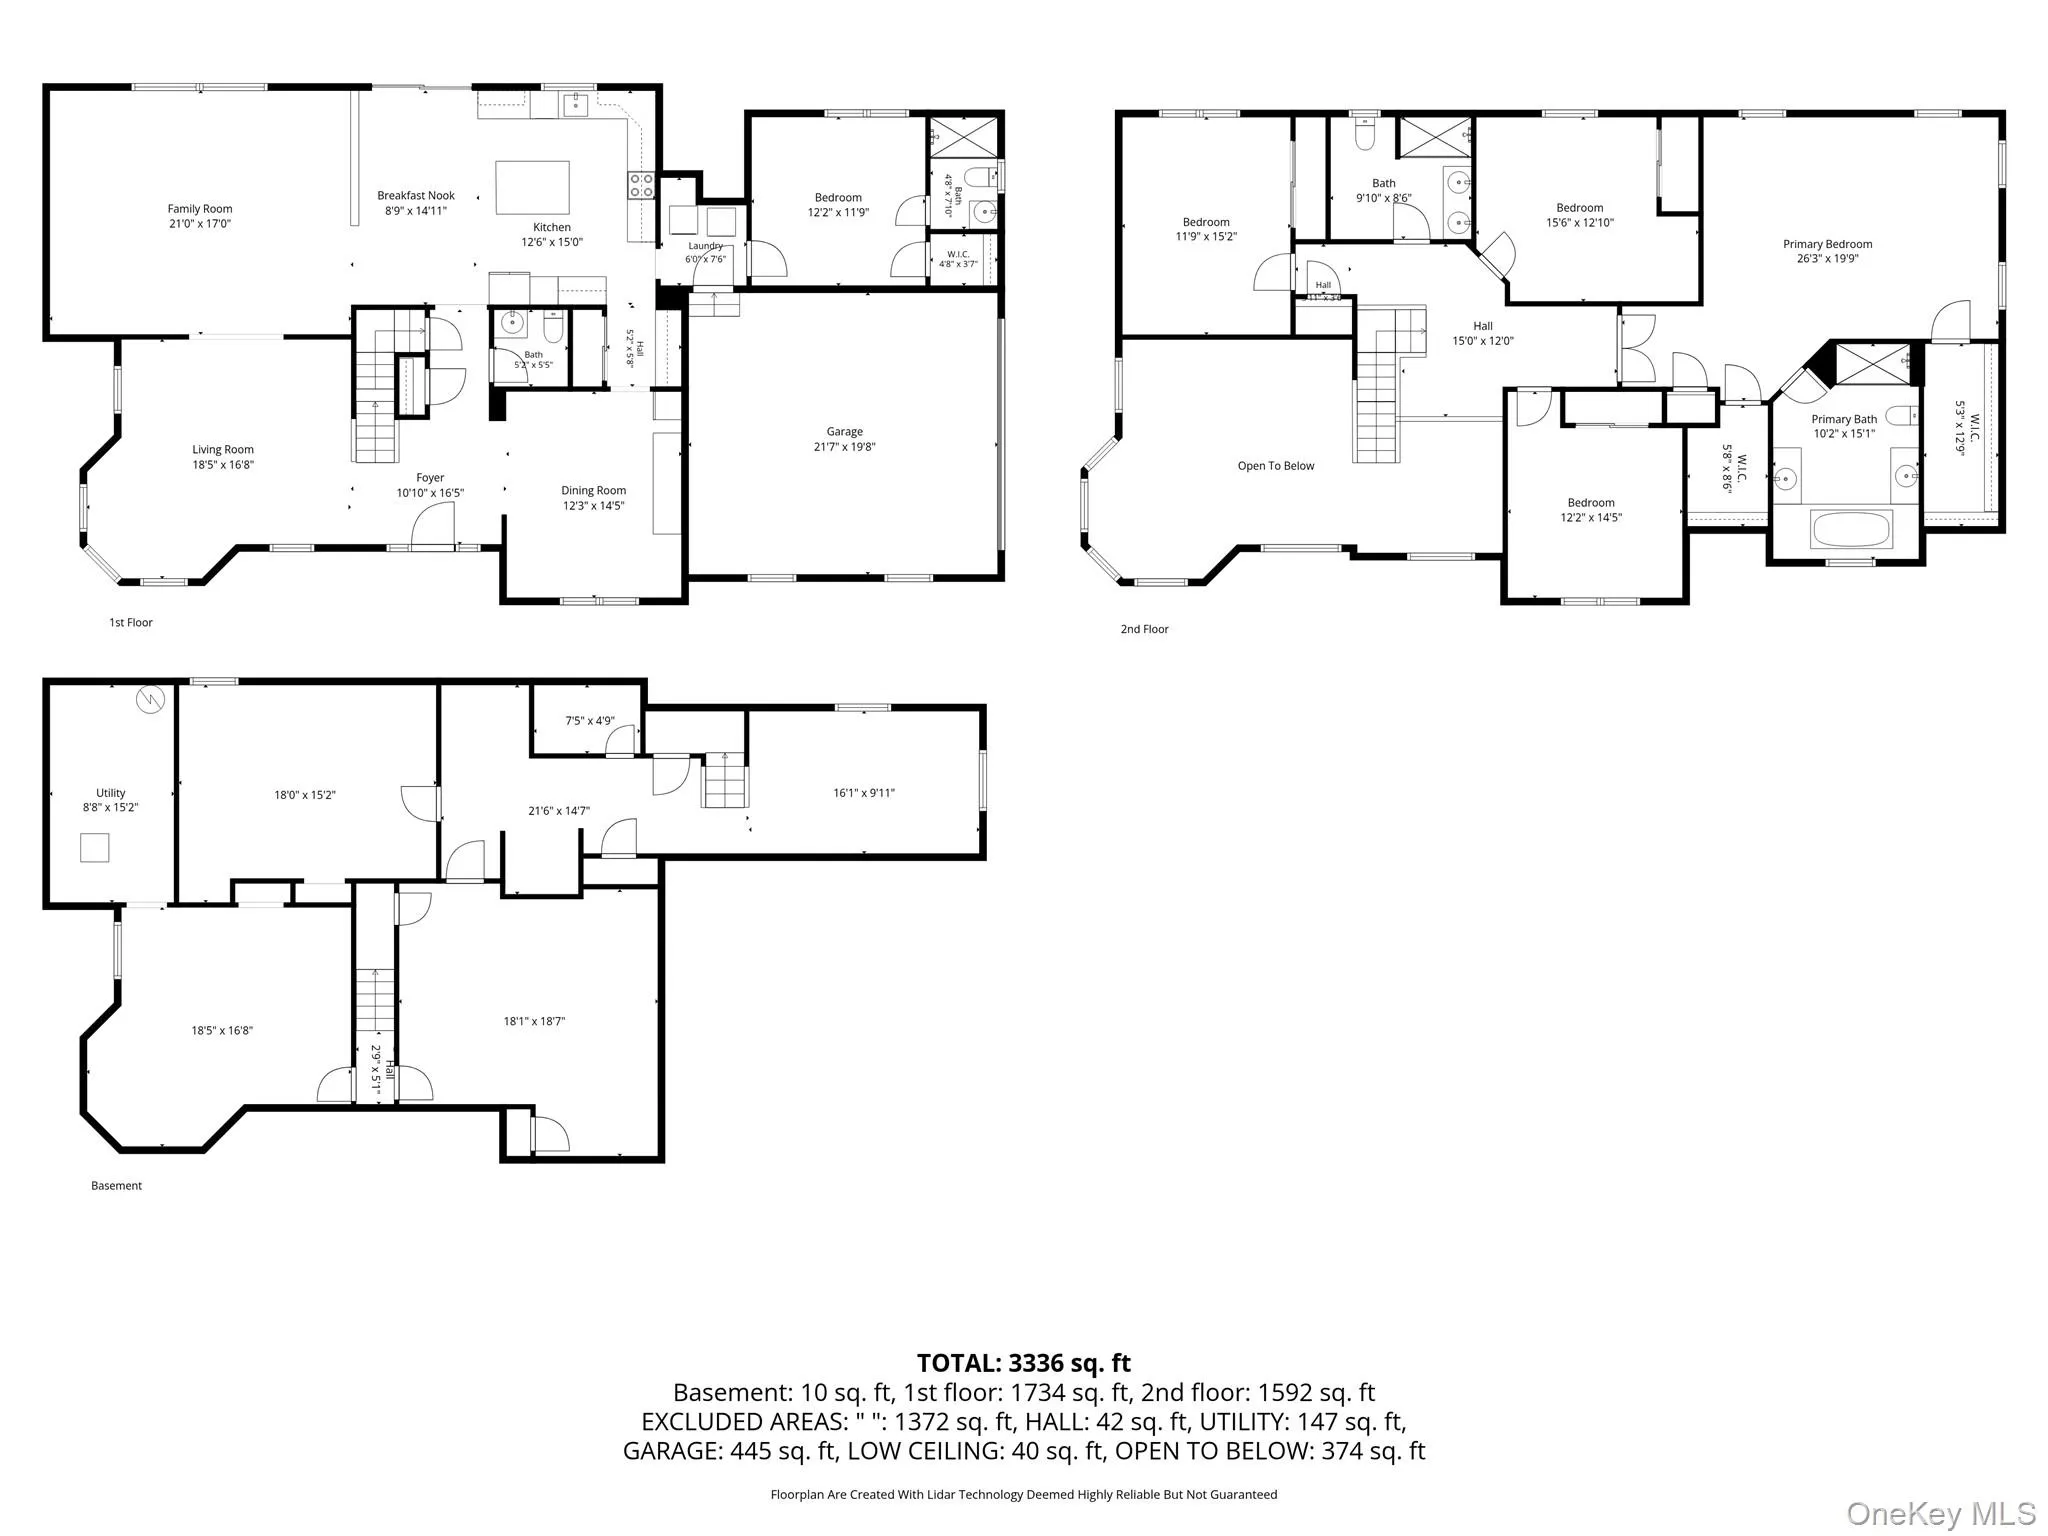
Inside, a dramatic two-story living room is filled with natural light, creating an inviting first impression. The thoughtfully designed floor plan features a formal dining room with a convenient butler’s pantry, perfect for hosting holiday gatherings and special occasions. At the heart of the home, the kitchen offers granite countertops, gas cooking, and sliding glass doors that open to the backyard while overlooking the welcoming family room making everyday living and entertaining effortless.
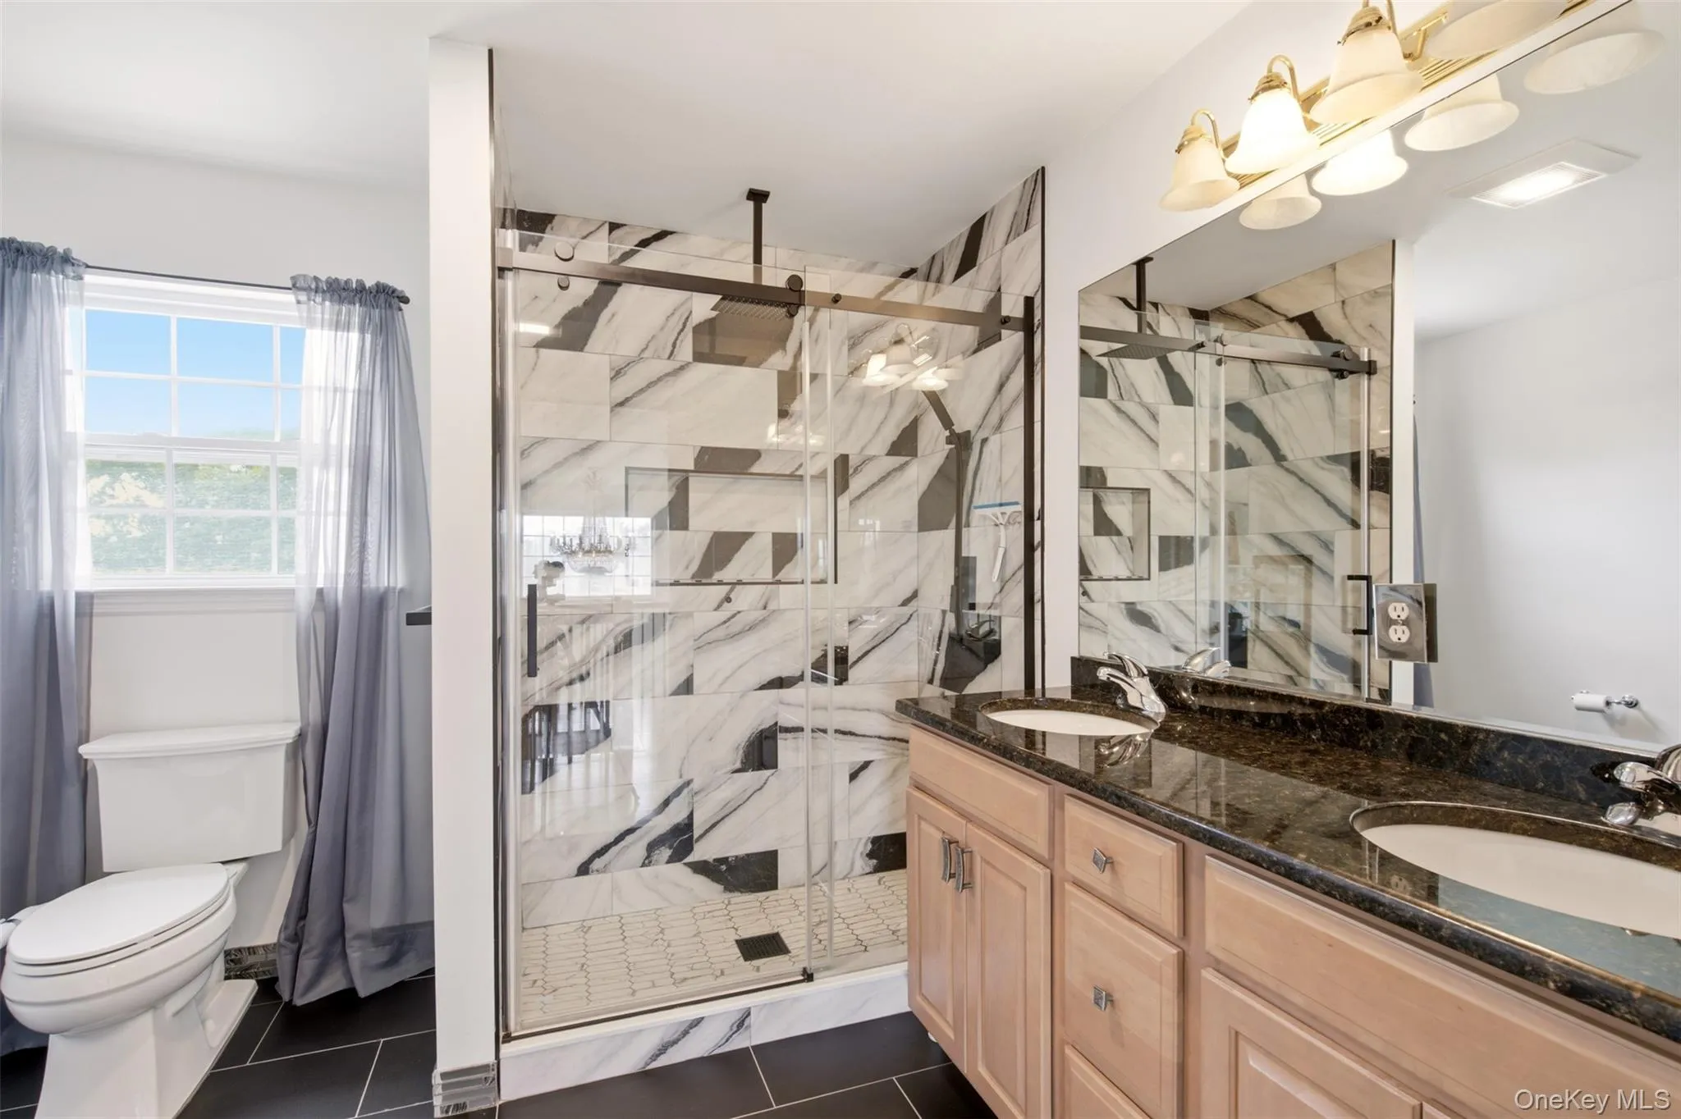
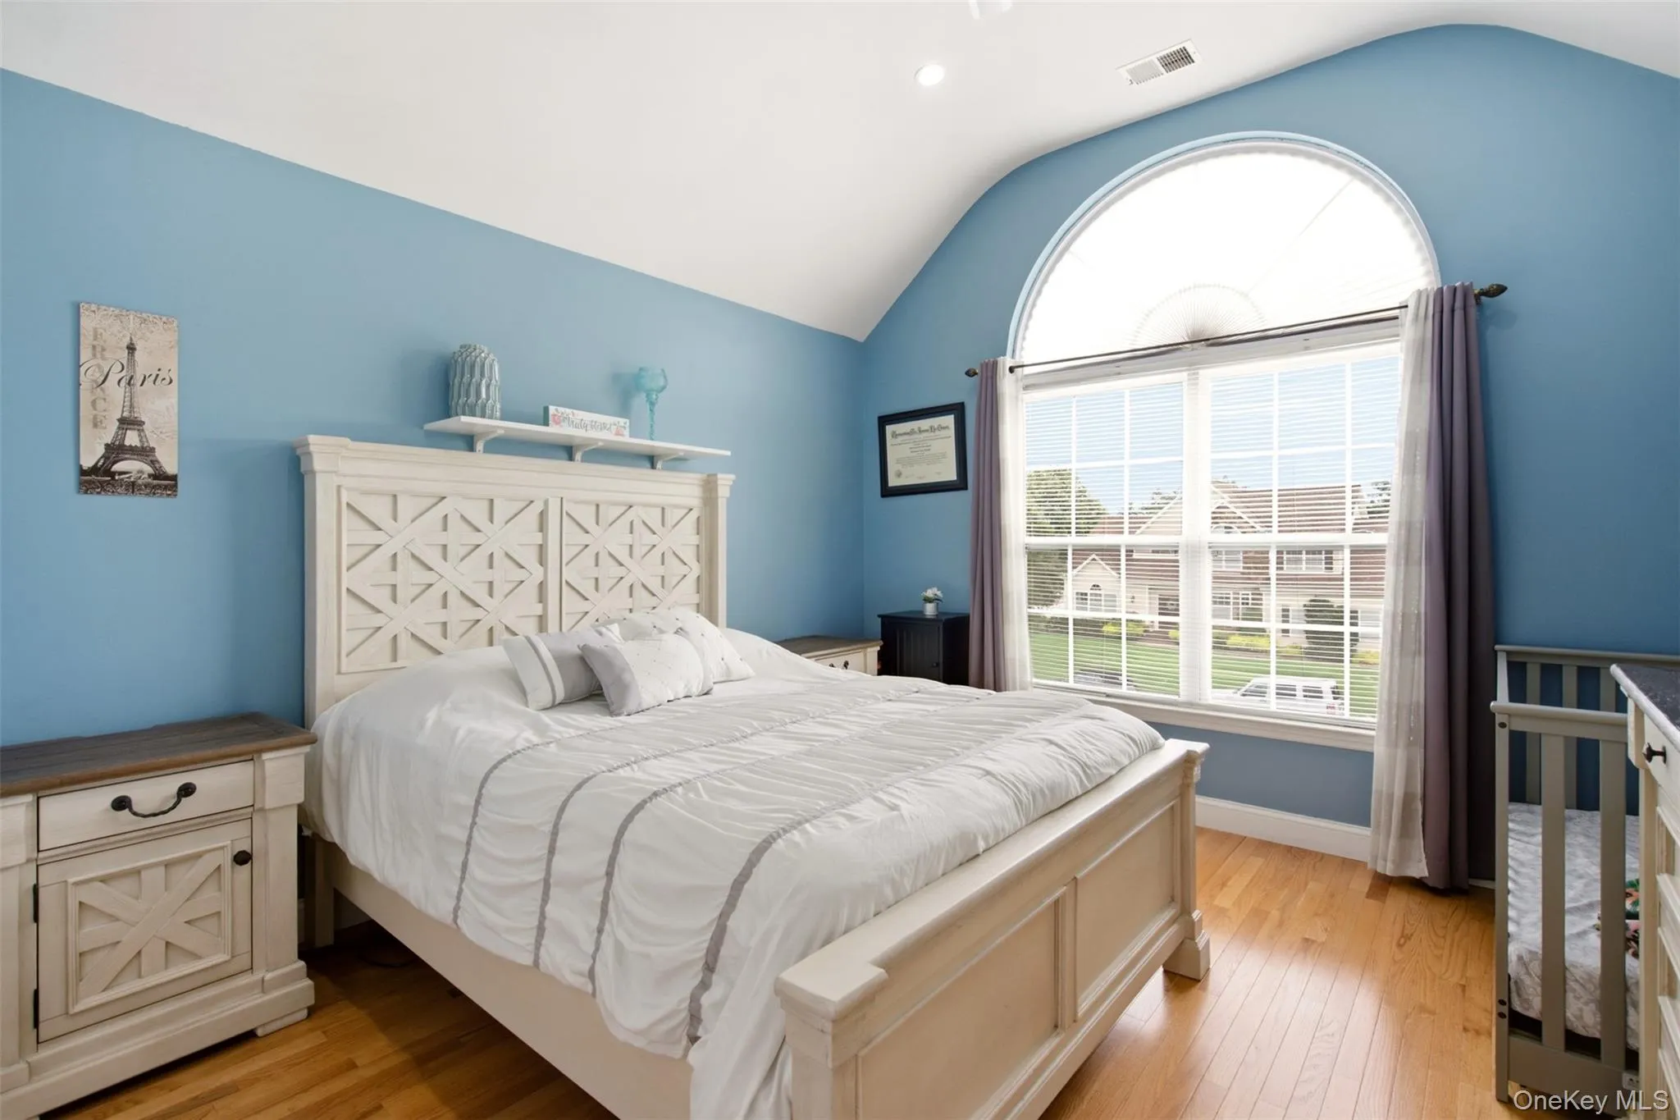
A first-floor en suite bedroom provides exceptional flexibility for guests, extended family, or multigenerational living. Upstairs, the well-appointed primary suite serves as a peaceful retreat with elegant double-door entry, dual closets, and a private en suite bath designed for comfort and convenience.
Additional highlights include an attached two car garage and a full basement offering endless possibilities
Located within the highly regarded Blue Ribbon Shoreham-Wading River School District, this home offers an exceptional balance of nature, recreation, and convenience. Outdoor enthusiasts will appreciate being nestled between Rocky Point Pine Barrens State Forest, just 4.2 miles away, and Brookhaven State Park, only 2.6 miles away. Enjoy summer days at Shoreham Beach just 3.1 miles from home, while commuters and professionals will value the close proximity to Brookhaven National Laboratory (7.6 miles) and both the Port Jefferson and Yaphank Long Island Rail Road stations, each within 10 miles.
Whether you’re seeking peaceful surroundings, room to grow, or easy access to parks, beaches, and transportation, this Country Manors residence offers a lifestyle that is as inviting as the home itself.
- Heating System:
- Natural Gas
- Cooling System:
- Central Air
- Basement:
- Full, See Remarks
- Fence:
- Fenced
- Patio:
- Porch
- Appliances:
- Dishwasher, Refrigerator, Dryer, Washer, Range
- Garage Spaces:
- 2
- Interior Features:
- Eat-in Kitchen, Entrance Foyer, Granite Counters, Walk-in Closet(s), Kitchen Island, Formal Dining, First Floor Bedroom, Primary Bathroom, His And Hers Closets
- Laundry Features:
- In Hall
- Lot Features:
- See Remarks
- Parking Features:
- Driveway, Garage
- Sewer:
- Septic Tank
- Utilities:
- See Remarks, Natural Gas Connected, Water Connected, Electricity Connected
- City:
- Brookhaven
- State:
- NY
- Street:
- Sherwood
- Street Number:
- 2
- Street Suffix:
- Drive
- Postal Code:
- 11786
- Floor Number:
- 0
- Longitude:
- W73° 7' 4.5''
- Latitude:
- N40° 56' 26.6''
- Directions:
- 25A to Randall Rd to Cooper St to Shoreham Dr
- PostalCity:
- Shoreham
- Architectural Style:
- Colonial
- Construction Materials:
- Vinyl Siding
- Elementary School:
- Miller Avenue School
- High School:
- Shoreham-Wading River High School
- Agent MlsId:
- 183100
- MiddleOrJunior School:
- Albert G Prodell Middle School
- PhotosCount:
- 30
- Special Listing Conditions:
- No
- Tax Annual Amount:
- $20,349
- VirtualTour URL:
- https://view.dynamicmediasolutions.com/order/1a7041e4-c682-4f8a-f5a1-08dee7fd7da5?branding=false
- Water Source:
- Public
- Office MlsId:
- SHNT04
Residential - MLS# 1035071
2 Sherwood Drive, Brookhaven, NY
- Property Type :
- Residential
- Property SubType :
- Single Family Residence
- Listing Type :
- For Rent
- Listing ID :
- 1035071
- Price :
- $999,999
- Rooms :
- 9
- Bedrooms :
- 5
- Bathrooms :
- 3
- Half Bathrooms :
- 1
- Bathrooms Total :
- 4
- Square Footage :
- 3,200 Sqft
- Lot Area :
- 0.69 Acre
- Year Built :
- 2006
- Status :
- Active
- Listing Agent :
- Sari Eidelkind
- Listing Office :
- Serhant East End LLC




